
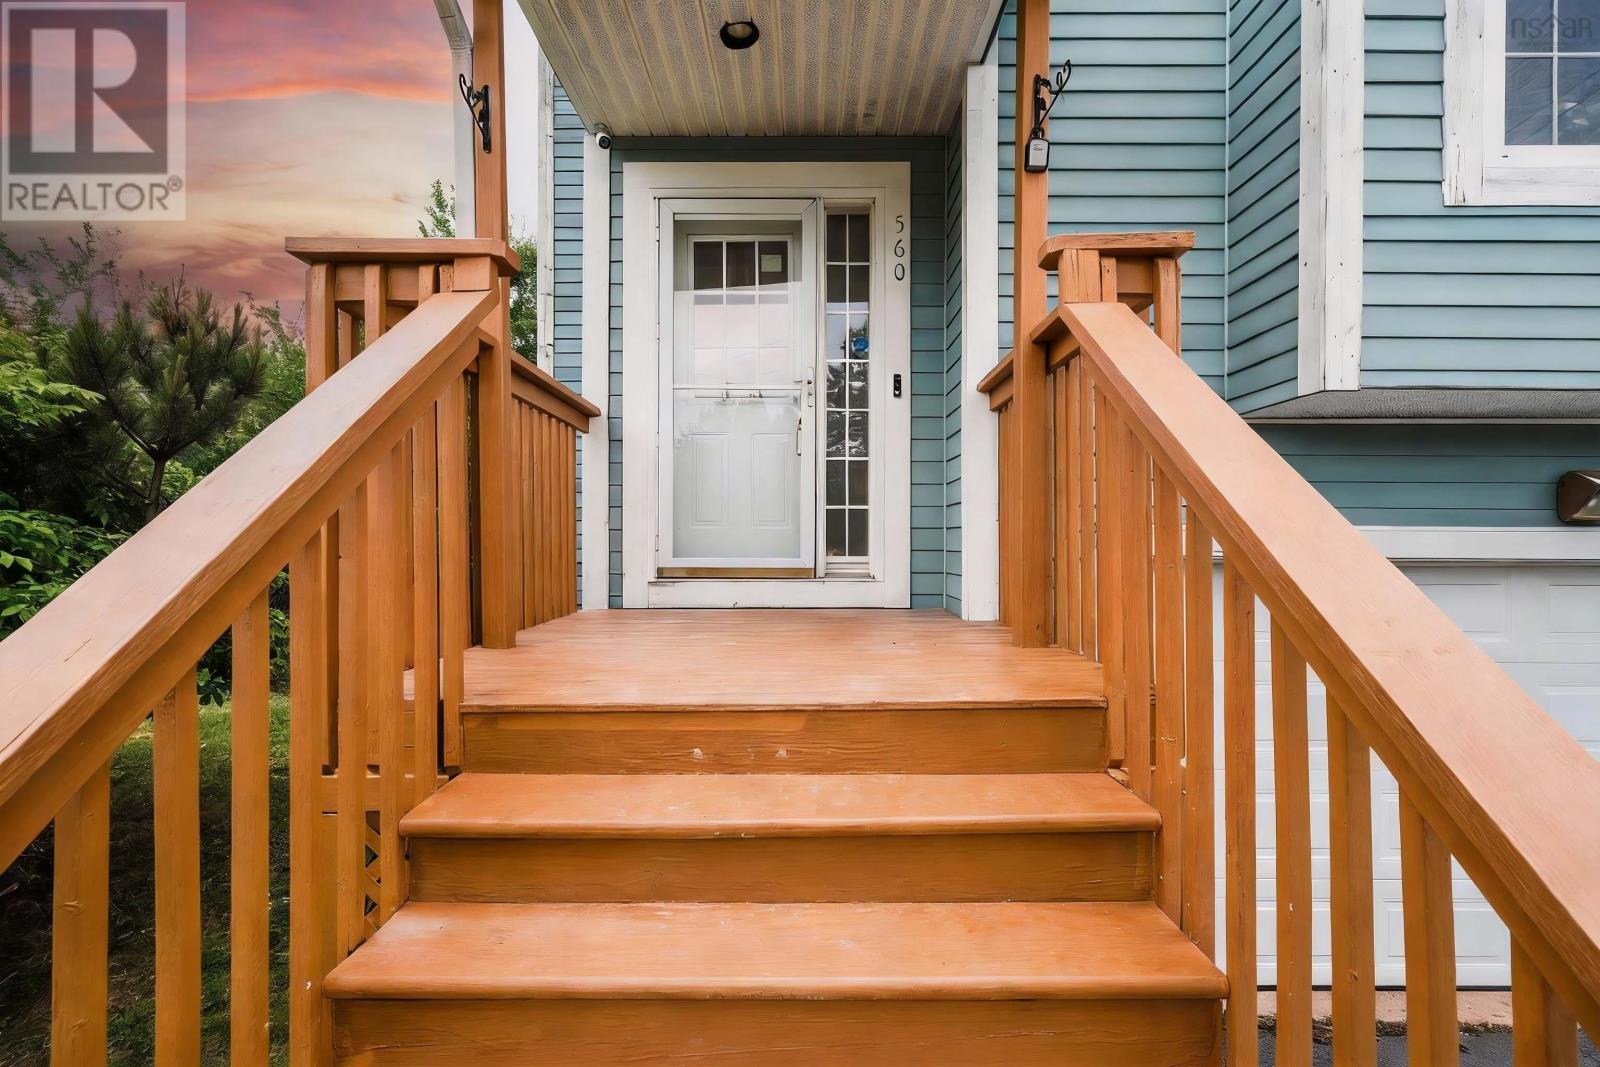
560 Parkland Drive Halifax, Nova Scotia B3S 1S6

$599,900
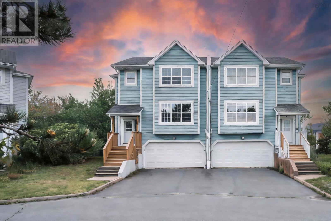
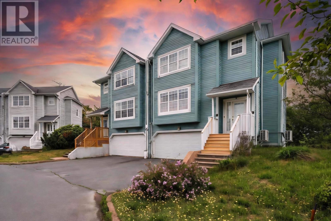
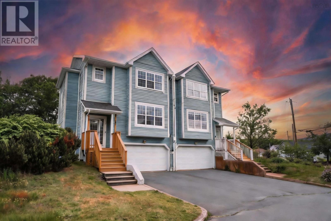
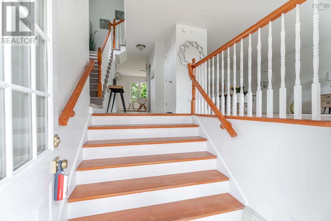
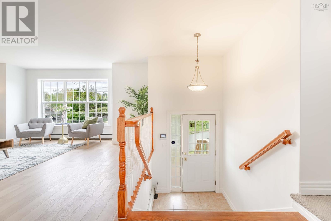
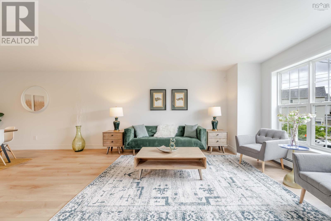
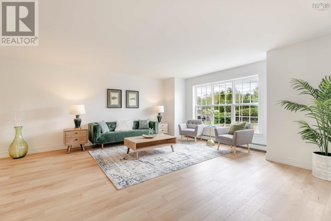
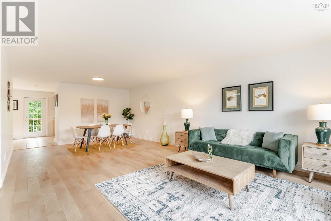
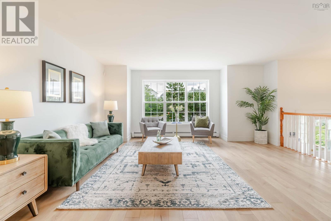
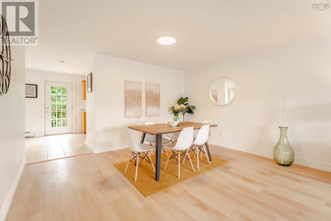
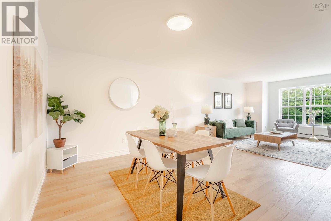
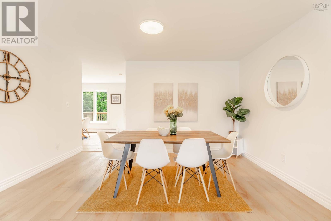
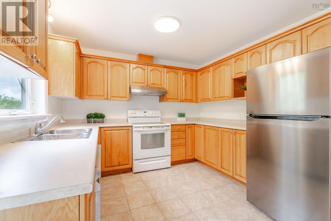
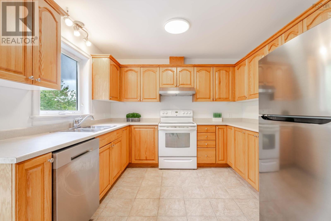
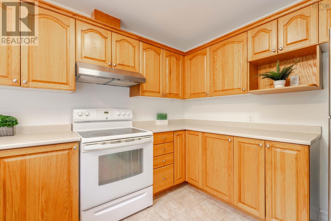
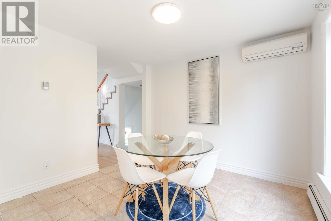
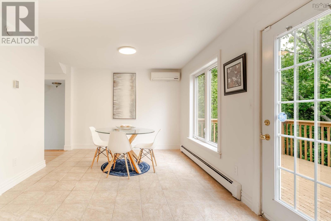
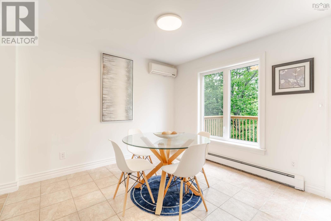
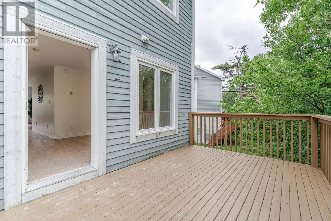
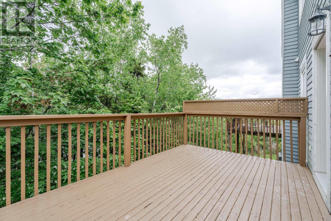
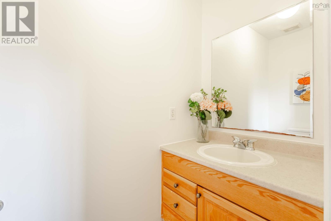
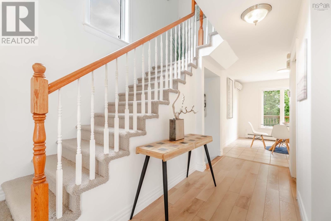
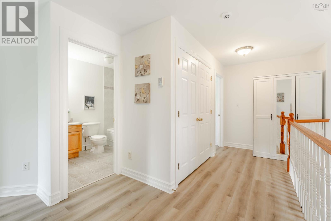
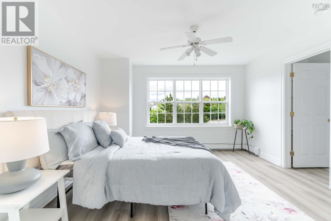
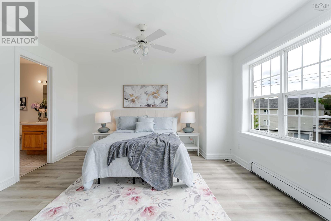
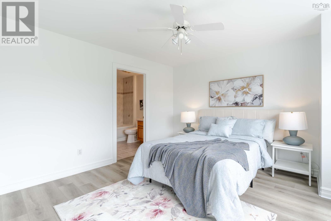
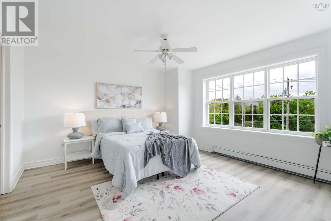
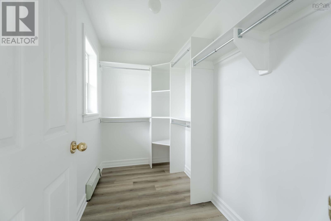
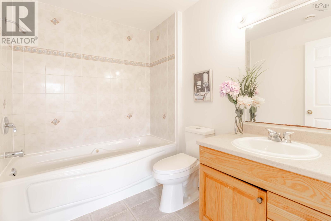
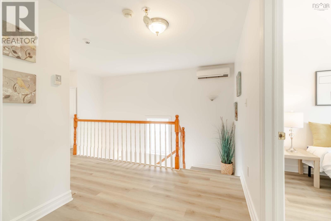
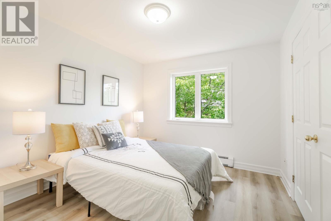
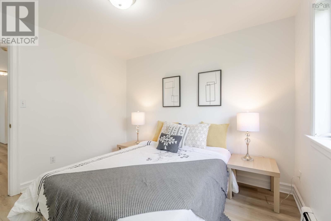
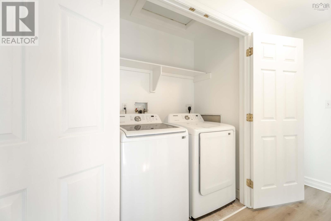
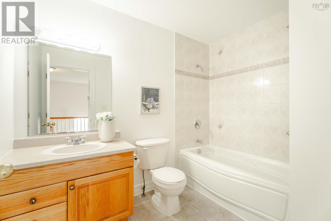
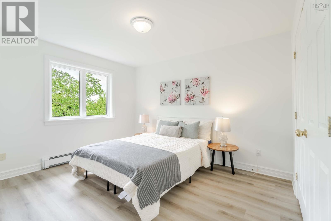
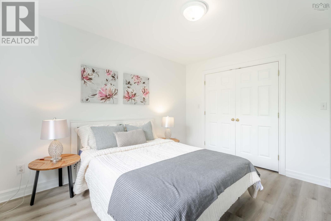
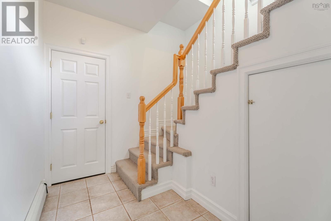
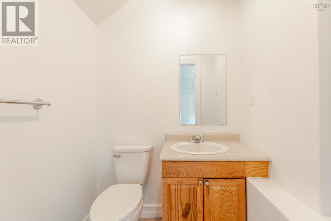
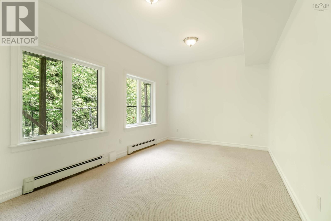
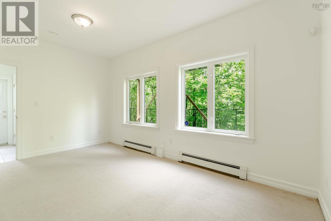
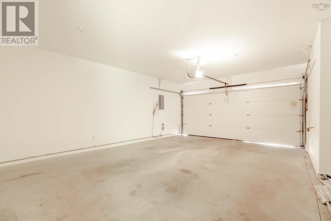
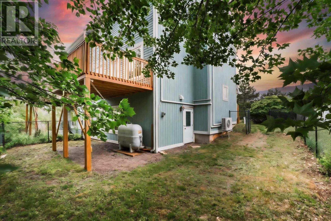
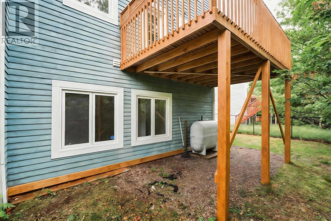
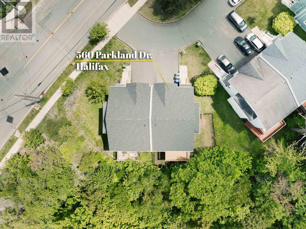
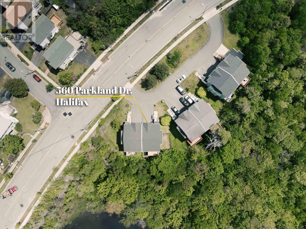
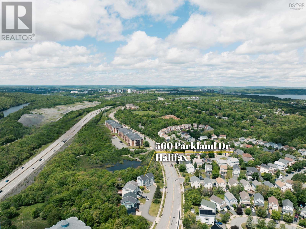
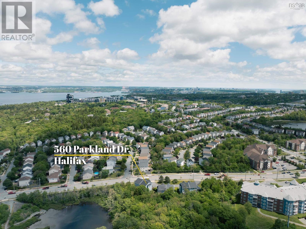
Welcome to 560 Parkland Drive, a spacious and well-maintained semi-detached home nestled in the highly desirable Clayton Park West community. Ideally located just minutes from top-rated schools, shopping, restaurants, and public transit, this home offers exceptional convenience for families. The main level features a bright and functional kitchen with a separate dining nook, a formal dining room for entertaining, a generous living room, and a convenient powder room. Upstairs, you'll find three well-proportioned bedrooms, including a spacious primary suite complete with a walk-in closet and private ensuite bath. An additional full bathroom and upper-level laundry add to the home's practical layout. The fully finished walkout basement provides excellent additional living space, featuring large above-grade windows, a spacious rec room, and a powder roomideal for family gatherings, a home office, or recreation area. Step outside to enjoy the fully fenced backyard, backing onto designated parkland for added privacy and a peaceful natural setting. Additional highlights include a double attached garage, central vacuum system.Recent upgrades include new roof (2022), new appliances, fresh paint, new flooring,this beautiful home is an outstanding opportunity in one of Halifax's most sought-after neighbourhoods. (id:45785)
Property Details
| MLS® Number | 202617698 |
| Property Type | Single Family |
| Community Name | Halifax |
Building
| Bathroom Total | 4 |
| Bedrooms Above Ground | 3 |
| Bedrooms Total | 3 |
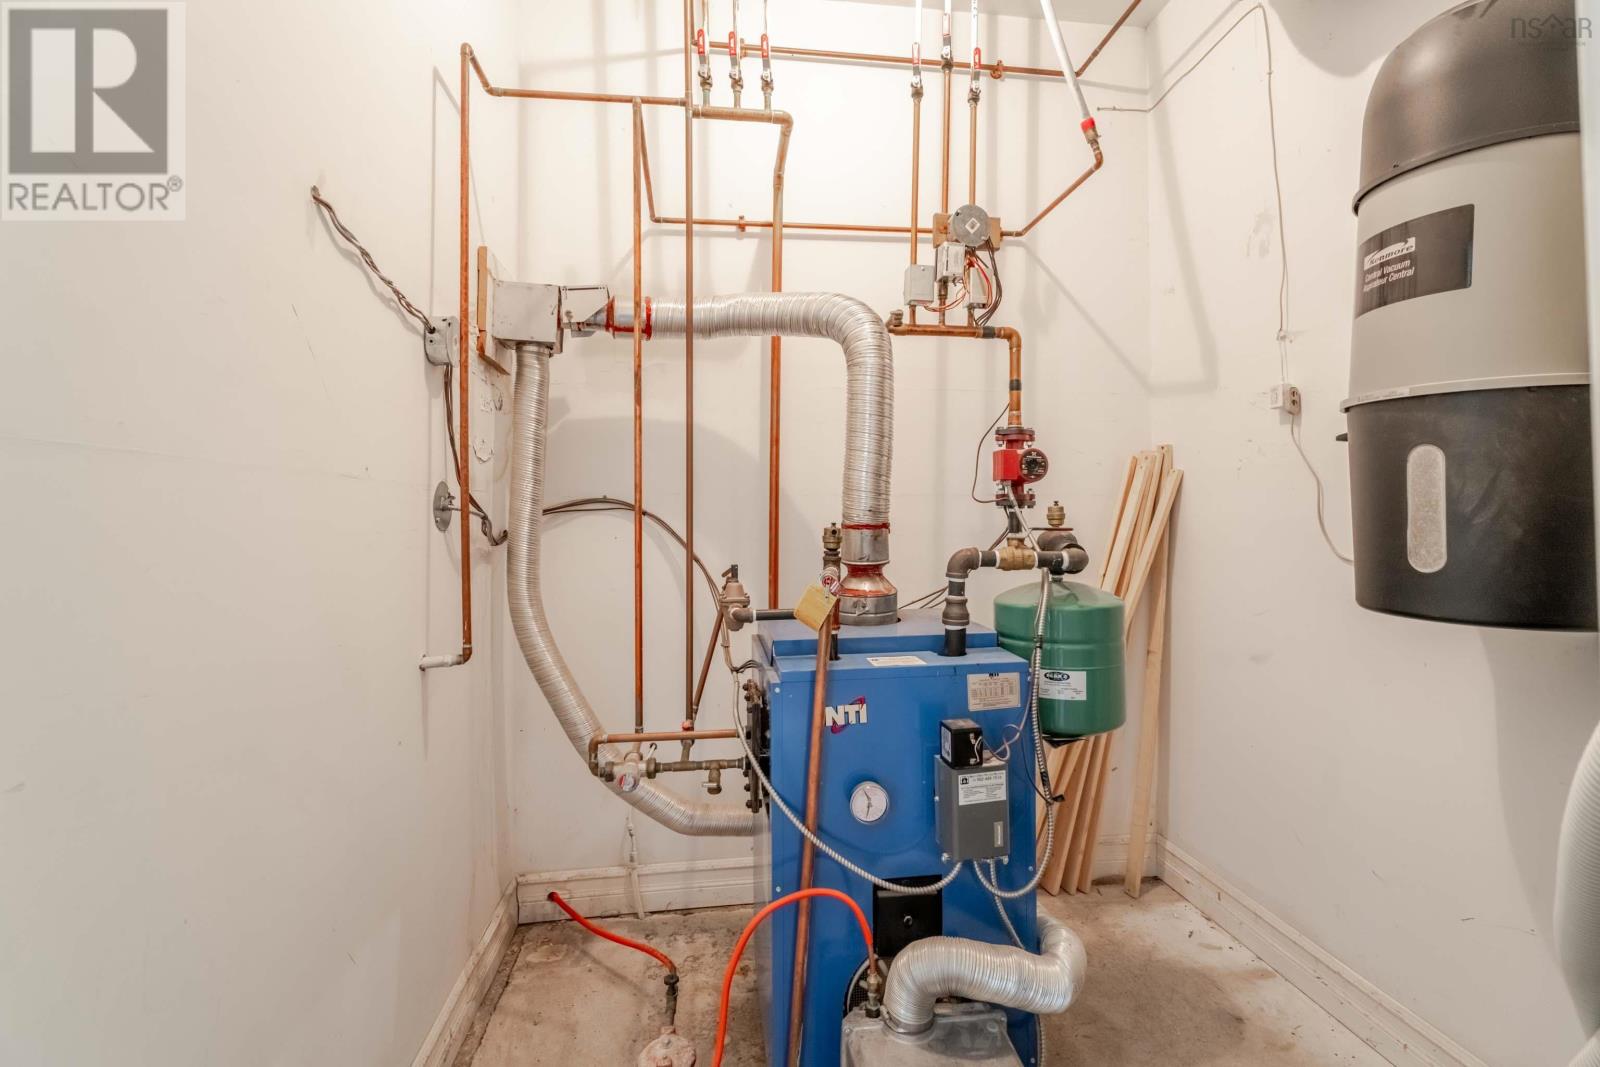
| Appliances | Stove, Dishwasher, Dryer, Washer, Refrigerator, Central Vacuum |
| Constructed Date | 2003 |
| Construction Style Attachment | Semi-detached |
| Cooling Type | Air Conditioned, Wall Unit |
| Exterior Finish | Wood Shingles |
| Flooring Type | Laminate, Tile, Vinyl |
| Foundation Type | Poured Concrete |
| Half Bath Total | 2 |
| Heating Fuel | Electric, Oil |
| Heating Type | Furnace, Heat Pump, Ductless |
| Stories Total | 2 |
| Size Interior | 2,400 Ft2 |
| Total Finished Area | 2400 Sqft |
| Type | House |
| Utility Water | Municipal Water |
Parking
| Garage | |
| Attached Garage | |
| Heated Garage | |
| Paved Yard |
Land
| Acreage | No |
| Sewer | Municipal Sewage System |
| Size Irregular | 0.1554 |
| Size Total | 0.1554 Ac |
| Size Total Text | 0.1554 Ac |
Rooms
| Level | Type | Length | Width | Dimensions |
|---|---|---|---|---|
| Second Level | Primary Bedroom | 13 x 17.5 | ||
| Second Level | 4pc Ensuite Bath | 8 x 7 | ||
| Second Level | Bedroom | 10 x 11 | ||
| Second Level | Bedroom | 10 x 12 | ||
| Second Level | 4pc Bathroom | 8 x 7 | ||
| Second Level | Laundry Room | 5 x 8 | ||
| Lower Level | Recreational, Games Room | 16 x 11 | ||
| Lower Level | 2pc Bathroom | 2 PC | ||
| Lower Level | Storage | 6 x 8 | ||
| Main Level | Living Room | 16 x 17 | ||
| Main Level | Dining Room | 10 x 13 | ||
| Main Level | Kitchen | 10.4 x 23 | ||
| Main Level | Dining Nook | 13 x 10 | ||
| Main Level | 2pc Bathroom | 5 x 6 |
https://www.realtor.ca/real-estate/30040758/560-parkland-drive-halifax-halifax
Contact Us
Contact us for more information

The trademarks REALTOR®, REALTORS®, and the REALTOR® logo are controlled by The Canadian Real Estate Association (CREA) and identify real estate professionals who are members of CREA. The trademarks MLS®, Multiple Listing Service® and the associated logos are owned by The Canadian Real Estate Association (CREA) and identify the quality of services provided by real estate professionals who are members of CREA. The trademark DDF® is owned by The Canadian Real Estate Association (CREA) and identifies CREA's Data Distribution Facility (DDF®)
October 09 2026 01:15:47
Nova Scotia Association of REALTORS®
Royal LePage Atlantic