
5719 Highway 7 Highway E Head Of Chezzetcook, Nova Scotia B0J 1N0

$629,900
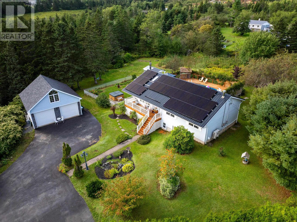
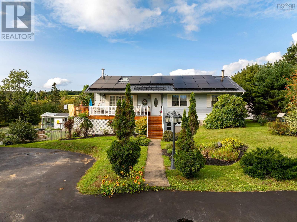
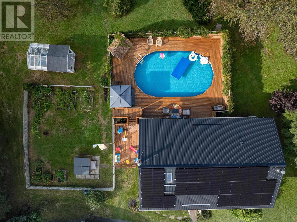
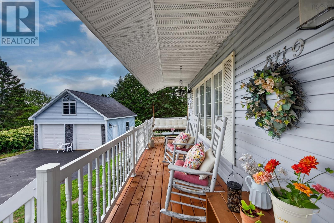
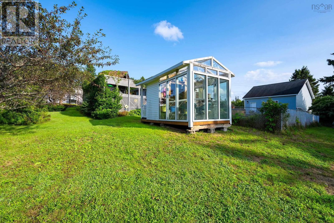
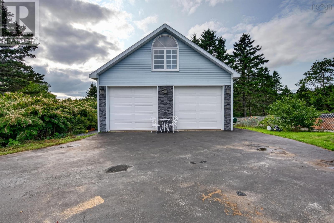
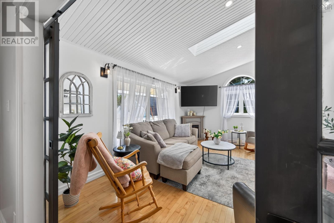
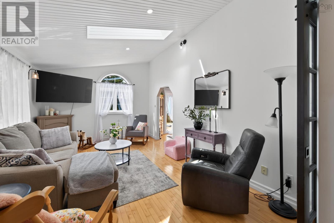
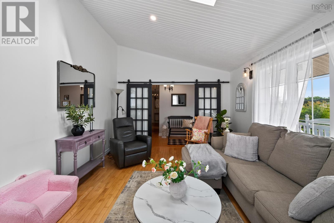
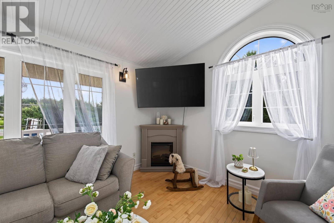
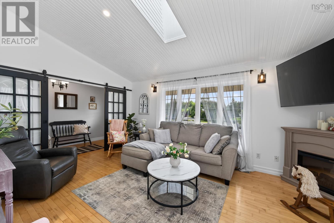
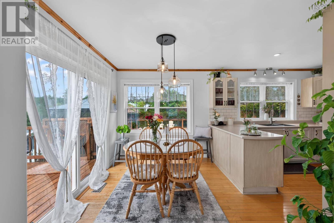
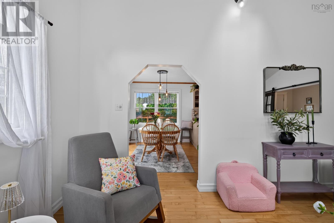
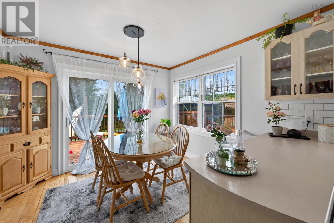
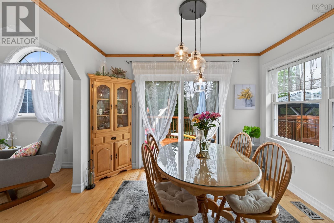
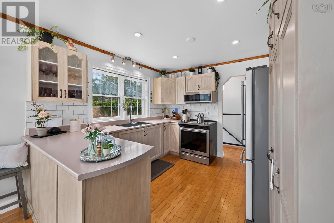
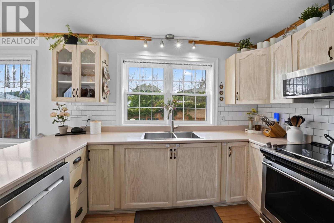
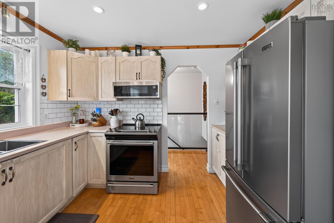
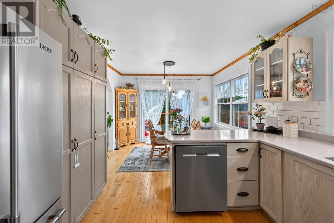
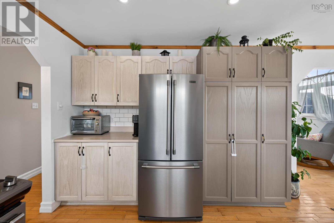
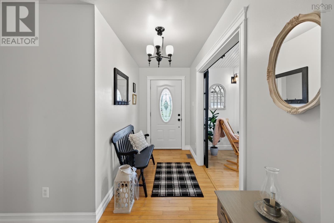
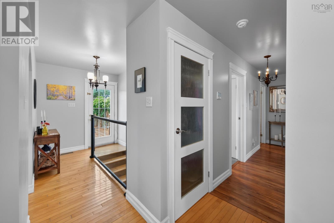
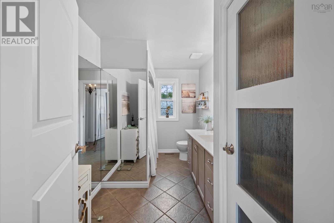
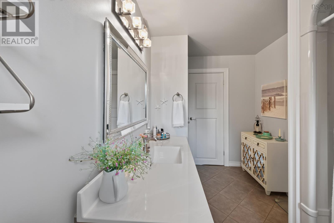
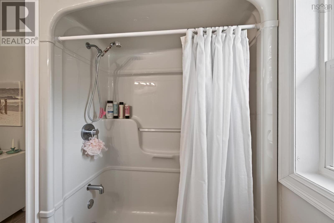
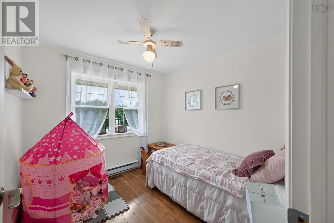
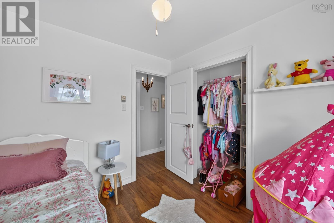
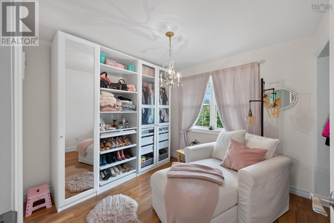
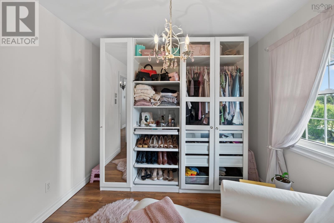
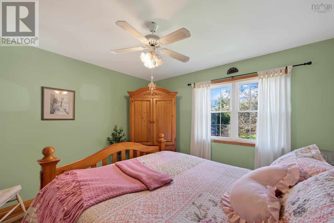
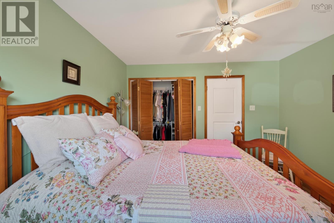
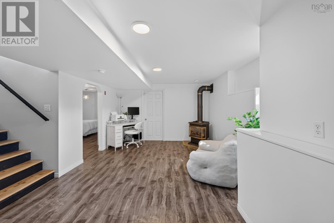
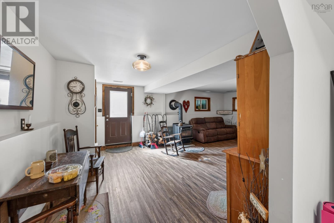
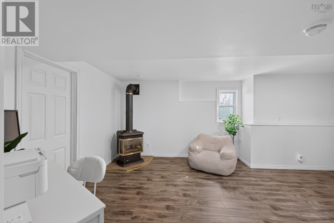
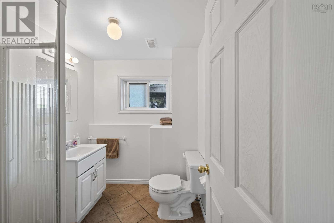
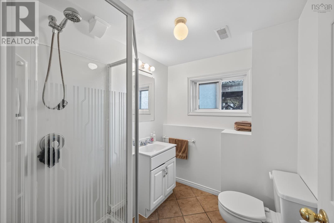
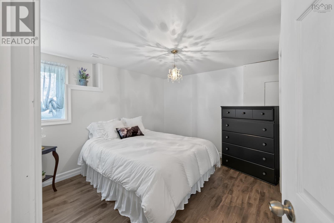
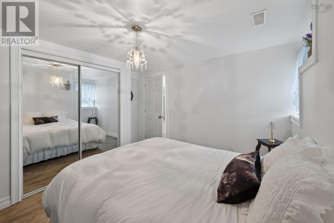
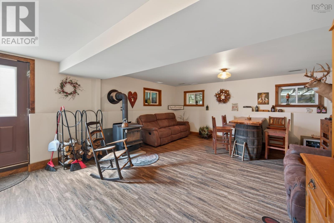
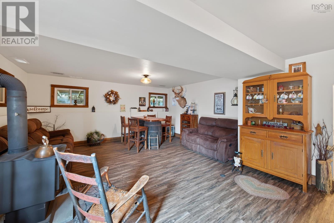
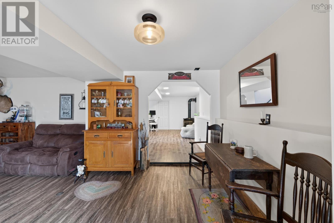
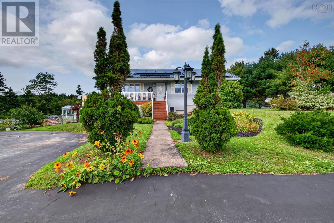
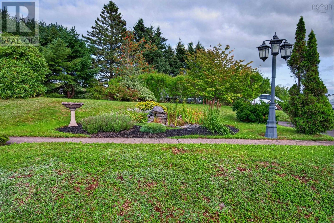
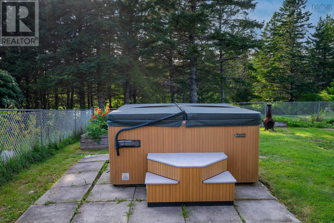
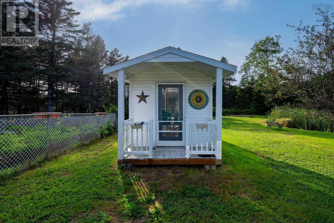
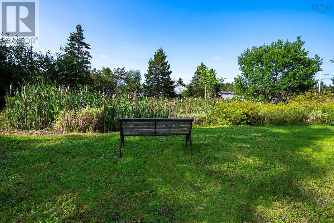
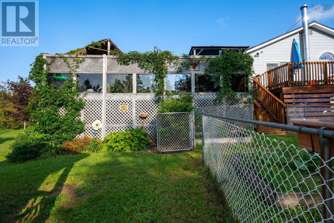
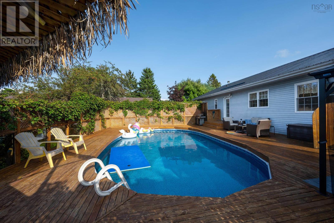
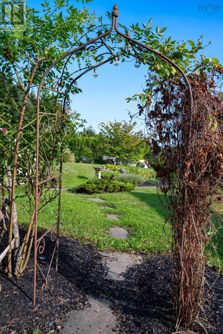
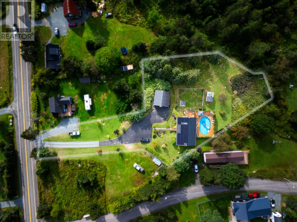
Beautifully renovated 4 bedroom 2 bath bungalow nestled on a private lot is now available for the first time. This stunning home has been meticulously maintained and updated. The main level boasts a well appointed kitchen, dining room, spacious primary bedroom and 2 generous sized secondary bedrooms. Exit the dining area and into the poolside oasis complete with seating and bar area. Downstairs you'll find a second bath, sitting room with cozy wood stove, 4th bedroom, laundry room and yet another family room with walkout. Efficient heating/cooling provided via ducted heat pump and offset those energy costs with the recently installed solar system. Other recent updates include metal roof, patio doors, basement flooring, pool pump and liner, paint, interior doors and more. Ample storage provided via detached garage and shed. The greenhouse/"she shed" is ideal for the gardener of the home. 5 minutes from the amenities of Porters Lake and 20 minutes to Dartmouth. This home needs nothing! Come see what it offers your family. (id:45785)
Property Details
| MLS® Number | 202623084 |
| Property Type | Single Family |
| Community Name | Head Of Chezzetcook |
| Amenities Near By | Park, Playground, Public Transit, Place Of Worship, Beach |
| Community Features | Recreational Facilities, School Bus |
| Equipment Type | Propane Tank |
| Features | Treed |
| Pool Type | Above Ground Pool |
| Rental Equipment Type | Propane Tank |
| Structure | Shed |
Building
| Bathroom Total | 2 |
| Bedrooms Above Ground | 3 |
| Bedrooms Below Ground | 1 |
| Bedrooms Total | 4 |
| Appliances | Cooktop - Electric, Oven - Electric, Dishwasher, Dryer - Electric, Washer, Refrigerator |
| Architectural Style | Bungalow |
| Constructed Date | 1993 |
| Construction Style Attachment | Detached |
| Cooling Type | Heat Pump |
| Exterior Finish | Vinyl |
| Fireplace Present | Yes |
| Flooring Type | Hardwood, Laminate, Tile |
| Foundation Type | Poured Concrete |
| Heating Fuel | Electric, Propane, Wood |
| Heating Type | Baseboard Heaters, Heat Pump |
| Stories Total | 1 |
| Size Interior | 2,124 Ft2 |
| Total Finished Area | 2124 Sqft |
| Type | House |
| Utility Water | Drilled Well |
Parking
| Garage | |
| Detached Garage | |
| Gravel | |
| Paved Yard |
Land
| Acreage | No |
| Land Amenities | Park, Playground, Public Transit, Place Of Worship, Beach |
| Landscape Features | Landscaped |
| Sewer | Septic System |
| Size Irregular | 0.925 |
| Size Total | 0.925 Ac |
| Size Total Text | 0.925 Ac |
Rooms
| Level | Type | Length | Width | Dimensions |
|---|---|---|---|---|
| Basement | Recreational, Games Room | 16.11x22.11 | ||
| Basement | Family Room | 18.11x11.8 | ||
| Basement | Laundry Room | 9.4x12.3 | ||
| Basement | Storage | 9.3x11.8 | ||
| Basement | Bedroom | 11.1x12.3 | ||
| Basement | 3pc Bathroom | 6.2x7.3 | ||
| Main Level | Dining Room | 7.3x10.5 | ||
| Main Level | Kitchen | 10.7x10.5 | ||
| Main Level | Living Room | 16.10x11.9 | ||
| Main Level | Primary Bedroom | 11.10x11.6 | ||
| Main Level | Bedroom | 9.3x9.10 | ||
| Main Level | Bedroom | 10.6x9.10 | ||
| Main Level | 4pc Bathroom | 7x11.6 |
Contact Us
Contact us for more information
Rick Clarke
www.century21.ca/rick.clarke1
796 Main Street, Dartmouth
Halifax Regional Municipality, Nova Scotia B2W 3V1
Matthew Trask
matt-trask.c21.ca/
https://www.facebook.com/MattTraskCentury21
https://www.instagram.com/matt.trask.halifax/
796 Main Street, Dartmouth
Halifax Regional Municipality, Nova Scotia B2W 3V1

The trademarks REALTOR®, REALTORS®, and the REALTOR® logo are controlled by The Canadian Real Estate Association (CREA) and identify real estate professionals who are members of CREA. The trademarks MLS®, Multiple Listing Service® and the associated logos are owned by The Canadian Real Estate Association (CREA) and identify the quality of services provided by real estate professionals who are members of CREA. The trademark DDF® is owned by The Canadian Real Estate Association (CREA) and identifies CREA's Data Distribution Facility (DDF®)
October 08 2026 01:28:04
Nova Scotia Association of REALTORS®
Century 21 Trident Realty Ltd.