
600 Main Street Wolfville, Nova Scotia B4P 1E8

$2,599,900
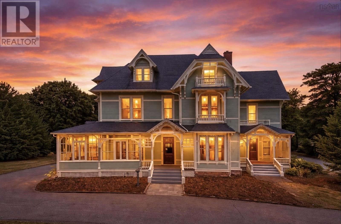
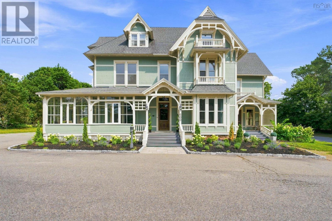
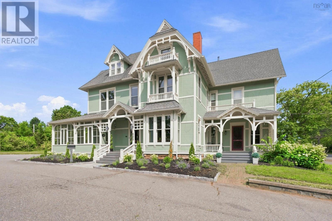
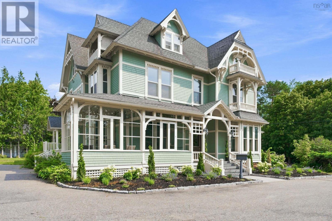
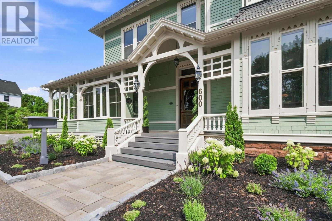
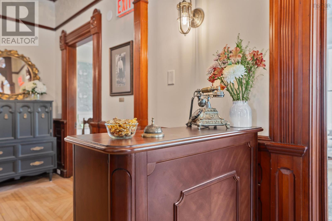
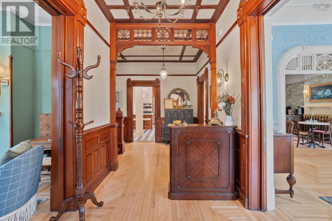
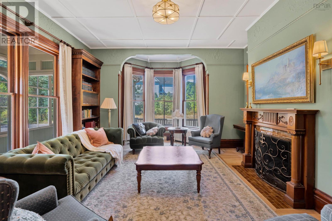
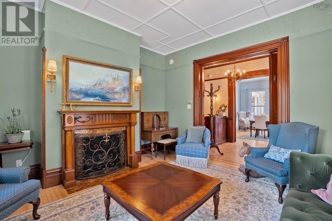
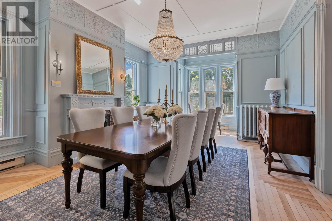
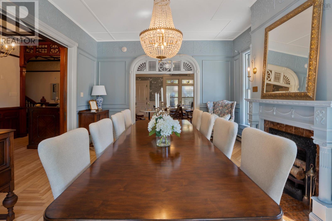
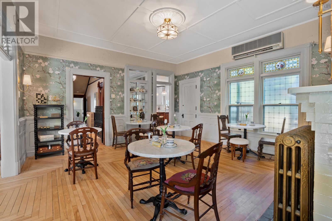
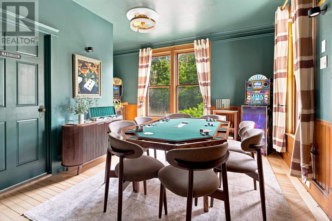
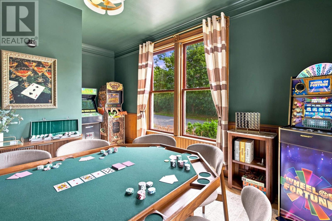
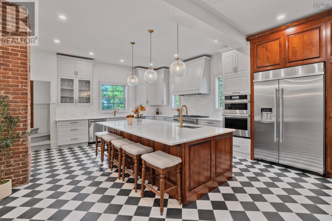
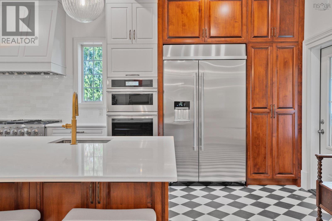
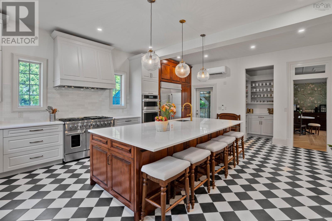
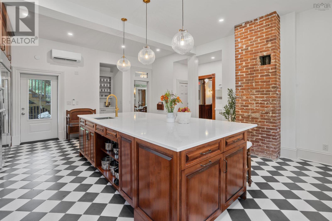
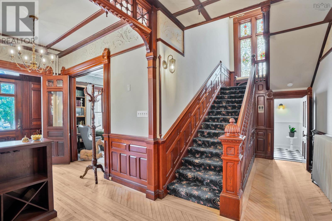
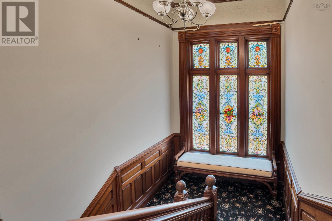
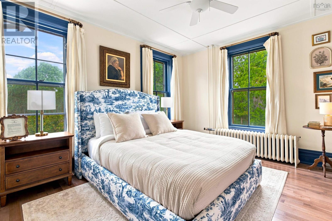
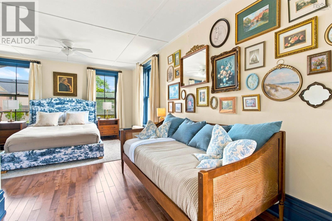
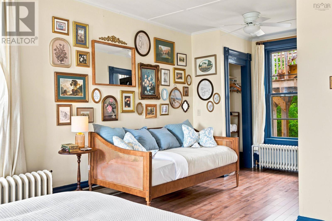
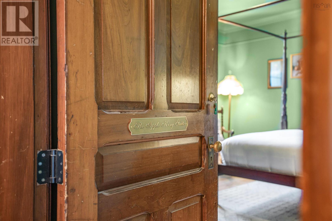
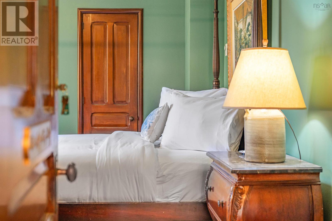
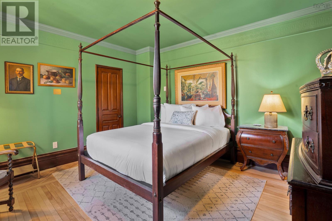
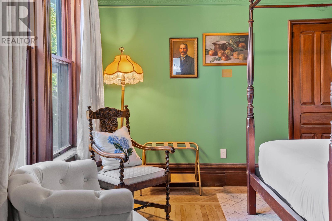
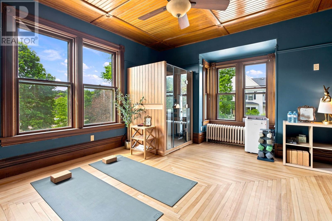
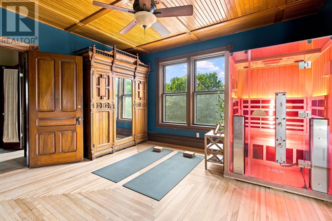
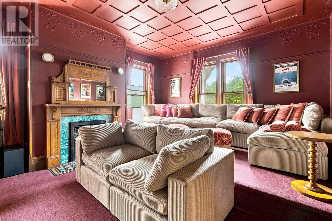
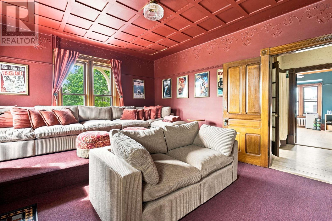
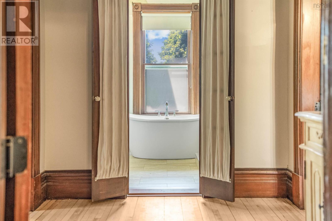
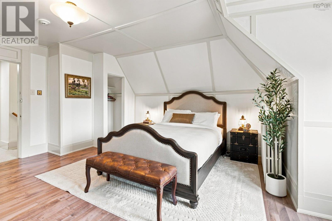
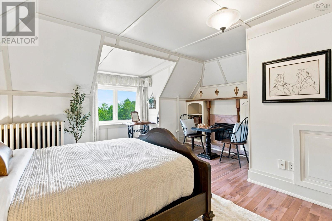
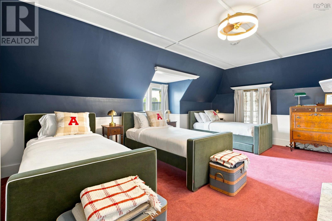
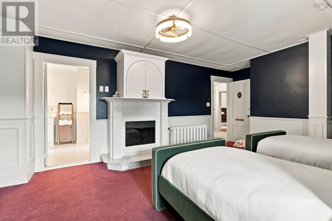
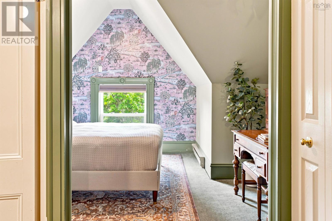
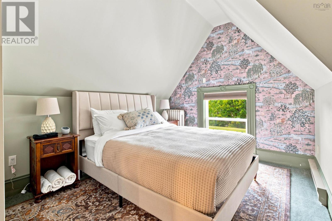
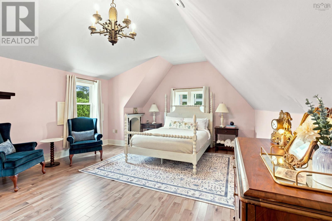
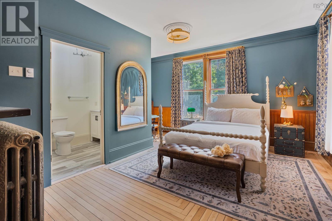
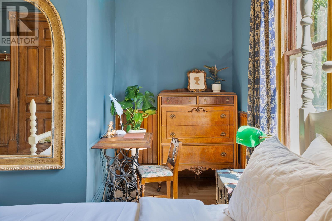
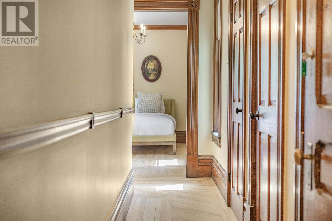
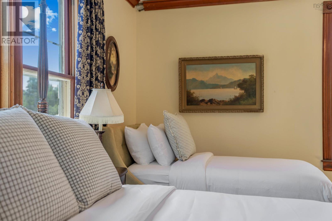
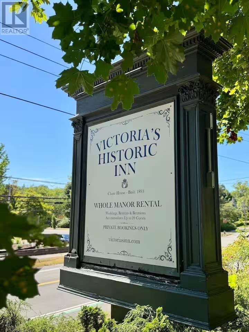
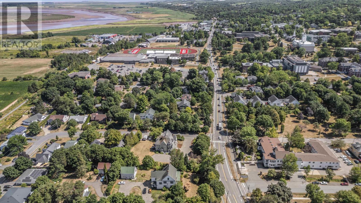
Welcome to the Victoria Inn, a beautifully restored and extensively updated property in the heart of Wolfville, Nova Scotia. Blending timeless character with modern comfort, this hospitality property presents an exceptional opportunity for investors and entrepreneurs seeking a short-term accommodation business. Featuring seven bedrooms, 13 beds, and 9.5 bathrooms, the Inn is thoughtfully designed to accommodate larger groups with comfort and privacy. Multiple entertaining spaces, two dining areas, and a dedicated living room offer outstanding versatility for group getaways, retreats, special occasions, and memorable guest experiences. At the heart of the property is a fully updated chefs kitchen, complemented by inviting spaces designed for gathering, dining, and relaxing. Additional amenities include a games room, yoga room, and theatre room, providing guests with a variety of ways to enjoy their stay. Extensive upgrades throughout enhance the property while preserving its distinctive character. The Victoria Inn is available for short-term accommodation through its direct booking website, VictoriasInn.com, as well as established platforms including Airbnb, VRBO, and Booking.com. This multi-channel approach offers flexibility for future operators and the opportunity to build on the propertys hospitality model. Located in one of Nova Scotias most desirable tourism destinations, Wolfville is renowned for its vibrant culinary scene, celebrated wineries, Acadia University, and the natural beauty of the Annapolis Valley. The areas attractions and strong visitor appeal make it an ideal setting for a distinctive group accommodation experience. Whether expanding an investment portfolio or pursuing a hospitality venture, the Victoria Inn offers a rare combination of character, capacity, modern amenities, and multiple booking channels in an exceptional location. Discover the opportunity to own a distinctive property in one of Nova Scotias most beloved destinati (id:45785)
Property Details
| MLS® Number | 202625532 |
| Property Type | Single Family |
| Community Name | Wolfville |
| Amenities Near By | Golf Course, Park, Playground, Public Transit, Shopping, Place Of Worship, Beach |
| Community Features | Recreational Facilities, School Bus |
Building
| Bathroom Total | 10 |
| Bedrooms Above Ground | 7 |
| Bedrooms Total | 7 |
| Appliances | Oven, Oven - Gas, Range - Gas, Gas Stove(s), Dishwasher, Microwave, Refrigerator, Wine Fridge |
| Basement Development | Finished |
| Basement Type | Full (finished) |
| Constructed Date | 1893 |
| Construction Style Attachment | Detached |
| Cooling Type | Air Conditioned, Wall Unit |
| Exterior Finish | Wood Shingles, Wood Siding |
| Fireplace Present | Yes |
| Flooring Type | Carpeted, Ceramic Tile, Hardwood, Laminate |
| Foundation Type | Stone |
| Half Bath Total | 1 |
| Heating Fuel | Electric, Oil |
| Heating Type | Baseboard Heaters, Furnace, Heat Pump, Ductless |
| Stories Total | 3 |
| Size Interior | 7,108 Ft2 |
| Total Finished Area | 7108 Sqft |
| Type | House |
| Utility Water | Municipal Water |
Parking
| Paved Yard |
Land
| Acreage | No |
| Land Amenities | Golf Course, Park, Playground, Public Transit, Shopping, Place Of Worship, Beach |
| Landscape Features | Landscaped |
| Sewer | Municipal Sewage System |
| Size Irregular | 0.7537 |
| Size Total | 0.7537 Ac |
| Size Total Text | 0.7537 Ac |
Rooms
| Level | Type | Length | Width | Dimensions |
|---|---|---|---|---|
| Second Level | Bedroom | 23.3x 13.3 | ||
| Second Level | 4pc Ensuite Bath | 9.11x 7.0 | ||
| Second Level | Bedroom | 16.3x 13.1 | ||
| Second Level | 3pc Ensuite Bath | 9.6× 6.10 | ||
| Second Level | Bedroom | 15.10x 16.7 | ||
| Second Level | 3pc Ensuite Bath | 6.0x8.5 | ||
| Second Level | Media | 14.5x16.11 | ||
| Second Level | Laundry Room | 17.6x 15.9 | ||
| Second Level | 4pc Bathroom | 8.1x7.10 | ||
| Third Level | Bedroom | 16.5× 17.11 | ||
| Third Level | 4pc Ensuite Bath | 6.1x11.10 | ||
| Third Level | Bedroom | 26.7x 14.8 | ||
| Third Level | 4pc Ensuite Bath | 7.10x9.1 | ||
| Third Level | Bedroom | 12.3x 18.9 | ||
| Third Level | 4pc Bathroom | 5.3x7.4 | ||
| Third Level | Bedroom | 23.2x 15.5 | ||
| Third Level | 3pc Bathroom | 13.8x9.8 | ||
| Basement | Storage | 15.5 x 10.9 | ||
| Basement | Storage | 16.4 x 14 | ||
| Basement | Utility Room | 18.4 x 15.10 | ||
| Main Level | Living Room | 17.11× 16.5 | ||
| Main Level | Kitchen | 23.3x 21.5 | ||
| Main Level | Dining Room | 14.3x22.4 | ||
| Main Level | Dining Room | 17.8x 16.7 | ||
| Main Level | Games Room | 15.10x 16.7 | ||
| Main Level | Foyer | 7.5x11.8 | ||
| Main Level | 2pc Bathroom | 5.9x9.1 |
https://www.realtor.ca/real-estate/30384840/600-main-street-wolfville-wolfville
Contact Us
Contact us for more information
Logan Berkvens
https://www.theagencyre.com/agent/logan-berkvens
5546 Kaye Street
Halifax, Nova Scotia B3K 1Y5
Kenzie Lewis
5546 Kaye Street
Halifax, Nova Scotia B3K 1Y5

The trademarks REALTOR®, REALTORS®, and the REALTOR® logo are controlled by The Canadian Real Estate Association (CREA) and identify real estate professionals who are members of CREA. The trademarks MLS®, Multiple Listing Service® and the associated logos are owned by The Canadian Real Estate Association (CREA) and identify the quality of services provided by real estate professionals who are members of CREA. The trademark DDF® is owned by The Canadian Real Estate Association (CREA) and identifies CREA's Data Distribution Facility (DDF®)
October 09 2026 08:44:10
Nova Scotia Association of REALTORS®
The Agency Real Estate Brokerage