
6253 Summit Street West End, Nova Scotia B3L 1R6



$839,900
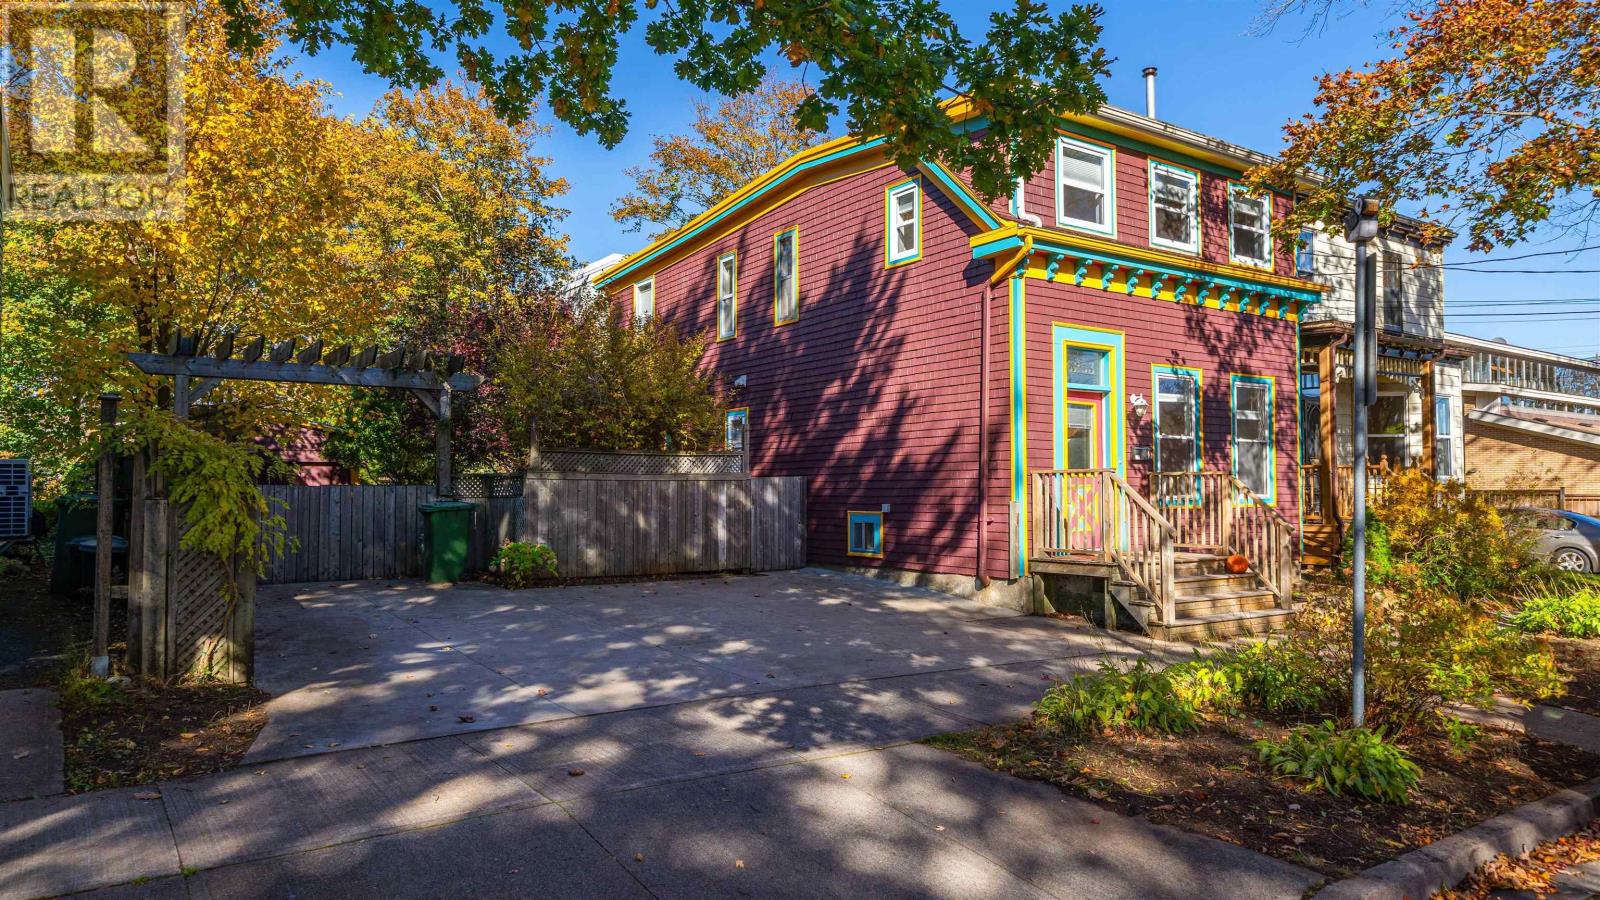
6253 Summit Street is a notable West End Halifax home on an exceptional and rare double lot. Packed with character and high ceilings; this three bedroom, two and a half bath home pairs unique craftsmanship with seamless indoor and outdoor living. The open concept main floor features raw hewn beams, woodstove and a custom kitchen island topped with salvaged flooring from the former YMCA gym. The main floor is sprawling; with a sunroom, sitting area, kitchen, dining room and living room. The sunroom with double glass doors leads to an impressive outdoor space complete with a wraparound deck, awning with grape vines, hot tub, greenhouse, detached garage and a fenced in backyard. The double concrete driveway on the Peninsula is not a common occurrence. Upstairs the spacious primary bedroom has an ensuite and private deck. Two additional bedrooms (one is small and ideal as a nursery or home office), complete this level. The basement is clean and empty with plenty of space for storage. The West End is one of Halifaxs character neighbourhoods with good schools, amazing walkability, restaurants and amenities at your door step. Check out Realtor.ca for a link to the custom property website. (id:45785)
Property Details
| MLS® Number | 202626919 |
| Property Type | Single Family |
| Community Name | West End |
| Amenities Near By | Park, Playground, Public Transit, Shopping, Place Of Worship |
| Structure | Shed |
Building
| Bathroom Total | 3 |
| Bedrooms Above Ground | 3 |
| Bedrooms Total | 3 |
| Appliances | Stove, Dishwasher, Dryer, Washer, Refrigerator |
| Construction Style Attachment | Detached |
| Cooling Type | Air Conditioned |
| Exterior Finish | Wood Shingles |
| Flooring Type | Wood, Tile |
| Foundation Type | Poured Concrete, Stone |
| Half Bath Total | 1 |
| Heating Fuel | Electric |
| Heating Type | Baseboard Heaters, Heat Pump, Ductless |
| Stories Total | 2 |
| Size Interior | 1,950 Sqft |
| Total Finished Area | 1950 Sqft |
| Type | House |
| Utility Water | Municipal Water |
Parking
| Garage | |
| Detached Garage | |
| Concrete |
Land
| Acreage | No |
| Land Amenities | Park, Playground, Public Transit, Shopping, Place Of Worship |
| Landscape Features | Landscaped |
| Sewer | Municipal Sewage System |
| Size Irregular | 0.1065 |
| Size Total | 0.1065 Ac |
| Size Total Text | 0.1065 Ac |
Rooms
| Level | Type | Length | Width | Dimensions |
|---|---|---|---|---|
| Second Level | Primary Bedroom | 12.3 x 6.11 + 7.7 x 13.10 | ||
| Second Level | 3pc Ensuite Bath | 11.3 x 6.11 | ||
| Second Level | 4pc Bathroom | 9.10 x 6.7 | ||
| Second Level | Bedroom | 12 x 13.1 | ||
| Second Level | Bedroom | 7.10 x 6.6 | ||
| Main Level | Sunroom | 11.4 x 9.10 | ||
| Main Level | Kitchen | 11.5 x 16 | ||
| Main Level | Den | 15.9 x 6.7 | ||
| Main Level | Dining Room | 12.2 x 13.7 | ||
| Main Level | Living Room | 12.10 x 10.10 | ||
| Main Level | 2pc Bathroom | 3.4 x 6.4 |
https://www.realtor.ca/real-estate/30456878/6253-summit-street-west-end-west-end
Contact Us
Contact us for more information
Jessica Tasker
https://www.facebook.com/JessTaskerRealtor
https://www.linkedin.com/in/jess-tasker-97bb9133/
1314 Cathedral Lane
Halifax, Nova Scotia B3H 4S7

The trademarks REALTOR®, REALTORS®, and the REALTOR® logo are controlled by The Canadian Real Estate Association (CREA) and identify real estate professionals who are members of CREA. The trademarks MLS®, Multiple Listing Service® and the associated logos are owned by The Canadian Real Estate Association (CREA) and identify the quality of services provided by real estate professionals who are members of CREA. The trademark DDF® is owned by The Canadian Real Estate Association (CREA) and identifies CREA's Data Distribution Facility (DDF®)
October 30 2026 07:16:47
Nova Scotia Association of REALTORS®
Red Door Realty