
65 Nadine Drive Porters Lake, Nova Scotia B3E 1G8

$649,900
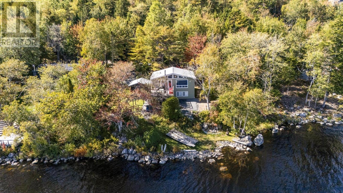
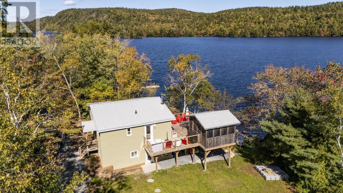
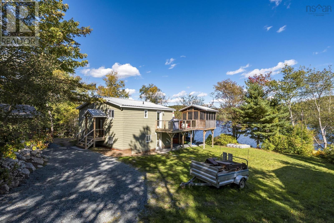
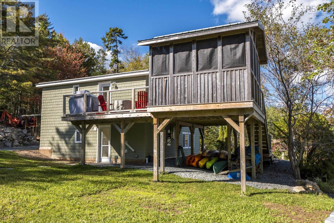
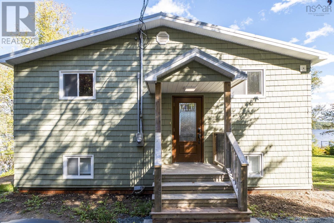
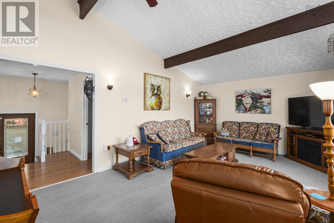
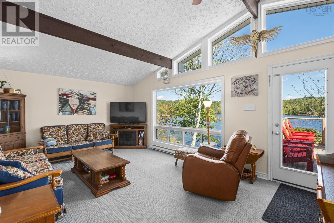
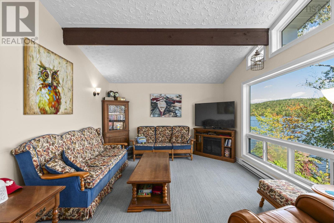
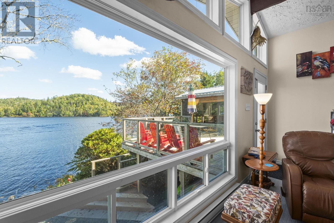
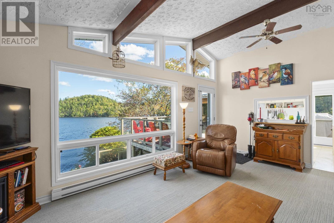
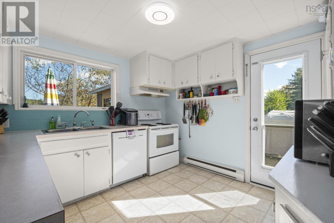
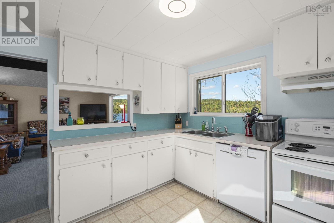
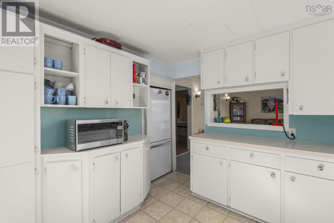
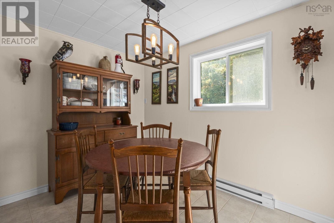
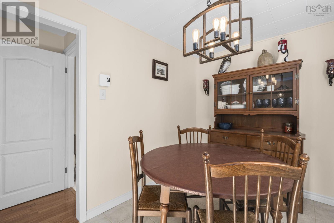
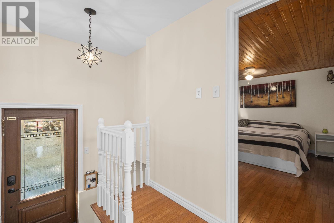
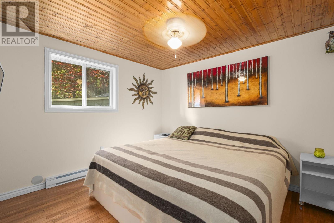
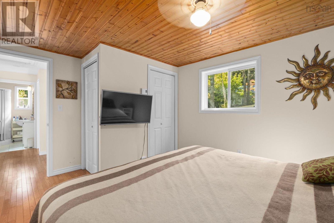
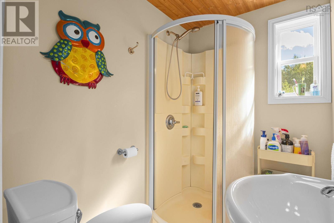
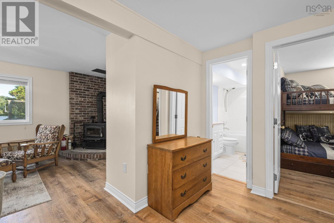
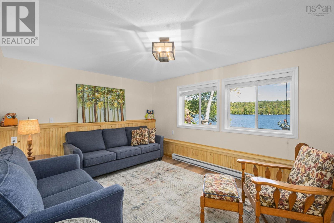
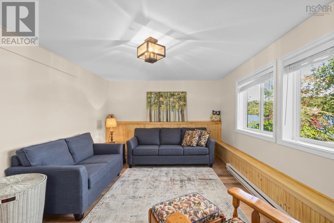
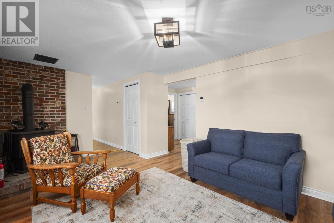
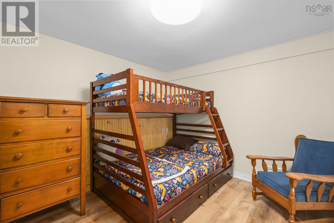
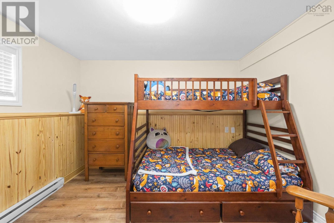
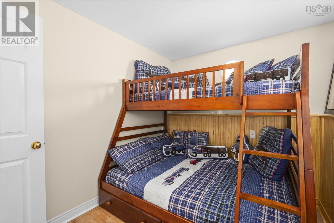
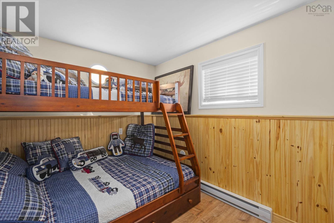
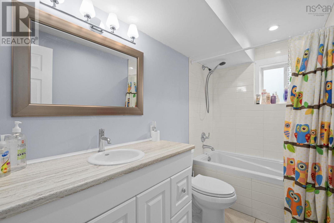
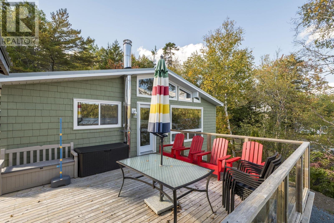
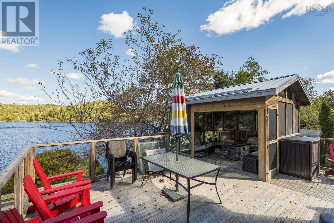
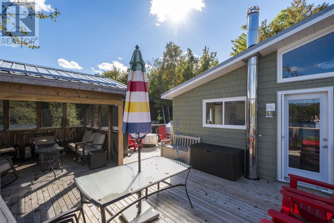
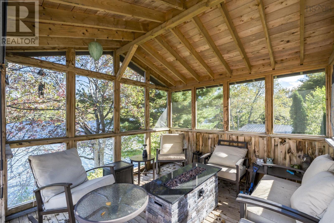
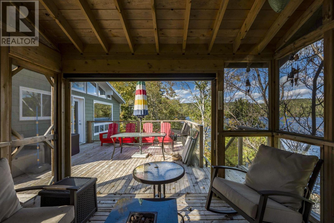
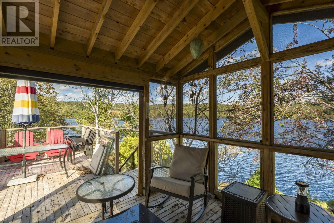
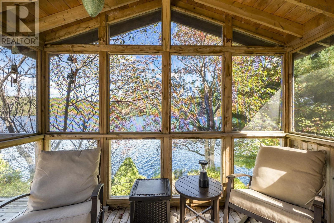
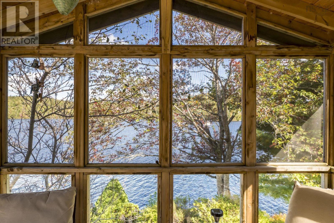
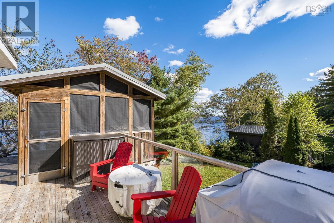
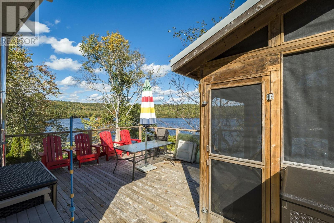
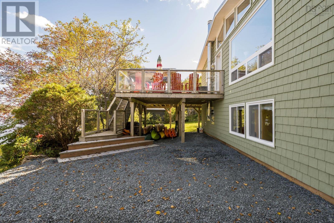
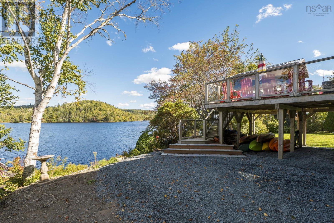
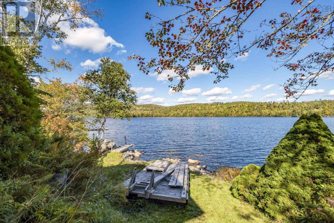
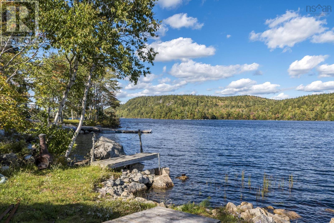
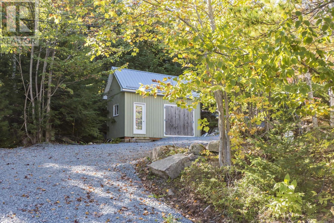
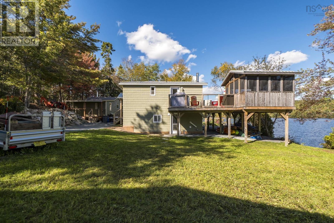
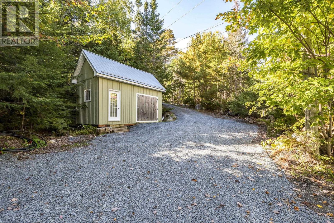
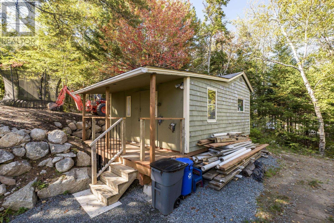
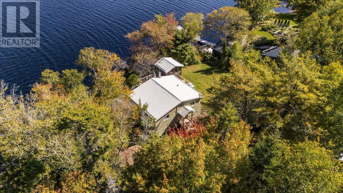
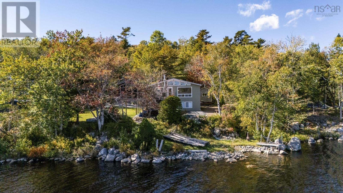
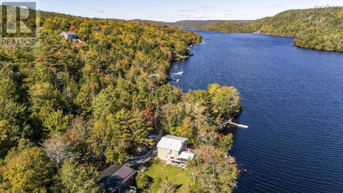
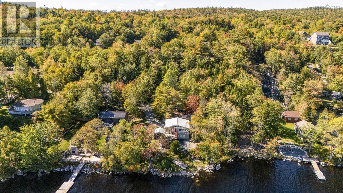
Enjoy lakeside living on Porters Lake! Surrounded by mature trees and tucked along the shoreline, this waterfront property offers sweeping lake views and an easygoing lifestyle where you can paddle, relax and spend your days lakeside. Inside, large windows fill the home with warmth and natural light, while the vaulted ceiling in the living room adds to the bright, open feel. The main level also features a sweet kitchen and dining area, plus the primary bedroom and full bath. Downstairs, youll find two additional bedrooms, a second full bath, rec room, laundry and storage, giving you plenty of flexibility for family and guests. Improvements over the years include new siding, a new deck and gazebo, updated windows and doors, roof, a new shed, plus a lovely basement renovation. Step outside to BBQ on the upper deck, unwind while taking in the lake views and sunsets, or head down to the dock and spend the day on the water. Located in the established community of Porters Lake, you can enjoy waterfront living while still being close to everyday amenities and an easy commute to Dartmouth and Halifax. Come see for yourself! (id:45785)
Property Details
| MLS® Number | 202625435 |
| Property Type | Single Family |
| Community Name | Porters Lake |
| Amenities Near By | Park, Playground, Beach |
| Community Features | Recreational Facilities |
| Equipment Type | Other |
| Features | Gazebo |
| Rental Equipment Type | Other |
| Structure | Shed |
| View Type | Lake View |
| Water Front Type | Waterfront On Lake |
Building
| Bathroom Total | 2 |
| Bedrooms Above Ground | 1 |
| Bedrooms Below Ground | 2 |
| Bedrooms Total | 3 |
| Appliances | Range - Electric, Dishwasher, Dryer - Electric, Washer, Refrigerator, Water Purifier |
| Basement Features | Walk Out |
| Basement Type | Full |
| Constructed Date | 1982 |
| Construction Style Attachment | Detached |
| Exterior Finish | Vinyl |
| Flooring Type | Carpeted, Ceramic Tile, Hardwood, Laminate |
| Foundation Type | Poured Concrete |
| Heating Fuel | Electric, Wood |
| Heating Type | Baseboard Heaters, Stove |
| Stories Total | 1 |
| Size Interior | 1,421 Ft2 |
| Total Finished Area | 1421 Sqft |
| Type | House |
| Utility Water | Drilled Well |
Parking
| Gravel |
Land
| Acreage | No |
| Land Amenities | Park, Playground, Beach |
| Landscape Features | Landscaped |
| Sewer | Septic System |
| Size Irregular | 0.7255 |
| Size Total | 0.7255 Ac |
| Size Total Text | 0.7255 Ac |
Rooms
| Level | Type | Length | Width | Dimensions |
|---|---|---|---|---|
| Lower Level | Bedroom | 10.4 x 10.7 | ||
| Lower Level | Bedroom | 9.3 x 7.5 | ||
| Lower Level | Recreational, Games Room | 11.2 x 18.4 | ||
| Lower Level | Laundry Room | 9.11 x 6.6 | ||
| Lower Level | 4pc Bathroom | 7.6 X 6 | ||
| Main Level | Kitchen | 10 x 10.4 | ||
| Main Level | Living Room | 19 x 12.4 | ||
| Main Level | Dining Room | 10 x 7.2 | ||
| Main Level | Primary Bedroom | 9.11 x 10.7 | ||
| Main Level | 3pc Bathroom | 6.3 x 4.11 |
https://www.realtor.ca/real-estate/30380679/65-nadine-drive-porters-lake-porters-lake
Contact Us
Contact us for more information
Brenda K Kielbratowski
(902) 407-7374
www.brendak.ca/
https://www.facebook.com/BrendaKrealty
https://www.linkedin.com/in/brenda-kielbratowski-b3674812/
https://twitter.com/HfxHomeSelling
https://www.instagram.com/brenda_k_realty/
https://youtu.be/b2QEcmYqMmc
222 Waterfront Drive, Suite 106
Bedford, Nova Scotia B4A 0H3

The trademarks REALTOR®, REALTORS®, and the REALTOR® logo are controlled by The Canadian Real Estate Association (CREA) and identify real estate professionals who are members of CREA. The trademarks MLS®, Multiple Listing Service® and the associated logos are owned by The Canadian Real Estate Association (CREA) and identify the quality of services provided by real estate professionals who are members of CREA. The trademark DDF® is owned by The Canadian Real Estate Association (CREA) and identifies CREA's Data Distribution Facility (DDF®)
October 08 2026 06:48:07
Nova Scotia Association of REALTORS®
Keller Williams Select Realty