
650 Main Street Mulgrave, Nova Scotia B0E 2G0

$424,900
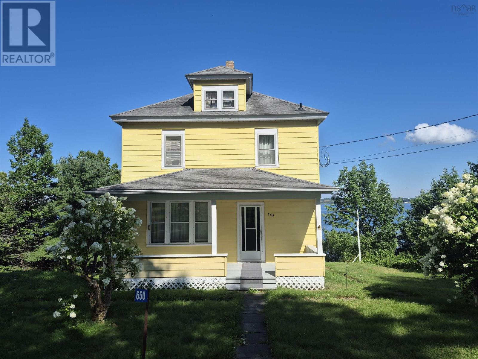
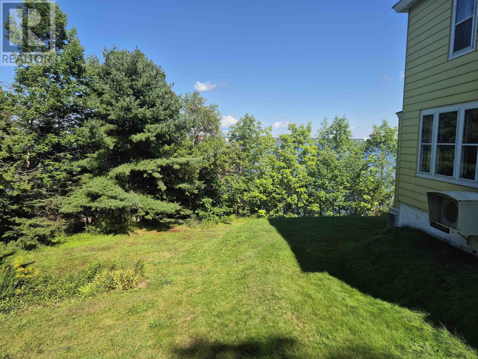
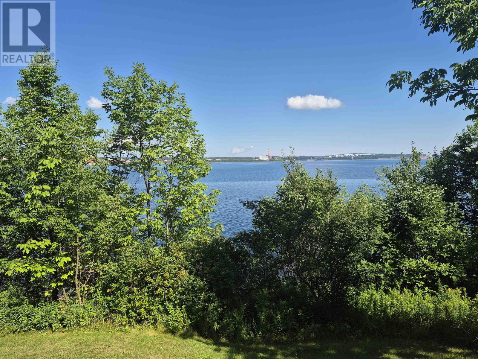
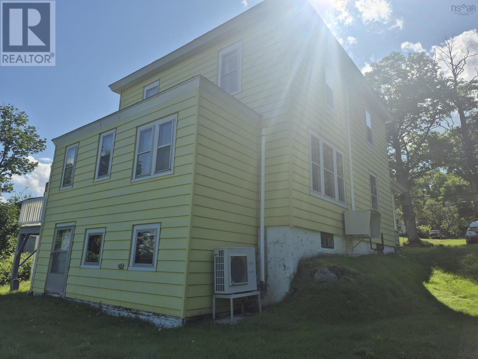
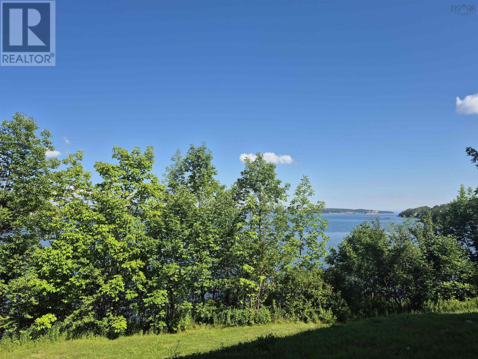
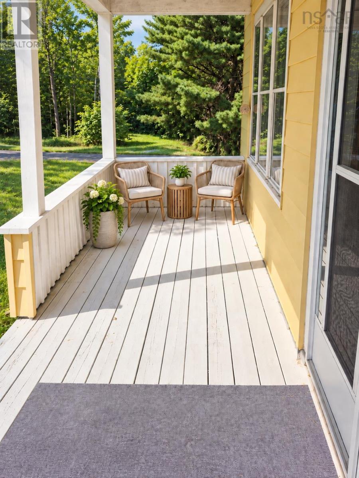
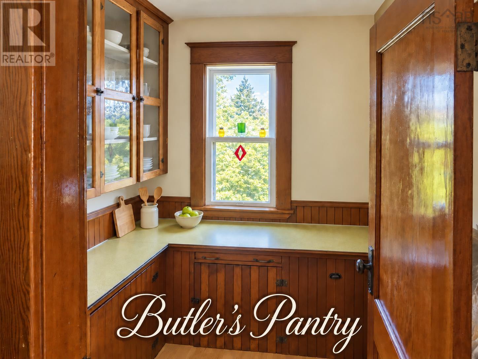
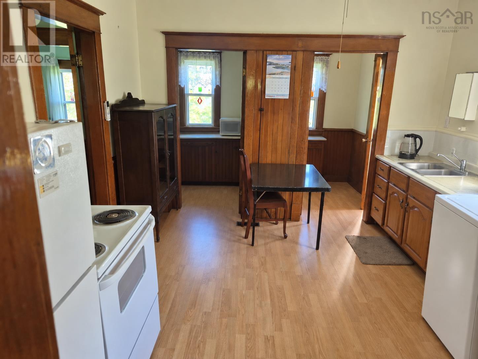
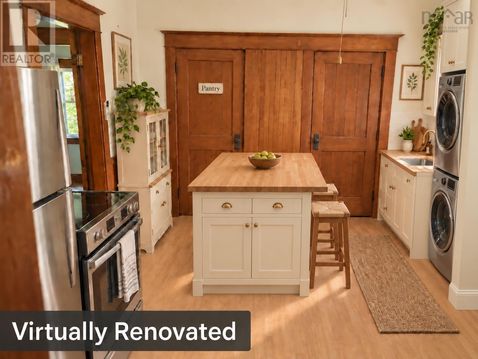
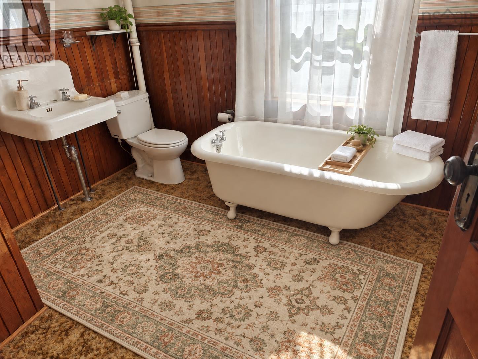
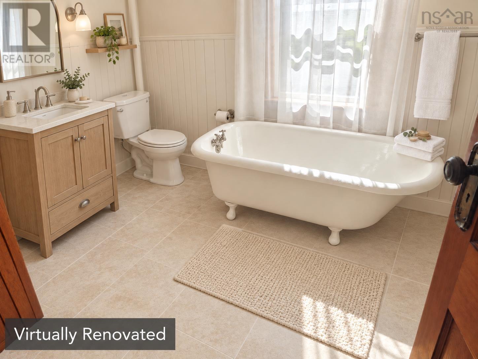
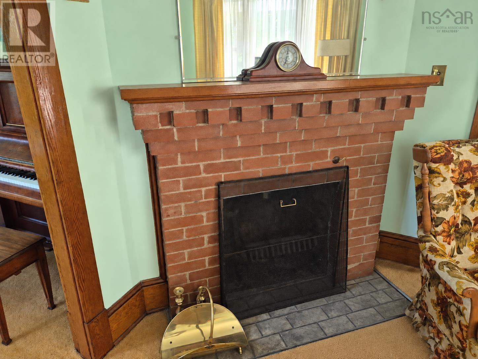
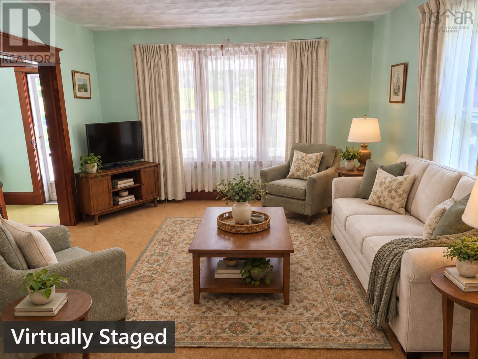
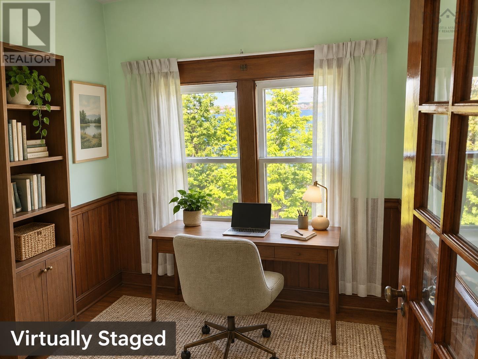
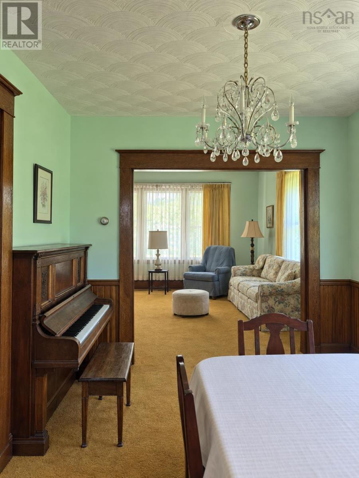
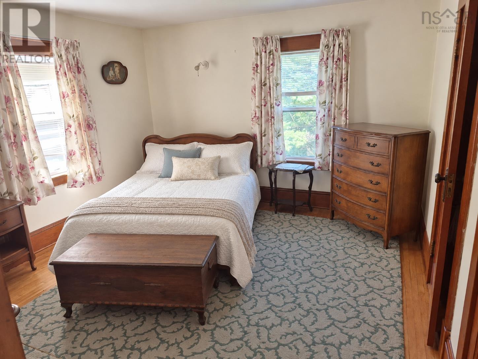
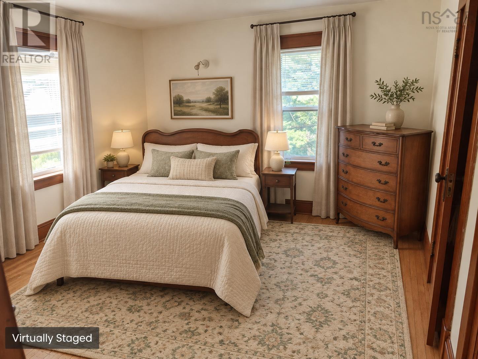
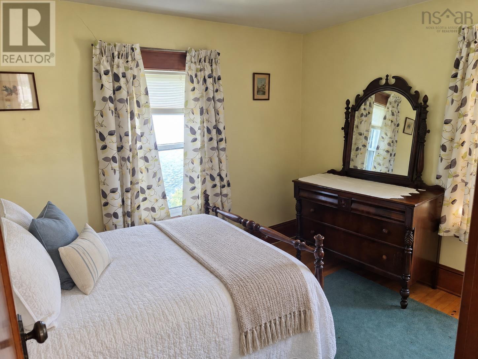
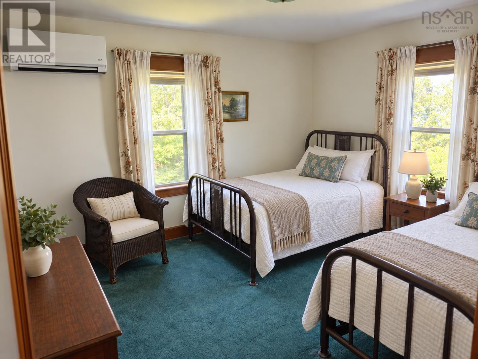
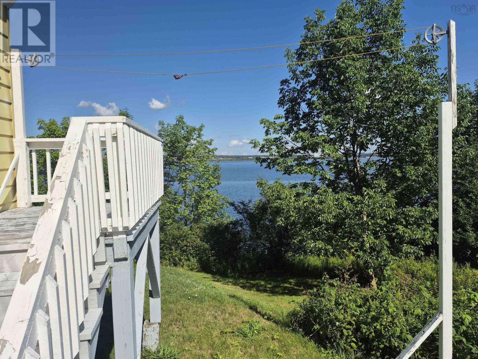
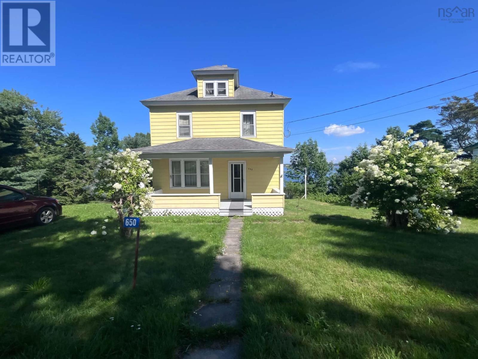
Welcome to 650 Main Street in Mulgrave, a beautiful century home set right on the water, where the ever-changing coastal views provide a stunning backdrop in every season. Inside, gorgeous original wood mouldings showcase craftsmanship and character. The home also features a full-size walkout basement and a spacious attic, both offering exciting possibilities for storage, hobbies or future living space. Move right in and begin enjoying coastal life. The furniture, utensils and household contents are included. Mulgrave is a warm and welcoming seaside community, conveniently located just a short drive from the shops, services and amenities of Port Hawkesbury. A character-filled waterfront property ready for its next chapter! (id:45785)
Property Details
| MLS® Number | 202623304 |
| Property Type | Single Family |
| Community Name | Mulgrave |
| Amenities Near By | Park, Playground, Public Transit, Place Of Worship |
| Community Features | Recreational Facilities, School Bus |
| Features | Sloping, Balcony, Walk-in Closet, Generator |
| View Type | Ocean View |
| Water Front Type | Waterfront |
Building
| Bathroom Total | 1 |
| Bedrooms Above Ground | 3 |
| Bedrooms Total | 3 |
| Appliances | Range - Electric, Dryer - Electric, Washer, Microwave, Refrigerator |
| Basement Development | Unfinished |
| Basement Features | Walk Out |
| Basement Type | Full (unfinished) |
| Constructed Date | 1925 |
| Construction Style Attachment | Detached |
| Cooling Type | Air Conditioned |
| Exterior Finish | Aluminum Siding |
| Fireplace Present | Yes |
| Flooring Type | Carpeted, Hardwood, Laminate |
| Foundation Type | Poured Concrete |
| Heating Fuel | Electric, Oil |
| Heating Type | Forced Air, Heat Pump, Ductless |
| Stories Total | 3 |
| Size Interior | 1,850 Ft2 |
| Total Finished Area | 1850 Sqft |
| Type | House |
| Utility Water | Municipal Water |
Land
| Acreage | No |
| Land Amenities | Park, Playground, Public Transit, Place Of Worship |
| Landscape Features | Landscaped |
| Sewer | Municipal Sewage System |
| Size Irregular | 0.5739 |
| Size Total | 0.5739 Ac |
| Size Total Text | 0.5739 Ac |
Rooms
| Level | Type | Length | Width | Dimensions |
|---|---|---|---|---|
| Second Level | 3pc Bathroom | 6x9 | ||
| Second Level | Bedroom | 16x15 | ||
| Second Level | Bedroom | 21x13 | ||
| Second Level | Bedroom | 10x12.5 | ||
| Main Level | Living Room | 12.5x18.5 | ||
| Main Level | Dining Room | 12.5x13.5 | ||
| Main Level | Den | 12.5x5 | ||
| Main Level | Kitchen | 12.7x18 | ||
| Main Level | Foyer | 3x7 | ||
| Main Level | Foyer | 6x10 | ||
| Main Level | Mud Room | 4x6 | ||
| Main Level | Other | Pantry- 5x5 |
https://www.realtor.ca/real-estate/30279048/650-main-street-mulgrave-mulgrave
Contact Us
Contact us for more information
Sonia Morgan
https://soniamorgan.kw.com/
183 Pictou Road
Bible Hill, Nova Scotia B2N 2S7

The trademarks REALTOR®, REALTORS®, and the REALTOR® logo are controlled by The Canadian Real Estate Association (CREA) and identify real estate professionals who are members of CREA. The trademarks MLS®, Multiple Listing Service® and the associated logos are owned by The Canadian Real Estate Association (CREA) and identify the quality of services provided by real estate professionals who are members of CREA. The trademark DDF® is owned by The Canadian Real Estate Association (CREA) and identifies CREA's Data Distribution Facility (DDF®)
September 15 2026 04:54:36
Nova Scotia Association of REALTORS®
Keller Williams Select Realty (Truro)