
6581 London Street Halifax Peninsula, Nova Scotia B3L 1X7



$749,900
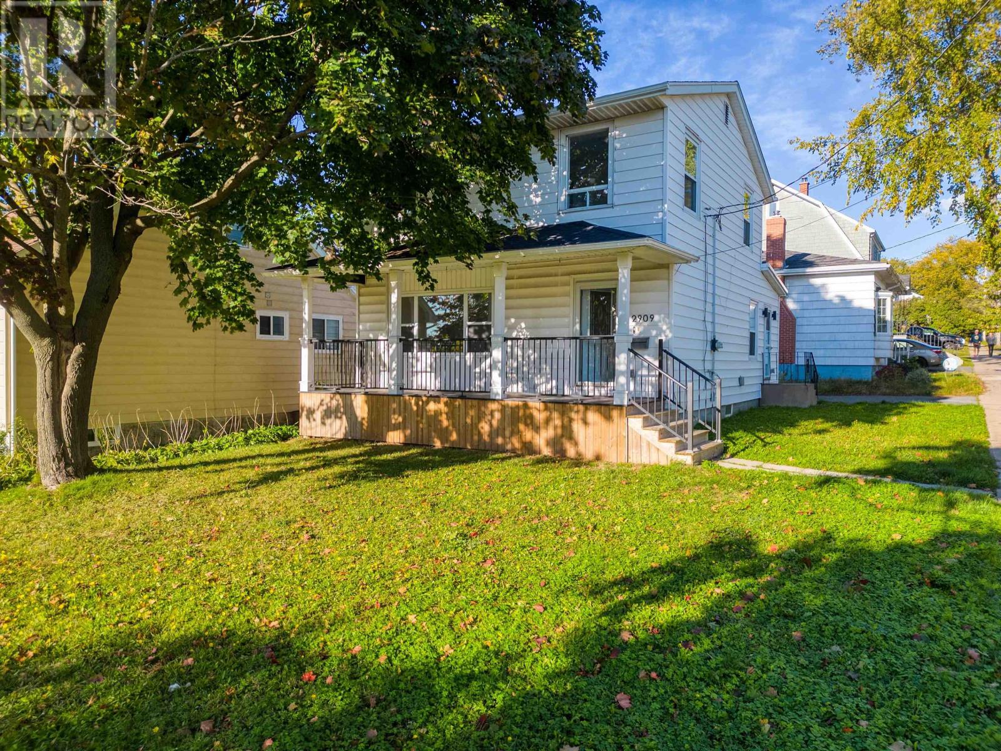
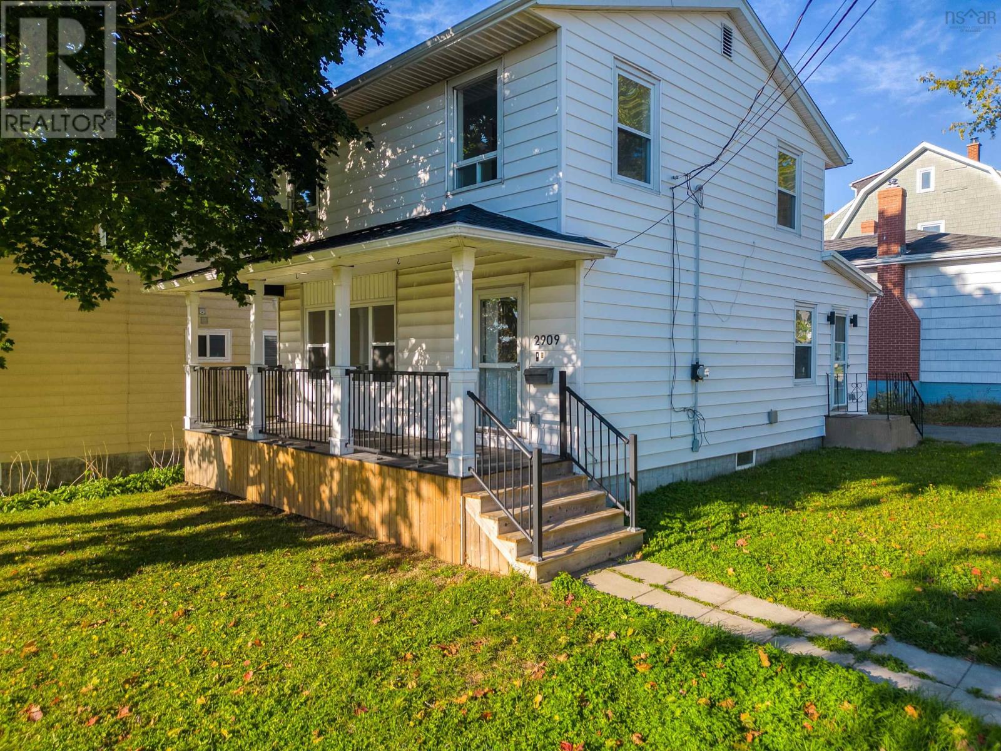
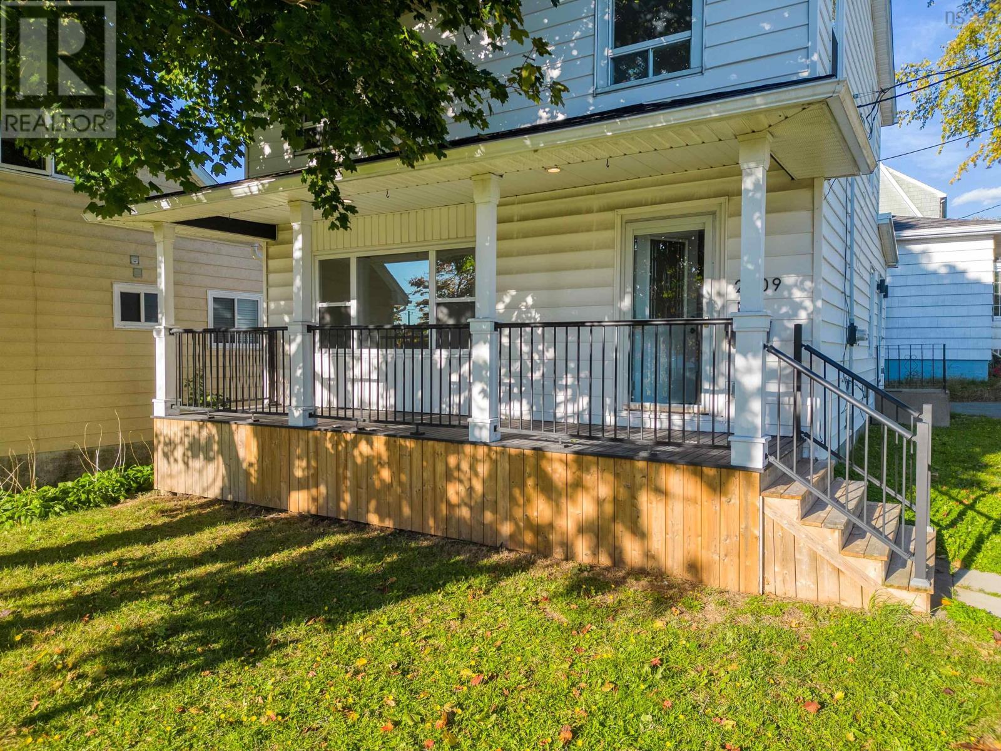
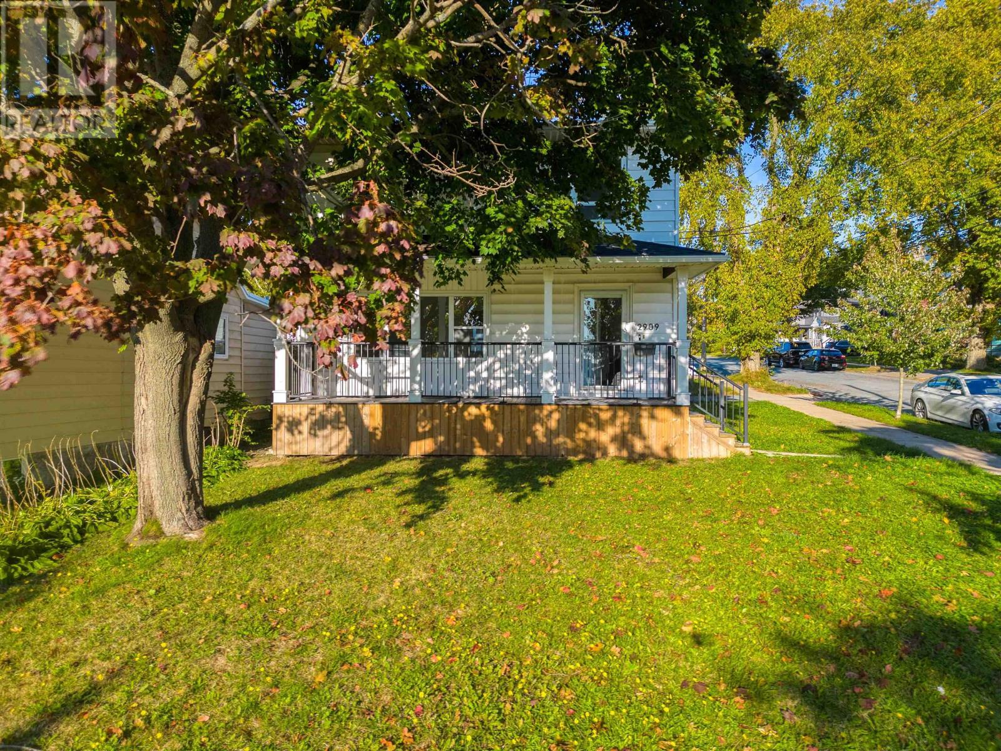
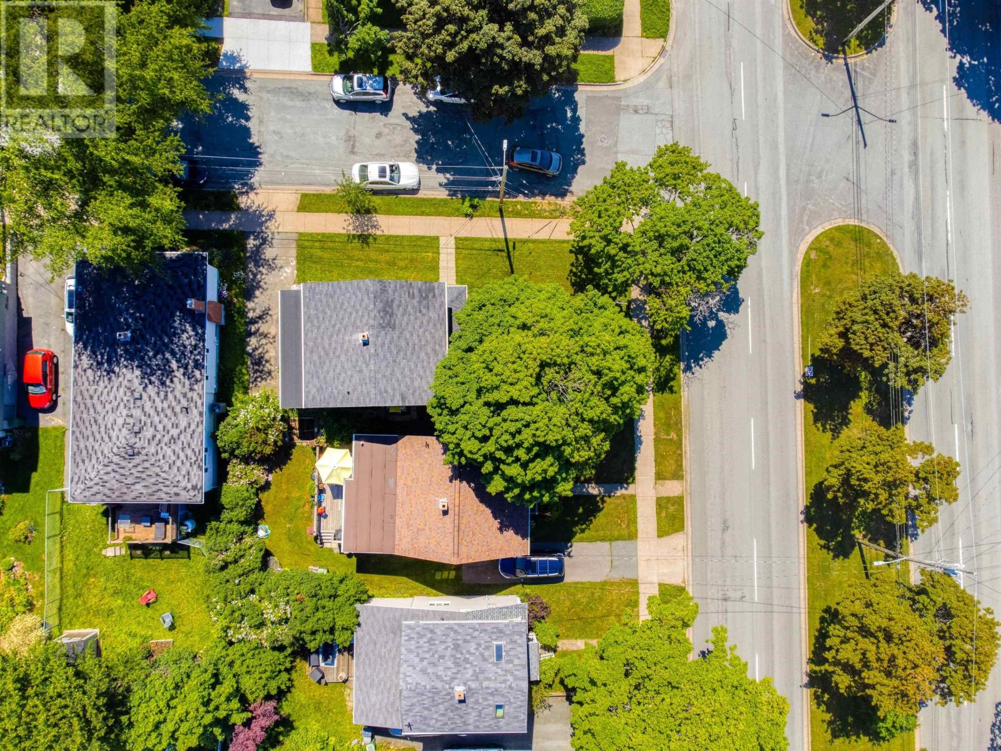
A rare and exciting opportunity in Halifaxs highly desirable West End! This unique property has City approval for a commercial unit along with multiple residential units, and the supporting approval documents are available on file. Thecommercial space opens the door to a variety of permitted uses such as a boutique, salon, studio, home-based business, and more. For an entrepreneur, investor, or owner-operator, this is an incredible opportunity to establish your own business, create additional income streams, and potentially add significant value to the property. Live here and operate your business, rent out the additional residential space, or explore the full income-producing potential of this unique setup. Opportunities offering this combination of residential and commercial flexibility in Halifax dont come along often. The home itself is beautifully updated and move-in ready, featuring a bright and inviting living area and a renovated kitchen with stainless steel appliances, butcher-block countertops, upgraded backsplash, and extended cabinetry. A spacious family room with vaulted ceilings provides additional living space, complemented by modern flooring, pot lights, fresh paint, and contemporary finishes throughout. Upstairs offers three bright and well-sized bedrooms, including a spacious primary bedroom with ample closet space. The spa-inspired bathroom features a luxurious soaker tub, double sinks, updated lighting, and a custom shower.With City approvals already in place and supporting documentation available, much of the groundwork has been done. Whether your vision is to run your own business, create rental income, or maximize the property's residential and commercial potential, this property offers an opportunity that is difficult to find. Opportunities like this dont come along every daydont miss your chance to explore everything this property has to offer! (id:45785)
Property Details
| MLS® Number | 202624561 |
| Property Type | Single Family |
| Community Name | Halifax Peninsula |
| Amenities Near By | Park, Playground, Public Transit, Shopping, Place Of Worship |
| Community Features | School Bus |
Building
| Bathroom Total | 2 |
| Bedrooms Above Ground | 3 |
| Bedrooms Total | 3 |
| Appliances | Stove, Dishwasher, Dryer, Washer, Microwave, Refrigerator |
| Constructed Date | 1943 |
| Construction Style Attachment | Detached |
| Cooling Type | Air Conditioned |
| Exterior Finish | Vinyl |
| Flooring Type | Ceramic Tile, Laminate |
| Foundation Type | Concrete Block, Poured Concrete |
| Half Bath Total | 1 |
| Heating Fuel | Electric, Natural Gas |
| Heating Type | Baseboard Heaters, Forced Air, Furnace, Heat Pump, Ductless |
| Stories Total | 2 |
| Size Interior | 1,504 Ft2 |
| Total Finished Area | 1504 Sqft |
| Type | House |
| Utility Water | Municipal Water |
Parking
| Paved Yard |
Land
| Acreage | No |
| Land Amenities | Park, Playground, Public Transit, Shopping, Place Of Worship |
| Landscape Features | Landscaped |
| Sewer | Municipal Sewage System |
| Size Irregular | 0.0845 |
| Size Total | 0.0845 Ac |
| Size Total Text | 0.0845 Ac |
Rooms
| Level | Type | Length | Width | Dimensions |
|---|---|---|---|---|
| Second Level | Primary Bedroom | 12.8 x 10.4 | ||
| Second Level | Bedroom | 9.4 x 12.11 | ||
| Second Level | Bedroom | 11.6 x 9.9 | ||
| Second Level | 3pc Bathroom | 11.6 x 11.11 | ||
| Main Level | Living Room | 23.11 x 11.9 | ||
| Main Level | Dining Room | 11.9 x 11 | ||
| Main Level | Kitchen | 14.10 x 9 | ||
| Main Level | Family Room | 21.5 x 7.10 | ||
| Main Level | Laundry / Bath | 8.8 x 4.11 |
https://www.realtor.ca/real-estate/30336908/6581-london-street-halifax-peninsula-halifax-peninsula
Contact Us
Contact us for more information
Yogesh Mehta
222 Waterfront Drive, Suite 106
Bedford, Nova Scotia B4A 0H3

The trademarks REALTOR®, REALTORS®, and the REALTOR® logo are controlled by The Canadian Real Estate Association (CREA) and identify real estate professionals who are members of CREA. The trademarks MLS®, Multiple Listing Service® and the associated logos are owned by The Canadian Real Estate Association (CREA) and identify the quality of services provided by real estate professionals who are members of CREA. The trademark DDF® is owned by The Canadian Real Estate Association (CREA) and identifies CREA's Data Distribution Facility (DDF®)
October 05 2026 04:40:55
Nova Scotia Association of REALTORS®
Keller Williams Select Realty