
69 Elm Street Cole Harbour, Nova Scotia B2W 2K4

$449,900
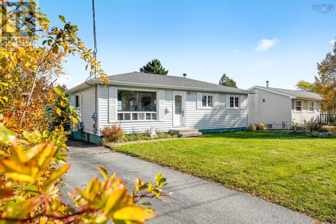
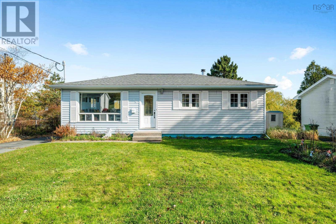
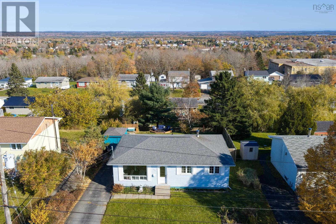
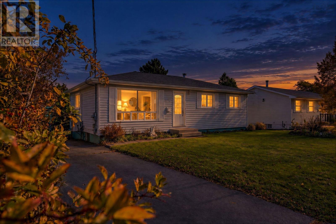
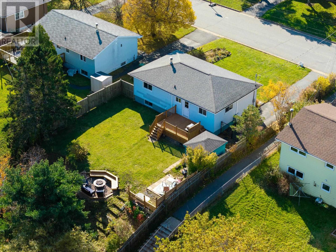
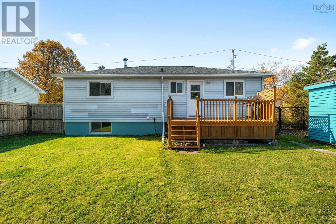
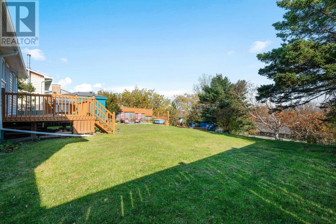
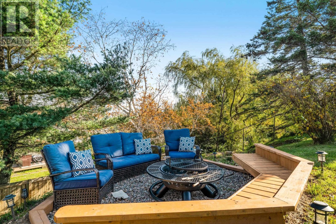
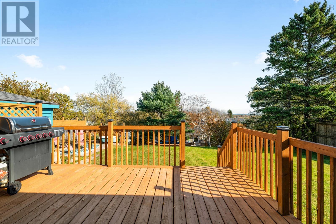
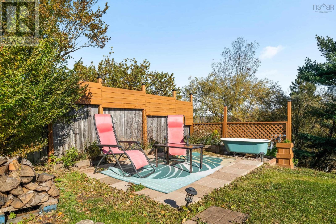
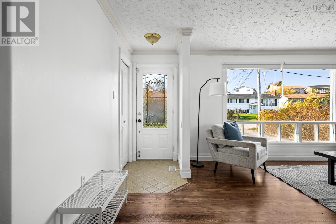
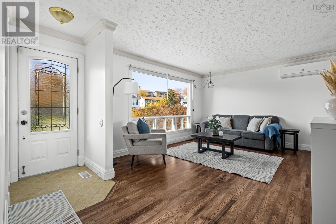
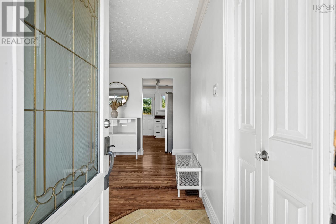
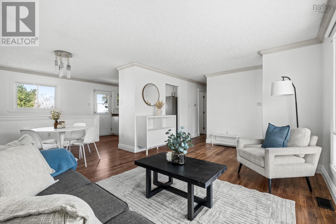
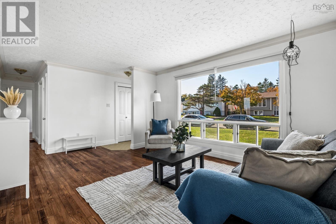
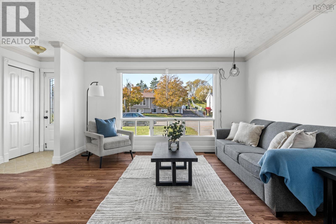
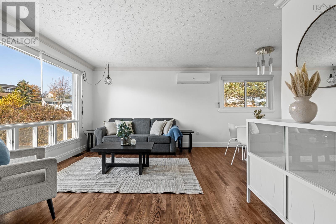
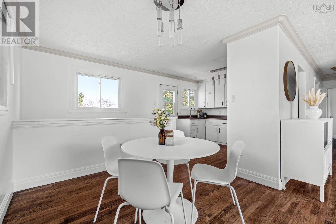
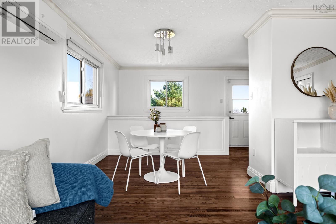
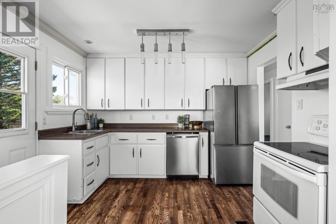
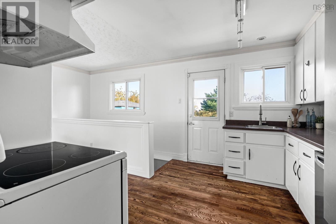
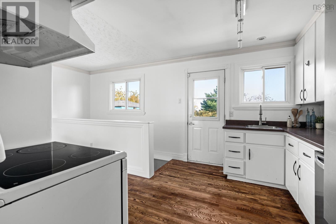
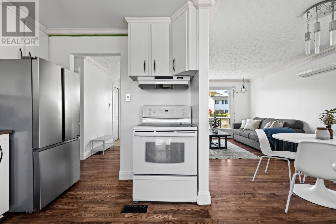
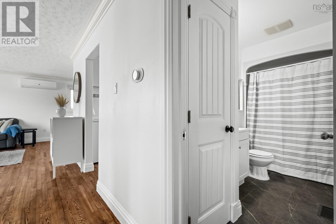
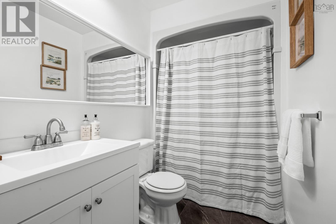
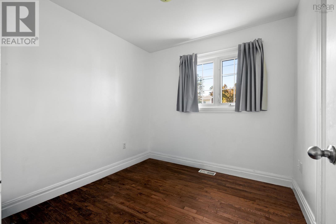
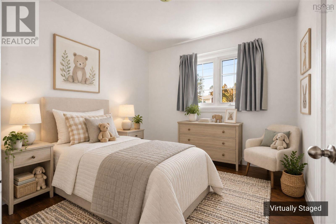
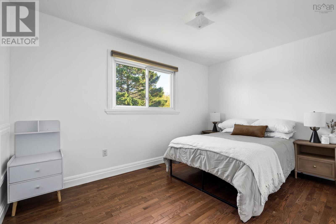
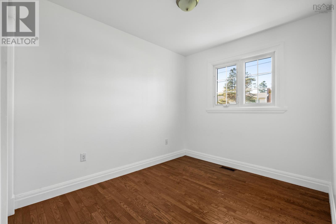
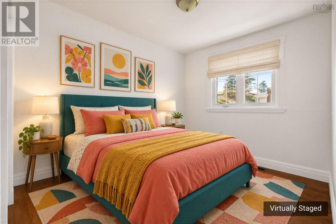
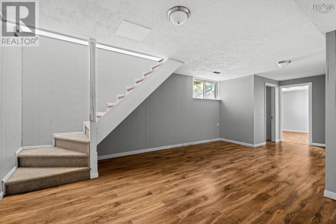
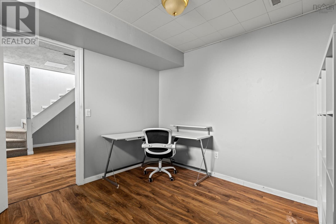
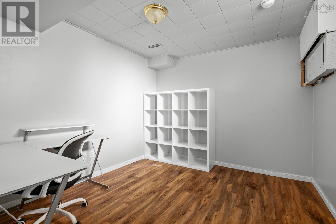
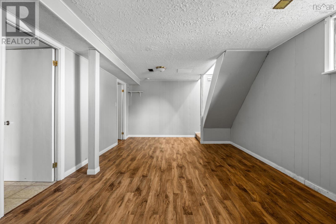
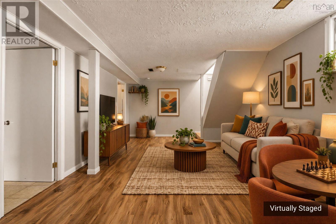
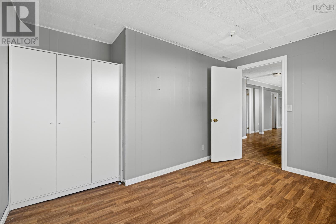
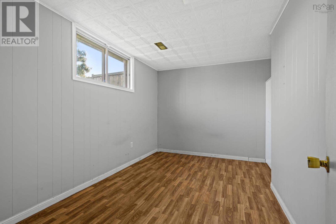
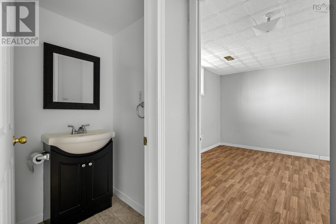
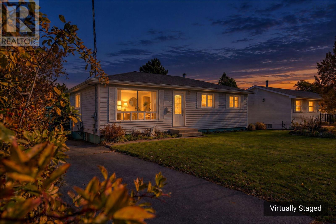
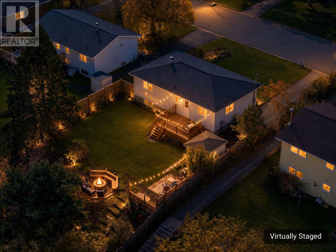
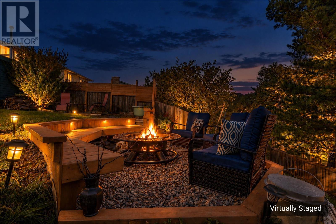
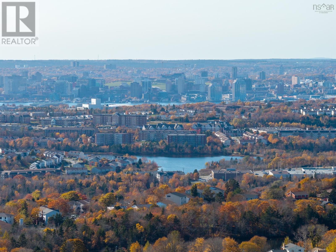
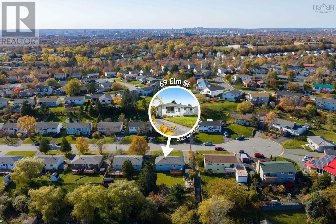
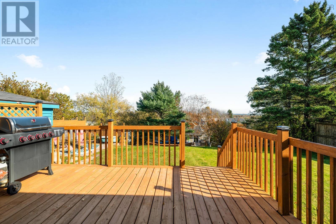
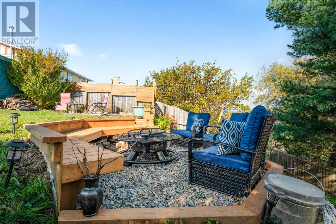
Welcome to 69 Elm Street! Tucked on a quiet cul-de-sac in Cole Harbour, this charming 3+1 bedroom, 1.5-bath bungalow is move-in ready. The main level has bright living spaces with refinished hardwood, fresh paint throughout and an updated bathroom, and a ductless heat pump keeps you comfortable year-round. The fully finished lower level adds a rec room, a fourth bedroom, a half bath and a versatile den or home office. Outside, the private fenced yard has a spacious deck, a fire pit area and distant views toward Halifax Harbour, perfect for entertaining or quiet evenings. You can walk to schools, shopping and the Portland Hills Terminal, and you're minutes from Rainbow Haven Beach and the Salt Marsh Trail. Book your private viewing today! (id:45785)
Property Details
| MLS® Number | 202627214 |
| Property Type | Single Family |
| Neigbourhood | Highland Acres |
| Community Name | Cole Harbour |
| Amenities Near By | Park, Public Transit |
| Features | Sloping |
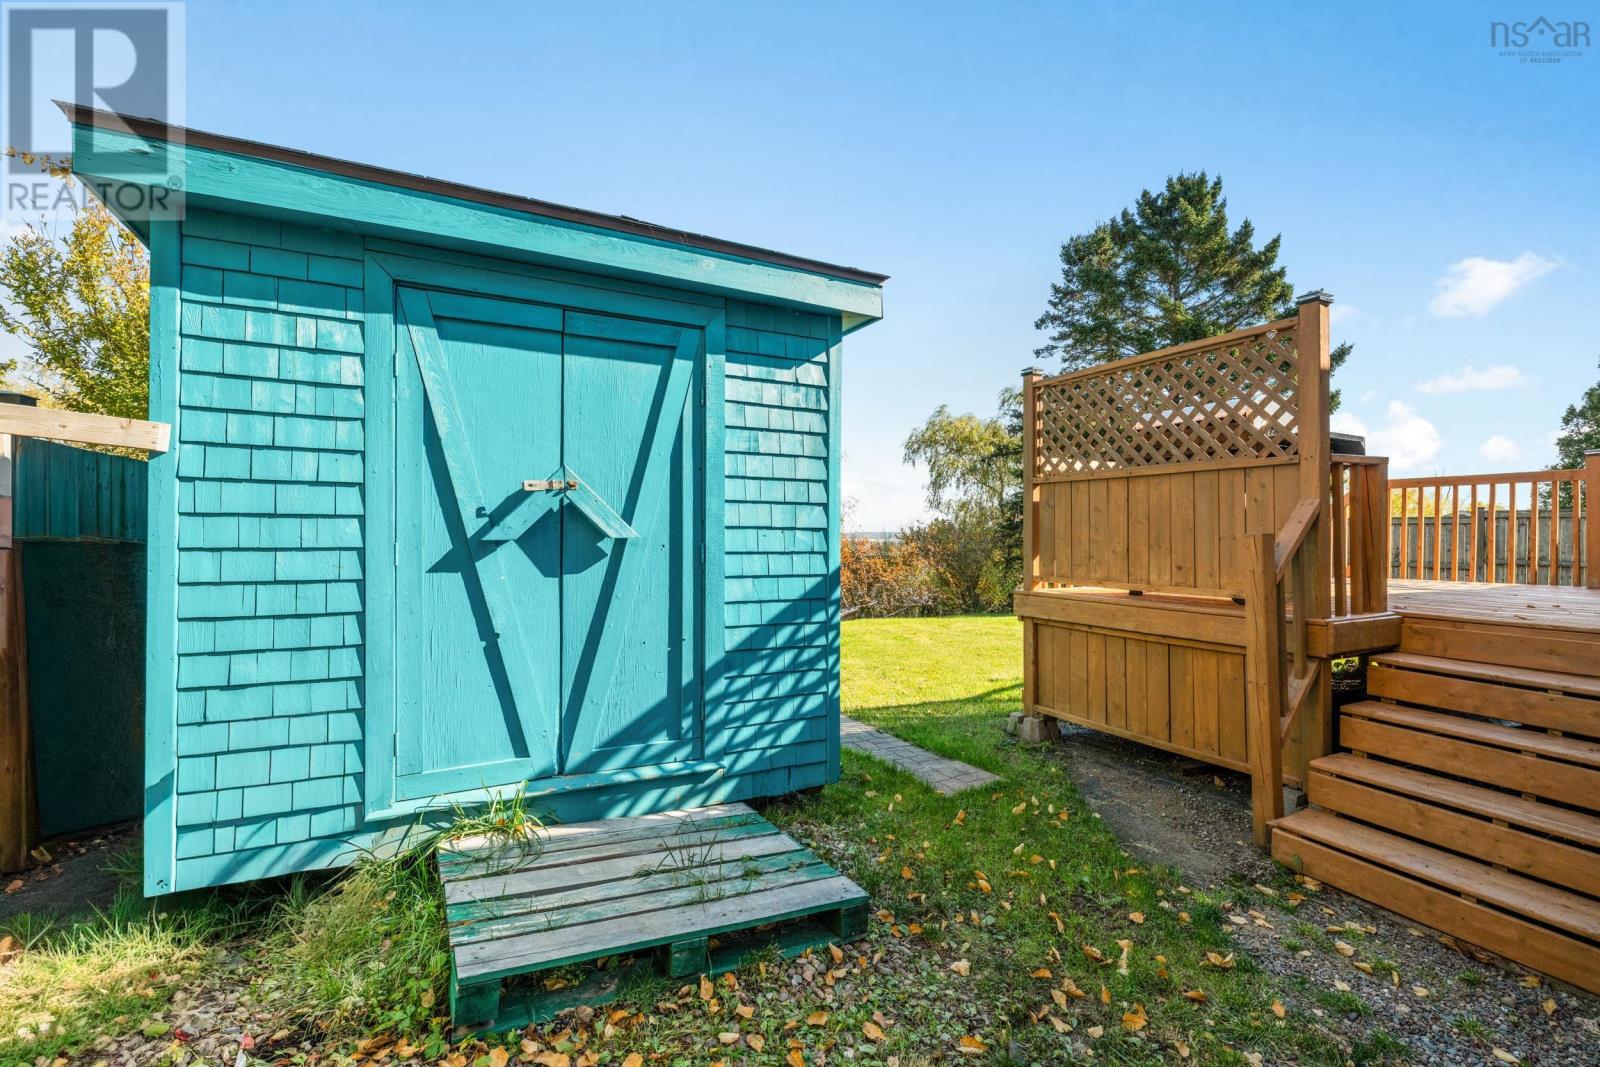
| Structure | Shed |
Building
| Bathroom Total | 2 |
| Bedrooms Above Ground | 3 |
| Bedrooms Below Ground | 1 |
| Bedrooms Total | 4 |
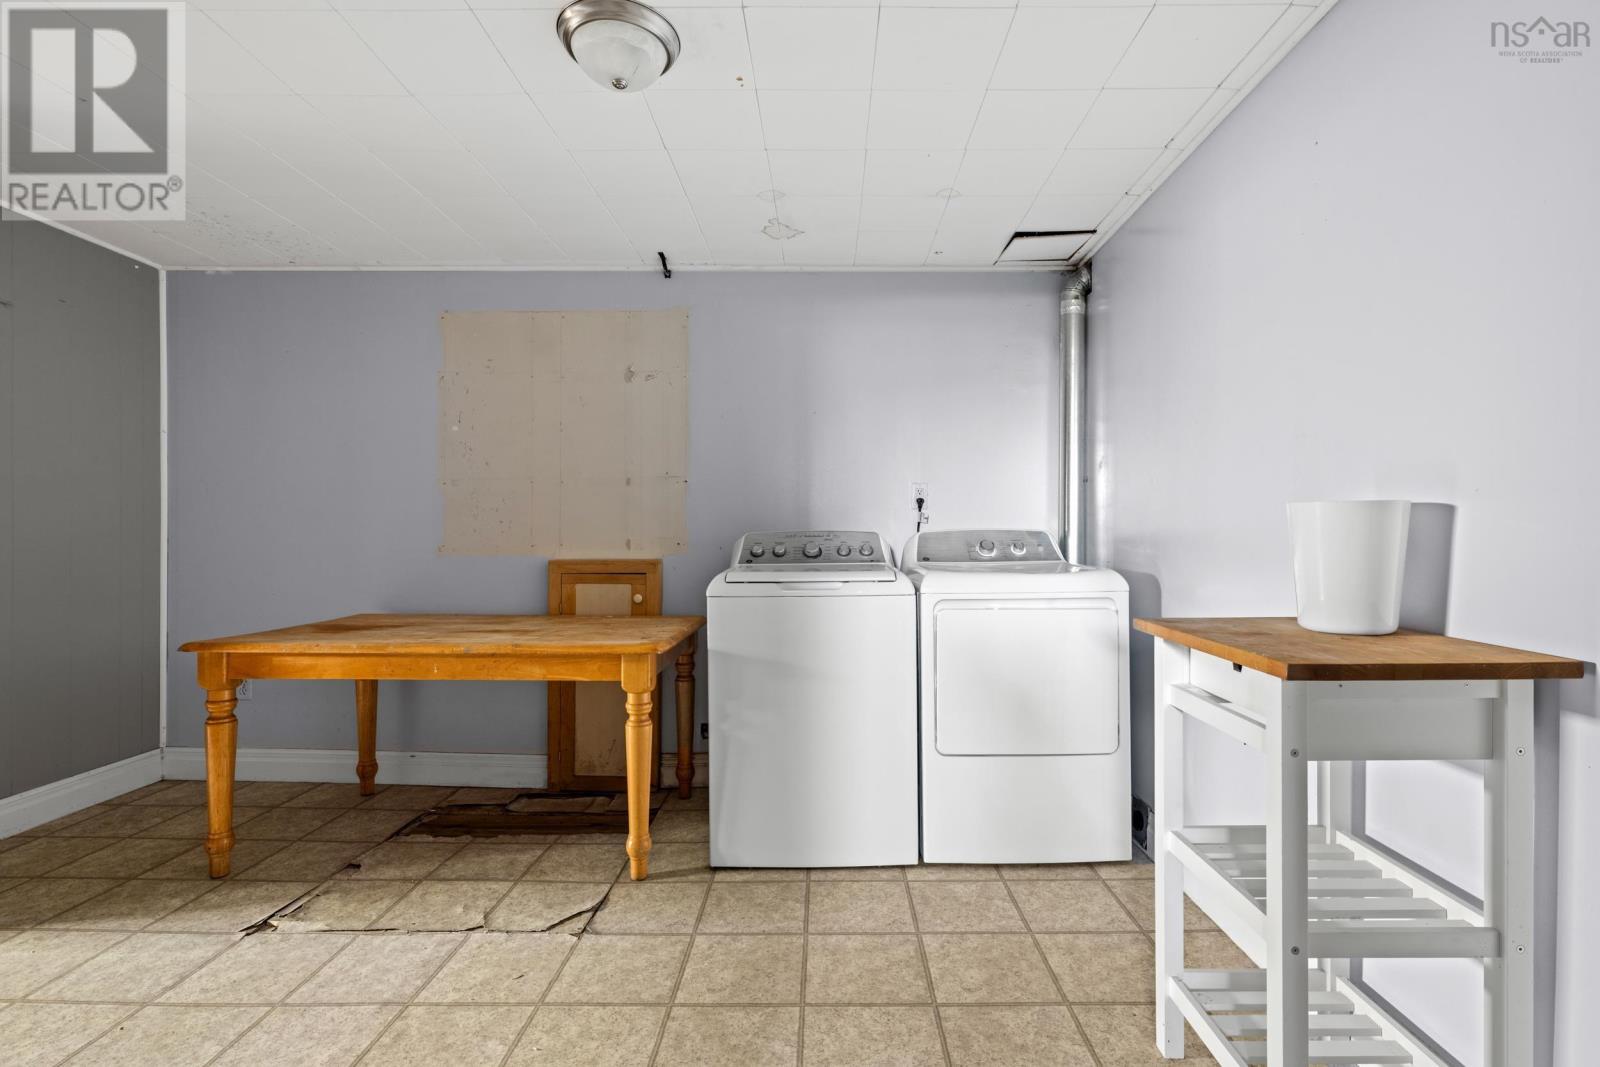
| Appliances | Stove, Dishwasher, Dryer, Washer, Refrigerator |
| Architectural Style | Bungalow |
| Constructed Date | 1974 |
| Construction Style Attachment | Detached |
| Cooling Type | Air Conditioned |
| Exterior Finish | Vinyl |
| Flooring Type | Ceramic Tile, Hardwood, Laminate |
| Foundation Type | Poured Concrete |
| Half Bath Total | 1 |
| Heating Fuel | Electric, Oil |
| Heating Type | Forced Air, Furnace, Heat Pump, Ductless |
| Stories Total | 1 |
| Size Interior | 1,713 Sqft |
| Total Finished Area | 1713 Sqft |
| Type | House |
| Utility Water | Municipal Water |
Parking
| Paved Yard |
Land
| Acreage | No |
| Land Amenities | Park, Public Transit |
| Landscape Features | Landscaped |
| Sewer | Municipal Sewage System |
| Size Irregular | 0.1653 |
| Size Total | 0.1653 Ac |
| Size Total Text | 0.1653 Ac |
Rooms
| Level | Type | Length | Width | Dimensions |
|---|---|---|---|---|
| Basement | Bedroom | 12.2 x 10.5 - jog | ||
| Basement | Recreational, Games Room | 24. x 12. - jog | ||
| Basement | Den | 10. x 9.6 | ||
| Basement | 2pc Bathroom | 5.1x4.7 | ||
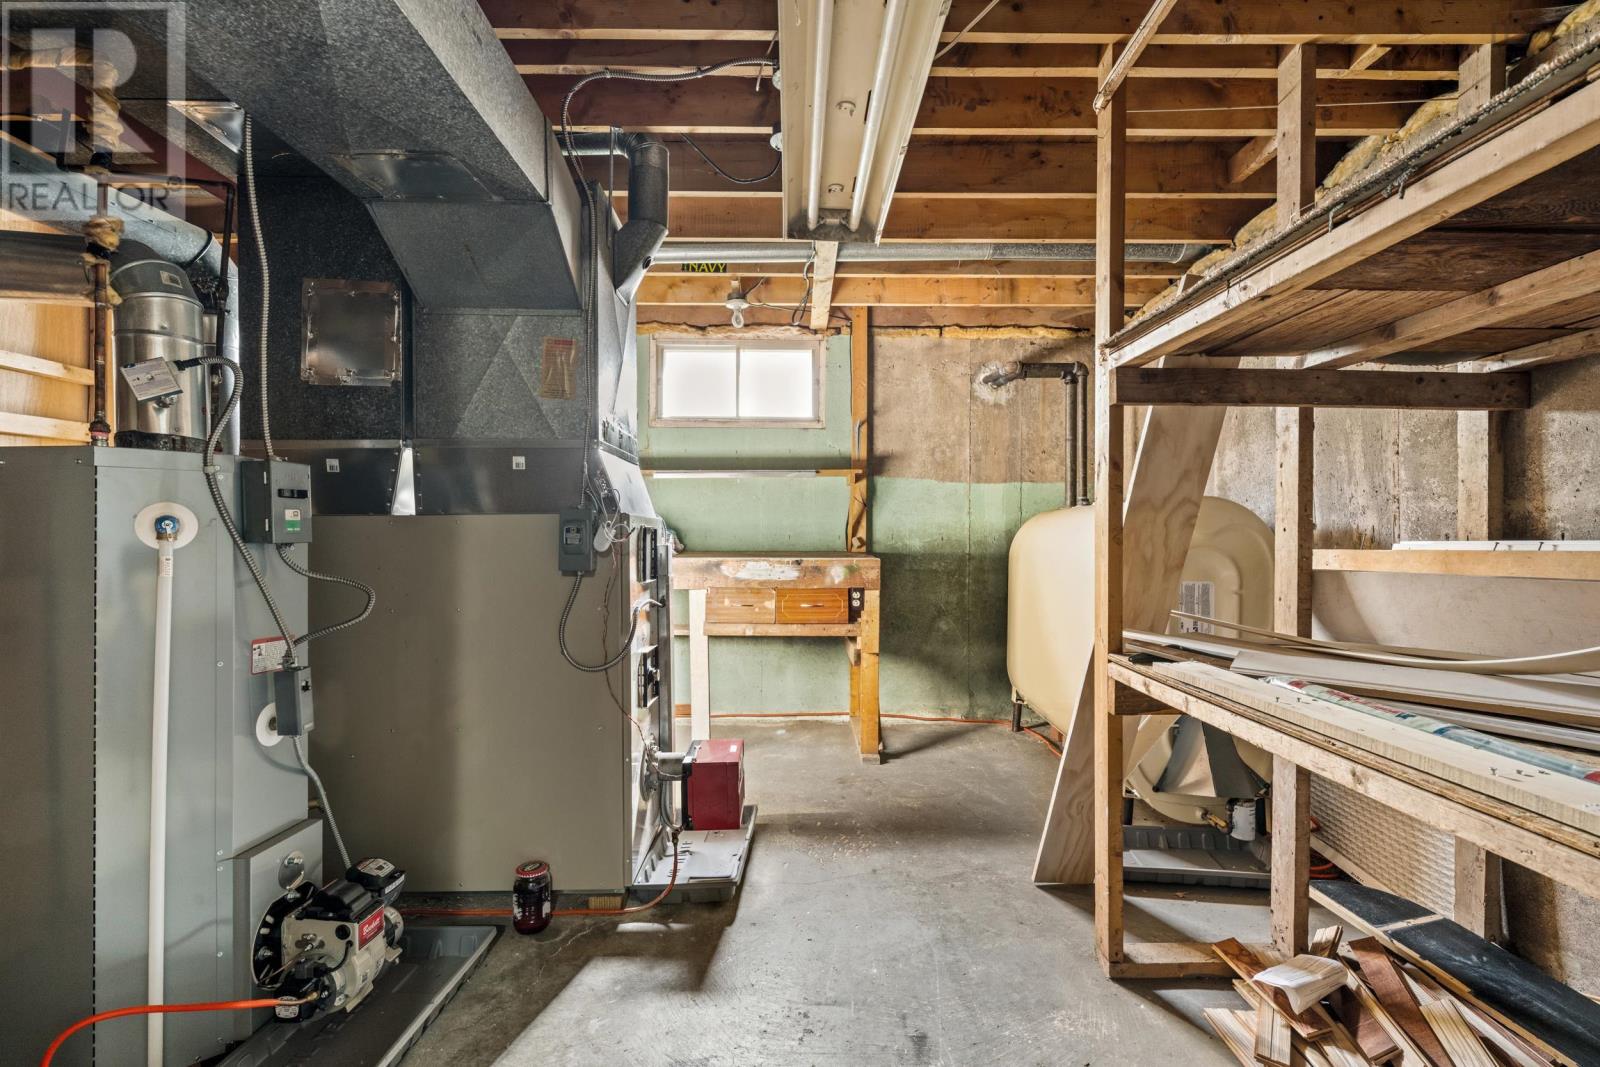
| Basement | Laundry Room | 13.3 x 11.3 | ||
| Basement | Storage | 14.2 x 13 | ||
| Main Level | Living Room | 17.6 x 12.1 - jog | ||
| Main Level | Dining Room | 9.6 x 7.6 | ||
| Main Level | Kitchen | 10.10 x 8.8 | ||
| Main Level | Primary Bedroom | 13. x 10.10 -jog | ||
| Main Level | Bedroom | 12.1 x 8. - jog | ||
| Main Level | Bedroom | 12.1 x 8. - jog | ||
| Main Level | 4pc Bathroom | 4.11x11.1 |
https://www.realtor.ca/real-estate/30472037/69-elm-street-cole-harbour-cole-harbour
Contact Us
Contact us for more information
Allie White
https://www.alliewhite.realtor/
https://m.facebook.com/allierealty/
https://www.linkedin.com/in/allie-white-474523183
https://www.instagram.com/allierealty/?hl=en
5546 Kaye Street
Halifax, Nova Scotia B3K 1Y5
Suzie Farrag
5546 Kaye Street
Halifax, Nova Scotia B3K 1Y5

The trademarks REALTOR®, REALTORS®, and the REALTOR® logo are controlled by The Canadian Real Estate Association (CREA) and identify real estate professionals who are members of CREA. The trademarks MLS®, Multiple Listing Service® and the associated logos are owned by The Canadian Real Estate Association (CREA) and identify the quality of services provided by real estate professionals who are members of CREA. The trademark DDF® is owned by The Canadian Real Estate Association (CREA) and identifies CREA's Data Distribution Facility (DDF®)
November 03 2026 02:25:19
Nova Scotia Association of REALTORS®
The Agency Real Estate Brokerage