
6949 Highway 329 East River Point, Nova Scotia B0J 1T0

$4,295,000
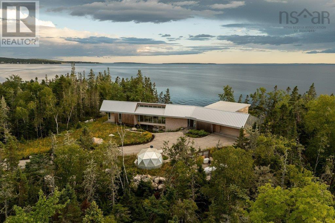
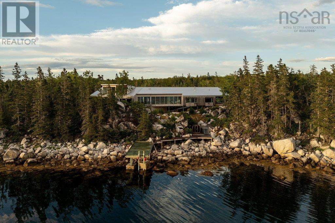
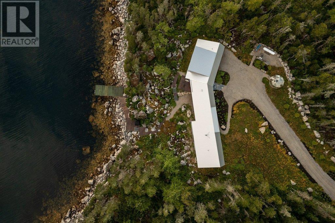
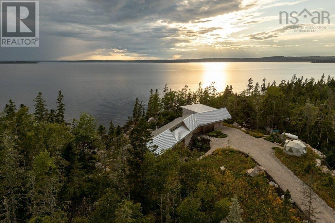
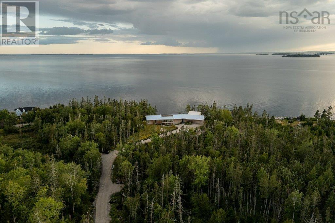
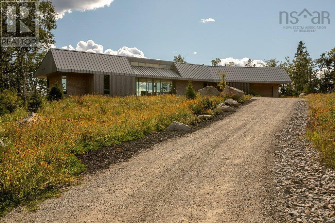
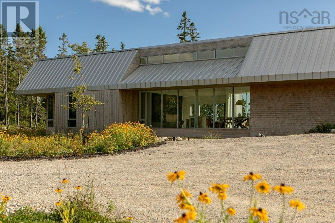
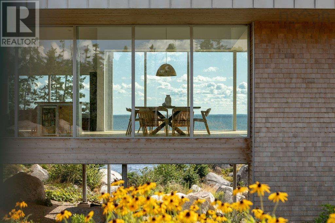
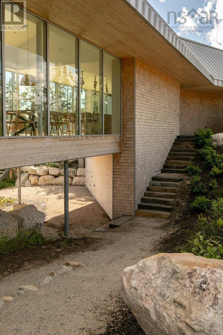
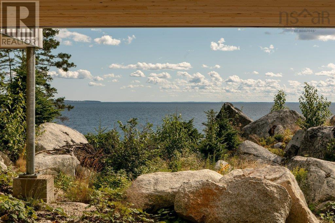
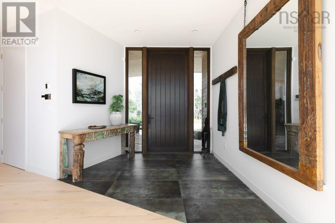
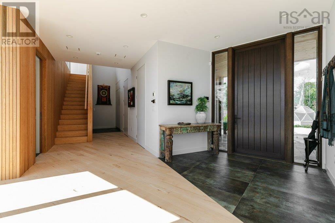
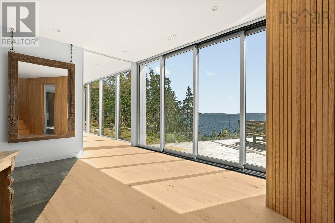
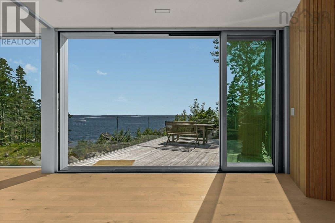
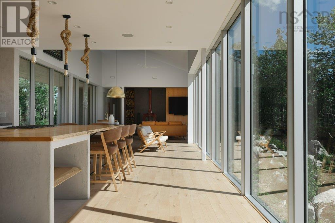
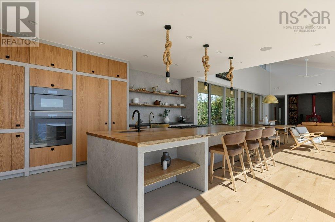
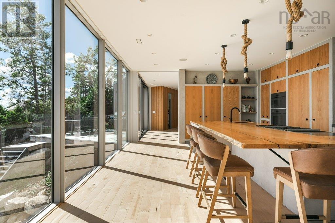
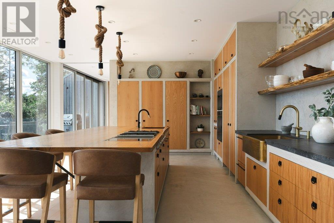
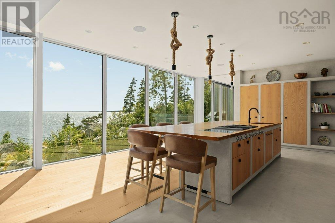
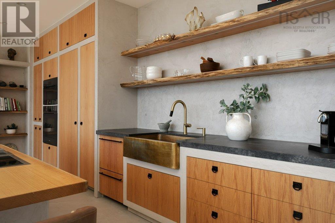
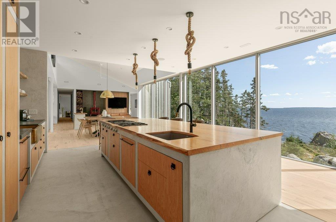
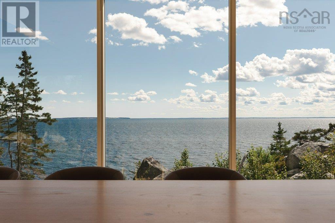
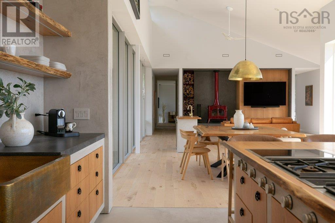
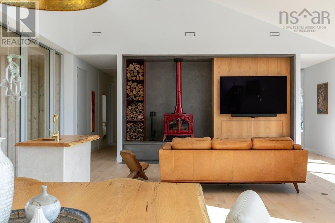
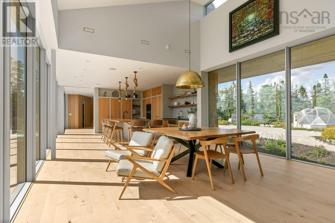
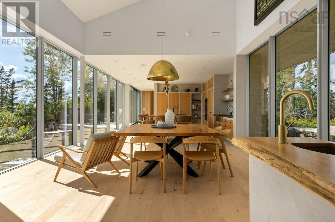
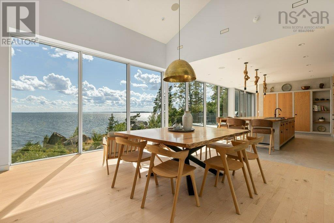
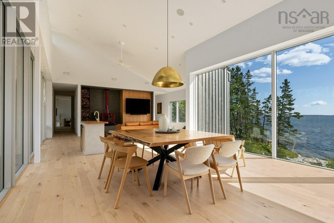
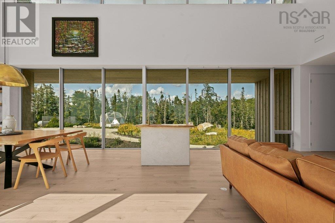
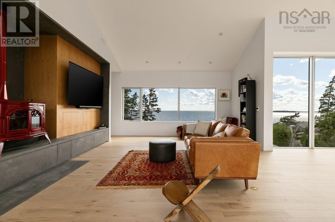
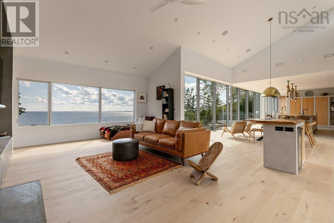
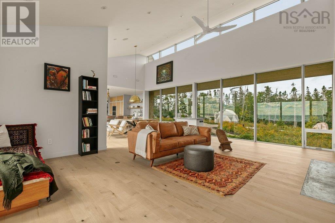
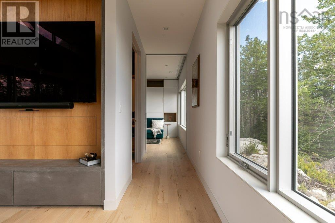
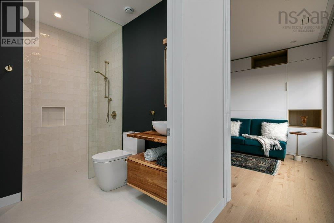
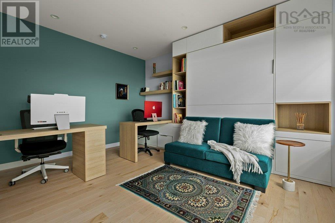
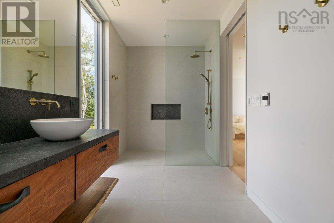
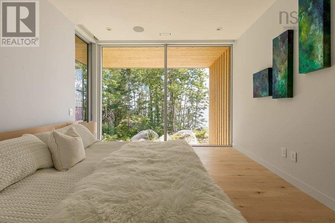
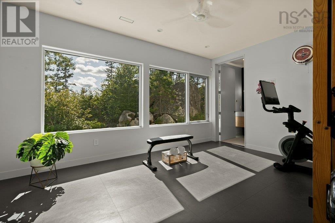
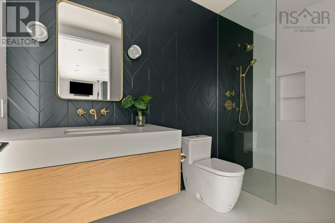
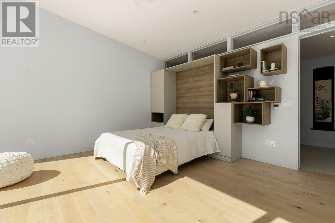
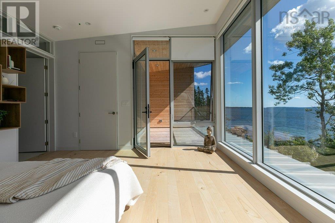
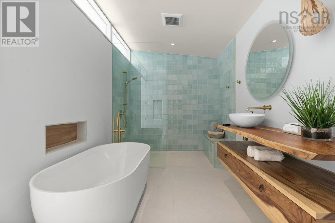
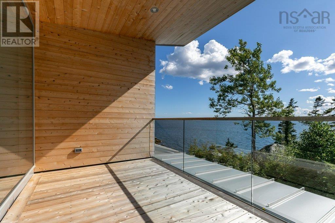
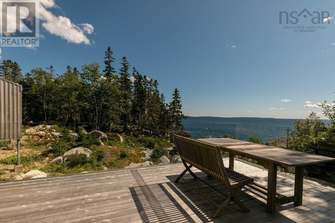
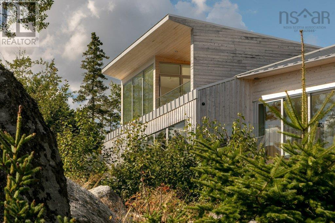
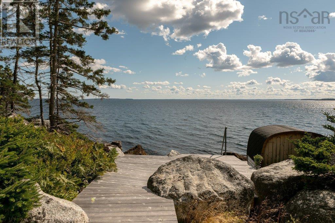
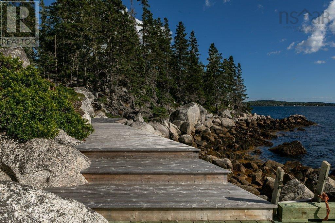
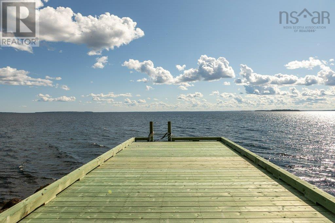
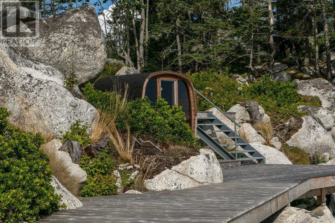
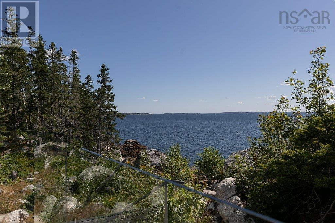
The journey to East River Residence is as enchanting as the destination itself. Meandering down a private forested driveway, the natural terrain creates an intentional sense of anticipation before the Atlantic Ocean unveils itself in breathtaking clarity. Suspended elegantly across a natural valley, the architecture creates immediate viewplanes upon arrival, allowing the open waterfront to be seen both directly through the home's floor-to-ceiling glass and beneath the floating main living area. Spanning across 11.24 acres with 590 feet of ocean frontage, this custom 4-bedroom, 4-bathroom contemporary residence by Omar Gandhi Architects offers a light-filled living space with incredible sights of the sparkling Atlantic waters. White cedar siding that silvers naturally over time pairs with a standing-seam steel roof and high-performance Marvin window walls. Inside, soaring vaulted ceilings over maple floors and a European-inspired kitchen frame an atmosphere of relaxed, organic sophistication. The spacious kitchen features high-end appliances, beautiful ash cabinetry, textured microcement walls and an expansive live-edge countertop island. The elevated glass-railed oceanfront deck transitions seamlessly down steel stairs and the boardwalk through natural granite stone and trees to the expansive oceanfront enhanced with a 14 wide wharf and a Nordic barrel sauna on the waters edge. Beyond its privacy, East River Residence commands a coveted South Shore location. Positioned in East River Point, the property sits moments from the coastal charm, world-class sailing, and golf courses of Chester and Hubbards, pristine white sand beaches, and the scenic Rails to Trails network. With Tantallons modern conveniences nearby and an easy drive into Halifax, the home offers an unrivaled union of architectural distinction, coastal seclusion, and effortless regional access. (id:45785)
Property Details
| MLS® Number | 202622413 |
| Property Type | Single Family |
| Community Name | East River Point |
| Amenities Near By | Place Of Worship, Beach |
| Community Features | School Bus |
| Features | Treed, Wheelchair Access, Balcony, Walk-in Closet, Generator |
| View Type | Ocean View, View Of Water |
| Water Front Type | Waterfront |
Building
| Bathroom Total | 4 |
| Bedrooms Above Ground | 4 |
| Bedrooms Total | 4 |
| Appliances | Barbeque, Cooktop - Propane, Oven, Dishwasher, Dryer, Washer, Microwave, Refrigerator |
| Architectural Style | Contemporary |
| Basement Type | Crawl Space |
| Constructed Date | 2024 |
| Construction Style Attachment | Detached |
| Cooling Type | Central Air Conditioning, Heat Pump, Air Conditioned, Wall Unit |
| Exterior Finish | Wood Siding |
| Flooring Type | Hardwood, Tile |
| Foundation Type | Poured Concrete |
| Heating Fuel | Electric, Propane, Wood |
| Heating Type | Heat Pump, Ductless, In Floor Heating, Stove |
| Stories Total | 2 |
| Size Interior | 3,236 Ft2 |
| Total Finished Area | 3236 Sqft |
| Type | House |
| Utility Water | Drilled Well |
Parking
| Garage | |
| Attached Garage | |
| Heated Garage | |
| Gravel | |
| Parking Space(s) |
Land
| Acreage | Yes |
| Land Amenities | Place Of Worship, Beach |
| Landscape Features | Partially Landscaped |
| Sewer | Septic System |
| Size Irregular | 11.2433 |
| Size Total | 11.2433 Ac |
| Size Total Text | 11.2433 Ac |
Rooms
| Level | Type | Length | Width | Dimensions |
|---|---|---|---|---|
| Second Level | Bedroom | 15. x 13.3 | ||
| Second Level | 4pc Ensuite Bath | 19.1 x 7.9 | ||
| Main Level | Foyer | 15.8 x 14.8 | ||
| Main Level | Kitchen | 18. x 20.7 | ||
| Main Level | Dining Room | 16.6 x 15.4 | ||
| Main Level | Living Room | 23.4 x 18.8 | ||
| Main Level | Primary Bedroom | 15.5 x 11.10 | ||
| Main Level | 4pc Ensuite Bath | 6.9 x 15.3 | ||
| Main Level | Den | 14.4 x 11.7 | ||
| Main Level | 3pc Bathroom | 9.4 x 5.11 | ||
| Main Level | Bedroom | 11.3 x 16 | ||
| Main Level | 3pc Ensuite Bath | 11.4 x 5.5 | ||
| Main Level | Other | 5. x 9.-Pantry | ||
| Main Level | Laundry Room | 5. x 6 | ||
| Main Level | Storage | 4.9 x 4.8 |
https://www.realtor.ca/real-estate/30234503/6949-highway-329-east-river-point-east-river-point
Contact Us
Contact us for more information
Susan Diamond
5 Pleasant Street
Chester, Nova Scotia B0J 1J0
Alex Lilley Osende
https://www.instagram.com/alexx.lilley/
1901 Gottingen Street
Halifax, Nova Scotia B3J 0C6
(902) 422-5552
(902) 422-5562
https://novascotia.evrealestate.com/

The trademarks REALTOR®, REALTORS®, and the REALTOR® logo are controlled by The Canadian Real Estate Association (CREA) and identify real estate professionals who are members of CREA. The trademarks MLS®, Multiple Listing Service® and the associated logos are owned by The Canadian Real Estate Association (CREA) and identify the quality of services provided by real estate professionals who are members of CREA. The trademark DDF® is owned by The Canadian Real Estate Association (CREA) and identifies CREA's Data Distribution Facility (DDF®)
October 08 2026 01:27:10
Nova Scotia Association of REALTORS®
Engel & Volkers (Chester), Engel & Volkers