
7 Millview Avenue Bedford, Nova Scotia B4A 1G6

$885,000
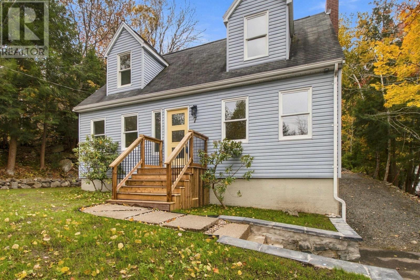
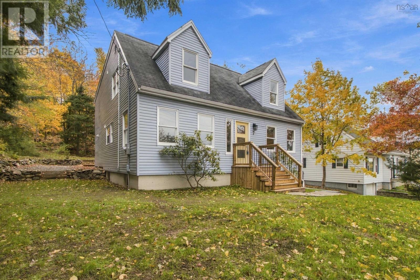
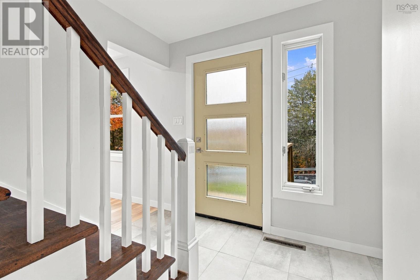
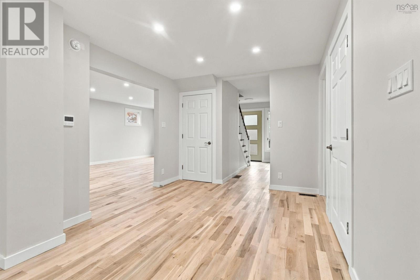
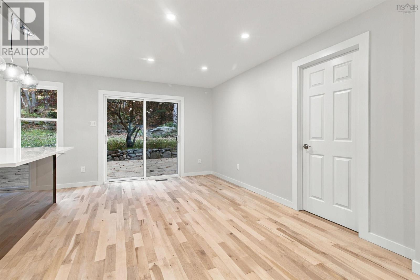
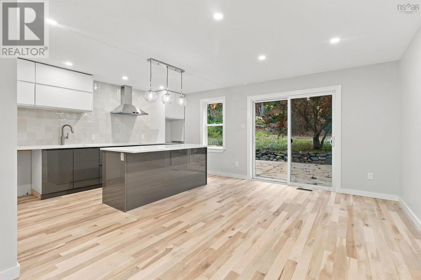
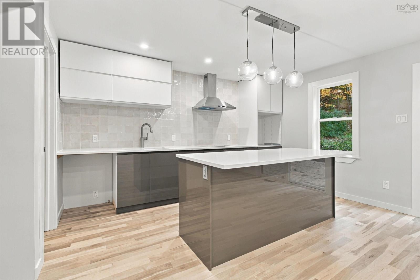
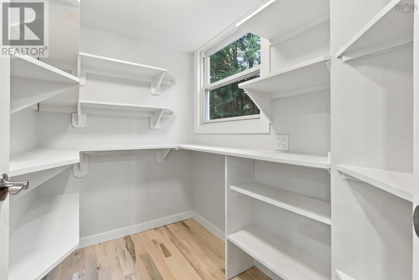
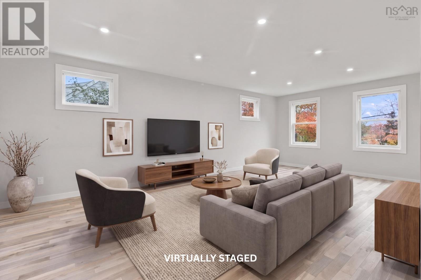
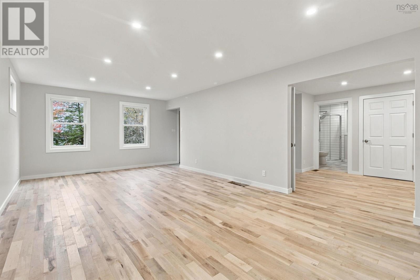
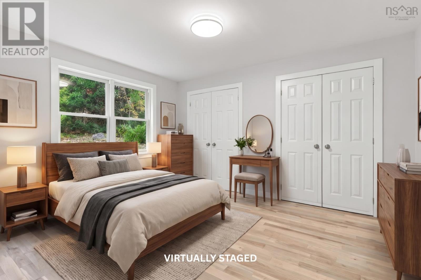
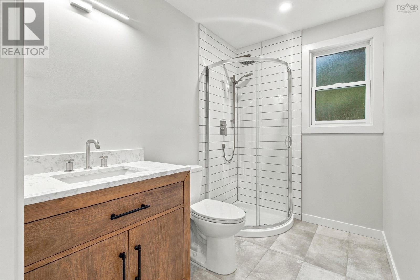
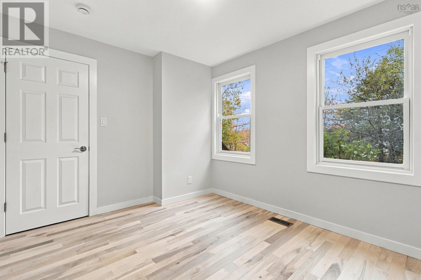
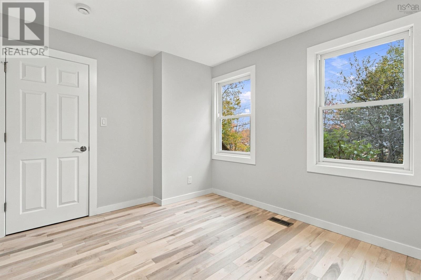
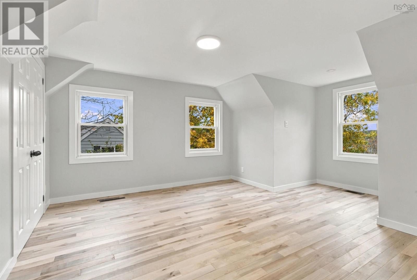
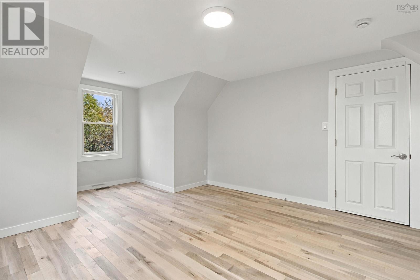
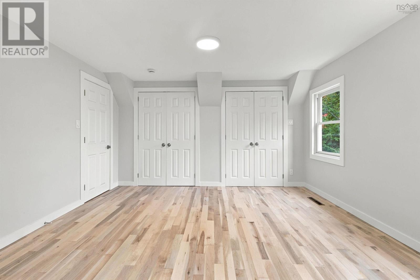
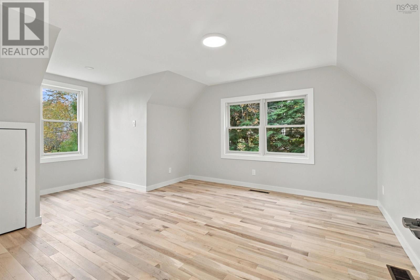
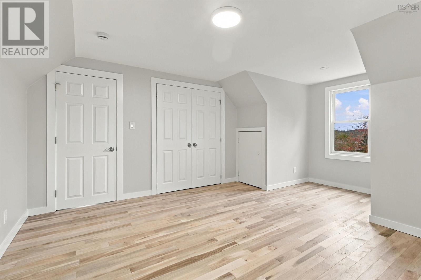
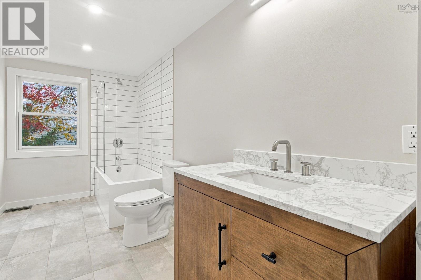
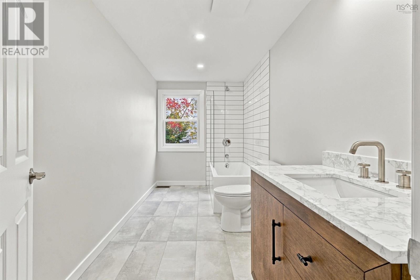
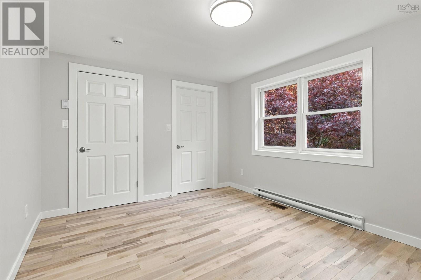
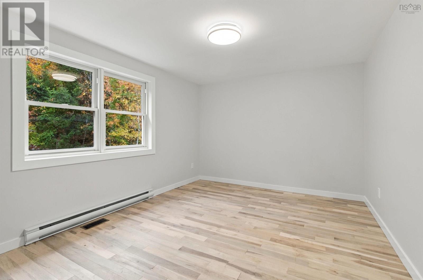
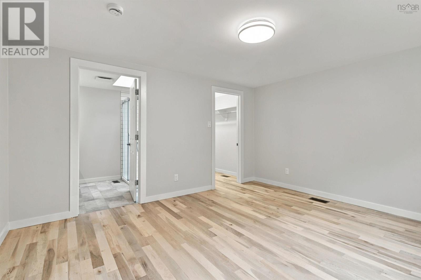
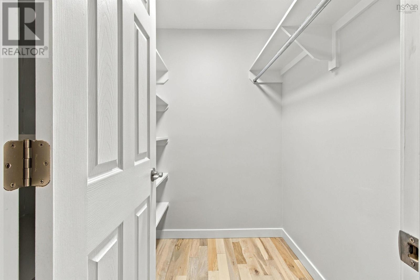
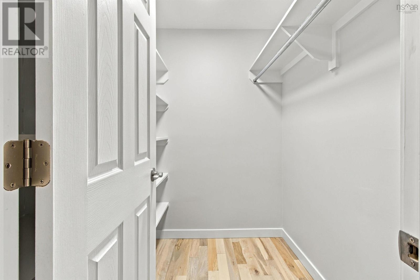
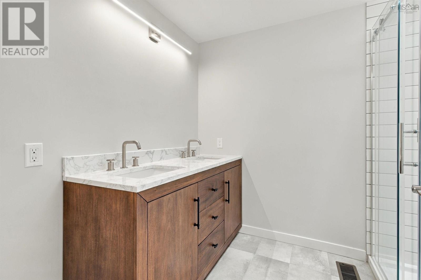
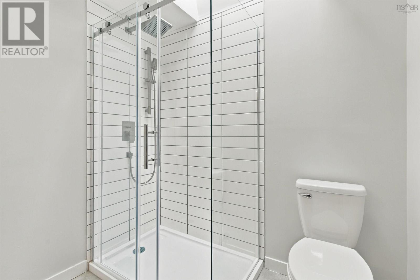
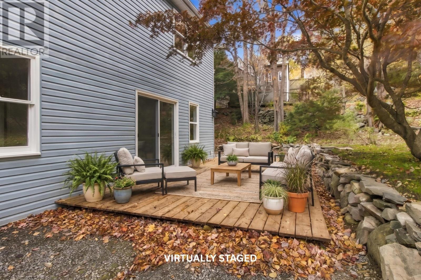
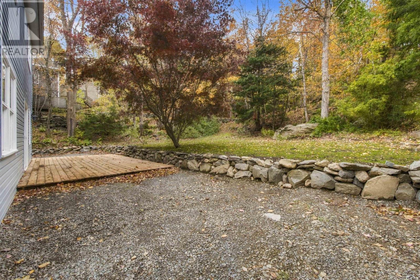
Take a view with fresh perspective. This home with it's effective 1 year age reminds how important life is. Live life in comfort & imagination! Spend time in a home that fulfills. New quality features & benefits make this 2,512 sq foot 6 bedroom, 3 bath home exciting! You won't just love making this your home. Tremendous life impacting potential awaits. Sited on a 15,400 sq foot lot much of it level, is so uncommon in Bedford. It has stonework, garden beds, a patio & forest! Also salt water views! Easily add a 2nd driveway & whatever else you imagine: Artist's studio, Backyard Suite, Garden Shed, Outdoor Rink or BBall court. The land is here, lots of it, at 7 Millview Avenue. As for the home's recent transformation there's a New ultra high energy efficiency GREE ducted heat pump with a 20 Seer rating (uses 10% less A/C energy than an 18 rating; 12 yr warranty); New Rheem hot water heater; New kitchen & (3) full Bathrooms cabinetry & counters (marble & quartz); New LED recessed lighting; New Single Wall Oven (air fry) & Cooktop (w/spacewise expandable element) installed Nov 17th. All new solid surface floor & tub tilework + hardwood elsewhere, New kitchen Pantry. Each room generously proportioned. 2 bdrms w/Walk In Closets; 3 other bdrms 2/2 closets. 1 bedroom even has a child's playroom with no windows. Never worry where to find the children using their imagination! 2 main level & upper level large bedrooms could serve easily serve as your Primary quarters. Perhaps a pair of offices, private den plus 3 large bedrooms? You've got it covered. Storage: Lower walkout level has another 767 square feet. A New 200 amp electrical panel & New sump pump make it so comfortable. Or a games room, workshop, etc. Want to garden or wash your car? A secondary source of water is dug well with dedicated outdoor tap (save $). Want to walk? 2 mins walk to a Metro Transit stop and 14 mins drive to the best Fish & Chips in HRM. More, 2 skylights! Get in here now! (id:45785)
Property Details
| MLS® Number | 202626675 |
| Property Type | Single Family |
| Neigbourhood | Southgate Village |
| Community Name | Bedford |
| Amenities Near By | Park, Playground, Public Transit, Shopping, Place Of Worship, Beach |
| Community Features | Recreational Facilities, School Bus |
| Features | Treed, Sloping, Level, Walk-in Closet |
| View Type | Ocean View |
Building
| Bathroom Total | 3 |
| Bedrooms Above Ground | 6 |
| Bedrooms Total | 6 |
| Appliances | Cooktop - Electric, Range - Electric, Water Meter |
| Architectural Style | Cape Cod |
| Basement Features | Walk Out |
| Basement Type | Full |
| Constructed Date | 1955 |
| Construction Style Attachment | Detached |
| Cooling Type | Central Air Conditioning, Heat Pump |
| Exterior Finish | Vinyl |
| Flooring Type | Ceramic Tile, Hardwood |
| Foundation Type | Poured Concrete |
| Heating Fuel | Electric |
| Heating Type | Heat Pump, Other |
| Stories Total | 2 |
| Size Interior | 3,279 Sqft |
| Total Finished Area | 3279 Sqft |
| Type | House |
| Utility Water | Municipal Water, Well |
Parking
| Paved Yard |
Land
| Acreage | No |
| Land Amenities | Park, Playground, Public Transit, Shopping, Place Of Worship, Beach |
| Landscape Features | Partially Landscaped |
| Sewer | Municipal Sewage System |
| Size Irregular | 0.3535 |
| Size Total | 0.3535 Ac |
| Size Total Text | 0.3535 Ac |
Rooms
| Level | Type | Length | Width | Dimensions |
|---|---|---|---|---|
| Second Level | Primary Bedroom | 13.8 11.11 | ||
| Second Level | 5pc Ensuite Bath | 8.1 x 6.8 | ||
| Second Level | Bedroom | 12.11 x 11.3 | ||
| Second Level | 4pc Bathroom | 12 x 6.1 | ||
| Second Level | Bedroom | 12.10 x 12.2 + 5.3 x 4.9 J | ||
| Second Level | Bedroom | 12.7 x 11.9 + Play Room | ||
| Basement | Other | Walkout Basement 31.4 x 22.2 | ||
| Main Level | Foyer | 8.1 x 5.8 | ||
| Main Level | Living Room | 23.9 x 12.10 | ||
| Main Level | Eat In Kitchen | 17.10 x 13.6 | ||
| Main Level | Other | Pantry 7.1 x 5.1 | ||
| Main Level | 4pc Bathroom | 8.5 x 5.1 | ||
| Main Level | Den | 10.6 x 9.8 | ||
| Main Level | Bedroom | 13.5 x 11.4 | ||
| Main Level | Laundry Room | Closet |
https://www.realtor.ca/real-estate/30445517/7-millview-avenue-bedford-bedford
Contact Us
Contact us for more information
Terry Black
https://www.facebook.com/terryblackrealestate
https://ca.linkedin.com/in/terry-black-36372316
1959 Upper Water Street, Suite 1301
Halifax, Nova Scotia B3J 3N2

The trademarks REALTOR®, REALTORS®, and the REALTOR® logo are controlled by The Canadian Real Estate Association (CREA) and identify real estate professionals who are members of CREA. The trademarks MLS®, Multiple Listing Service® and the associated logos are owned by The Canadian Real Estate Association (CREA) and identify the quality of services provided by real estate professionals who are members of CREA. The trademark DDF® is owned by The Canadian Real Estate Association (CREA) and identifies CREA's Data Distribution Facility (DDF®)
October 26 2026 09:25:33
Nova Scotia Association of REALTORS®
Exp Realty Of Canada Inc.