
7042 Royal Pine Avenue Halifax, Nova Scotia B3L 2G1



$899,900
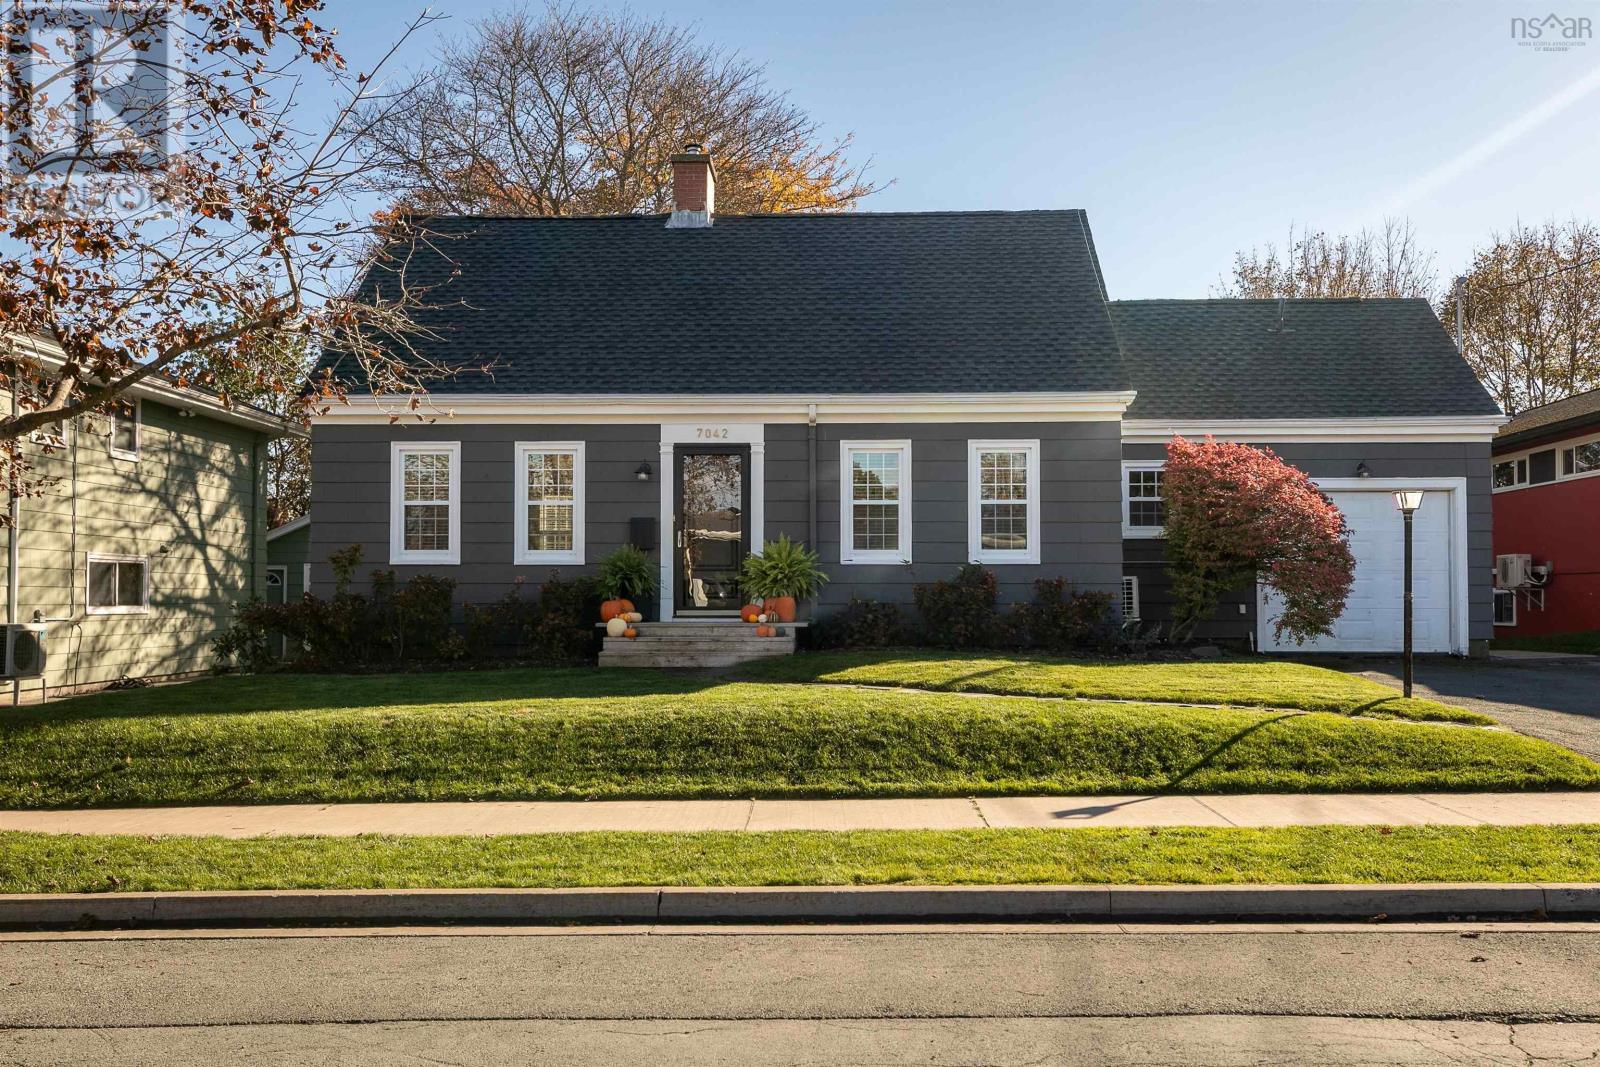
Tucked along a picturesque, tree-lined street in Halifaxs sought-after West End, 7042 Royal Pine Avenue is a home that captures your heart from the moment you arrive. Rich in character, thoughtfully updated, and effortlessly welcoming, it offers a beautiful setting for the moments that make a house feel like home. Framed by mature trees, this inviting residence offers just under 2,300 sq. ft. of living space, with 3 bedrooms and 2.5 bathrooms. Its classic architecture and sophisticated exterior create a lovely first impression, offering a glimpse of the charm waiting within. Step inside, where natural light dances across warm hardwood floors and every room feels thoughtfully connected. The living room, anchored by a striking stone fireplace with a wood-burning insert, invites cozy evenings and meaningful gatherings. Just beyond, the dining area welcomes everything from leisurely weekend breakfasts to relaxed dinners and special occasions. The beautifully updated kitchen brings together timeless white cabinetry, sleek countertops, stainless steel appliances, and a charming farmhouse sink. Bright and welcoming, its a space where everyday moments feel a little more memorable. Outside, a beautifully landscaped and peaceful backyard offers a lovely retreat. Imagine morning coffee on the patio, summer afternoons with friends, and evenings spent enjoying the fresh air. And while home feels like a quiet escape, the best of Halifax is close at hand. From local shops and restaurants to parks, schools, and downtown conveniences, this established neighbourhood offers a wonderful balance of community and city living. Full of warmth, character, and spaces to make your own, 7042 Royal Pine Avenue is more than a beautiful address. Its a place to settle in, feel connected, and create memories for years to come. (id:45785)
Property Details
| MLS® Number | 202626885 |
| Property Type | Single Family |
| Community Name | Halifax |
| Amenities Near By | Golf Course, Playground, Public Transit, Shopping |
| Features | Level |
| Structure | Shed |
Building
| Bathroom Total | 3 |
| Bedrooms Above Ground | 2 |
| Bedrooms Below Ground | 1 |
| Bedrooms Total | 3 |
| Appliances | Stove, Dishwasher, Dryer, Washer, Refrigerator |
| Architectural Style | Cape Cod |
| Basement Type | Full |
| Constructed Date | 1959 |
| Construction Style Attachment | Detached |
| Cooling Type | Air Conditioned |
| Exterior Finish | Wood Shingles |
| Flooring Type | Carpeted, Hardwood, Tile |
| Foundation Type | Poured Concrete |
| Half Bath Total | 1 |
| Heating Fuel | Electric, Wood |
| Heating Type | Baseboard Heaters, Heat Pump, Ductless, Hot Water, Stove |
| Stories Total | 2 |
| Size Interior | 2,286 Sqft |
| Total Finished Area | 2286 Sqft |
| Type | House |
| Utility Water | Municipal Water |
Parking
| Garage | |
| Attached Garage | |
| Paved Yard |
Land
| Acreage | No |
| Land Amenities | Golf Course, Playground, Public Transit, Shopping |
| Landscape Features | Landscaped |
| Sewer | Municipal Sewage System |
| Size Irregular | 0.1535 |
| Size Total | 0.1535 Ac |
| Size Total Text | 0.1535 Ac |
Rooms
| Level | Type | Length | Width | Dimensions |
|---|---|---|---|---|
| Second Level | Primary Bedroom | 17.4 x 12.2 | ||
| Second Level | Bedroom | 17.4 x 10.9 | ||
| Second Level | 3pc Bathroom | 4.11 x 7.6 | ||
| Basement | Recreational, Games Room | 11.11 x 16.10 | ||
| Basement | Bedroom | 9.10 x 11 | ||
| Basement | 4pc Bathroom | 5.6 x 8.10 | ||
| Basement | Storage | 19.11 x 13.11 | ||
| Main Level | Mud Room | 8.8 x 5.8 | ||
| Main Level | Living Room | 14.6 x 14.3 | ||
| Main Level | Kitchen | 12.10 x 13.9 | ||
| Main Level | Dining Room | 8.9 x 17.6 | ||
| Main Level | 2pc Bathroom | 5.6 x 5.2 | ||
| Main Level | Den | 10.1 x 13.5 | ||
| Main Level | Other | Garage 19.3 x 12.1 |
https://www.realtor.ca/real-estate/30455859/7042-royal-pine-avenue-halifax-halifax
Contact Us
Contact us for more information
Sarah Schlender
5546 Kaye Street
Halifax, Nova Scotia B3K 1Y5

The trademarks REALTOR®, REALTORS®, and the REALTOR® logo are controlled by The Canadian Real Estate Association (CREA) and identify real estate professionals who are members of CREA. The trademarks MLS®, Multiple Listing Service® and the associated logos are owned by The Canadian Real Estate Association (CREA) and identify the quality of services provided by real estate professionals who are members of CREA. The trademark DDF® is owned by The Canadian Real Estate Association (CREA) and identifies CREA's Data Distribution Facility (DDF®)
November 02 2026 12:48:32
Nova Scotia Association of REALTORS®
The Agency Real Estate Brokerage