
72 Chambers Close Wolfville, Nova Scotia B4P 2S8



$650,000
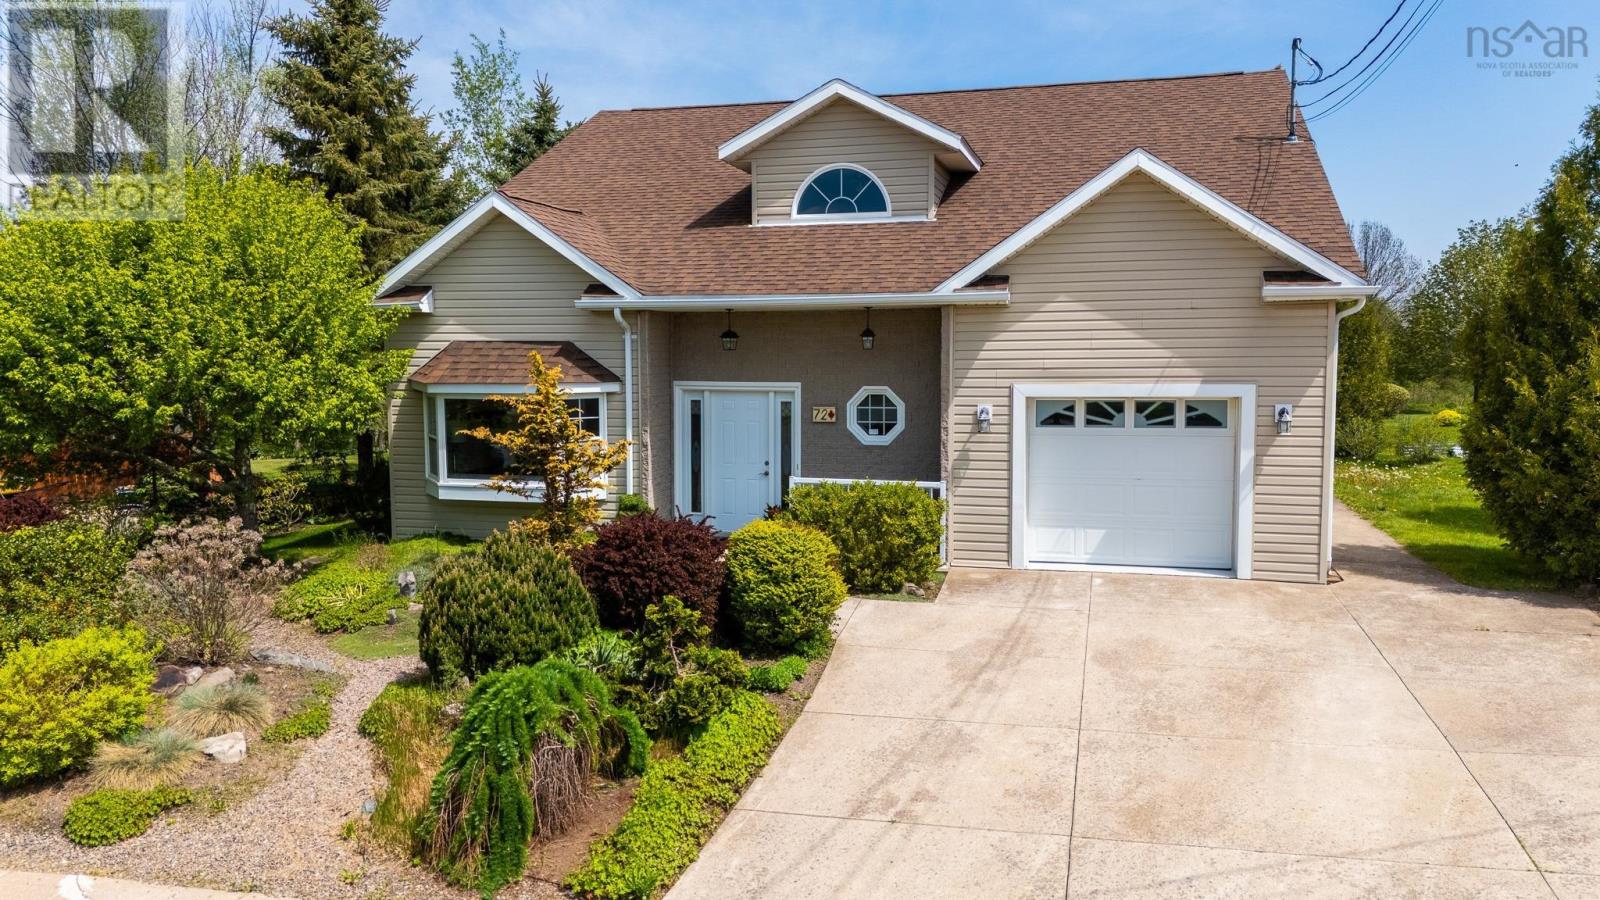
Located in one of Wolfville's most walkable neighbourhoods, 72 Chambers Close offers comfort, flexibility, and direct access to the lifestyle so many buyers are seeking. Backing onto the Wolfville Rail Trail, this well-maintained 2004 home features hardwood floors, a bright and spacious main living area with propane fireplace, and a functional kitchen with quality cabinetry, generous storage, and new tile flooring. The main floor offers convenient single-level living with a bedroom, den, full bath, and attached garage. Upstairs, you'll find two oversized bedrooms including a spacious primary suite with walk-in closet, plus additional flex space ideal for an office, studio, or future bedroom conversion. Efficient heating includes in-floor hot water heat, heat pump, and electric baseboard backup. Private backyard setting, updated roof shingles (2018), and easy walking distance to downtown Wolfville complete this attractive offering. (id:45785)
Property Details
| MLS® Number | 202612029 |
| Property Type | Single Family |
| Community Name | Wolfville |
| Amenities Near By | Park, Playground, Public Transit, Shopping, Place Of Worship |
| Community Features | Recreational Facilities, School Bus |
| Equipment Type | Propane Tank |
| Features | Walk-in Closet |
| Rental Equipment Type | Propane Tank |
Building
| Bathroom Total | 2 |
| Bedrooms Above Ground | 3 |
| Bedrooms Total | 3 |
| Appliances | Stove, Dishwasher, Dryer, Washer, Refrigerator |
| Basement Type | None |
| Constructed Date | 2004 |
| Construction Style Attachment | Detached |
| Cooling Type | Heat Pump |
| Exterior Finish | Brick, Vinyl |
| Fireplace Present | Yes |
| Flooring Type | Ceramic Tile, Hardwood, Laminate, Tile, Vinyl |
| Foundation Type | Concrete Slab |
| Stories Total | 2 |
| Size Interior | 2,418 Ft2 |
| Total Finished Area | 2418 Sqft |
| Type | House |
| Utility Water | Municipal Water |
Parking
| Garage | |
| Attached Garage | |
| Heated Garage | |
| Concrete |
Land
| Acreage | No |
| Land Amenities | Park, Playground, Public Transit, Shopping, Place Of Worship |
| Landscape Features | Landscaped |
| Sewer | Municipal Sewage System |
| Size Irregular | 0.1733 |
| Size Total | 0.1733 Ac |
| Size Total Text | 0.1733 Ac |
Rooms
| Level | Type | Length | Width | Dimensions |
|---|---|---|---|---|
| Second Level | Primary Bedroom | 19.8x21.1-jog | ||
| Second Level | Bath (# Pieces 1-6) | 13x10.9 | ||
| Second Level | Bedroom | 12.8x10.9 | ||
| Second Level | Den | 9.9x12.2 | ||
| Main Level | Foyer | 13.10x6.7 | ||
| Main Level | Den | 10.7x13.11 | ||
| Main Level | Bedroom | 10.7x15.6 | ||
| Main Level | Bath (# Pieces 1-6) | 6.4x10.7 | ||
| Main Level | Living Room | 23.1x11.11 | ||
| Main Level | Dining Room | 11.6x13 | ||
| Main Level | Kitchen | 14.6x14 | ||
| Main Level | Laundry Room | 7.9x6 | ||
| Main Level | Utility Room | 9.5x8.4 |
https://www.realtor.ca/real-estate/29799845/72-chambers-close-wolfville-wolfville
Contact Us
Contact us for more information
Margaret Mackay
www.maggiemackay.com/
https://www.facebook.com/maggiemackayrealestate
https://www.instagram.com/maggiemackay/#
382 Main Street
Wolfville, Nova Scotia B4P 1C9

The trademarks REALTOR®, REALTORS®, and the REALTOR® logo are controlled by The Canadian Real Estate Association (CREA) and identify real estate professionals who are members of CREA. The trademarks MLS®, Multiple Listing Service® and the associated logos are owned by The Canadian Real Estate Association (CREA) and identify the quality of services provided by real estate professionals who are members of CREA. The trademark DDF® is owned by The Canadian Real Estate Association (CREA) and identifies CREA's Data Distribution Facility (DDF®)
May 26 2026 04:52:43
Nova Scotia Association of REALTORS®
Mackay Real Estate Ltd.