
720 Herring Cove Road Herring Cove, Nova Scotia B3R 1Y8

$499,900
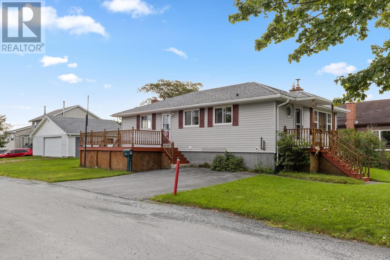
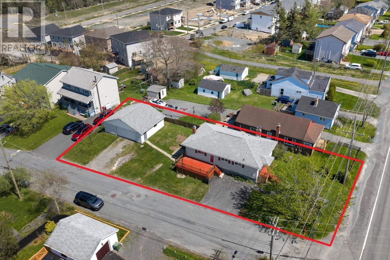
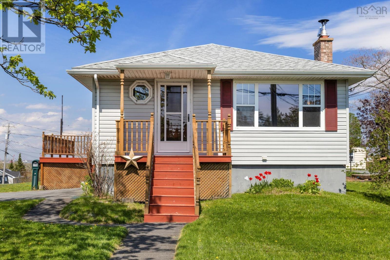
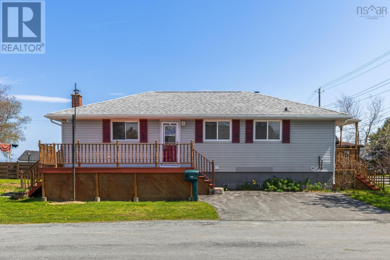
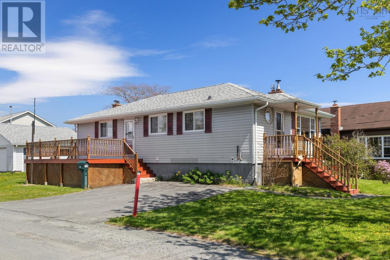
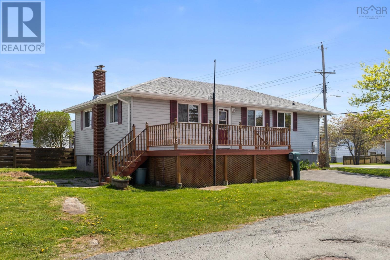
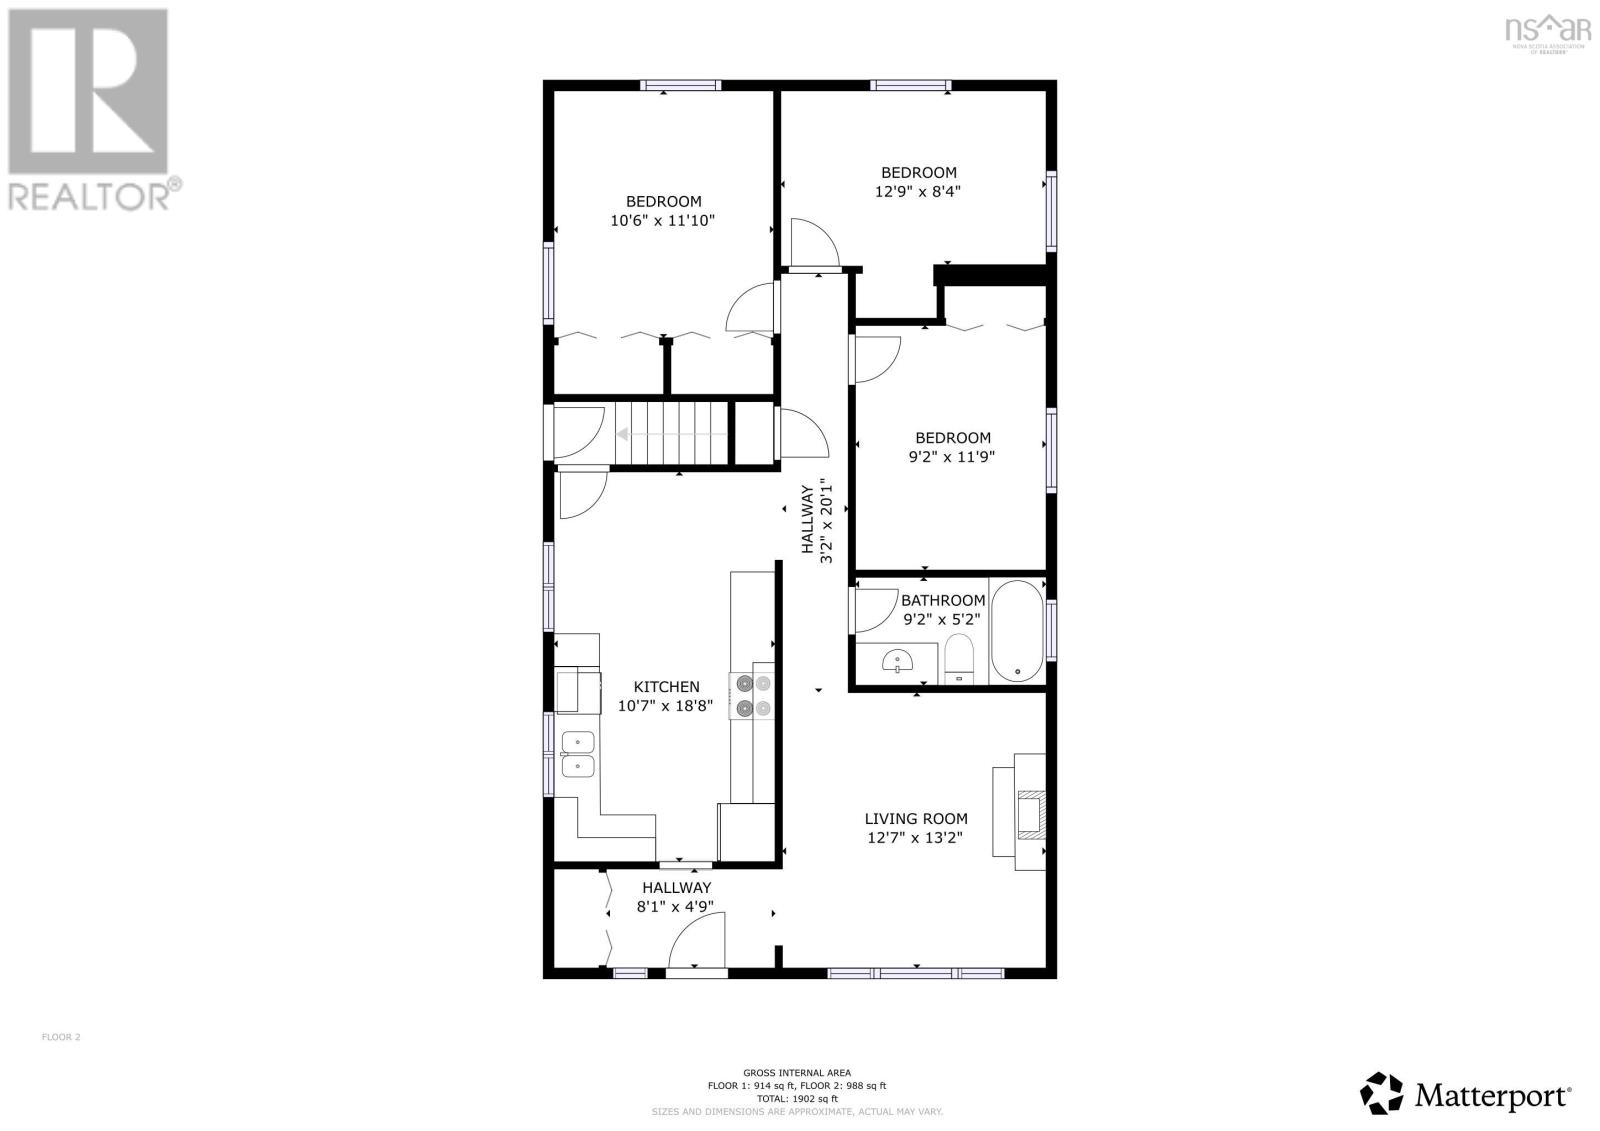
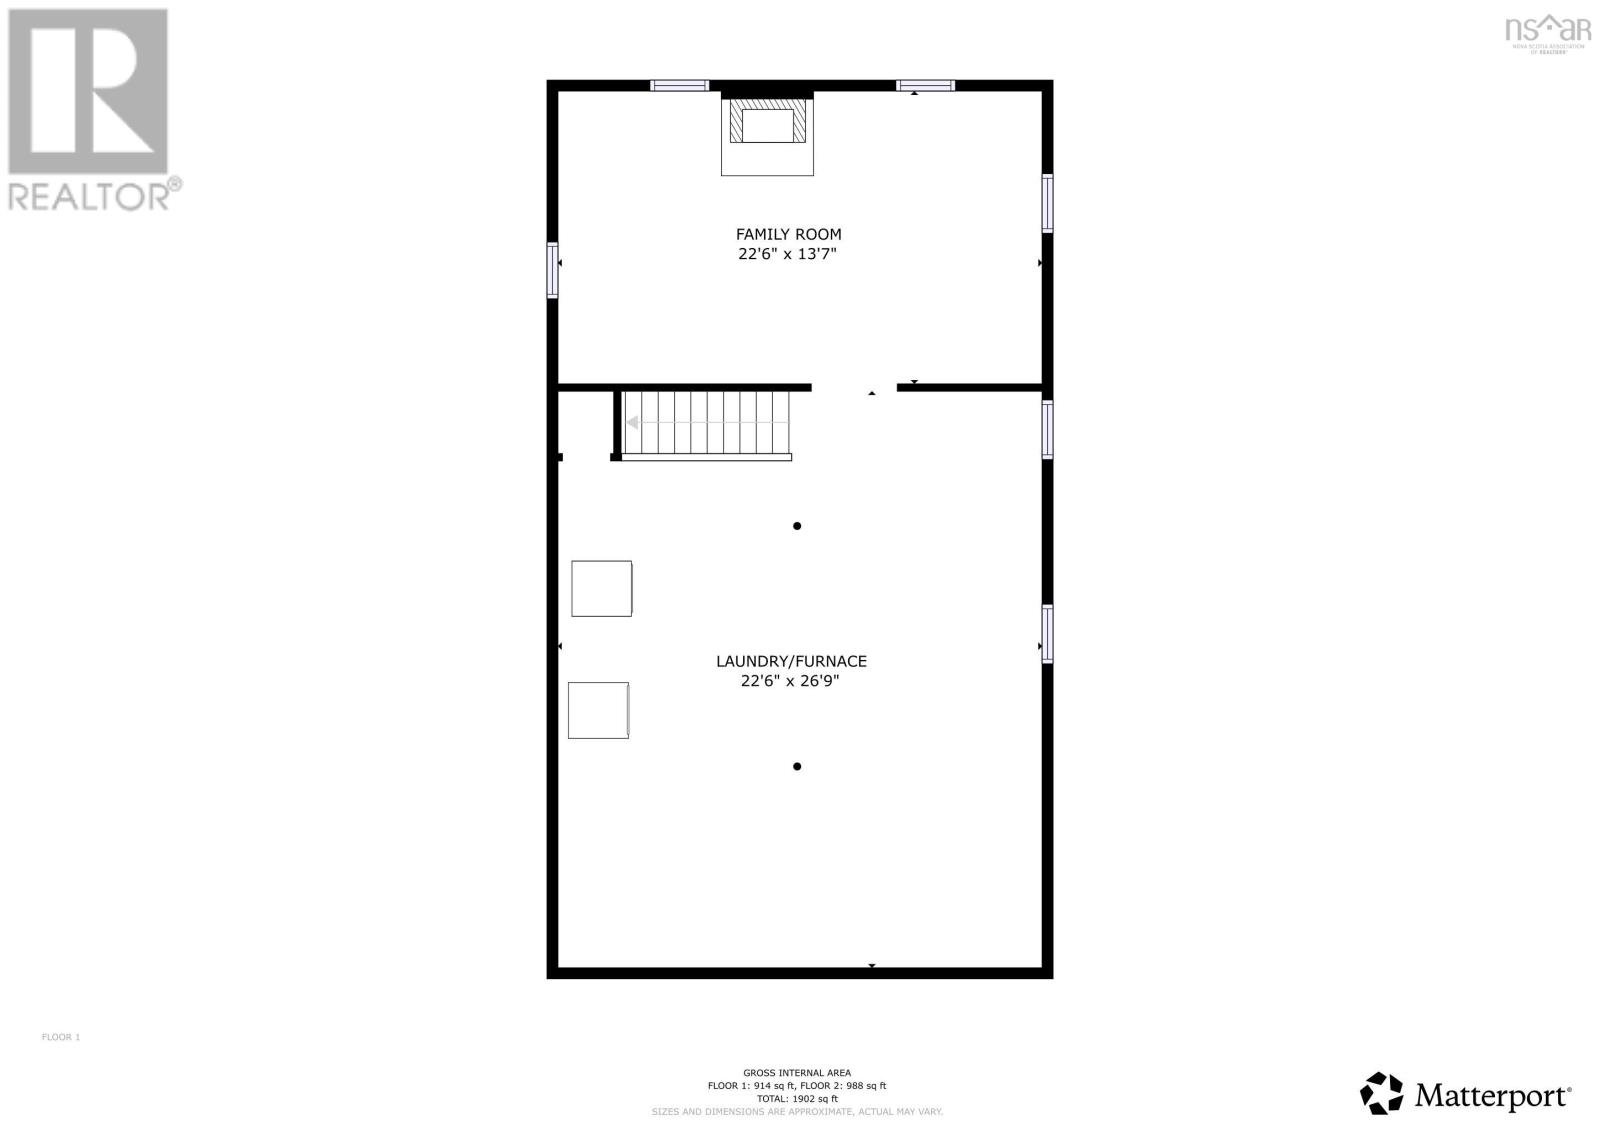
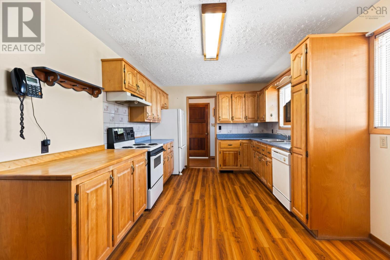
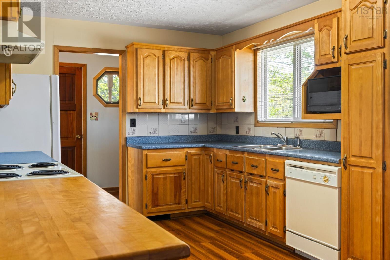
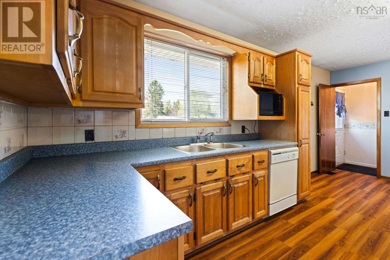
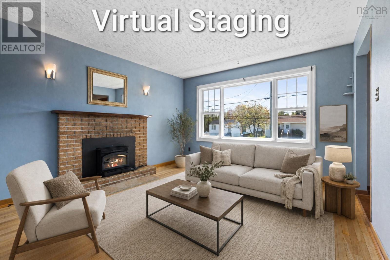
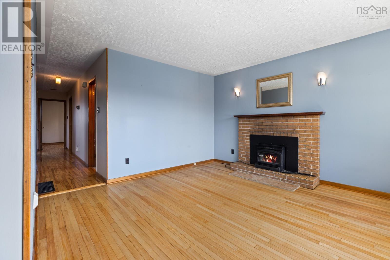
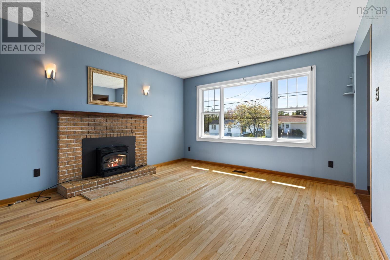
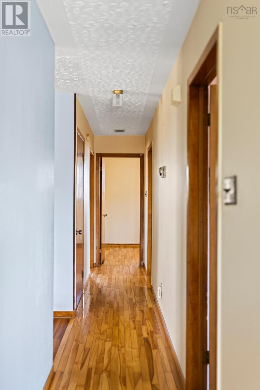
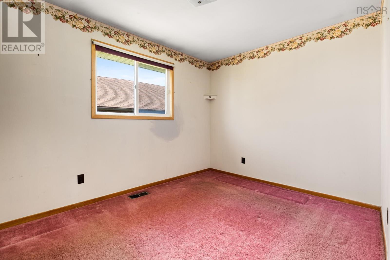
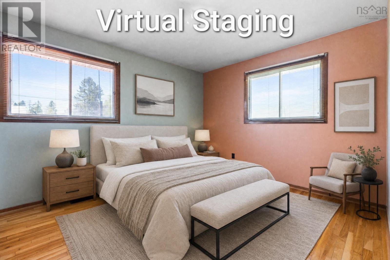
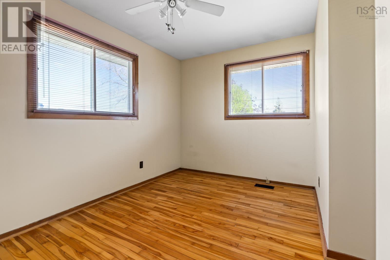
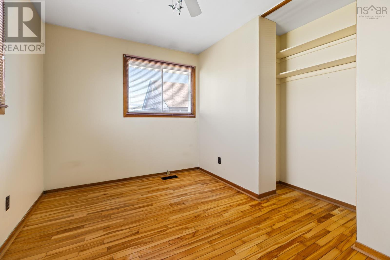
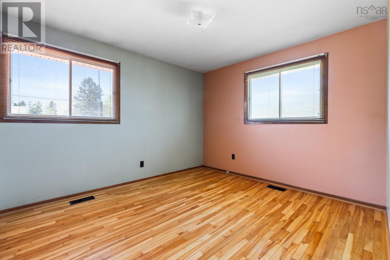
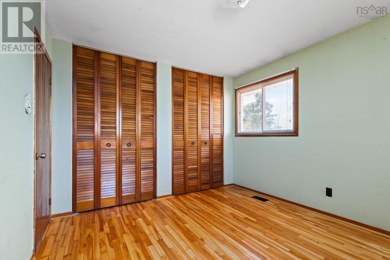
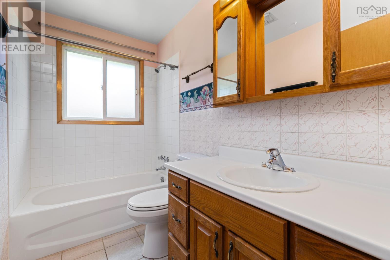
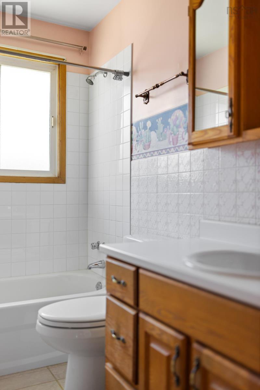
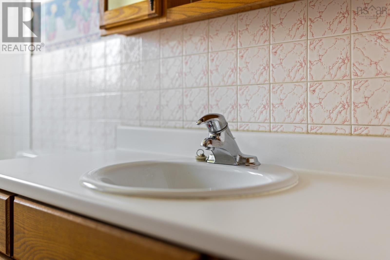
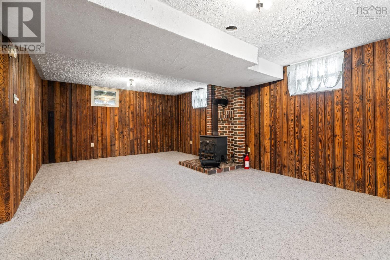
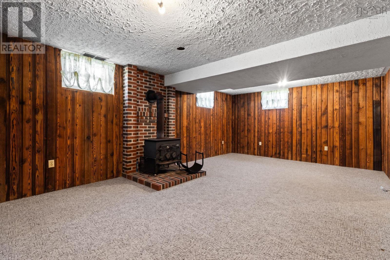
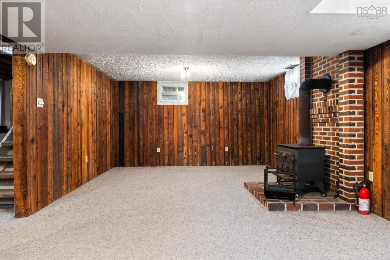
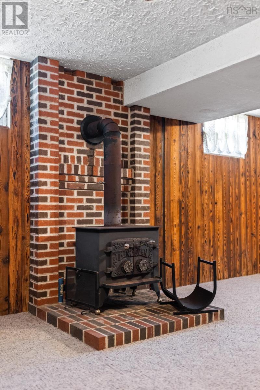
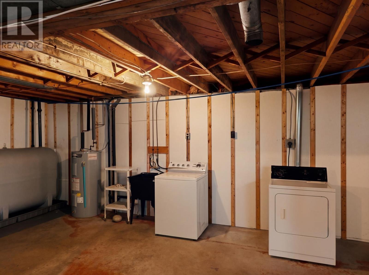
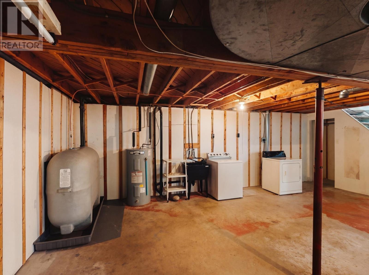
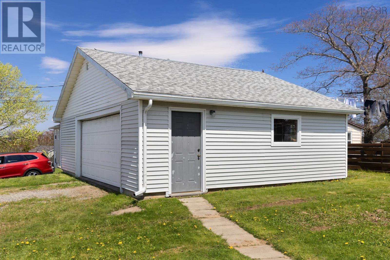
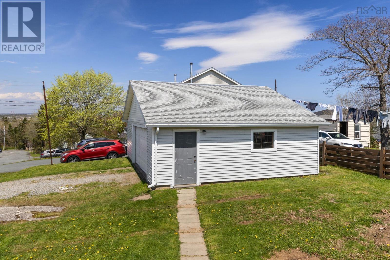
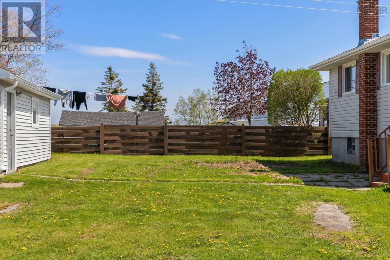
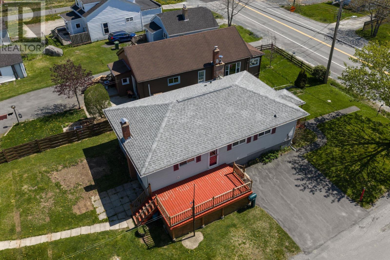
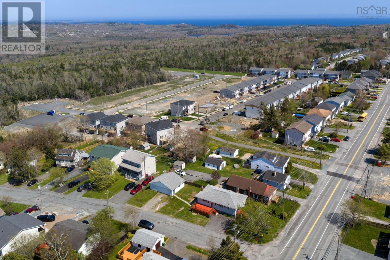
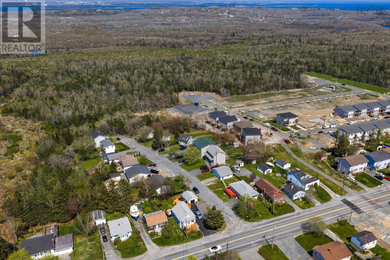
New Price under $500k Detached 2 car garage with attic space! This property is a very well-built, lovingly maintained one-owner home, ideally located in a quiet Halifax community known for its great neighbours and welcoming atmosphere. Offering the ease of one-level living, this 3-bedroom, 1-bathroom home combines comfort, functionality, and future potential. The bright main level features a warm and inviting living space centered around a cozy wood-burning fireplace, creating the perfect place to relax and unwind. With 942 square feet on the main floor, the layout is efficient and comfortable for first-time buyers, downsizers, or anyone seeking simple, practical living. Downstairs, the lower level offers a true blank canvas with excellent development potential, complete with a wood stove for added warmth and character. Whether you envision additional living space, a family room, workshop, home gym, or hobby area, the possibilities are wide open. Outside, enjoy a large back deck ideal for entertaining, summer BBQs, or peaceful evenings overlooking the yard. The detached double-car garage provides excellent storage, parking, or workspace options. A solid home in a desirable community, offering comfort today and opportunity for tomorrow. (id:45785)
Property Details
| MLS® Number | 202611822 |
| Property Type | Single Family |
| Community Name | Herring Cove |
| Amenities Near By | Park, Playground, Place Of Worship |
| Community Features | Recreational Facilities |
| Features | Level |
Building
| Bathroom Total | 1 |
| Bedrooms Above Ground | 3 |
| Bedrooms Total | 3 |
| Appliances | Stove, Dishwasher, Dryer, Washer, Microwave, Refrigerator |
| Architectural Style | Bungalow |
| Constructed Date | 1969 |
| Construction Style Attachment | Detached |
| Exterior Finish | Vinyl |
| Fireplace Present | Yes |
| Flooring Type | Carpeted, Hardwood, Linoleum, Tile |
| Foundation Type | Poured Concrete |
| Heating Fuel | Oil |
| Heating Type | Forced Air |
| Stories Total | 1 |
| Size Interior | 2,082 Ft2 |
| Total Finished Area | 2082 Sqft |
| Type | House |
| Utility Water | Municipal Water |
Parking
| Garage | |
| Detached Garage | |
| Paved Yard |
Land
| Acreage | No |
| Land Amenities | Park, Playground, Place Of Worship |
| Landscape Features | Landscaped |
| Sewer | Municipal Sewage System |
| Size Total Text | Under 1/2 Acre |
Rooms
| Level | Type | Length | Width | Dimensions |
|---|---|---|---|---|
| Lower Level | Recreational, Games Room | 22.6X13.7 | ||
| Lower Level | Other | 22.6X26.9 | ||
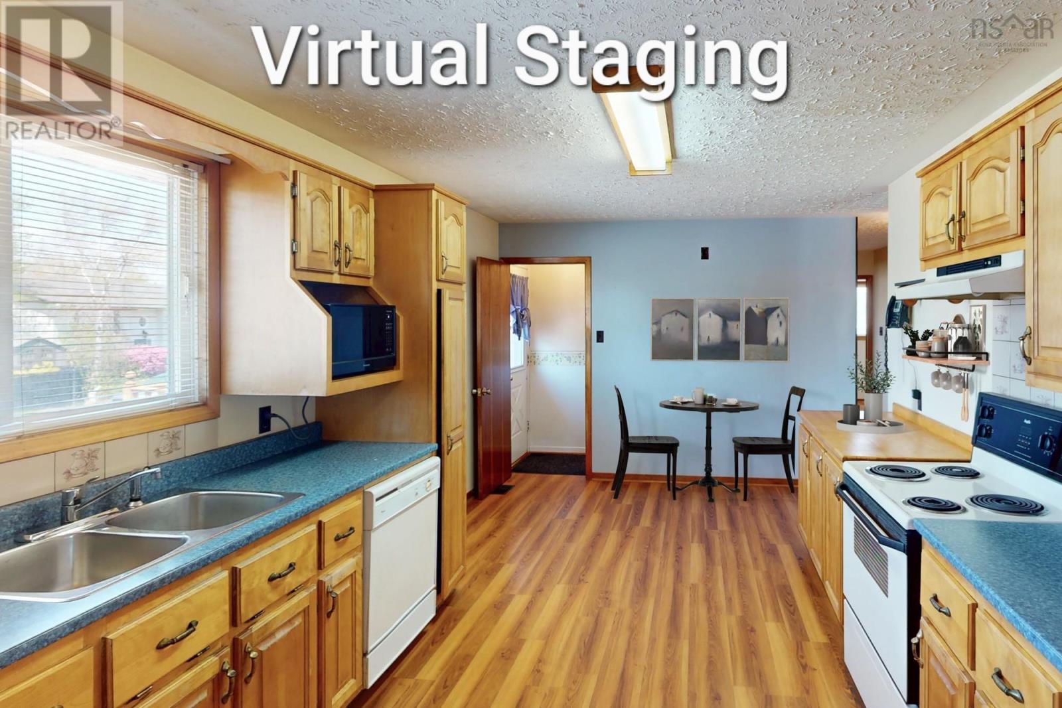
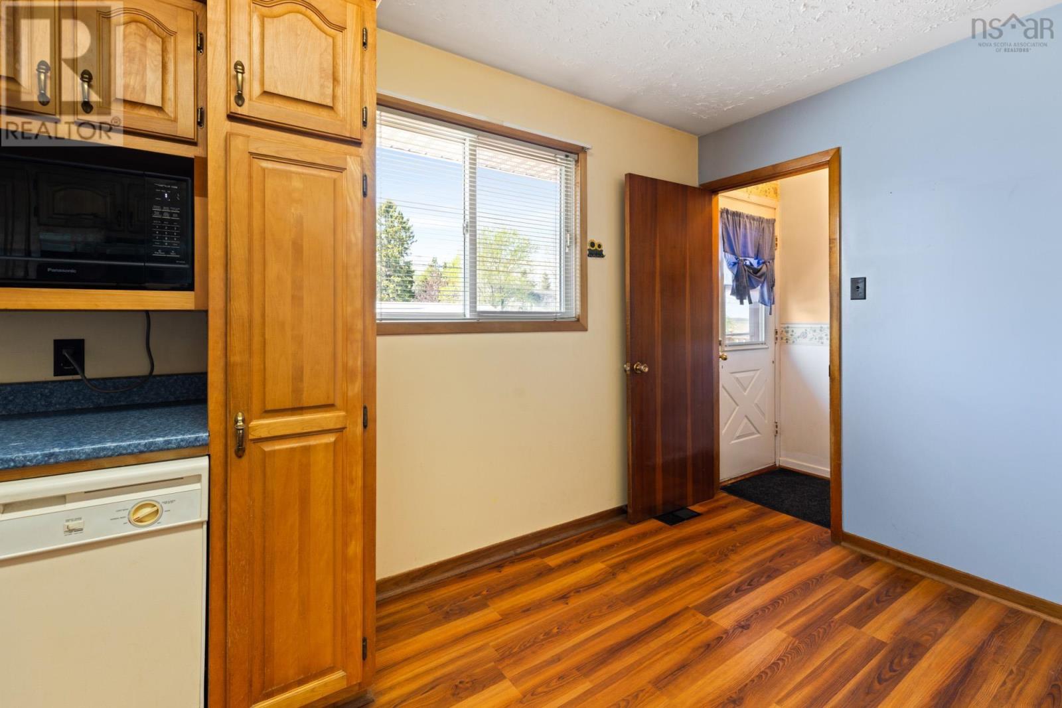
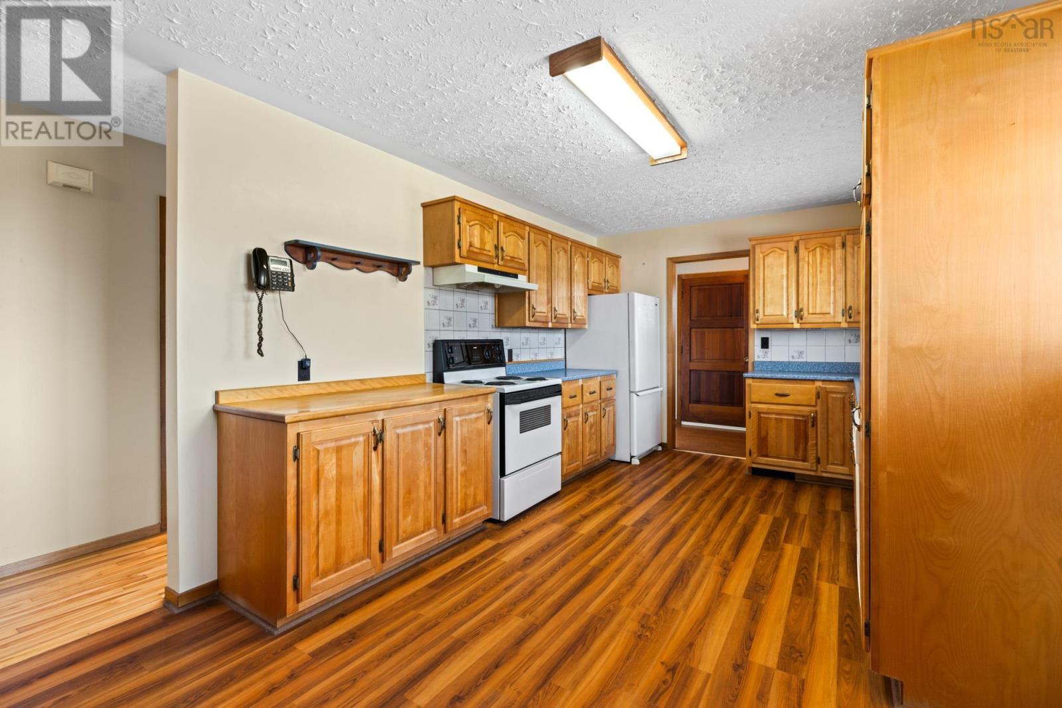
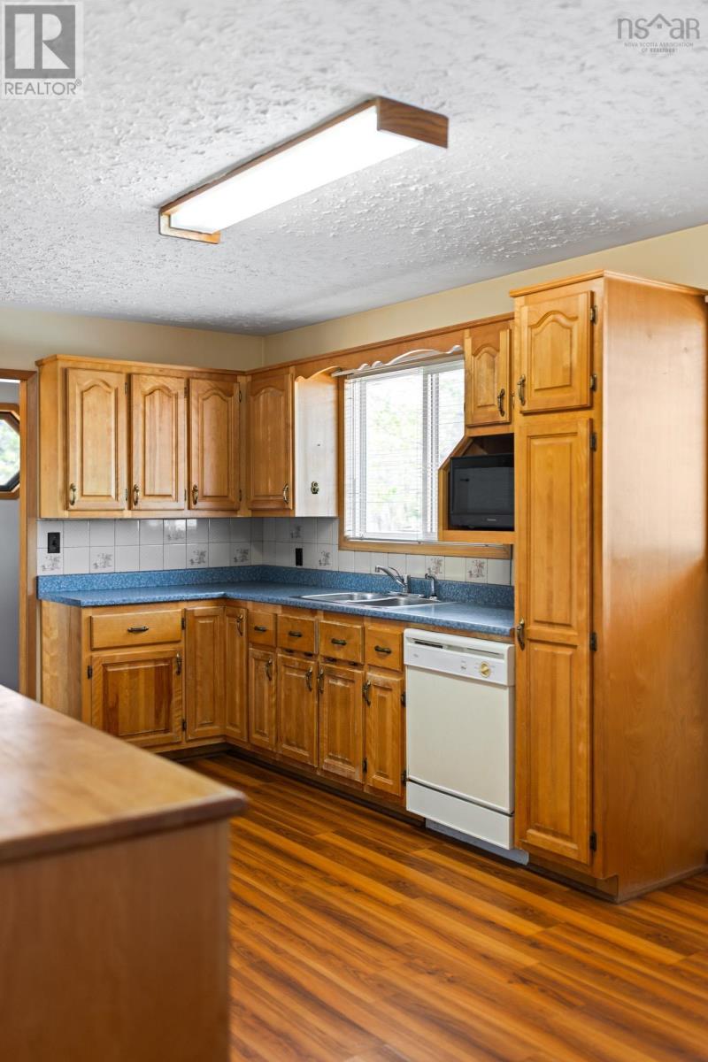
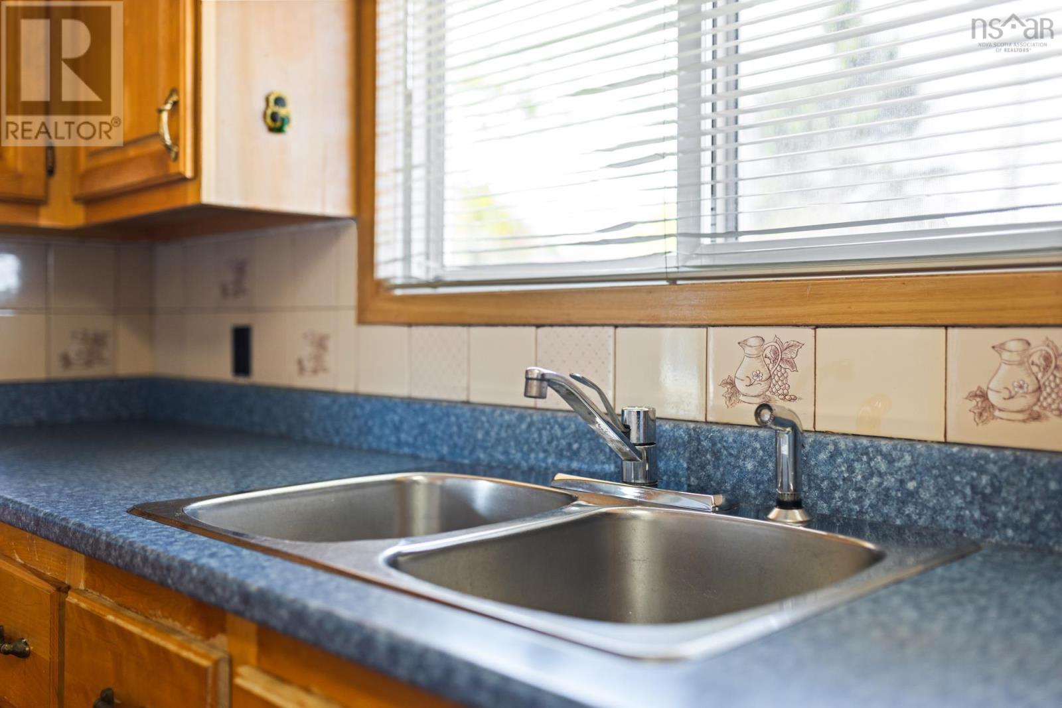
| Main Level | Kitchen | 10.7X18.8 | ||
| Main Level | Living Room | 12.7X13.2 | ||
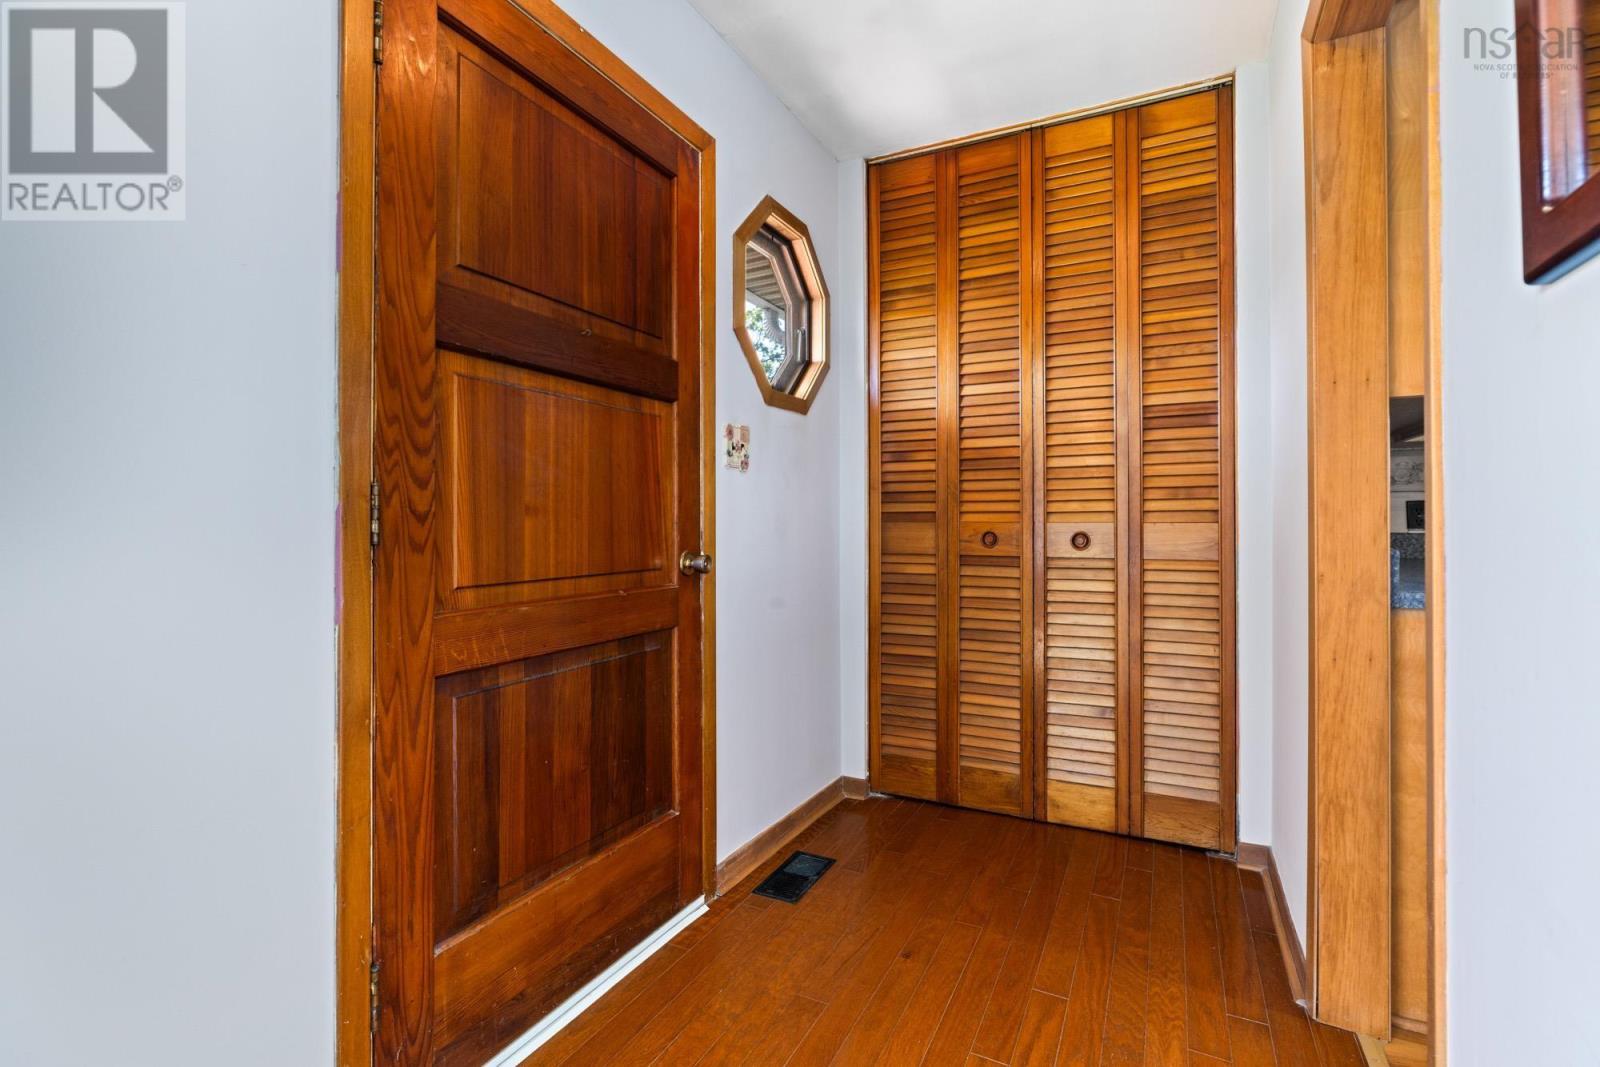
| Main Level | Foyer | 8.1X4.9 | ||
| Main Level | Primary Bedroom | 10.6X11.10 | ||
| Main Level | Bedroom | 12.9X8.4 | ||
| Main Level | Bedroom | 9.2X11.9 | ||
| Main Level | 4pc Bathroom | 4 |
https://www.realtor.ca/real-estate/29790584/720-herring-cove-road-herring-cove-herring-cove
Contact Us
Contact us for more information
Brenda Wright
(902) 861-2145
www.avalonrealty.ca/
3548 Novalea Dr
Halifax, Nova Scotia B3K 3E8

The trademarks REALTOR®, REALTORS®, and the REALTOR® logo are controlled by The Canadian Real Estate Association (CREA) and identify real estate professionals who are members of CREA. The trademarks MLS®, Multiple Listing Service® and the associated logos are owned by The Canadian Real Estate Association (CREA) and identify the quality of services provided by real estate professionals who are members of CREA. The trademark DDF® is owned by The Canadian Real Estate Association (CREA) and identifies CREA's Data Distribution Facility (DDF®)
October 08 2026 01:17:33
Nova Scotia Association of REALTORS®
Avalon Realty