
7427 Highway 14 Nine Mile River, Nova Scotia B2S 2T9

$374,900
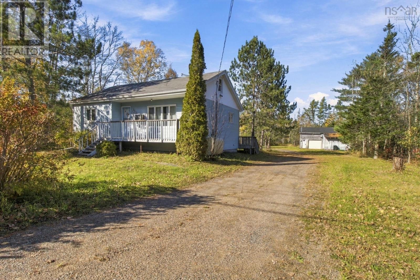
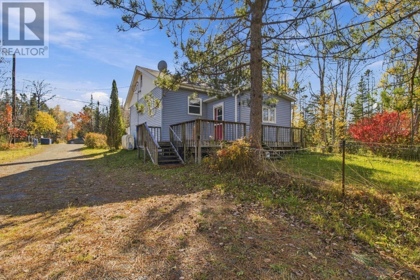
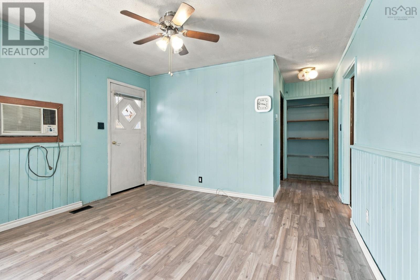
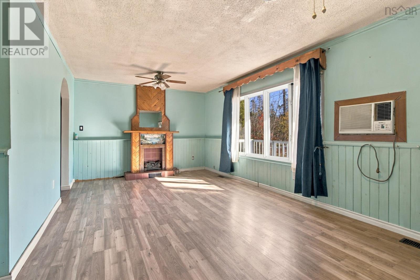
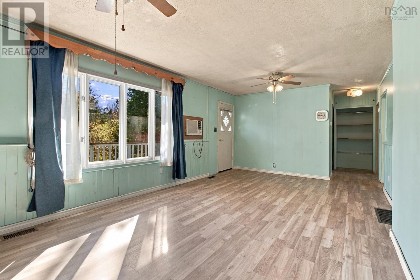
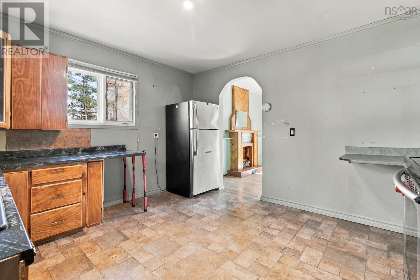
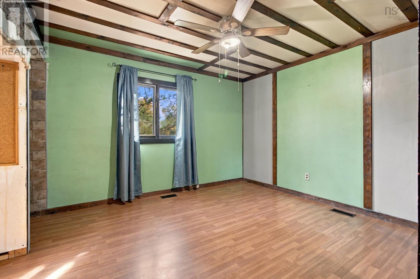
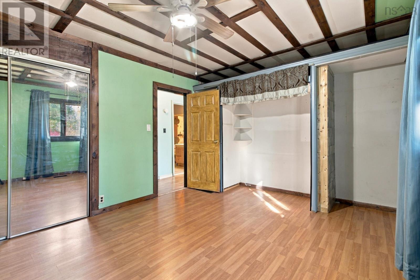
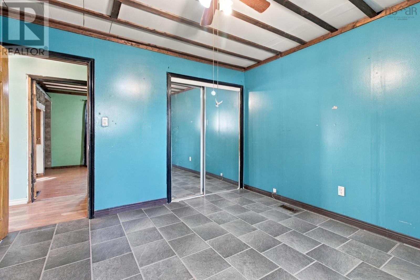
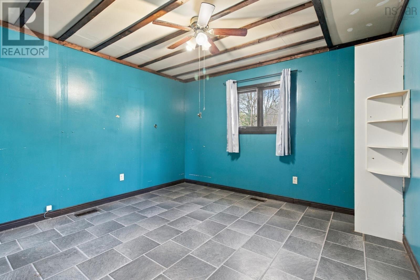
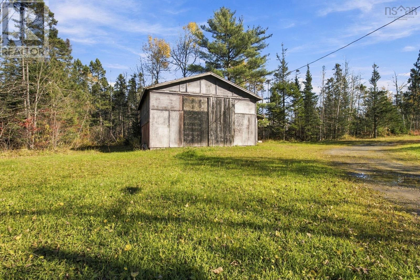
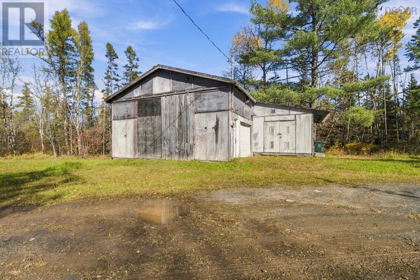
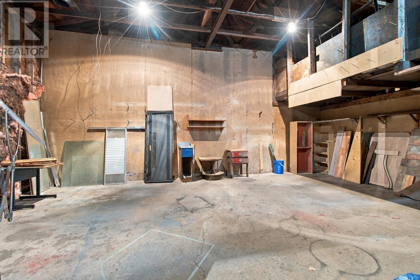
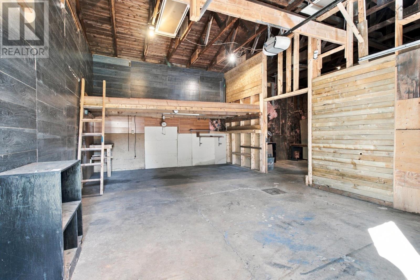
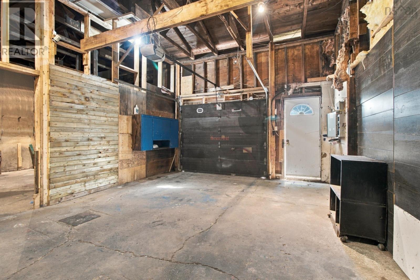
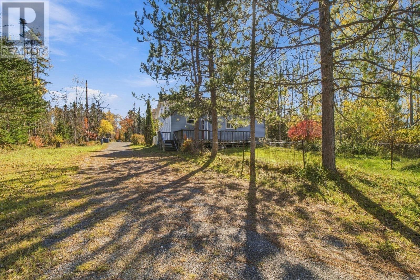
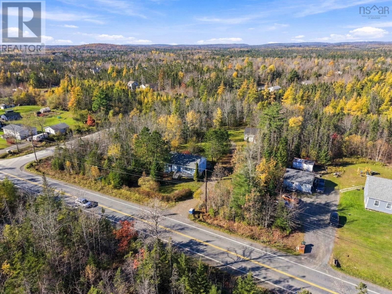
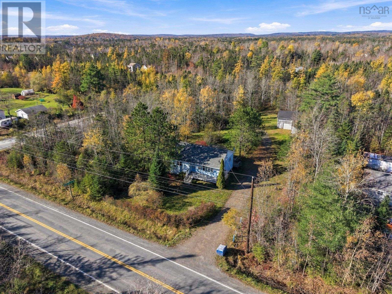
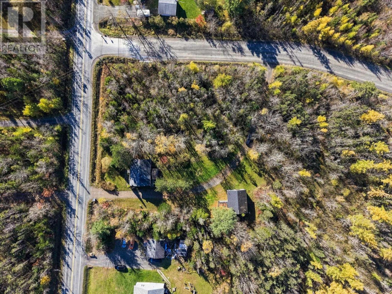
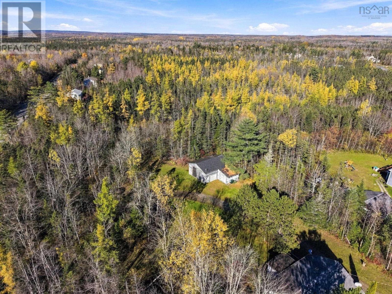
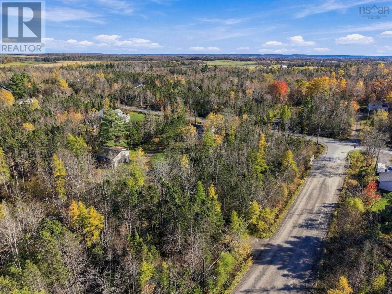
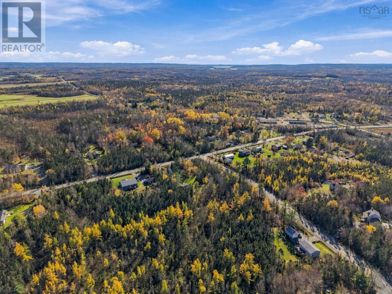
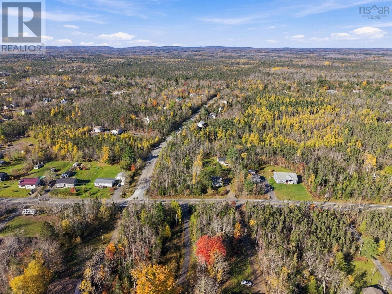
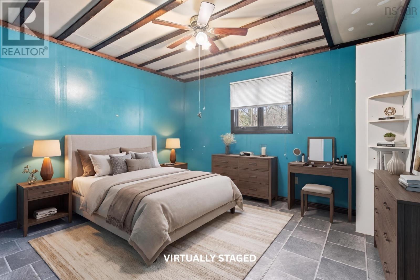
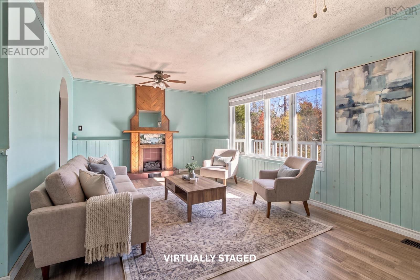
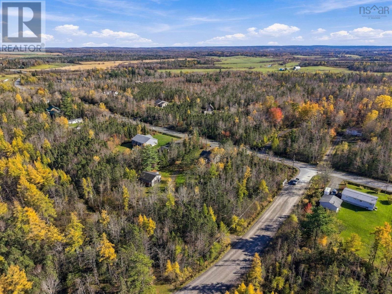
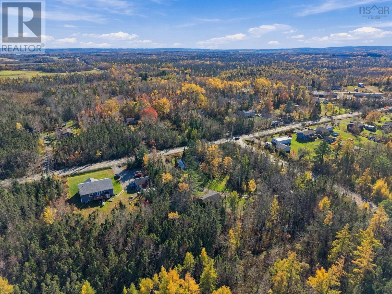
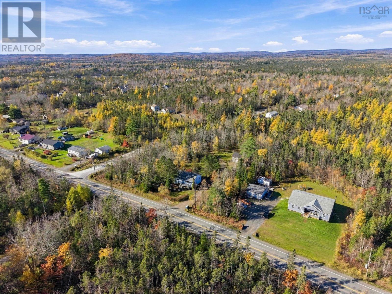
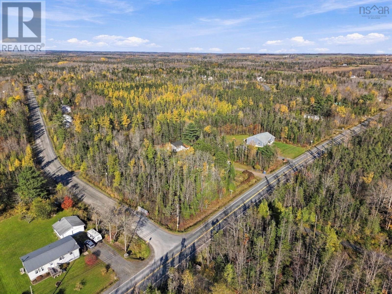
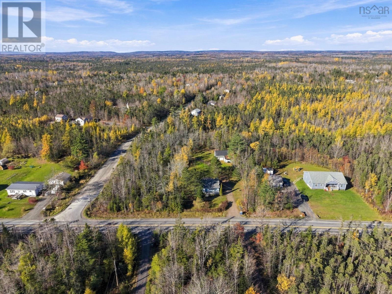
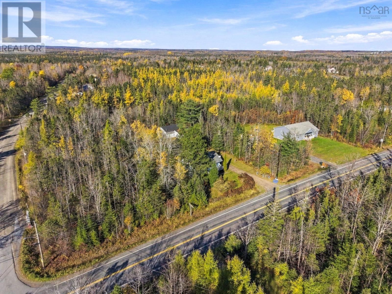
Looking for room to spread out, a spacious workshop, and a property full of potential? Set on over 1.5 acres of level land in Nine Mile River, this property offers a unique opportunity for buyers seeking space, versatility, and the freedom to make it their own. One of the standout features is the detached 26' x 36' shop, complete with an additional 10' x 16' space. Whether you're looking for room to work on vehicles, store equipment, pursue hobbies, or tackle your next project, this versatile space offers plenty of possibilities. Another unique feature is the driveway connecting Highway 14 to Dalrymple Drive, providing access from two roads. This layout offers added convenience and flexibility, particularly for those with trailers, recreational vehicles, or equipment. The spacious, level lot features mature trees, a pond, and plenty of outdoor space for gardening, recreation, or future projects. With R2 zoning, there may be additional possibilities to explore, subject to applicable municipal regulations and approvals. Located just 10 minutes from Elmsdale and Highway 102, the property offers a rural setting while remaining conveniently close to everyday amenities and commuting routes. Whether you're searching for a renovation project, workshop space, or a property with room to grow, 7427 Highway 14 is an opportunity worth exploring. (id:45785)
Property Details
| MLS® Number | 202627026 |
| Property Type | Single Family |
| Community Name | Nine Mile River |
| Amenities Near By | Park, Playground |
| Community Features | Recreational Facilities, School Bus |
| Features | Treed, Level, Sump Pump |
| Structure | Shed |
Building
| Bathroom Total | 1 |
| Bedrooms Above Ground | 2 |
| Bedrooms Total | 2 |
| Appliances | Oven, Range, Stove, Dryer, Washer, Refrigerator |
| Architectural Style | Bungalow |
| Construction Style Attachment | Detached |
| Exterior Finish | Vinyl |
| Flooring Type | Laminate, Vinyl, Other |
| Foundation Type | Poured Concrete |
| Heating Fuel | Oil |
| Heating Type | Forced Air |
| Stories Total | 1 |
| Size Interior | 1,794 Sqft |
| Total Finished Area | 1794 Sqft |
| Type | House |
| Utility Water | Well |
Parking
| Garage | |
| Detached Garage | |
| Gravel |
Land
| Acreage | Yes |
| Land Amenities | Park, Playground |
| Landscape Features | Partially Landscaped |
| Sewer | Septic System |
| Size Irregular | 1.52 |
| Size Total | 1.52 Ac |
| Size Total Text | 1.52 Ac |
Rooms
| Level | Type | Length | Width | Dimensions |
|---|---|---|---|---|
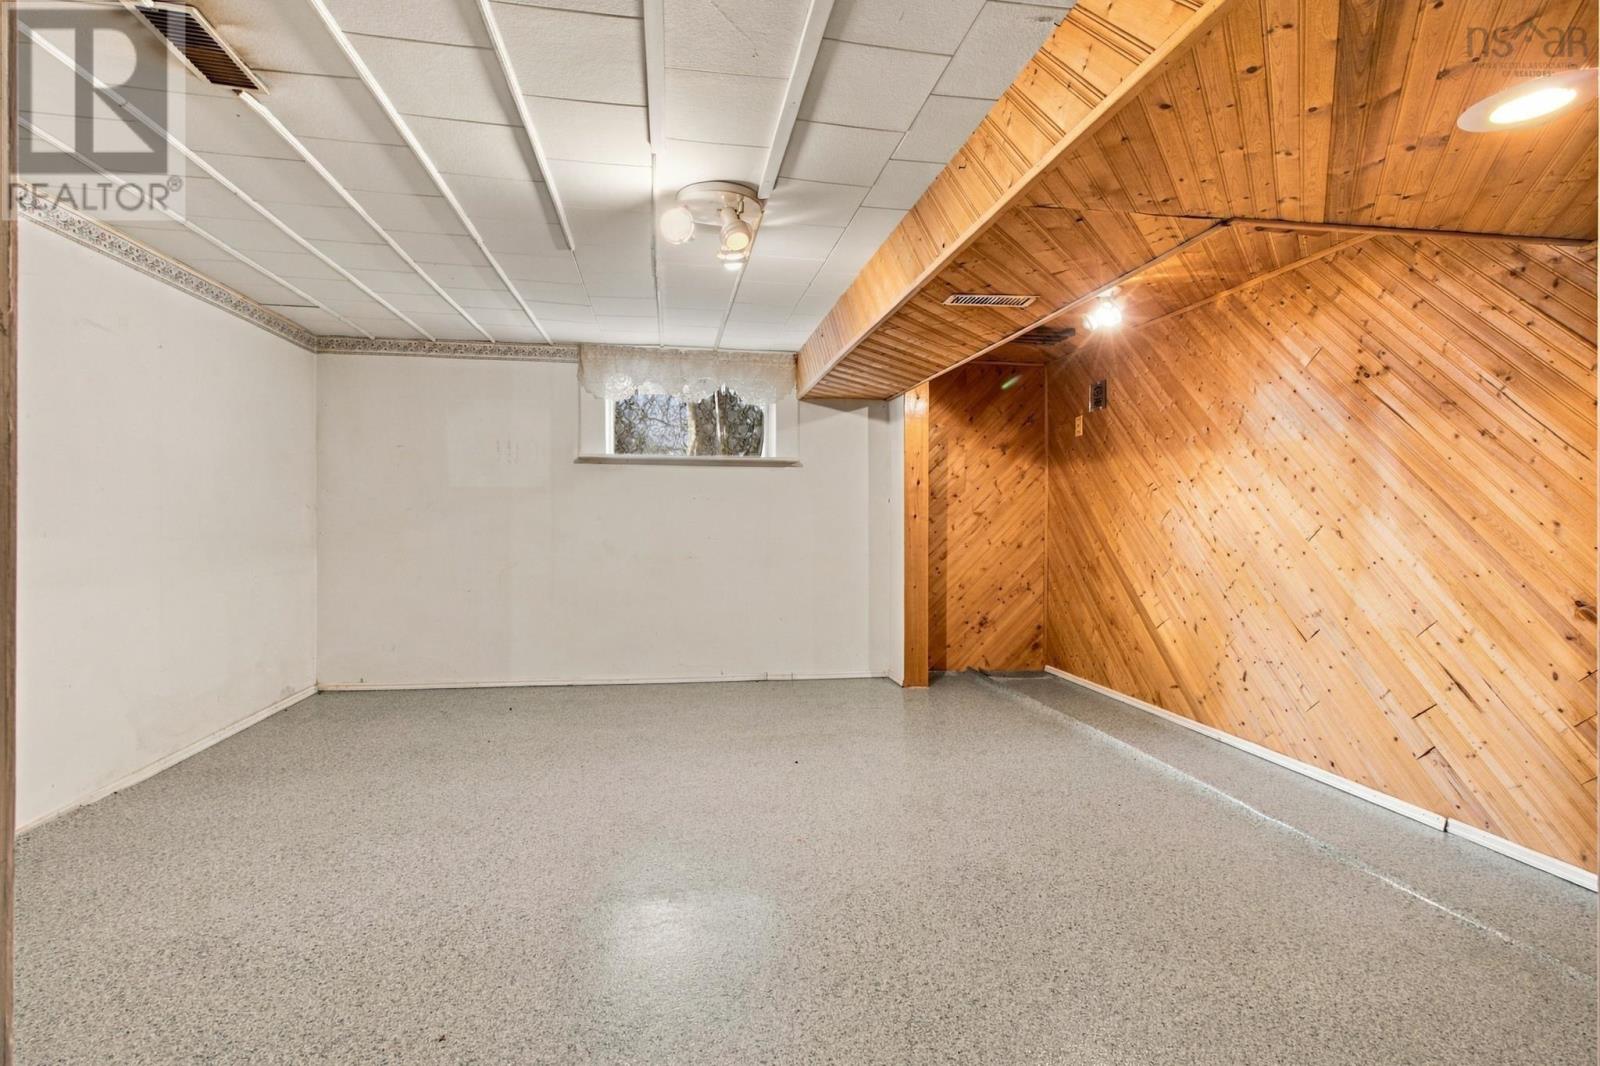
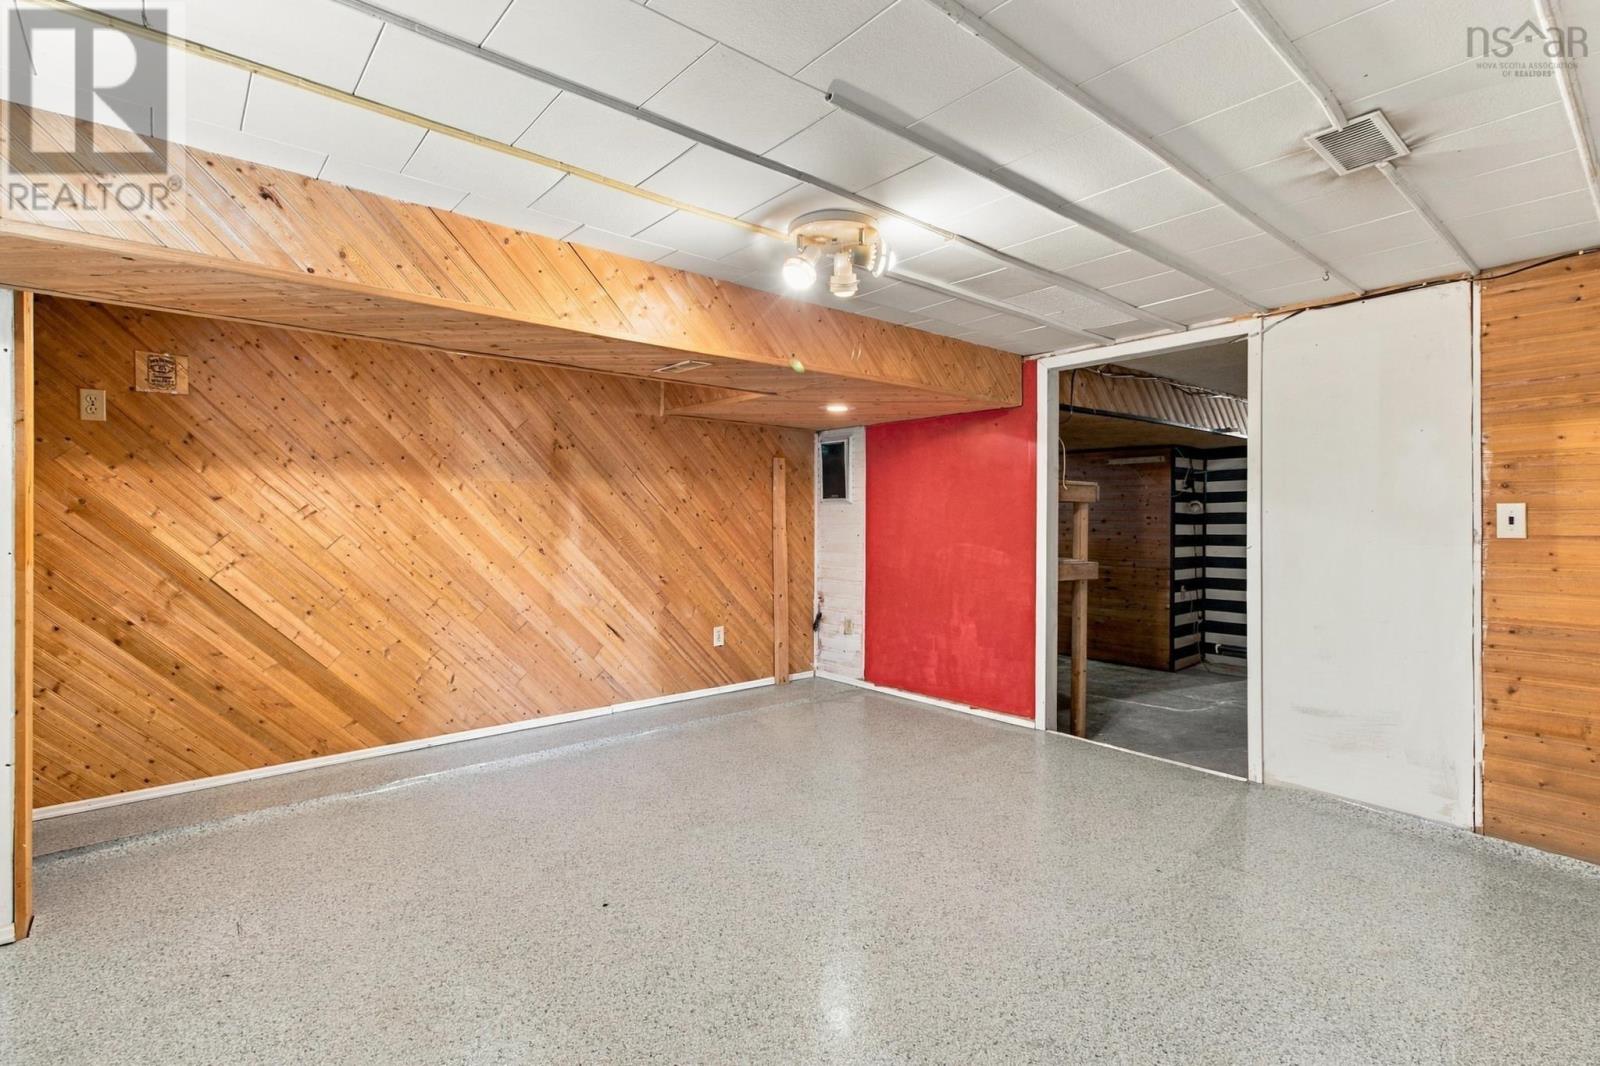
| Basement | Recreational, Games Room | 12.10 x 13.9 | ||
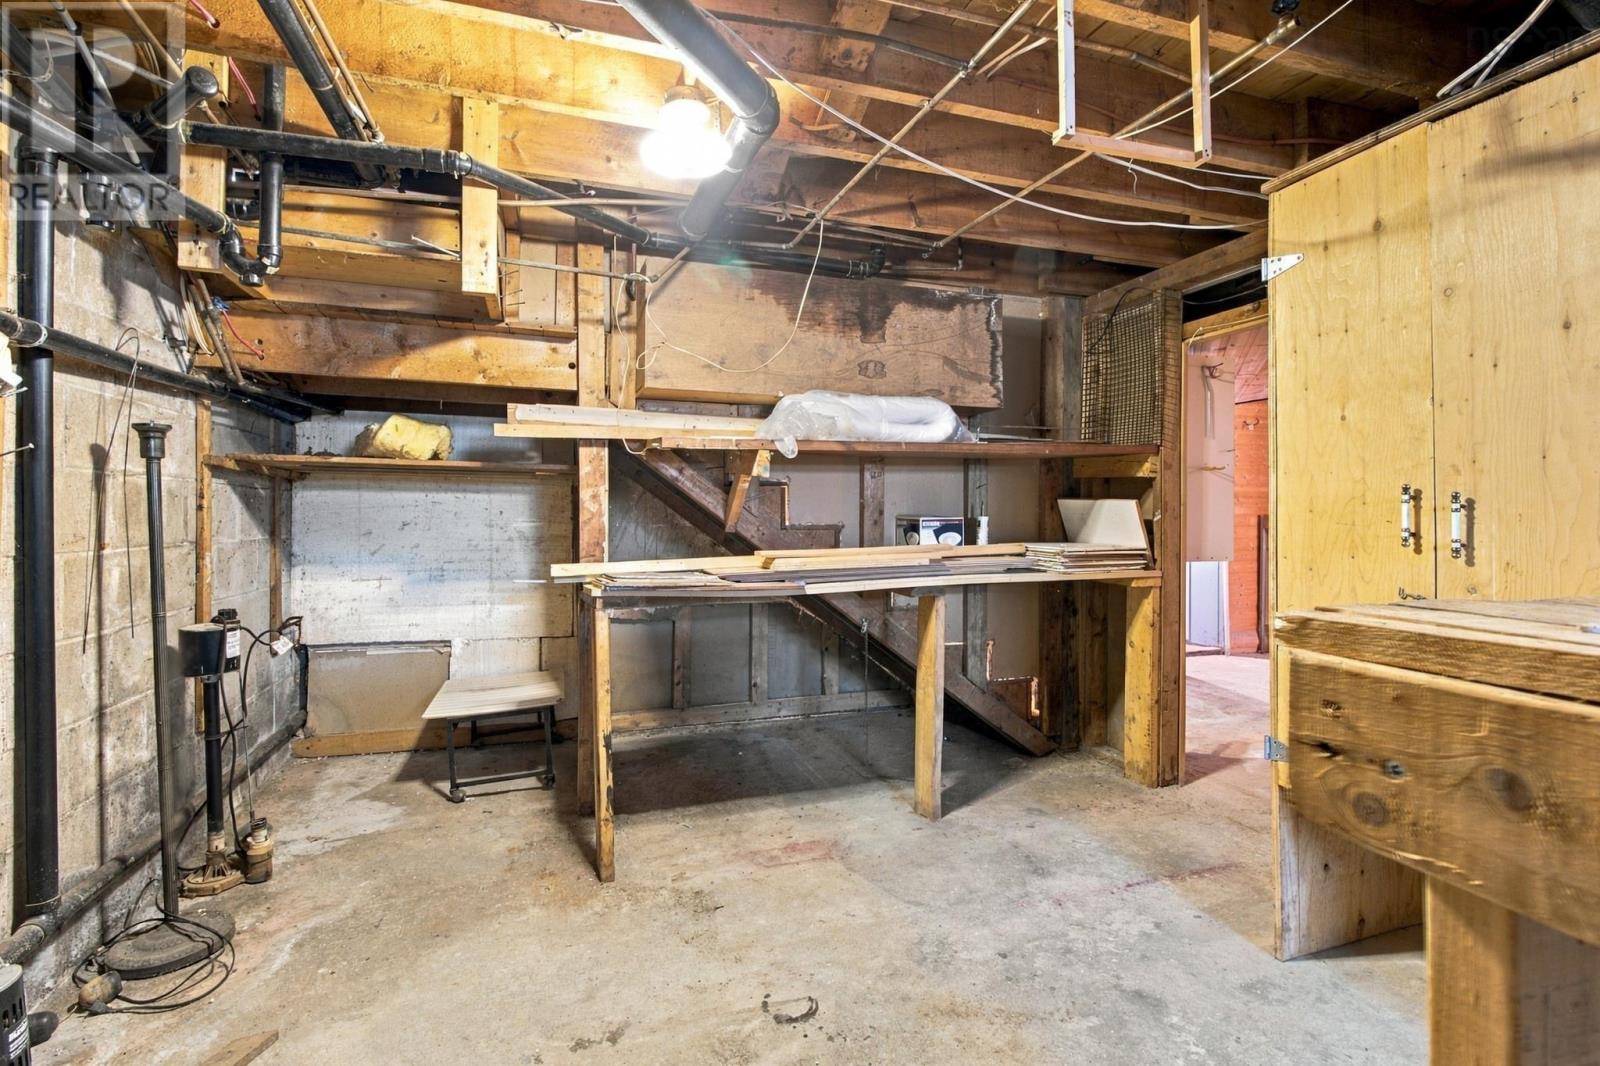
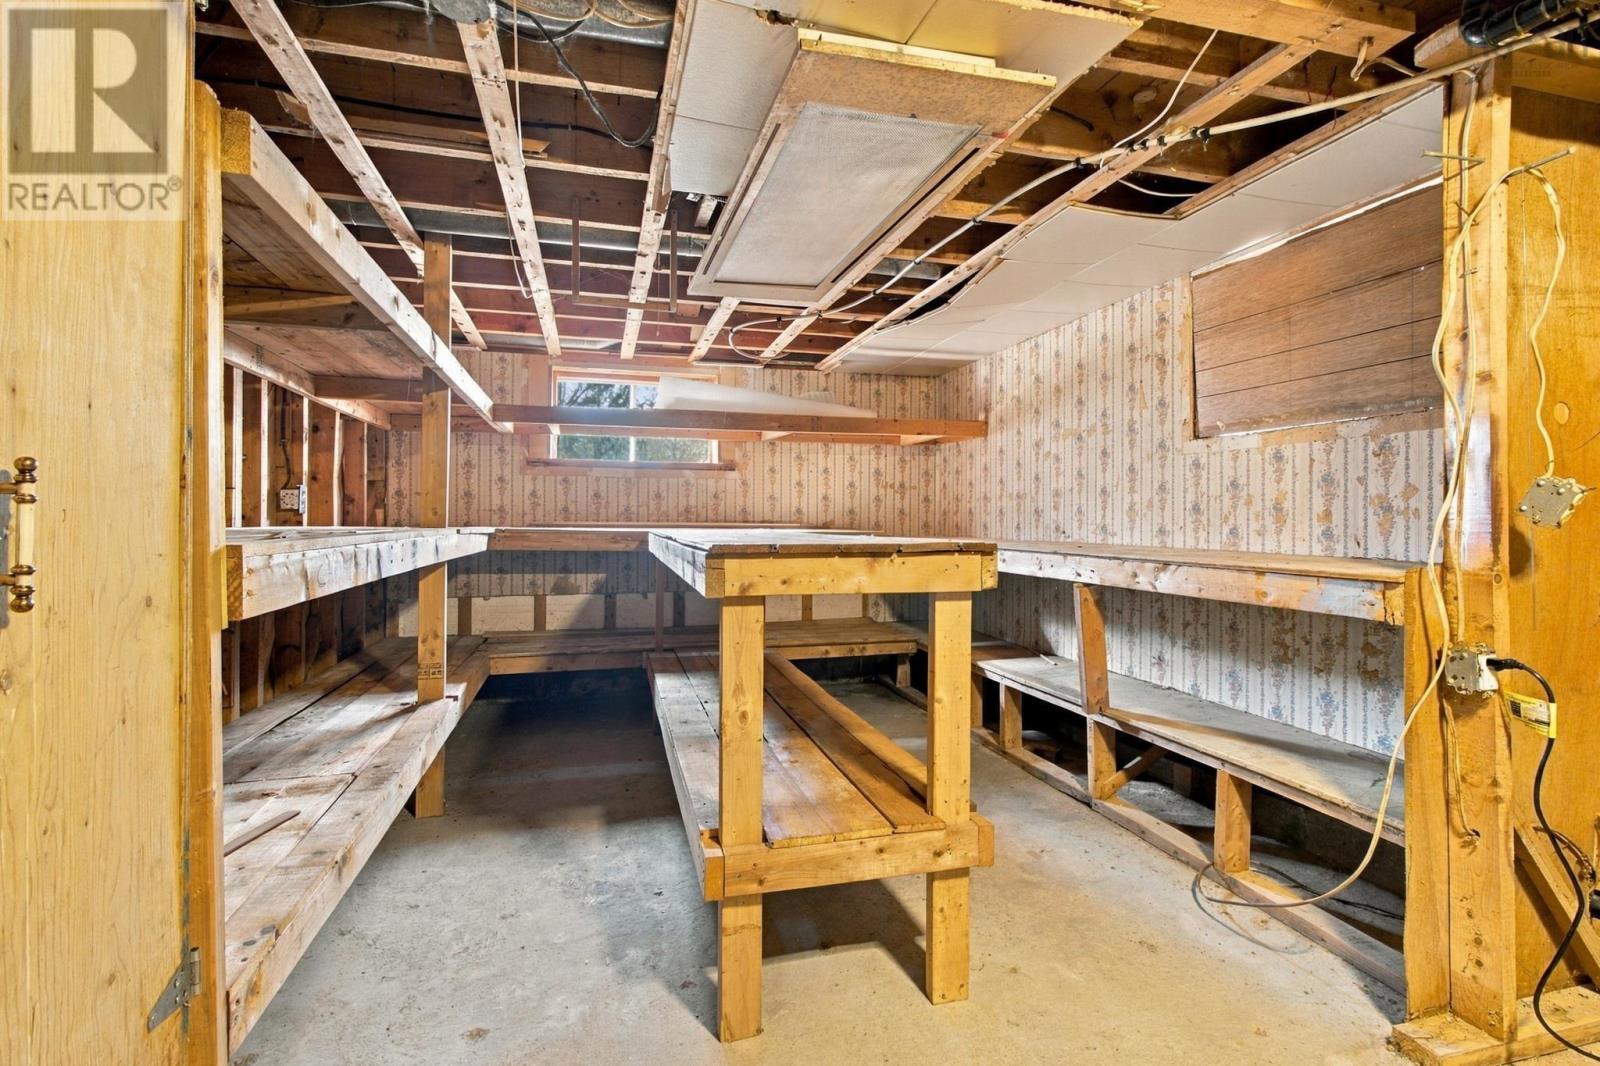
| Basement | Storage | 18.5 x 11.2 | ||
| Basement | Storage | 3.4 x 5.4 | ||
| Basement | Storage | 12.2 x 11.1 | ||
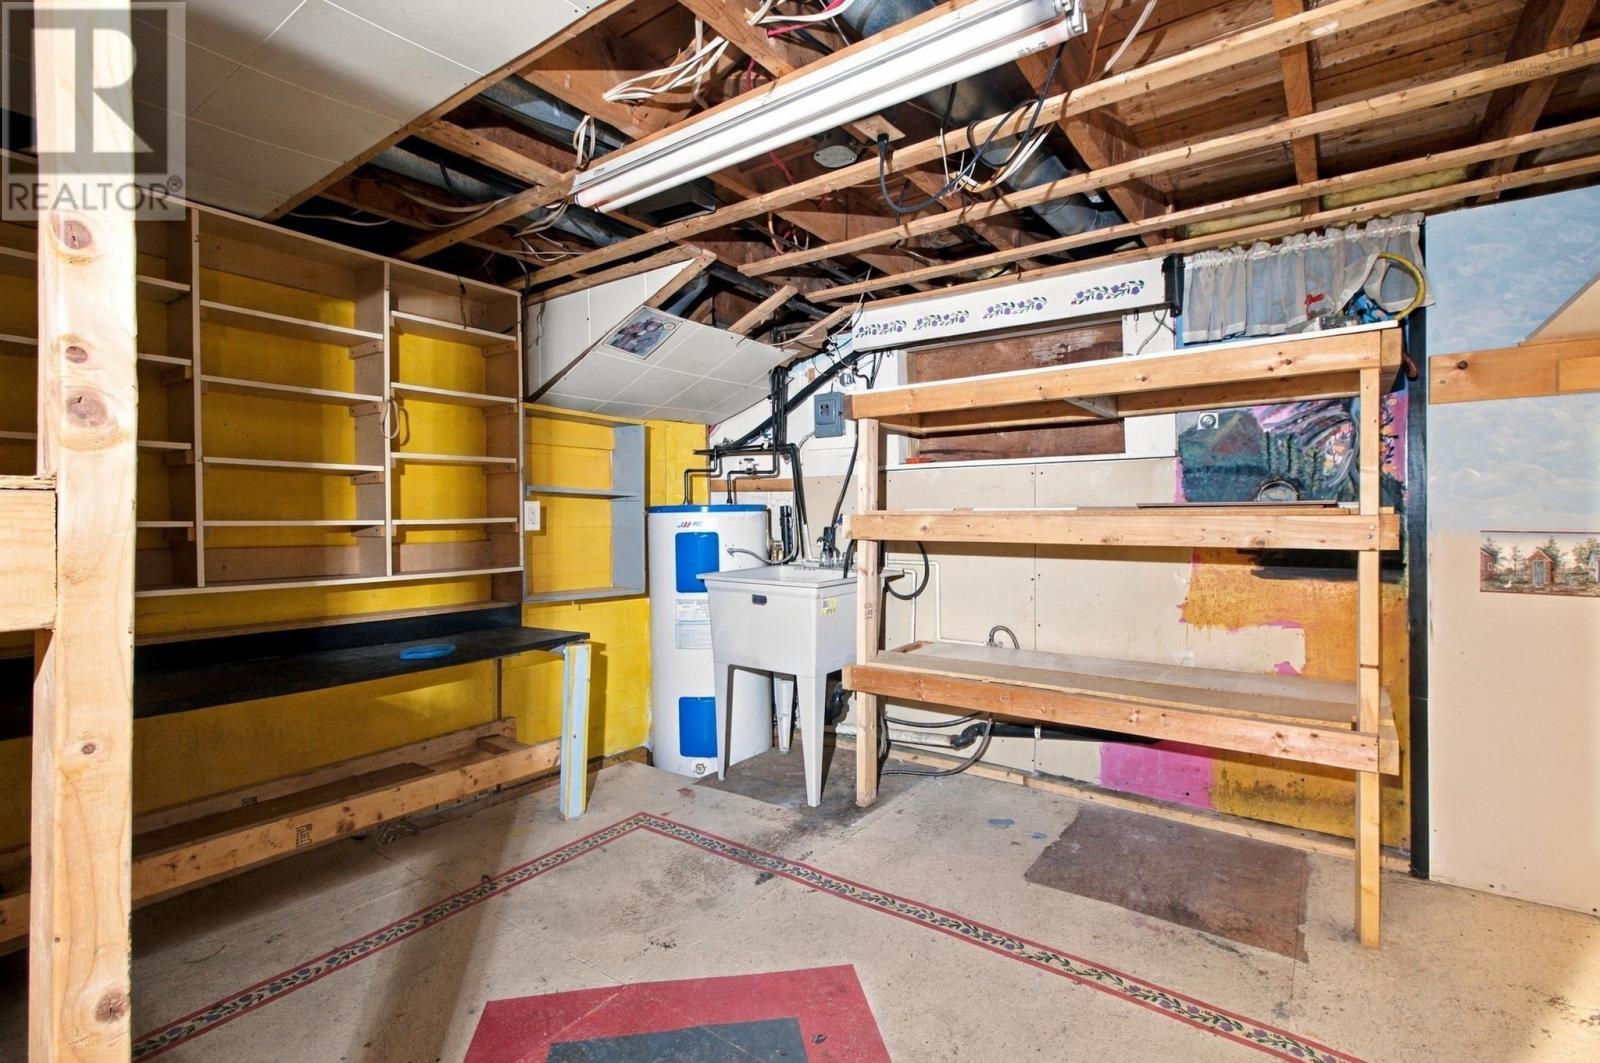
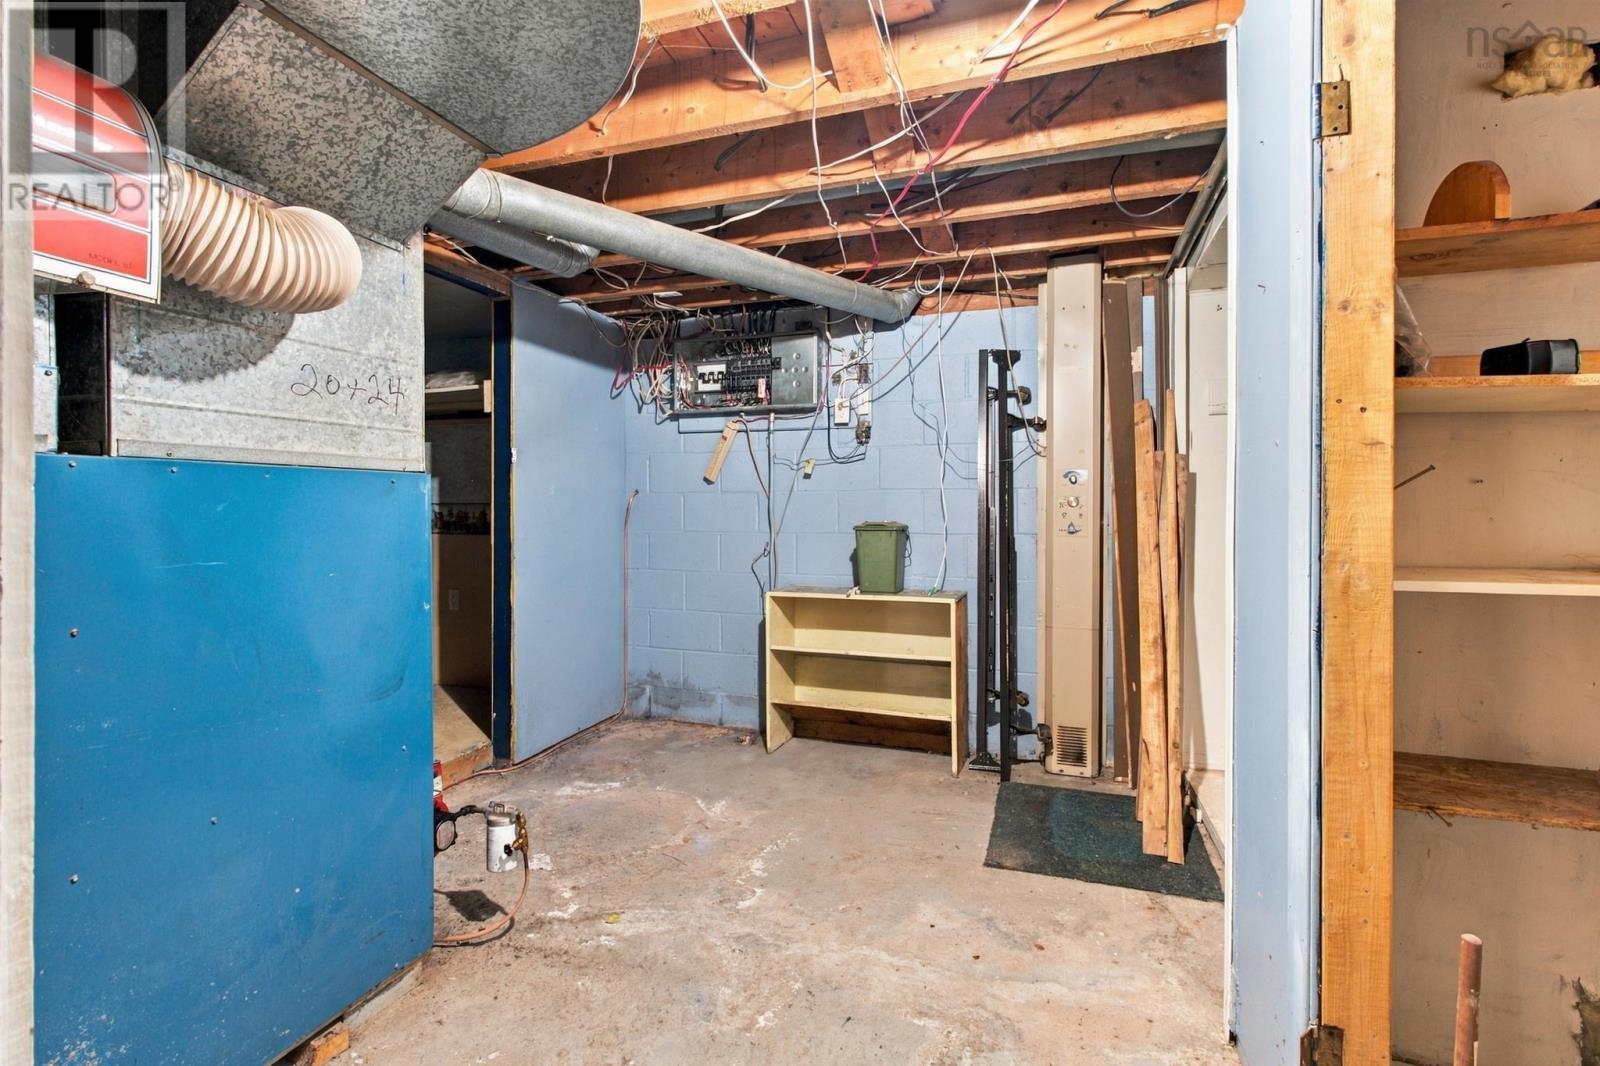
| Basement | Utility Room | 12.6 x 11 | ||
| Basement | Utility Room | 4.9 x 2.8 | ||
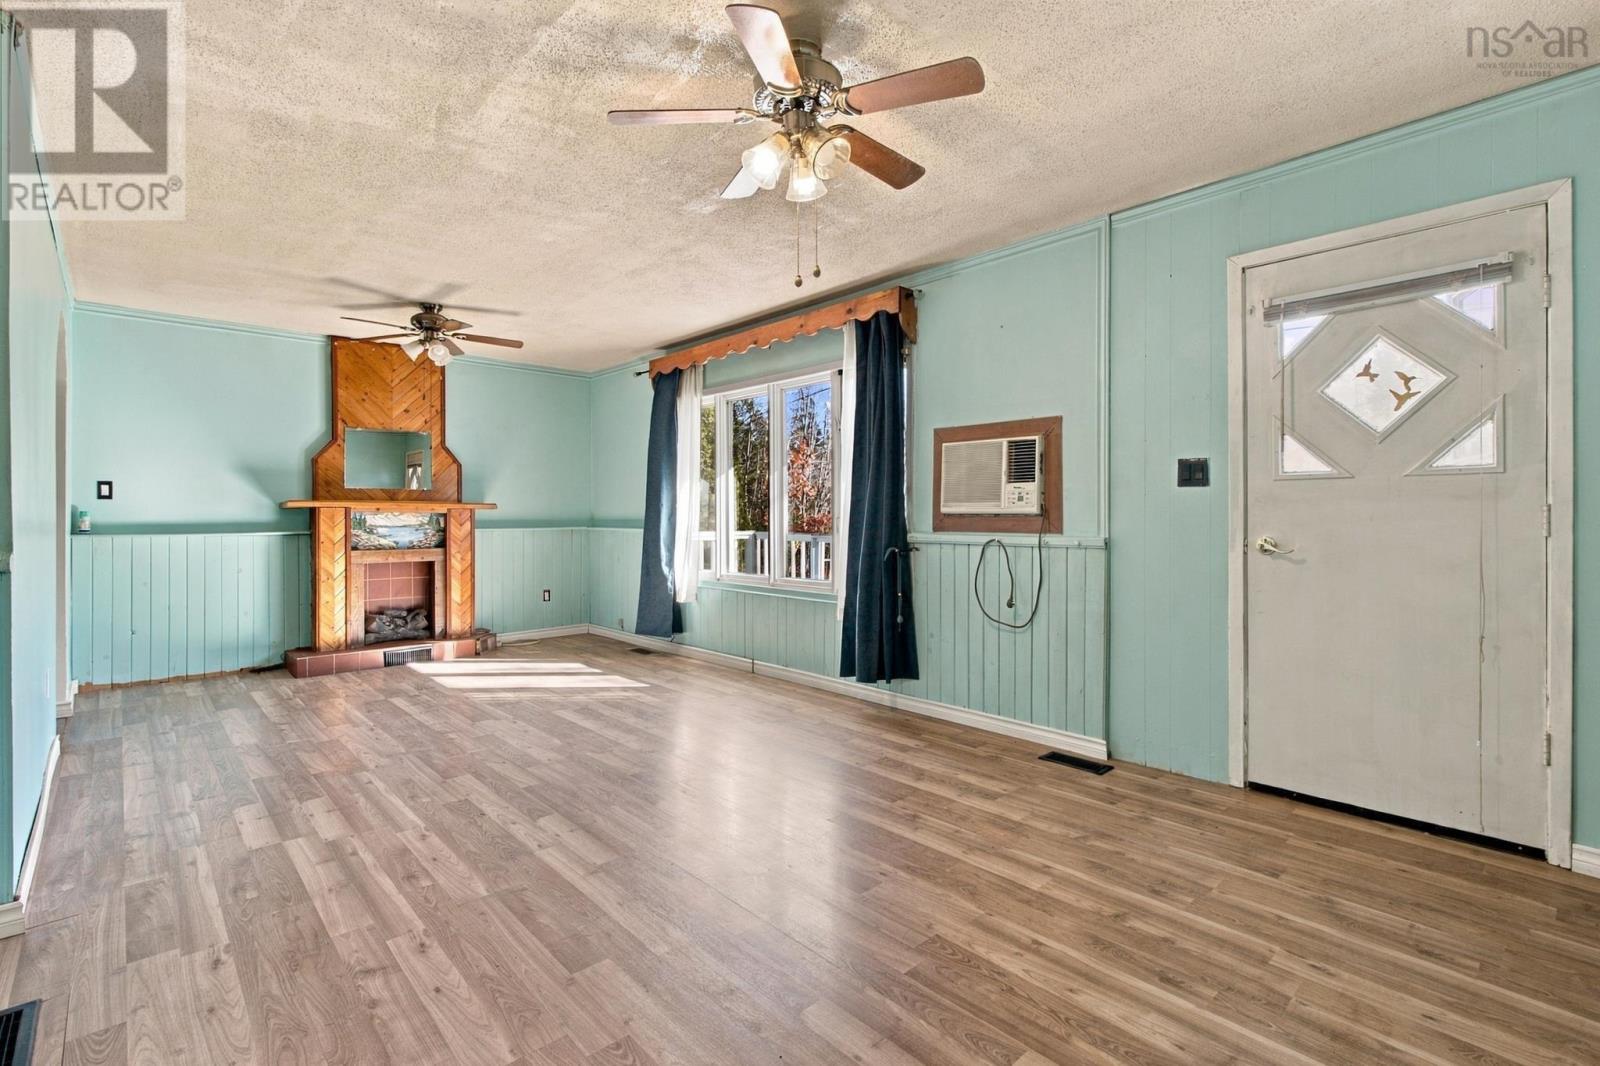
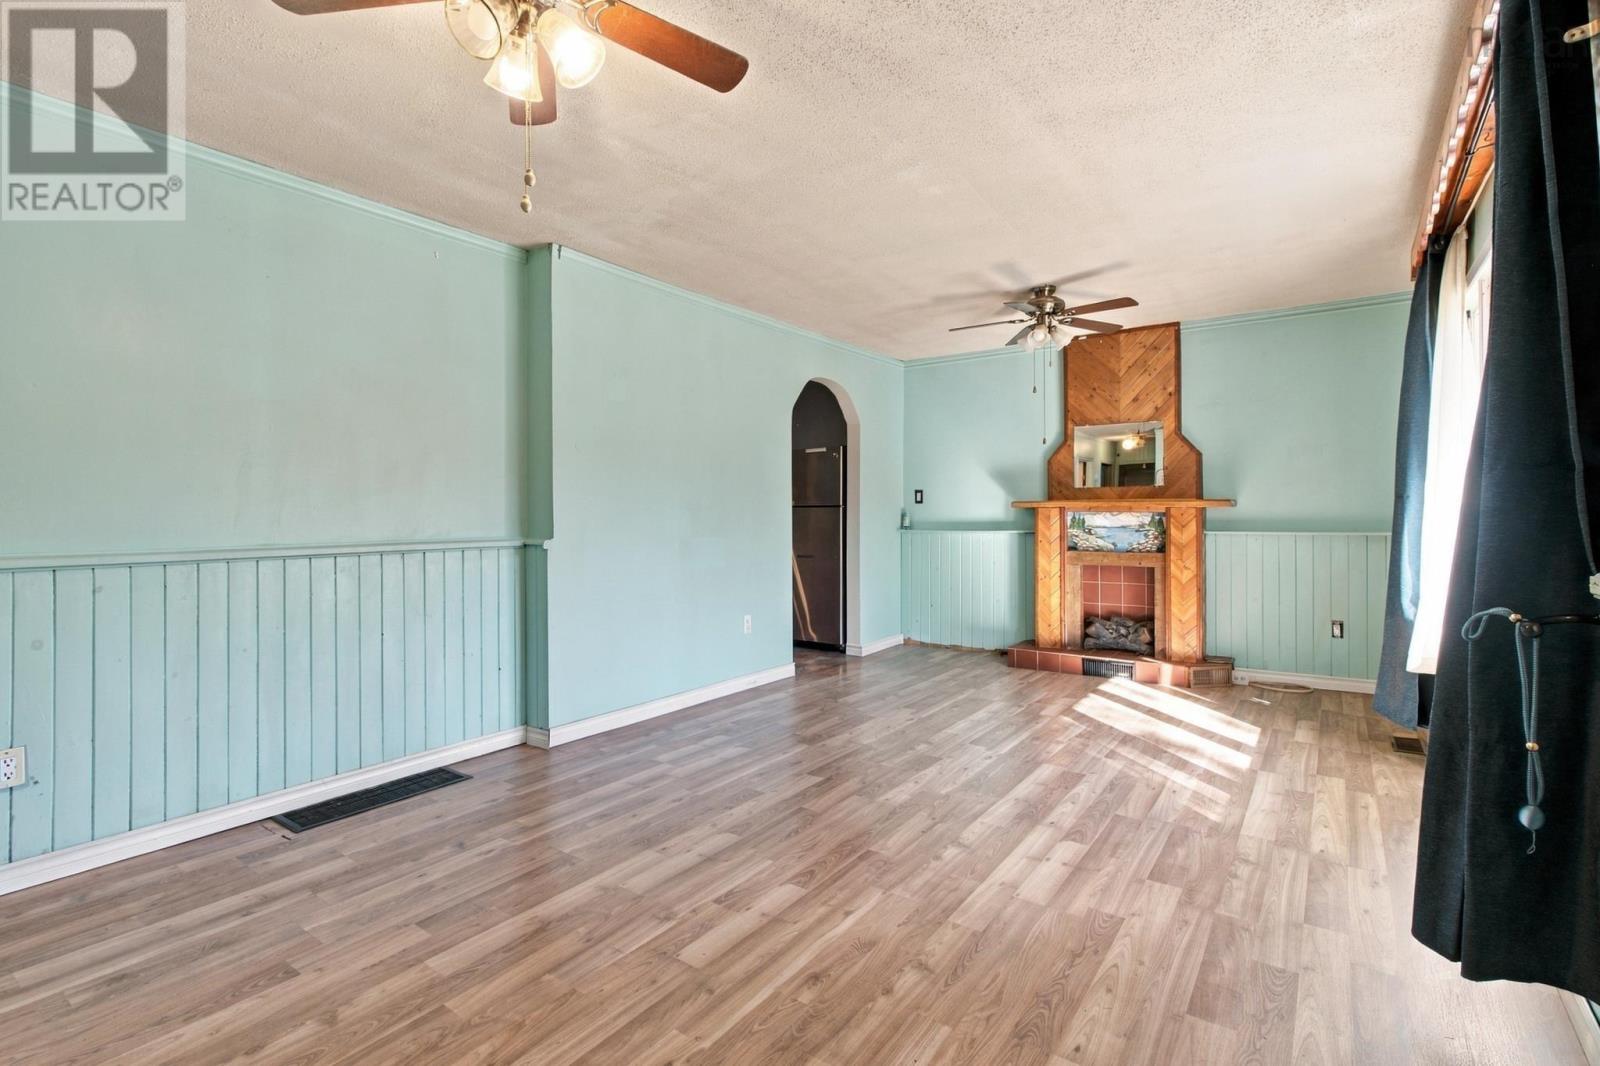
| Main Level | Living Room | 21. x 12 | ||
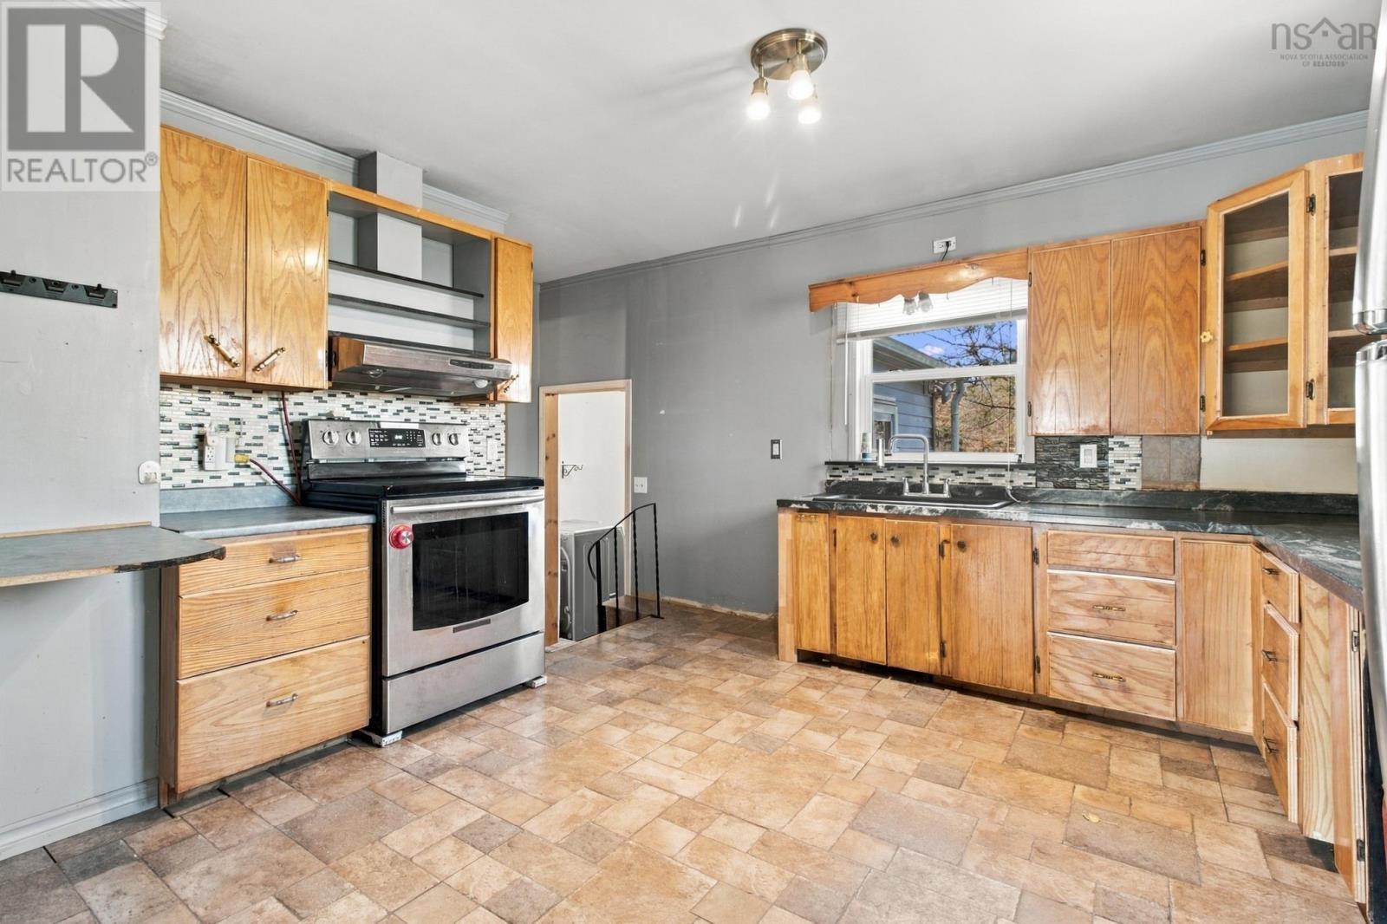
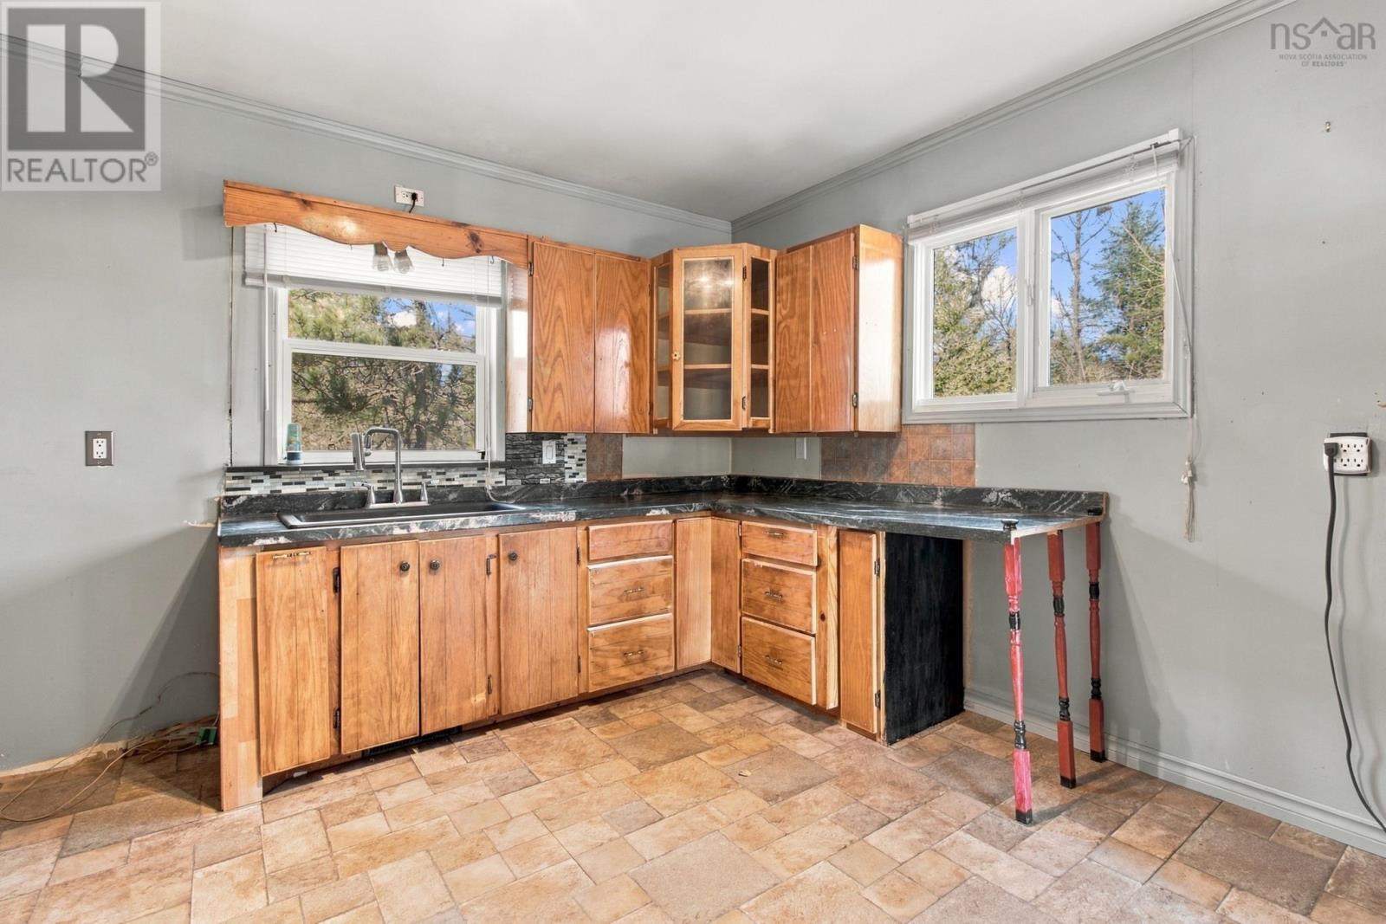
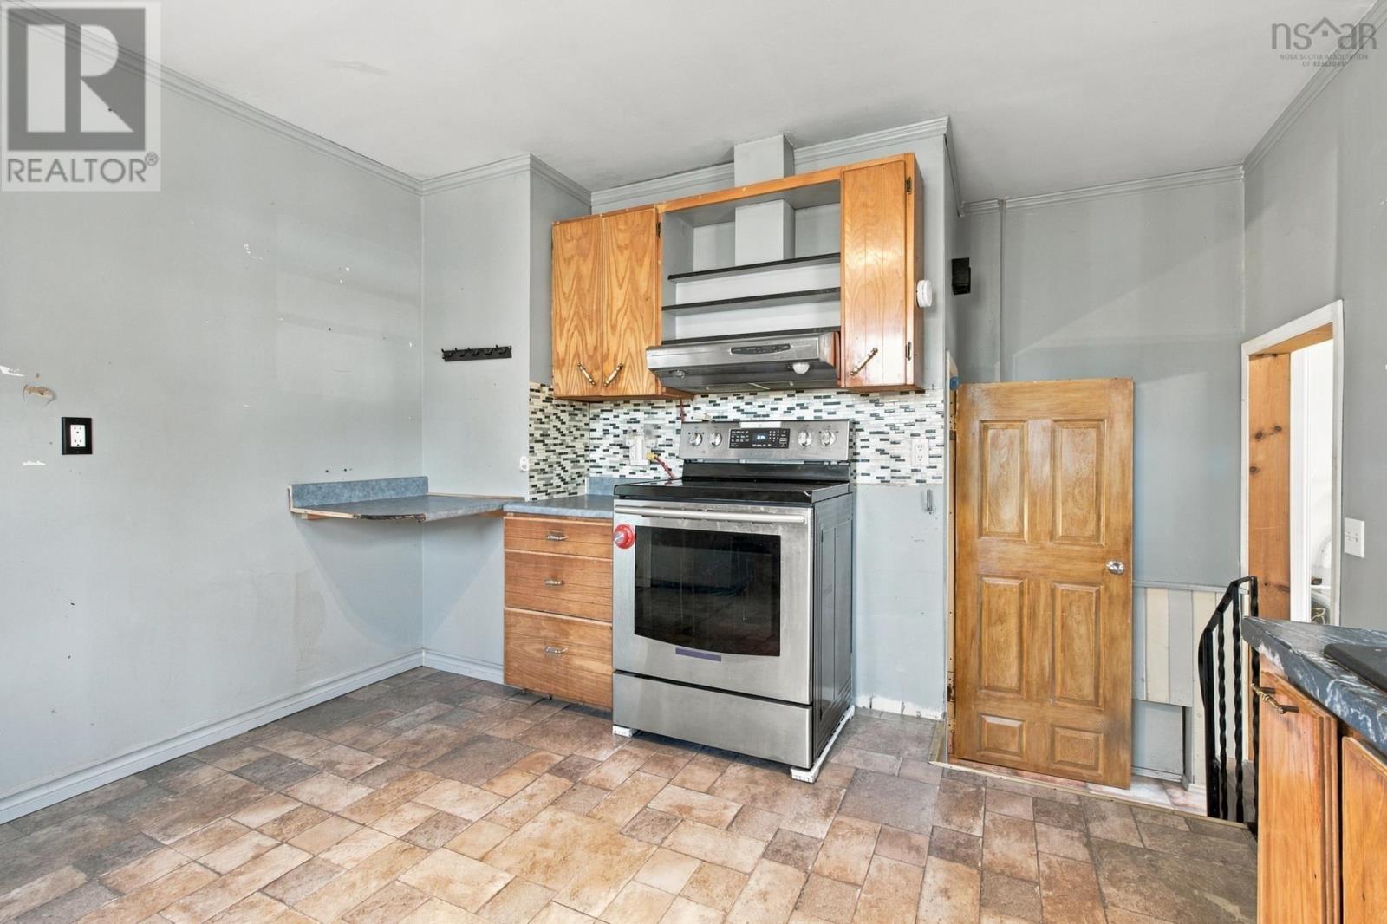
| Main Level | Kitchen | 13. x 11.8 | ||
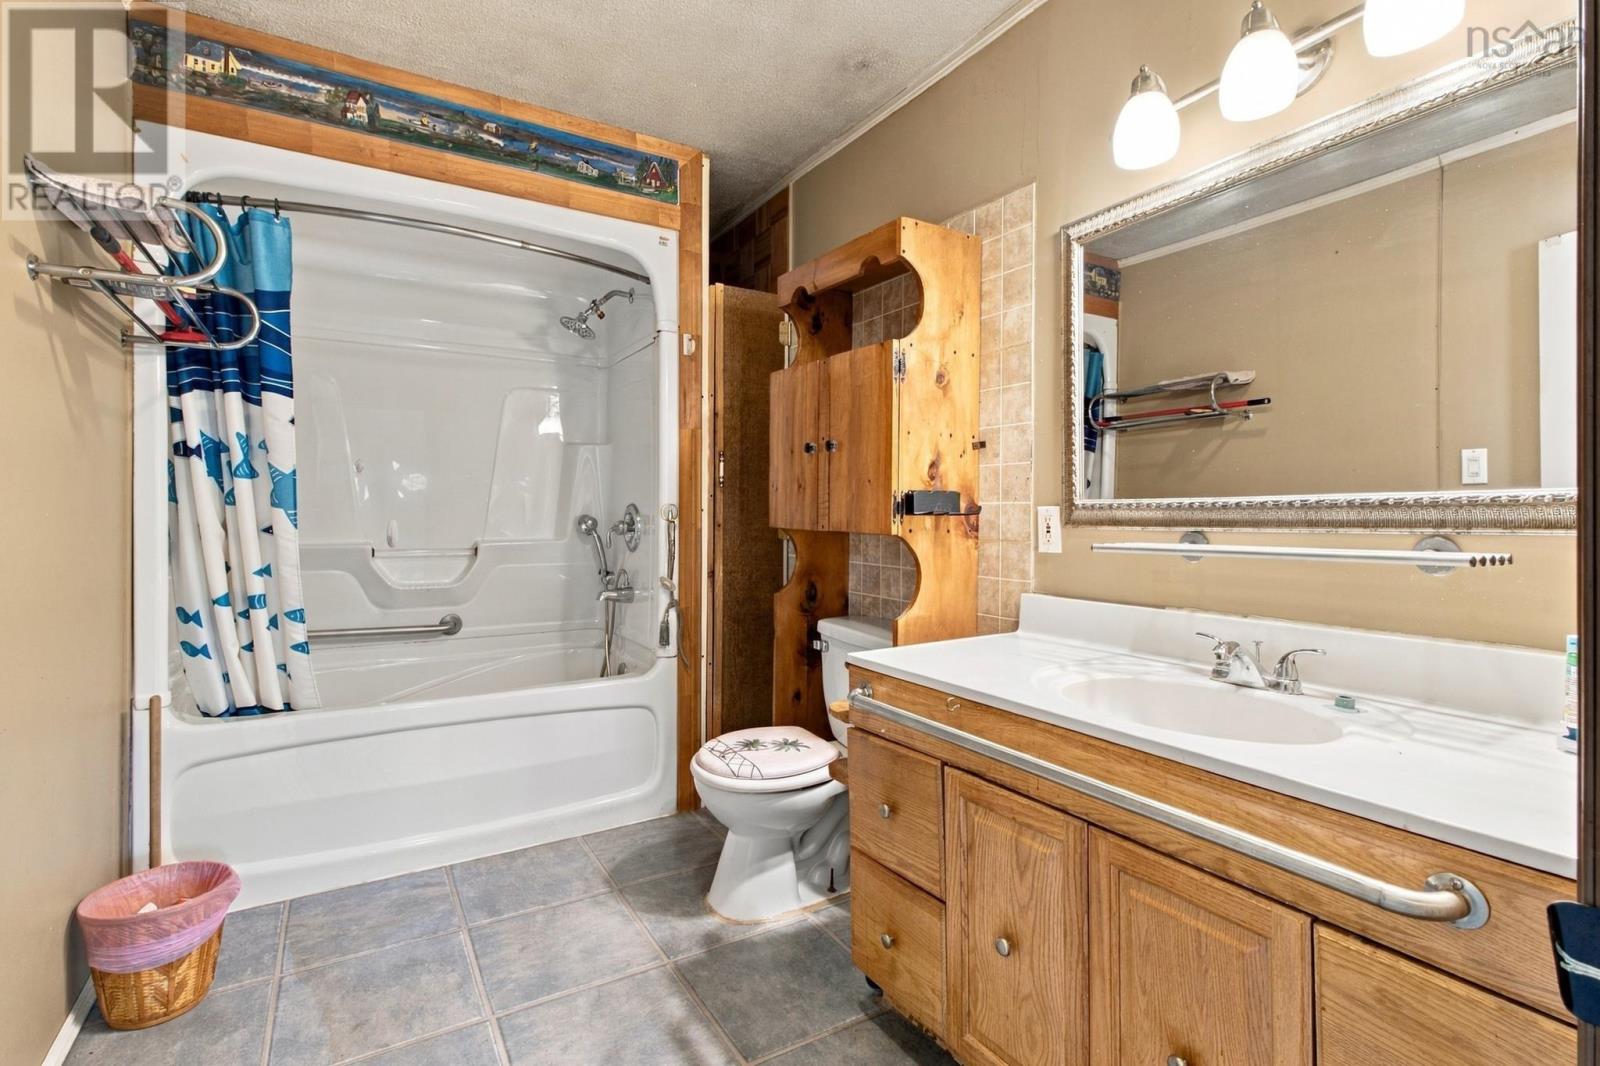
| Main Level | 4pc Bathroom | 6.6 x 10.11 | ||
| Main Level | Primary Bedroom | 14. x 10.11 | ||
| Main Level | Bedroom | 12. x 10.11 | ||
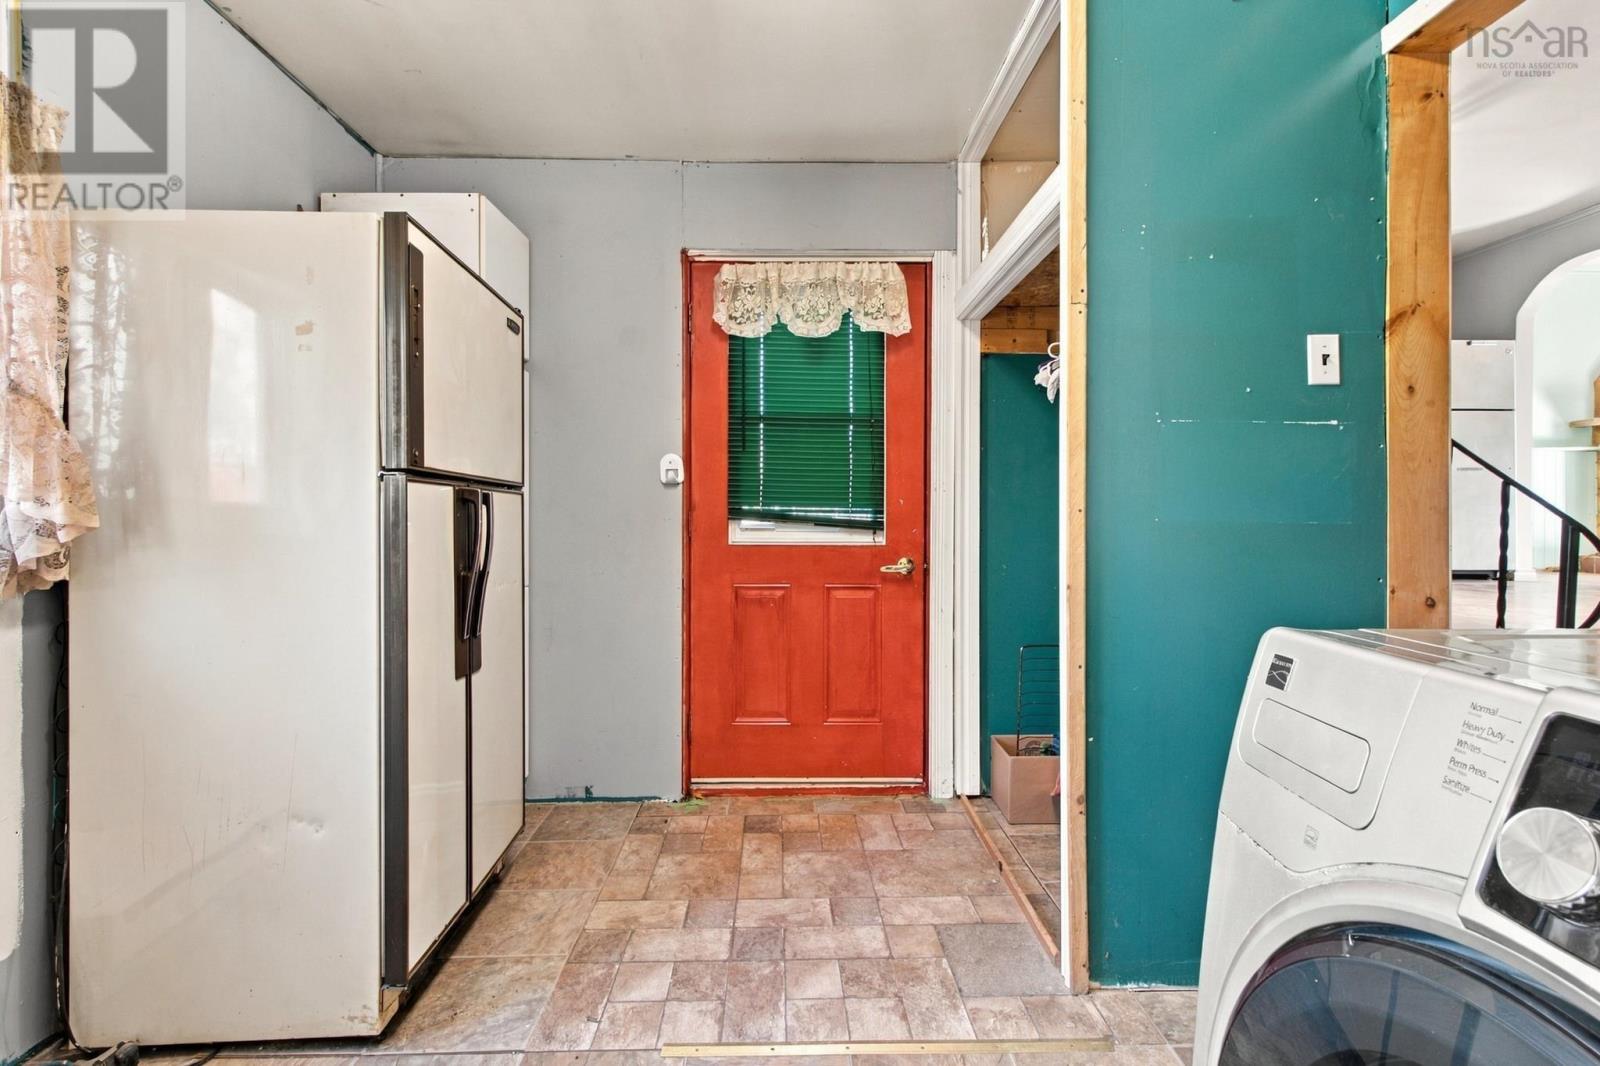
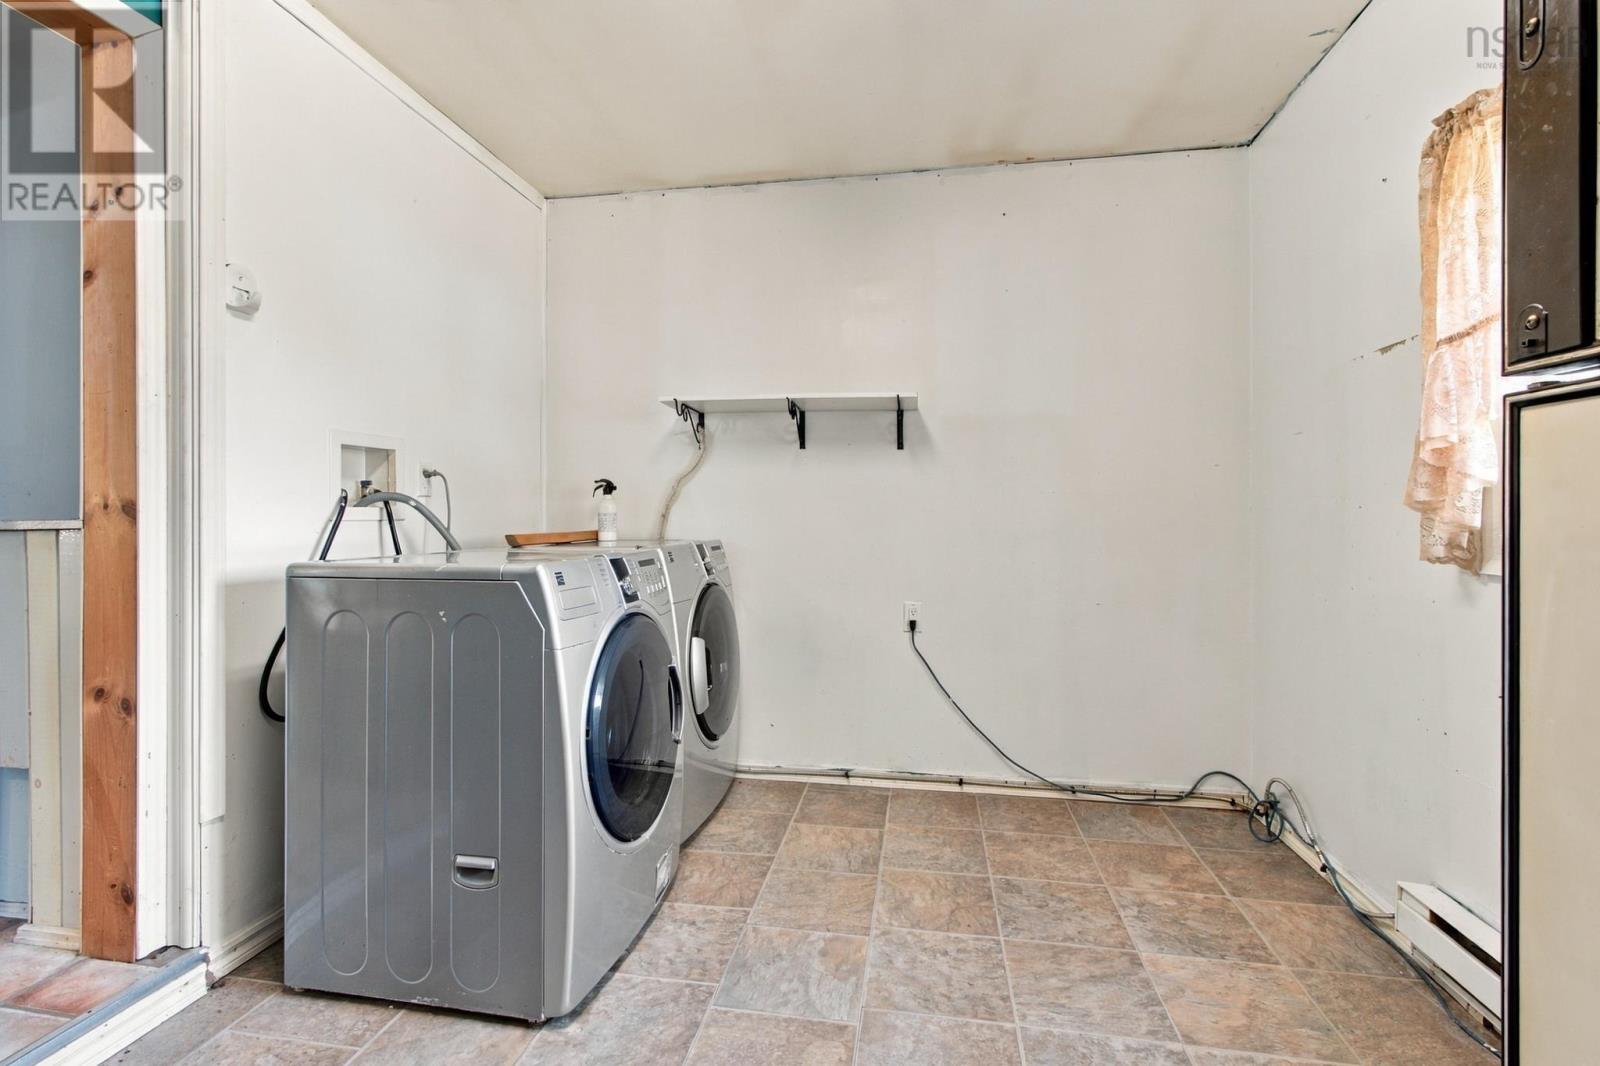
| Main Level | Laundry / Bath | 11.11 x 9.3 |
https://www.realtor.ca/real-estate/30461737/7427-highway-14-nine-mile-river-nine-mile-river
Contact Us
Contact us for more information
Jamie Mccooeye
The Collingwood, 291 Hwy #2
Enfield, Nova Scotia B2T 1C9

The trademarks REALTOR®, REALTORS®, and the REALTOR® logo are controlled by The Canadian Real Estate Association (CREA) and identify real estate professionals who are members of CREA. The trademarks MLS®, Multiple Listing Service® and the associated logos are owned by The Canadian Real Estate Association (CREA) and identify the quality of services provided by real estate professionals who are members of CREA. The trademark DDF® is owned by The Canadian Real Estate Association (CREA) and identifies CREA's Data Distribution Facility (DDF®)
November 02 2026 02:44:59
Nova Scotia Association of REALTORS®
Royal LePage Atlantic (Enfield)