
765 Rocknotch Road Greenwood, Nova Scotia B0P 1R0

$429,000
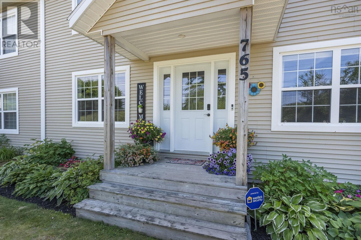
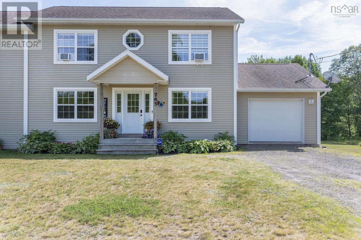
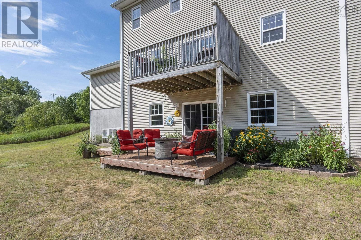
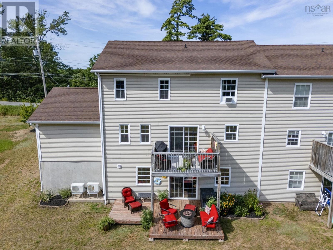
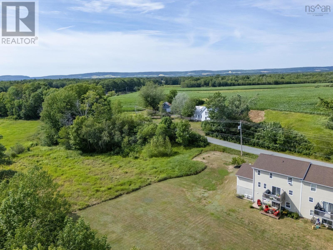
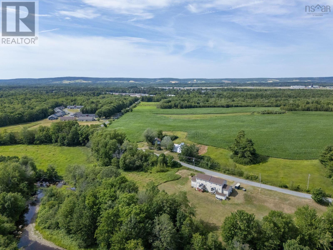
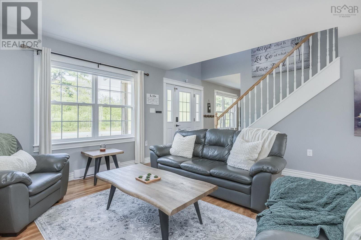
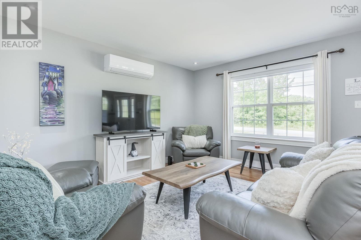
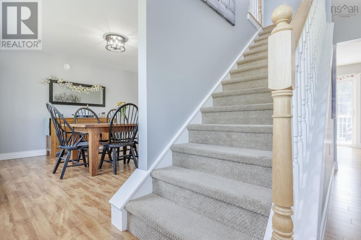
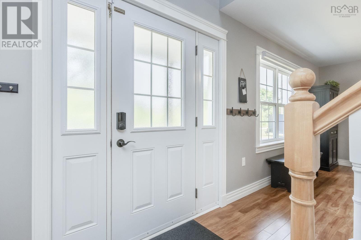
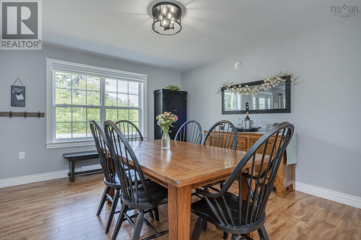
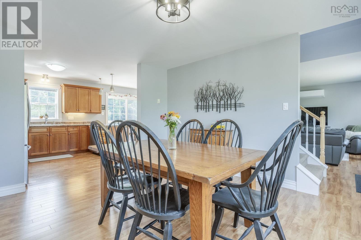
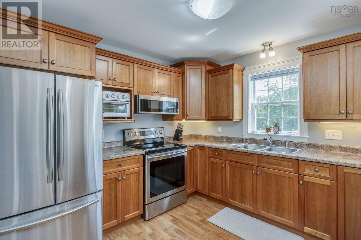
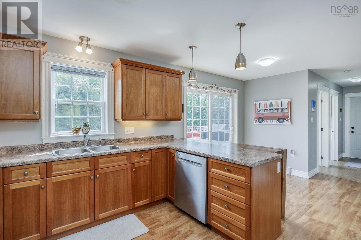
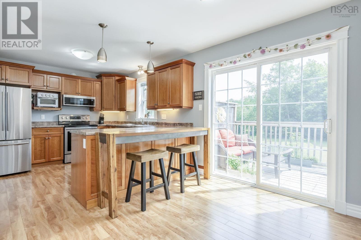
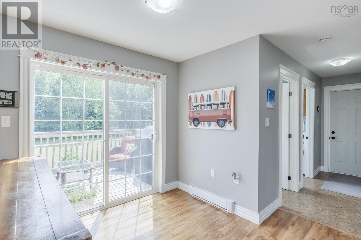
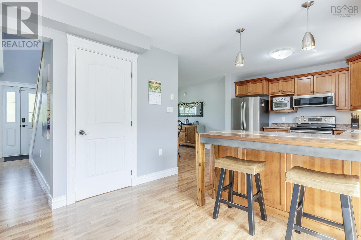
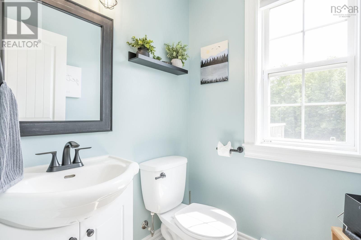
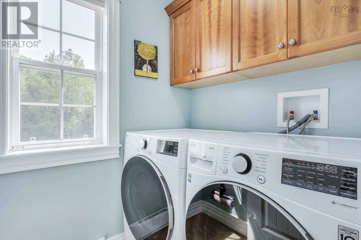
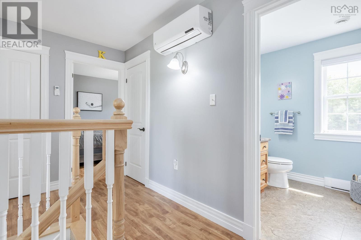
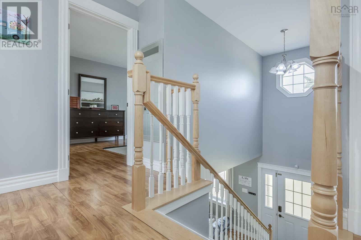
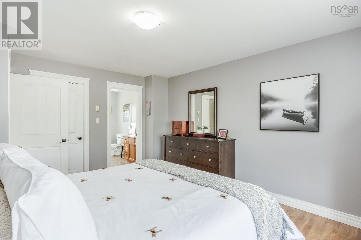
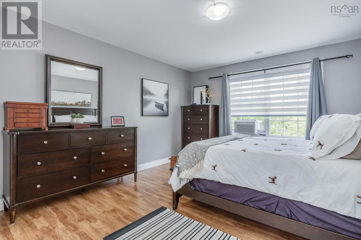
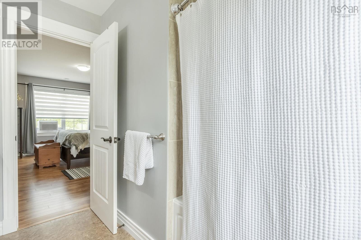
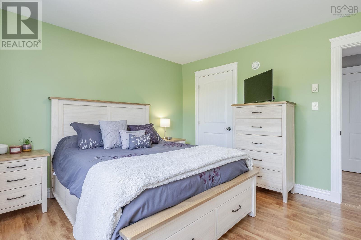
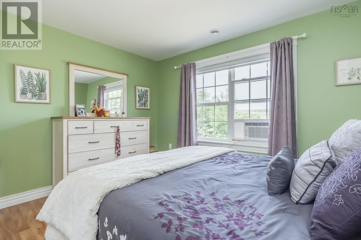
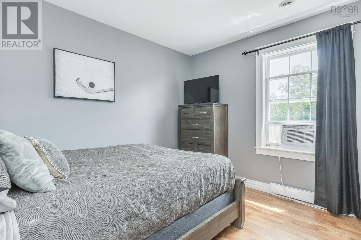
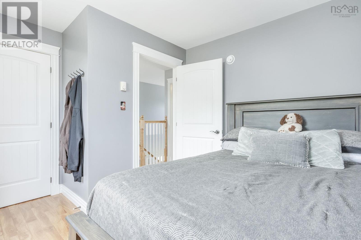
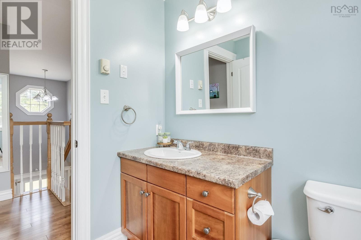
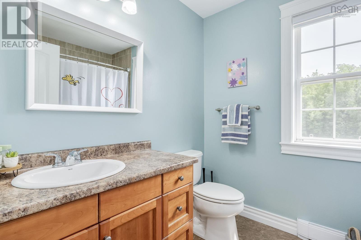
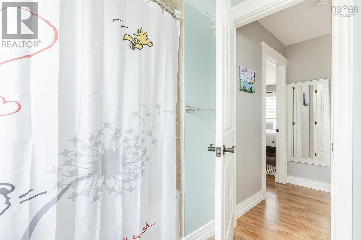
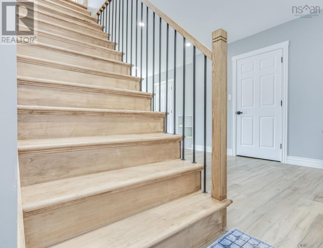
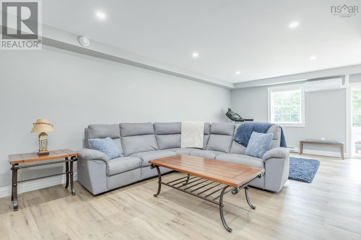
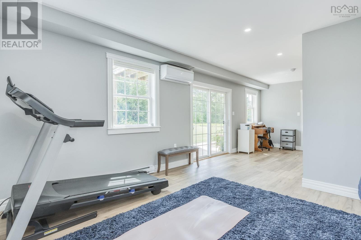
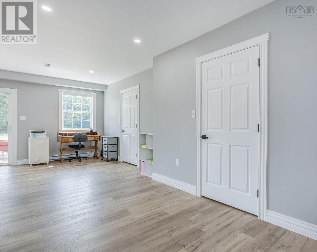
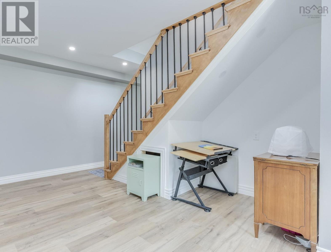

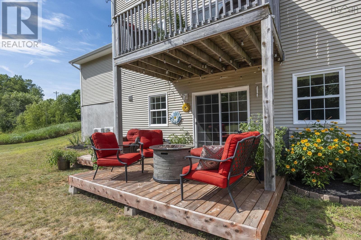
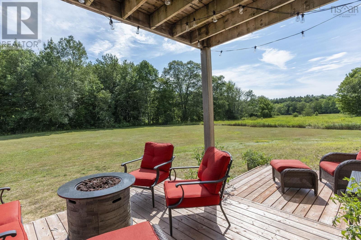
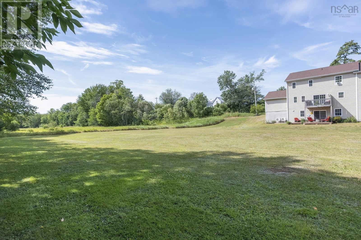
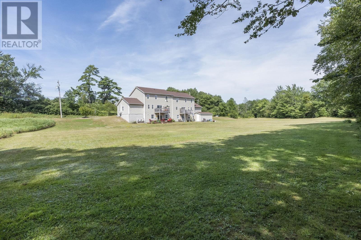
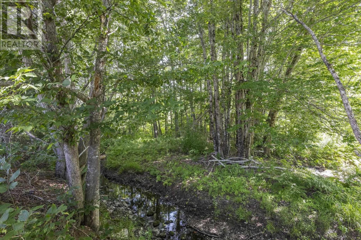
Welcome to easy, low-maintenance living in this beautifully maintained three-level semi-detached home, ideally located just minutes from CFB Greenwood and everyday amenities. Offering exceptional curb appeal with colourful flower gardens, a welcoming exterior, and an open backyard that borders the peaceful Fales River, this move-in-ready property is perfect for families, professionals, or anyone looking for a home that's been lovingly cared for. The bright and functional main level features an open-concept kitchen, dining, and living area designed for comfortable everyday living and entertaining. Patio doors lead to a spacious back deck overlooking the yard, while a convenient half bath, designated laundry area, and direct access to the attached wired garage add to the home's practicality. Upstairs, you'll find three comfortable bedrooms and a full family bathroom, including a spacious primary retreat filled with natural light. The primary bedroom also features a large storage closet and its own private four-piece ensuite, creating a relaxing space to unwind. The newly completed lower level provides even more versatile living space with a fully finished family room and walkout to a covered deck and backyard, offering the perfect place to relax while enjoying the peaceful surroundings. Beautifully updated, thoughtfully maintained, and ready for its next owners, this property combines modern comfort, outstanding outdoor space, and an unbeatable location in one exceptional package. (id:45785)
Property Details
| MLS® Number | 202618493 |
| Property Type | Single Family |
| Community Name | Greenwood |
| Amenities Near By | Golf Course, Park, Playground, Public Transit, Shopping, Place Of Worship |
| Community Features | Recreational Facilities, School Bus |
| Features | Sloping |
| Water Front Type | Waterfront On River |
Building
| Bathroom Total | 3 |
| Bedrooms Above Ground | 3 |
| Bedrooms Total | 3 |
| Appliances | Stove, Dishwasher, Microwave Range Hood Combo, Refrigerator |
| Constructed Date | 2012 |
| Construction Style Attachment | Semi-detached |
| Cooling Type | Air Conditioned, Wall Unit |
| Exterior Finish | Vinyl |
| Flooring Type | Carpeted, Laminate, Vinyl |
| Foundation Type | Poured Concrete |
| Half Bath Total | 1 |
| Heating Fuel | Electric |
| Heating Type | Baseboard Heaters, Heat Pump, Ductless |
| Stories Total | 3 |
| Size Interior | 2,444 Ft2 |
| Total Finished Area | 2444 Sqft |
| Type | House |
| Utility Water | Drilled Well, Shared Well |
Parking
| Garage | |
| Attached Garage | |
| Gravel |
Land
| Acreage | No |
| Land Amenities | Golf Course, Park, Playground, Public Transit, Shopping, Place Of Worship |
| Landscape Features | Landscaped |
| Sewer | Septic System |
| Size Irregular | 0.9757 |
| Size Total | 0.9757 Ac |
| Size Total Text | 0.9757 Ac |
Rooms
| Level | Type | Length | Width | Dimensions |
|---|---|---|---|---|
| Second Level | 4pc Bathroom | 8.5 x 6.8 | ||
| Second Level | Primary Bedroom | 12.3 x 15.4 | ||
| Second Level | 4pc Ensuite Bath | 7.7 x 9.4 | ||
| Second Level | Bedroom | 11.9 x 10.9 | ||
| Second Level | Bedroom | 12.6 x 11.7 | ||
| Basement | Recreational, Games Room | 13.3 x 24.3 | ||
| Basement | Family Room | 12.3 x 24.3 | ||
| Basement | Utility Room | 5.2 x 11.9 | ||
| Basement | Storage | 4 x 12.2 | ||
| Basement | Other | 3.7 x 5.6 | ||
| Main Level | Foyer | 4.06 x 3.05 | ||
| Main Level | Living Room | 14.3 x 14.5 | ||
| Main Level | Dining Room | 12.6 x14.7 | ||
| Main Level | Kitchen | 12 x 10.5 | ||
| Main Level | Dining Nook | 9.3 x 10.2 | ||
| Main Level | 2pc Bathroom | 5.3 x 4.10 | ||
| Main Level | Laundry Room | 4.09 x 5.09 |
https://www.realtor.ca/real-estate/30072804/765-rocknotch-road-greenwood-greenwood
Contact Us
Contact us for more information
Vanessa Duprey
https://www.vanessaduprey.com/
https://www.facebook.com/vanessaRLPA
775 Central Avenue
Greenwood, Nova Scotia B0P 1R0
Rowan Duprey
775 Central Avenue
Greenwood, Nova Scotia B0P 1R0

The trademarks REALTOR®, REALTORS®, and the REALTOR® logo are controlled by The Canadian Real Estate Association (CREA) and identify real estate professionals who are members of CREA. The trademarks MLS®, Multiple Listing Service® and the associated logos are owned by The Canadian Real Estate Association (CREA) and identify the quality of services provided by real estate professionals who are members of CREA. The trademark DDF® is owned by The Canadian Real Estate Association (CREA) and identifies CREA's Data Distribution Facility (DDF®)
August 12 2026 12:59:59
Nova Scotia Association of REALTORS®
Royal LePage Atlantic (Greenwood)