
78 Arthur Street Truro, Nova Scotia B2N 1X6

$415,000
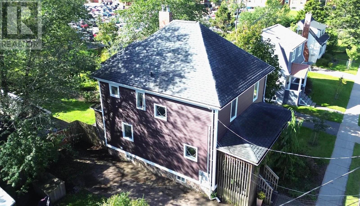
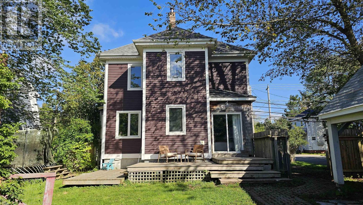
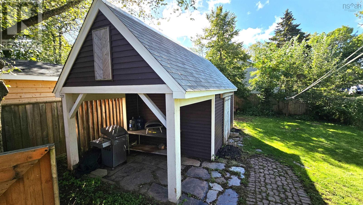
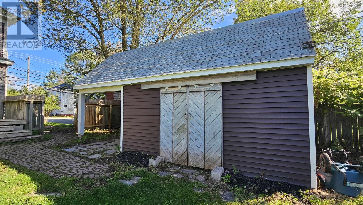
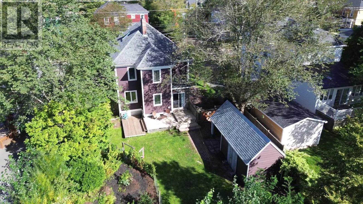
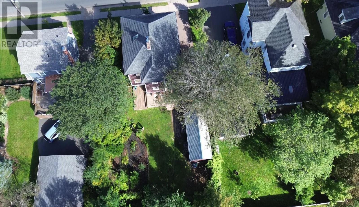
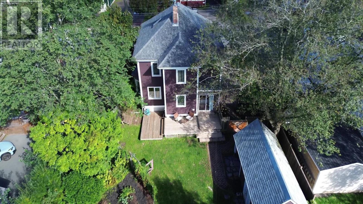
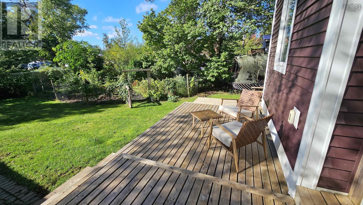
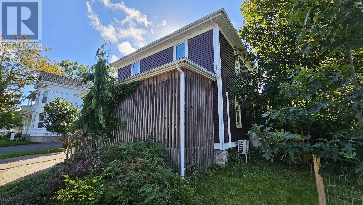
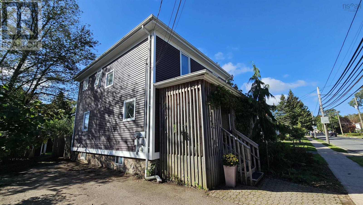
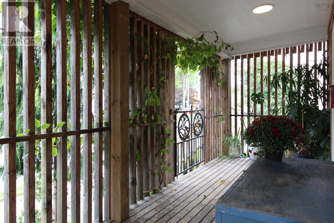
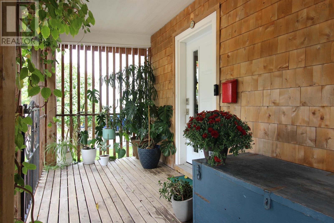
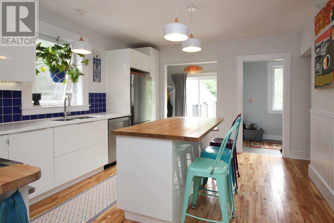
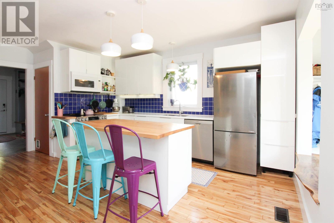
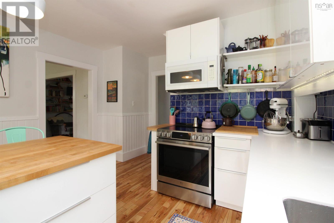
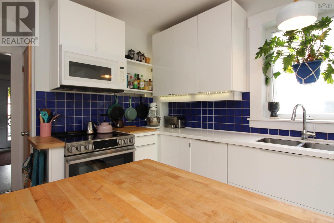
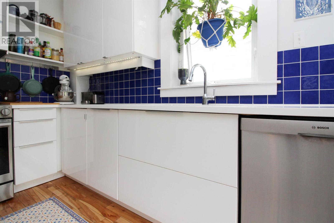
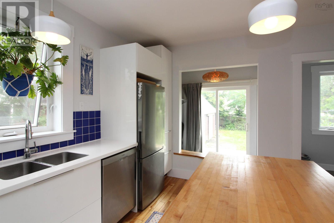
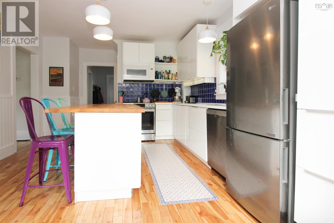
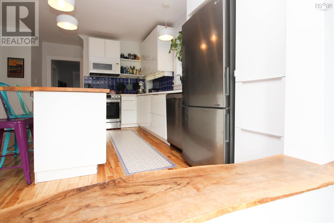
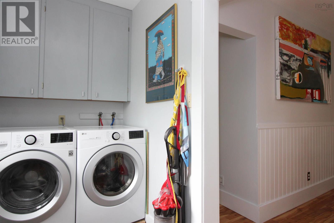
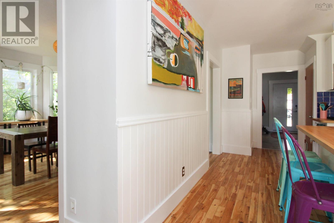
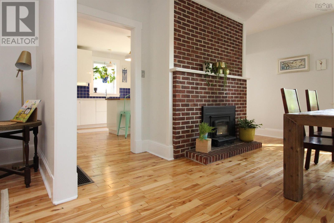
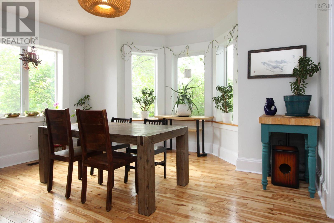
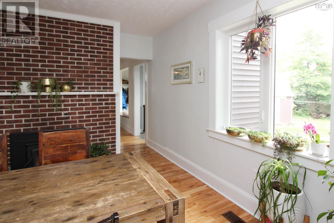
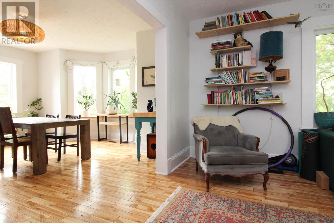
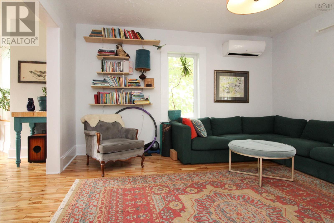
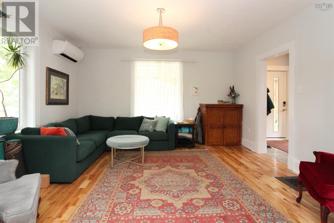
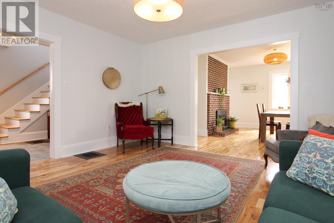
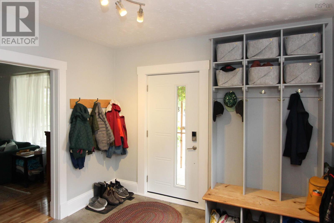
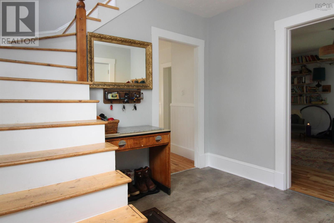
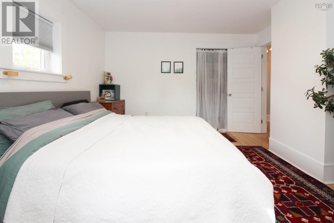
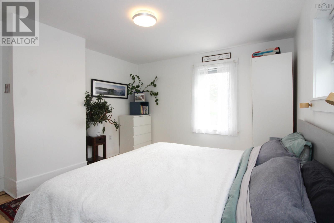
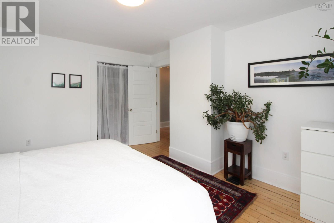
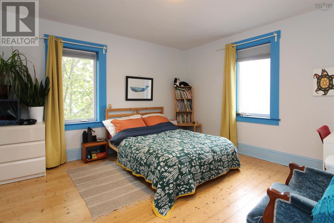
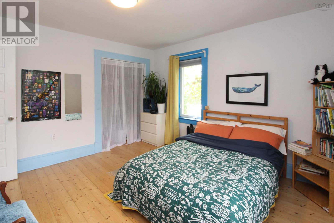
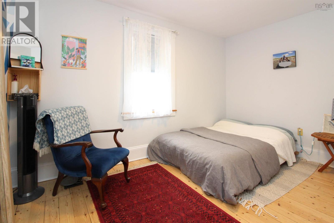
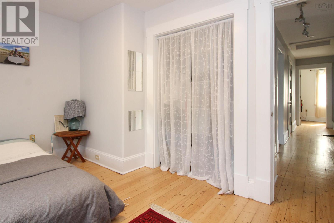
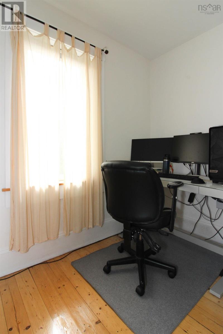
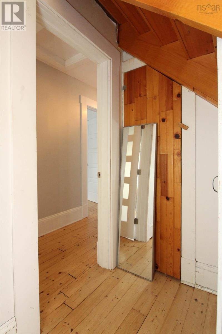
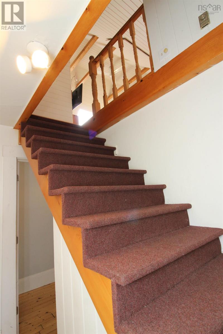
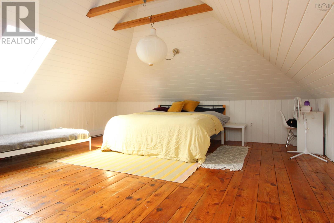
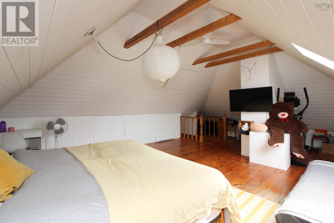
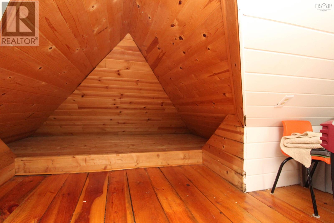
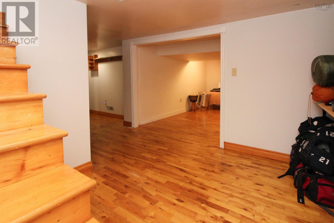
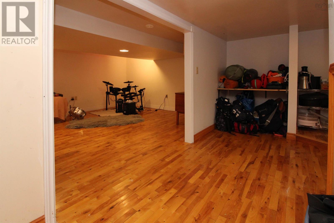
A truly stand-out property. Beautifully distinctive 4-BRM family home blends organic aesthetic with Scandinavian-style simplicity & artisan character - warm, welcoming, thoughtfully updated, & genuinely personal. A crisp white architectural backdrop is complemented by natural wood, exposed brick, & large windows that fill the home with natural light, lovely views & connection to the private, fully fenced backyard & new 16x20+ shed. Four levels of finished living space for incredible flexibility in every stage of family life. A home office, main floor laundry, open-layout dining/living areas & basement rec room are capped off w a finished attic offering endless possibilities as a bedroom, studio, ideation space, playroom, guest quarters or whatever your lifestyle requires and even has a magical reading or resting nook. Modernized kitchen & numerous additional improvements include newer siding, windows, roof shingles, heat pump, and so much more. The location offers easy reach of shopping, schools, dining, parks and the many amenities of town, making everyday life exceptionally convenient. A property that is anything but ordinary, designed for peaceful and functional living. (id:45785)
Property Details
| MLS® Number | 202623377 |
| Property Type | Single Family |
| Community Name | Truro |
| Amenities Near By | Golf Course, Park, Playground, Shopping, Place Of Worship |
| Community Features | Recreational Facilities, School Bus |
| Structure | Shed |
Building
| Bathroom Total | 2 |
| Bedrooms Above Ground | 4 |
| Bedrooms Total | 4 |
| Appliances | Dishwasher, Dryer, Washer, Refrigerator |
| Basement Development | Finished |
| Basement Type | Full (finished) |
| Construction Style Attachment | Detached |
| Cooling Type | Air Conditioned |
| Exterior Finish | Wood Shingles, Vinyl |
| Flooring Type | Ceramic Tile, Hardwood, Wood, Vinyl |
| Foundation Type | Stone |
| Heating Fuel | Electric, Oil, Wood |
| Heating Type | Forced Air, Heat Pump, Ductless, Stove |
| Stories Total | 3 |
| Size Interior | 2,602 Ft2 |
| Total Finished Area | 2602 Sqft |
| Type | House |
| Utility Water | Municipal Water |
Parking
| Interlocked | |
| Paved Yard |
Land
| Acreage | No |
| Land Amenities | Golf Course, Park, Playground, Shopping, Place Of Worship |
| Landscape Features | Landscaped |
| Sewer | Municipal Sewage System |
| Size Irregular | 0.1377 |
| Size Total | 0.1377 Ac |
| Size Total Text | 0.1377 Ac |
Rooms
| Level | Type | Length | Width | Dimensions |
|---|---|---|---|---|
| Second Level | Primary Bedroom | 13.9 x 12 | ||
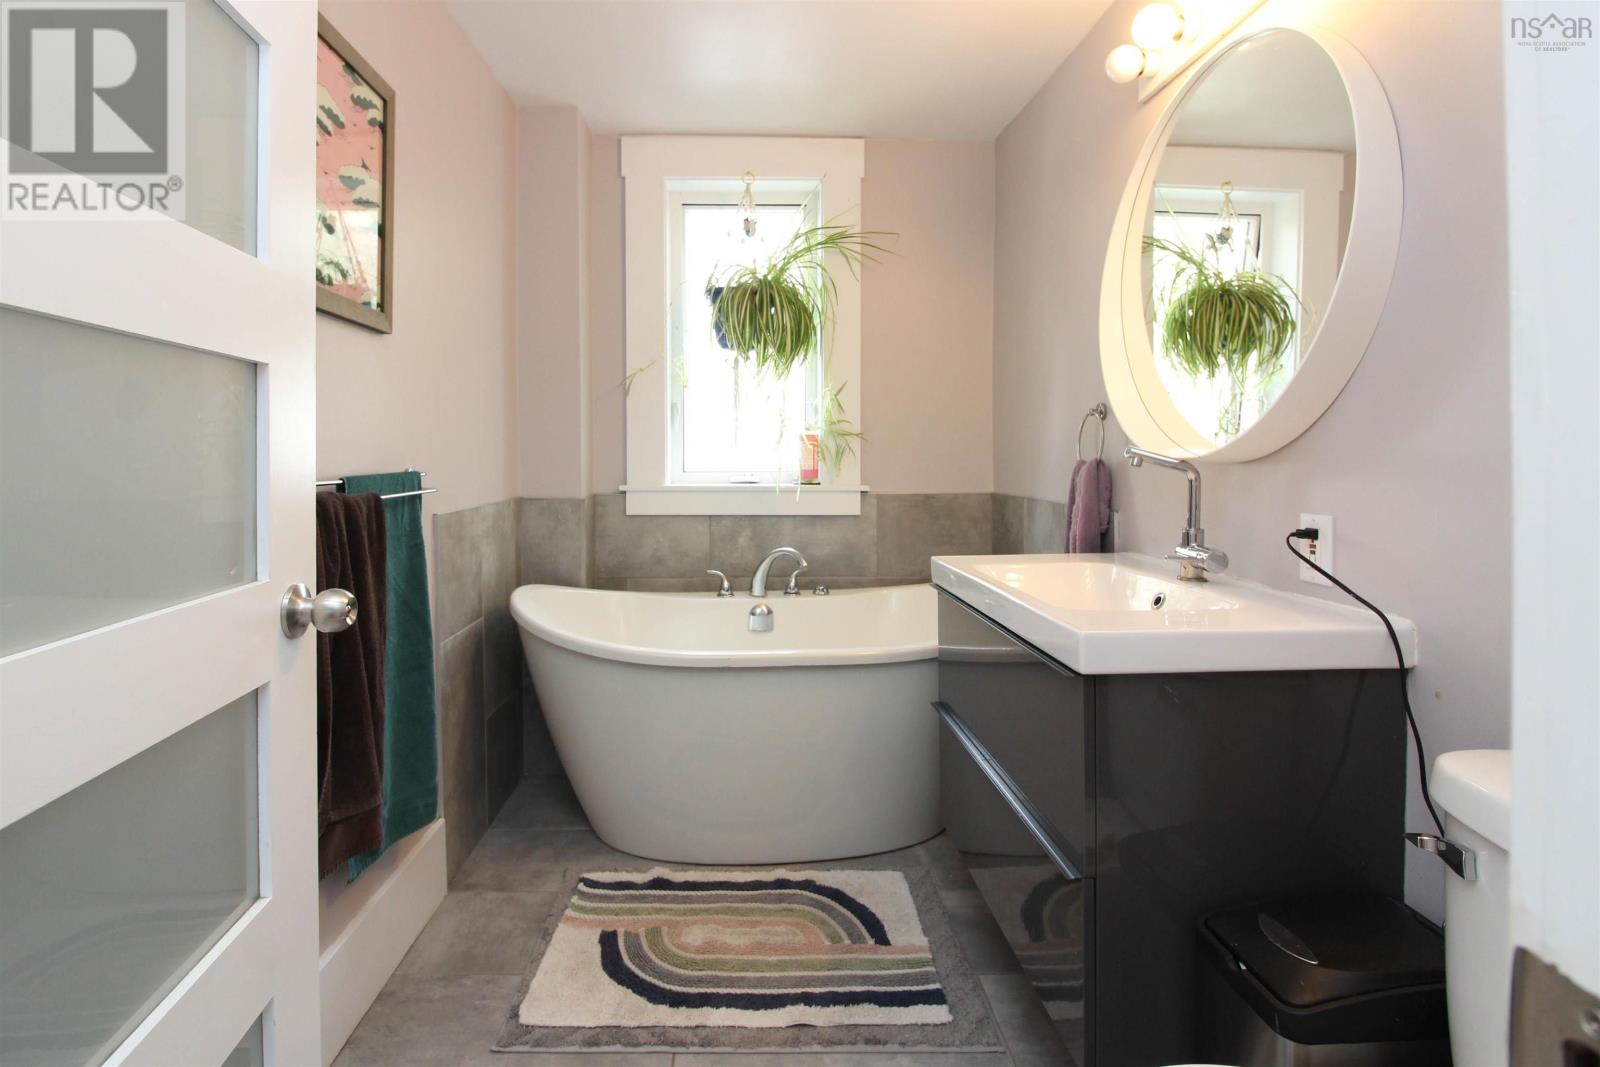
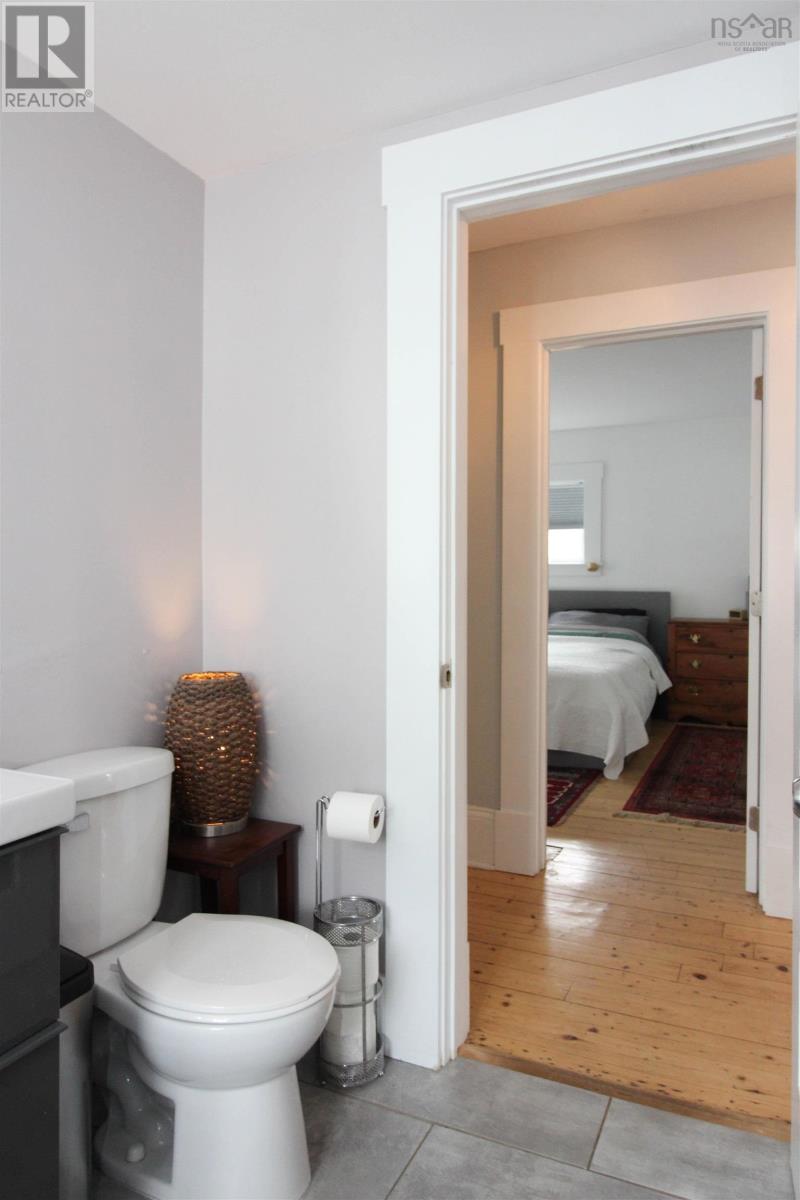
| Second Level | 3pc Bathroom | 8.10 x 5.7 | ||
| Second Level | Bedroom | 12.9 x 12.1 | ||
| Second Level | Bedroom | 12.9 x 8.9 - jog | ||
| Second Level | Den | 9.2 x 5 | ||
| Second Level | Storage | 8.8x5.3 +3.1x3 | ||
| Third Level | Bedroom | 24.8 x 17.7 + nook | ||
| Basement | Games Room | 12.11 x 12.3 | ||
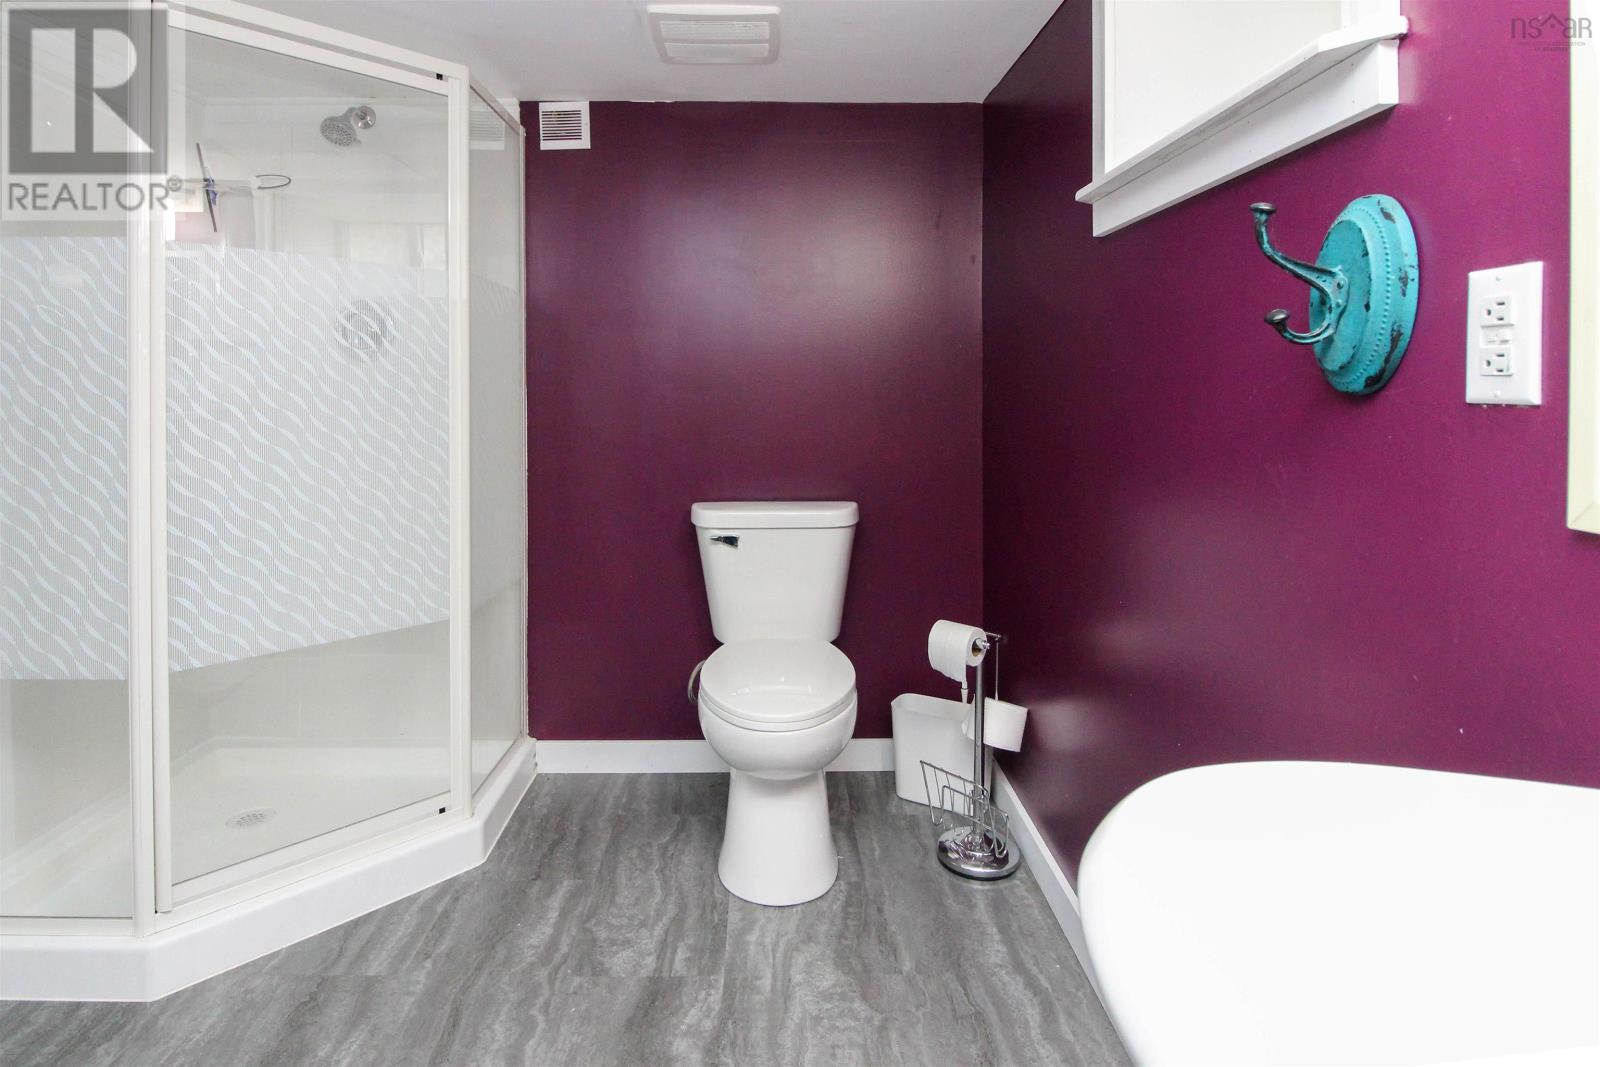
| Basement | 3pc Bathroom | 9.8 x 7.4 | ||
| Basement | Utility Room | 15.8 x 7.3 | ||
| Main Level | Foyer | 11.4 x 10.5 | ||
| Main Level | Living Room | 14.5 x 14.4 | ||
| Main Level | Kitchen | 14.5 x 12.5 | ||
| Main Level | Dining Room | 14.6 x 14.4 + bay | ||
| Main Level | Laundry Room | 9.3 x 5 | ||
| Main Level | Porch | 6.7 x 3.11 |
https://www.realtor.ca/real-estate/30282397/78-arthur-street-truro-truro
Contact Us
Contact us for more information
Fran Grant
(902) 893-0255
https://www.linkedin.com/in/fran-grant-a2556050
32 Akerley Blvd Unit 101
Dartmouth, Nova Scotia B3B 1N1
Jason Faulkner
www.remaxnova.com/
https://www.facebook.com/HubtownteamRemaxNova
32 Akerley Blvd Unit 101
Dartmouth, Nova Scotia B3B 1N1

The trademarks REALTOR®, REALTORS®, and the REALTOR® logo are controlled by The Canadian Real Estate Association (CREA) and identify real estate professionals who are members of CREA. The trademarks MLS®, Multiple Listing Service® and the associated logos are owned by The Canadian Real Estate Association (CREA) and identify the quality of services provided by real estate professionals who are members of CREA. The trademark DDF® is owned by The Canadian Real Estate Association (CREA) and identifies CREA's Data Distribution Facility (DDF®)
September 15 2026 07:30:05
Nova Scotia Association of REALTORS®
RE/MAX Nova