
78 Currie St Street Glace Bay, Nova Scotia B1A 5E4

$375,000
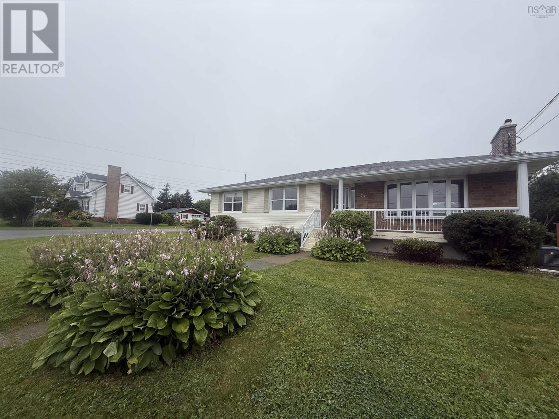
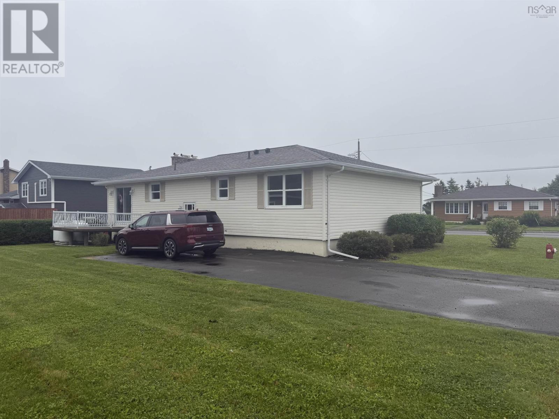
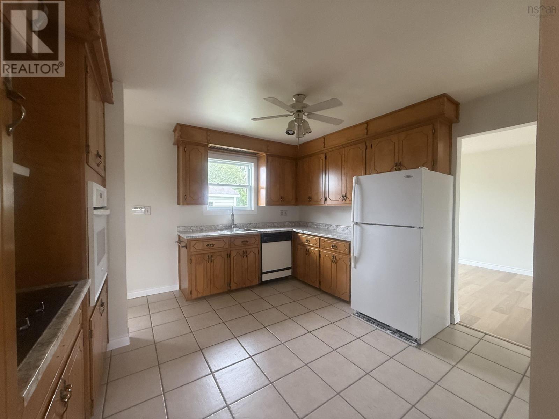
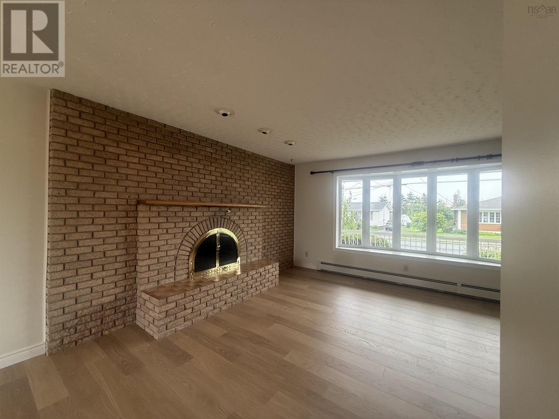
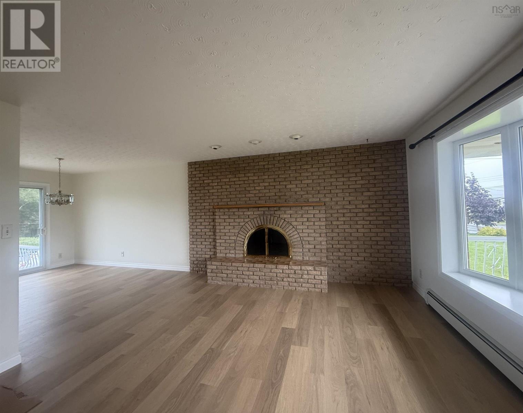
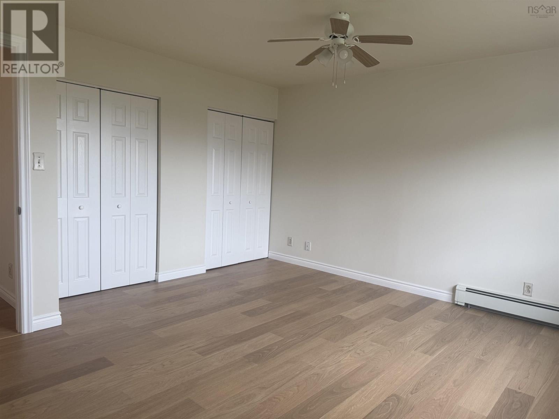
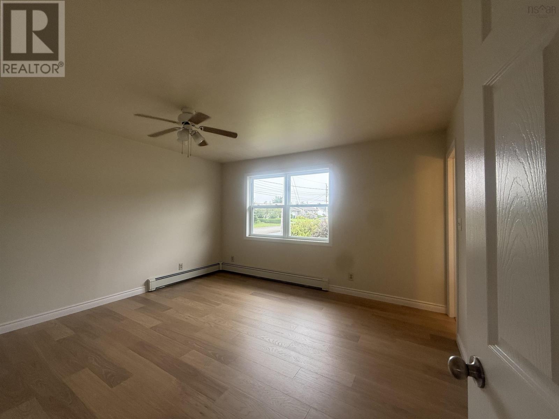
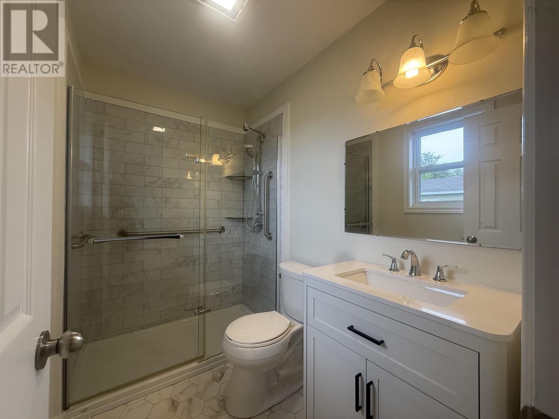
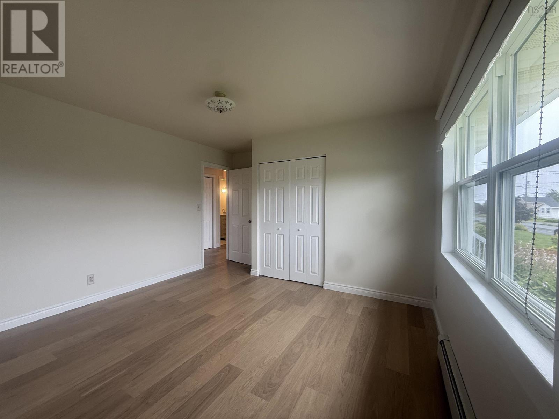
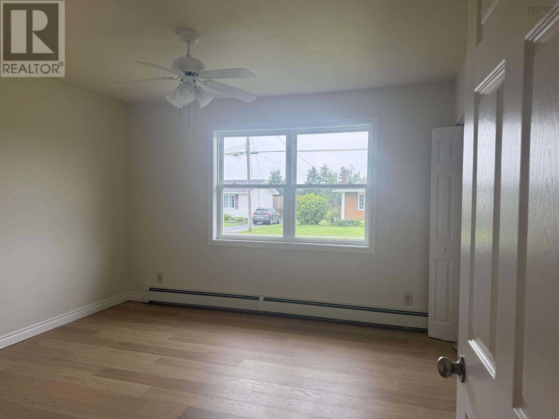
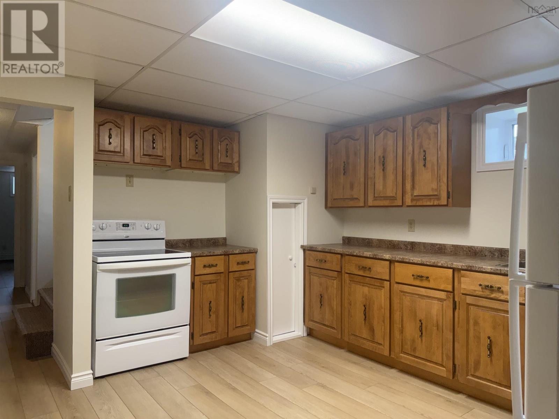
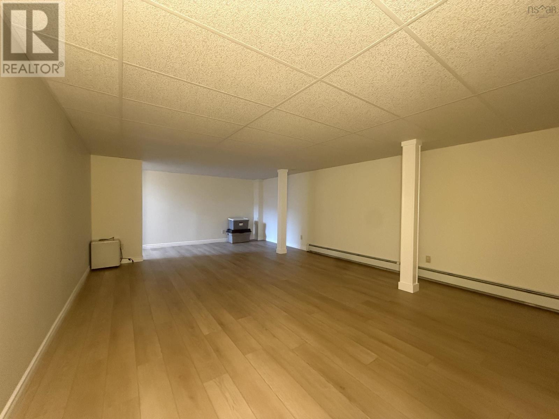
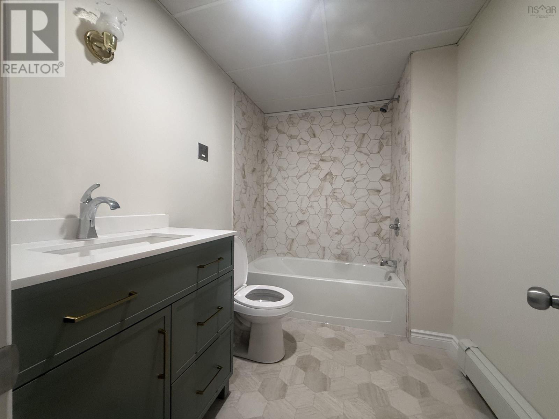
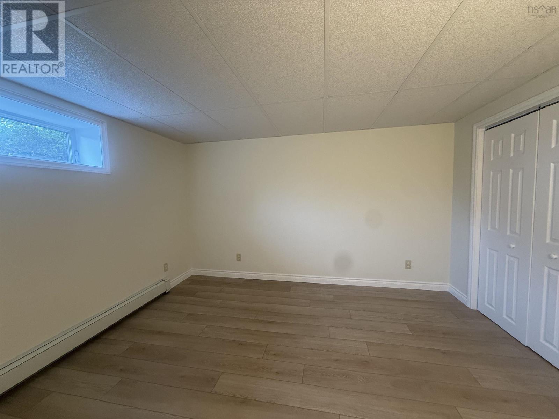
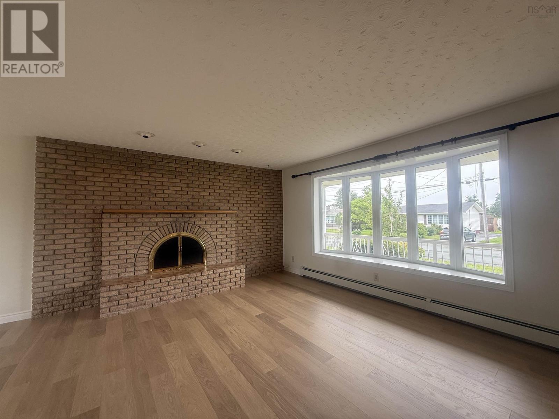
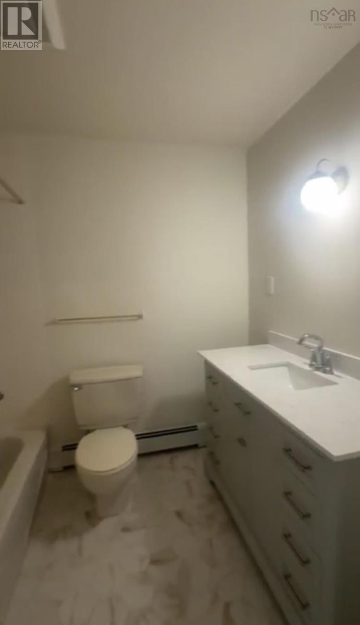
This beautiful, spacious, and recently renovated 4-bedroom, 3-bathroom home features new flooring throughout, new countertops & much more. It is located in a family-oriented neighborhood close to schools and local amenities. Most bathrooms have been updated, and the property could easily be converted into up-and-down apartments. The layout offers three bedrooms and 1.5 baths upstairs, plus one bedroom and an office downstairs that could serve as a second bedroom with the addition of a closet and door. Sellers will be adding a new fridge, stove, washer & dryer in the basement. Schedule a viewing before this property is gone. (id:45785)
Property Details
| MLS® Number | 202621899 |
| Property Type | Single Family |
| Community Name | Glace Bay |
| Community Features | Recreational Facilities, School Bus |
| Equipment Type | Propane Tank |
| Rental Equipment Type | Propane Tank |
Building
| Bathroom Total | 3 |
| Bedrooms Above Ground | 3 |
| Bedrooms Below Ground | 1 |
| Bedrooms Total | 4 |
| Appliances | Cooktop, Cooktop - Propane, Oven - Electric, Dryer, Washer, Refrigerator |
| Basement Type | Full |
| Constructed Date | 1989 |
| Construction Style Attachment | Detached |
| Exterior Finish | Vinyl |
| Flooring Type | Ceramic Tile, Hardwood |
| Foundation Type | Poured Concrete |
| Heating Fuel | Oil, Propane |
| Heating Type | Furnace |
| Stories Total | 2 |
| Size Interior | 1,794 Ft2 |
| Total Finished Area | 1794 Sqft |
| Type | House |
| Utility Water | Municipal Water |
Parking
| Concrete |
Land
| Acreage | No |
| Landscape Features | Landscaped |
| Sewer | Municipal Sewage System |
| Size Irregular | 0.171 |
| Size Total | 0.171 Ac |
| Size Total Text | 0.171 Ac |
Rooms
| Level | Type | Length | Width | Dimensions |
|---|---|---|---|---|
| Second Level | Recreational, Games Room | 15x24 | ||
| Second Level | Kitchen | 11x11 | ||
| Second Level | Bedroom | 12x11 | ||
| Second Level | Den | 12x12 | ||
| Second Level | Utility Room | 11x7 | ||
| Second Level | 4pc Bathroom | 8x5 | ||
| Main Level | Kitchen | 10x10 | ||
| Main Level | Living Room | 16x13 | ||
| Main Level | Dining Room | 12x10 | ||
| Main Level | 4pc Bathroom | 5x6 | ||
| Main Level | Bedroom | 13x13 | ||
| Main Level | 3pc Ensuite Bath | 5x5 | ||
| Main Level | Bedroom | 12x11 | ||
| Main Level | Bedroom | 12x12 |
https://www.realtor.ca/real-estate/30212527/78-currie-st-street-glace-bay-glace-bay
Contact Us
Contact us for more information
Cathy Burke
https://catherinetburke.exprealty.com/
https://www.facebook.com/profile.php?id=826095581
1959 Upper Water Street, Suite 1301
Halifax, Nova Scotia B3J 3N2

The trademarks REALTOR®, REALTORS®, and the REALTOR® logo are controlled by The Canadian Real Estate Association (CREA) and identify real estate professionals who are members of CREA. The trademarks MLS®, Multiple Listing Service® and the associated logos are owned by The Canadian Real Estate Association (CREA) and identify the quality of services provided by real estate professionals who are members of CREA. The trademark DDF® is owned by The Canadian Real Estate Association (CREA) and identifies CREA's Data Distribution Facility (DDF®)
October 08 2026 01:26:34
Nova Scotia Association of REALTORS®
Exp Realty Of Canada Inc.