
78 Fort Point Road Lahave, Nova Scotia B0R 1C0

$674,900
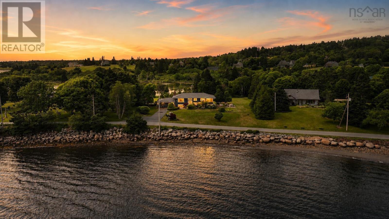
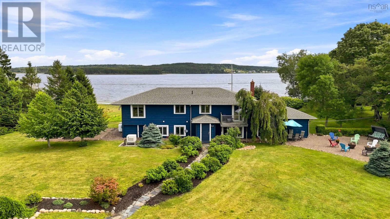
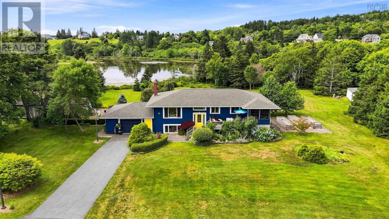
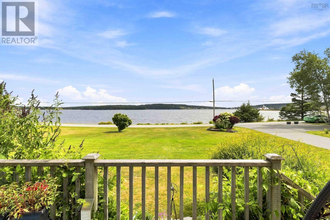
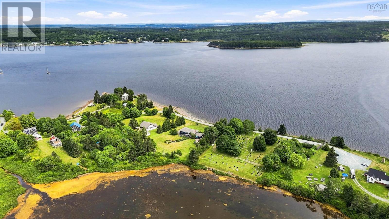
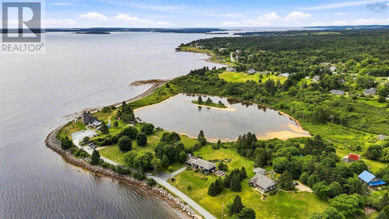
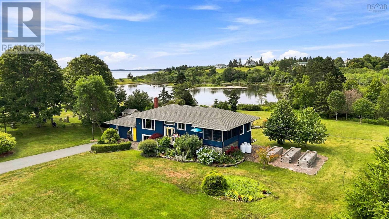
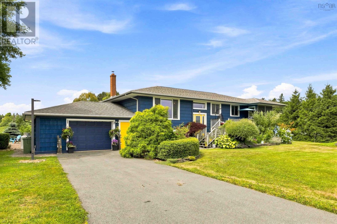
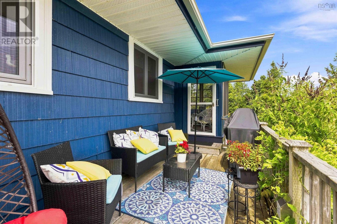
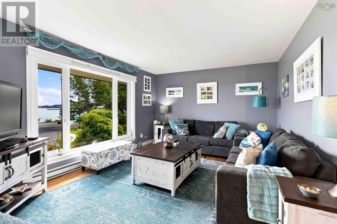
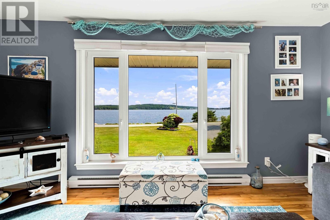
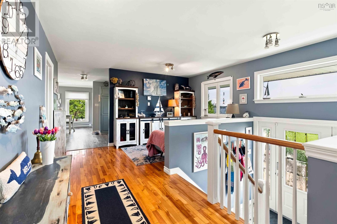
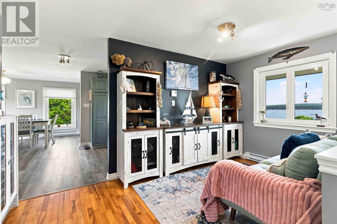
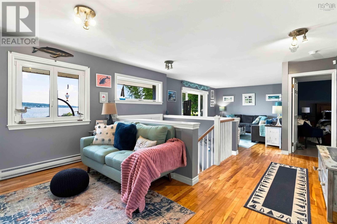
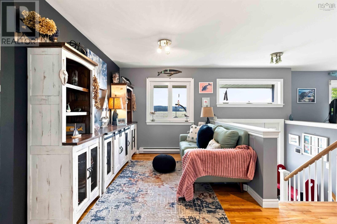
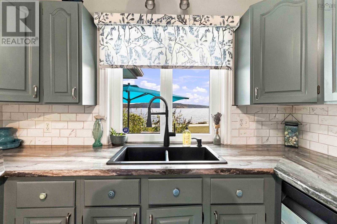
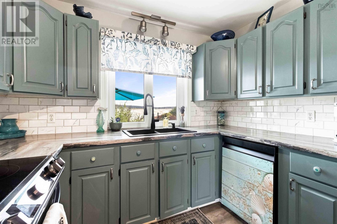
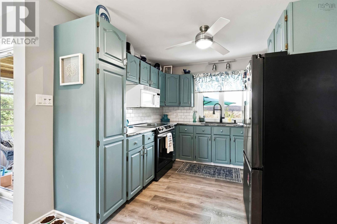
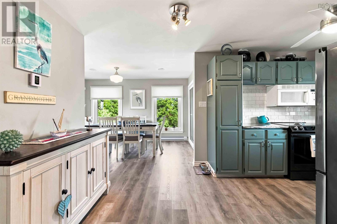
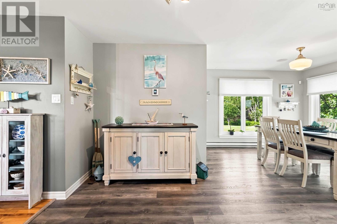
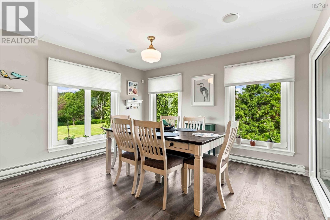
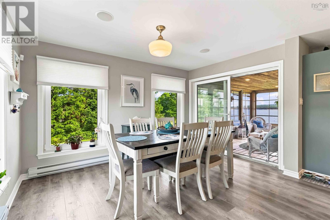
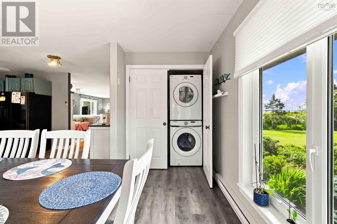
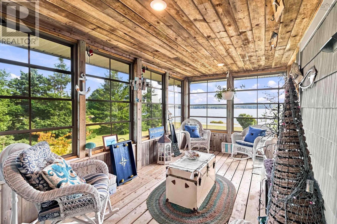
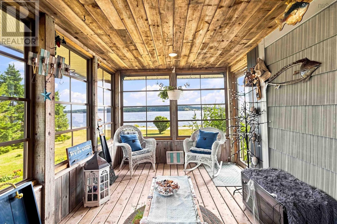
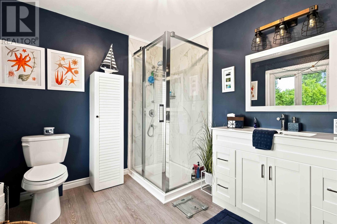
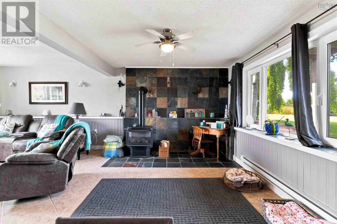
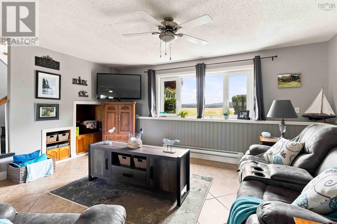
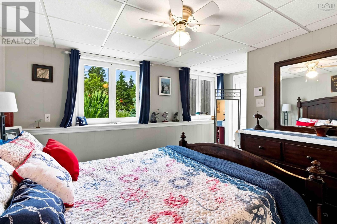
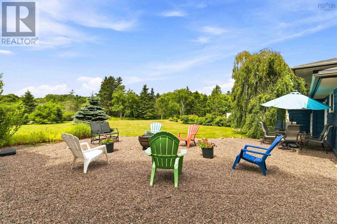
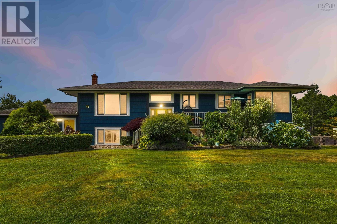
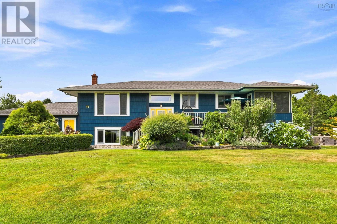
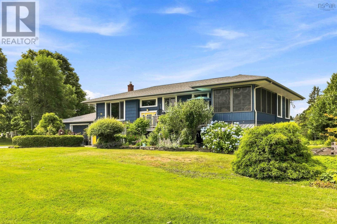
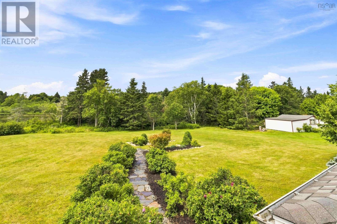
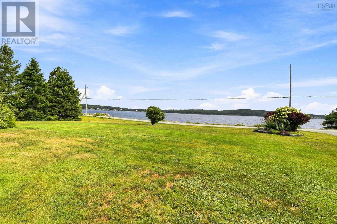
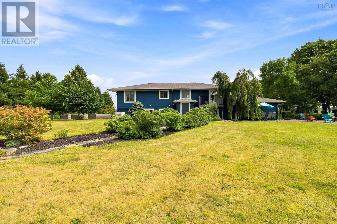
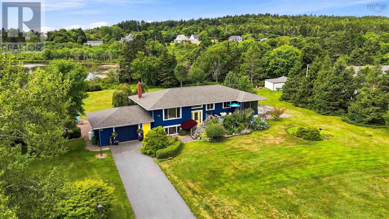
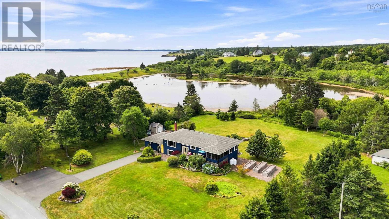
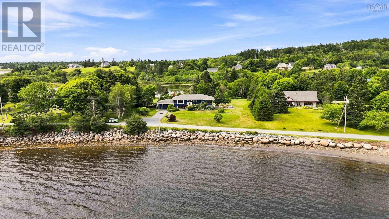
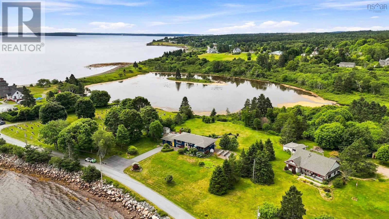
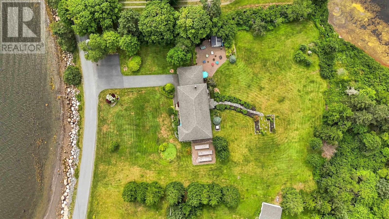
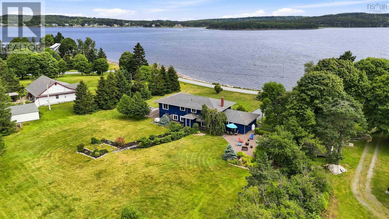
Where the LaHave River meets the Atlantic Ocean, you'll find a lifestyle that's hard to match. This beautifully maintained 3-bedroom, 3-bath home offers approximately 40 feet of waterfront on Fort Point Pond with stunning views of the LaHave River, creating the perfect setting to relax, kayak, swim, or simply enjoy life by the water. Step inside and imagine starting your mornings in the screened-in room just off the kitchen, coffee in hand as you watch the river come to life. Outside, the beautifully landscaped yard is designed for enjoyment, complete with raised garden beds ready for your future vegetable garden. A standby generator provides added peace of mind year-round. Beyond the property, you'll become part of the welcoming LaHave community. Spend your days visiting the historic Fort Point Museum and its many community events, enjoying fresh baked goods and local favourites at the renowned LaHave Bakery, or soaking up the sun at nearby Crescent Beach and Rissers Beach. Whether you're exploring the shoreline, paddling the river, or taking in the coastal scenery, this is a place where every season has something to offer. For those looking for a seamless transition, furnishings can be included, making this an exceptional opportunity for a move-in-ready waterfront home in one of Nova Scotia's most sought-after coastal communities. (id:45785)
Property Details
| MLS® Number | 202618900 |
| Property Type | Single Family |
| Community Name | Lahave |
| Amenities Near By | Golf Course, Park, Playground, Shopping, Place Of Worship, Beach |
| Community Features | School Bus |
| Equipment Type | Propane Tank |
| Features | Level, Sump Pump, Generator |
| Rental Equipment Type | Propane Tank |
| Structure | Shed |
| View Type | River View |
| Water Front Type | Waterfront On River |
Building
| Bathroom Total | 3 |
| Bedrooms Above Ground | 1 |
| Bedrooms Below Ground | 2 |
| Bedrooms Total | 3 |
| Age | 39 Years |
| Appliances | Stove, Dishwasher, Dryer, Washer, Refrigerator |
| Architectural Style | 2 Level |
| Basement Development | Finished |
| Basement Type | Full (finished) |
| Construction Style Attachment | Detached |
| Exterior Finish | Wood Shingles |
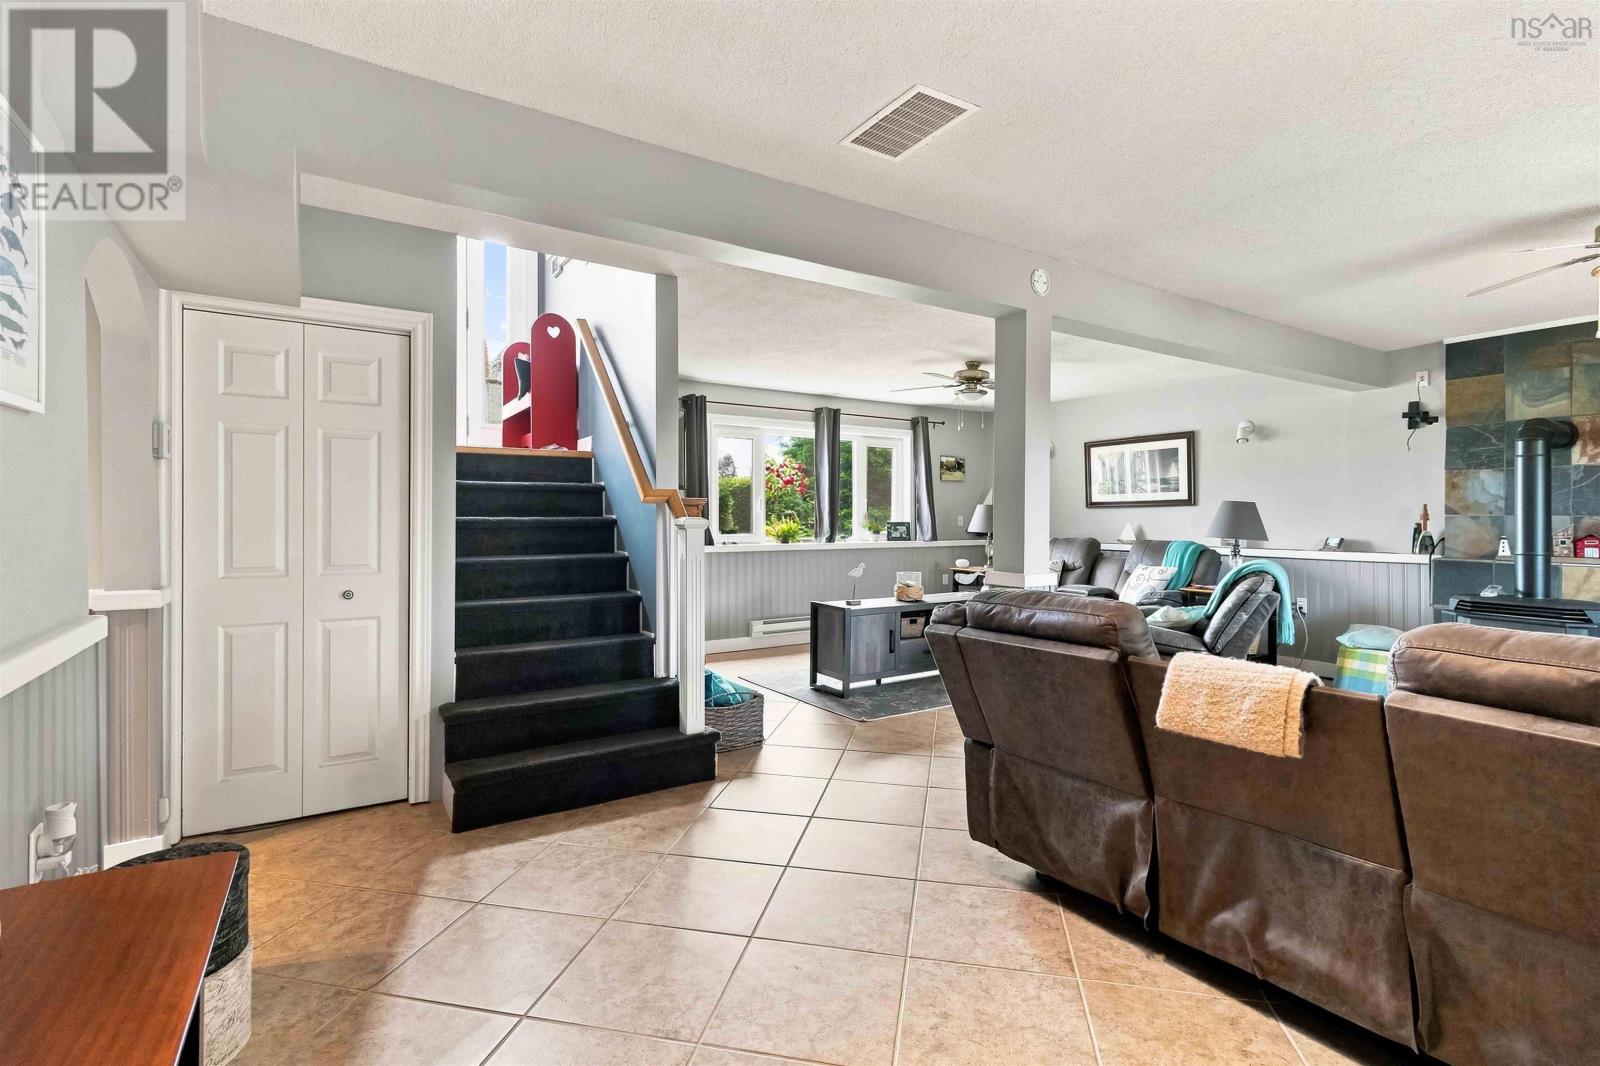
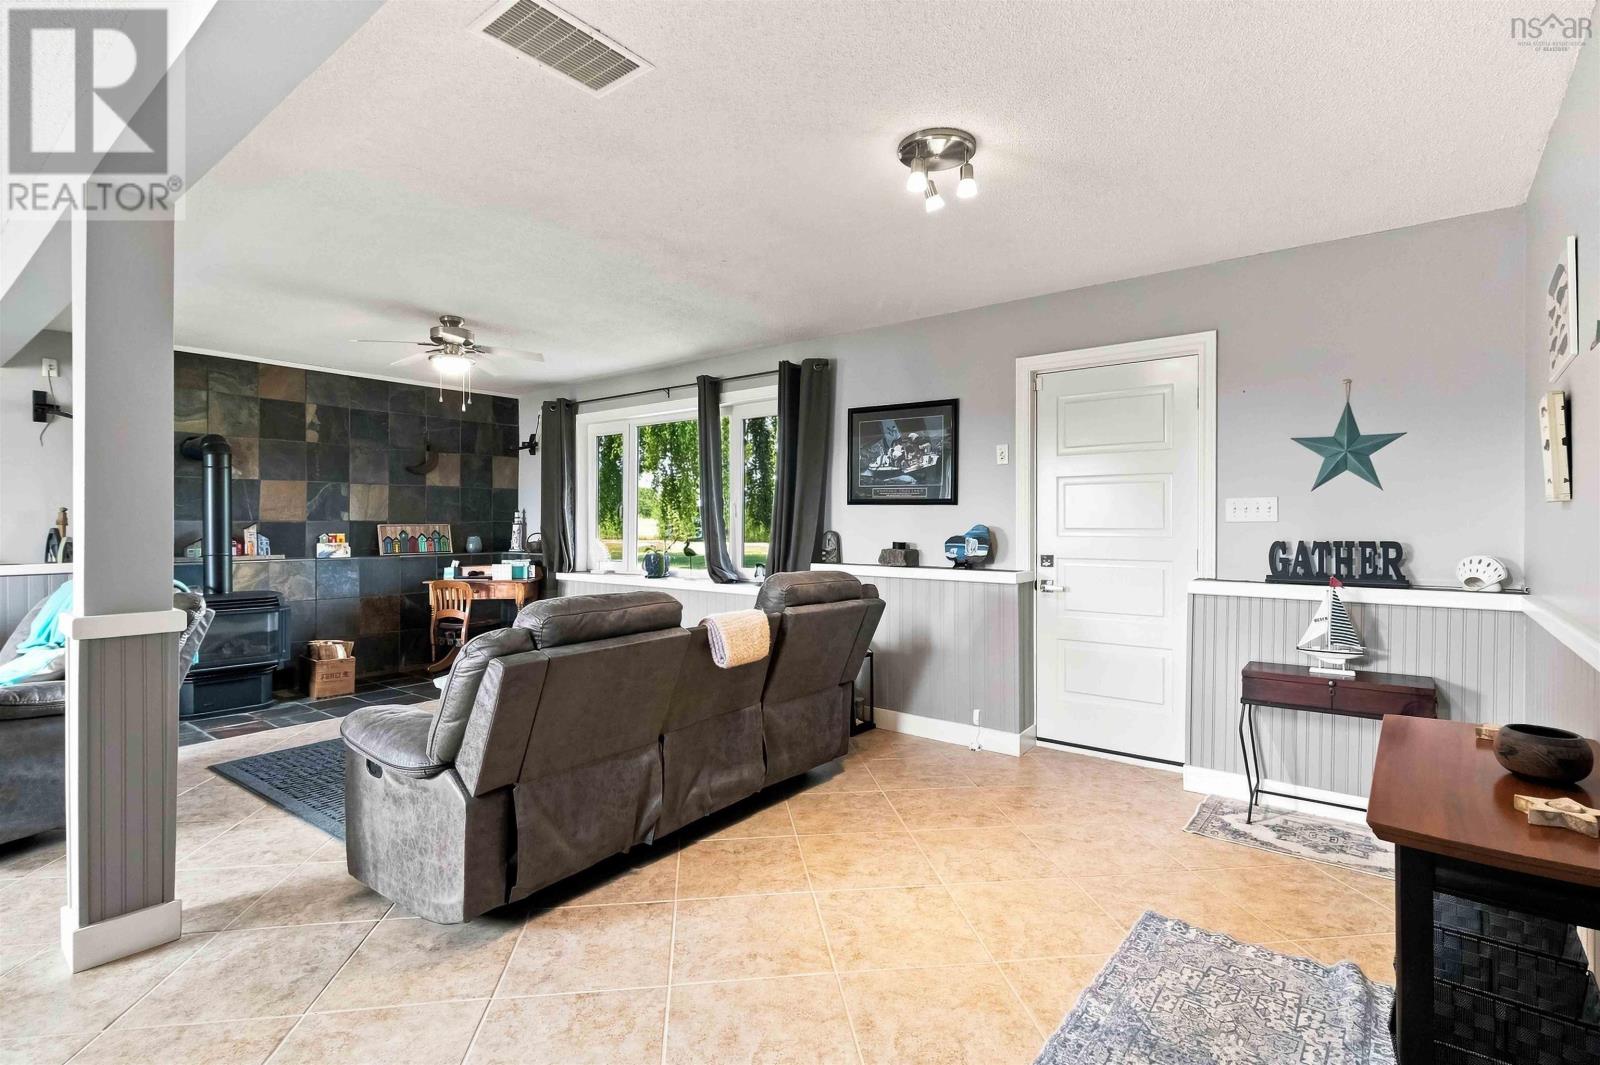
| Fireplace Present | Yes |
| Flooring Type | Ceramic Tile, Hardwood, Laminate |
| Foundation Type | Poured Concrete |
| Heating Fuel | Electric, Propane |
| Heating Type | Baseboard Heaters, Stove |
| Stories Total | 1 |
| Size Interior | 2,221 Ft2 |
| Total Finished Area | 2221 Sqft |
| Type | House |
| Utility Water | Dug Well, Well |
Parking
| Garage | |
| Attached Garage | |
| Parking Space(s) | |
| Paved Yard |
Land
| Acreage | Yes |
| Land Amenities | Golf Course, Park, Playground, Shopping, Place Of Worship, Beach |
| Landscape Features | Landscaped |
| Sewer | Septic System |
| Size Irregular | 1.0331 |
| Size Total | 1.0331 Ac |
| Size Total Text | 1.0331 Ac |
Rooms
| Level | Type | Length | Width | Dimensions |
|---|---|---|---|---|
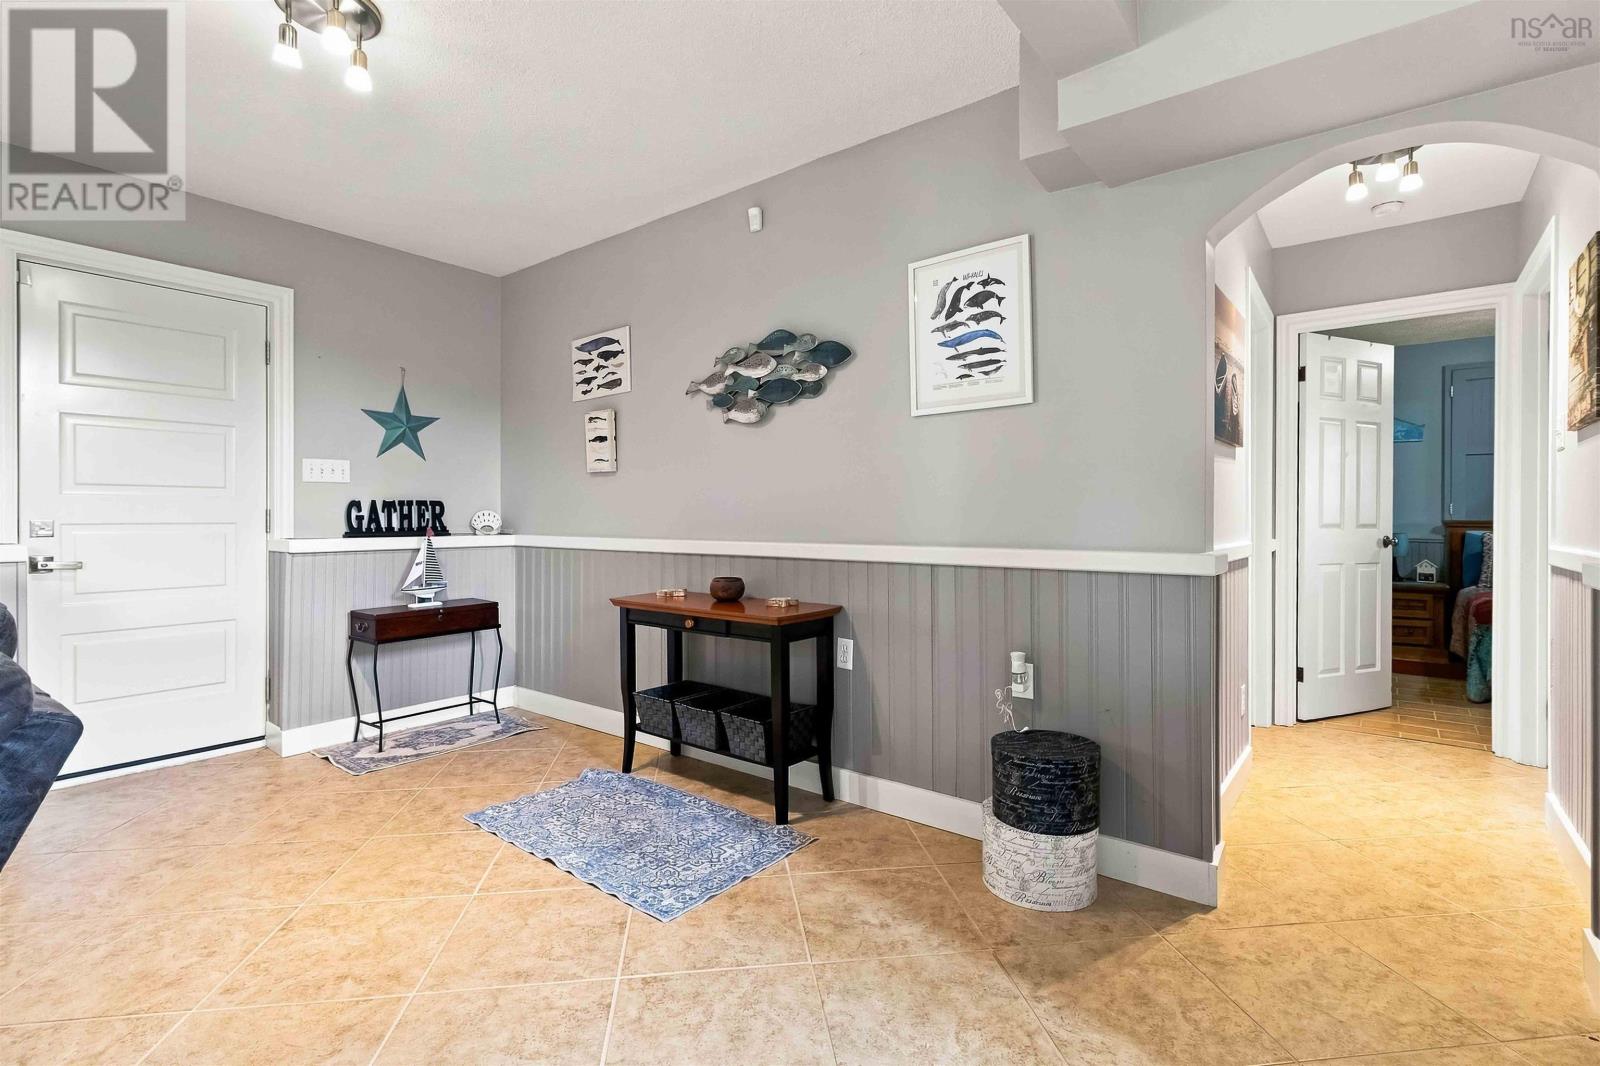
| Basement | Recreational, Games Room | 22.10 x 24.4 | ||
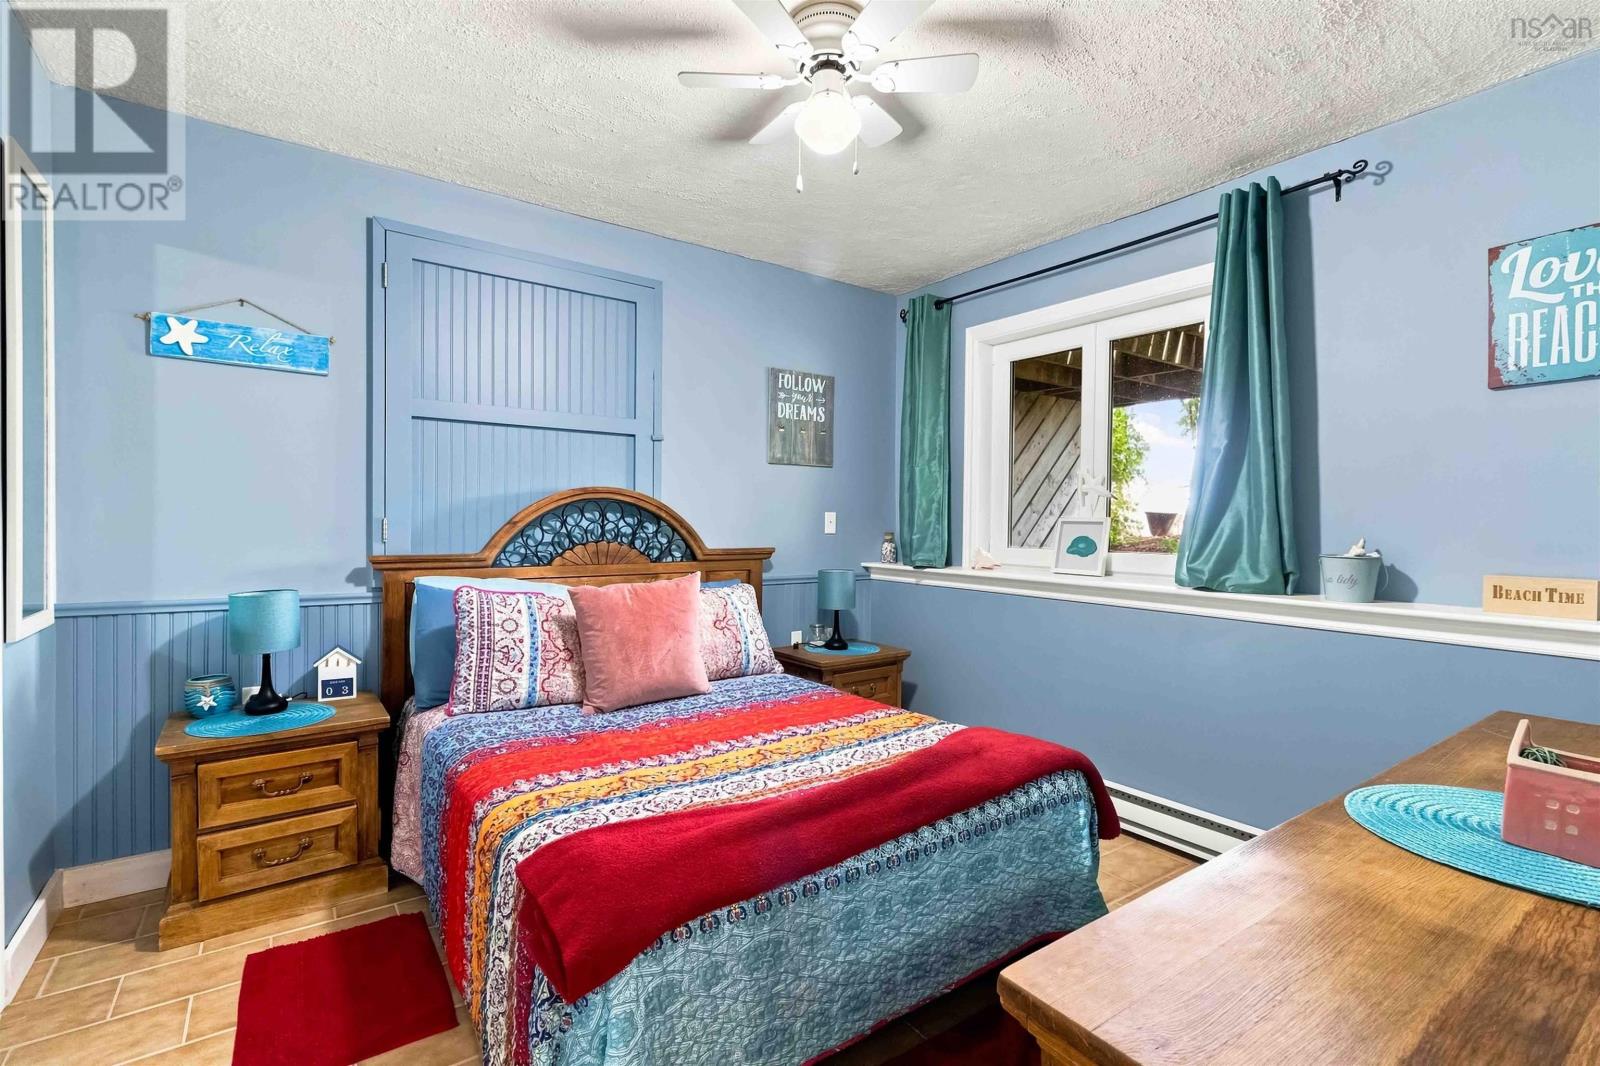
| Basement | Bedroom | 14.5 x 11.9 | ||
| Basement | Bedroom | 9.11 x 11.2 | ||
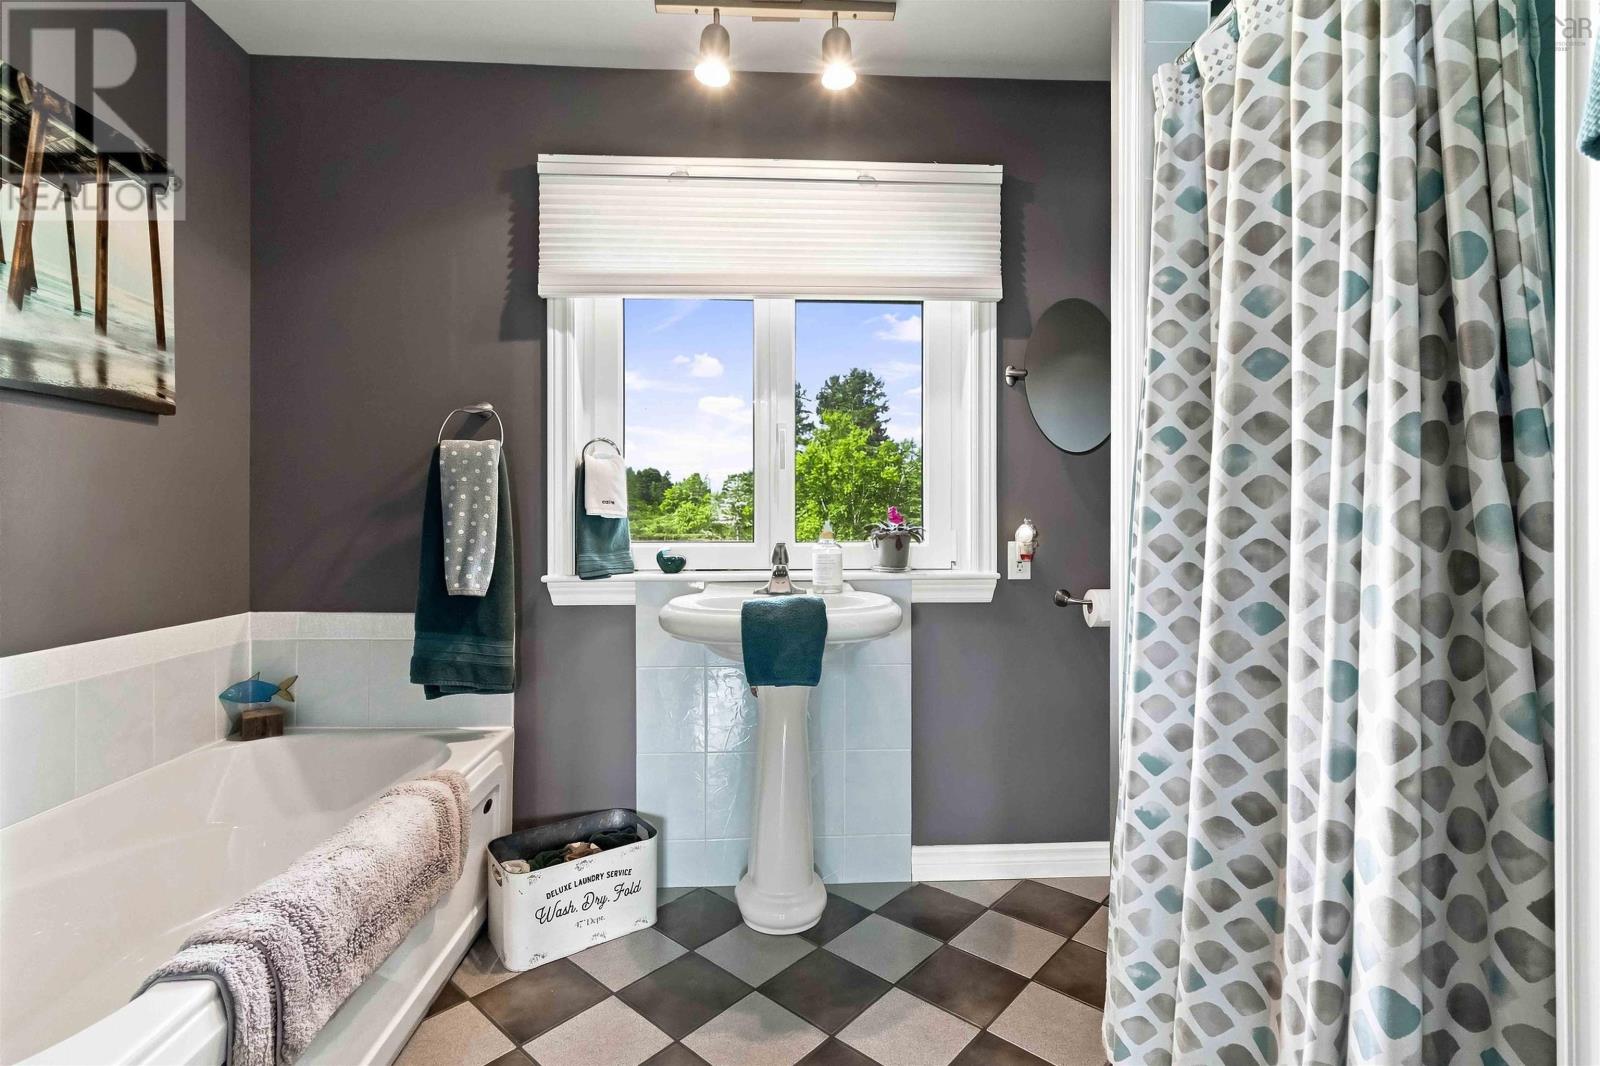
| Basement | 3pc Bathroom | 6.6 x 7.9 | ||
| Main Level | Den | 8. 5 x 10.3 | ||
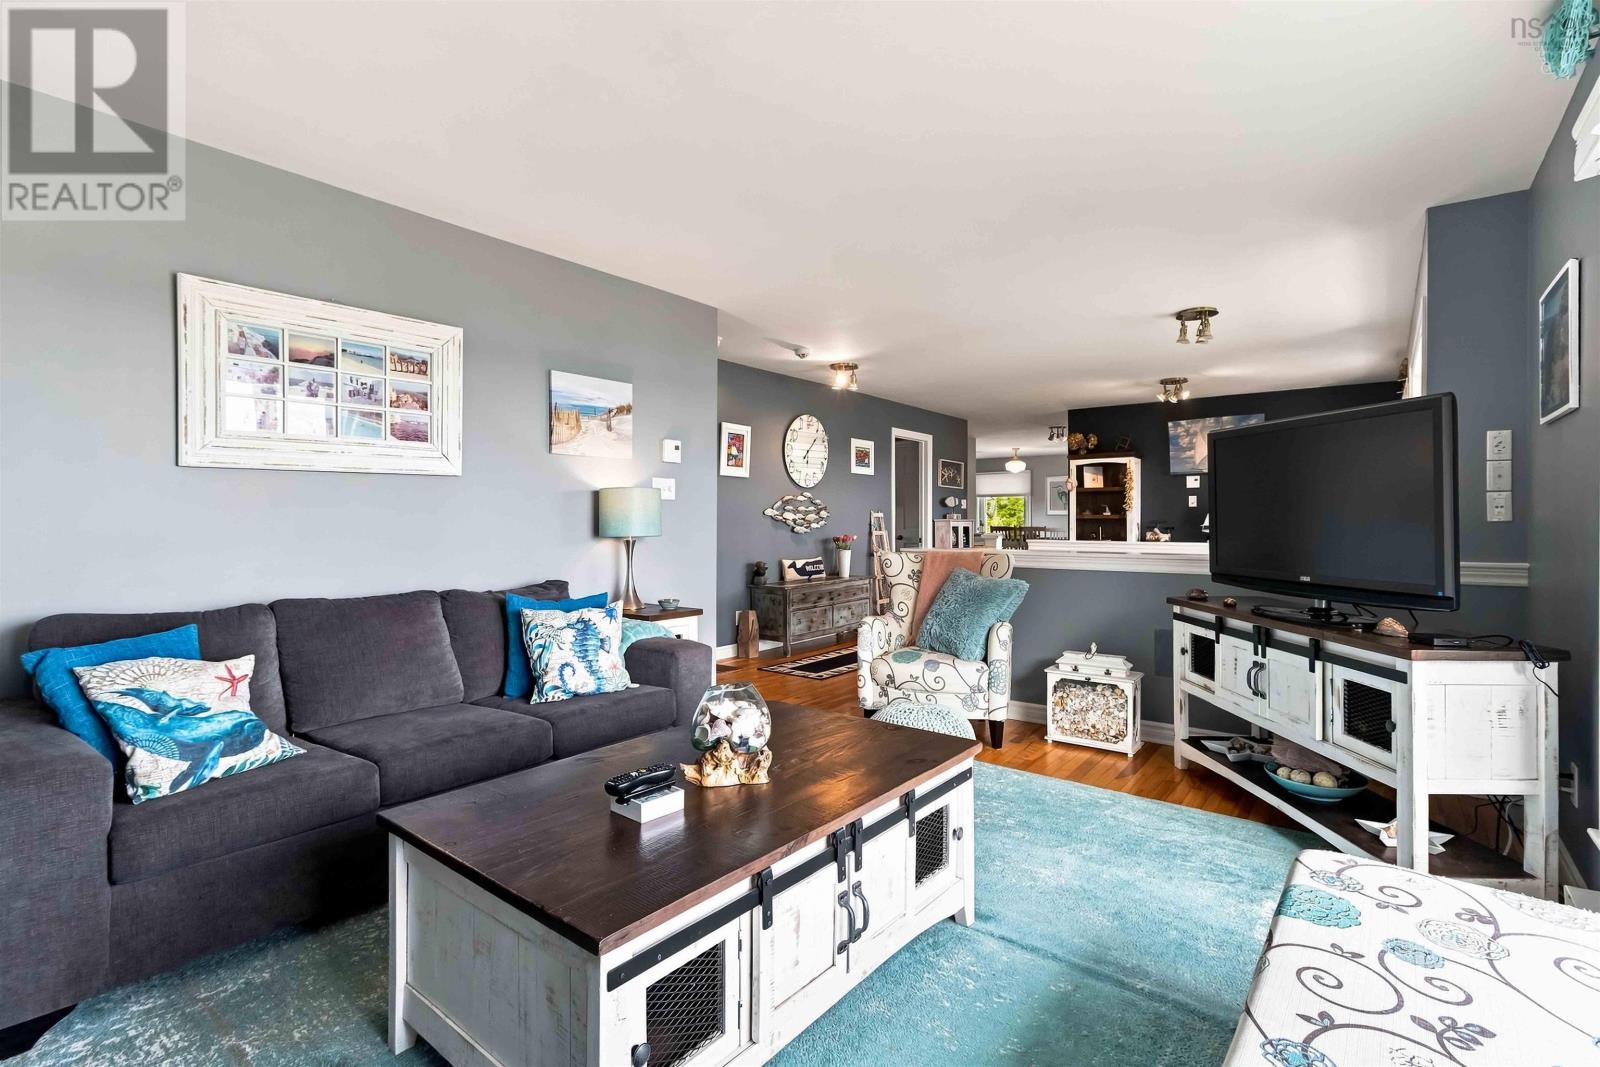
| Main Level | Living Room | 16.1 x 11.11 | ||
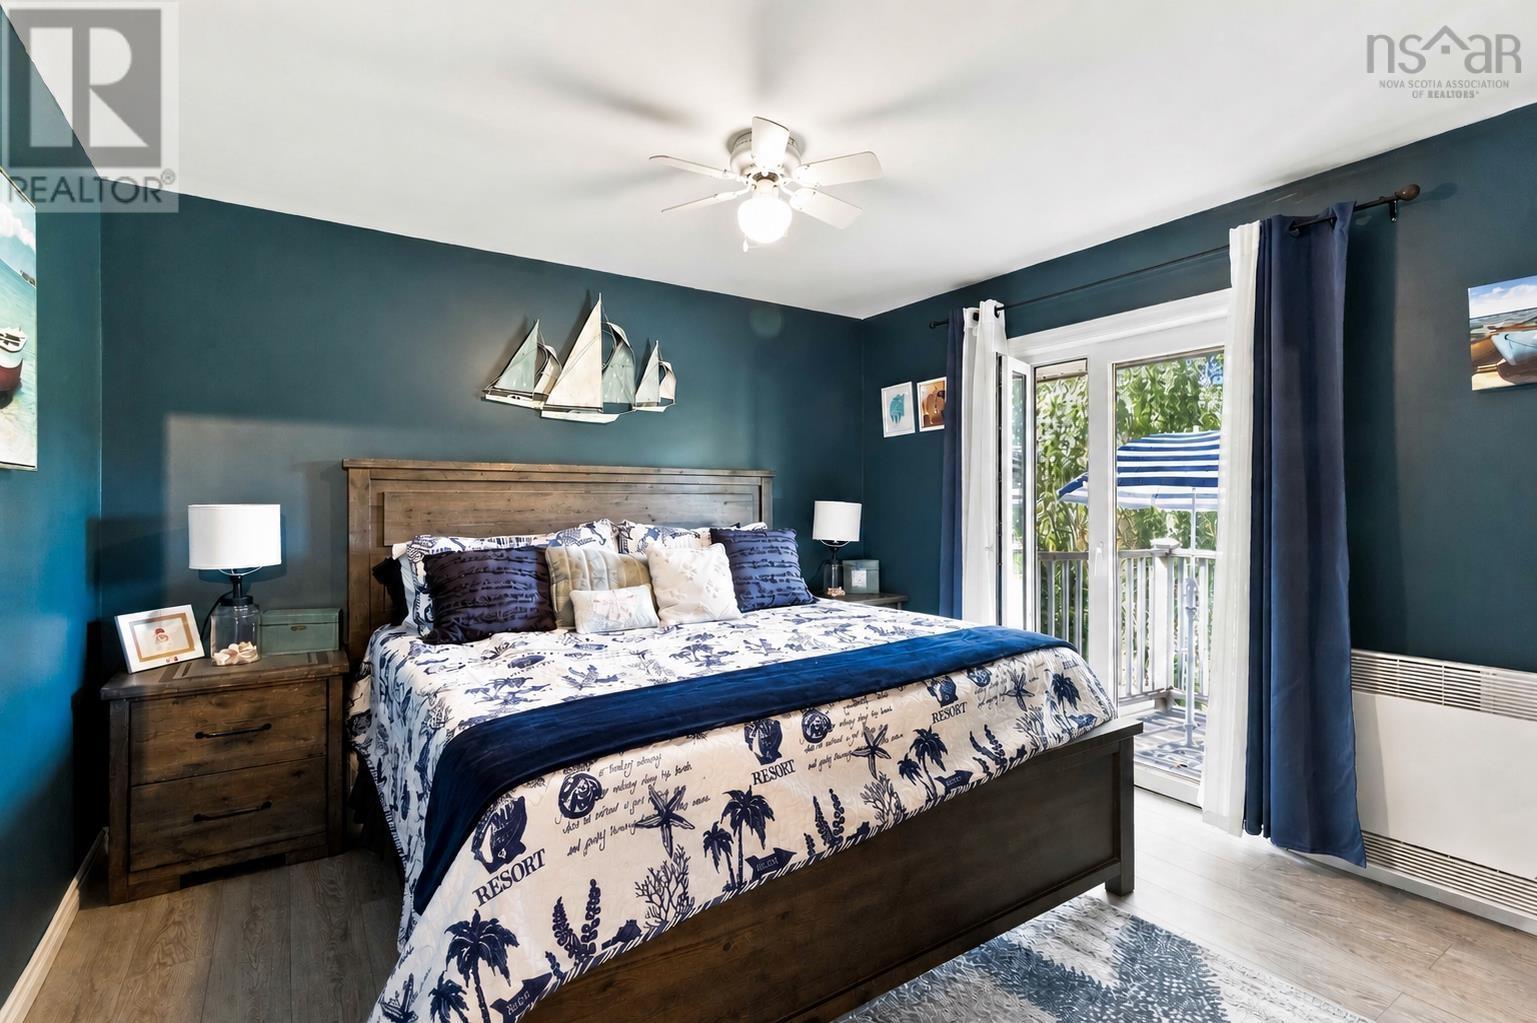
| Main Level | Primary Bedroom | 13.1 x 12 | ||
| Main Level | 3pc Ensuite Bath | 9.11 x 8.4 | ||
| Main Level | 4pc Bathroom | 10.5 x 8.4 | ||
| Main Level | Kitchen | 9.5 x 10.4 | ||
| Main Level | Dining Room | 12.10 x 13.4 | ||
| Main Level | Sunroom | 8.5 x 15.6 | ||
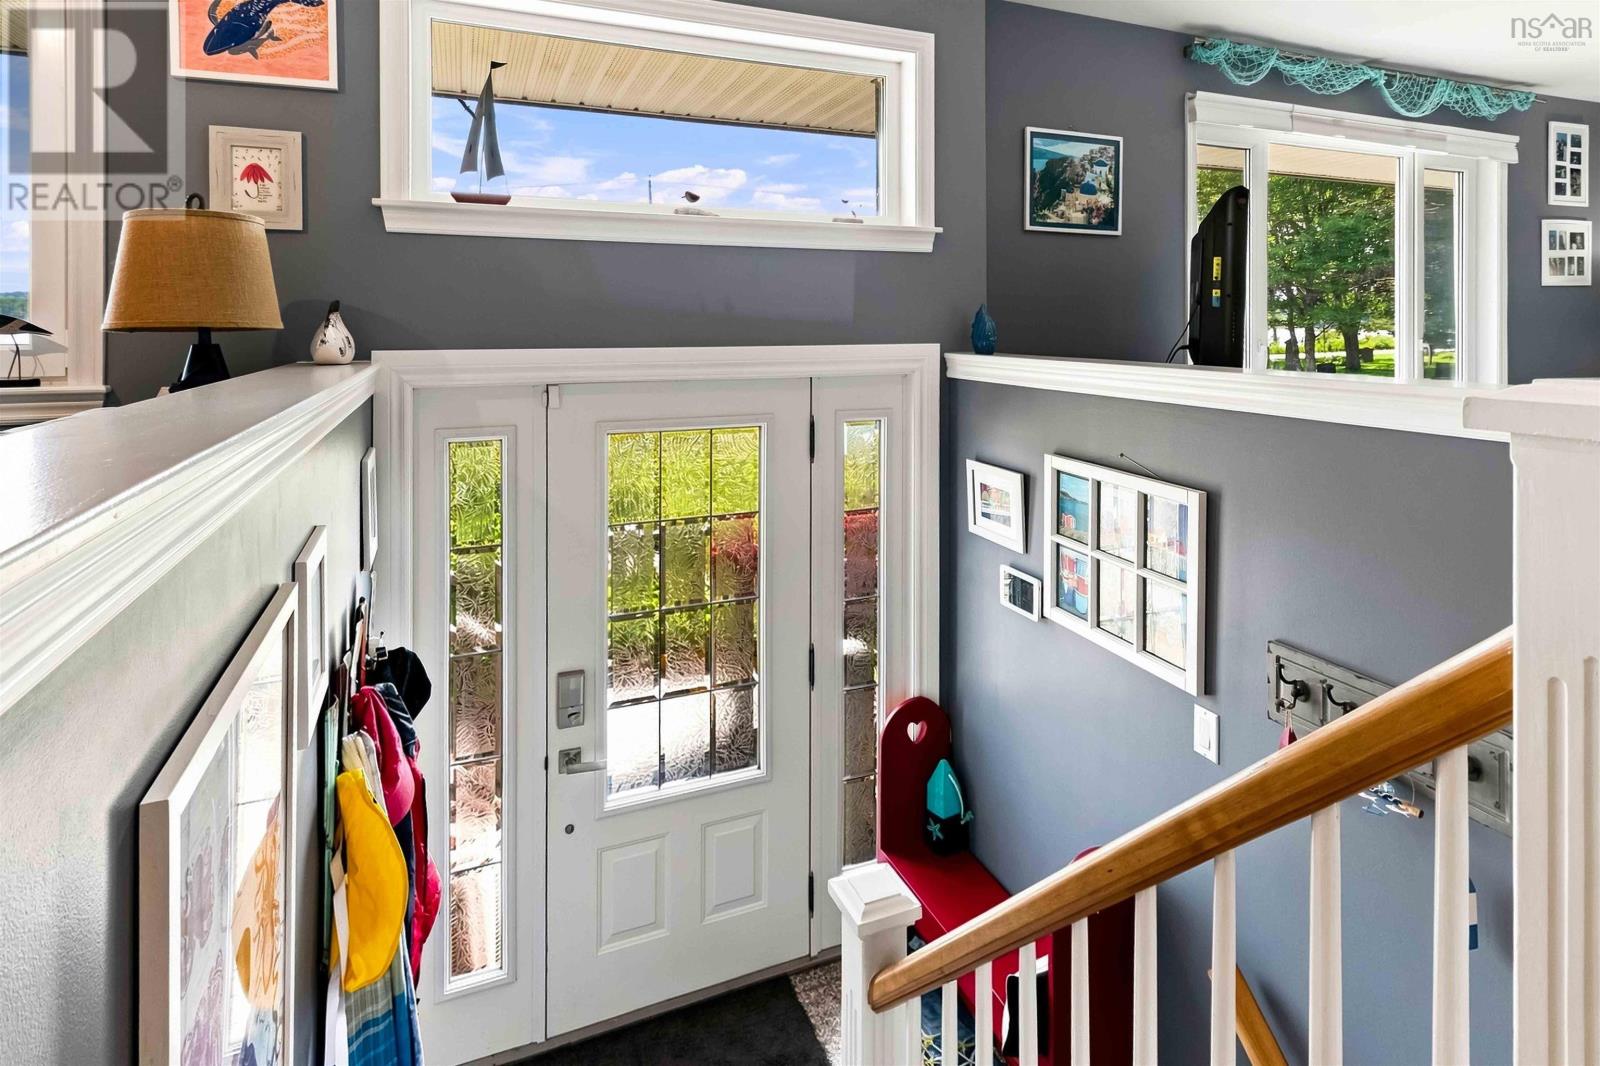
| Main Level | Foyer | 6.2 x 9.2 |
https://www.realtor.ca/real-estate/30088314/78-fort-point-road-lahave-lahave
Contact Us
Contact us for more information
Jenna Fralic
271 North Street
Bridgewater, Nova Scotia B4V 2V7

The trademarks REALTOR®, REALTORS®, and the REALTOR® logo are controlled by The Canadian Real Estate Association (CREA) and identify real estate professionals who are members of CREA. The trademarks MLS®, Multiple Listing Service® and the associated logos are owned by The Canadian Real Estate Association (CREA) and identify the quality of services provided by real estate professionals who are members of CREA. The trademark DDF® is owned by The Canadian Real Estate Association (CREA) and identifies CREA's Data Distribution Facility (DDF®)
October 08 2026 01:22:51
Nova Scotia Association of REALTORS®
Exit Realty Inter Lake