
7980 Highway 16 Halfway Cove, Nova Scotia B0H 1N0
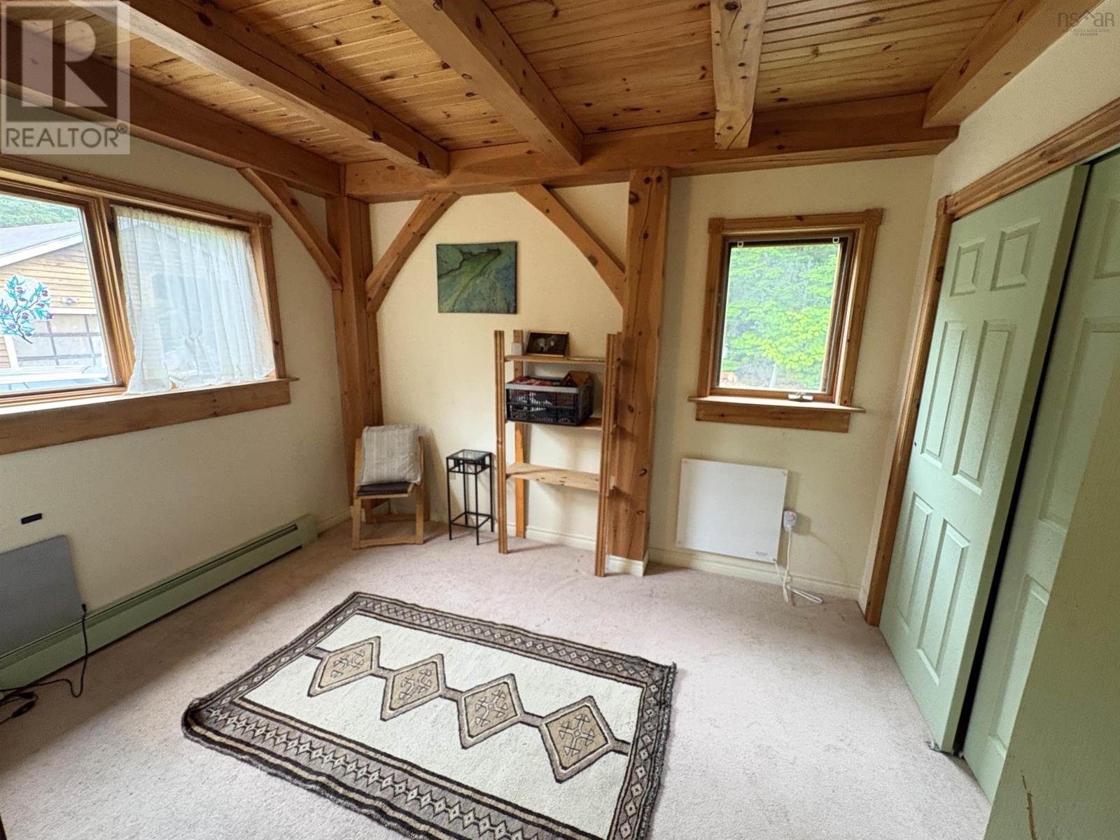
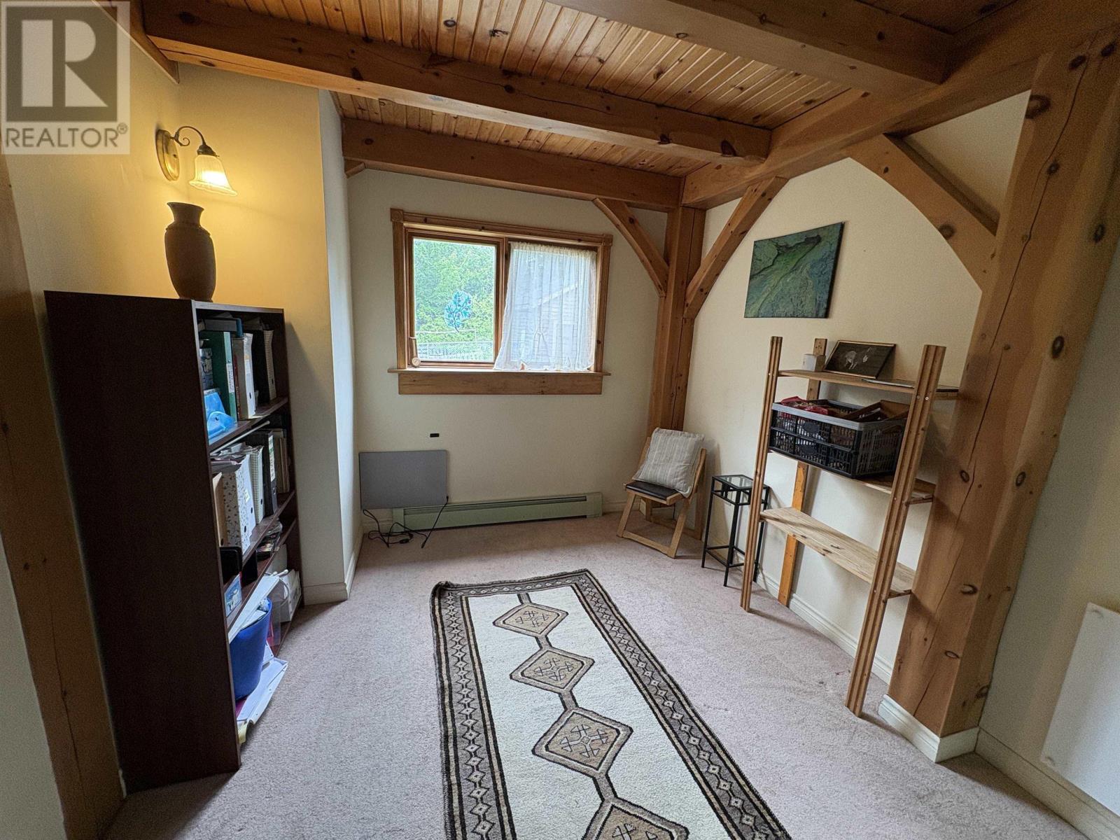
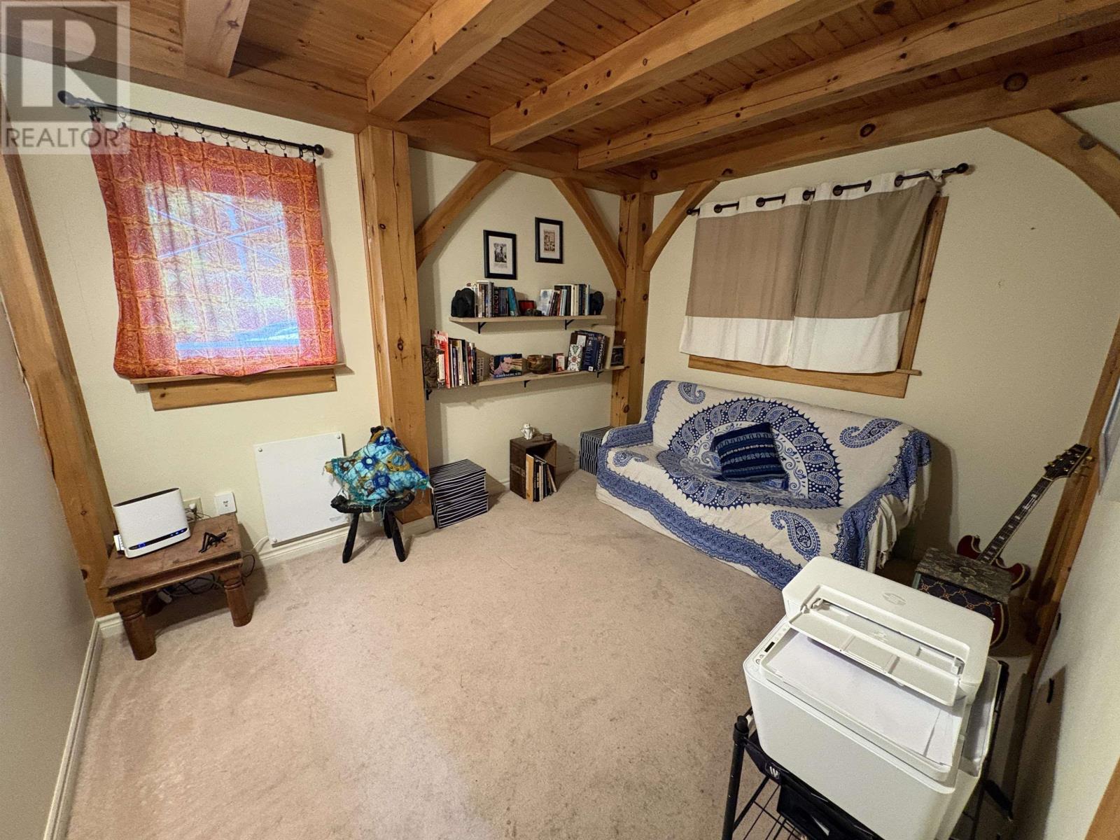
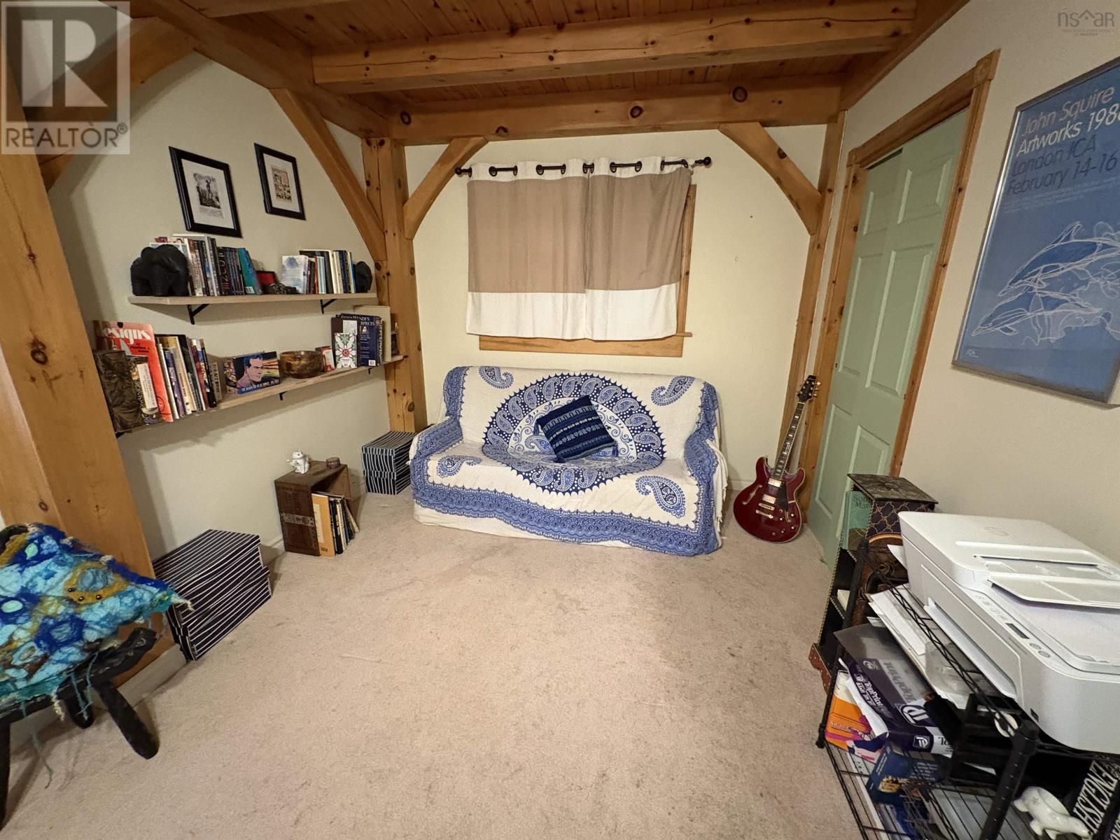

$575,000
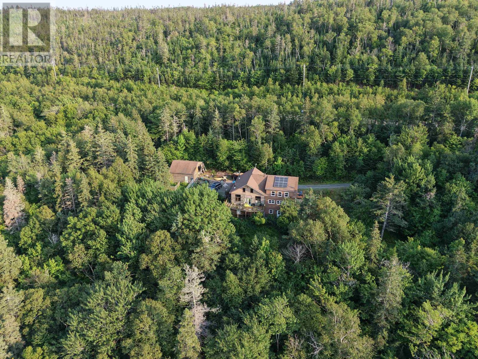
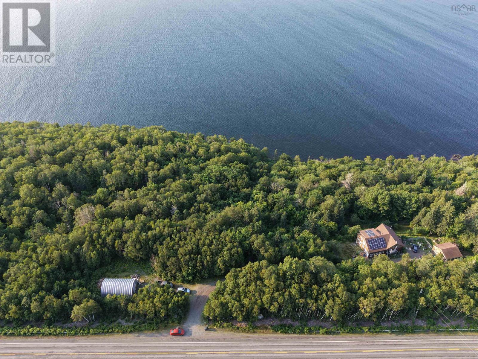
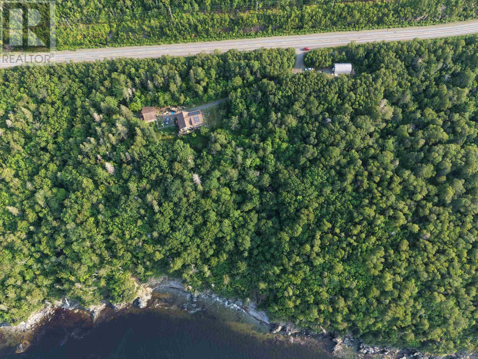
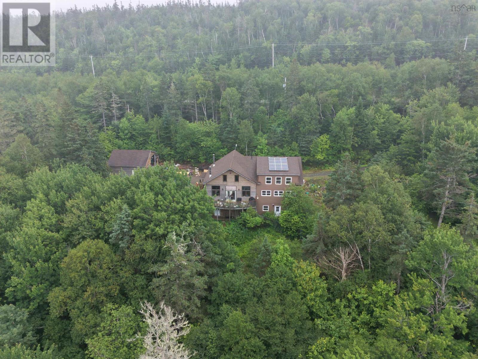
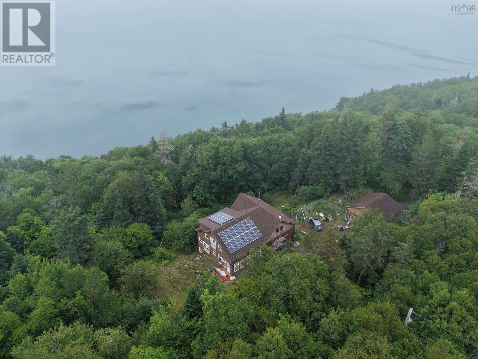
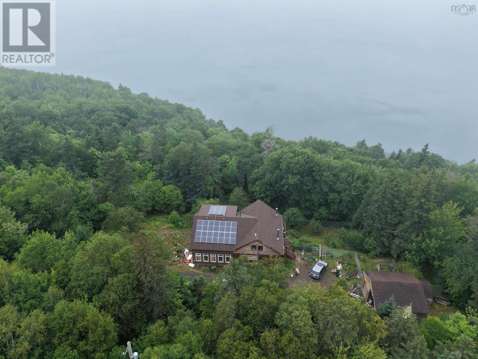
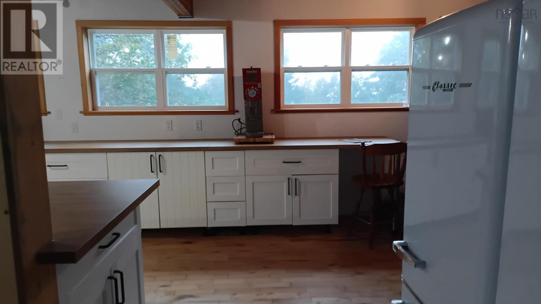
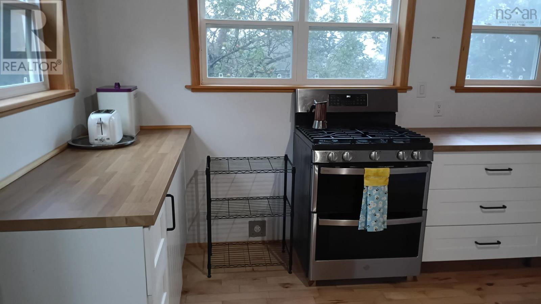
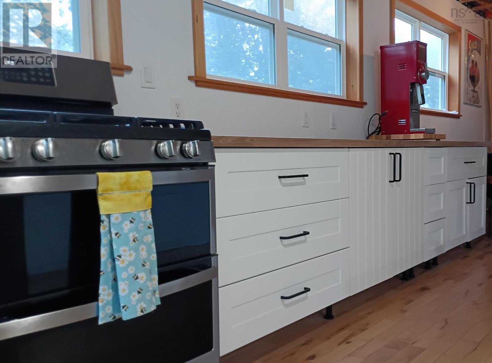
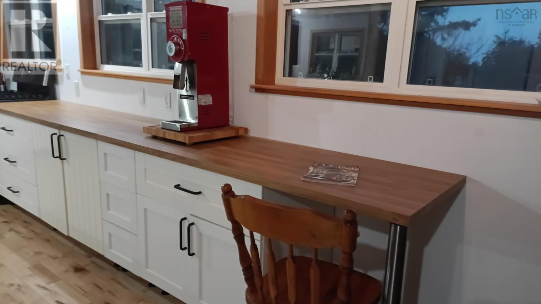
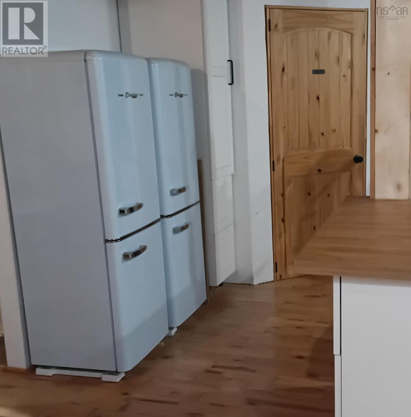
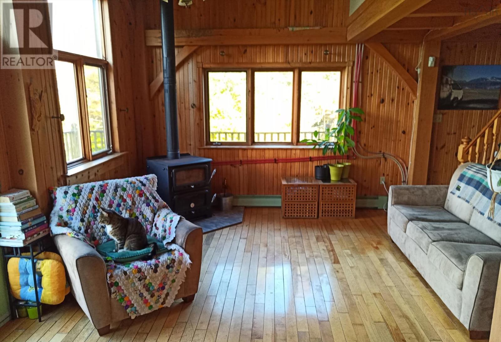
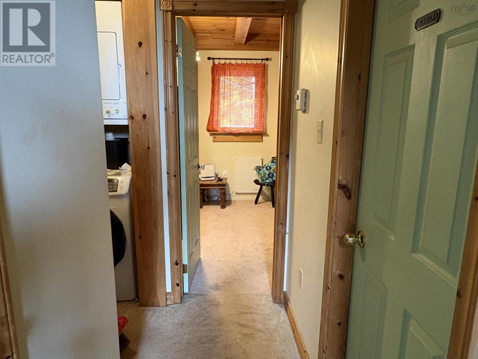
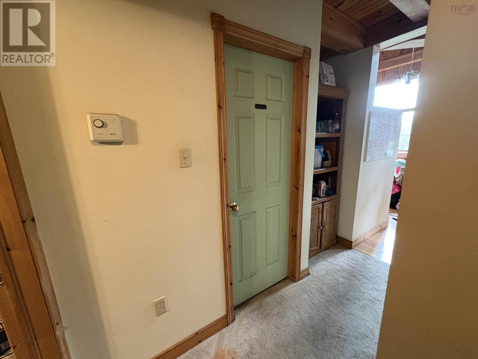
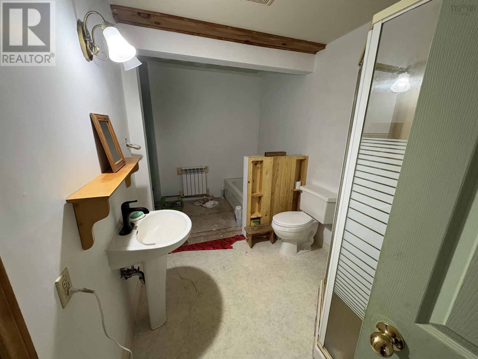
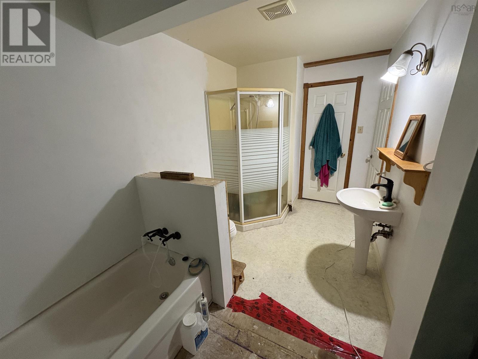
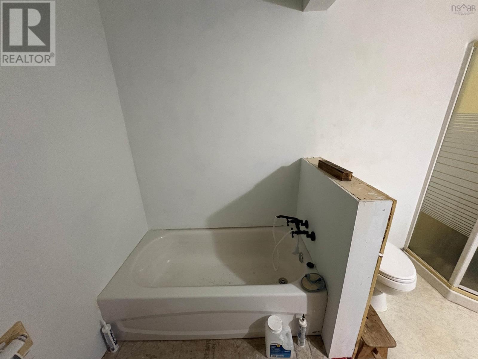
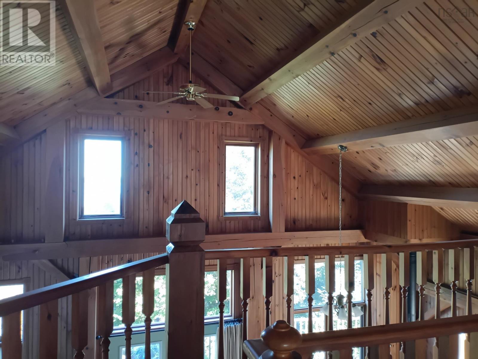
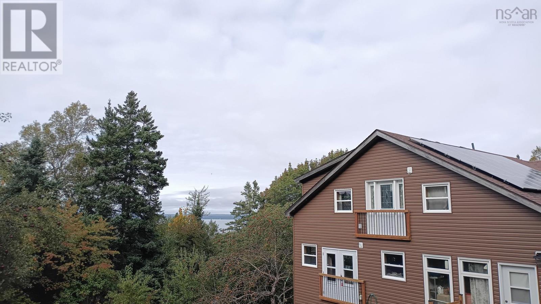
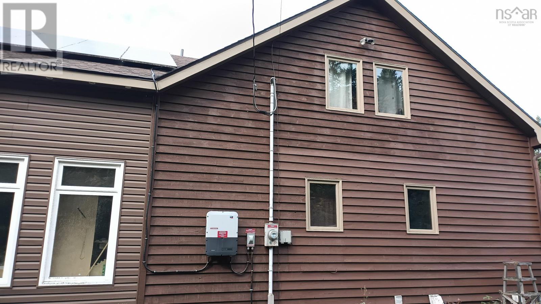
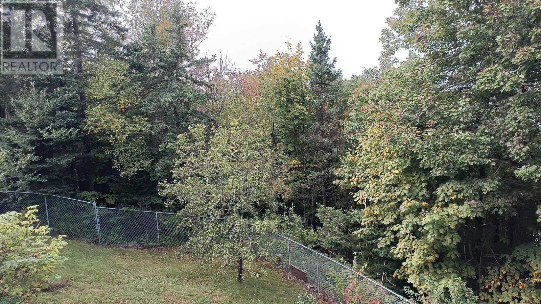
Unique waterfront opportunity on 18 acres in Guysborough County with approximately 1,300 feet of ocean frontage and beautiful water views, while also being 10 minutes from the town of Guysborough. This spacious home has undergone an extensive three-tiered renovation and expansion, adding efficient solar panels, a sunroom, larger kitchen, new primary bedroom and ensuite, an expanded basement with a large rec room and game room/man cave area. Exterior renovations are complete, while some interior finishing is remaining in the primary bedroom, bathrooms, sunroom and kitchen, offering the opportunity to complete the home to your own taste. The property also features two garages, including a large 35 x 25 steel-domed workshop/garage and a second garage with carport and wood storage plus a fully fenced backyard ideal for kids to play or for pets. On top of that the gardens include productive fruit trees with apples, pears and cherries. A rare combination of acreage, extensive waterfront, substantial renovations and room to finish and make it your own. More photos coming soon! (id:45785)
Property Details
| MLS® Number | 202624699 |
| Property Type | Single Family |
| Community Name | Halfway Cove |
| Community Features | School Bus |
| Equipment Type | Propane Tank |
| Features | Treed, Sloping, Balcony |
| Rental Equipment Type | Propane Tank |
| Structure | Shed |
| Water Front Type | Waterfront On Ocean |
Building
| Bathroom Total | 2 |
| Bedrooms Above Ground | 3 |
| Bedrooms Total | 3 |
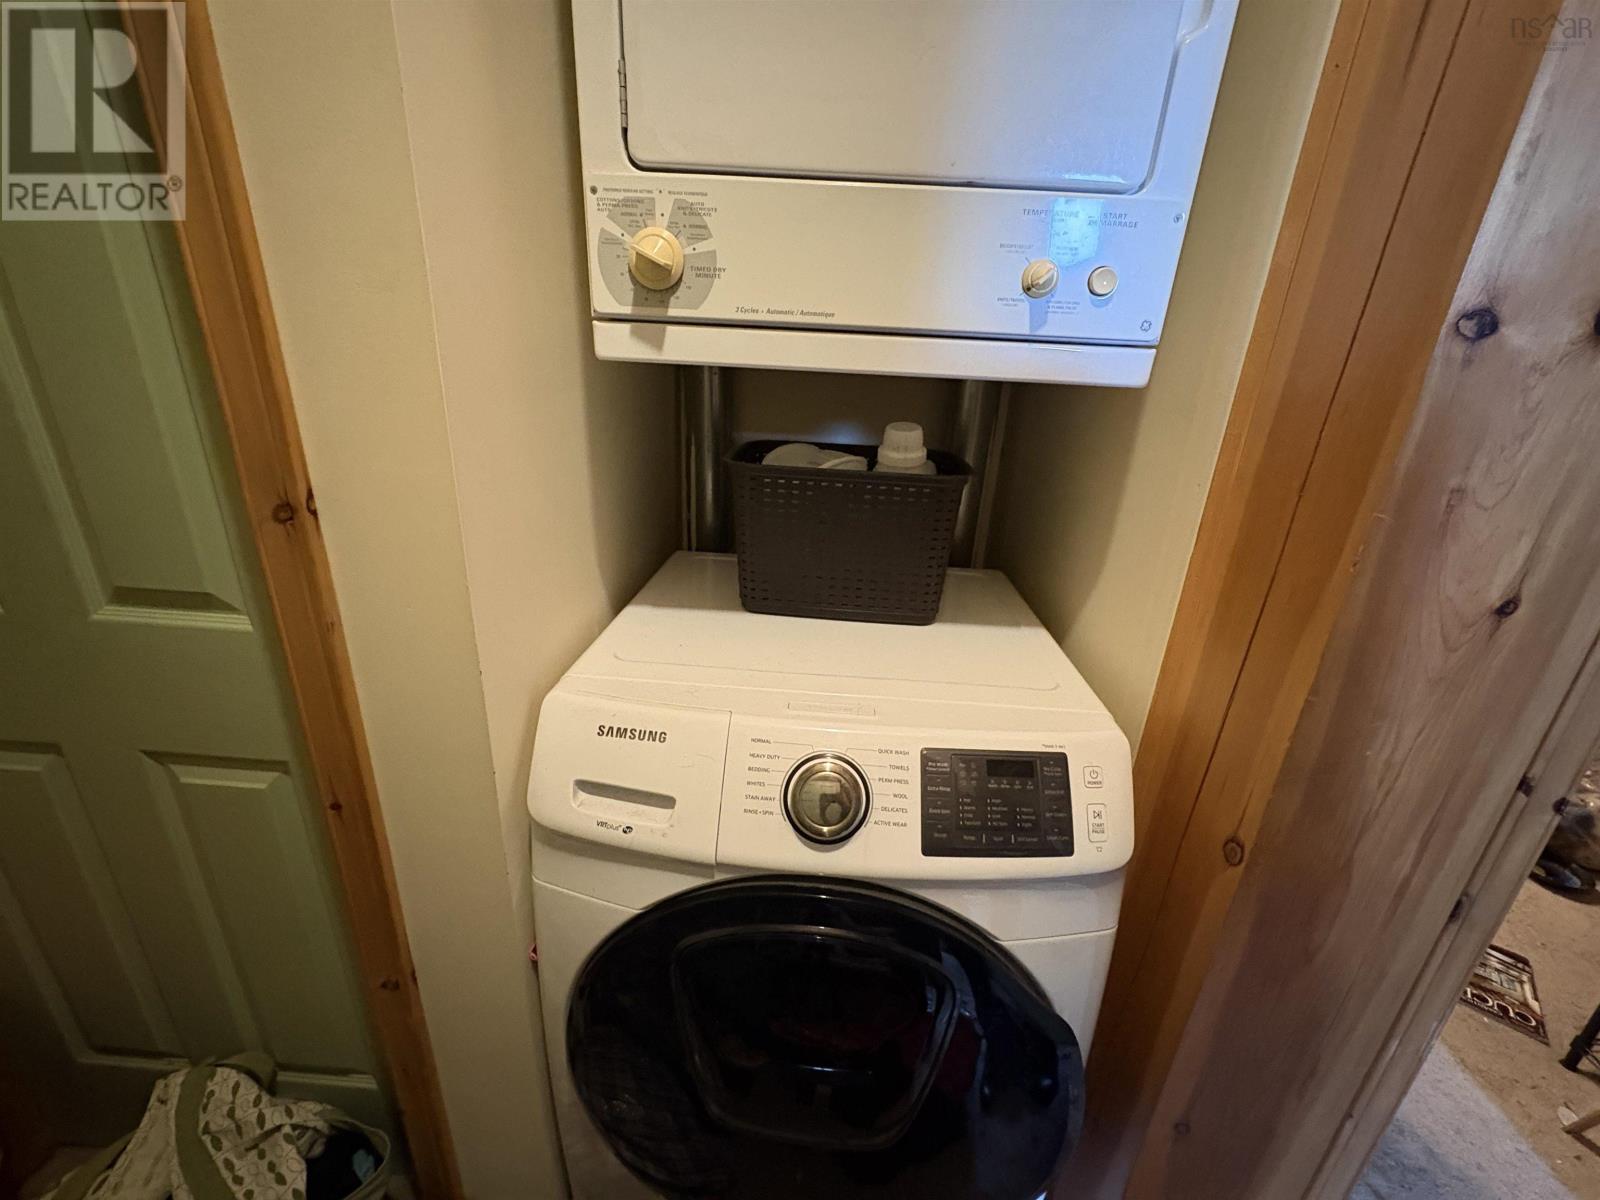
| Appliances | Range - Gas, Dishwasher, Dryer, Washer, Freezer, Microwave, Refrigerator, Water Purifier |
| Basement Development | Partially Finished |
| Basement Features | Walk Out |
| Basement Type | Full (partially Finished) |
| Constructed Date | 1996 |
| Construction Style Attachment | Detached |
| Exterior Finish | Vinyl, Wood Siding |
| Flooring Type | Carpeted, Concrete, Hardwood, Linoleum, Vinyl, Other |
| Foundation Type | Poured Concrete |
| Heating Fuel | Electric, Wood |
| Heating Type | Baseboard Heaters, Furnace, Space Heater, Stove, Other |
| Stories Total | 2 |
| Size Interior | 2,911 Ft2 |
| Total Finished Area | 2911 Sqft |
| Type | House |
| Utility Water | Dug Well |
Parking
| Garage | |
| Detached Garage | |
| Gravel | |
| Parking Space(s) |
Land
| Acreage | Yes |
| Landscape Features | Partially Landscaped |
| Sewer | Septic System |
| Size Irregular | 18 |
| Size Total | 18 Ac |
| Size Total Text | 18 Ac |
Rooms
| Level | Type | Length | Width | Dimensions |
|---|---|---|---|---|
| Second Level | Den | 15.25 x 17 | ||
| Second Level | 3pc Bathroom | 12.75 x 9.75 | ||
| Second Level | Primary Bedroom | 19.75x10+13.5x30.5 | ||
| Basement | Mud Room | 13.75 x 7.75 | ||
| Basement | Recreational, Games Room | 17.75 x 17.5 | ||
| Basement | Recreational, Games Room | 22.75 x 22 | ||
| Basement | Games Room | 22.75 x 8.75 | ||
| Basement | Storage | 12 x 12.75 | ||
| Basement | Utility Room | 14.25 x 14.75 | ||
| Main Level | Mud Room | 5 x 7.75 | ||
| Main Level | Living Room | 26.75 x 13.75 | ||
| Main Level | Bedroom | 9.5 x 11.75 | ||
| Main Level | Bedroom | 12 x 9.5 | ||
| Main Level | 4pc Bathroom | 11.75 x 7 | ||
| Main Level | Dining Nook | 4.6 x 13.5 | ||
| Main Level | Kitchen | 19 x 20.5 | ||
| Main Level | Sunroom | 11.75 x 23.75 |
https://www.realtor.ca/real-estate/30346163/7980-highway-16-halfway-cove-halfway-cove
Contact Us
Contact us for more information
Tomaz Fougere
9 Marie Street, Suite A
New Glasgow, Nova Scotia B2H 5H4

The trademarks REALTOR®, REALTORS®, and the REALTOR® logo are controlled by The Canadian Real Estate Association (CREA) and identify real estate professionals who are members of CREA. The trademarks MLS®, Multiple Listing Service® and the associated logos are owned by The Canadian Real Estate Association (CREA) and identify the quality of services provided by real estate professionals who are members of CREA. The trademark DDF® is owned by The Canadian Real Estate Association (CREA) and identifies CREA's Data Distribution Facility (DDF®)
October 08 2026 01:30:36
Nova Scotia Association of REALTORS®
Blinkhorn Real Estate Ltd.