
8 Chateau Court Nictaux, Nova Scotia B0S 1P0

$359,000
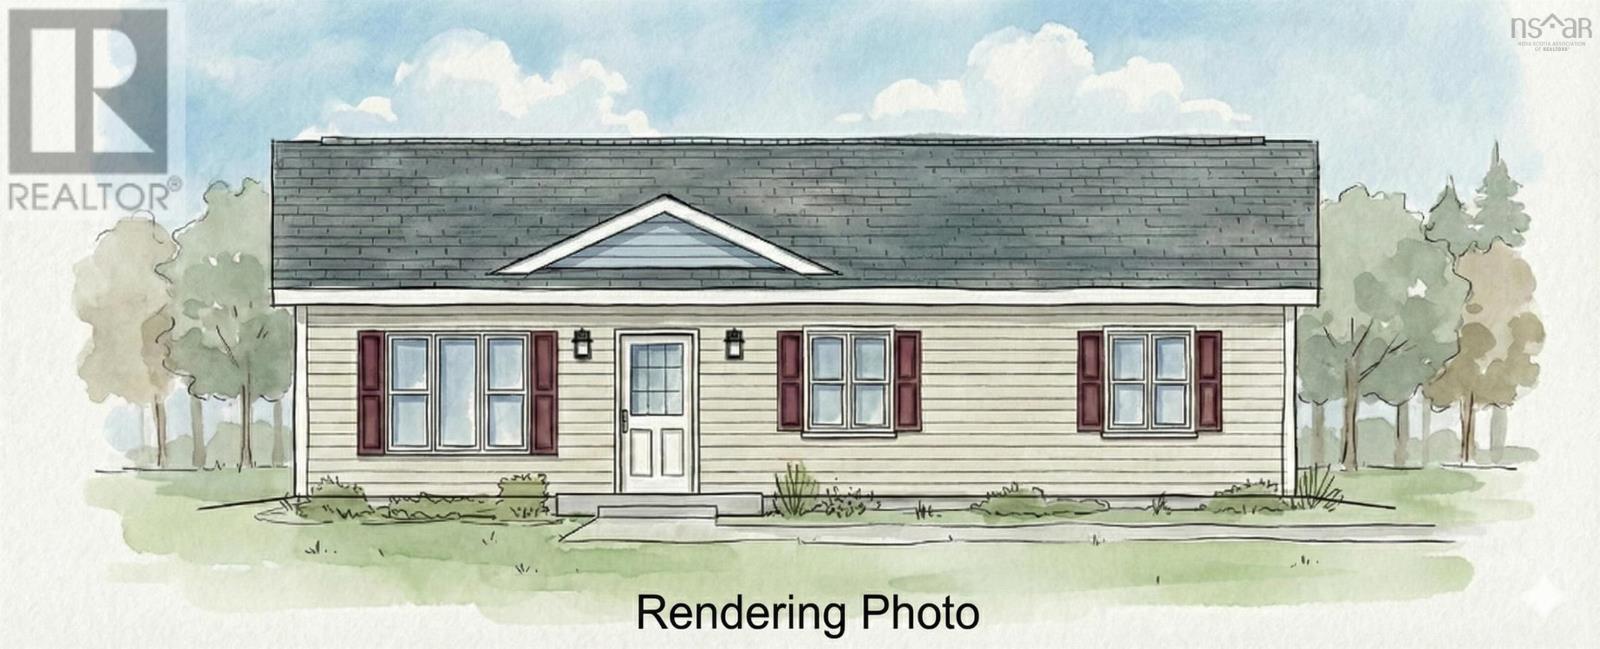
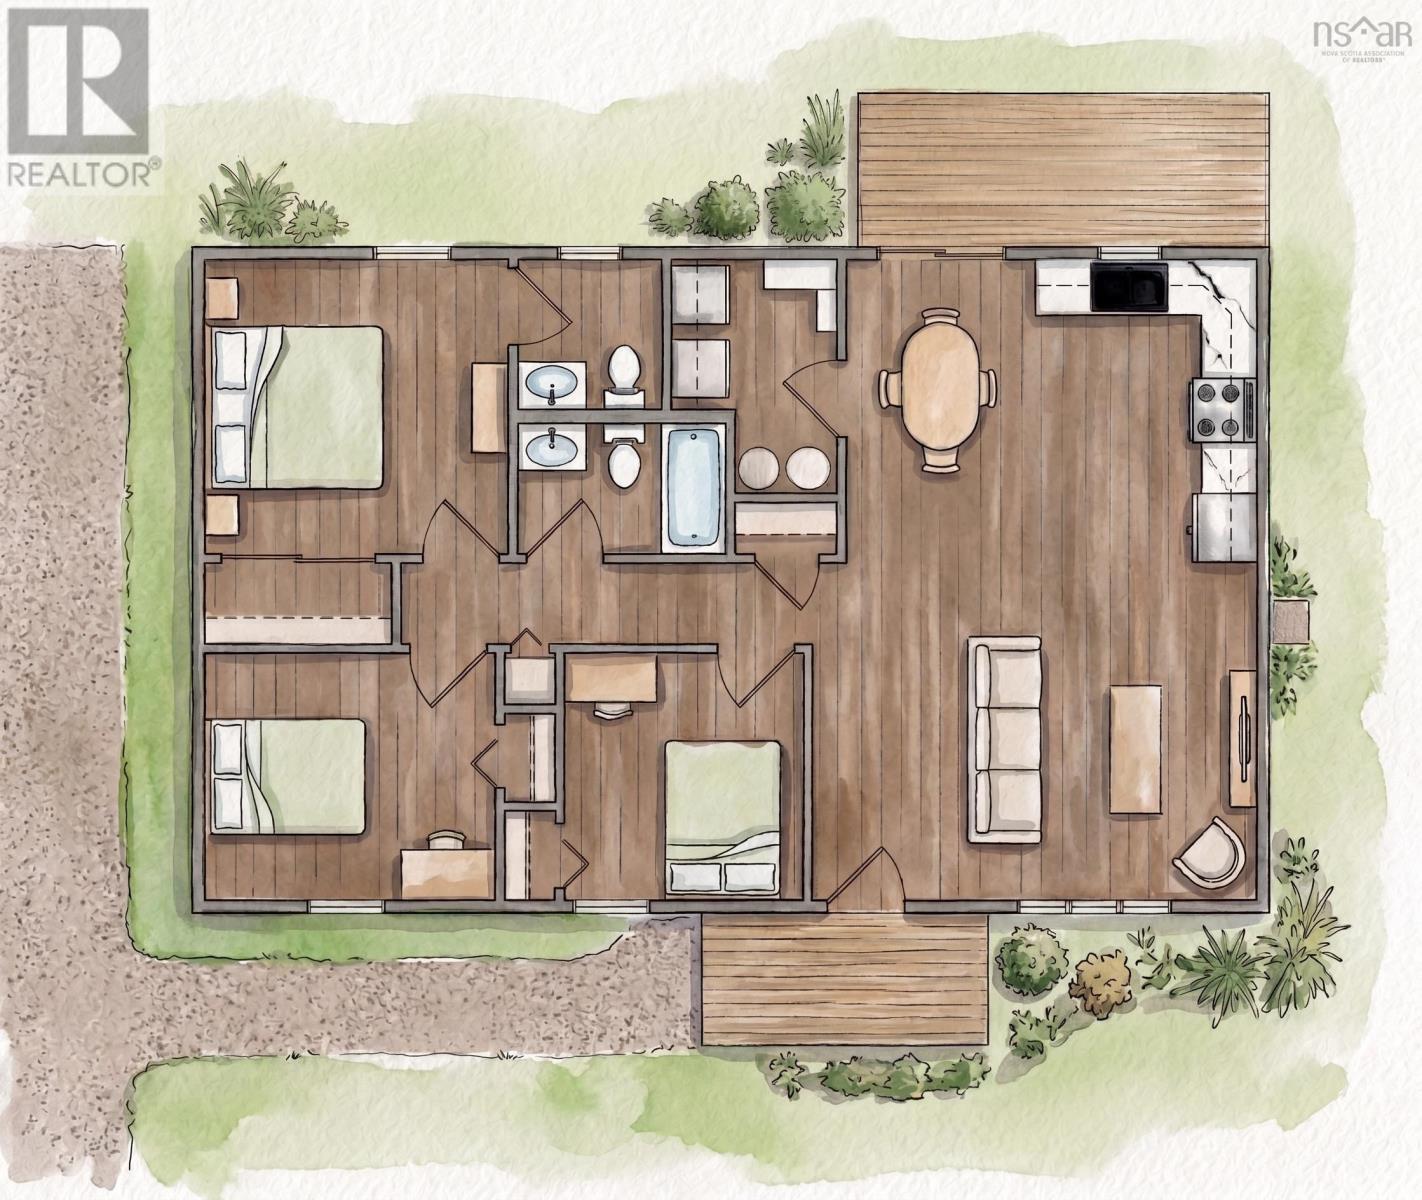
New construction 3 bedroom, 1.5 bathroom slab on grade bungalow located in a quiet subdivision in Nictaux - ready for occupancy December 2026. The home features a modern kitchen, an ensuite bathroom and a dedicated laundry room. A ductless heat pump provides efficient heating and cooling. Stainless steel fridge, stove, microwave/rangehood & dishwasher are included. Outside you'll find a double gravel driveway, rear and front decks and a 10'x12' storage shed. The lot is surveyed and the home is connected to municipal sewer. Building plans & lot survey documentation available on request. HST is included in the asking price. (id:45785)
Property Details
| MLS® Number | 202621496 |
| Property Type | Single Family |
| Community Name | Nictaux |
| Amenities Near By | Golf Course, Park, Playground, Public Transit, Place Of Worship |
| Community Features | School Bus |
| Features | Level |
| Structure | Shed |
Building
| Bathroom Total | 2 |
| Bedrooms Above Ground | 3 |
| Bedrooms Total | 3 |
| Appliances | Stove, Dishwasher, Microwave Range Hood Combo, Refrigerator |
| Architectural Style | Bungalow |
| Basement Type | None |
| Construction Style Attachment | Detached |
| Cooling Type | Air Conditioned |
| Exterior Finish | Vinyl |
| Flooring Type | Vinyl |
| Foundation Type | Concrete Slab |
| Half Bath Total | 1 |
| Heating Fuel | Electric |
| Heating Type | Baseboard Heaters, Heat Pump, Ductless |
| Stories Total | 1 |
| Size Interior | 1,092 Ft2 |
| Total Finished Area | 1092 Sqft |
| Type | House |
| Utility Water | Drilled Well, Shared Well |
Parking
| Gravel |
Land
| Acreage | No |
| Land Amenities | Golf Course, Park, Playground, Public Transit, Place Of Worship |
| Landscape Features | Partially Landscaped |
| Sewer | Municipal Sewage System |
| Size Irregular | 0.2895 |
| Size Total | 0.2895 Ac |
| Size Total Text | 0.2895 Ac |
Rooms
| Level | Type | Length | Width | Dimensions |
|---|---|---|---|---|
| Main Level | Bedroom | 11.9x11.5 | ||
| Main Level | Bedroom | 11.3x9.7 | ||
| Main Level | Bedroom | 9.3x9.6 | ||
| Main Level | 2pc Ensuite Bath | 5.7x5.10 | ||
| Main Level | 4pc Bathroom | 8x8.5 | ||
| Main Level | Utility Room | 6.6x8- jog | ||
| Main Level | Living Room | 17.7x13 | ||
| Main Level | Kitchen | 8.7x11.10 | ||
| Main Level | Dining Nook | 7.3x11.10 |
https://www.realtor.ca/real-estate/30196153/8-chateau-court-nictaux-nictaux
Contact Us
Contact us for more information
Calvin Gough
775 Central Avenue
Greenwood, Nova Scotia B0P 1R0

The trademarks REALTOR®, REALTORS®, and the REALTOR® logo are controlled by The Canadian Real Estate Association (CREA) and identify real estate professionals who are members of CREA. The trademarks MLS®, Multiple Listing Service® and the associated logos are owned by The Canadian Real Estate Association (CREA) and identify the quality of services provided by real estate professionals who are members of CREA. The trademark DDF® is owned by The Canadian Real Estate Association (CREA) and identifies CREA's Data Distribution Facility (DDF®)
October 08 2026 01:26:07
Nova Scotia Association of REALTORS®
Royal LePage Atlantic (Greenwood)