
8 Low Tide Road Stewiacke, Nova Scotia B0N 2J0

$269,900
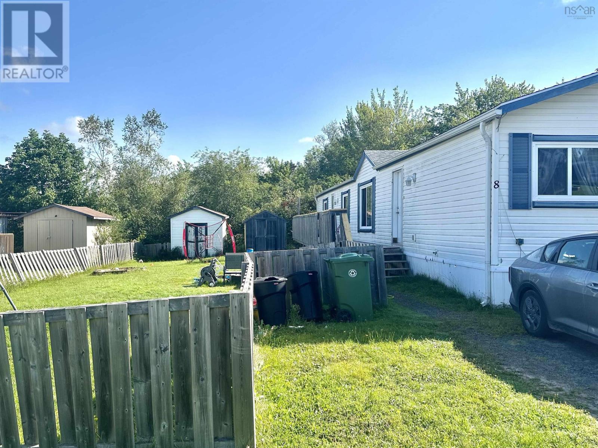
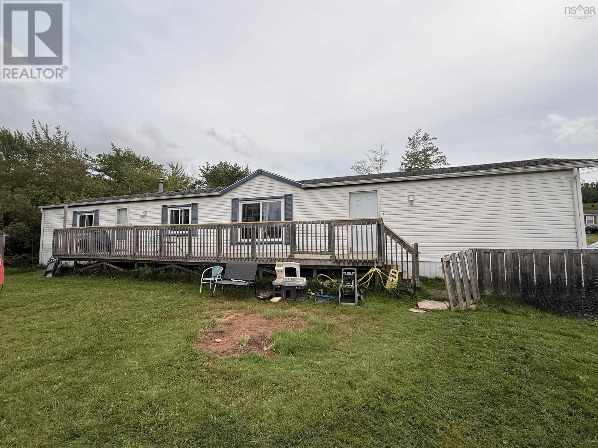
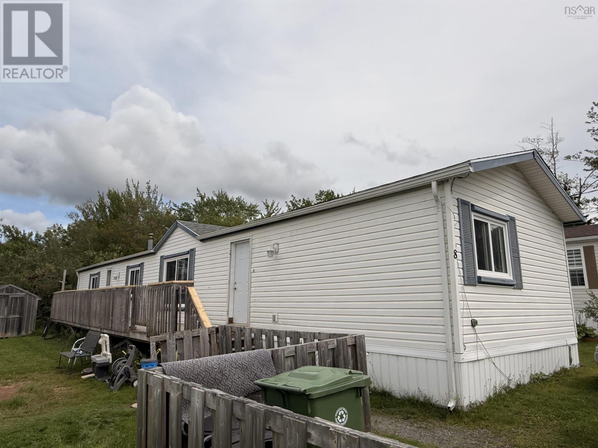
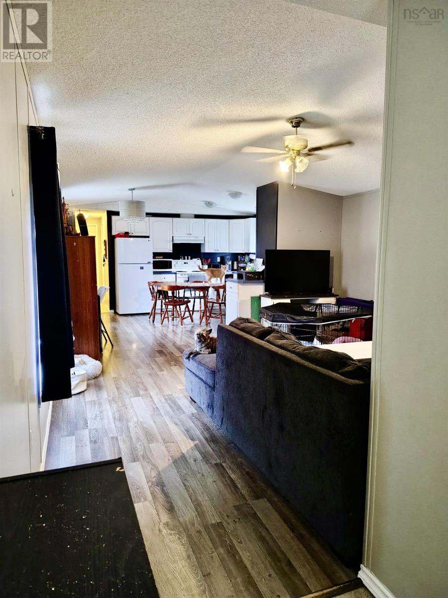
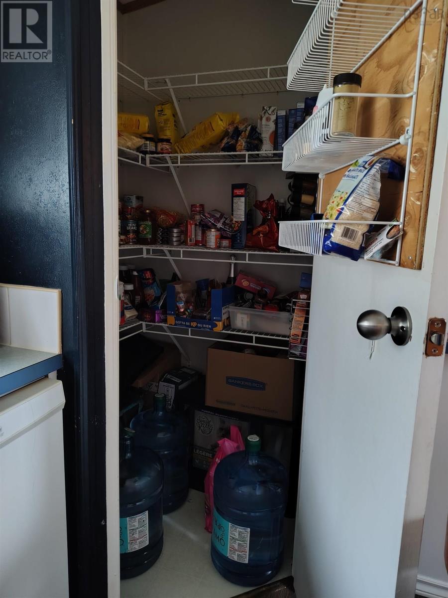
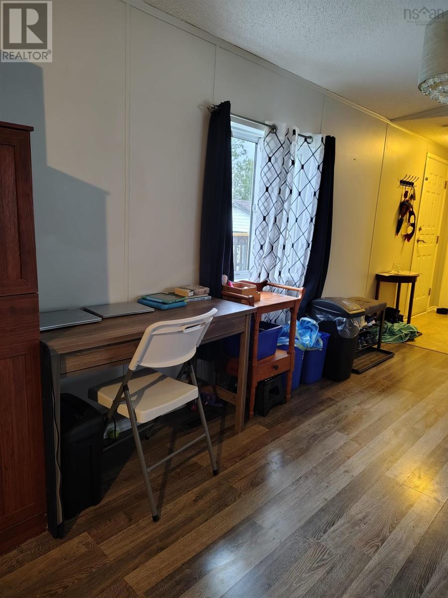
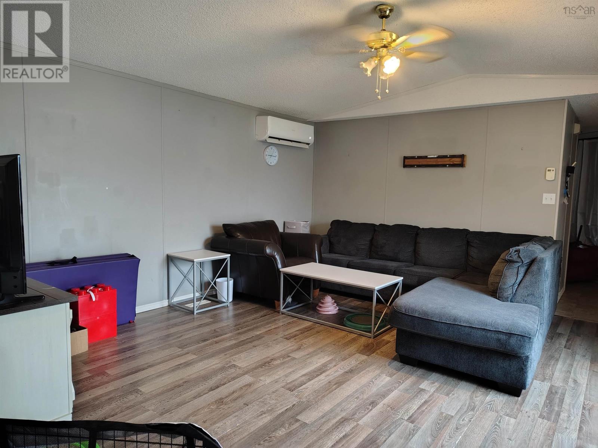
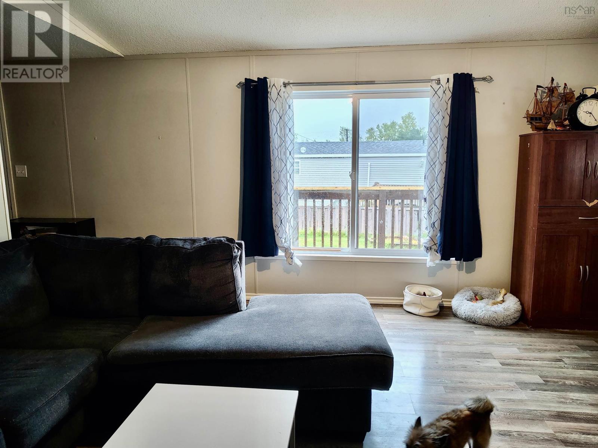
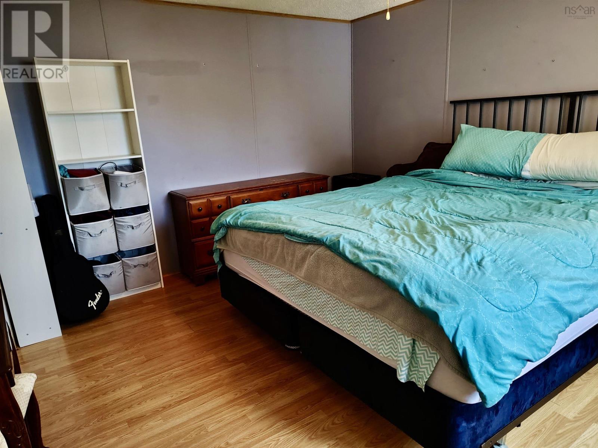
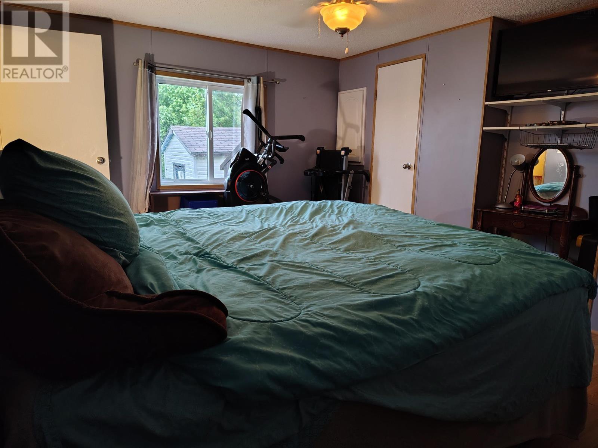
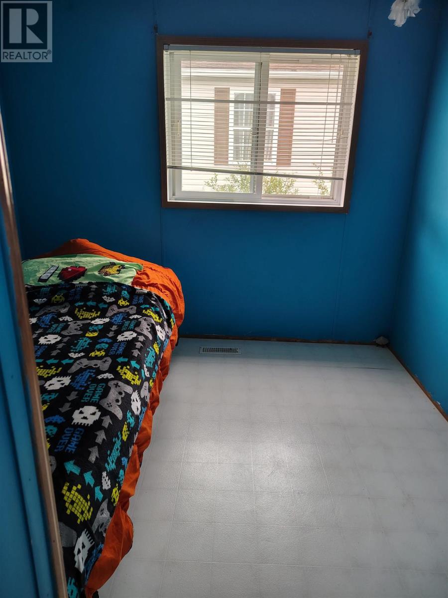
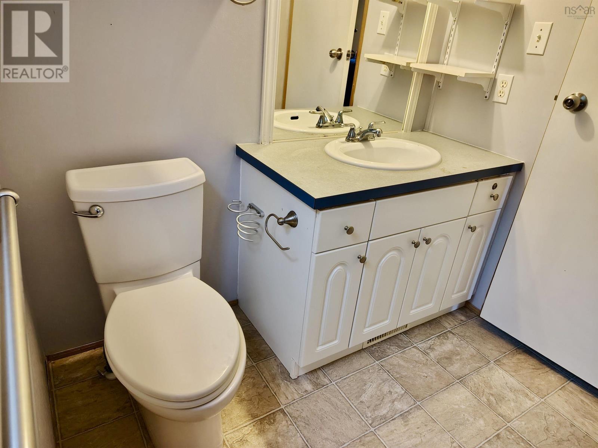
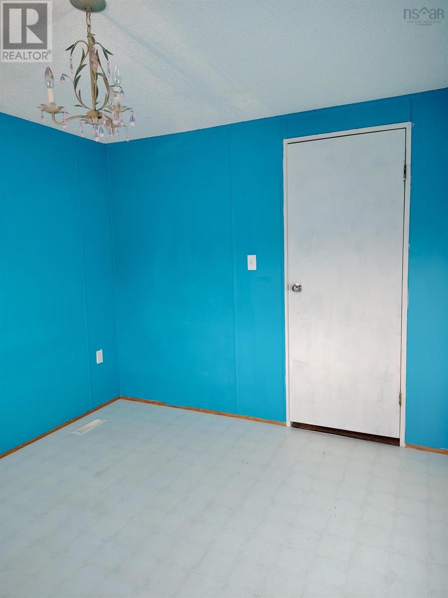
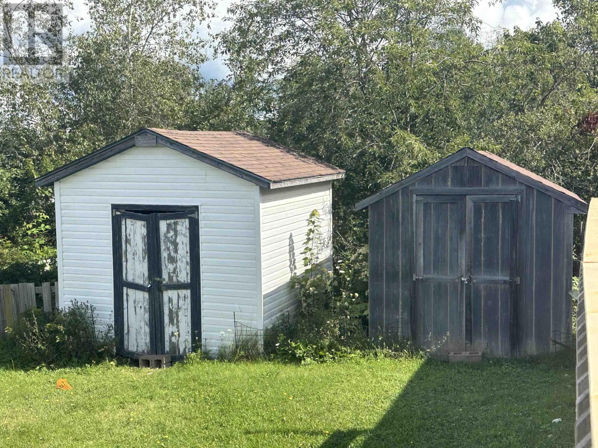
Welcome to your next chapter! This extra spacious 3 bedroom mini home is located in an attractive park just mere seconds from Hwy 102 and steps away from amenities including beautiful walking trails along the famous Stewiacke River. Pet friendly and offering lot rent of $200.00, this mini offers a fenced yard and two storage sheds perfect for your mower + more. Inside boasts a modern, open concept kitchen and living room, ideal for gathering. Anchored at the back by a large primary suite with full ensuite bath and ample closets, and two additional bedrooms and 4pce bath at its front with additional closet & storage. An impressive design, well worth a look with newer roof and a brand new one demand propane hot water system. Whether the goal is downsizing, simplifying, or just getting your foot in the door of home ownership, this opportunity suits them all. (id:45785)
Property Details
| MLS® Number | 202622347 |
| Property Type | Single Family |
| Community Name | Stewiacke |
| Equipment Type | Propane Tank |
| Rental Equipment Type | Propane Tank |
| Structure | Shed |
Building
| Bathroom Total | 2 |
| Bedrooms Above Ground | 3 |
| Bedrooms Total | 3 |
| Appliances | Stove, Refrigerator |
| Architectural Style | Mini |
| Basement Type | None |
| Constructed Date | 2000 |
| Cooling Type | Air Conditioned |
| Exterior Finish | Vinyl |
| Flooring Type | Laminate, Vinyl |
| Heating Fuel | Electric, Propane |
| Heating Type | Forced Air, Furnace, Heat Pump, Ductless |
| Stories Total | 1 |
| Size Interior | 1,216 Sqft |
| Total Finished Area | 1216 Sqft |
| Type | Mobile Home |
| Utility Water | Municipal Water |
Parking
| Gravel |
Land
| Acreage | No |
| Sewer | Municipal Sewage System |
| Size Total Text | Unknown |
Rooms
| Level | Type | Length | Width | Dimensions |
|---|---|---|---|---|
| Main Level | 4pc Bathroom | 8.11x5.1 | ||
| Main Level | Eat In Kitchen | 13x14.10 | ||
| Main Level | Living Room | 15.3x14.10 | ||
| Main Level | 4pc Ensuite Bath | 6.1x8.1 | ||
| Main Level | Primary Bedroom | 11.3x14.10+closet | ||
| Main Level | Bedroom | 10.8x9.3+closet | ||
| Main Level | Bedroom | 8.5x7.11+Closet | ||
| Main Level | Laundry Room | 5.9x11.3 |
https://www.realtor.ca/real-estate/30231768/8-low-tide-road-stewiacke-stewiacke
Contact Us
Contact us for more information
Natasha Head
https://www.hantsrealty.com/
36 Main Street West Po Box 58
Stewiacke, Nova Scotia B0N 2J0
Lauren Head
36 Main Street West Po Box 58
Stewiacke, Nova Scotia B0N 2J0

The trademarks REALTOR®, REALTORS®, and the REALTOR® logo are controlled by The Canadian Real Estate Association (CREA) and identify real estate professionals who are members of CREA. The trademarks MLS®, Multiple Listing Service® and the associated logos are owned by The Canadian Real Estate Association (CREA) and identify the quality of services provided by real estate professionals who are members of CREA. The trademark DDF® is owned by The Canadian Real Estate Association (CREA) and identifies CREA's Data Distribution Facility (DDF®)
November 08 2026 01:43:16
Nova Scotia Association of REALTORS®
Hants Realty Ltd.