
8 Stacey Avenue North Sydney, Nova Scotia B2A 3P4

$349,900
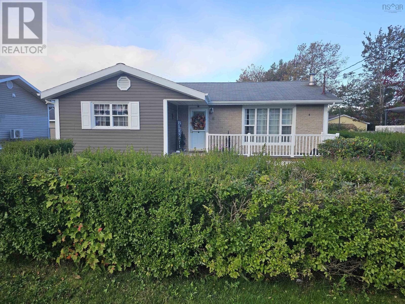
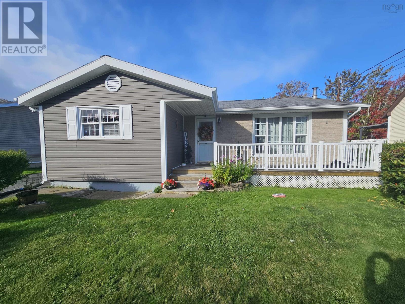
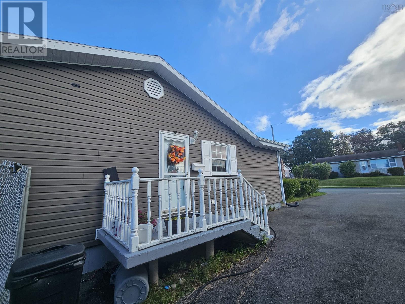
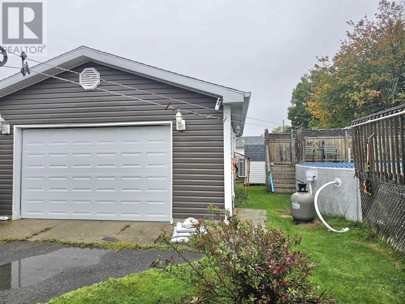
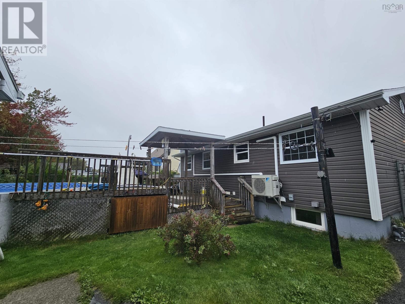
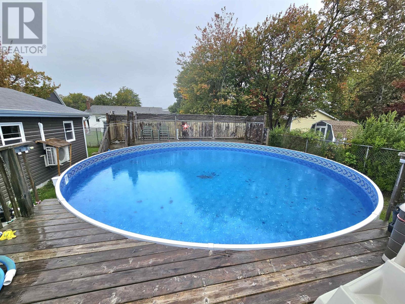
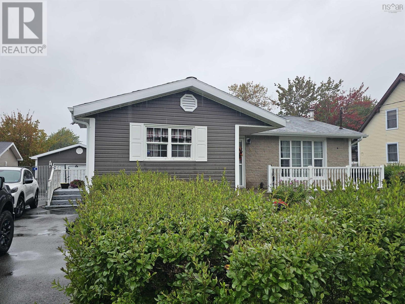
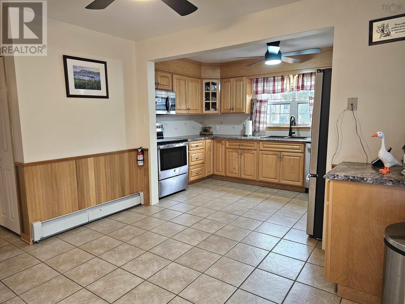
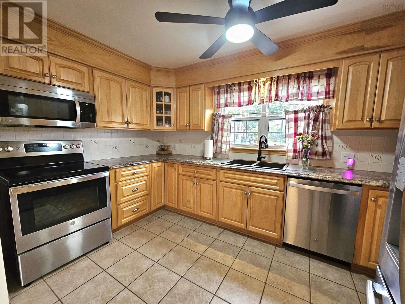
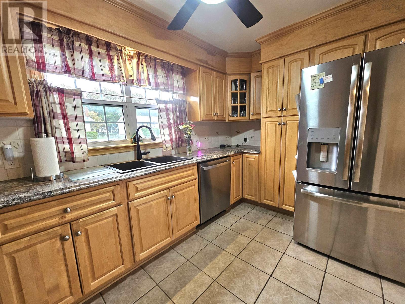
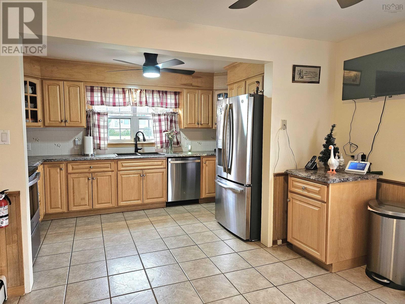
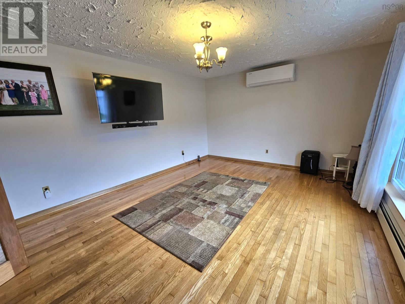
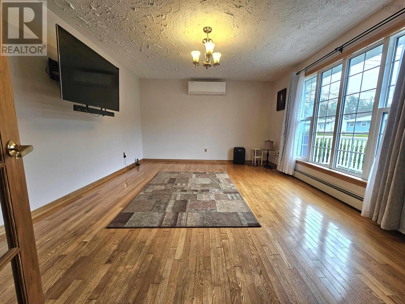
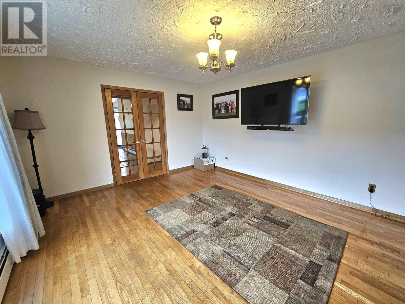
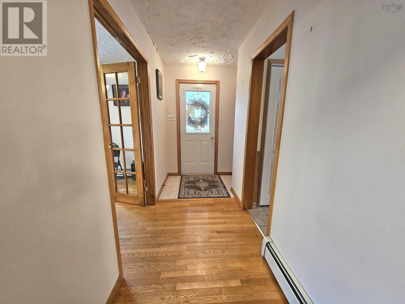
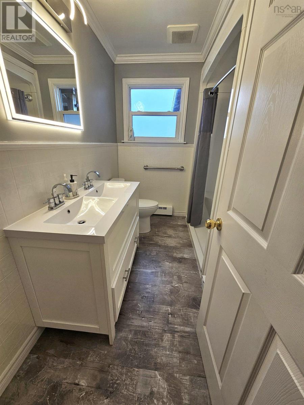
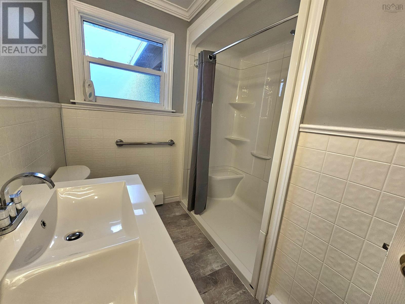
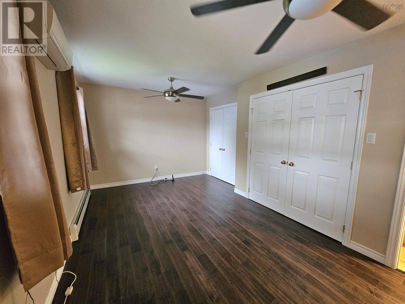
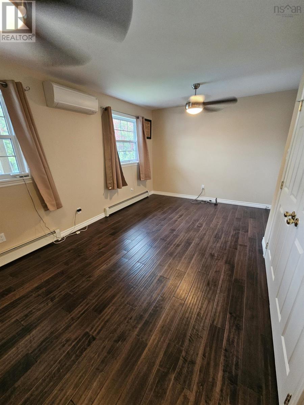
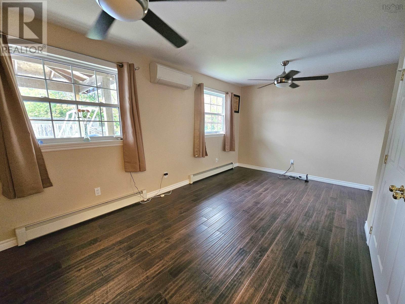
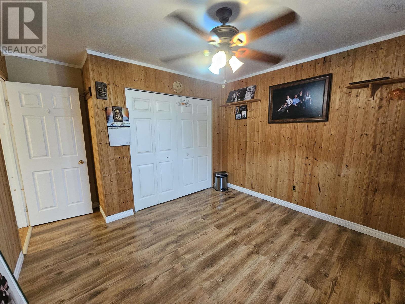
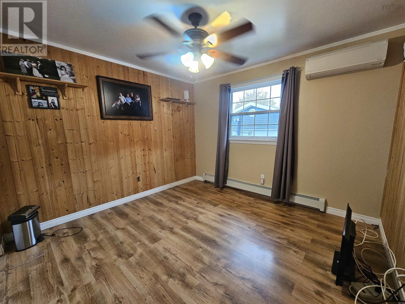
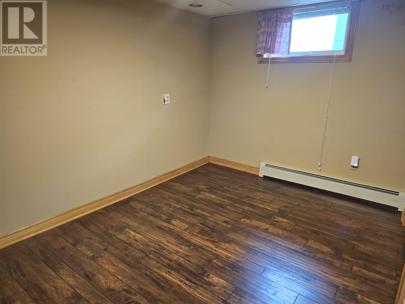
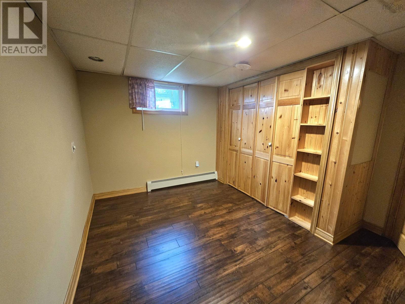
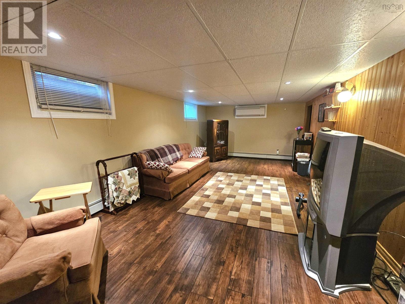
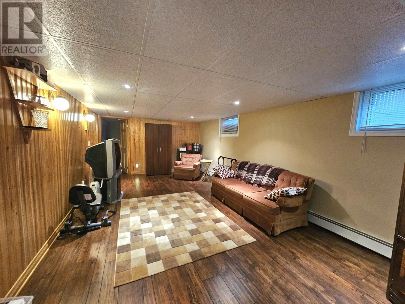
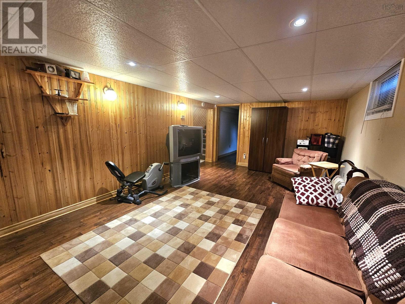
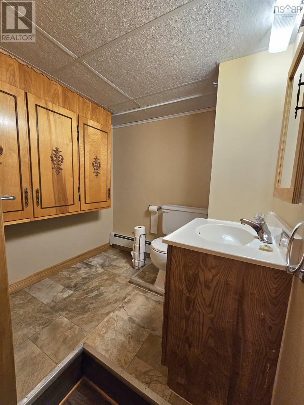
Welcome to this well-maintained 3-bedroom bungalow offering comfortable one-level living with plenty of additional space. The main floor features two great sized bedrooms, a full bathroom, and a bright and functional layout perfect for families, first-time buyers, or those looking to downsize. The lower level offers a large rec room, along with a convenient half bath and plenty of space for a family room, home office, gym, or entertainment area. Outside, youll find a fenced backyard offering privacy and a great space for children, pets, or summer gatherings. The paved driveway provides plenty of parking, while the garage offers additional storage and convenience. With its practical layout, three bedrooms, large rec room, garage, fenced yard, and paved driveway, this bungalow is a great opportunity to make a home your own! (id:45785)
Property Details
| MLS® Number | 202625267 |
| Property Type | Single Family |
| Community Name | North Sydney |
| Structure | Shed |
Building
| Bathroom Total | 2 |
| Bedrooms Above Ground | 2 |
| Bedrooms Below Ground | 1 |
| Bedrooms Total | 3 |
| Architectural Style | Bungalow |
| Construction Style Attachment | Detached |
| Cooling Type | Air Conditioned |
| Exterior Finish | Vinyl |
| Flooring Type | Carpeted, Hardwood, Laminate, Linoleum |
| Foundation Type | Poured Concrete |
| Half Bath Total | 1 |
| Heating Fuel | Electric, Oil |
| Heating Type | Furnace, Heat Pump, Ductless |
| Stories Total | 1 |
| Size Interior | 1,758 Ft2 |
| Total Finished Area | 1758 Sqft |
| Type | House |
| Utility Water | Municipal Water |
Parking
| Garage | |
| Detached Garage | |
| Heated Garage | |
| Paved Yard |
Land
| Acreage | No |
| Sewer | Municipal Sewage System |
| Size Irregular | 0.175 |
| Size Total | 0.175 Ac |
| Size Total Text | 0.175 Ac |
Rooms
| Level | Type | Length | Width | Dimensions |
|---|---|---|---|---|
| Basement | Recreational, Games Room | 23 x 12 | ||
| Basement | Bedroom | 12 x 10 | ||
| Basement | 2pc Bathroom | 5 x 6 | ||
| Basement | Workshop | 12 x 10 | ||
| Basement | Utility Room | 6.5 x 12.5 | ||
| Main Level | Kitchen | 18 x 14 | ||
| Main Level | Living Room | 14 x 16 | ||
| Main Level | Primary Bedroom | 17 x 11 | ||
| Main Level | Bedroom | 11 x 11 | ||
| Main Level | 3pc Bathroom | 9.5 x 4 |
https://www.realtor.ca/real-estate/30370850/8-stacey-avenue-north-sydney-north-sydney
Contact Us
Contact us for more information
Amanda Viva
(902) 794-0556
602 George Street
Sydney, Nova Scotia B1P 1K9

The trademarks REALTOR®, REALTORS®, and the REALTOR® logo are controlled by The Canadian Real Estate Association (CREA) and identify real estate professionals who are members of CREA. The trademarks MLS®, Multiple Listing Service® and the associated logos are owned by The Canadian Real Estate Association (CREA) and identify the quality of services provided by real estate professionals who are members of CREA. The trademark DDF® is owned by The Canadian Real Estate Association (CREA) and identifies CREA's Data Distribution Facility (DDF®)
October 06 2026 06:14:57
Nova Scotia Association of REALTORS®
RE/MAX Park Place Inc.