
802 31 Kings Wharf Place Dartmouth, Nova Scotia B2Y 0C1



$759,900Maintenance, Heat, Hot Water
$764.32 Monthly
Maintenance, Heat, Hot Water
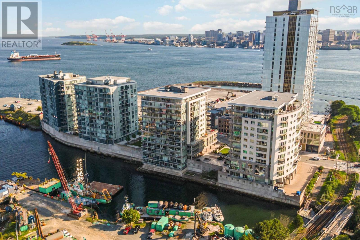
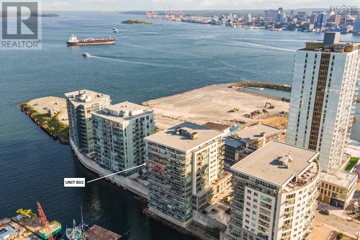
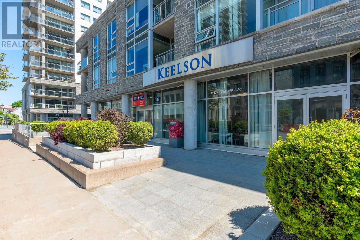
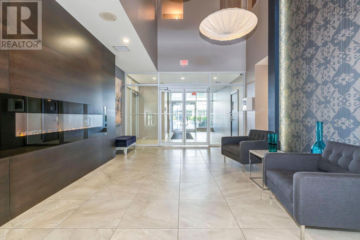
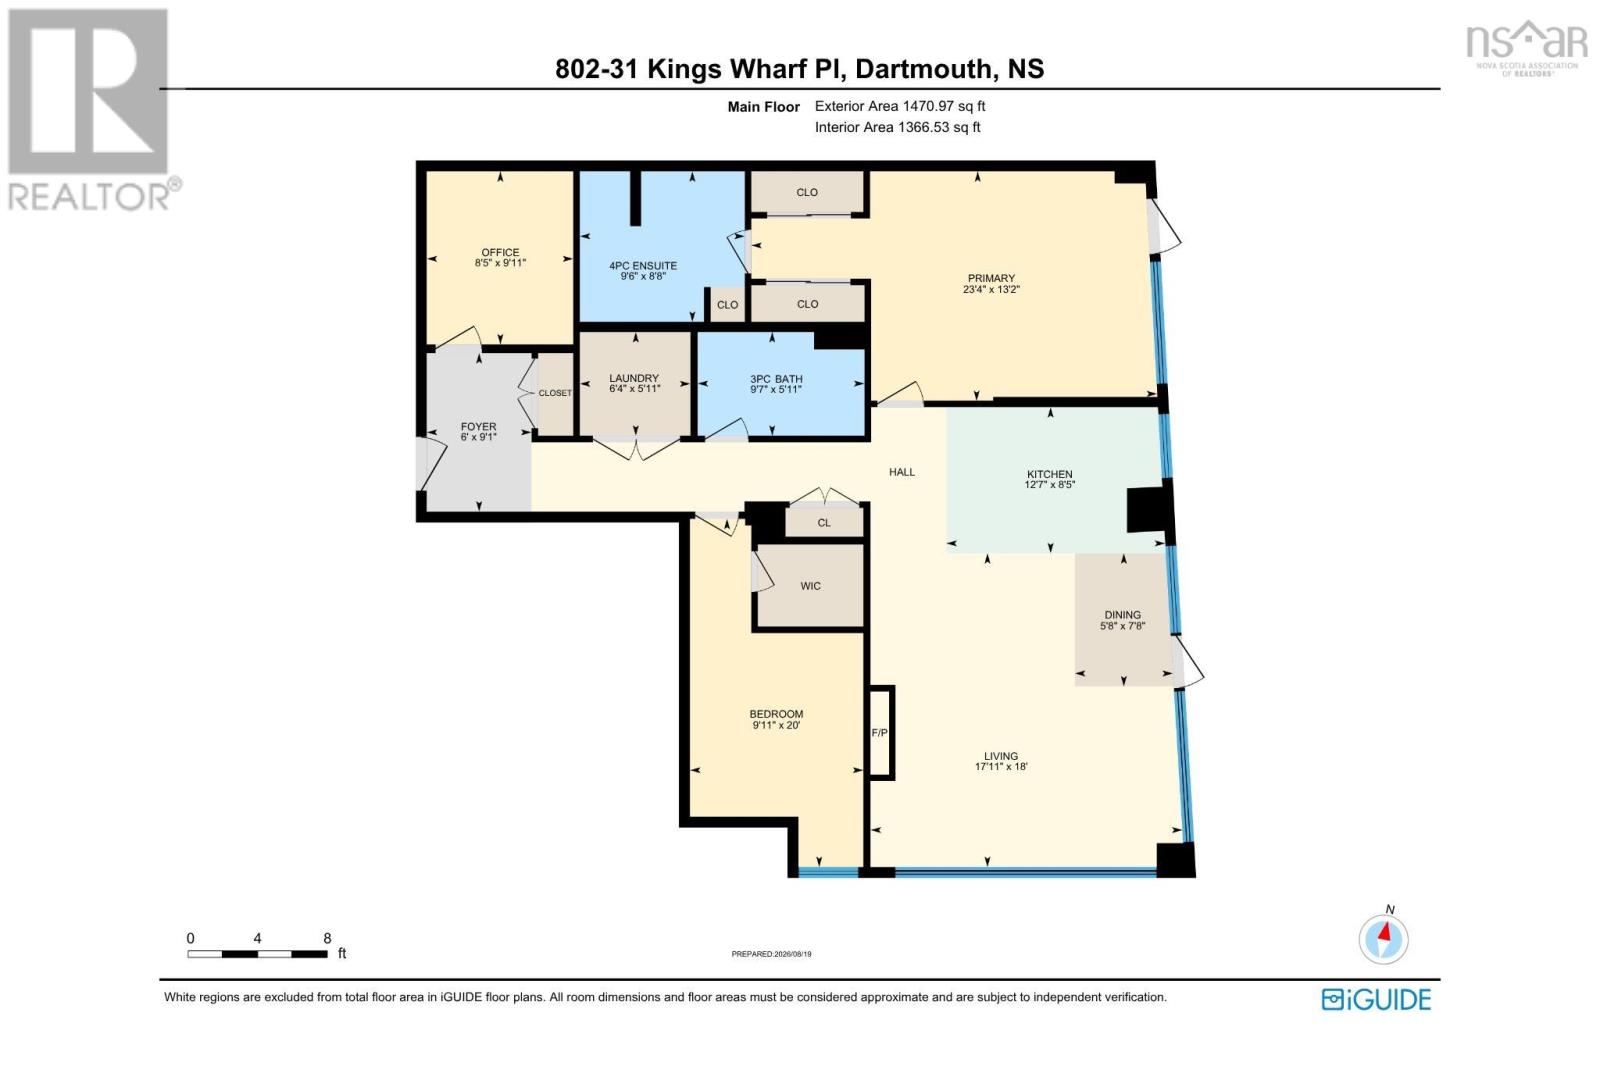
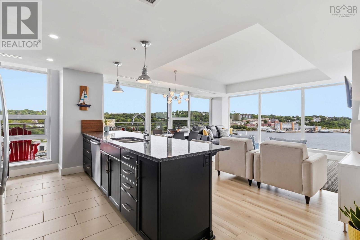
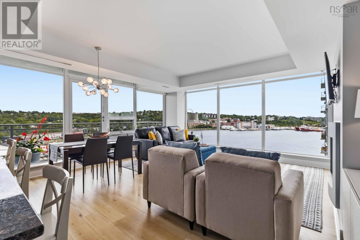
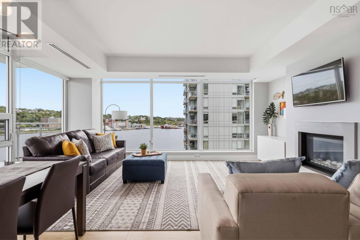
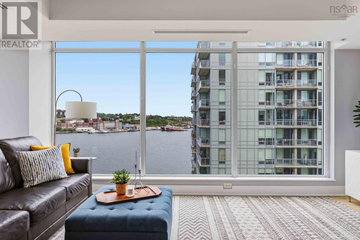
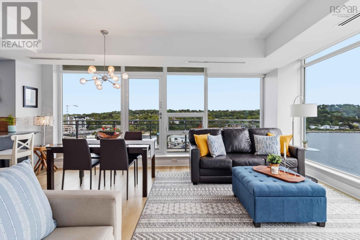
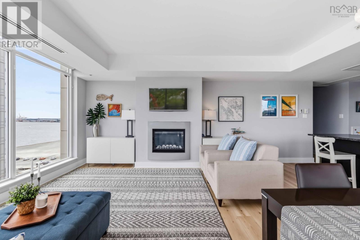
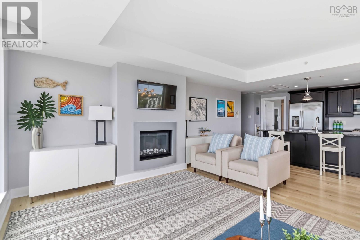
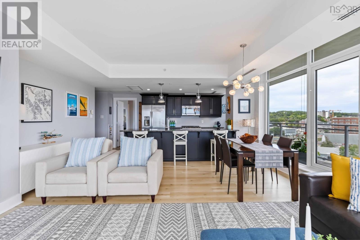
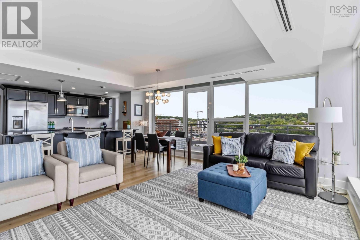
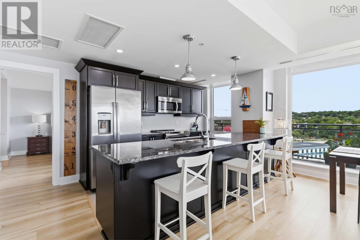
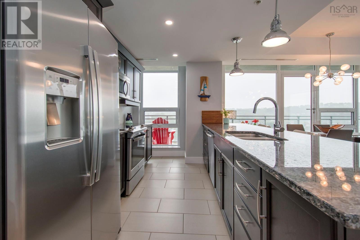
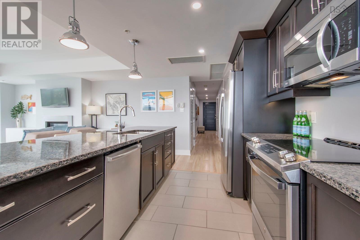
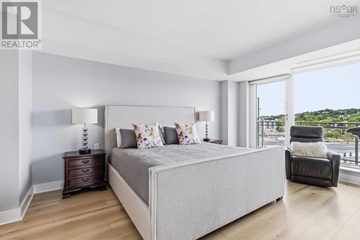
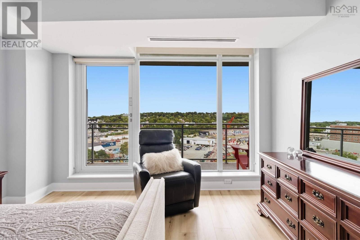
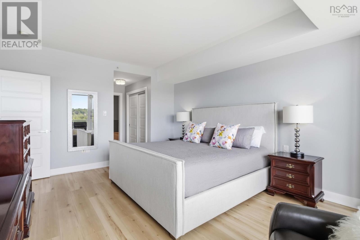
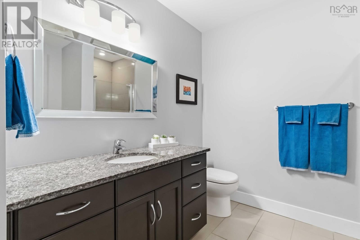
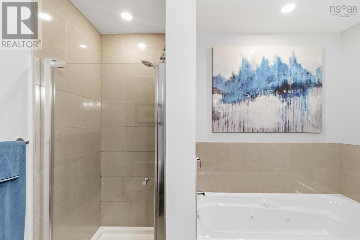
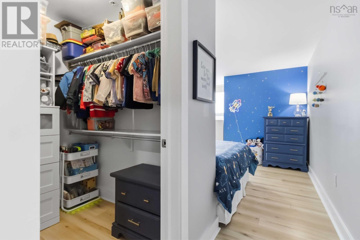
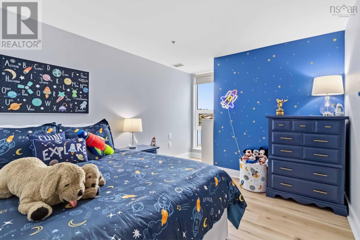
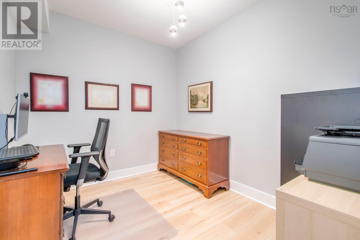
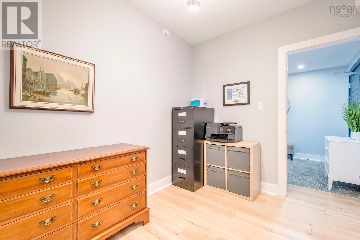
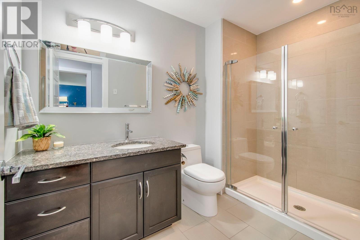
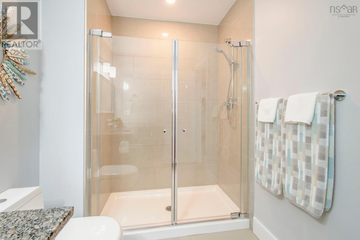
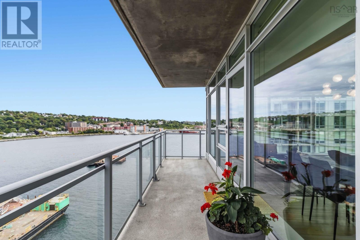
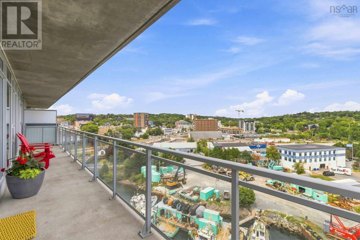
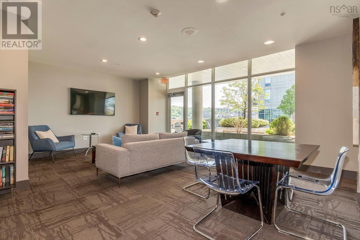
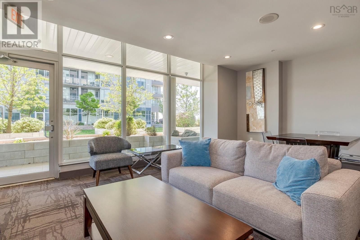
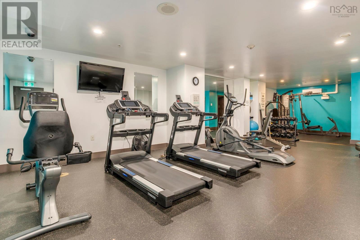
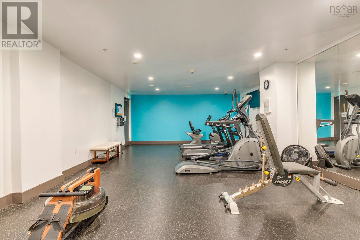
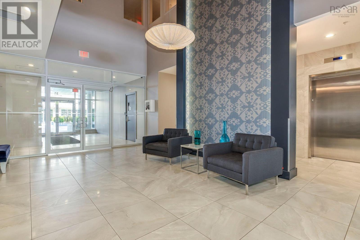
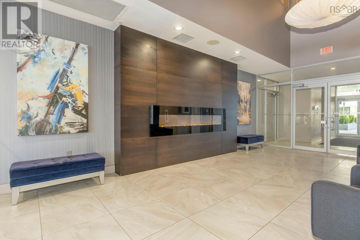
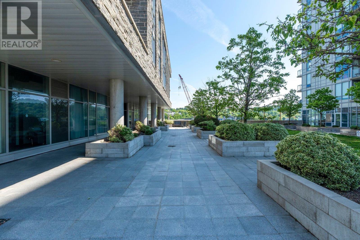
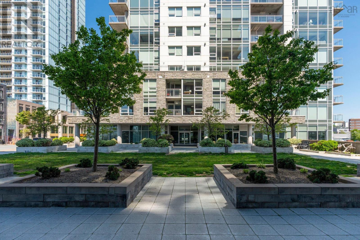
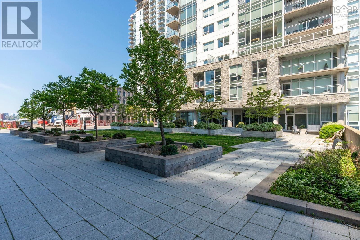
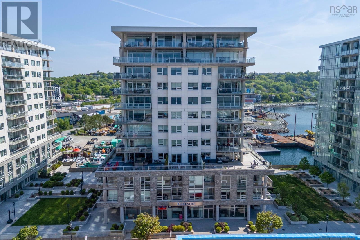
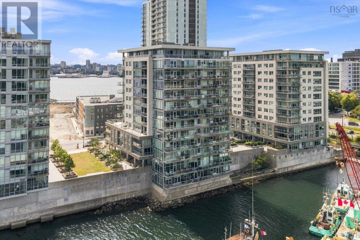
$764.32 MonthlyExperience modern luxury condo living at The Keelson, a superbly managed, pet-friendly building in the vibrant and walkable Kings Wharf neighbourhood. Located along the Dartmouth waterfront, this impressive residence offers an ideal balance of comfort, privacy, and convenience for those seeking a simplified, low-maintenance lifestyle close to everything the city has to offer. Inside, the bright, open-concept layout features floor-to-ceiling windows showcasing some of the best harbour views in the city, durable commercial-grade laminate flooring, thoughtful customizations, high-end finishes, and a natural gas fireplace. The stylish and functional kitchen is complete with granite countertops, modern appliances, ample storage, and a spacious sit-up islandperfect for casual dining and entertaining. The versatile den provides valuable additional living space and is well suited for a home office, reading room, or guest area. Two generously sized bedrooms and two full bathrooms offer plenty of room to comfortably accommodate family and friends while maintaining privacy for everyone. Step outside onto your private balcony to enjoy a quiet morning coffee or an evening glass of wine while taking in the Dartmouth skyline and the ever-changing waterfront below. Just steps from cafés, restaurants, pubs, markets, local shops, and the waterfront boardwalk, Kings Wharf places everyday amenities within easy reach. The nearby Dartmouth Ferry Terminal provides quick access to downtown Halifax, allowing you to enjoy everything the city has to offer before returning home to a relaxed waterfront setting. Additional amenities include air conditioning, a fully equipped exercise facility, a welcoming first-floor common room, assigned parking, and a storage area. Heat, water, and parking are included in the condo fees. Dont miss this opportunity to own a spacious two-bedroom-plus-den residence in one of Dartmouths most desirable waterfront communities. (id:45785)
Property Details
| MLS® Number | 202621040 |
| Property Type | Single Family |
| Community Name | Dartmouth |
| Features | Balcony |
| View Type | Harbour |
| Water Front Type | Waterfront |
Building
| Bathroom Total | 2 |
| Bedrooms Above Ground | 2 |
| Bedrooms Total | 2 |
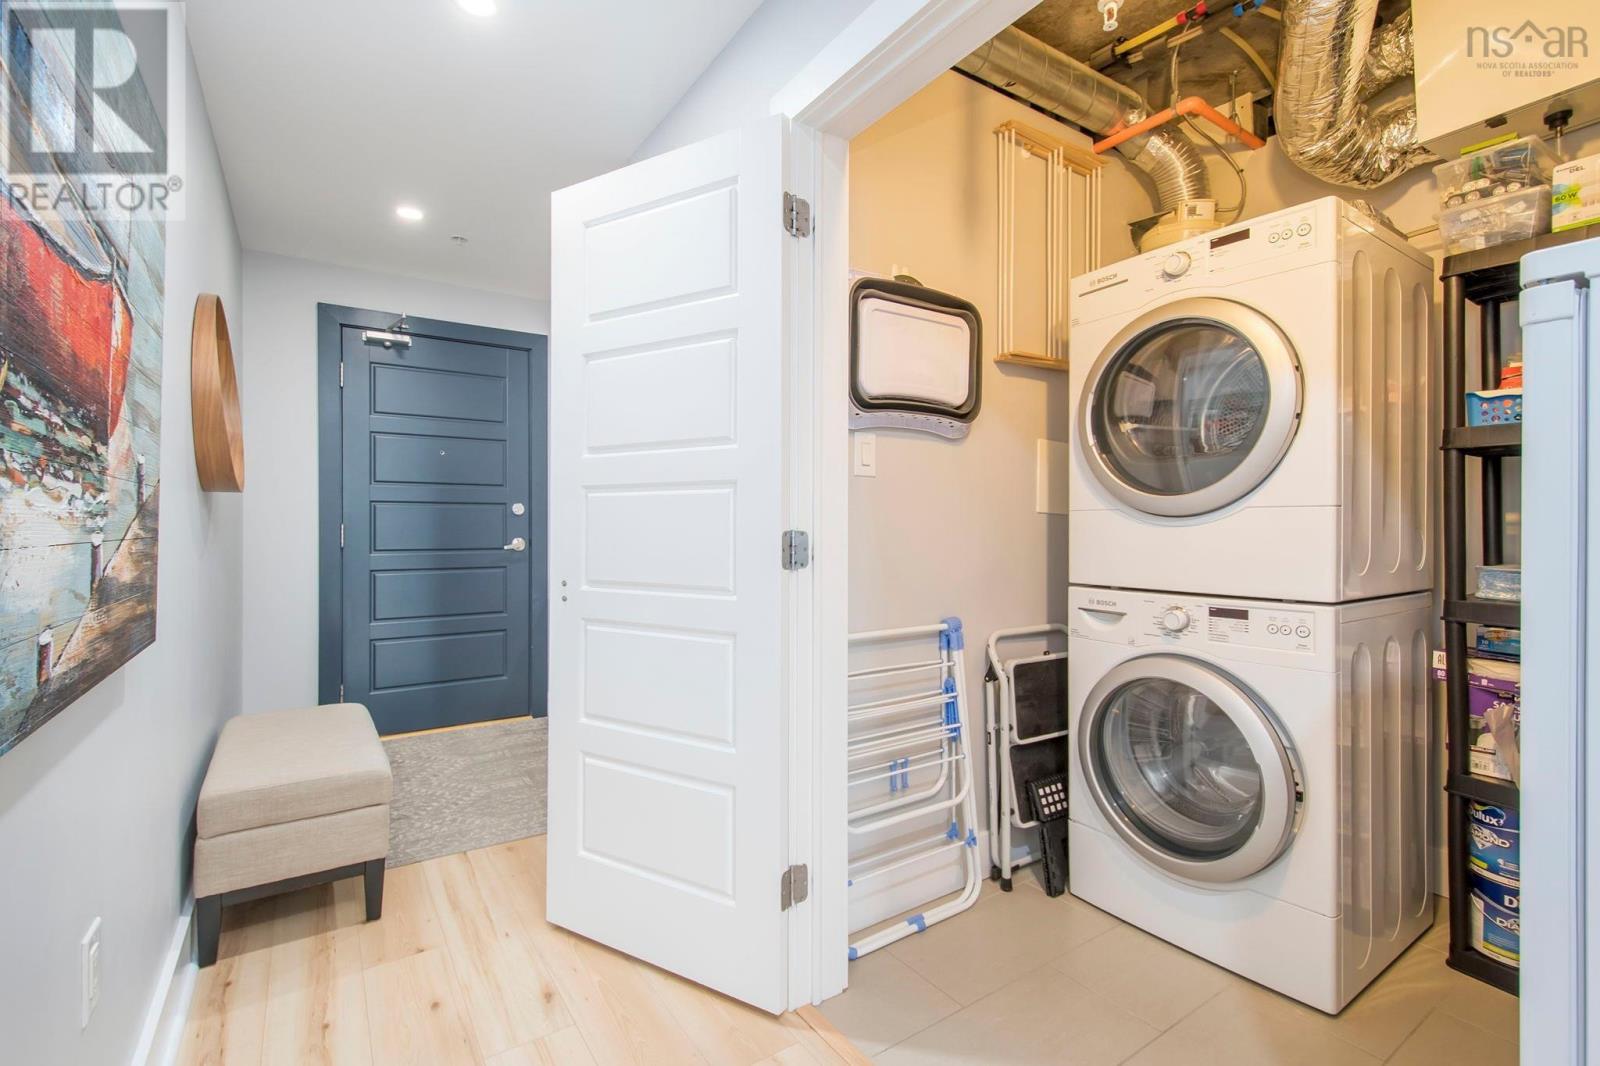
| Appliances | Stove, Dishwasher, Dryer, Washer, Microwave Range Hood Combo, Refrigerator, Intercom |
| Basement Type | None |
| Constructed Date | 2012 |
| Cooling Type | Central Air Conditioning, Heat Pump |
| Exterior Finish | Other, Concrete |
| Fireplace Present | Yes |
| Flooring Type | Ceramic Tile, Laminate |
| Foundation Type | Poured Concrete |
| Heating Fuel | Electric, Natural Gas |
| Heating Type | Forced Air, Heat Pump |
| Stories Total | 1 |
| Size Interior | 1,375 Sqft |
| Total Finished Area | 1375 Sqft |
| Type | Apartment |
| Utility Water | Municipal Water |
Parking
| Garage | |
| Heated Garage | |
| Underground | |
| Concrete | |
| Parking Space(s) |
Land
| Acreage | No |
| Landscape Features | Landscaped |
| Sewer | Municipal Sewage System |
Rooms
| Level | Type | Length | Width | Dimensions |
|---|---|---|---|---|
| Main Level | Foyer | 6 x 9.1 | ||
| Main Level | Den | 8.5 x 9.11 | ||
| Main Level | Laundry Room | 6.4 x 5.11 | ||
| Main Level | 3pc Bathroom | 9.7 x 5.11 | ||
| Main Level | Bedroom | 9.11 x 20 | ||
| Main Level | Living Room | 17.11 x 18 | ||
| Main Level | Dining Room | 5.8 x 7.8 | ||
| Main Level | Kitchen | 12.7 x 8.5 | ||
| Main Level | Primary Bedroom | 23.4 x 13.2 | ||
| Main Level | 4pc Ensuite Bath | 9.6 x 8.8 |
https://www.realtor.ca/real-estate/30175143/802-31-kings-wharf-place-dartmouth-dartmouth
Contact Us
Contact us for more information
Scott Moulton
(902) 455-6738
84 Chain Lake Drive
Beechville, Nova Scotia B3S 1A2
Jacqui Rostek Holder
(902) 455-6738
platinumgrouphalifax.com/
https://www.facebook.com/JacquiAtRLPA/
https://www.linkedin.com/in/jacquiatrlp
https://twitter.com/REALTOR_Jacqui
https://www.instagram.com/realtor_jacqui/
84 Chain Lake Drive
Beechville, Nova Scotia B3S 1A2

The trademarks REALTOR®, REALTORS®, and the REALTOR® logo are controlled by The Canadian Real Estate Association (CREA) and identify real estate professionals who are members of CREA. The trademarks MLS®, Multiple Listing Service® and the associated logos are owned by The Canadian Real Estate Association (CREA) and identify the quality of services provided by real estate professionals who are members of CREA. The trademark DDF® is owned by The Canadian Real Estate Association (CREA) and identifies CREA's Data Distribution Facility (DDF®)
October 19 2026 02:01:36
Nova Scotia Association of REALTORS®
Royal LePage Atlantic