
81 Fescue Court Middle Sackville, Nova Scotia B4E 0L7

$489,900
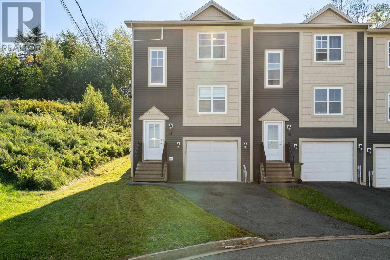
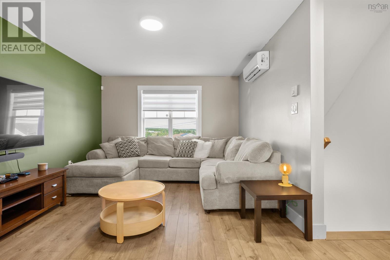
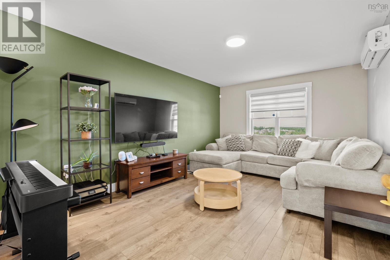
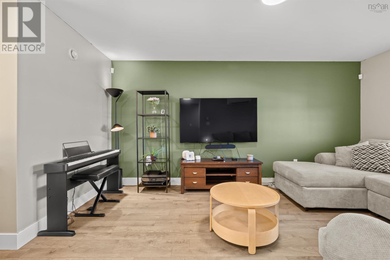
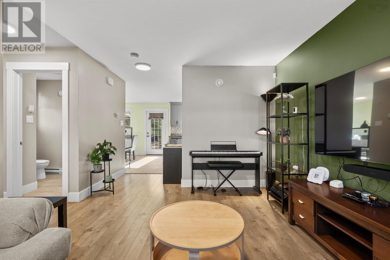
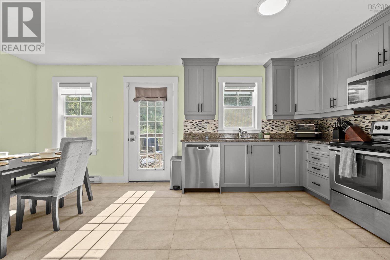
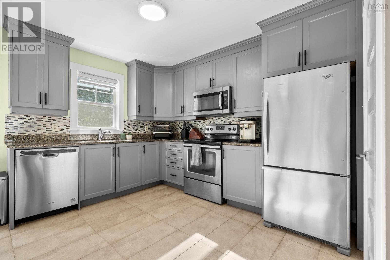
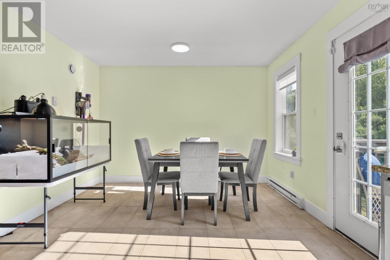
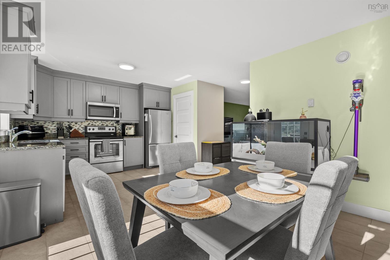
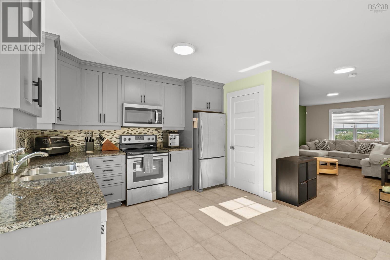
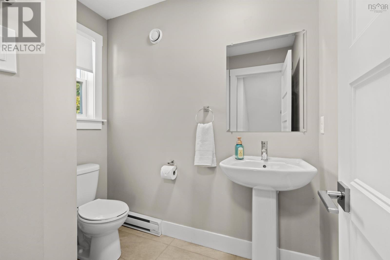
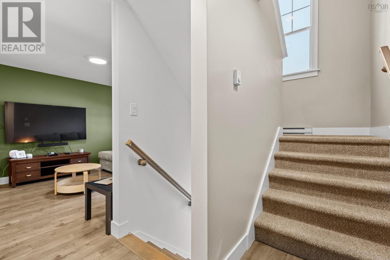
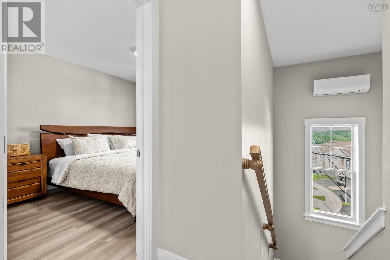
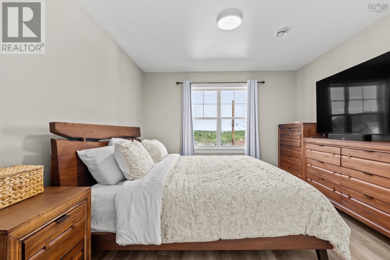
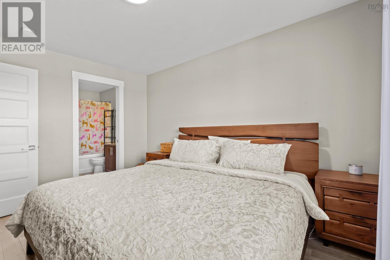
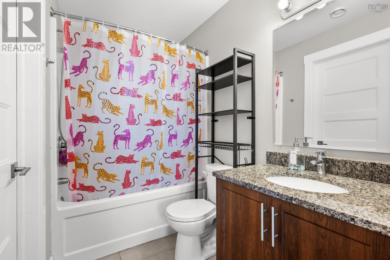
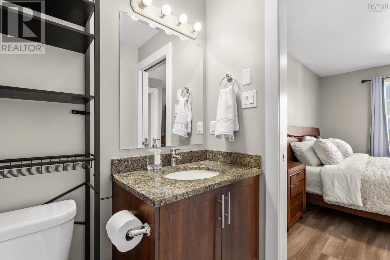
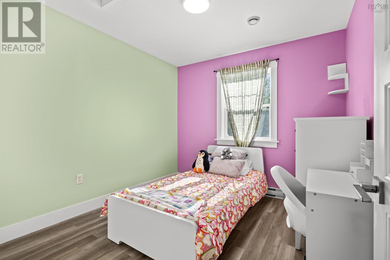
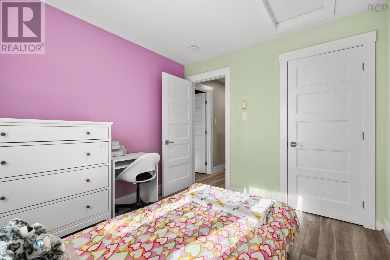
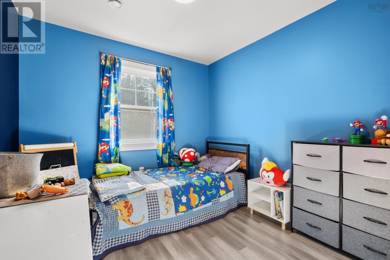
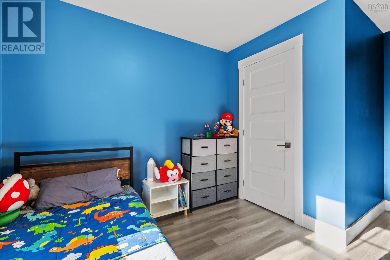
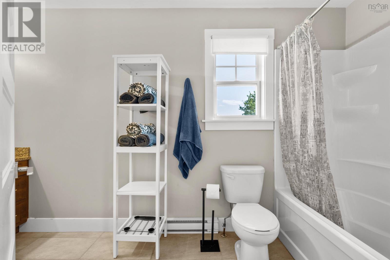
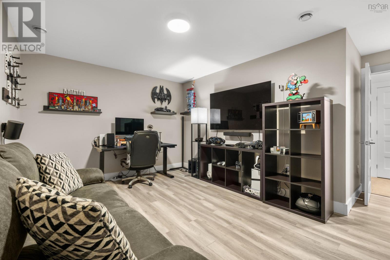
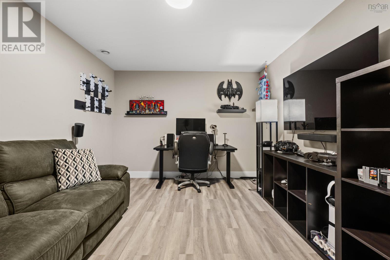
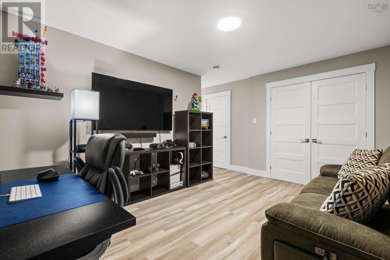
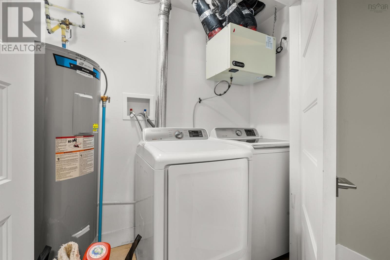
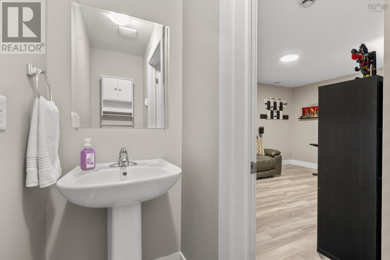
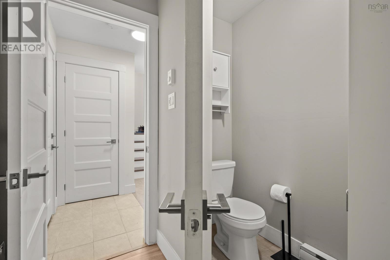
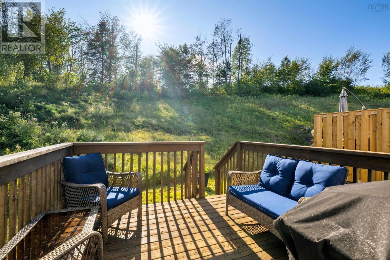
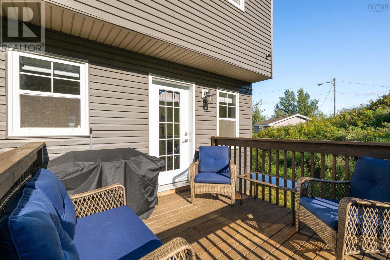
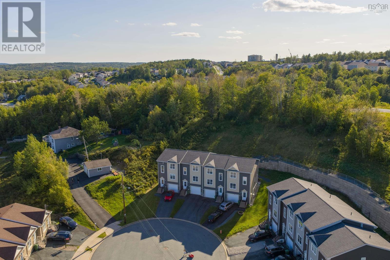
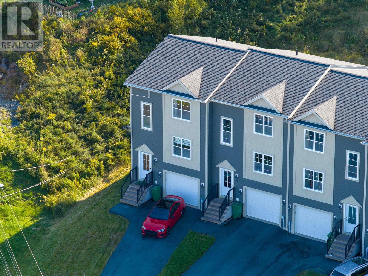
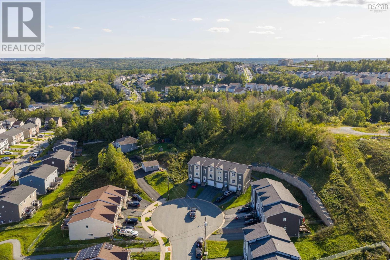
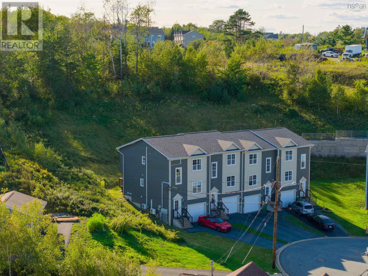
Welcome to 81 Fescue Court, a spacious end-unit home tucked away on a quiet cul-de-sac in Middle Sackville. With the extra privacy of an end unit, it feels more like a semi-detached than a traditional townhouse and offers a comfortable, functional layout with plenty of room to settle in. The main floor features an inviting eat-in kitchen and bright living space, with a ductless heat pump helping keep things comfortable year-round. Upstairs, youll find three bedrooms, two full bathrooms, and a second ductless heat pump added in 2024. The home has also seen a number of recent updates, including fresh paint, updated lighting, and a new hot water tank, all completed in 2026. Two additional half bathrooms, an attached garage, and useful storage add to the everyday practicality. With its quiet cul-de-sac setting, end-unit privacy, recent improvements, and well-planned layout, 81 Fescue Court is a great option for buyers looking for space, comfort, and value in Middle Sackville. (id:45785)
Open House
This property has open houses!
2:00 pm
Ends at:4:00 pm
Property Details
| MLS® Number | 202623496 |
| Property Type | Single Family |
| Neigbourhood | Twin Brooks |
| Community Name | Middle Sackville |
| Amenities Near By | Golf Course, Park, Playground, Public Transit, Shopping, Place Of Worship |
| Community Features | Recreational Facilities, School Bus |
Building
| Bathroom Total | 4 |
| Bedrooms Above Ground | 3 |
| Bedrooms Total | 3 |
| Appliances | Stove, Dishwasher, Dryer, Washer, Microwave Range Hood Combo, Refrigerator |
| Basement Development | Finished |
| Basement Type | Full (finished) |
| Constructed Date | 2015 |
| Cooling Type | Air Conditioned |
| Exterior Finish | Vinyl |
| Flooring Type | Ceramic Tile, Concrete, Vinyl Plank |
| Foundation Type | Poured Concrete |
| Half Bath Total | 2 |
| Heating Fuel | Electric |
| Heating Type | Baseboard Heaters, Heat Pump, Ductless |
| Stories Total | 3 |
| Size Interior | 1,520 Ft2 |
| Total Finished Area | 1520 Sqft |
| Type | Row / Townhouse |
| Utility Water | Municipal Water |
Parking
| Garage | |
| Attached Garage | |
| Paved Yard |
Land
| Acreage | No |
| Land Amenities | Golf Course, Park, Playground, Public Transit, Shopping, Place Of Worship |
| Landscape Features | Landscaped |
| Sewer | Municipal Sewage System |
| Size Irregular | 0.3365 |
| Size Total | 0.3365 Ac |
| Size Total Text | 0.3365 Ac |
Rooms
| Level | Type | Length | Width | Dimensions |
|---|---|---|---|---|
| Second Level | Primary Bedroom | 11.4.. X 12.6. | ||
| Second Level | 4pc Ensuite Bath | 4 pc | ||
| Second Level | 4pc Bathroom | 4 pc | ||
| Second Level | Bedroom | 9.2.. X 9.10 | ||
| Second Level | Bedroom | 9.2.. X 13.8. | ||
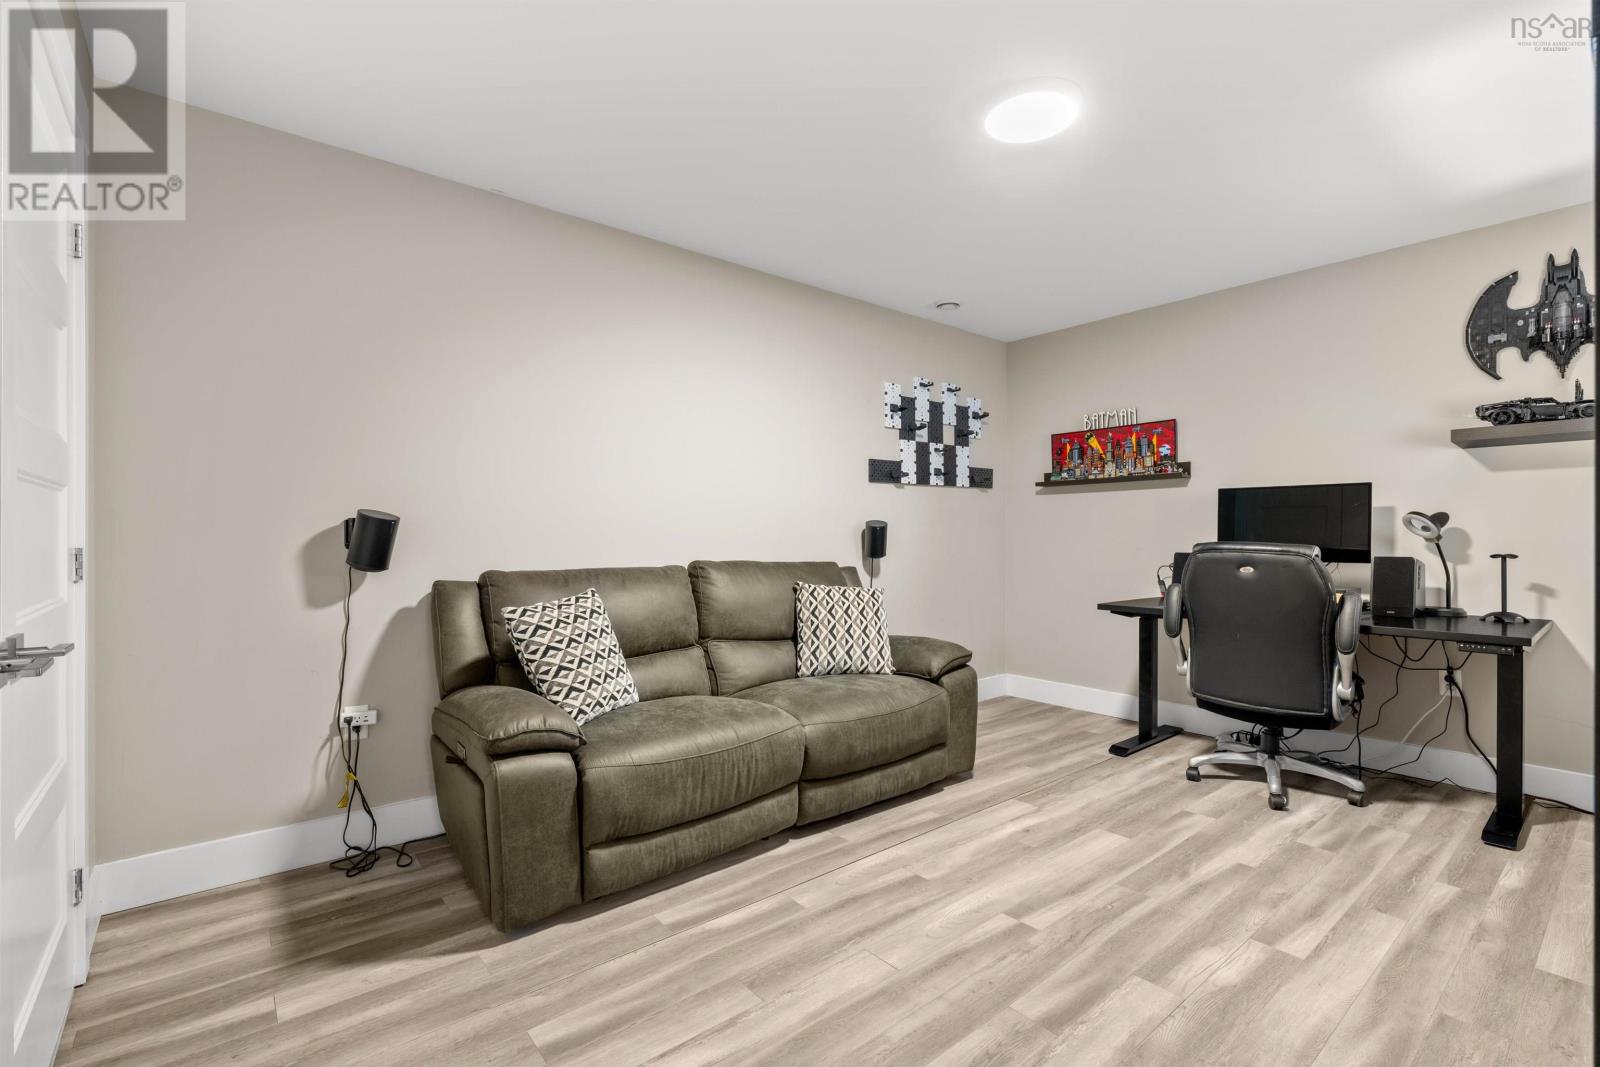
| Basement | Recreational, Games Room | 14.11.. X 15 | ||
| Basement | 2pc Bathroom | 2 pc | ||
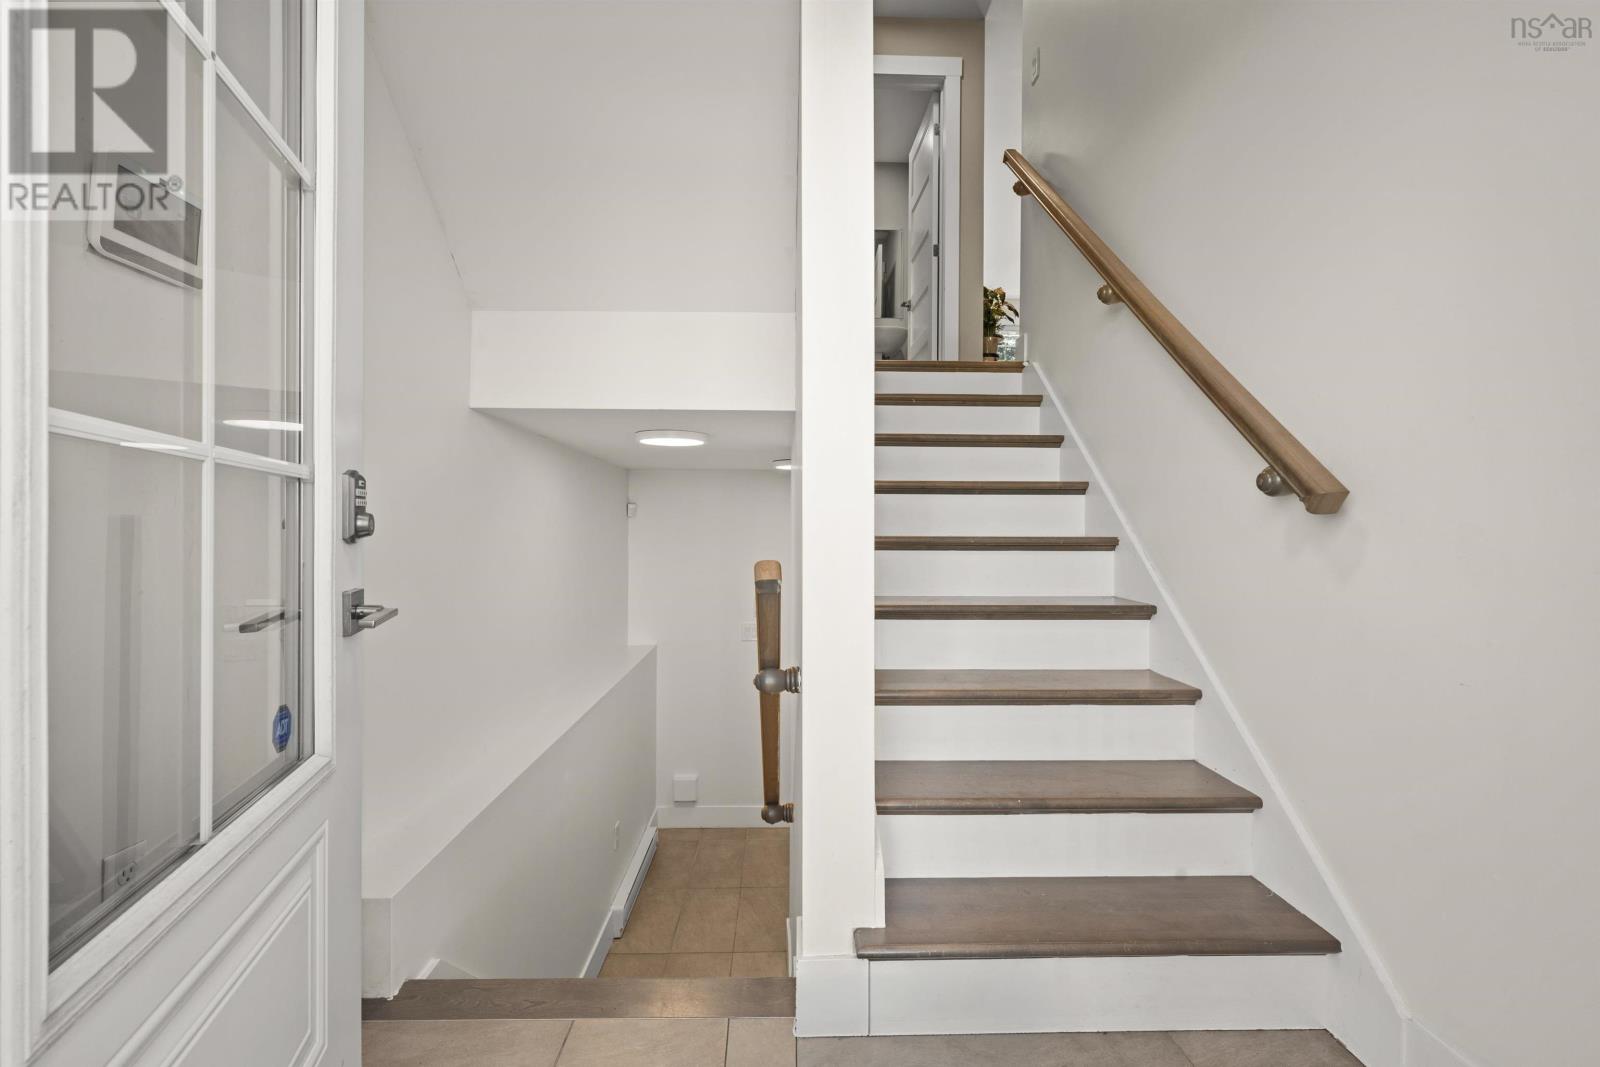
| Main Level | Foyer | 7. X 3.8. | ||
| Main Level | Living Room | 11.4.. X 19.9. | ||
| Main Level | 2pc Bathroom | 2 pc | ||
| Main Level | Kitchen | 11.4.. X 11.7. | ||
| Main Level | Dining Nook | 7.4.. X 11.7. |
https://www.realtor.ca/real-estate/30287254/81-fescue-court-middle-sackville-middle-sackville
Contact Us
Contact us for more information
Nick Ogden
https://makehalifaxhome.ca/
https://www.facebook.com/Nick-Ogden-Realtor-110630681131755/
https://www.linkedin.com/in/nicholas-ogden-3953a013b/?originalSubdomain=ca
https://www.instagram.com/nickogden.realtor/
233 Bedford Hwy
Halifax, Nova Scotia B3M 2J9

The trademarks REALTOR®, REALTORS®, and the REALTOR® logo are controlled by The Canadian Real Estate Association (CREA) and identify real estate professionals who are members of CREA. The trademarks MLS®, Multiple Listing Service® and the associated logos are owned by The Canadian Real Estate Association (CREA) and identify the quality of services provided by real estate professionals who are members of CREA. The trademark DDF® is owned by The Canadian Real Estate Association (CREA) and identifies CREA's Data Distribution Facility (DDF®)
October 08 2026 08:55:15
Nova Scotia Association of REALTORS®
Press Realty Inc.