
818 / 850 Highway 357 Musquodoboit Harbour, Nova Scotia B0J 2L0

$1,295,000
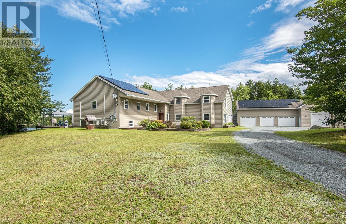
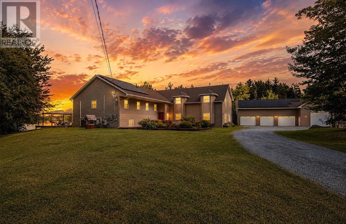
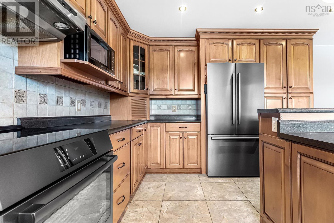
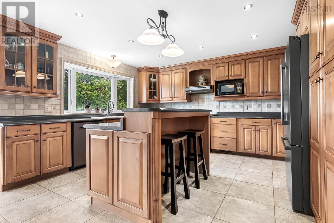
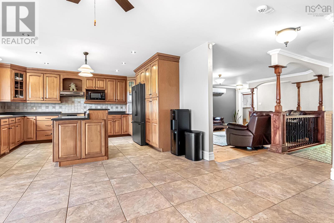
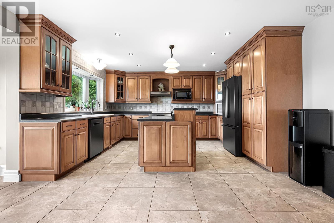
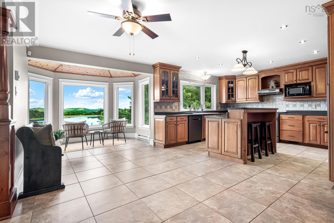
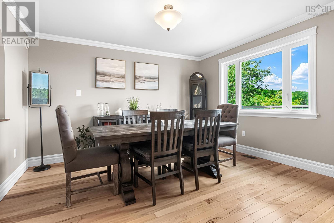
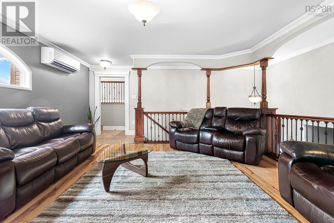
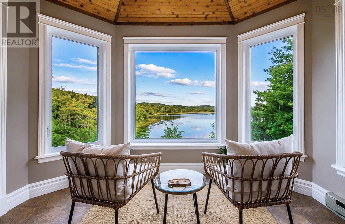
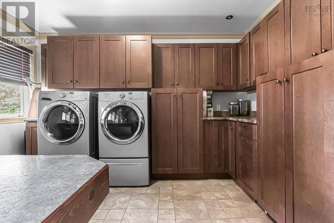
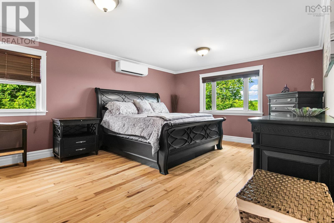
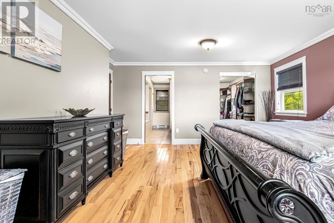
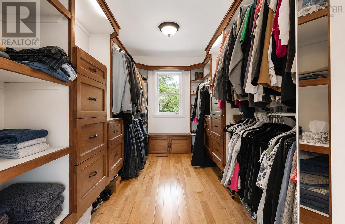
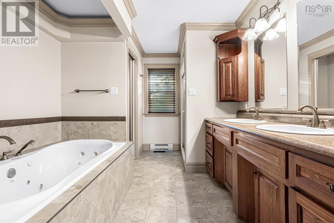
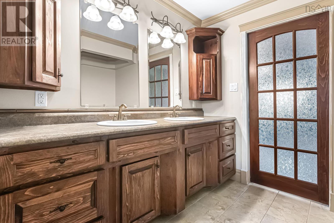
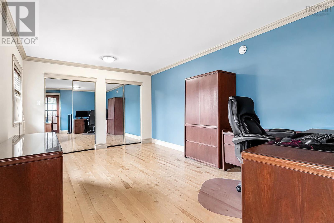
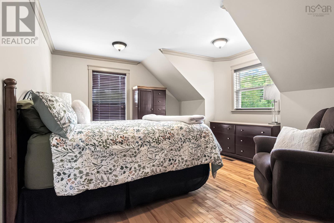
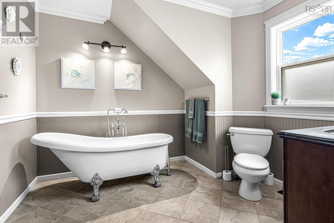
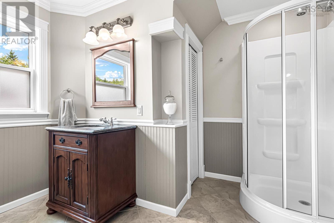
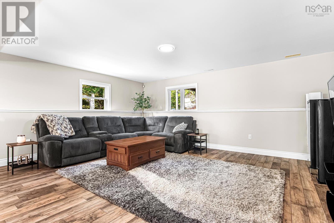
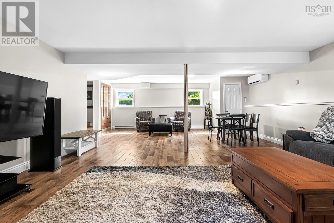
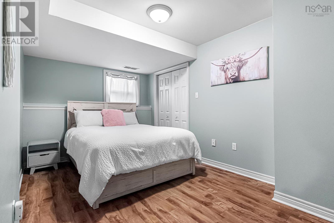
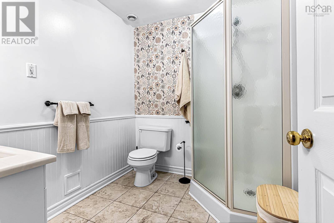
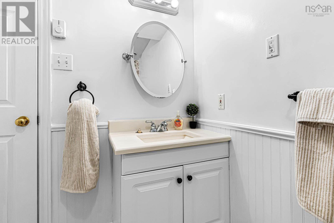
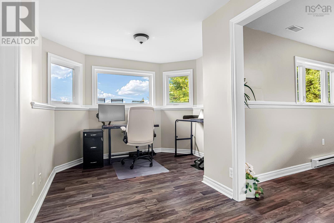
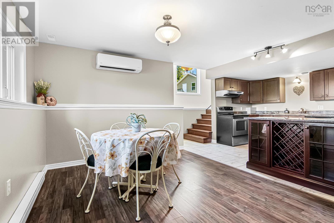
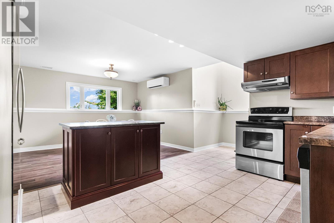
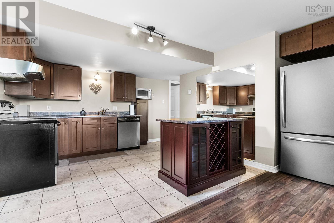
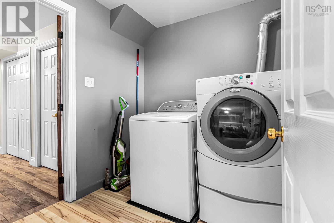
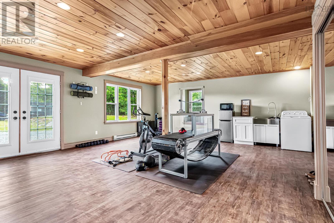
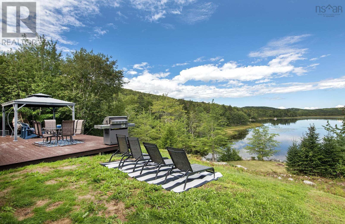
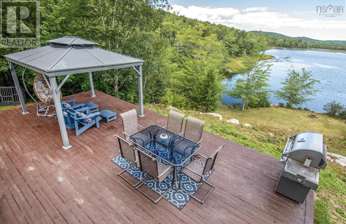
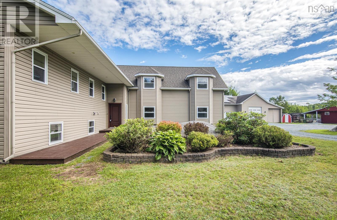
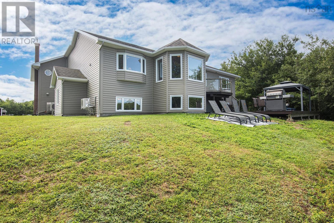
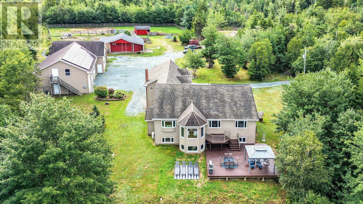
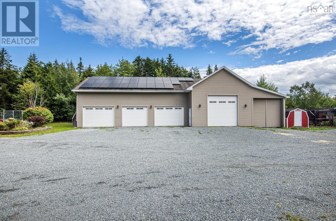
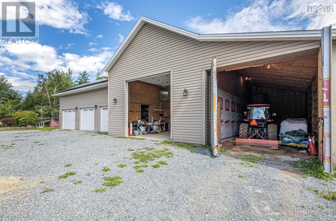
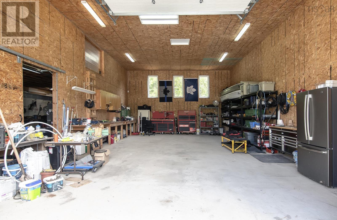
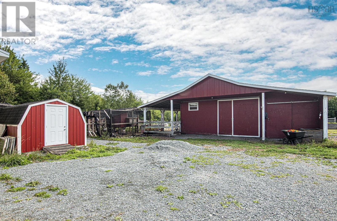
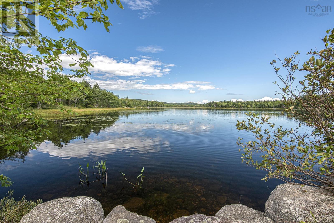
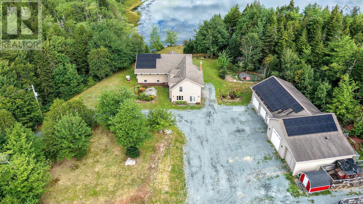
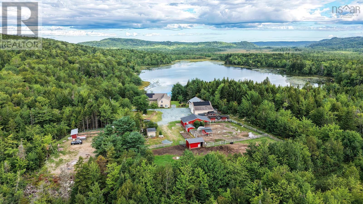
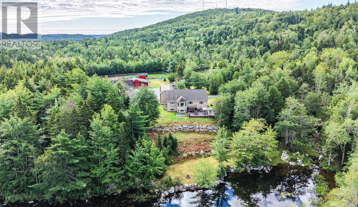
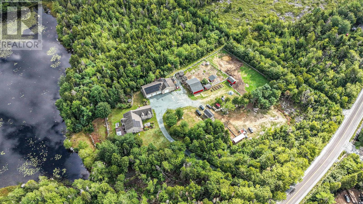
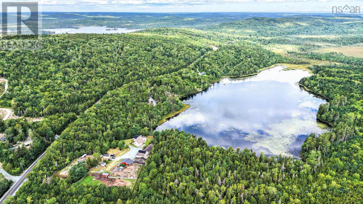
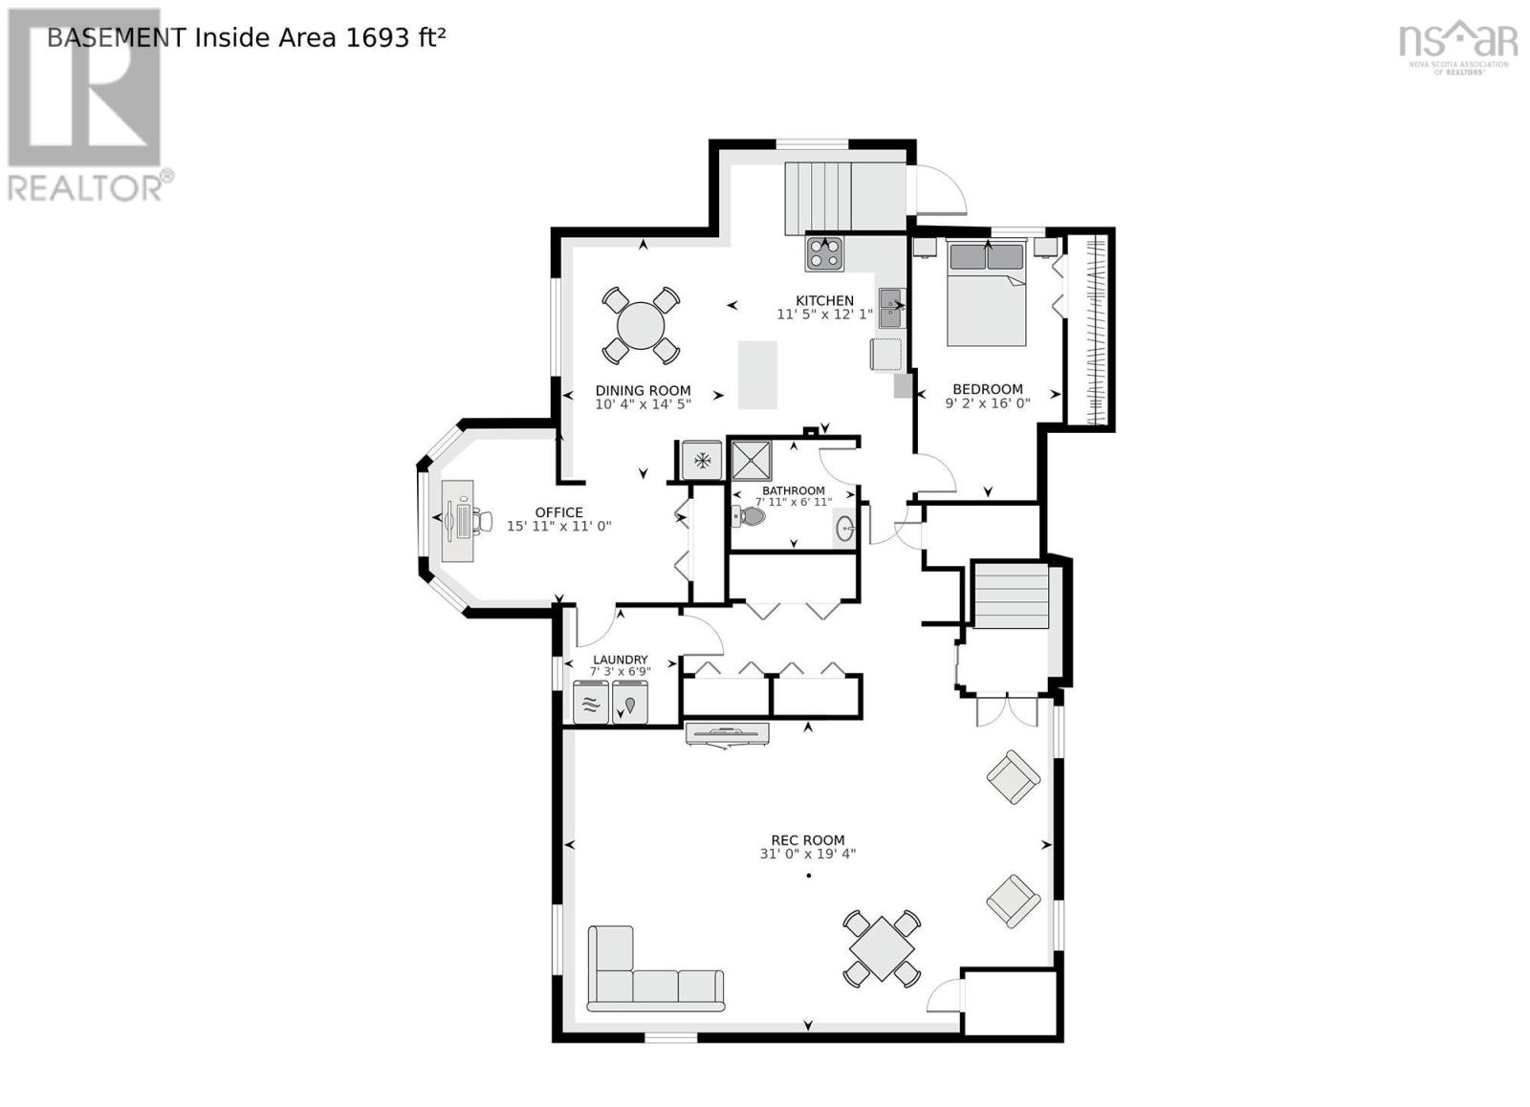
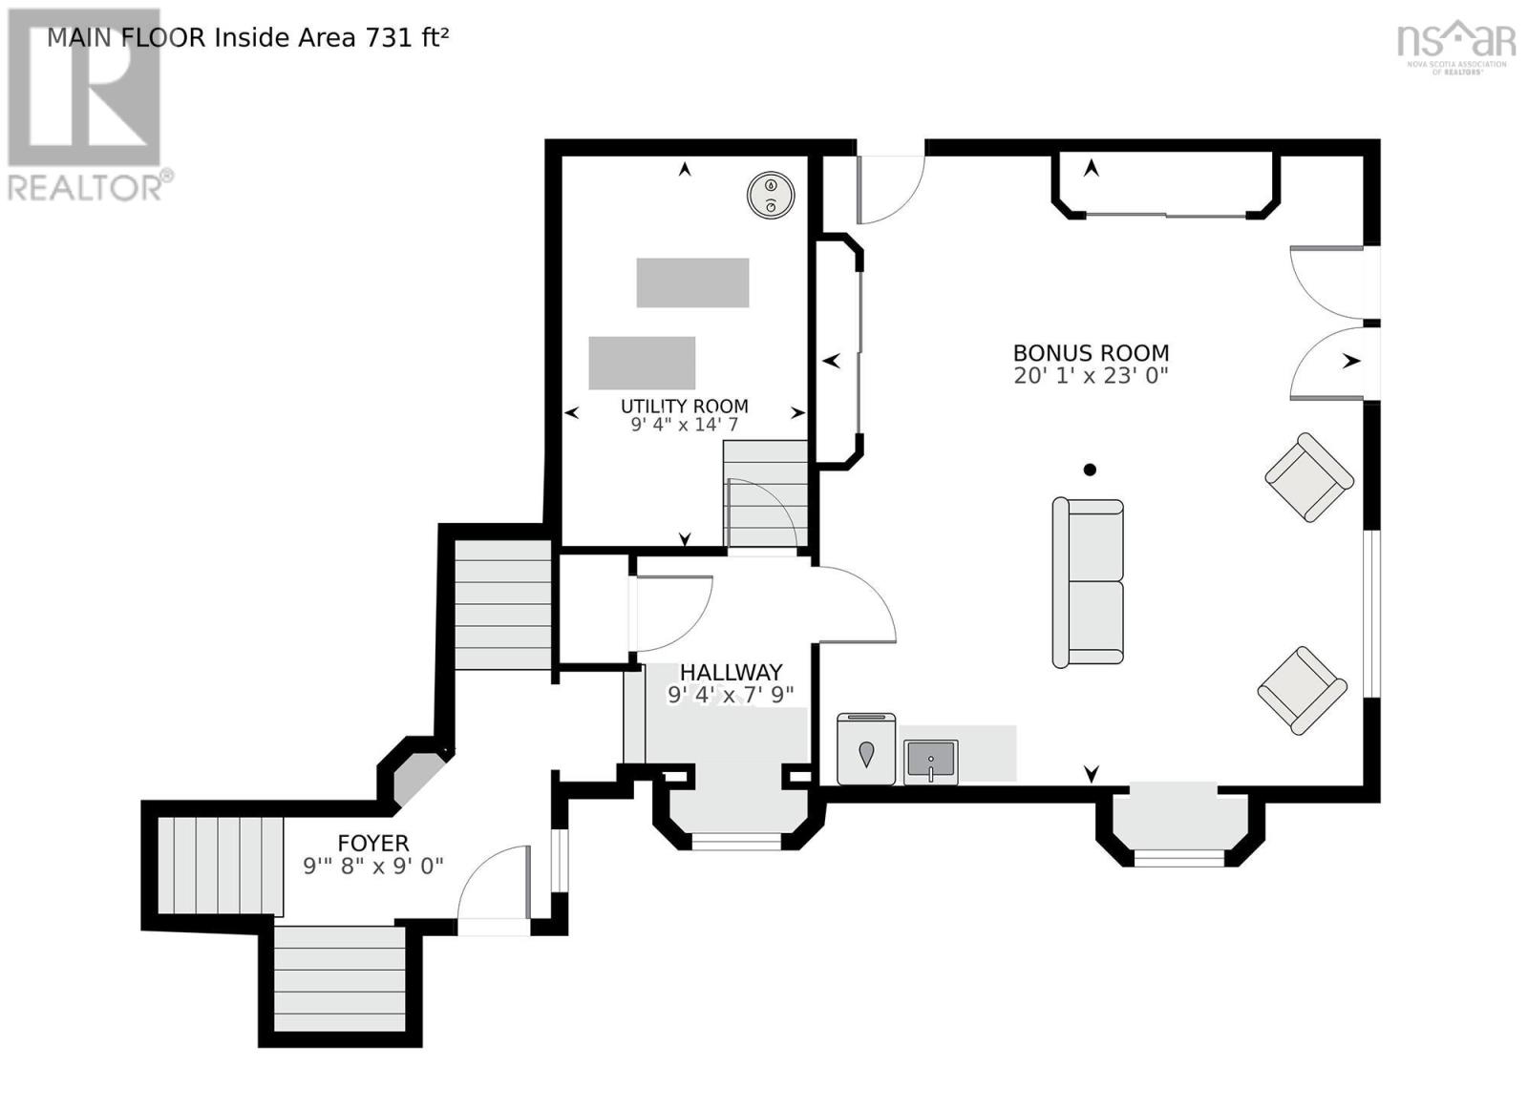
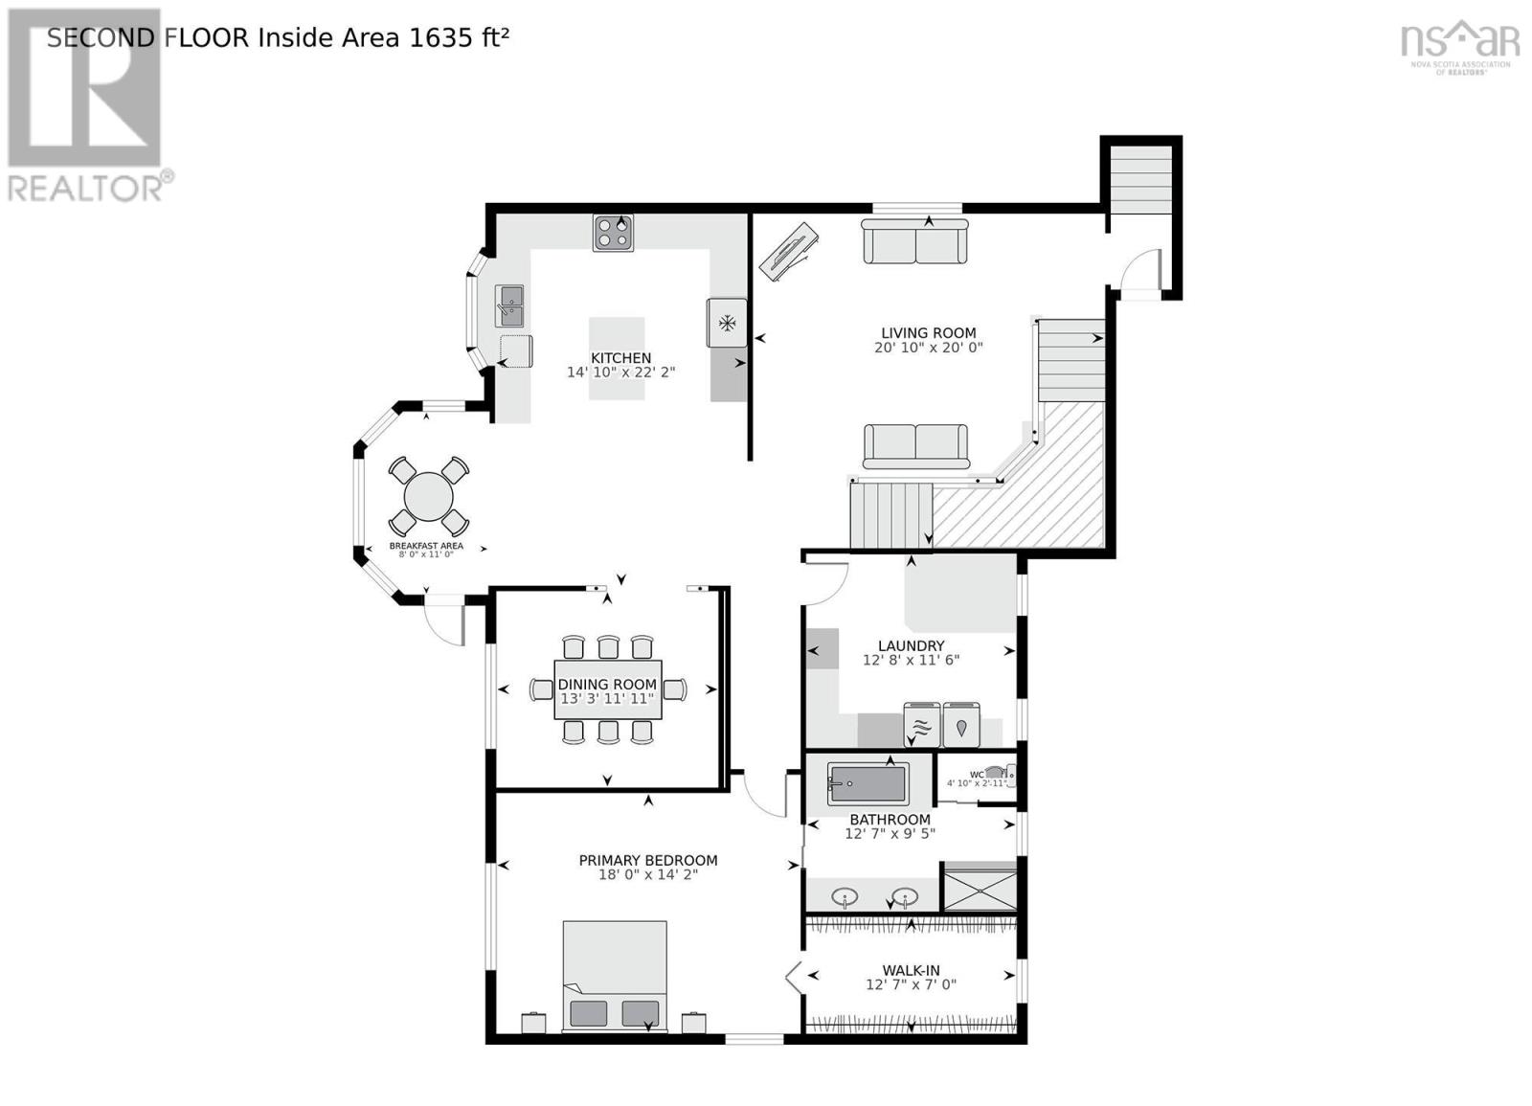
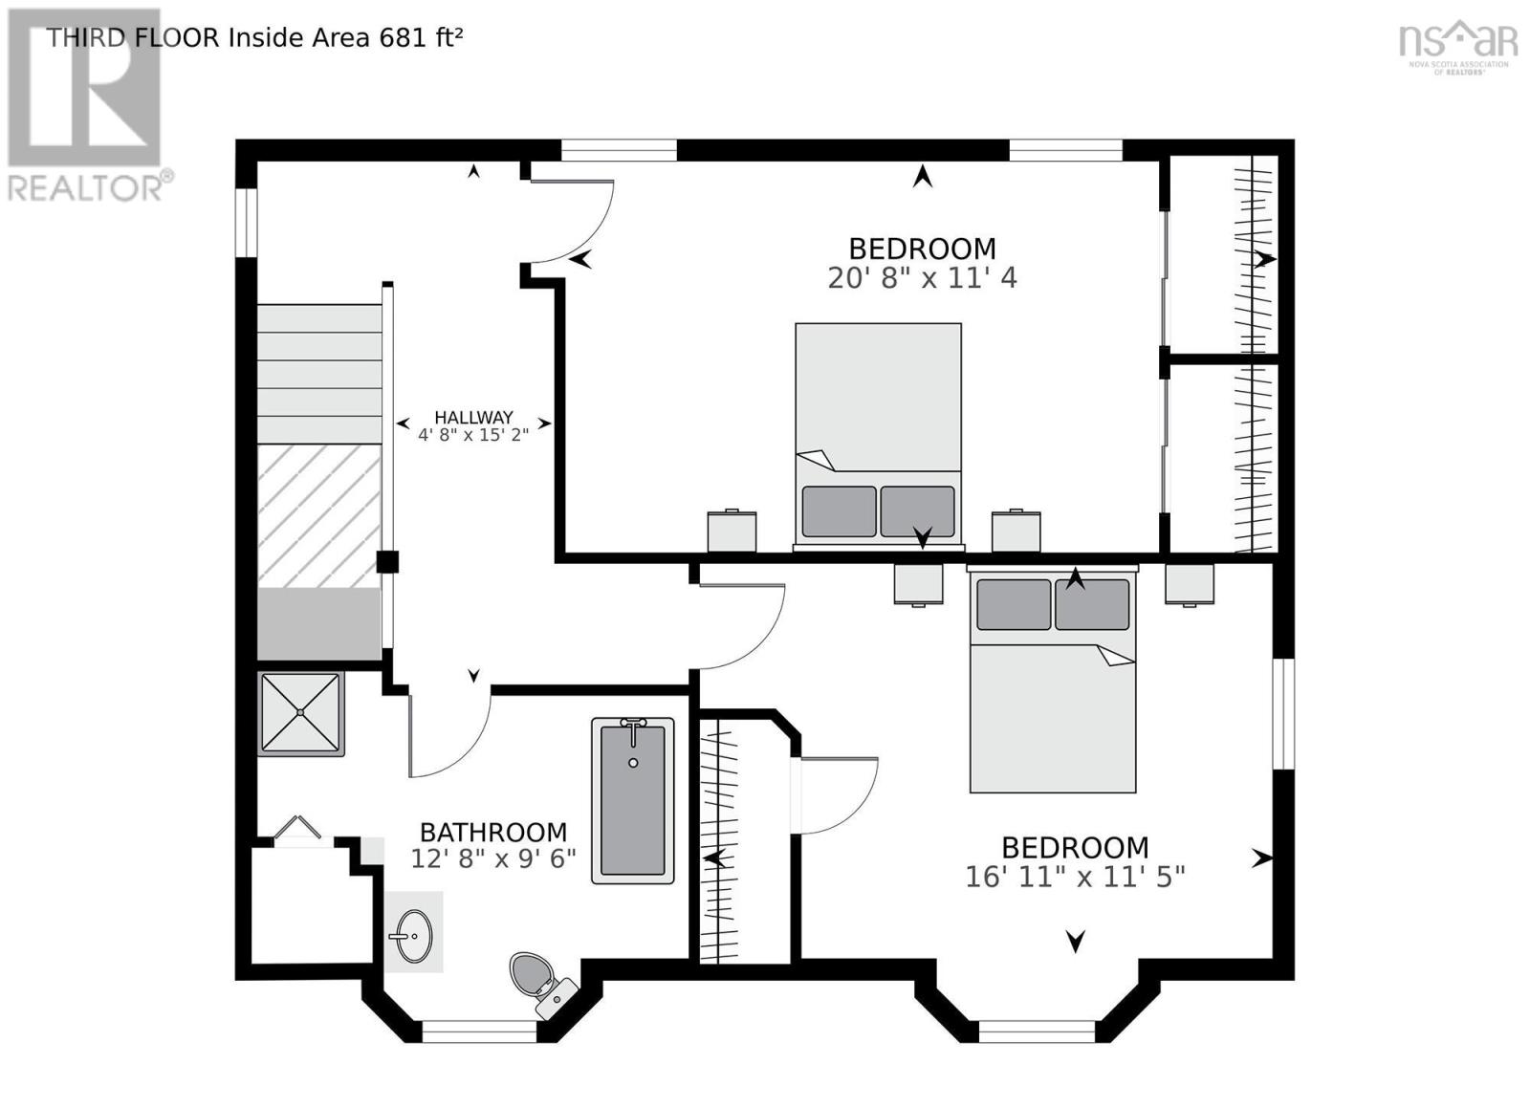
Welcome to 818 / 850 Highway 357. Properties like this really are not available or do not exist. Offering just under 5000 sqft of finished living space, this remarkable property combines updated interiors, expansive grounds and outstanding amenities to create a private retreat with room for every aspect of modern country living. This updated and exceptionally well-maintained home takes full advantage of its waterfront on Caribou Lake Abundant windows throughout the residence invite natural light into every level with lake views. The main level offers an impressive space with a beautifully appointed kitchen, spacious living and dining area, and a dedicated sitting area positioned to enjoy the view. The primary bedroom offers a private space featuring a generous walk-in closet and spacious ensuite. The upper level provides two generously sized bedrooms and a full bath with tub and separate shower, offering a comfortable and private space for family or overnight guests. The lower level extends the home's versatility with a large recreation room, excellent storage and a separate one-bedroom in-law suite with its own laundry. Whether used for extended family, guests, a private retreat or rental income, this additional living space offers exceptional flexibility. Comfort and efficiency are equally well considered. Solar panels and four ductless mini-split heads provide efficient heating and cooling while complementing the home's overall functionality. The Bonus/Mudroom offers a multitude of uses, with a washer and sink. The propertys exceptional appeal continues outdoors with an impressive garage accommodating up to five vehicles, plus a dedicated RV bay and open storage above. The property includes a 24 x 36 three-stall horse barn and a 12 x 24 outbuilding, along with many others. These facilities provide an extraordinary level of flexibility for equestrian pursuits, recreational activities, hobbies, collections, or those seeking substantial workspace and storage. (id:45785)
Property Details
| MLS® Number | 202622314 |
| Property Type | Single Family |
| Community Name | Musquodoboit Harbour |
| Amenities Near By | Golf Course, Park, Playground, Shopping, Place Of Worship, Beach |
| Community Features | Recreational Facilities, School Bus |
| Features | Treed, Sloping, Walk-in Closet |
| Structure | Shed |
| View Type | Lake View |
| Water Front Type | Waterfront On Lake |
Building
| Bathroom Total | 3 |
| Bedrooms Above Ground | 3 |
| Bedrooms Below Ground | 1 |
| Bedrooms Total | 4 |
| Appliances | Stove, Dishwasher, Dryer, Washer, Refrigerator, Water Softener, Central Vacuum |
| Constructed Date | 2001 |
| Construction Style Attachment | Detached |
| Construction Style Split Level | Sidesplit |
| Cooling Type | Air Conditioned |
| Exterior Finish | Vinyl |
| Flooring Type | Hardwood, Laminate, Tile |
| Foundation Type | Poured Concrete |
| Heating Fuel | Electric, Oil, Pellet |
| Heating Type | Baseboard Heaters, Forced Air, Furnace, Heat Pump, Ductless |
| Stories Total | 3 |
| Size Interior | 4,740 Ft2 |
| Total Finished Area | 4740 Sqft |
| Type | House |
| Utility Water | Drilled Well |
Parking
| Garage | |
| Detached Garage | |
| Heated Garage | |
| Gravel | |
| Parking Space(s) |
Land
| Acreage | Yes |
| Land Amenities | Golf Course, Park, Playground, Shopping, Place Of Worship, Beach |
| Landscape Features | Landscaped, Partially Landscaped |
| Sewer | Septic System |
| Size Irregular | 7.13 |
| Size Total | 7.13 Ac |
| Size Total Text | 7.13 Ac |
Rooms
| Level | Type | Length | Width | Dimensions |
|---|---|---|---|---|
| Second Level | 5pc Ensuite Bath | 12.7x9.5 | ||
| Second Level | Laundry Room | 12.8x11.6 | ||
| Second Level | Primary Bedroom | 18x14.2 | ||
| Second Level | Dining Room | 13.3x11.11 | ||
| Second Level | Family Room | 20.10x20 | ||
| Second Level | Kitchen | 14.10x22.2 | ||
| Third Level | 4pc Bathroom | 12.8x9.6 | ||
| Third Level | Bedroom | 16.11x11.5 | ||
| Third Level | Bedroom | 20.8x11.4 | ||
| Basement | 3pc Bathroom | 7.11x6.11 | ||
| Basement | Bedroom | 9.2x13 | ||
| Basement | Kitchen | 11.5x12.1 | ||
| Basement | Dining Room | 10.4x14.5 | ||
| Basement | Recreational, Games Room | 31x19.4 | ||
| Main Level | Other | 20.1x23 |
Contact Us
Contact us for more information
Kim Fox
www.kimfox.ca/
https://www.facebook.com/kimfoxrealty14
https://ca.linkedin.com/in/kimfoxrealty
https://www.instagram.com/kimfoxrealty/
397 Bedford Hwy
Halifax, Nova Scotia B3M 2L3

The trademarks REALTOR®, REALTORS®, and the REALTOR® logo are controlled by The Canadian Real Estate Association (CREA) and identify real estate professionals who are members of CREA. The trademarks MLS®, Multiple Listing Service® and the associated logos are owned by The Canadian Real Estate Association (CREA) and identify the quality of services provided by real estate professionals who are members of CREA. The trademark DDF® is owned by The Canadian Real Estate Association (CREA) and identifies CREA's Data Distribution Facility (DDF®)
October 08 2026 01:27:02
Nova Scotia Association of REALTORS®
RE/MAX Nova (Halifax)