
83 Summer Hill Place Upper Onslow, Nova Scotia B6L 0G9


$489,500
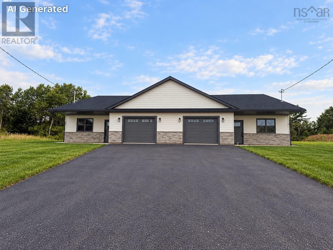
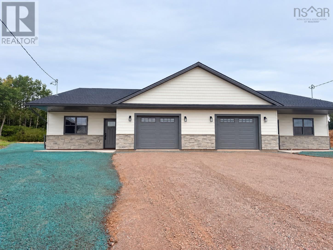
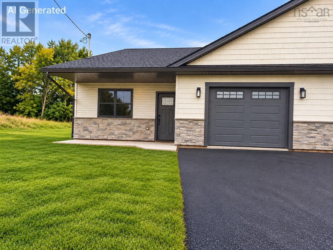
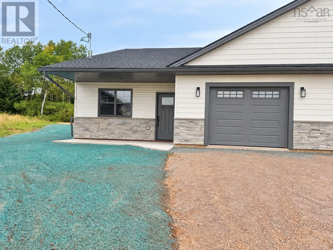
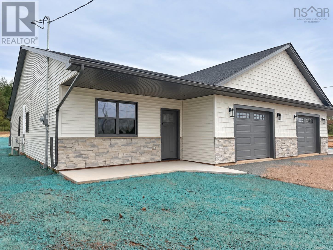
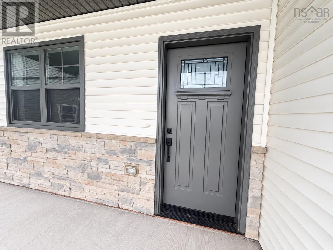
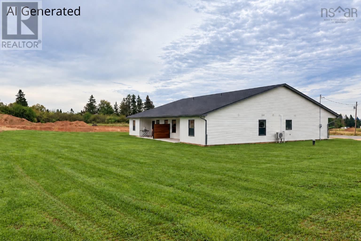
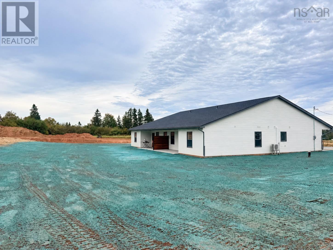
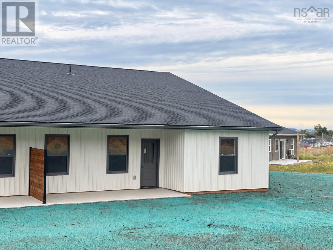
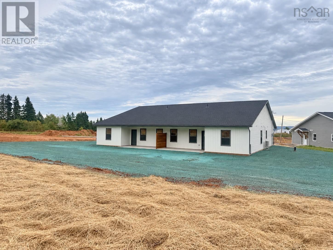
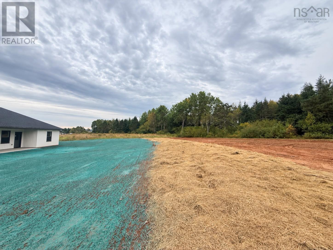
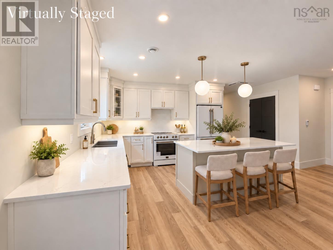
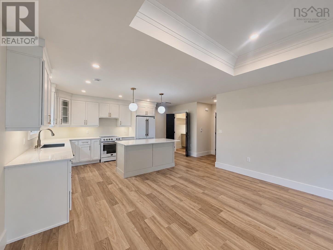
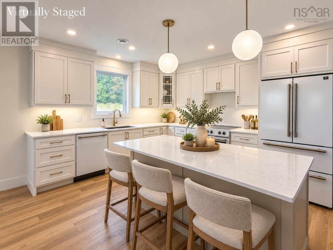
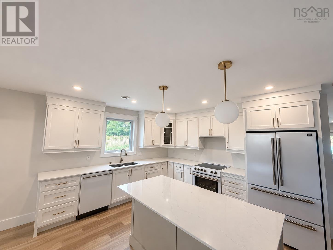
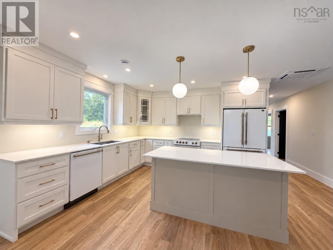
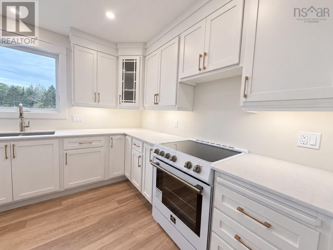
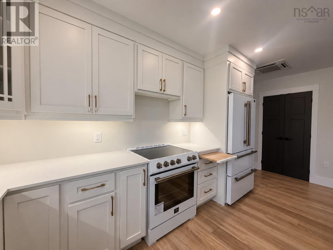
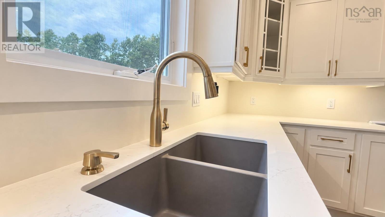
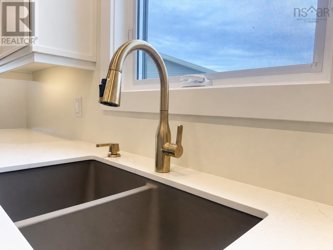
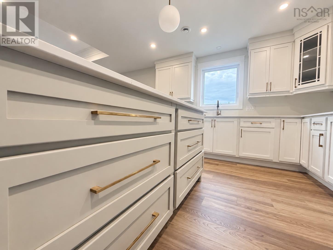
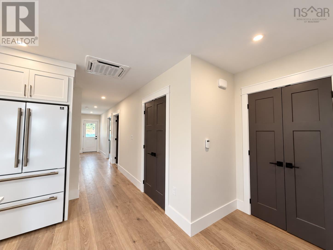
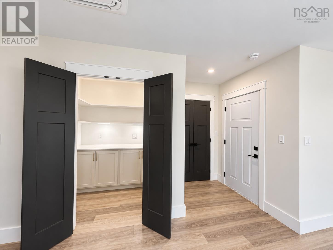
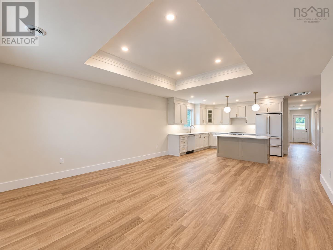
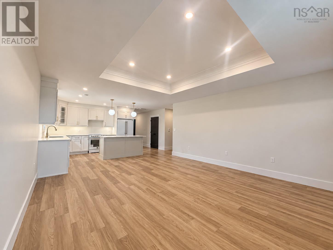
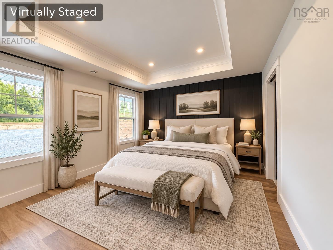
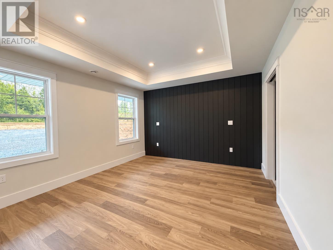
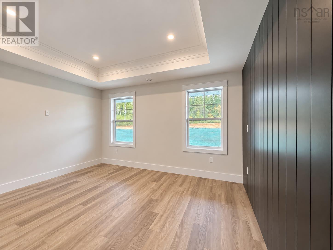
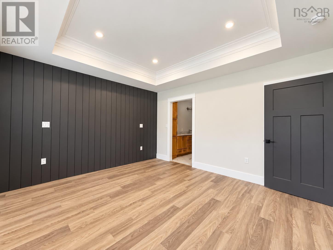
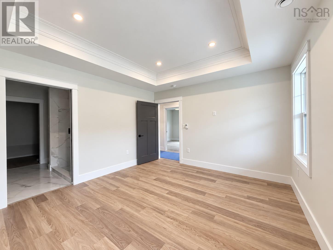
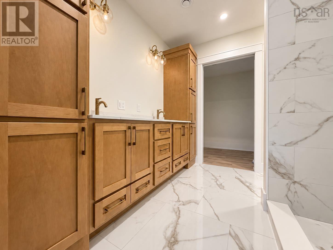
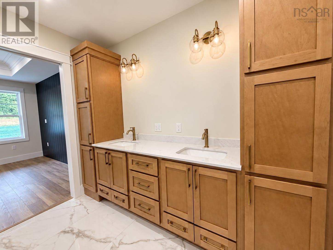
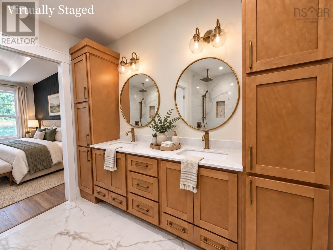
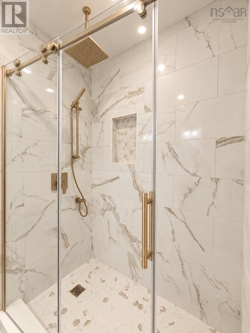
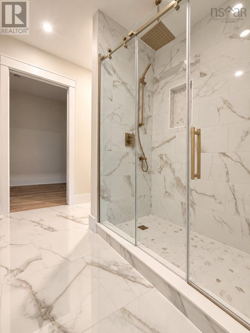
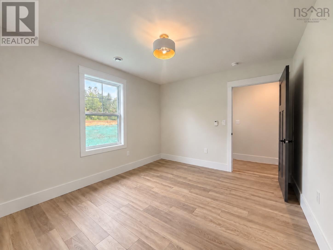
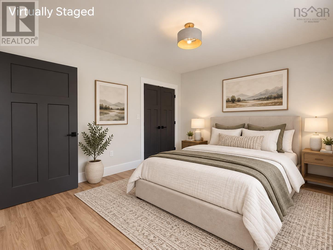
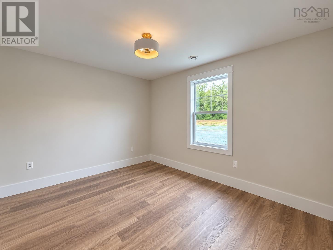
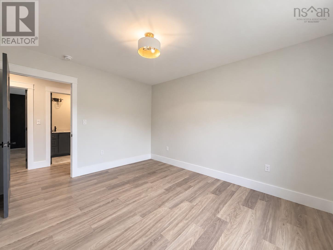
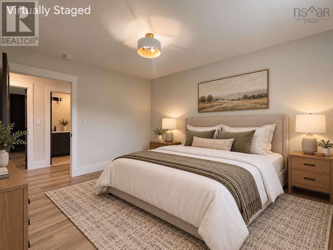
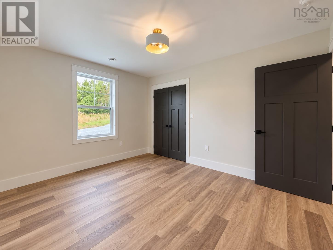
Welcome to this stunning new construction semi-detached property at 83 Summer Hill, Upper Onslow. Thoughtfully designed with modern finishes, quality construction, and everyday comfort in mind, this beautiful three-bedroom, two-bath home offers one-level living at its finest. Situated on an extra-large 0.56-acre lot, the property features a bright and spacious open-concept layout designed to feel both stylish and functional. Built with an ICF-engineered slab and an ICF wall separating the units, the home showcases immaculate finishing throughout and has been carefully planned to maximize comfort, space, and convenience. The beautiful kitchen is a standout, featuring an abundance of cabinetry, Quartz countertops, an elegant gold faucet and hardware, and plenty of space for everyday living and entertaining. A large walk-in pantry offers exceptional storage with additional shelving and cabinetry, making the kitchen as practical as it is beautiful. The spacious primary bedroom features a walk-in closet and a beautifully finished ensuite bathroom complete with a large walk-in tile shower and elegant gold finishing touches, along with a double sink vanity, plenty of space creating a polished and luxurious feel. Two additional bedrooms and a second full bathroom provide plenty of space for family, guests, or a home office. Bright, spacious, and beautifully finished from top to bottom, this home combines modern style with comfortable one-level living in a desirable Upper Onslow location. Close to amenities and just minutes from Highway 102, it offers both convenience and quality in one impressive package. This is a property that truly cant be missed. (id:45785)
Property Details
| MLS® Number | 202624550 |
| Property Type | Single Family |
| Community Name | Upper Onslow |
| Amenities Near By | Golf Course, Shopping, Place Of Worship |
| Community Features | Recreational Facilities, School Bus |
| Features | Wheelchair Access |
Building
| Bathroom Total | 2 |
| Bedrooms Above Ground | 3 |
| Bedrooms Total | 3 |
| Appliances | Stove, Dishwasher, Refrigerator |
| Basement Type | None |
| Construction Style Attachment | Semi-detached |
| Cooling Type | Air Conditioned |
| Exterior Finish | Stone, Vinyl |
| Flooring Type | Ceramic Tile, Laminate |
| Foundation Type | Concrete Slab |
| Heating Fuel | Electric |
| Heating Type | Heat Pump, Ductless, In Floor Heating |
| Stories Total | 1 |
| Size Interior | 1,535 Ft2 |
| Total Finished Area | 1535 Sqft |
| Type | House |
| Utility Water | Drilled Well |
Parking
| Garage | |
| Attached Garage | |
| Heated Garage | |
| Paved Yard |
Land
| Acreage | No |
| Land Amenities | Golf Course, Shopping, Place Of Worship |
| Landscape Features | Partially Landscaped |
| Sewer | Municipal Sewage System |
| Size Irregular | 0.5633 |
| Size Total | 0.5633 Ac |
| Size Total Text | 0.5633 Ac |
Rooms
| Level | Type | Length | Width | Dimensions |
|---|---|---|---|---|
| Main Level | Living Room | 28.6x15 | ||
| Main Level | Kitchen | combined | ||
| Main Level | 4pc Bathroom | 8.3x4.6 | ||
| Main Level | Laundry Room | 6.4x5 | ||
| Main Level | Primary Bedroom | 13.5x12 | ||
| Main Level | 4pc Ensuite Bath | 8x9 | ||
| Main Level | Bedroom | 12.6x10.6 | ||
| Main Level | Bedroom | 12.6x10.6 |
https://www.realtor.ca/real-estate/30336338/83-summer-hill-place-upper-onslow-upper-onslow
Contact Us
Contact us for more information
Danielle Johnson
https://www.facebook.com/daniellejohnsonrealtor
183 Pictou Road
Bible Hill, Nova Scotia B2N 2S7

The trademarks REALTOR®, REALTORS®, and the REALTOR® logo are controlled by The Canadian Real Estate Association (CREA) and identify real estate professionals who are members of CREA. The trademarks MLS®, Multiple Listing Service® and the associated logos are owned by The Canadian Real Estate Association (CREA) and identify the quality of services provided by real estate professionals who are members of CREA. The trademark DDF® is owned by The Canadian Real Estate Association (CREA) and identifies CREA's Data Distribution Facility (DDF®)
October 05 2026 05:03:20
Nova Scotia Association of REALTORS®
Keller Williams Select Realty (Truro)