
836 Lakeview Avenue Middle Sackville, Nova Scotia B4E 3J8

$599,900
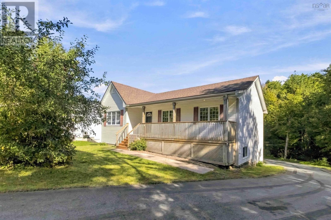
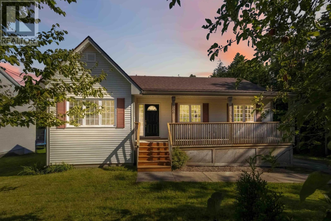
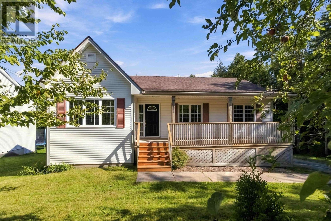
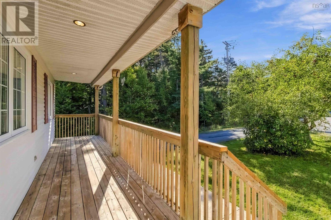
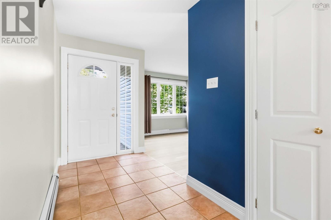
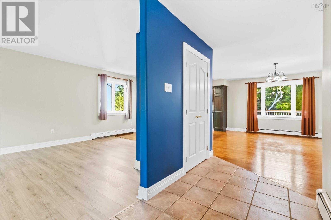
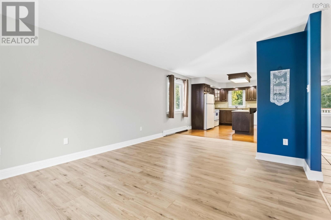
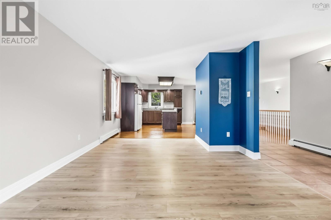
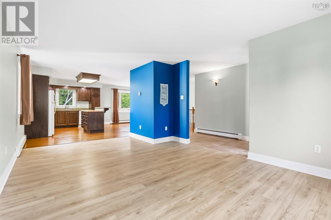
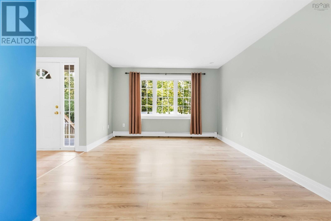
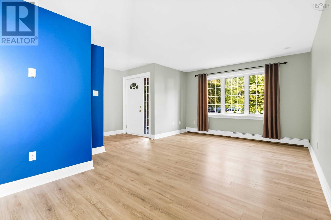
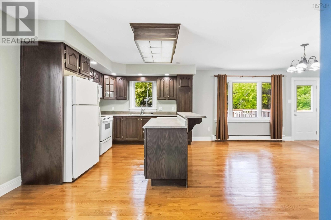
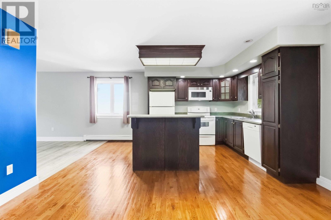
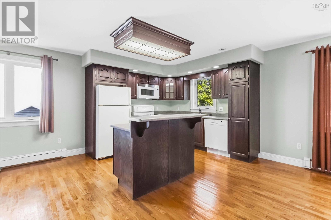
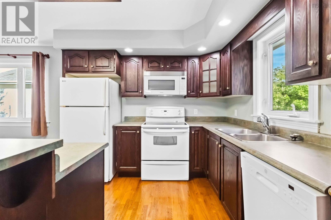
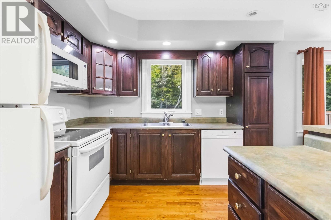
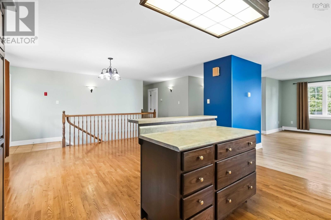
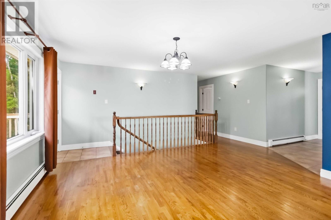
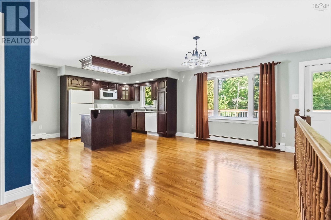
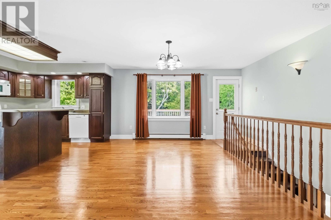
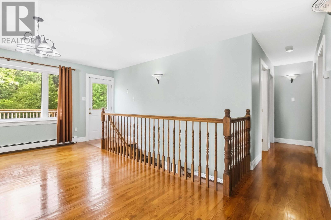
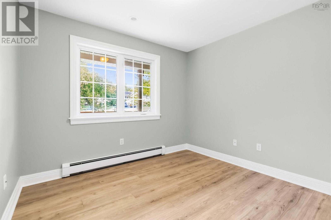
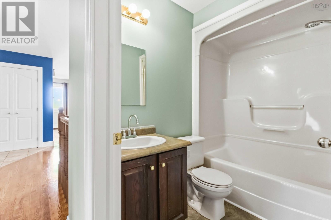
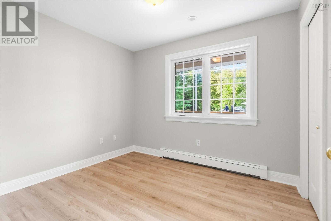
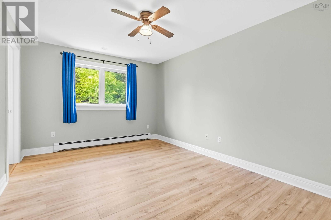
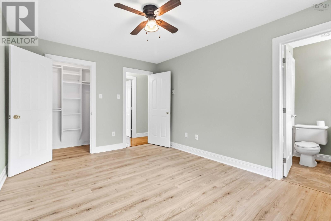
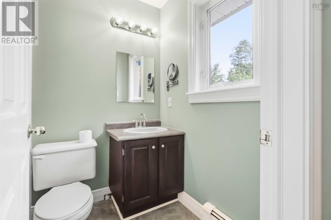
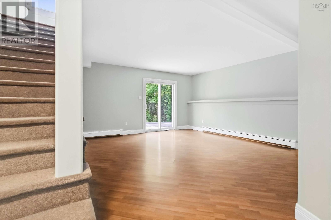
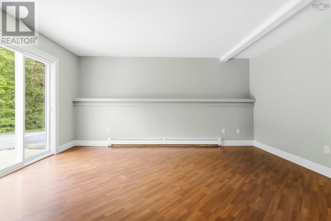
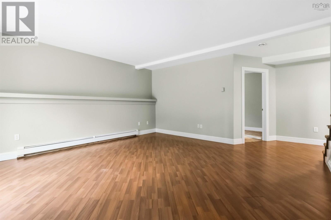
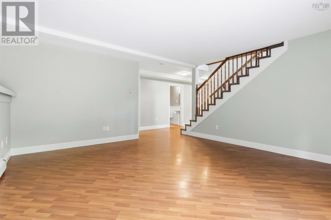
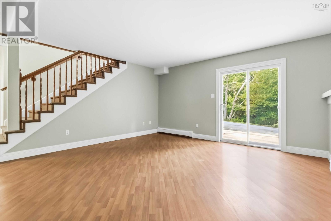
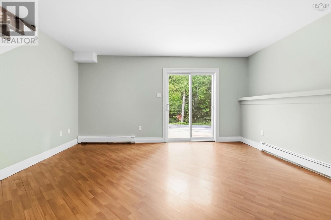
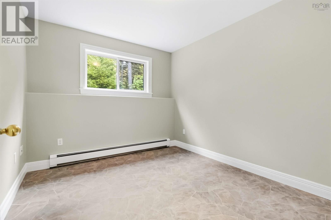
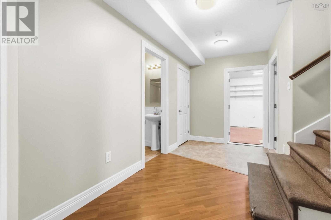
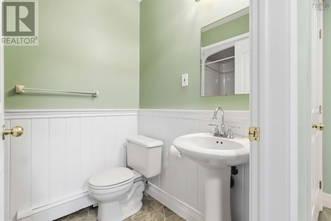
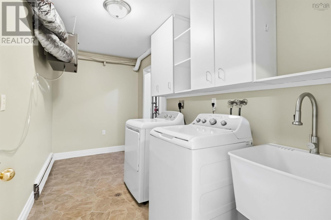
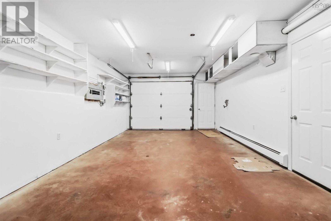
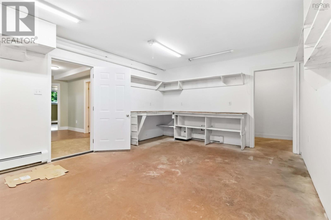
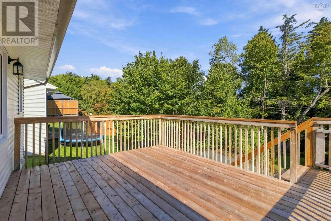
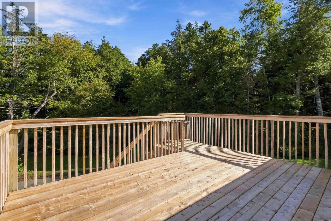
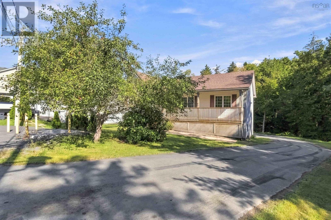
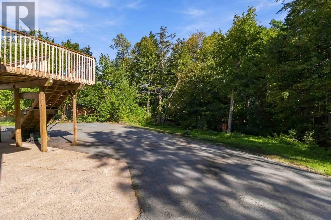
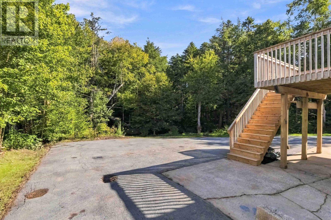
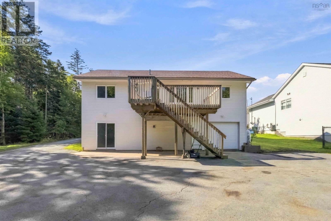
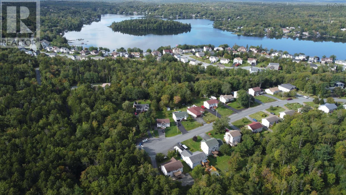
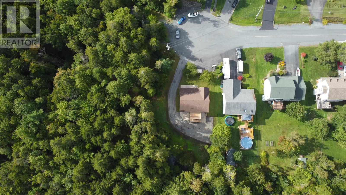
Welcome to 836 Lakeview Avenue, a bright and beautifully presented 4-bedroom, 3-bath home near the end of a quiet cul-de-sac in the welcoming Springfield Lake community. The main level is filled with natural light and features an inviting open-concept layout, a spacious kitchen with a large island, hardwood and ceramic flooring, oversized windows, and generously sized bedrooms. The lower level adds exceptional versatility with its own bedroom, full bathroom, comfortable living space and patio-door walkout to the backyardperfect for guests, older children, extended family or additional living space, with potential to explore further possibilities subject to the appropriate approvals. Outdoors, the property has a character all its own. Enjoy your morning coffee beneath the covered front deck, relax on the rear patio and listen to the peaceful sound of the bubbling brook alongside the property. The driveway opens to a large rear parking area and 1.5-car garage built into the home, keeping vehicles tucked away from the streetside view. Recent improvements include fresh paint throughout, updated front and rear decking, a new roof completed in 2025, and recently purchased washer, dryer and microwave. With Springfield Lake Beach located right on Lakeview Avenue and the community recreation centre nearby, 836 Lakeview offers a wonderful combination of a beautiful home, flexible living space, nature and community. (id:45785)
Open House
This property has open houses!
2:00 pm
Ends at:4:00 pm
Property Details
| MLS® Number | 202623730 |
| Property Type | Single Family |
| Neigbourhood | Springfield Lake |
| Community Name | Middle Sackville |
| Amenities Near By | Park, Playground, Public Transit, Place Of Worship, Beach |
| Community Features | Recreational Facilities, School Bus |
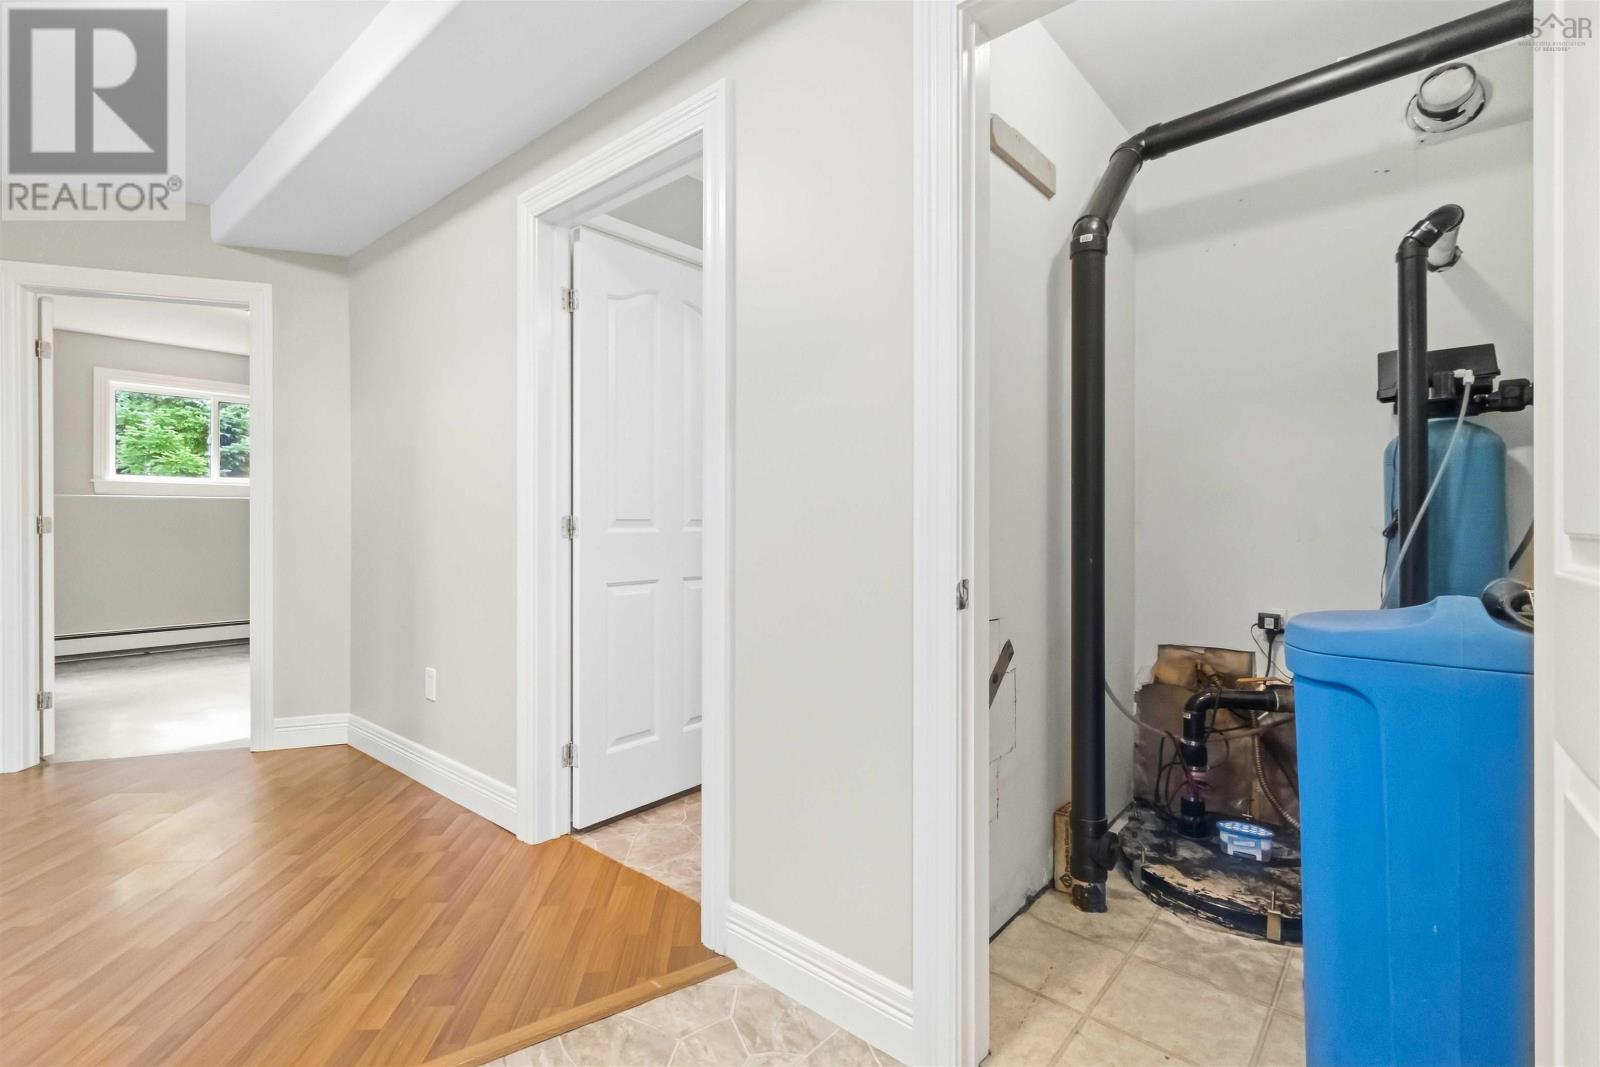
| Features | Sump Pump |
| View Type | View Of Water |
Building
| Bathroom Total | 3 |
| Bedrooms Above Ground | 3 |
| Bedrooms Below Ground | 1 |
| Bedrooms Total | 4 |
| Appliances | Stove, Dishwasher, Dryer, Washer, Microwave Range Hood Combo, Refrigerator, Central Vacuum - Roughed In |
| Architectural Style | 2 Level |
| Constructed Date | 2000 |
| Construction Style Attachment | Detached |
| Exterior Finish | Vinyl |
| Flooring Type | Carpeted, Ceramic Tile, Hardwood, Laminate, Vinyl |
| Foundation Type | Poured Concrete |
| Heating Fuel | Electric, Oil |
| Heating Type | Baseboard Heaters, Furnace, Hot Water |
| Stories Total | 1 |
| Size Interior | 2,096 Ft2 |
| Total Finished Area | 2096 Sqft |
| Type | House |
| Utility Water | Drilled Well |
Parking
| Garage | |
| Heated Garage | |
| Paved Yard |
Land
| Acreage | No |
| Land Amenities | Park, Playground, Public Transit, Place Of Worship, Beach |
| Landscape Features | Landscaped |
| Sewer | Municipal Sewage System |
| Size Irregular | 0.2502 |
| Size Total | 0.2502 Ac |
| Size Total Text | 0.2502 Ac |
Rooms
| Level | Type | Length | Width | Dimensions |
|---|---|---|---|---|
| Lower Level | Recreational, Games Room | 15.7 x 16.0 | ||
| Lower Level | Bedroom | 12.4 x 9.8 | ||
| Lower Level | 4pc Bathroom | 6.10 x 5.0 | ||
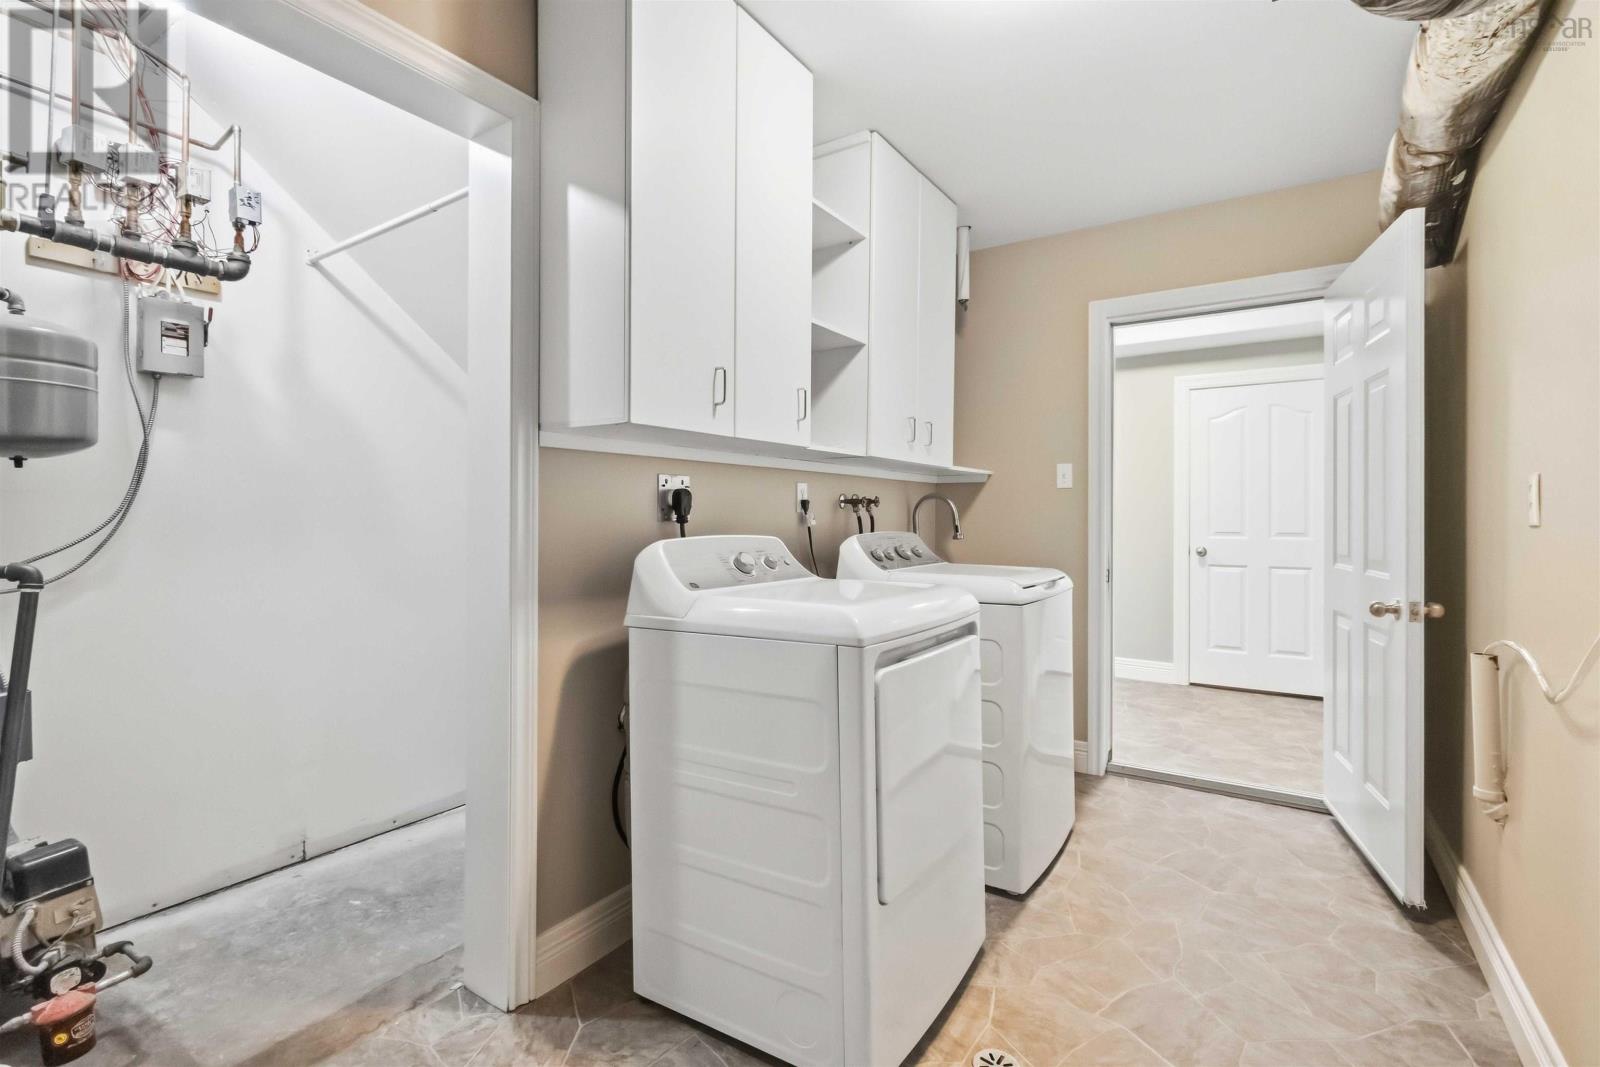
| Lower Level | Laundry Room | 6.5 x 13.3 | ||
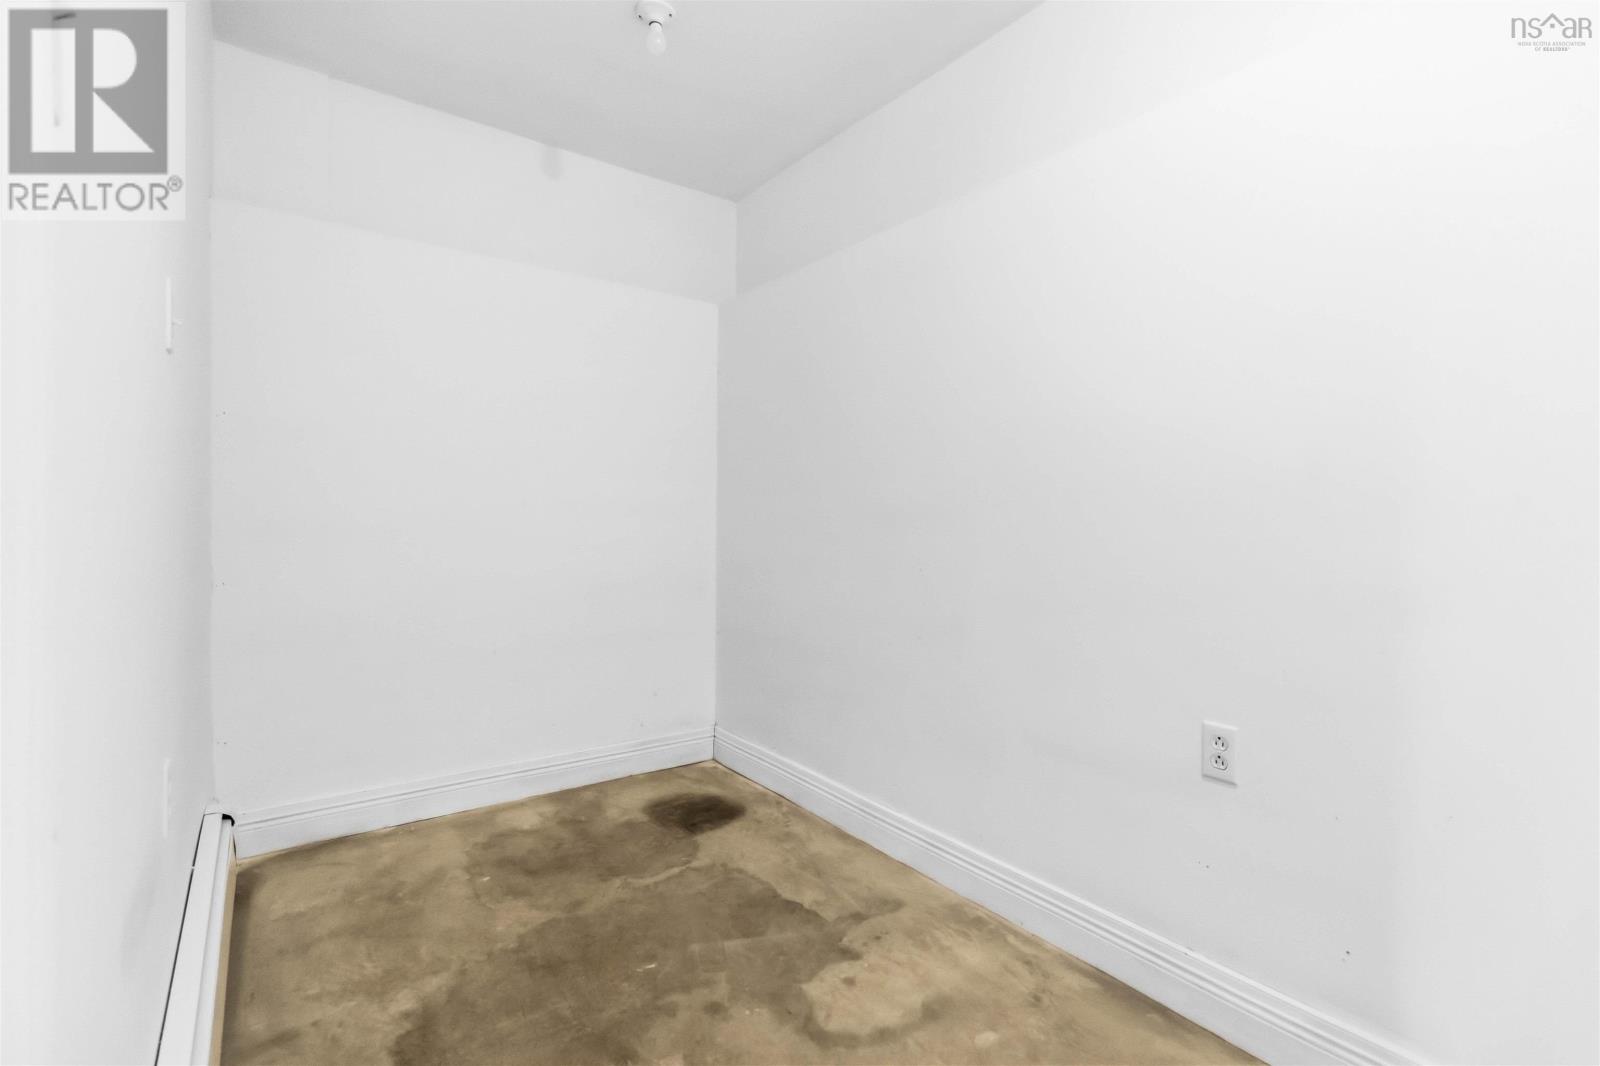
| Lower Level | Storage | 11.5 x 6.0 | ||
| Main Level | Foyer | 5.9 x 9.9 | ||
| Main Level | Dining Room | 11.2 x 14.11 | ||
| Main Level | Kitchen | 10.3 x 10.3 | ||
| Main Level | Living Room | 12.6 x 19.8 | ||
| Main Level | Bedroom | 10.5 x 9.3 | ||
| Main Level | Bedroom | 10.3 x 9.3 | ||
| Main Level | Primary Bedroom | 10.9 x 15.2 | ||
| Main Level | 4pc Ensuite Bath | 5.2 x 7.2 | ||
| Main Level | 4pc Bathroom | 5.3 x 7.3 |
https://www.realtor.ca/real-estate/30299548/836-lakeview-avenue-middle-sackville-middle-sackville
Contact Us
Contact us for more information
Aaron Meisner
https://facebook.com/aaron.meisner.9
https://www.linkedin.com/in/aaron-meisner-423073b
397 Bedford Hwy
Halifax, Nova Scotia B3M 2L3

The trademarks REALTOR®, REALTORS®, and the REALTOR® logo are controlled by The Canadian Real Estate Association (CREA) and identify real estate professionals who are members of CREA. The trademarks MLS®, Multiple Listing Service® and the associated logos are owned by The Canadian Real Estate Association (CREA) and identify the quality of services provided by real estate professionals who are members of CREA. The trademark DDF® is owned by The Canadian Real Estate Association (CREA) and identifies CREA's Data Distribution Facility (DDF®)
October 21 2026 02:54:36
Nova Scotia Association of REALTORS®
RE/MAX Nova (Halifax)