
85 Armcrest Drive Lower Sackville, Nova Scotia B4C 4C3

$449,900
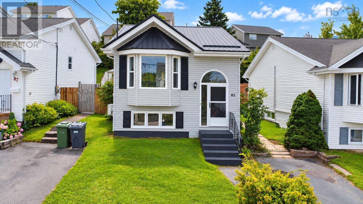
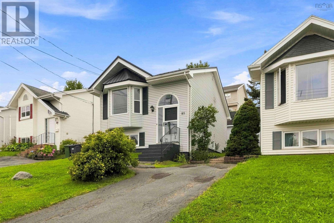
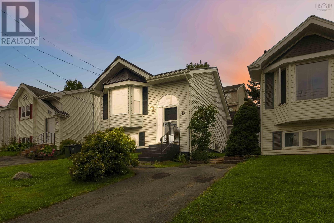
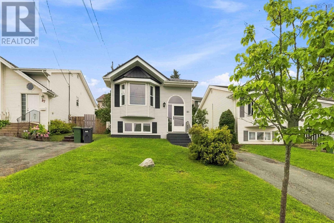
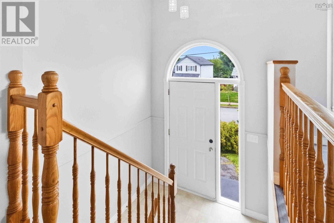
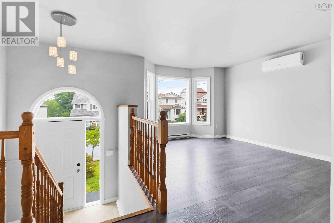
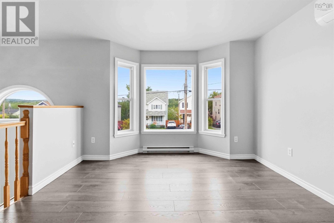
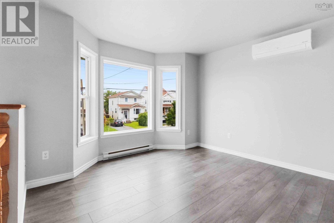
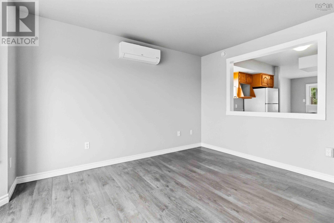
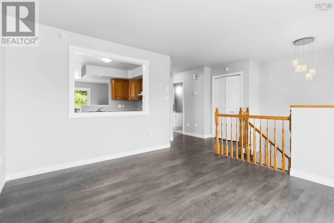
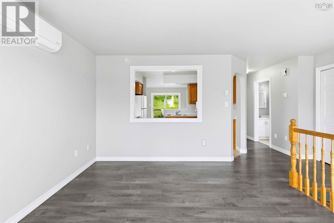
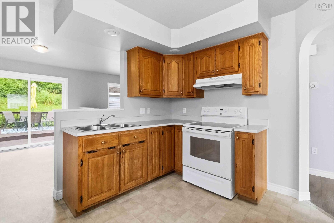
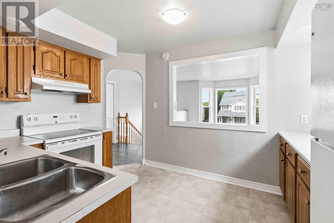
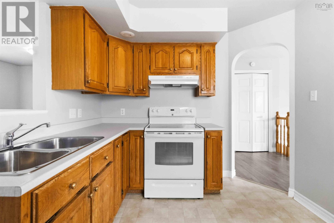
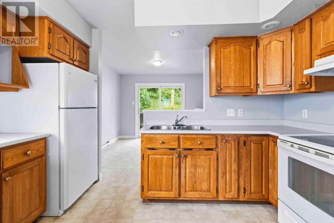
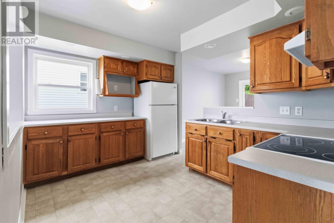
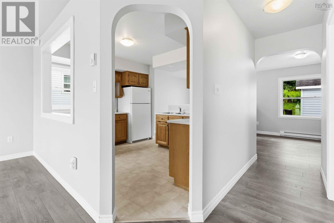
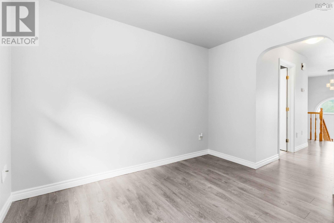
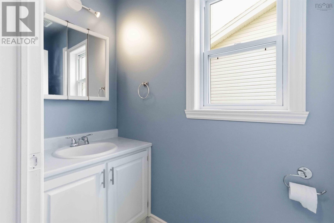
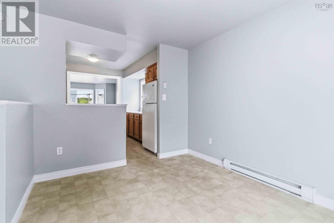
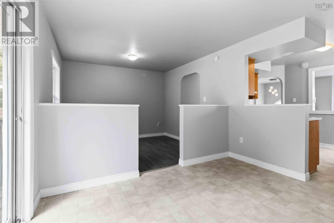
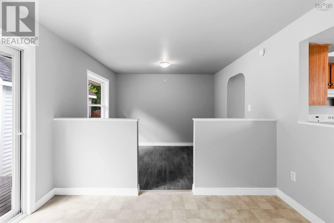
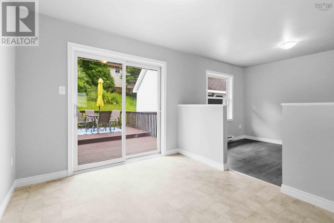
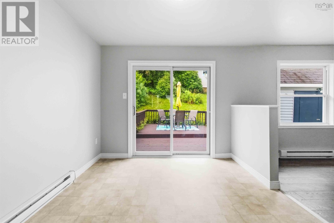
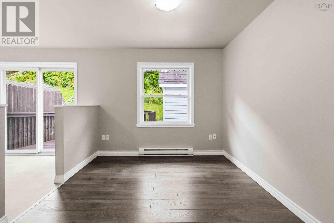
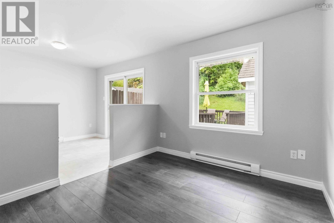
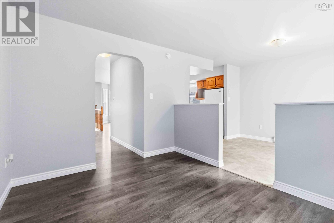
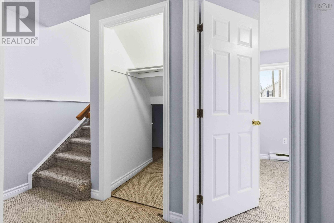
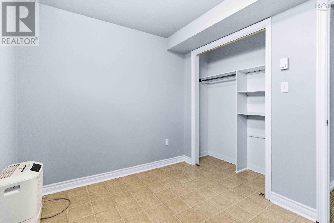
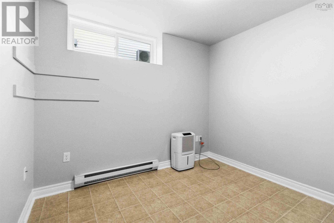
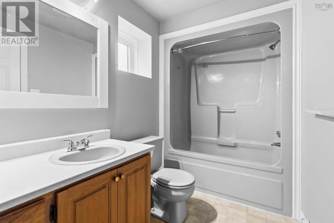
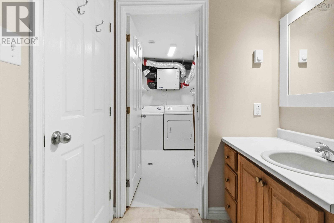
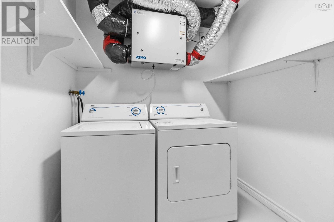
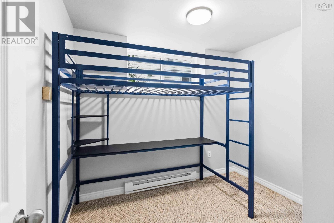
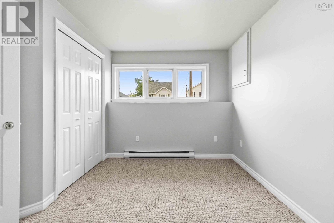
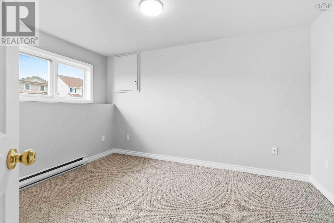
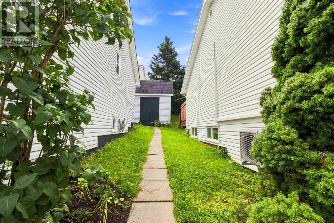
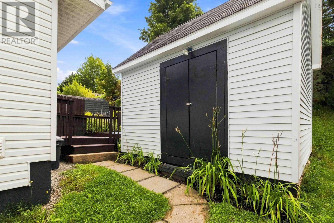
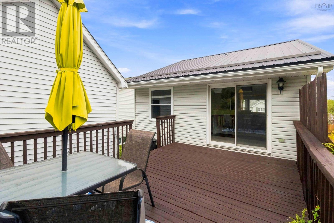
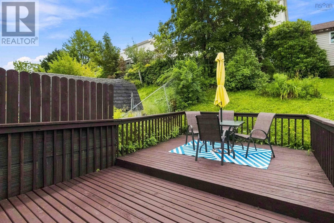
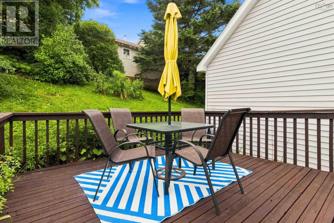
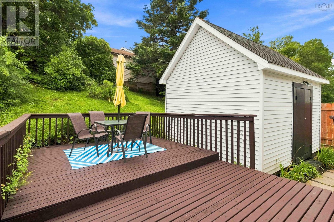
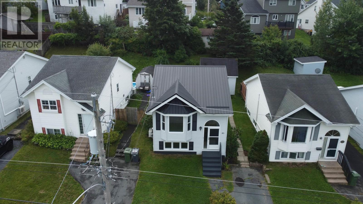
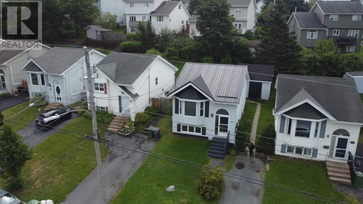
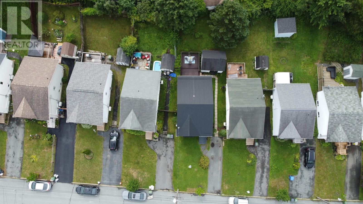
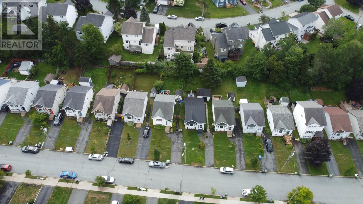
Welcome to 85 Armcrest Drive, a fresh, well-maintained and move-in-ready home in the welcoming Armcrest Estates community of Lower Sackville. Now offered at $449,900, this three-bedroom, 1.5-bath home provides approximately 1,360 sq. ft. of comfortable living space, along with manageable operating costs last years electricity and heating averaged approximately $215 per month, supported by electric baseboard and a ductless heat pump. The bright main level offers comfortable living and dining areas, a functional kitchen, convenient half bath and access to a generous deck. Three bedrooms, a full bathroom and laundry are located on the lower level. A metal roof, ductless heat pump, fresh paint, new thermostats and brand-new air exchanger add to the home's everyday comfort and value. With the Sackville Lakes trails near the end of the street, plus schools, transit, shopping, playgrounds and everyday amenities close by, the location is equally convenient. Available for immediate occupancy, 85 Armcrest Drive offers a great combination of value, comfort and convenience at $449,900. (id:45785)
Property Details
| MLS® Number | 202621114 |
| Property Type | Single Family |
| Community Name | Lower Sackville |
| Amenities Near By | Golf Course, Park, Playground, Public Transit, Shopping, Place Of Worship |
| Community Features | Recreational Facilities |
| Features | Sloping |
| Structure | Shed |
Building
| Bathroom Total | 2 |
| Bedrooms Below Ground | 3 |
| Bedrooms Total | 3 |
| Appliances | Stove, Dryer, Washer, Refrigerator, Central Vacuum - Roughed In |
| Constructed Date | 1992 |
| Construction Style Attachment | Detached |
| Cooling Type | Air Conditioned |
| Exterior Finish | Vinyl |
| Flooring Type | Carpeted, Ceramic Tile, Laminate, Vinyl |
| Foundation Type | Poured Concrete |
| Half Bath Total | 1 |
| Heating Fuel | Electric |
| Heating Type | Baseboard Heaters, Heat Pump, Ductless |
| Stories Total | 1 |
| Size Interior | 1,360 Sqft |
| Total Finished Area | 1360 Sqft |
| Type | House |
| Utility Water | Municipal Water |
Parking
| Paved Yard |
Land
| Acreage | No |
| Land Amenities | Golf Course, Park, Playground, Public Transit, Shopping, Place Of Worship |
| Landscape Features | Landscaped |
| Sewer | Municipal Sewage System |
| Size Irregular | 0.0763 |
| Size Total | 0.0763 Ac |
| Size Total Text | 0.0763 Ac |
Rooms
| Level | Type | Length | Width | Dimensions |
|---|---|---|---|---|
| Lower Level | Primary Bedroom | 13x10.5 | ||
| Lower Level | Bedroom | 9.3x8.2 | ||
| Lower Level | Bedroom | 9.5x8.2 | ||
| Lower Level | 4pc Bathroom | 9.1x5.2 | ||
| Lower Level | Laundry Room | 9.8x6.4 | ||
| Main Level | Living Room | 11x9.5 | ||
| Main Level | Kitchen | 9x11.7 | ||
| Main Level | Dining Room | 11x8.9 | ||
| Main Level | Family Room | 14x11.2 | ||
| Main Level | 2pc Bathroom | 2pc | ||
| Main Level | Foyer | 9x7 |
https://www.realtor.ca/real-estate/30178507/85-armcrest-drive-lower-sackville-lower-sackville
Contact Us
Contact us for more information
Aaron Meisner
https://facebook.com/aaron.meisner.9
https://www.linkedin.com/in/aaron-meisner-423073b
397 Bedford Hwy
Halifax, Nova Scotia B3M 2L3

The trademarks REALTOR®, REALTORS®, and the REALTOR® logo are controlled by The Canadian Real Estate Association (CREA) and identify real estate professionals who are members of CREA. The trademarks MLS®, Multiple Listing Service® and the associated logos are owned by The Canadian Real Estate Association (CREA) and identify the quality of services provided by real estate professionals who are members of CREA. The trademark DDF® is owned by The Canadian Real Estate Association (CREA) and identifies CREA's Data Distribution Facility (DDF®)
October 18 2026 03:43:36
Nova Scotia Association of REALTORS®
RE/MAX Nova (Halifax)