
86 Bondi Drive Middle Sackville, Nova Scotia B4E 0R8

$829,900
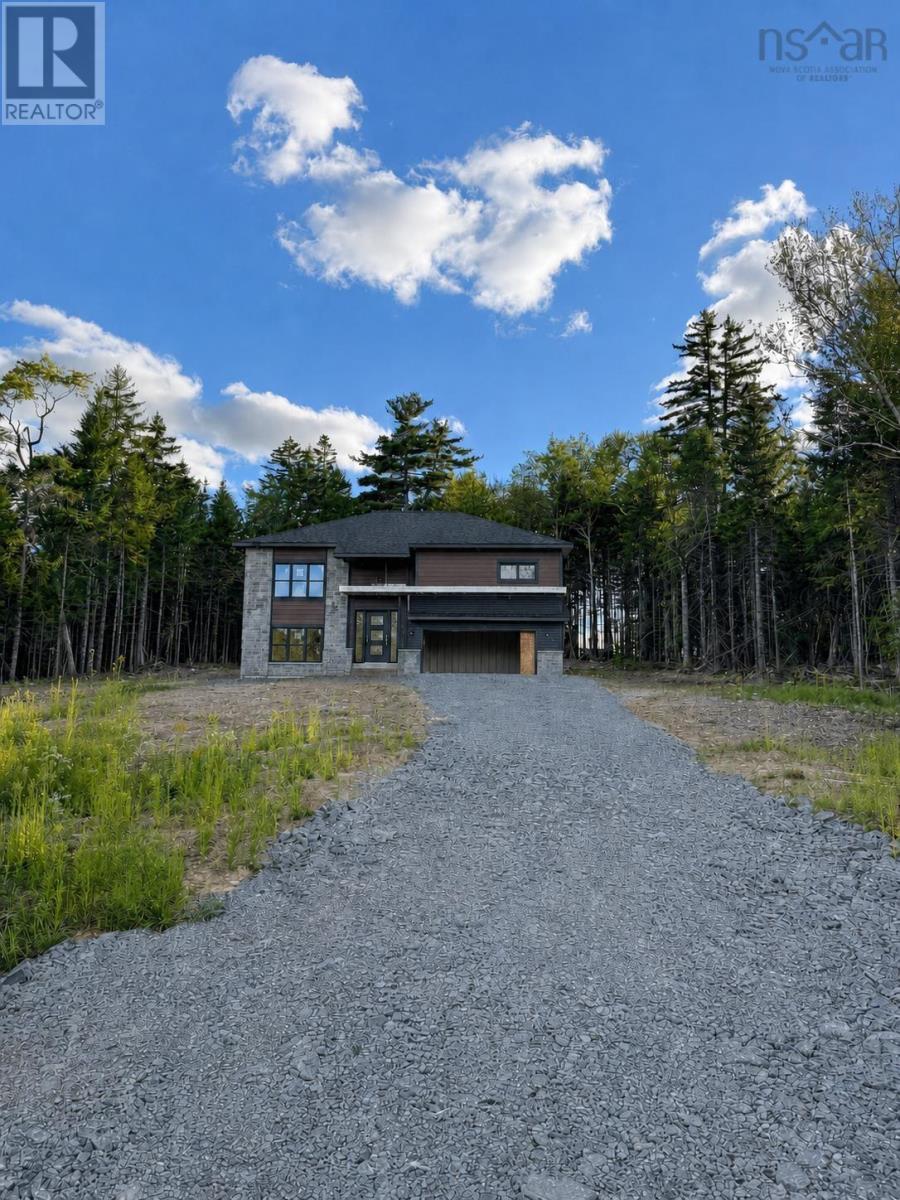
Nestled on a sprawling 1.5-acre on Bondi Drive, this brand-new modern split-entry home offers a perfect blend of style, comfort, and privacy. Designed with a keen eye for detail, the home features 3 spacious bedrooms plus one, making it ideal for growing families or those in need of extra space. With 3 full bathrooms, convenience is assured for everyone in the household. The home is thoughtfully built to be completely carpet-free, ensuring easy maintenance and a clean, modern aesthetic throughout. Modern kitchen with quartz countertop. The homes garage offers plenty of storage space, making it both practical and secure. Whether youre enjoying the tranquility of your private outdoor space or relaxing in the modern comforts of your new home, this property on Bondi Drive is truly a rare find. Dont miss the opportunity to experience this exceptional living space! (id:45785)
Property Details
| MLS® Number | 202622126 |
| Property Type | Single Family |
| Neigbourhood | Indigo Shores |
| Community Name | Middle Sackville |
| Amenities Near By | Park, Playground, Public Transit, Shopping |
| Community Features | School Bus |
Building
| Bathroom Total | 3 |
| Bedrooms Above Ground | 3 |
| Bedrooms Below Ground | 1 |
| Bedrooms Total | 4 |
| Appliances | None |
| Basement Development | Finished |
| Basement Features | Walk Out |
| Basement Type | Full (finished) |
| Construction Style Attachment | Detached |
| Cooling Type | Air Conditioned |
| Exterior Finish | Stone, Vinyl |
| Flooring Type | Laminate, Tile |
| Foundation Type | Poured Concrete |
| Heating Fuel | Electric |
| Heating Type | Baseboard Heaters, Heat Pump, Ductless |
| Stories Total | 1 |
| Size Interior | 2,572 Ft2 |
| Total Finished Area | 2572 Sqft |
| Type | House |
| Utility Water | Well |
Parking
| Garage | |
| Gravel |
Land
| Acreage | Yes |
| Land Amenities | Park, Playground, Public Transit, Shopping |
| Sewer | Septic System |
| Size Irregular | 1.5427 |
| Size Total | 1.5427 Ac |
| Size Total Text | 1.5427 Ac |
Rooms
| Level | Type | Length | Width | Dimensions |
|---|---|---|---|---|
| Lower Level | Recreational, Games Room | 14.8x17.2 | ||
| Lower Level | Bedroom | 12.1x11.3 | ||
| Lower Level | 3pc Bathroom | 3 pc | ||
| Lower Level | Den | 9.6x11.3 | ||
| Lower Level | Laundry Room | 6.2x7.1 | ||
| Main Level | Kitchen | 13x14.4 | ||
| Main Level | Dining Room | 11.6x14 | ||
| Main Level | Living Room | 14.8x18 | ||
| Main Level | 3pc Bathroom | 3 pc | ||
| Main Level | Primary Bedroom | 13x14.4 | ||
| Main Level | 3pc Ensuite Bath | 3 pc | ||
| Main Level | Bedroom | 11.2x11 | ||
| Main Level | Bedroom | 11.2x11 |
https://www.realtor.ca/real-estate/30220808/86-bondi-drive-middle-sackville-middle-sackville
Contact Us
Contact us for more information
Shereef Elkoshairi
(902) 444-3318
www.shereef.ca/
84 Chain Lake Drive
Beechville, Nova Scotia B3S 1A2
Nagia Fawzi
84 Chain Lake Drive
Beechville, Nova Scotia B3S 1A2

The trademarks REALTOR®, REALTORS®, and the REALTOR® logo are controlled by The Canadian Real Estate Association (CREA) and identify real estate professionals who are members of CREA. The trademarks MLS®, Multiple Listing Service® and the associated logos are owned by The Canadian Real Estate Association (CREA) and identify the quality of services provided by real estate professionals who are members of CREA. The trademark DDF® is owned by The Canadian Real Estate Association (CREA) and identifies CREA's Data Distribution Facility (DDF®)
October 08 2026 01:26:48
Nova Scotia Association of REALTORS®
Royal LePage Atlantic