
8801 Highway 224 Upper Musquodoboit, Nova Scotia B0N 1X0

$349,900
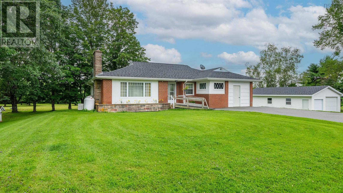
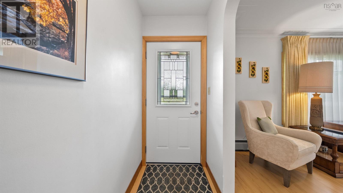
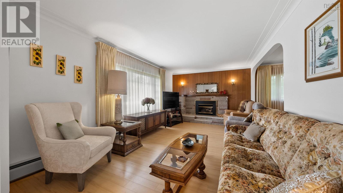
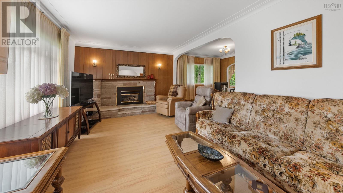
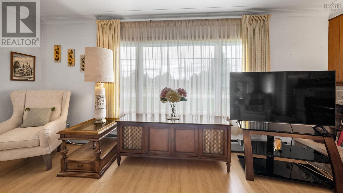
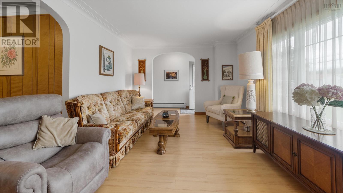
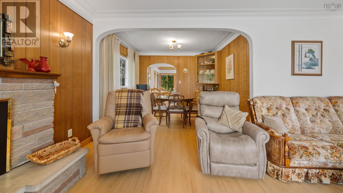
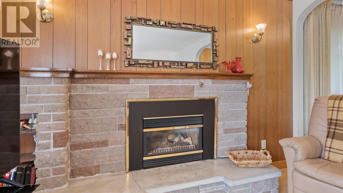
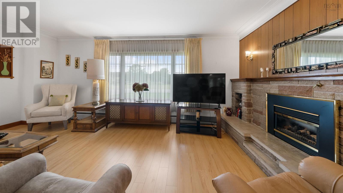
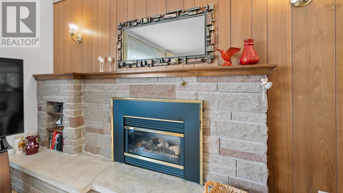
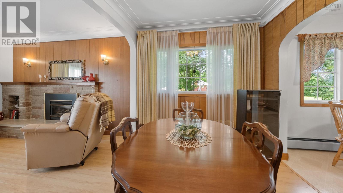
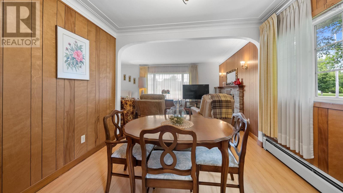
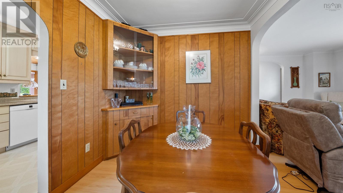
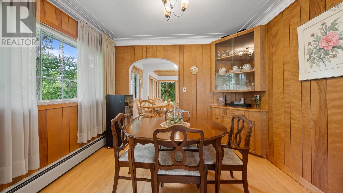
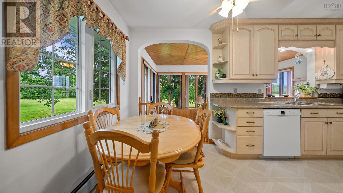
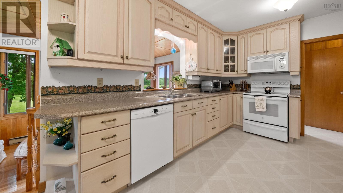
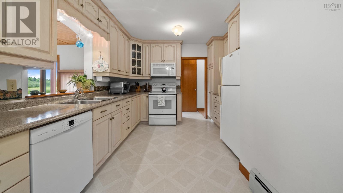
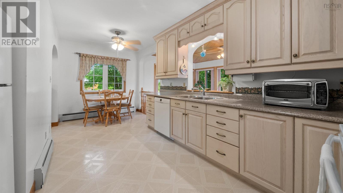
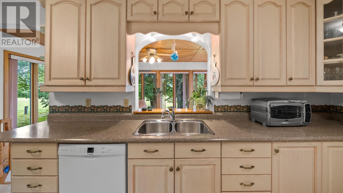
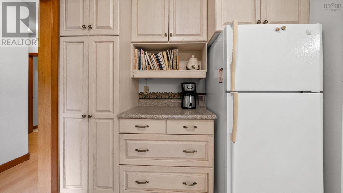
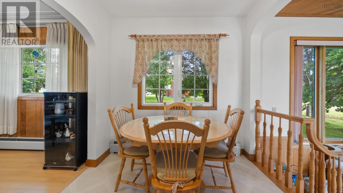
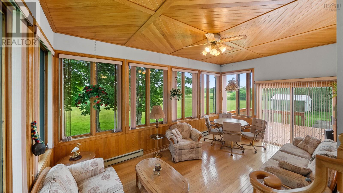
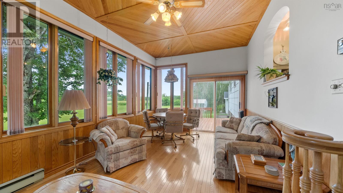
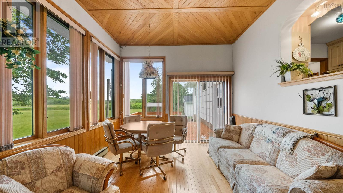
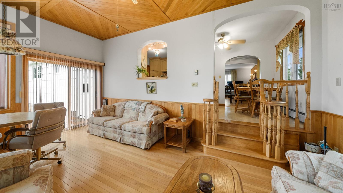
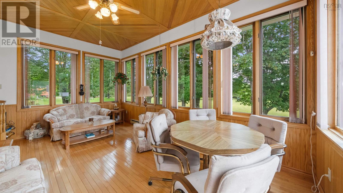
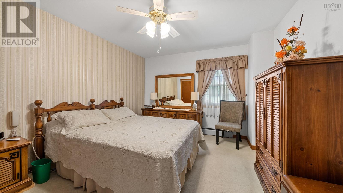
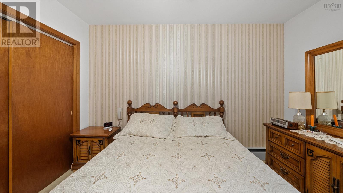
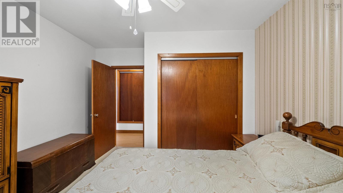
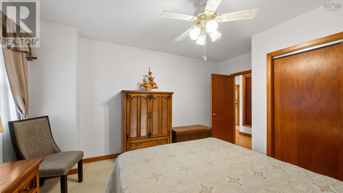
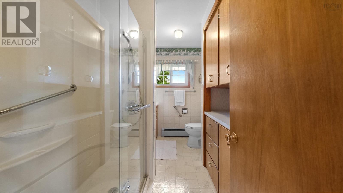
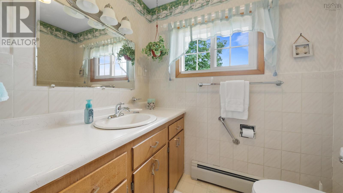
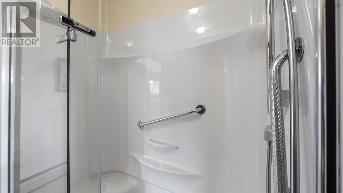
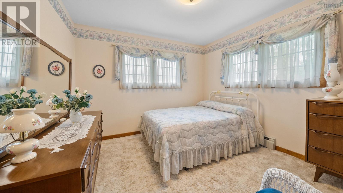
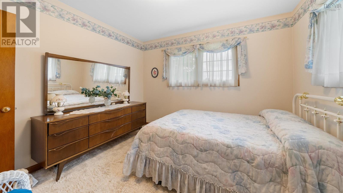
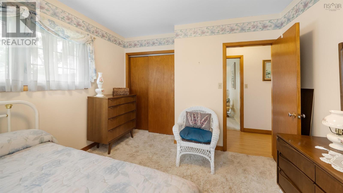
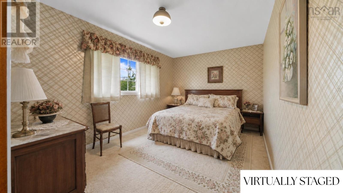
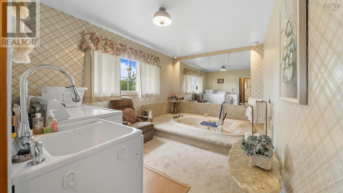
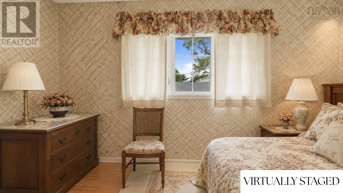
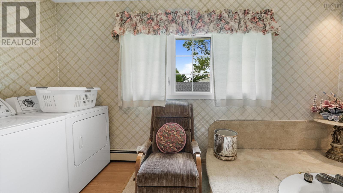
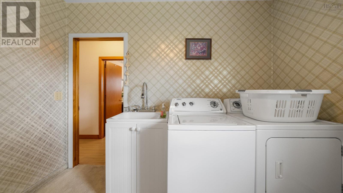
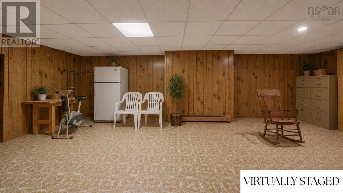
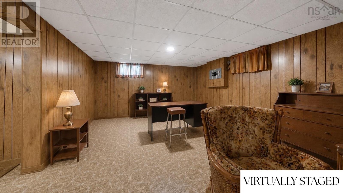
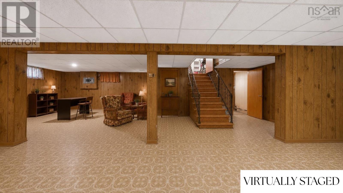
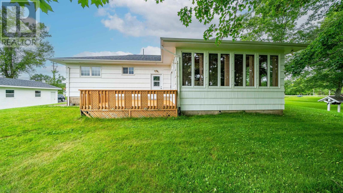
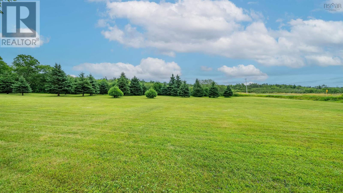
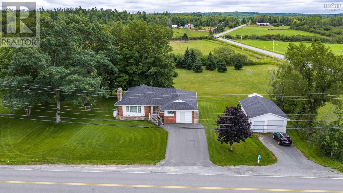
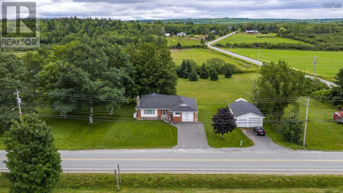
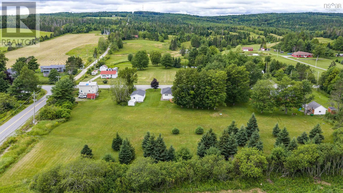
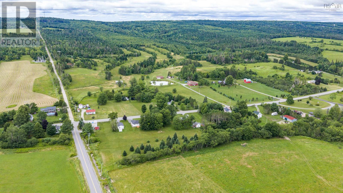
Welcome to 8801 Highway 224 in picturesque Upper Musquodoboit! Loved and cherished by the same family since day one, this charming rural bungalow offers single level living on a beautiful, spacious lot. Step inside to a bright, inviting living room with propane fireplace and a large front window that floods the room with natural light. The main level flows into a dedicated dining area and truly functional kitchen featuring abundant cupboard space and an additional eating area. Right off the kitchen is the true highlight of the home, a stunning bonus sunroom with scenic backyard views; the perfect setting for family gatherings or morning coffee. The main floor also includes two bedrooms, a den, a full bath, and a unique bonus area. Formerly an attached garage, this space now serves as a large combined bath/laundry room, offering incredible potential to reconfigure into a third bedroom, a home office, or a primary suite. Downstairs, the basement is largely finished and presents a great opportunity to be updated into and create your own custom space. Hobbyists will love the addition of the large detached garage, providing excellent vehicle storage or workshop space. Years of thoughtful care are evident throughout, with major updates including a new well (2024), full Generac generator system (2023), back door (2023), roof shingles (2022), front door (2017) and interior paint (2022). Nestled in the heart of the scenic Musquodoboit Valley, this property offers the ultimate rural lifestyle yet just minutes from essential local amenities, schools, and health services in neighbouring Middle Musquodoboit while remaining within an easy, comfortable commute to Halifax, Truro, and the airport. Outdoor enthusiasts will thrive here with nearby access to the Musquodoboit Trailway, beautiful river waterways for paddling or fishing, and acres of surrounding nature to explore. (id:45785)
Property Details
| MLS® Number | 202619631 |
| Property Type | Single Family |
| Community Name | Upper Musquodoboit |
| Amenities Near By | Playground, Place Of Worship |
| Community Features | Recreational Facilities, School Bus |
| Equipment Type | Propane Tank |
| Features | Level |
| Rental Equipment Type | Propane Tank |
| Structure | Shed |
Building
| Bathroom Total | 1 |
| Bedrooms Above Ground | 2 |
| Bedrooms Total | 2 |
| Appliances | Stove, Dishwasher, Dryer, Washer, Microwave Range Hood Combo, Refrigerator |
| Architectural Style | Bungalow |
| Basement Development | Partially Finished |
| Basement Type | Full (partially Finished) |
| Constructed Date | 1983 |
| Construction Style Attachment | Detached |
| Exterior Finish | Brick, Vinyl |
| Fireplace Present | Yes |
| Flooring Type | Carpeted, Hardwood, Laminate, Vinyl |
| Foundation Type | Poured Concrete |
| Heating Fuel | Oil, Propane |
| Heating Type | Baseboard Heaters, Hot Water |
| Stories Total | 1 |
| Size Interior | 2,491 Ft2 |
| Total Finished Area | 2491 Sqft |
| Type | House |
| Utility Water | Drilled Well |
Parking
| Garage | |
| Detached Garage | |
| Paved Yard |
Land
| Acreage | No |
| Land Amenities | Playground, Place Of Worship |
| Landscape Features | Landscaped |
| Sewer | Septic System |
| Size Irregular | 0.3444 |
| Size Total | 0.3444 Ac |
| Size Total Text | 0.3444 Ac |
Rooms
| Level | Type | Length | Width | Dimensions |
|---|---|---|---|---|
| Lower Level | Recreational, Games Room | 31.5 x 27.2 | ||
| Lower Level | Other | 11.1 x 13.2 | ||
| Lower Level | Storage | 13.9 x 22.2 | ||
| Lower Level | Utility Room | 6.1 x 13.6 | ||
| Main Level | Living Room | 18.4 x 11.5 | ||
| Main Level | Dining Room | 10.6 x 9.1 | ||
| Main Level | Dining Nook | 5.10 x 8.0 | ||
| Main Level | Kitchen | 12.6 x 11.3 | ||
| Main Level | Den | 7.6 x 5.7 | ||
| Main Level | 4pc Bathroom | 6.9 x 10.4 | ||
| Main Level | Primary Bedroom | 11.8 x 11.7 | ||
| Main Level | Laundry / Bath | 9.10 x 13.6 | ||
| Main Level | Bedroom | 10.8 x 11.4 | ||
| Main Level | Sunroom | 17.10 x 11.0 |
https://www.realtor.ca/real-estate/30116347/8801-highway-224-upper-musquodoboit-upper-musquodoboit
Contact Us
Contact us for more information
Anne Da Silva
(902) 406-4301
www.dasilvagosse.com/
https://www.facebook.com/DaSilvaGosseRealEstateGroup
222 Waterfront Drive, Suite 106
Bedford, Nova Scotia B4A 0H3
Richard Gosse
(902) 406-4301
www.dasilvagossegroup.com/
222 Waterfront Drive, Suite 106
Bedford, Nova Scotia B4A 0H3

The trademarks REALTOR®, REALTORS®, and the REALTOR® logo are controlled by The Canadian Real Estate Association (CREA) and identify real estate professionals who are members of CREA. The trademarks MLS®, Multiple Listing Service® and the associated logos are owned by The Canadian Real Estate Association (CREA) and identify the quality of services provided by real estate professionals who are members of CREA. The trademark DDF® is owned by The Canadian Real Estate Association (CREA) and identifies CREA's Data Distribution Facility (DDF®)
October 08 2026 07:44:38
Nova Scotia Association of REALTORS®
Keller Williams Select Realty