
8894 Highway 201 Nictaux, Nova Scotia B0S 1P0

$285,000
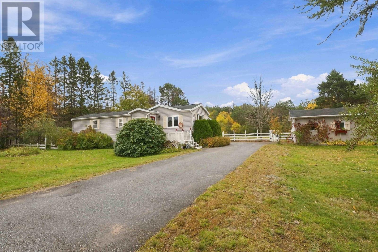
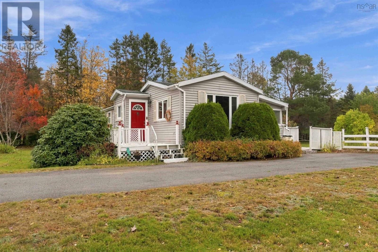
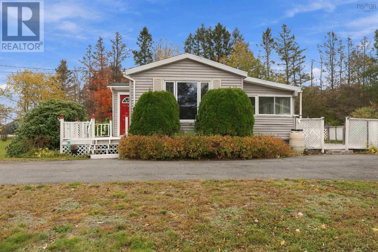
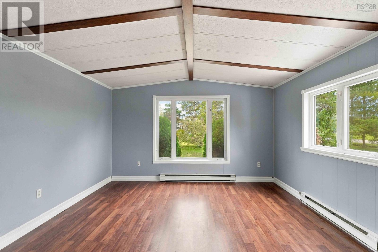
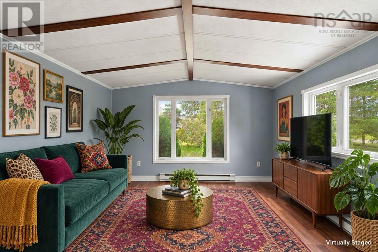
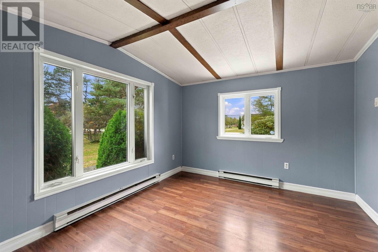
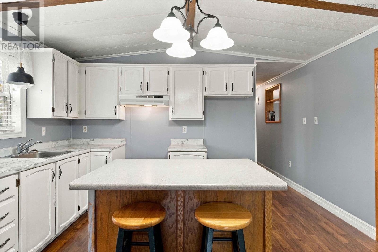
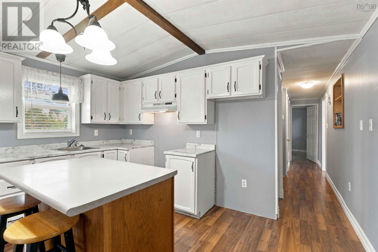
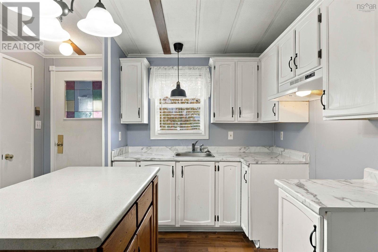
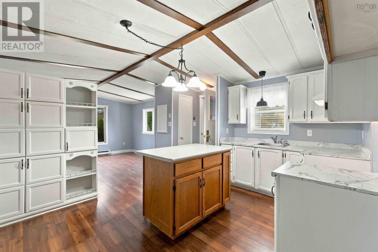
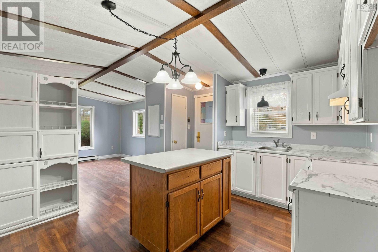
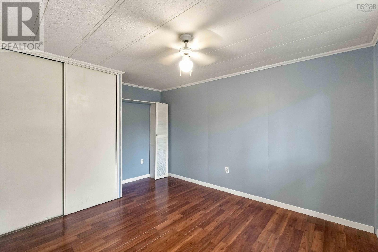
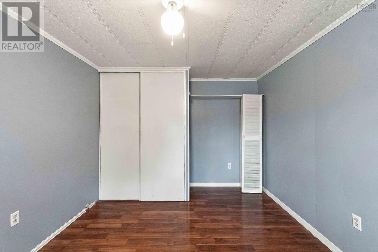
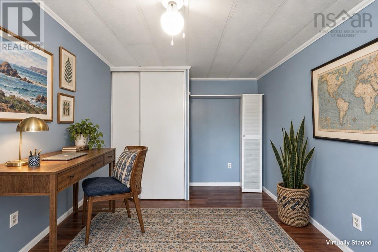
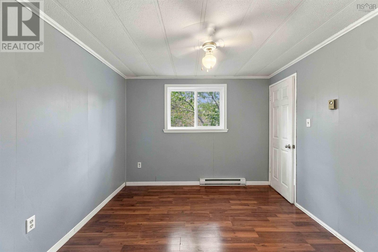
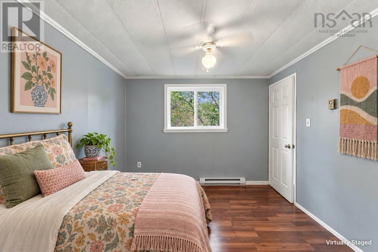
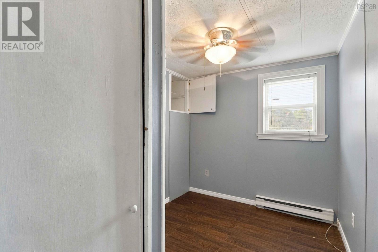
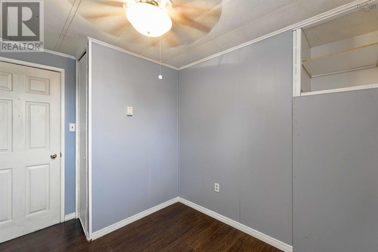
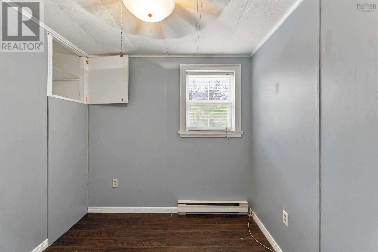
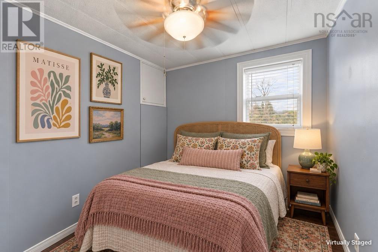
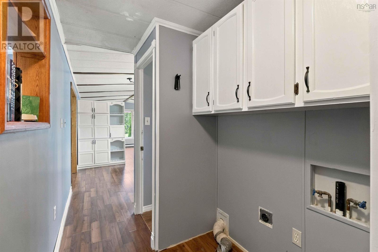
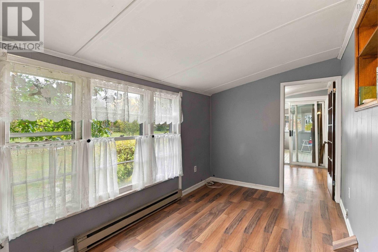
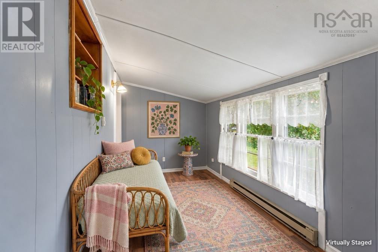
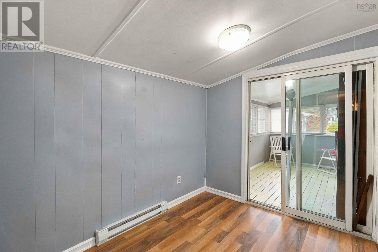
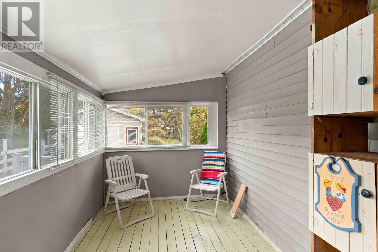
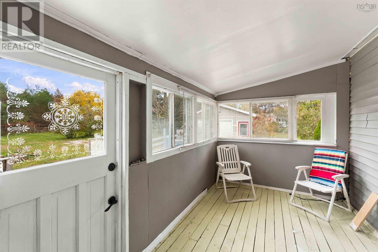
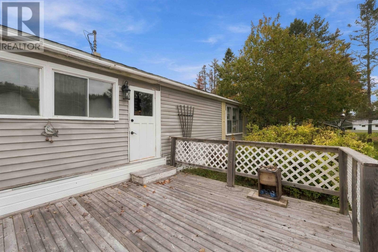
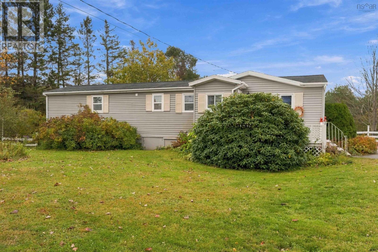
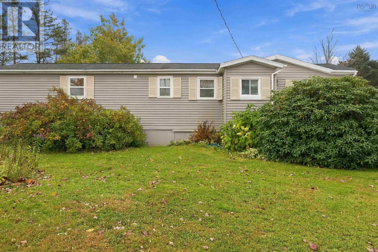
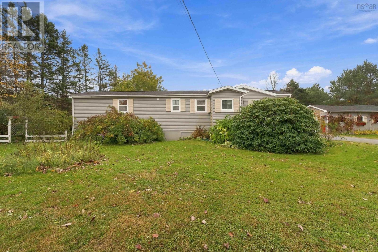
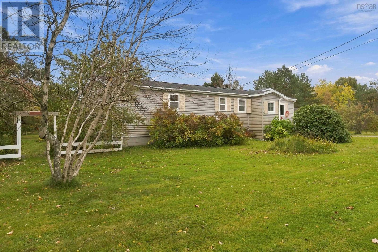
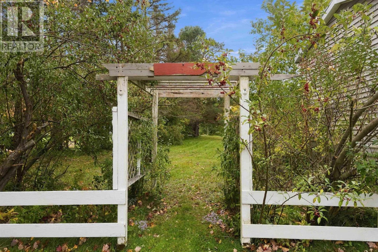
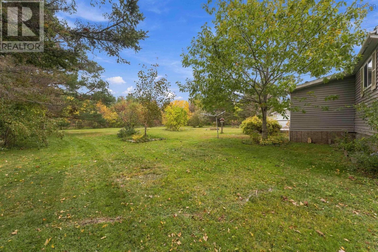
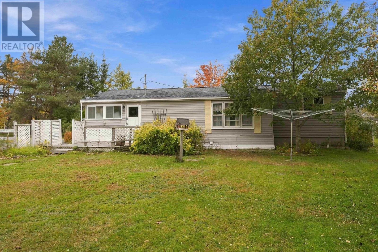
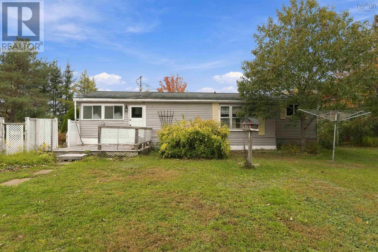
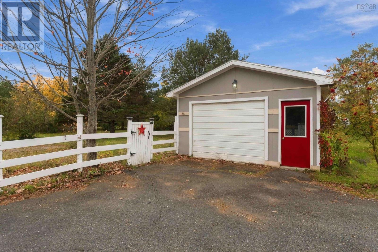
un-Filled Living in a Fantastic Middleton Location! This beautifully maintained 3-bedroom mini home offers exceptional value, comfort, and convenience on a level lot surrounded by mature trees. Freshly painted throughout, the home feels bright and welcoming, with sunny rooms that create a warm and inviting atmosphere all day long. The completely renovated kitchen is a standout feature, offering modern finishes, excellent functionality, and a spacious layout perfect for everyday living and entertaining. A versatile den provides extra space for a home office, hobby room, or family room, while the sunroom is the perfect place to relax and enjoy the peaceful setting. Outside, you'll appreciate the paved driveway, garage, and fenced area for children, pets, or gardening. The beautiful trees provide privacy and charm, creating a lovely outdoor space to enjoy year-round. Located just minutes from Middleton and close to amenities, this move-in-ready home combines easy living, thoughtful updates, and a fantastic location. Whether you're starting out, downsizing, or looking for a low-maintenance property with extra space, this home is a must see! (id:45785)
Property Details
| MLS® Number | 202627117 |
| Property Type | Single Family |
| Community Name | Nictaux |
Building
| Bathroom Total | 1 |
| Bedrooms Above Ground | 2 |
| Bedrooms Total | 2 |
| Architectural Style | Mini |
| Basement Type | Crawl Space |
| Constructed Date | 1985 |
| Exterior Finish | Vinyl |
| Flooring Type | Laminate |
| Foundation Type | Concrete Block |
| Heating Fuel | Electric |
| Heating Type | Baseboard Heaters |
| Stories Total | 1 |
| Size Interior | 916 Sqft |
| Total Finished Area | 916 Sqft |
| Type | Mobile Home |
| Utility Water | Drilled Well |
Parking
| Garage | |
| Detached Garage | |
| Paved Yard |
Land
| Acreage | No |
| Sewer | Septic System |
| Size Irregular | 0.9167 |
| Size Total | 0.9167 Ac |
| Size Total Text | 0.9167 Ac |
Rooms
| Level | Type | Length | Width | Dimensions |
|---|---|---|---|---|
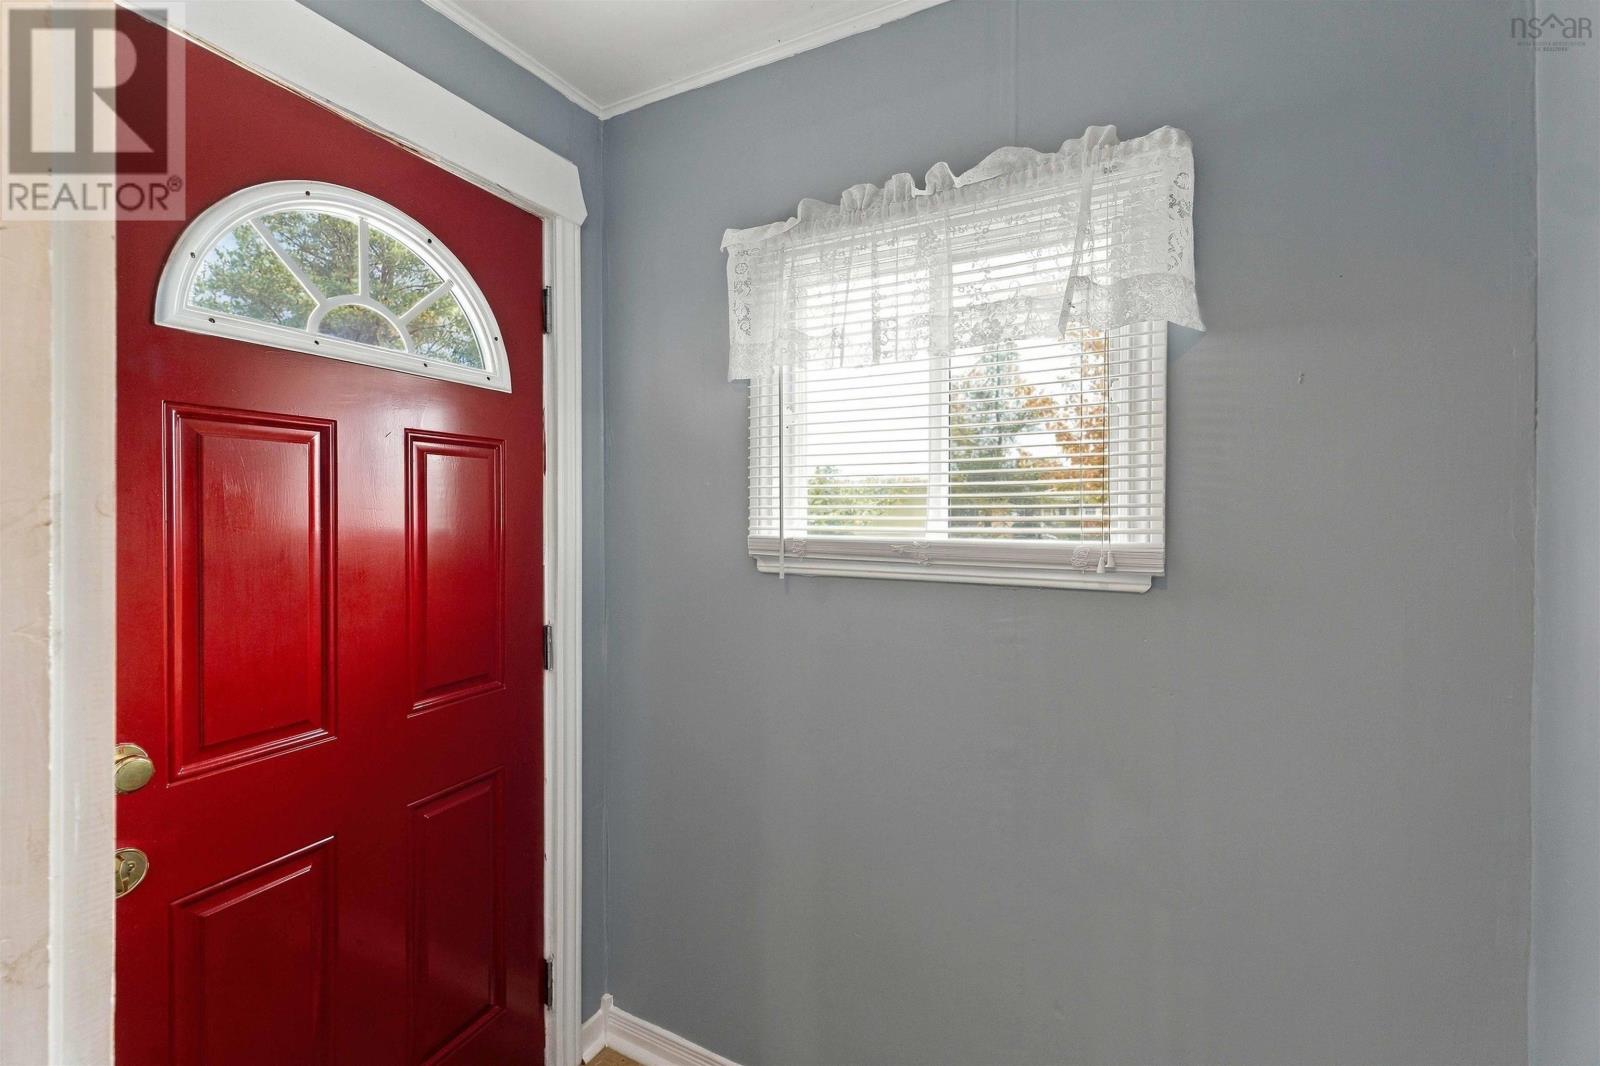
| Main Level | Foyer | 6.8x4.2 | ||
| Main Level | Eat In Kitchen | 13.1x10¹¹ | ||
| Main Level | Living Room | 11x13.1 | ||
| Main Level | Den | 7.7x8.10 | ||
| Main Level | Family Room | 8.10x7.7 | ||
| Main Level | Porch | 7.5x11.9 | ||
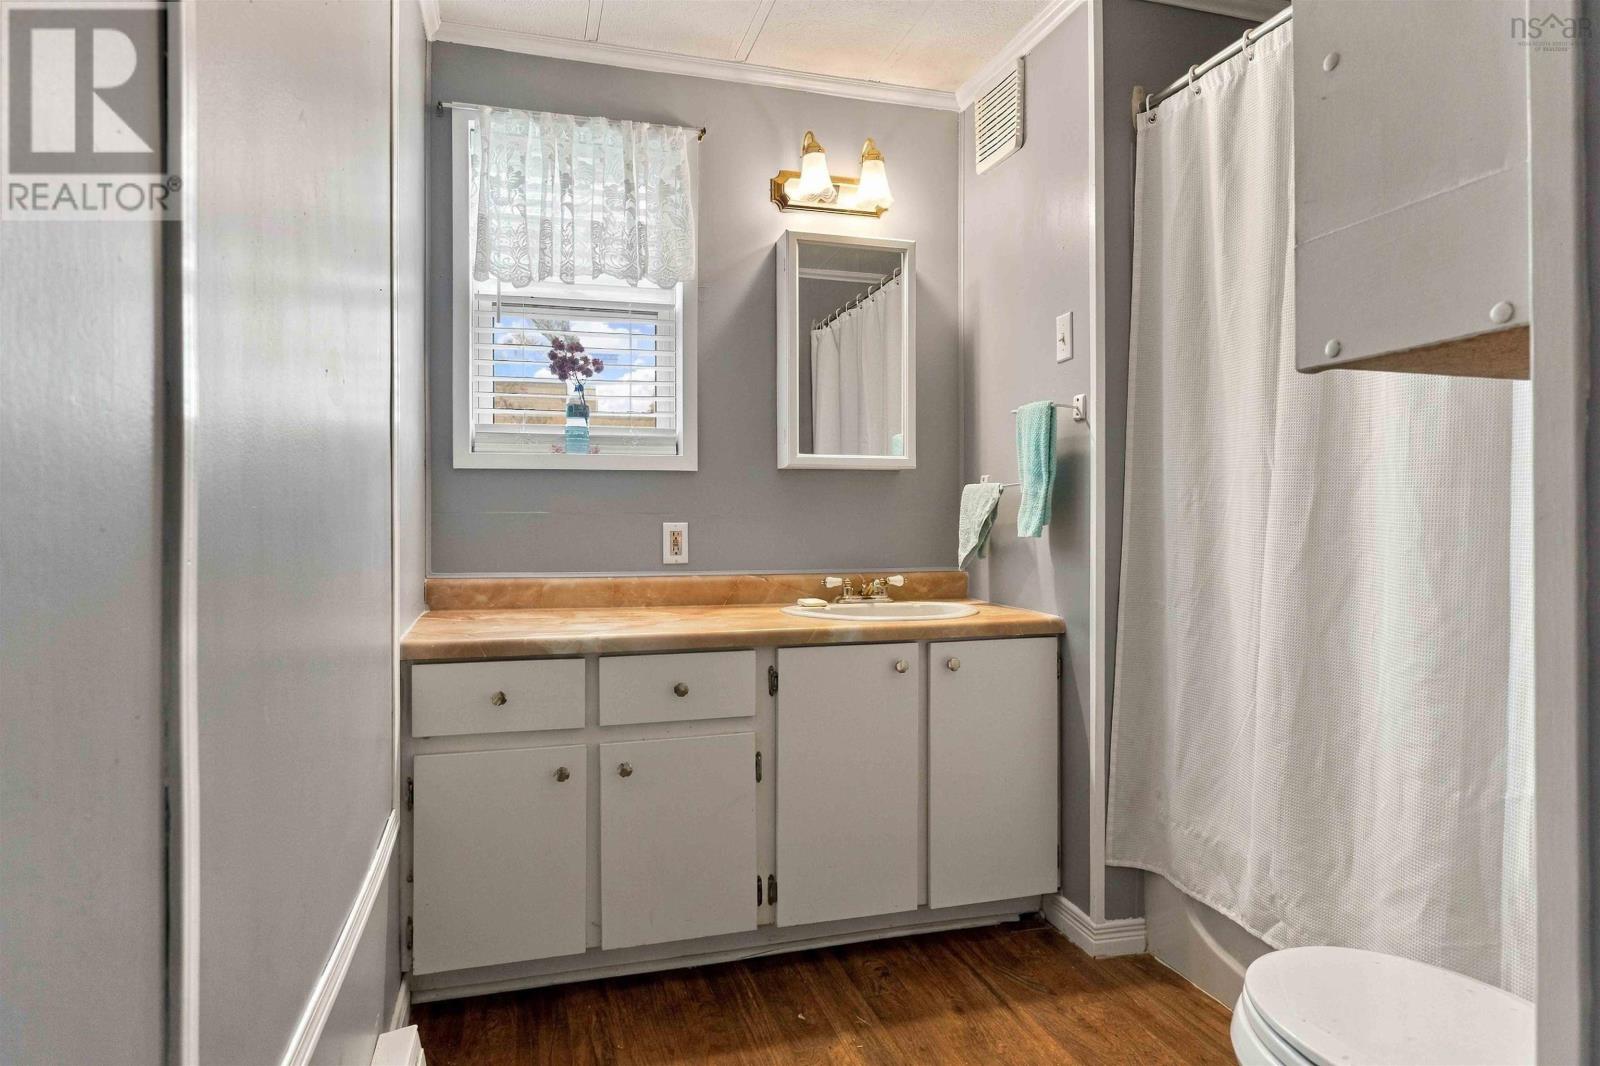
| Main Level | 4pc Bathroom | 7.2x7.10 | ||
| Main Level | Bedroom | 7.8x7.9+jog | ||
| Main Level | Primary Bedroom | 9.11x13.2+jog |
https://www.realtor.ca/real-estate/30467207/8894-highway-201-nictaux-nictaux
Contact Us
Contact us for more information
Tina Williamson
https://royallepageatlantic.com/contact-us/agent-profile/tina-williamson/14165/
https://www.facebook.com/tiwillirlp/?eid=ARCK4QXE1m54FWyn2-vIIvCBqN9sKVE5nQ8Zud3q30rQuMa-FC5oVjhnHngKHMhIP6rvNjQN57Zazmh2
https://www.linkedin.com/in/tiwillirlp/
https://twitter.com/TinaWrlp
629 Main Street, Suite 1
Mahone Bay, Nova Scotia B0V 2E0

The trademarks REALTOR®, REALTORS®, and the REALTOR® logo are controlled by The Canadian Real Estate Association (CREA) and identify real estate professionals who are members of CREA. The trademarks MLS®, Multiple Listing Service® and the associated logos are owned by The Canadian Real Estate Association (CREA) and identify the quality of services provided by real estate professionals who are members of CREA. The trademark DDF® is owned by The Canadian Real Estate Association (CREA) and identifies CREA's Data Distribution Facility (DDF®)
November 02 2026 03:24:32
Nova Scotia Association of REALTORS®
Royal LePage Atlantic (Mahone Bay)