
89 Basinview Road Lockhartville, Nova Scotia B0P 1P0

$530,000
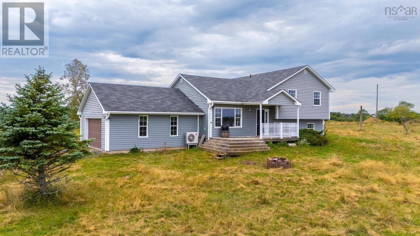
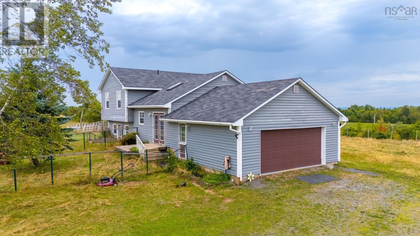
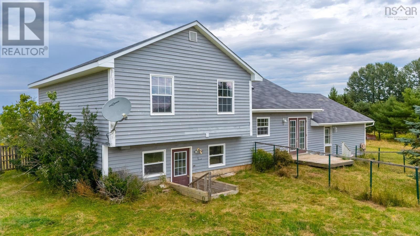
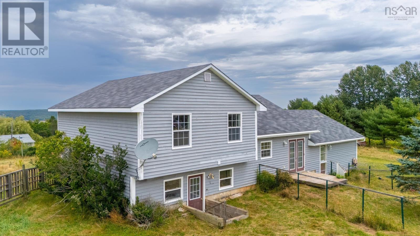
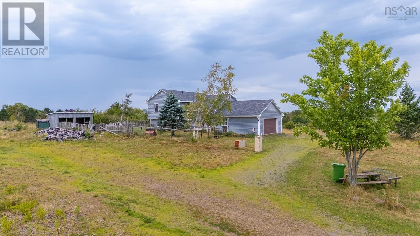
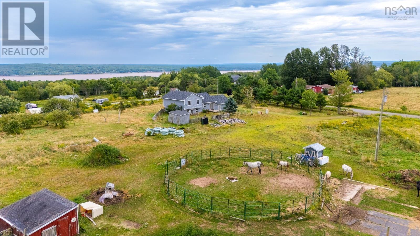
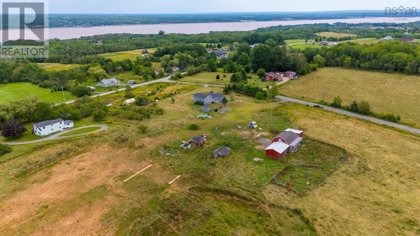
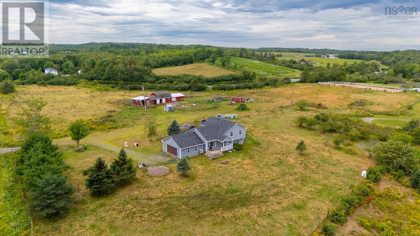
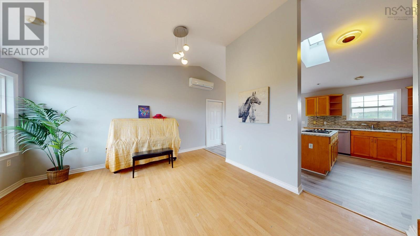
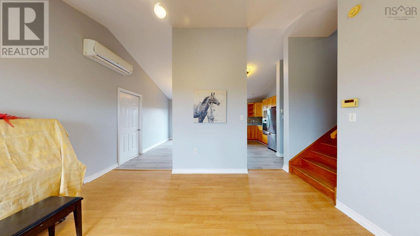
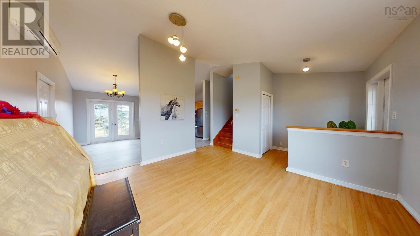
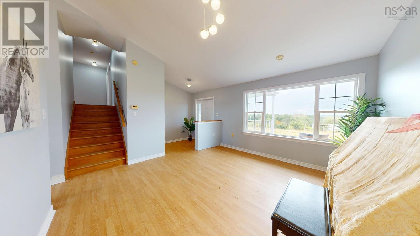
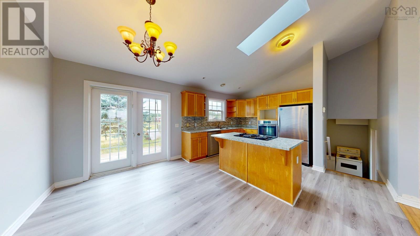
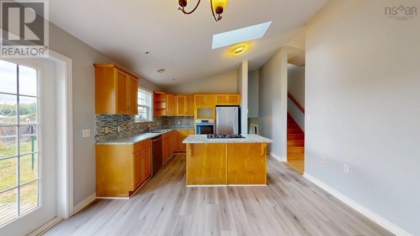
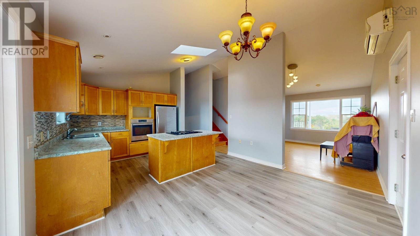
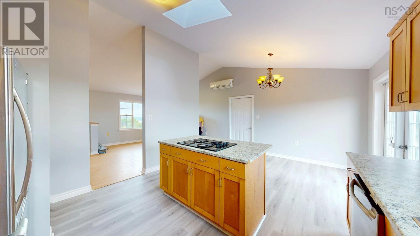
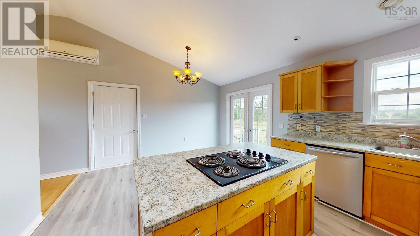
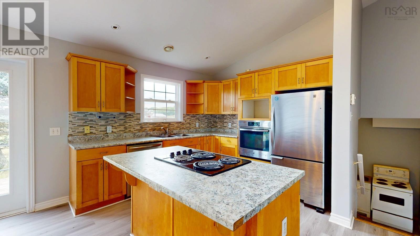
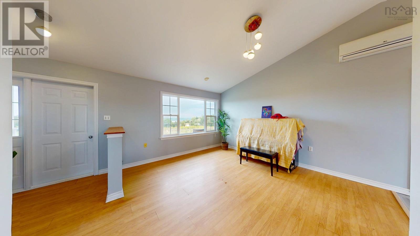
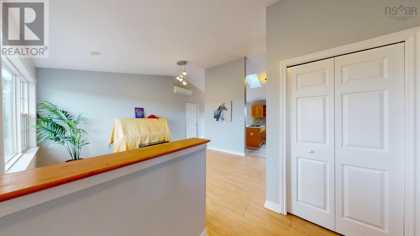
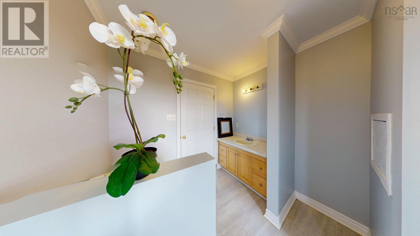
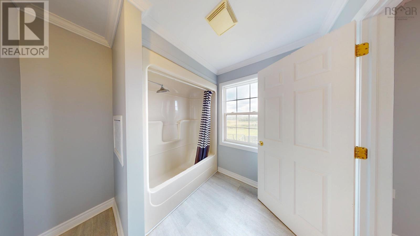
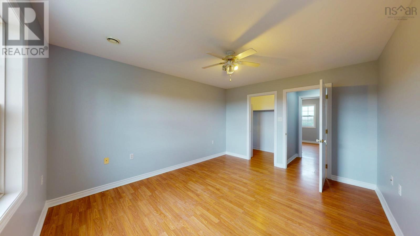
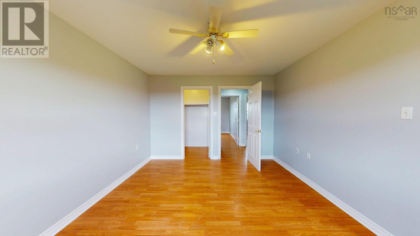
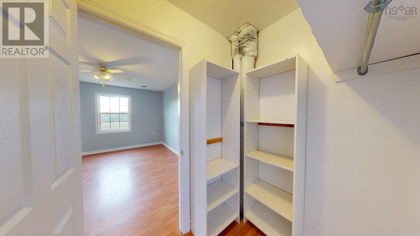
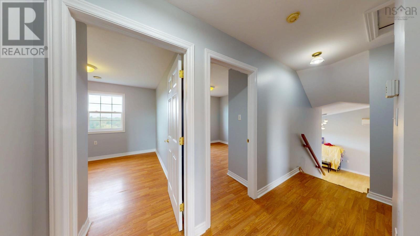
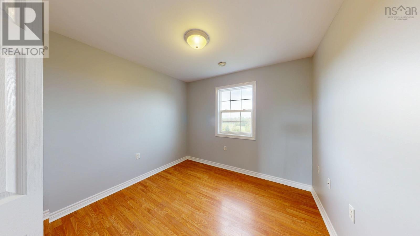
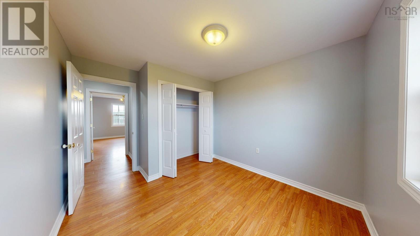
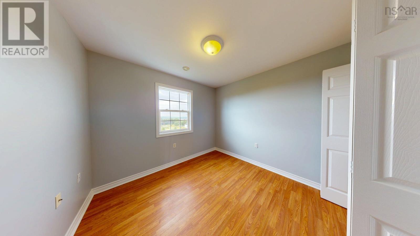
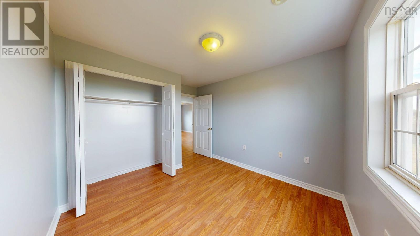
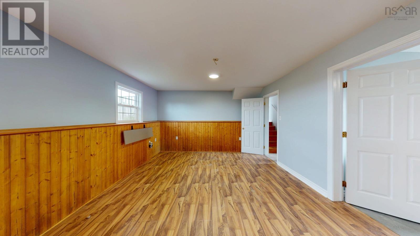
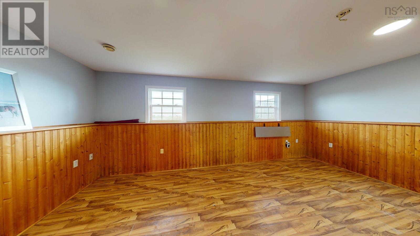
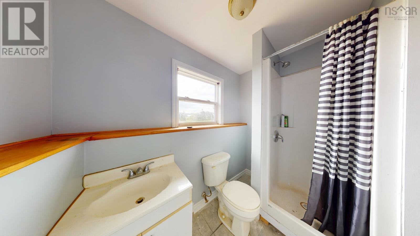
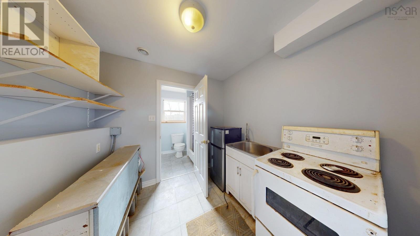
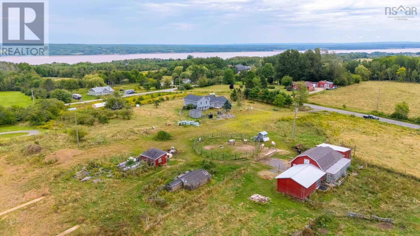
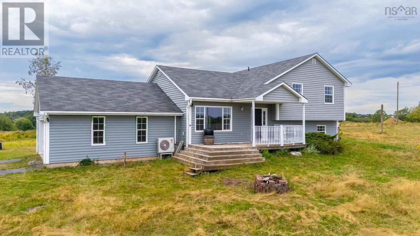
This 3 bedroom, 2 bathroom side split home has water views of the Avon River where it meets the Minas Basin. Located on a gently sloping 1.4 acres, this home offers easy access to the 101 Highway at Glooscap for those looking to commute into the city or further into the Valley - 13 minutes to downtown Wolfville and only 11 minutes to downtown Windsor, and 47 minutes to the airport. High ceilings, new paint and flooring in select rooms, and versatile layout offer multiple options for the buyer. (id:45785)
Property Details
| MLS® Number | 202621150 |
| Property Type | Single Family |
| Community Name | Lockhartville |
| Amenities Near By | Shopping |
| Community Features | School Bus |
| View Type | River View, View Of Water |
Building
| Bathroom Total | 2 |
| Bedrooms Above Ground | 3 |
| Bedrooms Total | 3 |
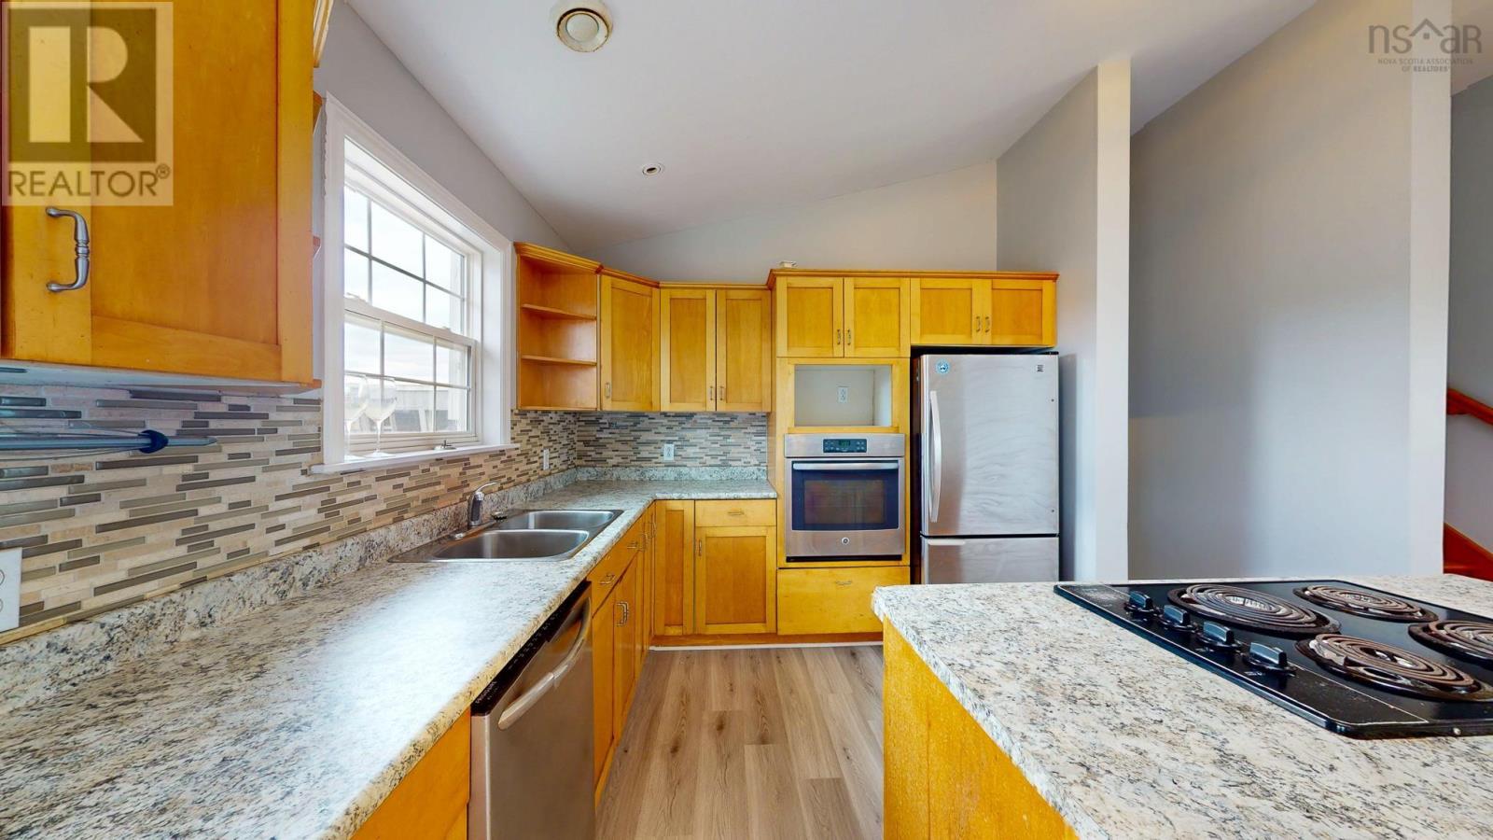
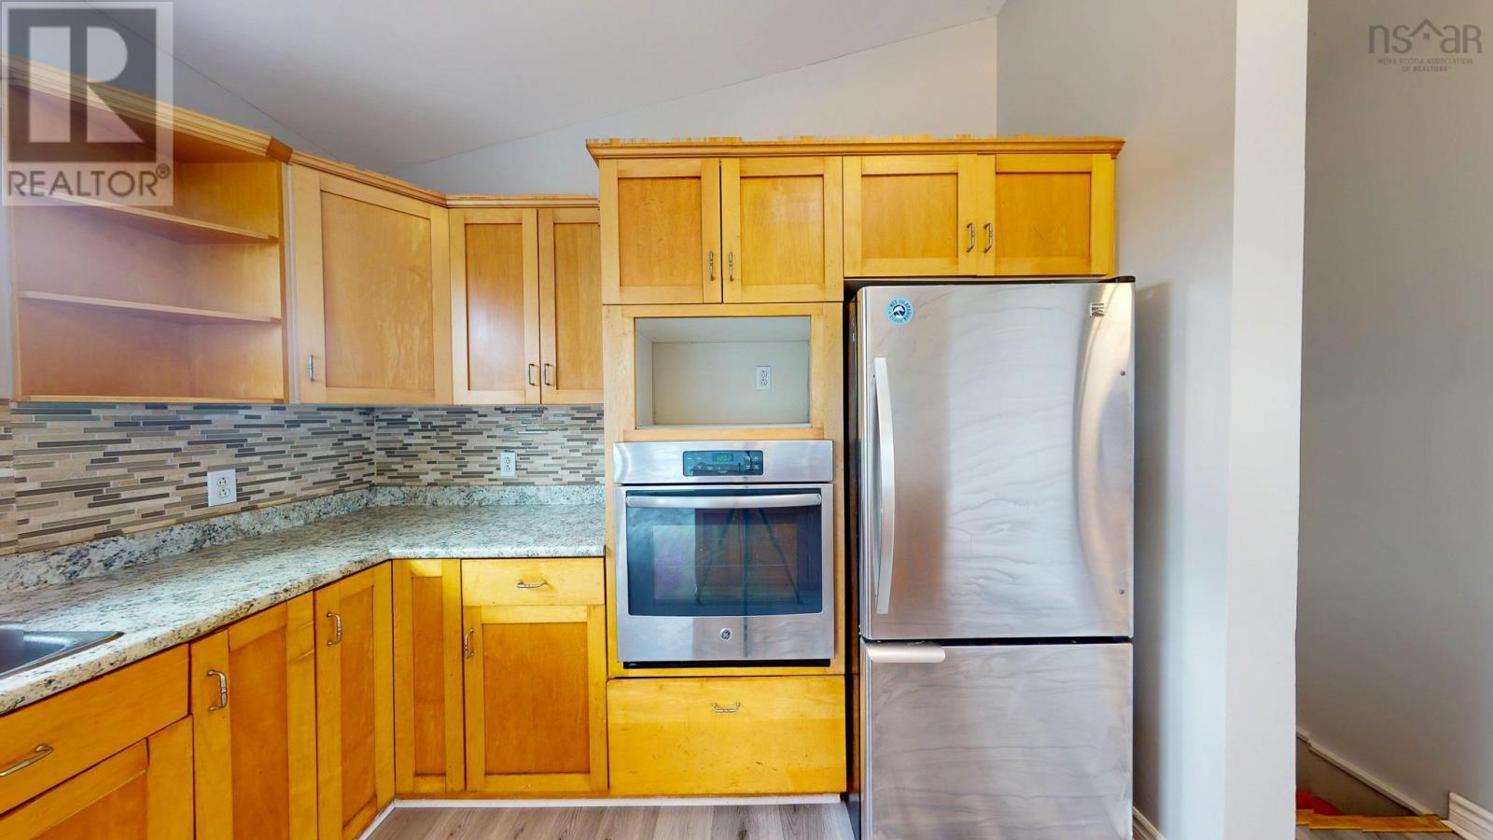
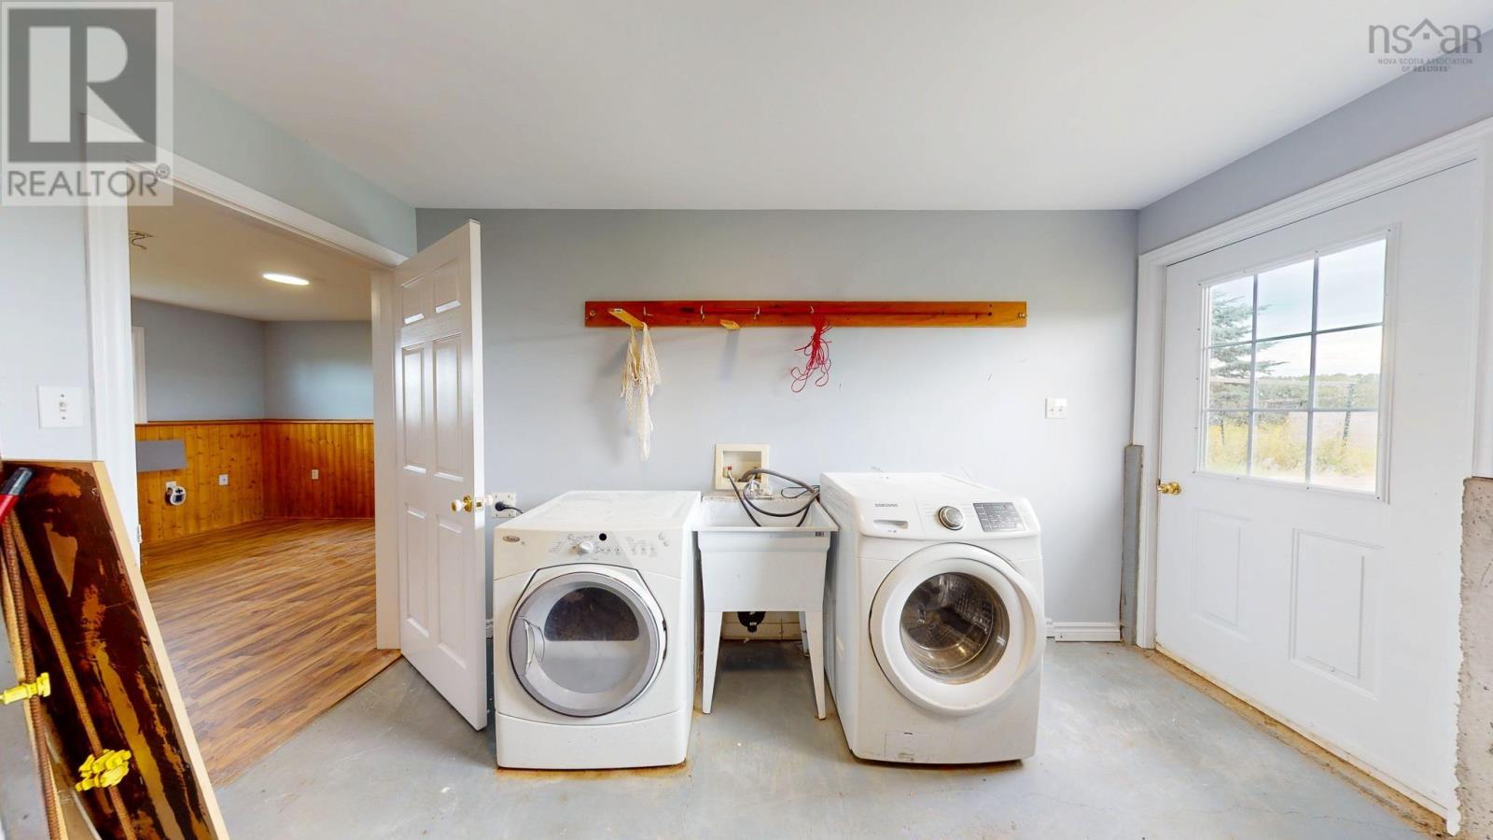
| Appliances | Cooktop - Electric, Oven - Electric, Dishwasher, Dryer, Washer, Refrigerator |
| Constructed Date | 2003 |
| Construction Style Attachment | Detached |
| Construction Style Split Level | Sidesplit |
| Cooling Type | Air Conditioned |
| Exterior Finish | Vinyl |
| Flooring Type | Laminate, Vinyl |
| Foundation Type | Poured Concrete |
| Heating Fuel | Electric, Wood |
| Heating Type | Heat Pump, Ductless, Hot Water |
| Stories Total | 2 |
| Size Interior | 1,563 Ft2 |
| Total Finished Area | 1563 Sqft |
| Type | House |
| Utility Water | Drilled Well |
Parking
| Garage | |
| Attached Garage | |
| Gravel |
Land
| Acreage | Yes |
| Land Amenities | Shopping |
| Sewer | Septic System |
| Size Irregular | 1.3455 |
| Size Total | 1.3455 Ac |
| Size Total Text | 1.3455 Ac |
Rooms
| Level | Type | Length | Width | Dimensions |
|---|---|---|---|---|
| Second Level | Primary Bedroom | 14x11.8 | ||
| Second Level | Bedroom | 11.8x9.10 | ||
| Second Level | Bedroom | 11.8x10 | ||
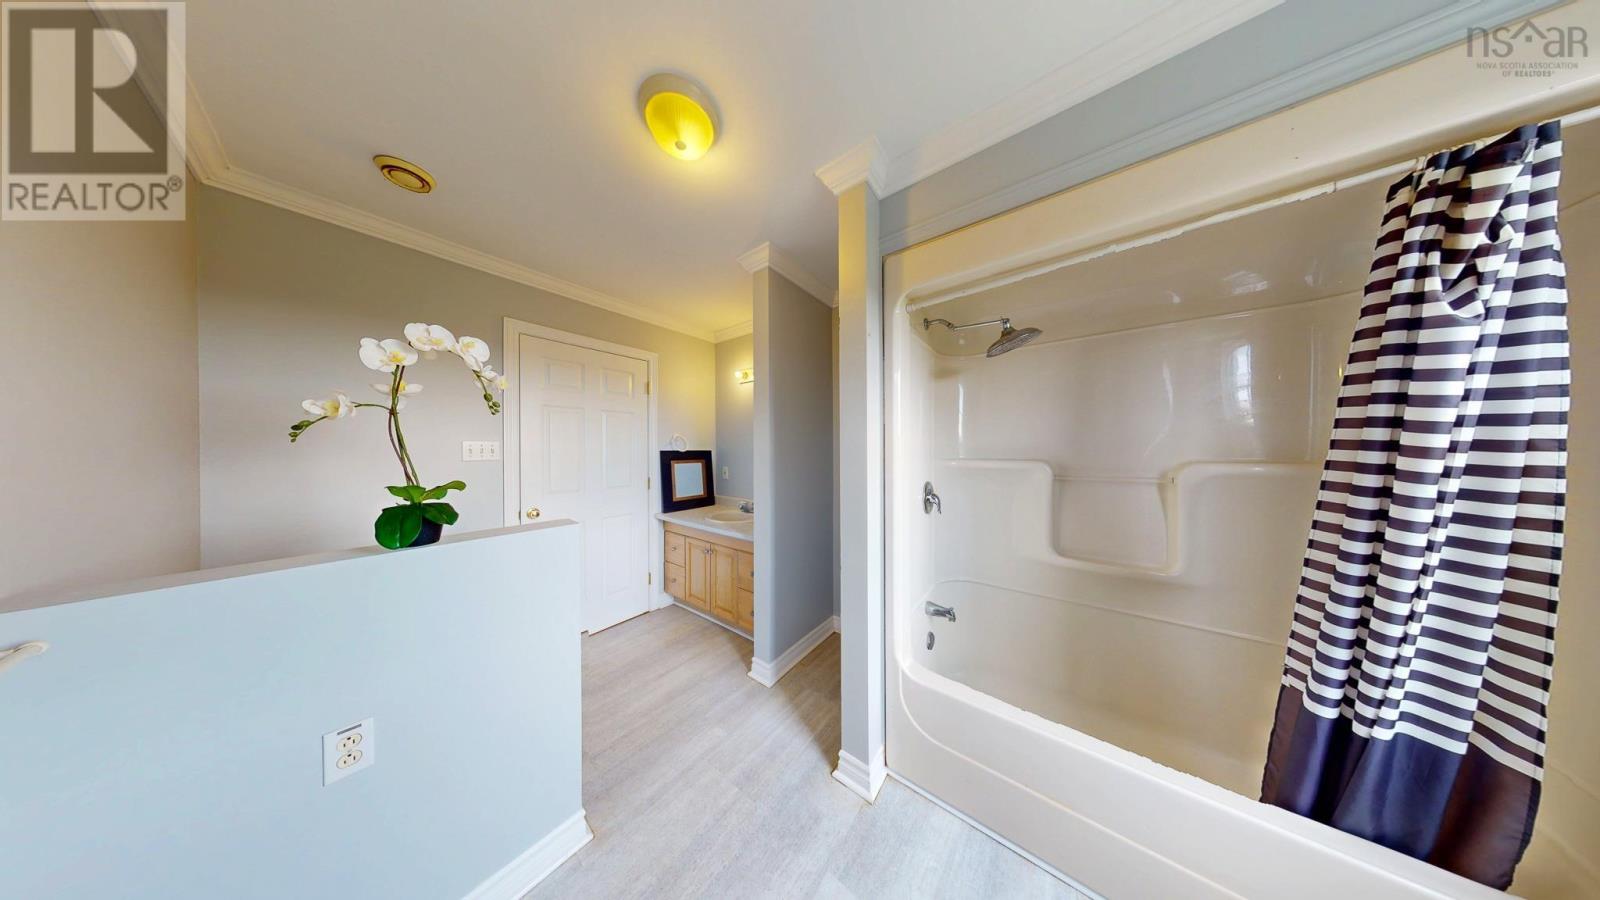
| Second Level | 4pc Ensuite Bath | 11.11x8.1 | ||
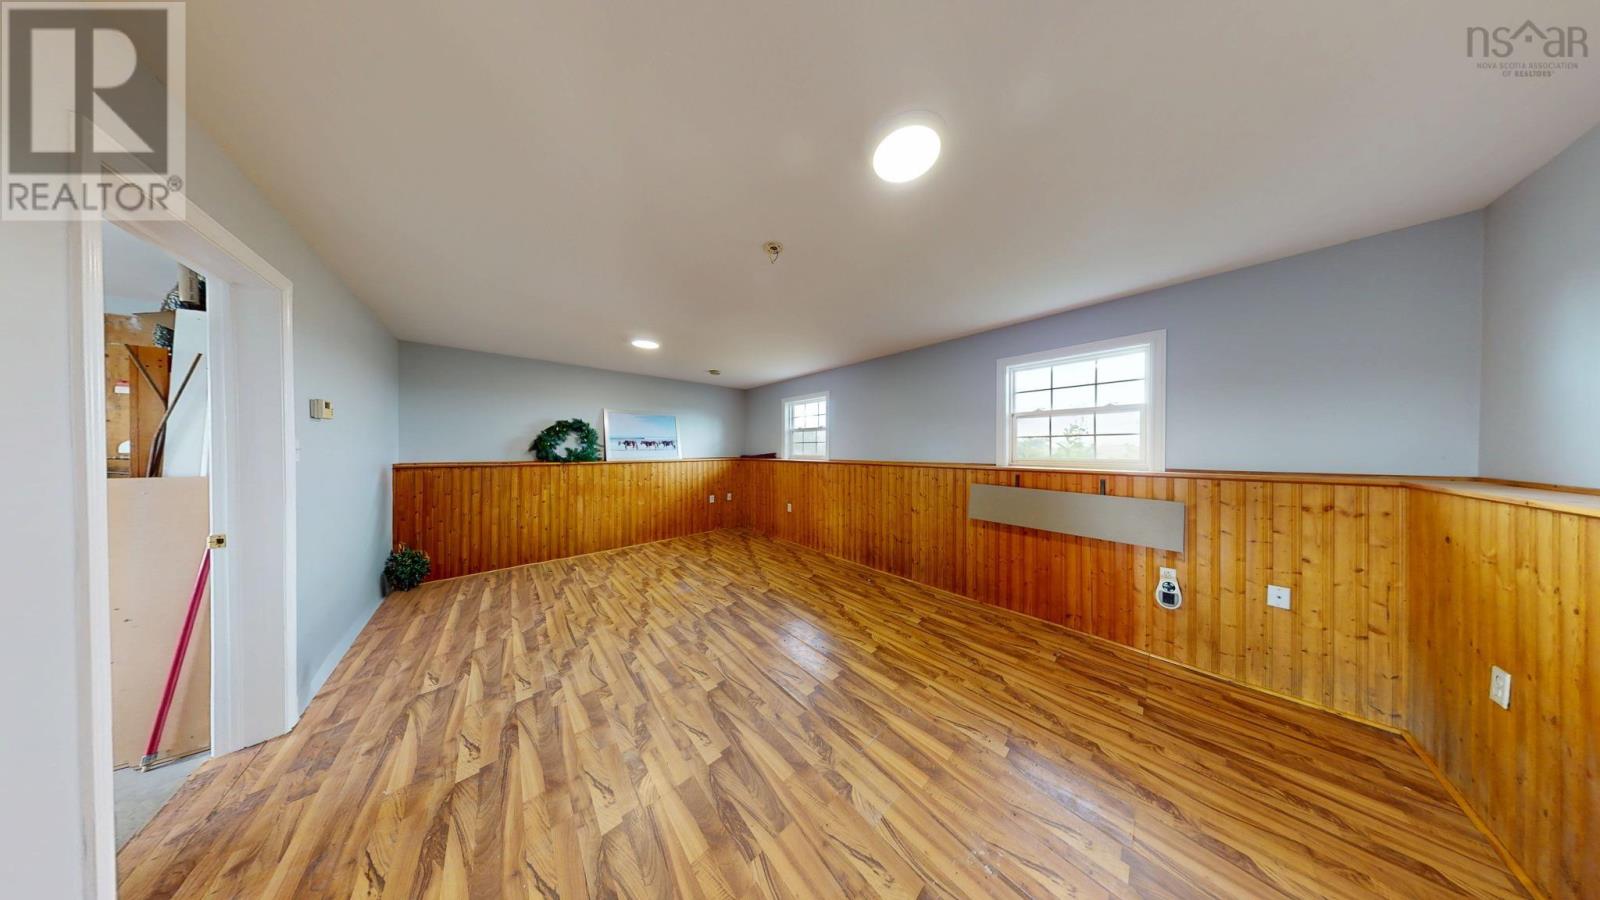
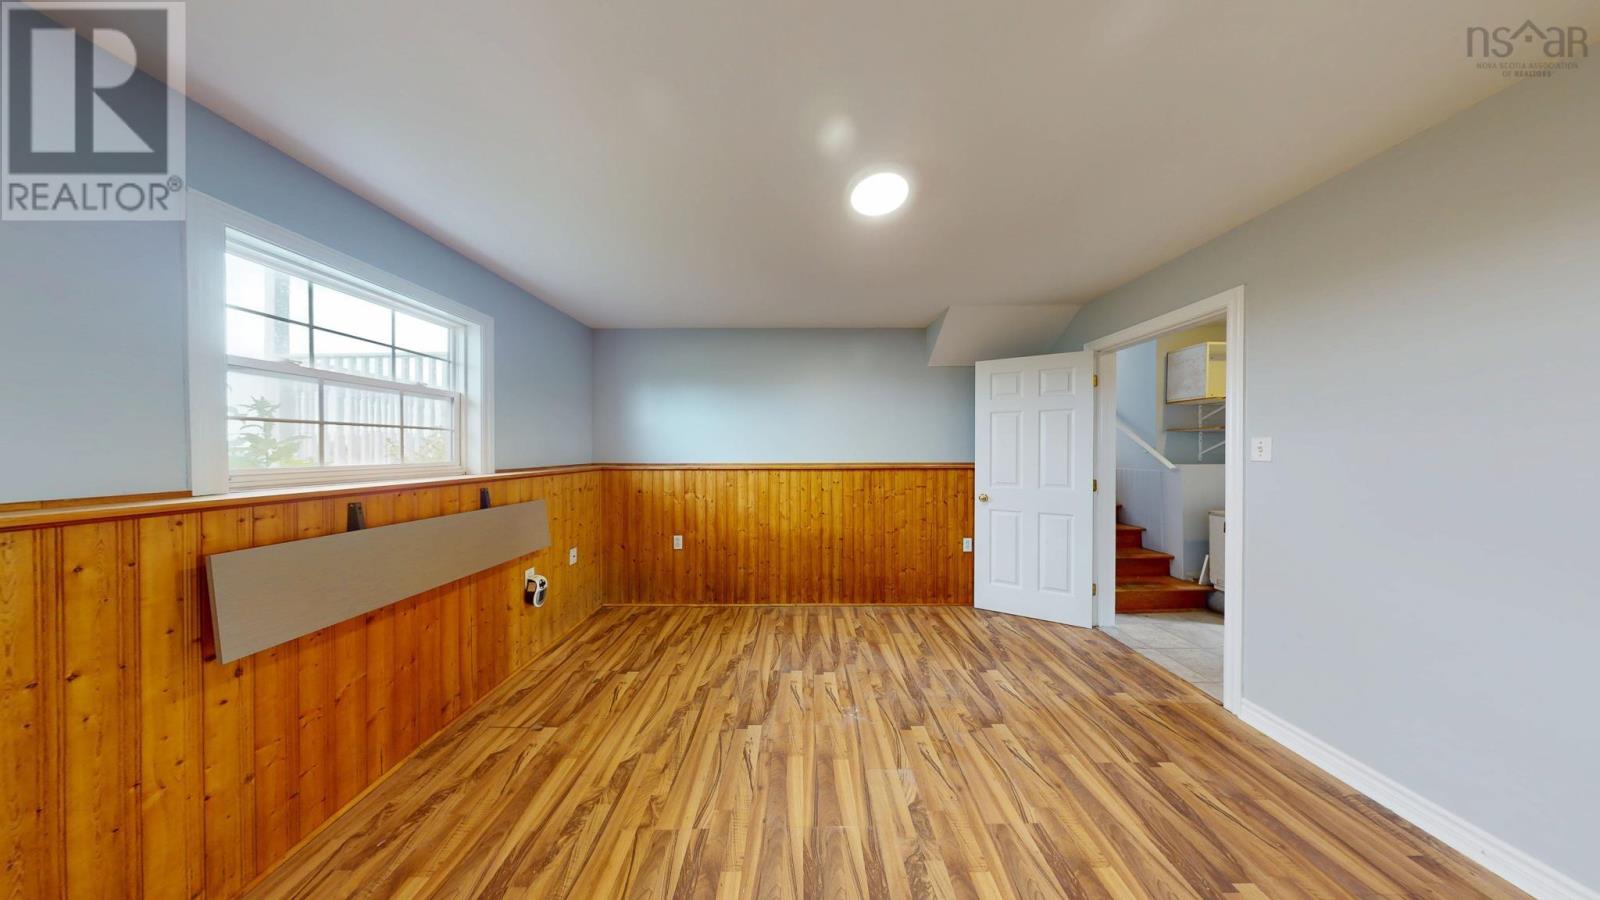
| Lower Level | Family Room | 18.9x12.9 | ||
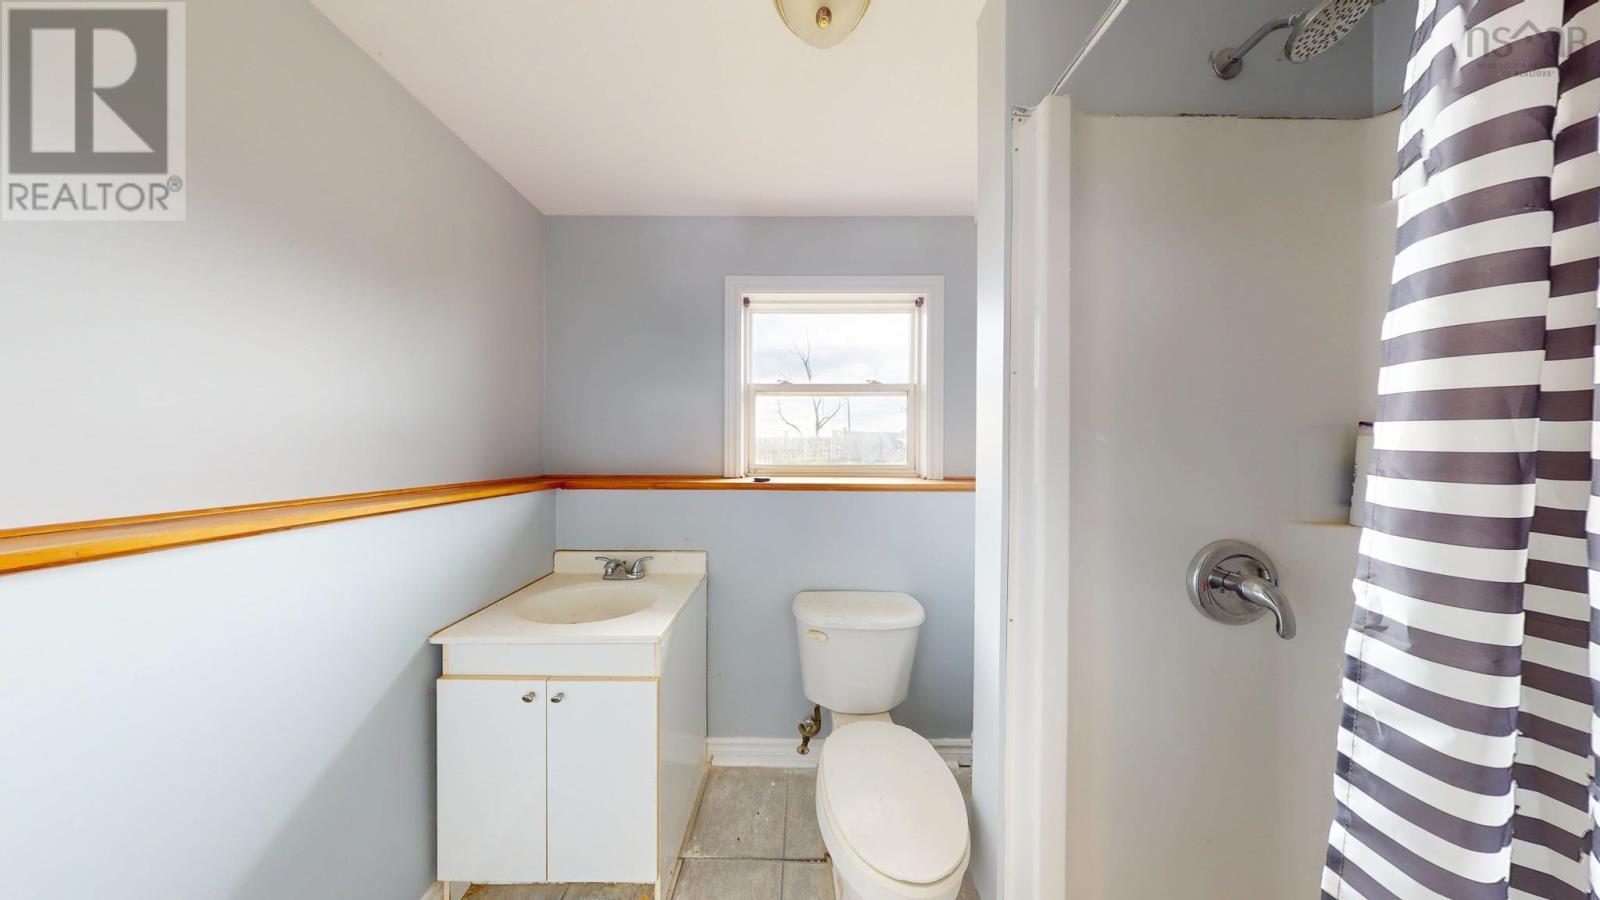
| Lower Level | 3pc Bathroom | 7.8x4.6 | ||
| Lower Level | Other | 7.8x7.6 | ||
| Lower Level | Utility Room | 13.1x11.3 | ||
| Main Level | Kitchen | 13.1x10 | ||
| Main Level | Living Room | 14.3x13.5 | ||
| Main Level | Dining Room | 13.1x8.9 | ||
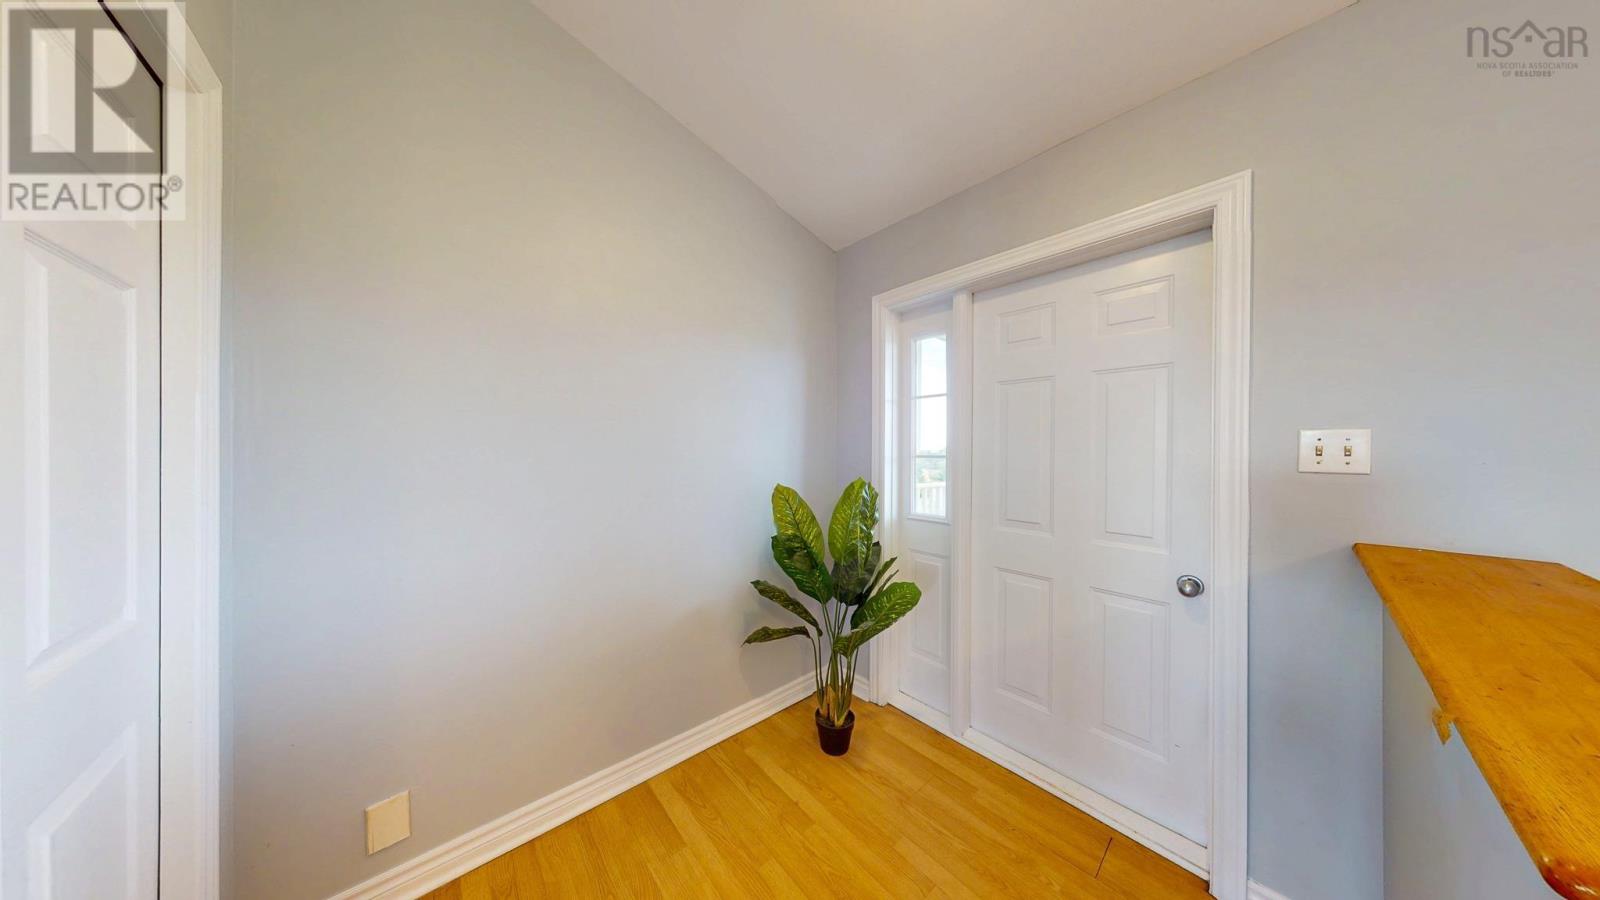
| Main Level | Foyer | 6.10x6.1 |
https://www.realtor.ca/real-estate/30180065/89-basinview-road-lockhartville-lockhartville
Contact Us
Contact us for more information
Jeff Pettigrew
https://www.annapolisvalleyproperty.com/
https://www.facebook.com/annapolisvalleyrealestategroup/
https://www.linkedin.com/in/jeff-pettigrew-051231103/
382 Main Street
Wolfville, Nova Scotia B4P 1C9

The trademarks REALTOR®, REALTORS®, and the REALTOR® logo are controlled by The Canadian Real Estate Association (CREA) and identify real estate professionals who are members of CREA. The trademarks MLS®, Multiple Listing Service® and the associated logos are owned by The Canadian Real Estate Association (CREA) and identify the quality of services provided by real estate professionals who are members of CREA. The trademark DDF® is owned by The Canadian Real Estate Association (CREA) and identifies CREA's Data Distribution Facility (DDF®)
August 21 2026 12:24:18
Nova Scotia Association of REALTORS®
Mackay Real Estate Ltd.