
9 77 Collins Grove Nantucket, Nova Scotia B2W 4G3

$408,000Maintenance, Common Area Maintenance
$375 Monthly
Maintenance, Common Area Maintenance
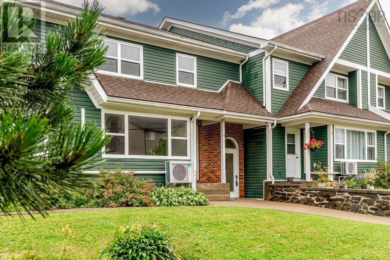
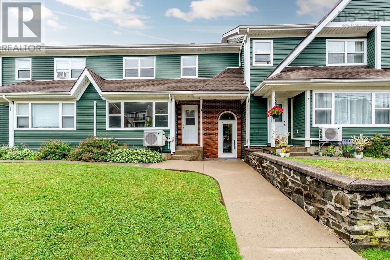
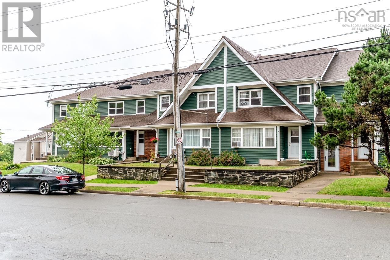
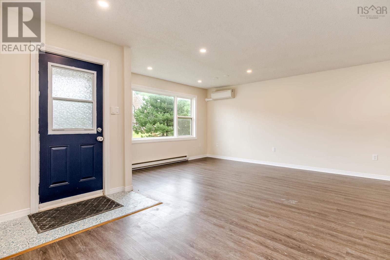
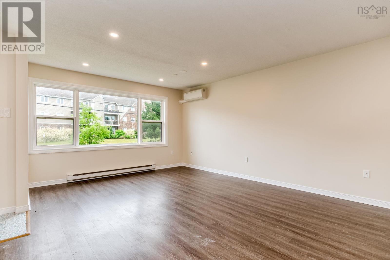
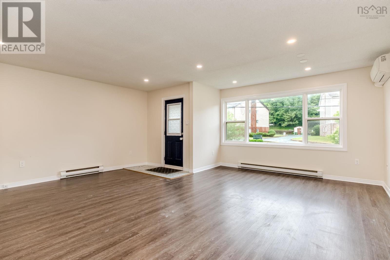
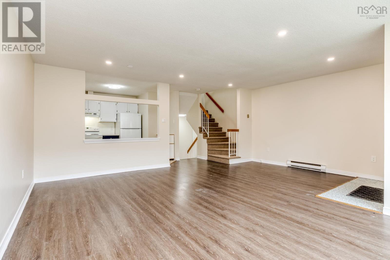
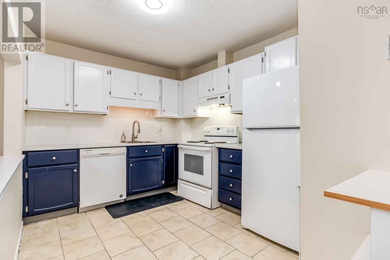
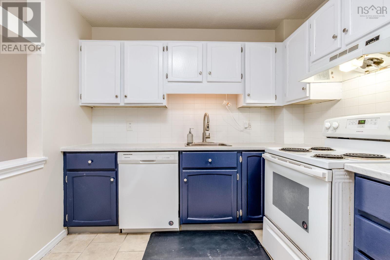
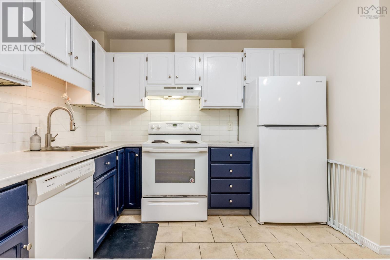
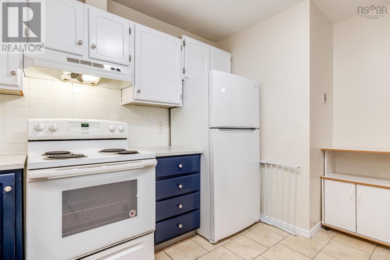
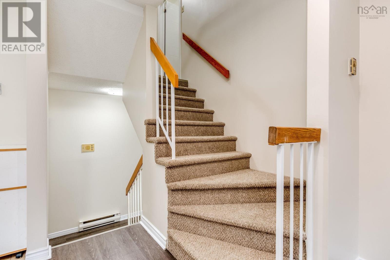
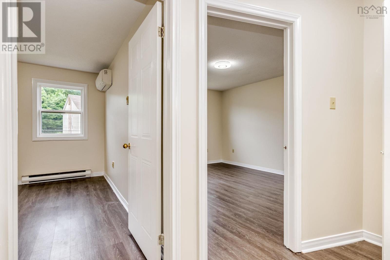
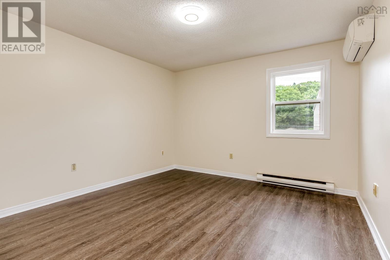
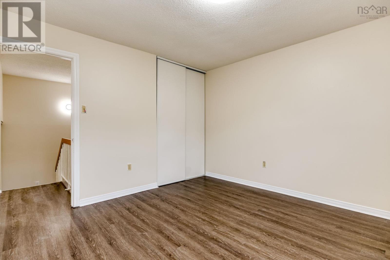
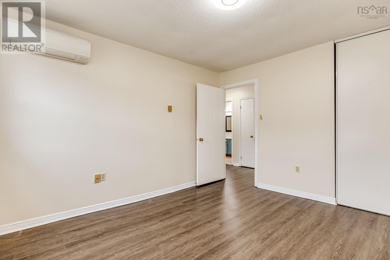
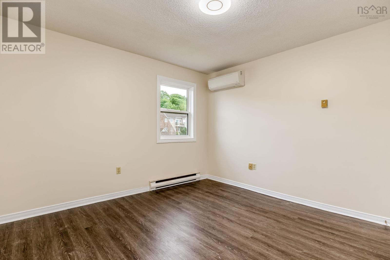
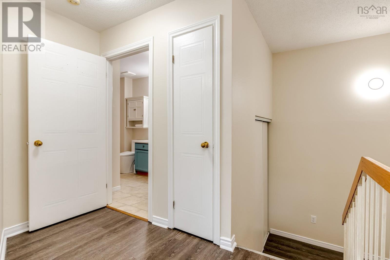
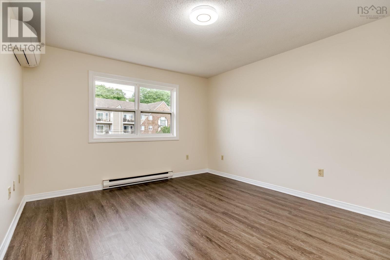
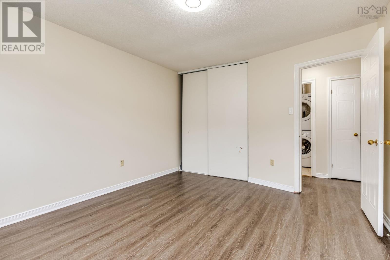
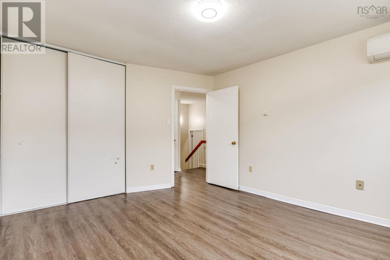
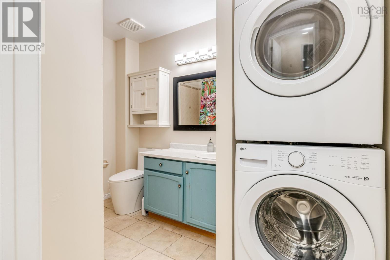
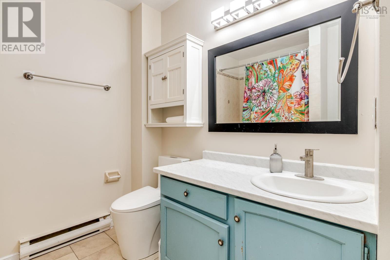
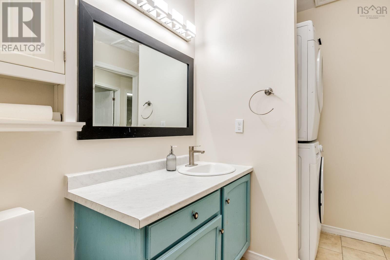
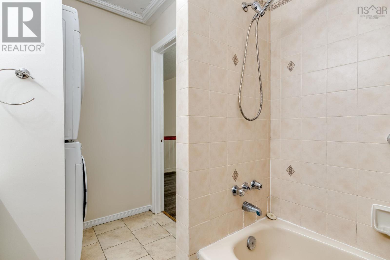
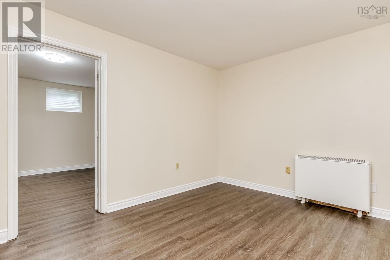
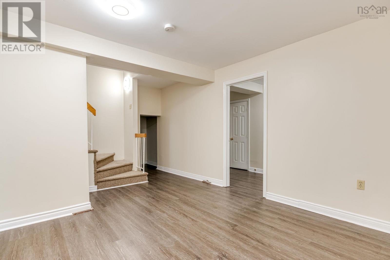
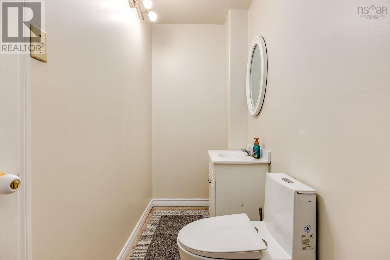
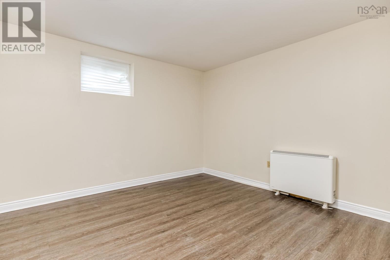
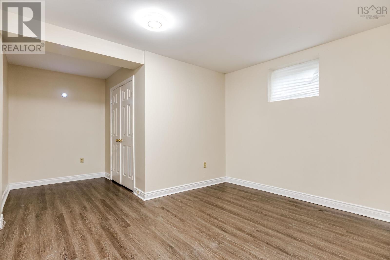
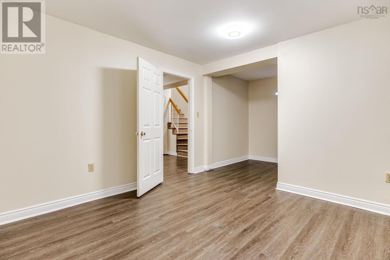
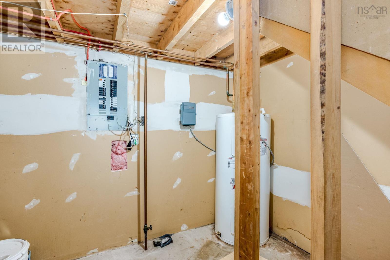
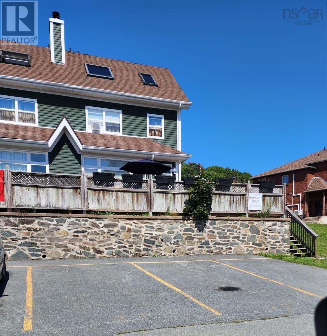
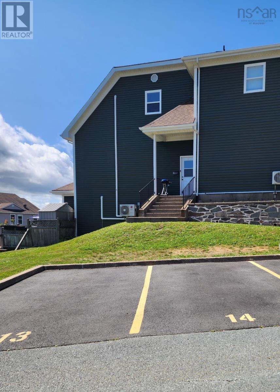
$375 MonthlyDon't miss this rare opportunity to own a freshly painted, 3-level townhouse condo in a peaceful, sought-after neighborhood! The main floor features a bright, open-concept layout connecting the living room and kitchen, while the upper level hosts two well-sized bedrooms, a full bath, and convenient upper-level laundry. Downstairs, a versatile lower level offers a spacious rec room alongside a dedicated office or guest room. Built for comfort and low energy costs, This home includes 3 heat pumps (one in each bdrm and one on main floor) and 2 electric thermal storage units installed in 2023 to save you big on electric bills. Complete with generous storage on every floor, two outdoor parking spots, and close proximity to main transit, shopping, and dining. Homes in this complex seldom hit the marketact fast before its gone! (id:45785)
Property Details
| MLS® Number | 202618762 |
| Property Type | Single Family |
| Community Name | Nantucket |
Building
| Bathroom Total | 2 |
| Bedrooms Above Ground | 2 |
| Bedrooms Total | 2 |
| Appliances | Stove, Dishwasher, Dryer, Washer, Refrigerator |
| Architectural Style | 3 Level |
| Constructed Date | 1985 |
| Cooling Type | Air Conditioned |
| Exterior Finish | Vinyl |
| Flooring Type | Carpeted, Concrete, Laminate |
| Foundation Type | Poured Concrete |
| Half Bath Total | 1 |
| Heating Fuel | Electric |
| Heating Type | Baseboard Heaters, Heat Pump, Ductless |
| Stories Total | 3 |
| Size Interior | 1,710 Ft2 |
| Total Finished Area | 1710 Sqft |
| Type | Row / Townhouse |
| Utility Water | Municipal Water |
Parking
| Paved Yard |
Land
| Acreage | No |
| Sewer | Municipal Sewage System |
| Size Total Text | Under 1/2 Acre |
Rooms
| Level | Type | Length | Width | Dimensions |
|---|---|---|---|---|
| Second Level | Primary Bedroom | 14.2x10 | ||
| Second Level | Bedroom | 10x9 | ||
| Third Level | 4pc Bathroom | 4x8 | ||
| Basement | Recreational, Games Room | 13x13+7.7x6.3 | ||
| Basement | Den | 9x11 | ||
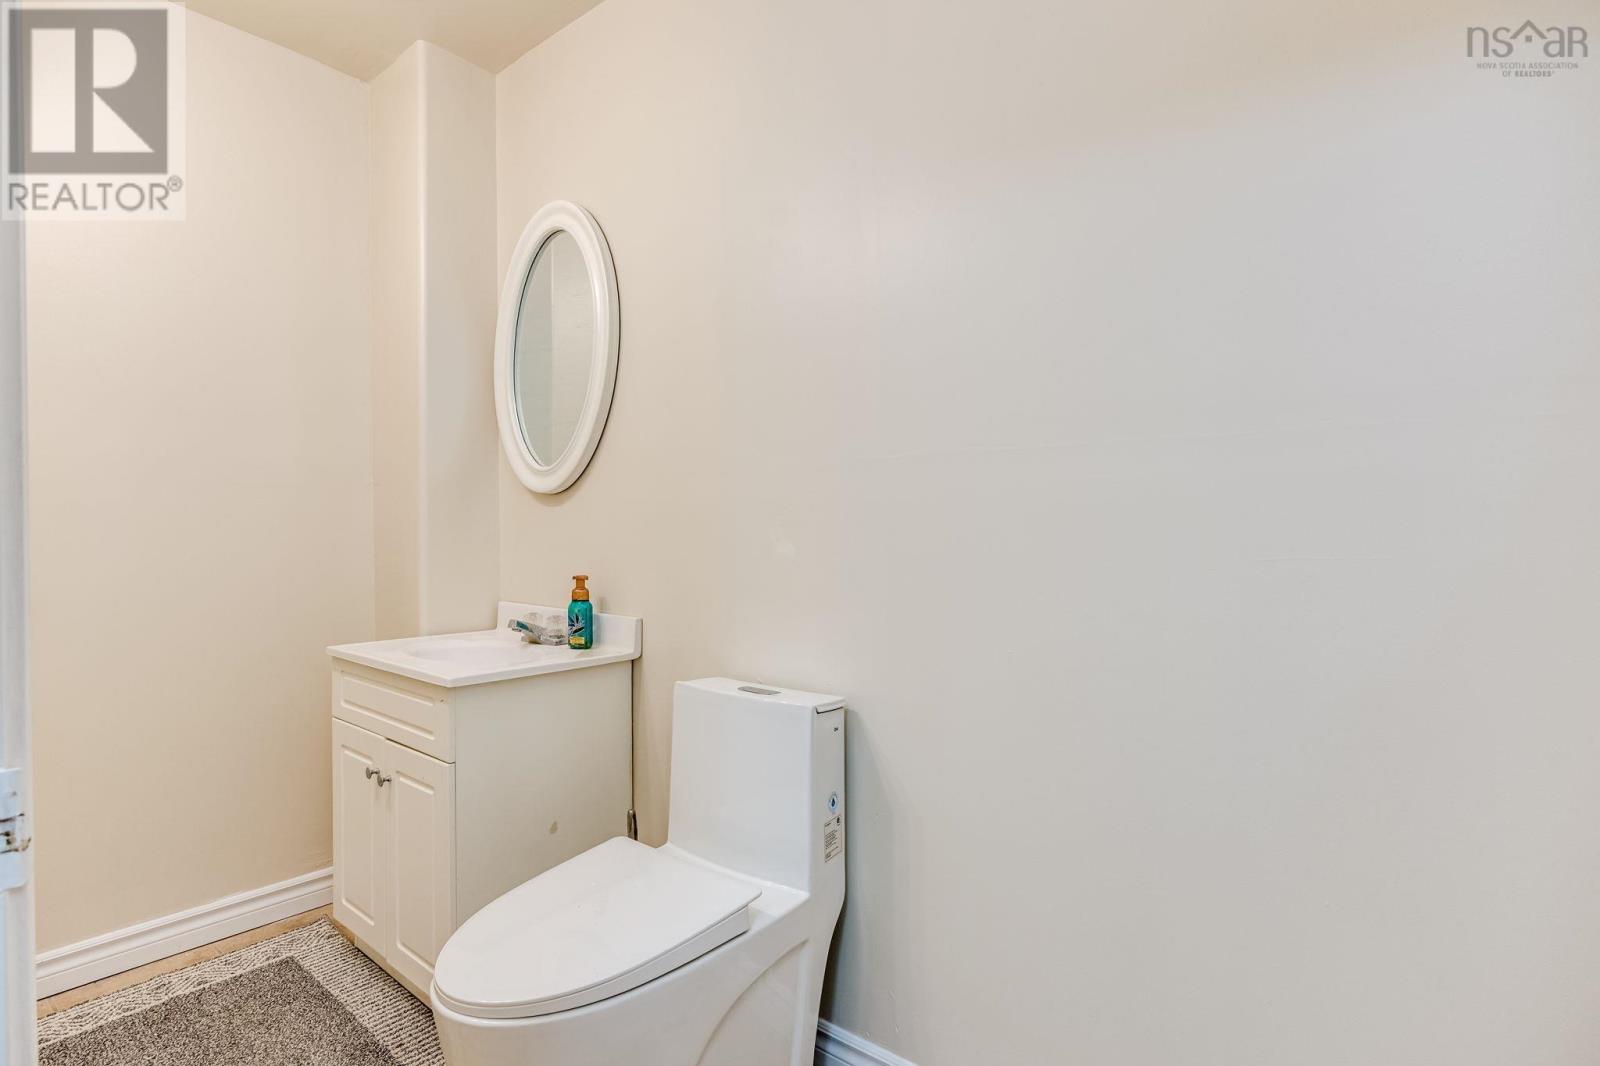
| Basement | 2pc Bathroom | 3x7 | ||
| Main Level | Kitchen | 11x8 | ||
| Main Level | Living Room | 13.9x8.6 | ||
| Main Level | Foyer | 4.6x6.3 |
https://www.realtor.ca/real-estate/30083058/9-77-collins-grove-nantucket-nantucket
Contact Us
Contact us for more information
Zuhier Hammude
84 Chain Lake Drive
Beechville, Nova Scotia B3S 1A2

The trademarks REALTOR®, REALTORS®, and the REALTOR® logo are controlled by The Canadian Real Estate Association (CREA) and identify real estate professionals who are members of CREA. The trademarks MLS®, Multiple Listing Service® and the associated logos are owned by The Canadian Real Estate Association (CREA) and identify the quality of services provided by real estate professionals who are members of CREA. The trademark DDF® is owned by The Canadian Real Estate Association (CREA) and identifies CREA's Data Distribution Facility (DDF®)
October 08 2026 01:22:39
Nova Scotia Association of REALTORS®
Royal LePage Atlantic