
9 Wessex Hill Beaver Bank, Nova Scotia B4E 3P4

$749,900
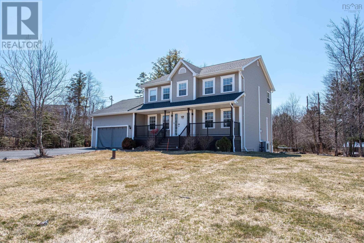
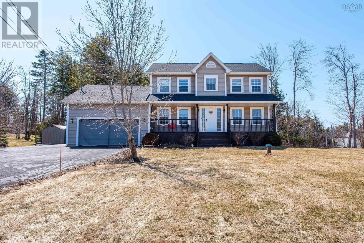
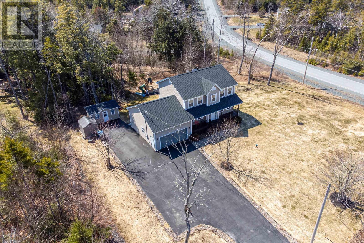
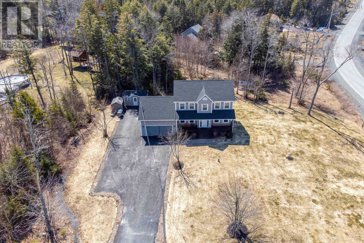
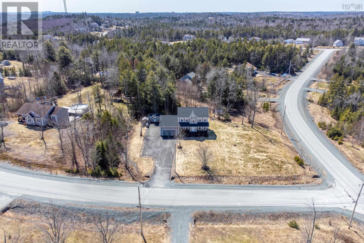
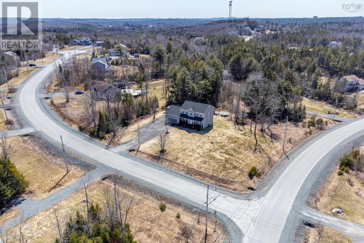
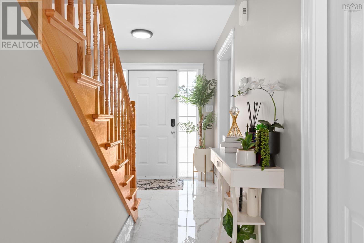
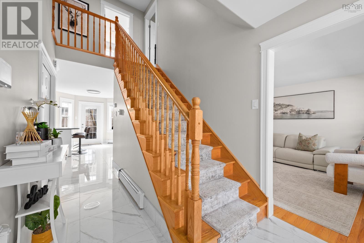
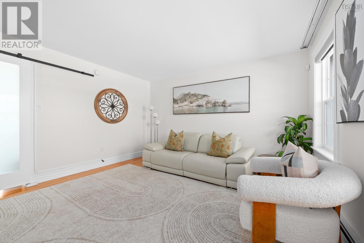
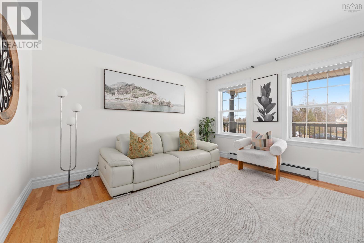
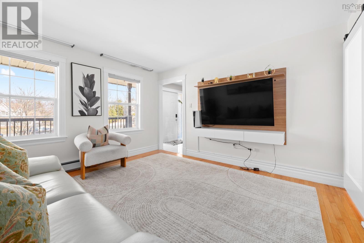
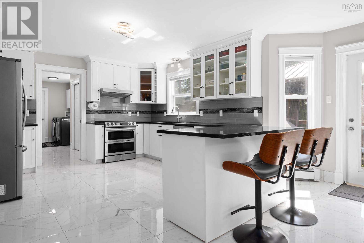
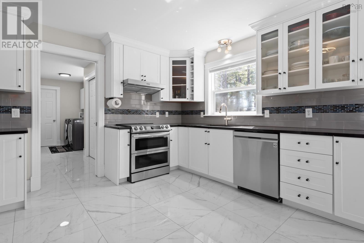
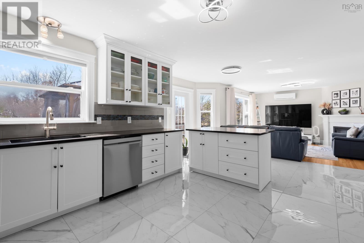
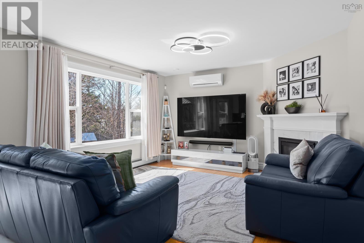
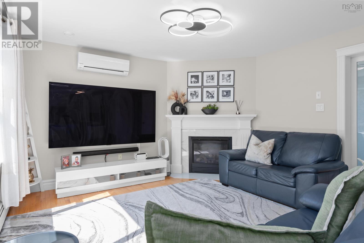
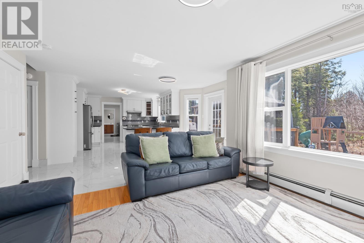
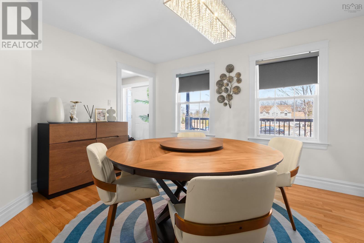
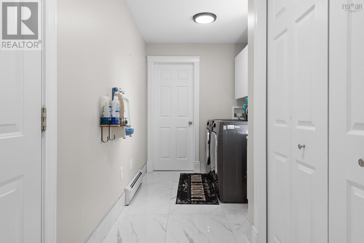
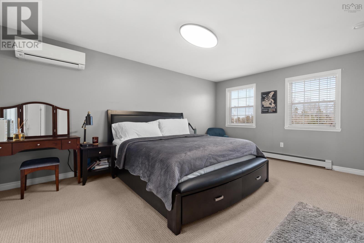
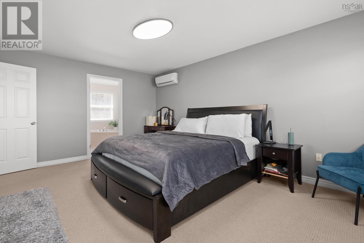
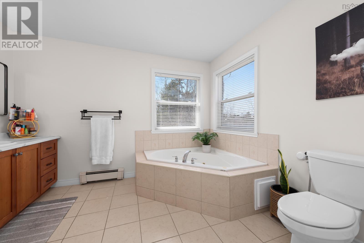
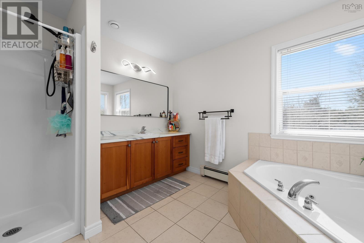
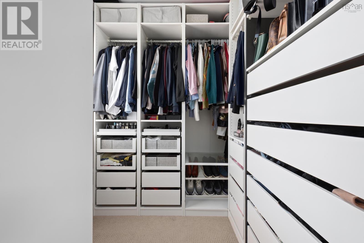
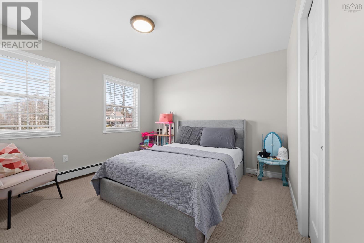
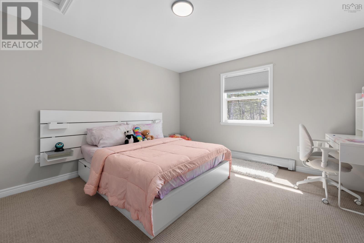
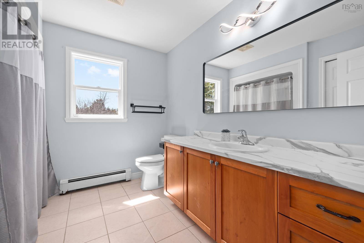
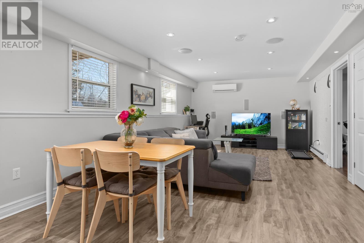
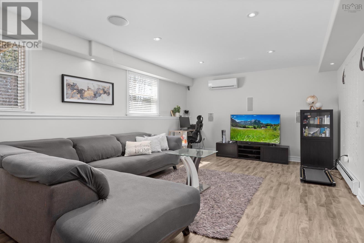
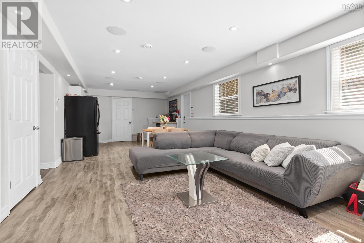
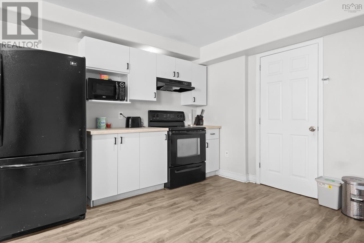
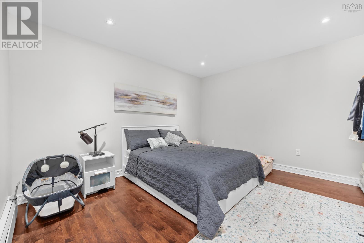
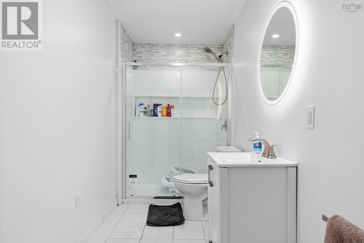
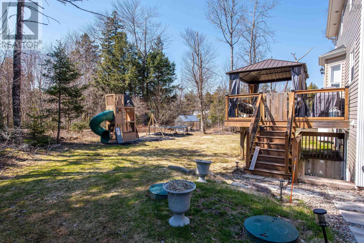
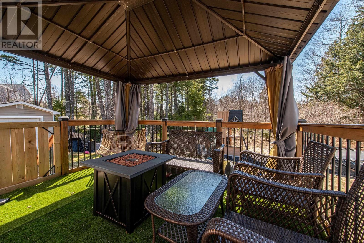
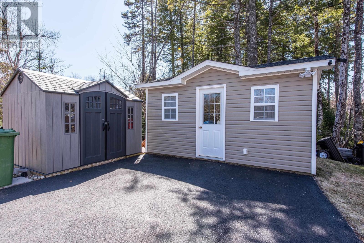
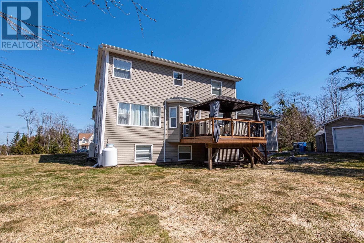
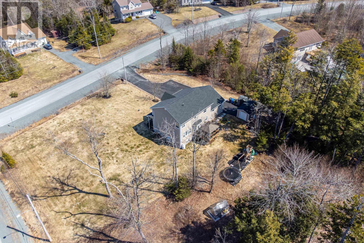
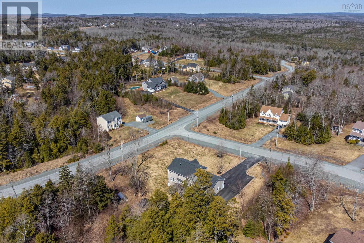
Welcome to 9 Wessex Hill, an exceptional two-storey home tucked away on a quiet cul-de-sac in the highly sought-after Monarch Estates subdivision of Beaver Bank. Set back from the road on a beautifully maintained 1.12-acre lot with municipal water, this property offers outstanding privacy, curb appeal, and space. A double paved driveway provides ample parking, while a garden shed adds extra outdoor storage. Meticulously maintained, the home offers nearly 3,100 square feet of finished living space across three levels. Upstairs, you'll find three spacious bedrooms and two full bathrooms, including a comfortable primary suite with a private ensuite. The fully finished lower level features a well-appointed in-law suite, offering excellent flexibility for extended family, multi-generational living, guests, or potential supplemental income. Thoughtfully designed, it provides both comfort and privacy. Over the past three years, the home has been extensively updated with fresh paint throughout, three new heat pumps for year-round comfort and efficiency, elegant quartz countertops, updated deck railings, and new carpeting in all bedrooms. Bright, inviting, and move-in ready, this beautiful home blends modern updates with timeless appeal, making it an outstanding opportunity for buyers seeking space, versatility, and quality in one of Beaver Bank's most desirable family-friendly communities. (id:45785)
Property Details
| MLS® Number | 202613198 |
| Property Type | Single Family |
| Community Name | Beaver Bank |
| Amenities Near By | Golf Course, Park, Playground, Public Transit, Shopping, Place Of Worship, Beach |
| Community Features | Recreational Facilities, School Bus |
| Equipment Type | Propane Tank |
| Rental Equipment Type | Propane Tank |
| Structure | Shed |
Building
| Bathroom Total | 4 |
| Bedrooms Above Ground | 3 |
| Bedrooms Total | 3 |
| Appliances | Oven, Stove, Dishwasher, Dryer, Washer, Refrigerator |
| Basement Development | Finished |
| Basement Features | Walk Out |
| Basement Type | Full (finished) |
| Constructed Date | 2006 |
| Construction Style Attachment | Detached |
| Cooling Type | Air Conditioned, Wall Unit |
| Exterior Finish | Vinyl |
| Fireplace Present | Yes |
| Flooring Type | Carpeted, Ceramic Tile, Hardwood, Laminate |
| Foundation Type | Poured Concrete |
| Half Bath Total | 1 |
| Heating Fuel | Electric, Oil, Propane |
| Heating Type | Baseboard Heaters, Furnace, Heat Pump, Ductless |
| Stories Total | 2 |
| Size Interior | 3,094 Ft2 |
| Total Finished Area | 3094 Sqft |
| Type | House |
| Utility Water | Municipal Water |
Parking
| Garage | |
| Attached Garage | |
| Heated Garage | |
| Paved Yard |
Land
| Acreage | Yes |
| Land Amenities | Golf Course, Park, Playground, Public Transit, Shopping, Place Of Worship, Beach |
| Landscape Features | Landscaped |
| Sewer | Septic System |
| Size Irregular | 1.13 |
| Size Total | 1.13 Ac |
| Size Total Text | 1.13 Ac |
Rooms
| Level | Type | Length | Width | Dimensions |
|---|---|---|---|---|
| Second Level | Primary Bedroom | 12.6 x 17.3 | ||
| Second Level | Bedroom | 12.7 x 13.3 | ||
| Second Level | Bedroom | 12.7 x 11.2 | ||
| Second Level | Ensuite (# Pieces 2-6) | 11. x 9.5 | ||
| Second Level | Bath (# Pieces 1-6) | 9. x 9.5 | ||
| Lower Level | Recreational, Games Room | 13. x 32.9 | ||
| Lower Level | Bath (# Pieces 1-6) | 12.9 x 5 | ||
| Lower Level | Den | 11.8 x 12.6 | ||
| Lower Level | Storage | 12.9 x6.7 | ||
| Main Level | Kitchen | 13.1 x 13.3 | ||
| Main Level | Dining Nook | 7.2 x 10.9 | ||
| Main Level | Family Room | 13. x 13.3 | ||
| Main Level | Living Room | 12.5 x 13.2 | ||
| Main Level | Dining Room | 12.10 x 13.2 | ||
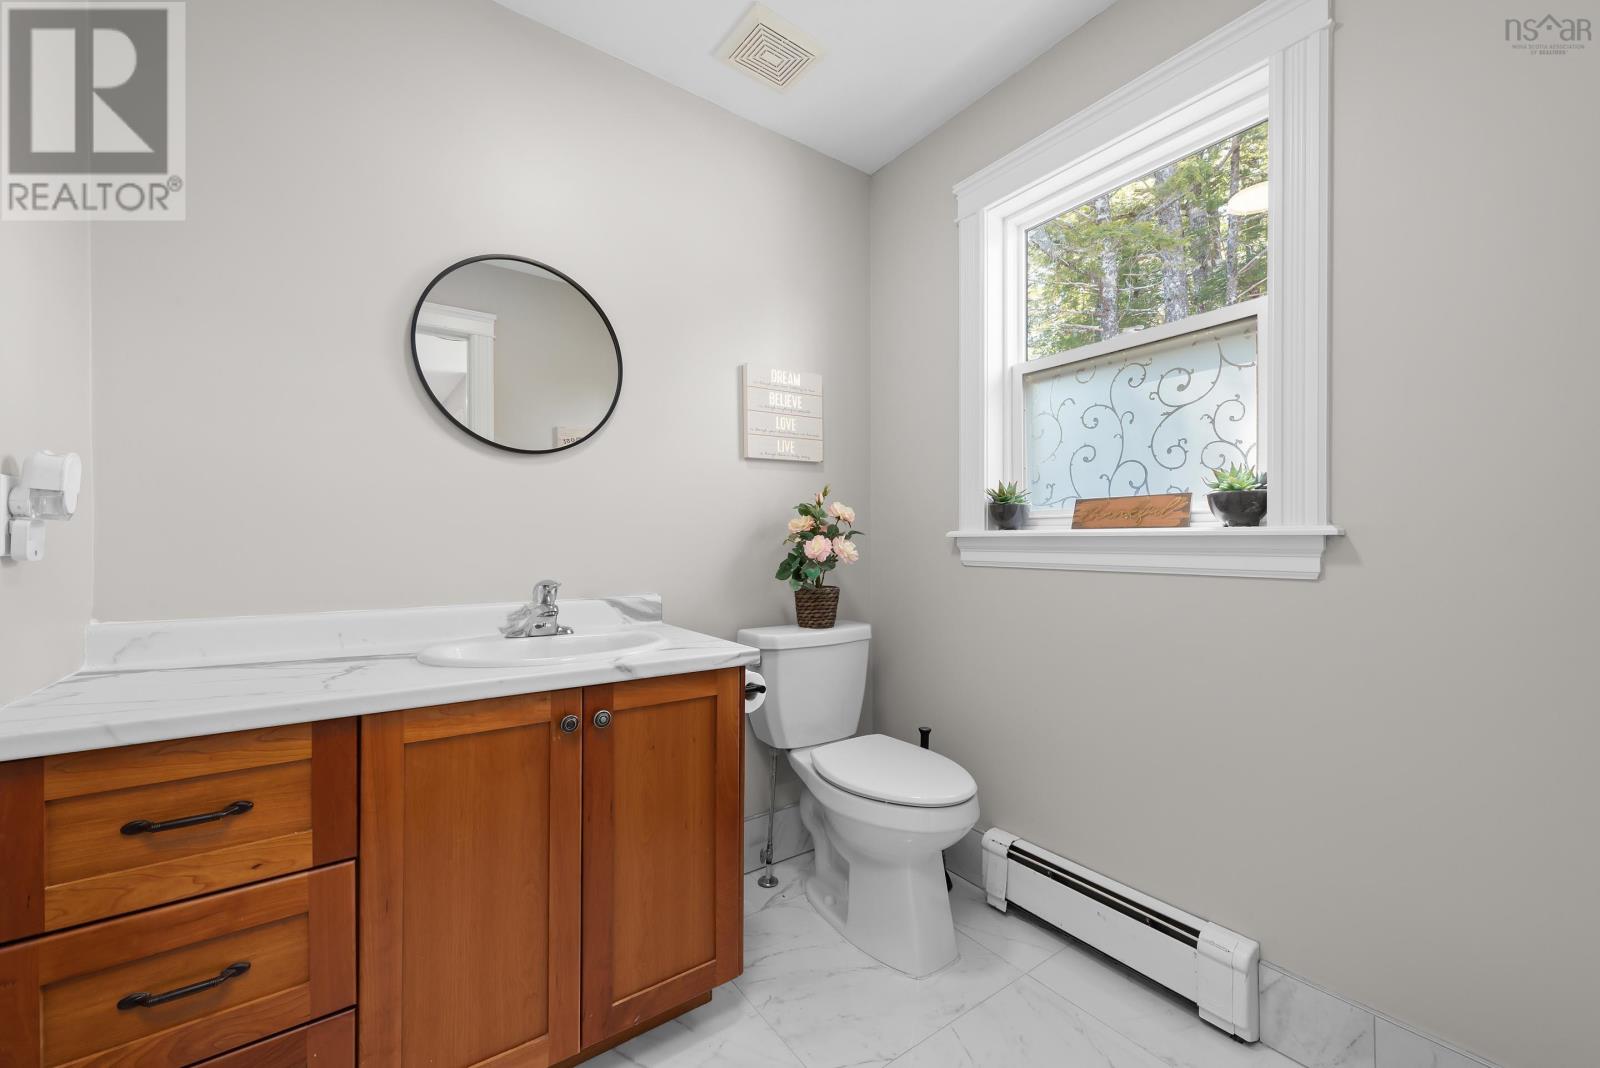
| Main Level | Bath (# Pieces 1-6) | 5. x 4 |
https://www.realtor.ca/real-estate/29851972/9-wessex-hill-beaver-bank-beaver-bank
Contact Us
Contact us for more information
Logan Berkvens
https://www.theagencyre.com/agent/logan-berkvens
5546 Kaye Street
Halifax, Nova Scotia B3K 1Y5
Kenzie Lewis
5546 Kaye Street
Halifax, Nova Scotia B3K 1Y5

The trademarks REALTOR®, REALTORS®, and the REALTOR® logo are controlled by The Canadian Real Estate Association (CREA) and identify real estate professionals who are members of CREA. The trademarks MLS®, Multiple Listing Service® and the associated logos are owned by The Canadian Real Estate Association (CREA) and identify the quality of services provided by real estate professionals who are members of CREA. The trademark DDF® is owned by The Canadian Real Estate Association (CREA) and identifies CREA's Data Distribution Facility (DDF®)
July 23 2026 12:43:36
Nova Scotia Association of REALTORS®
The Agency Real Estate Brokerage