
91 Ridgevale Drive Bedford, Nova Scotia B4A 3R2


$879,900
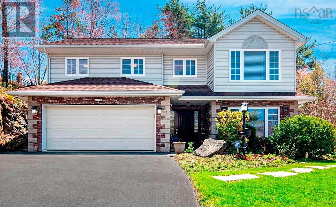
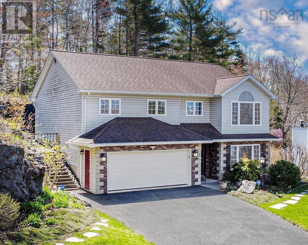
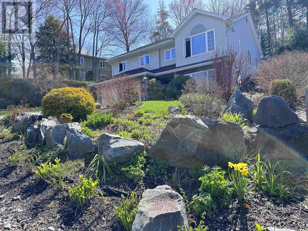
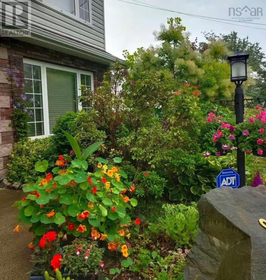
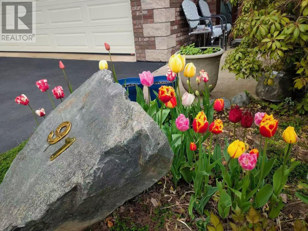
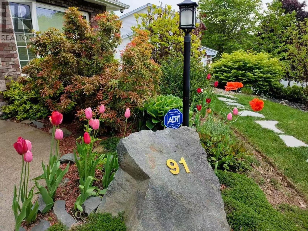
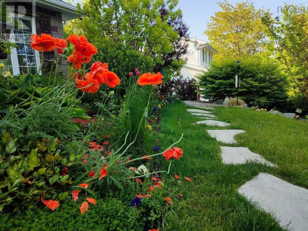
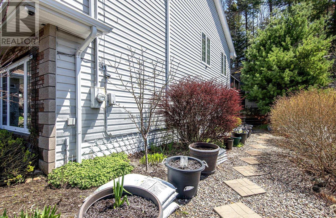
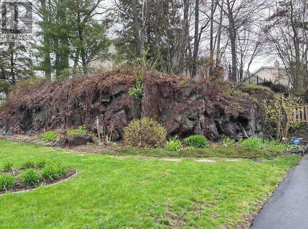
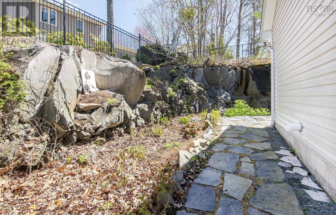
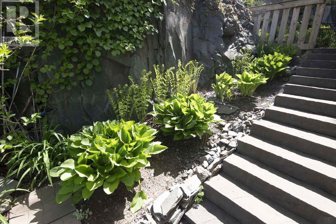
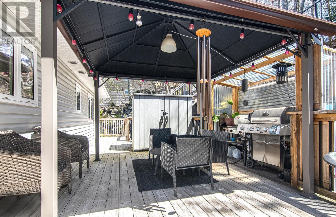
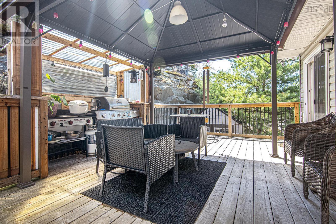
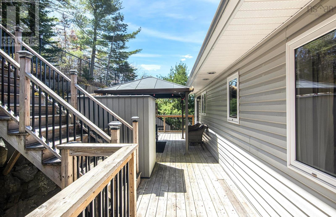
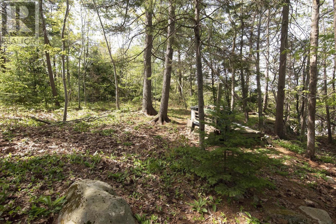
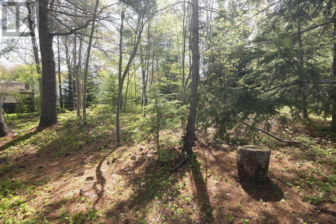
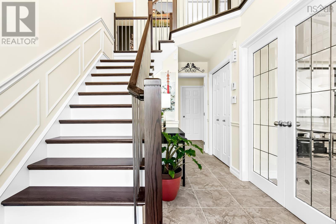
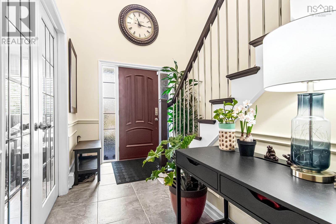
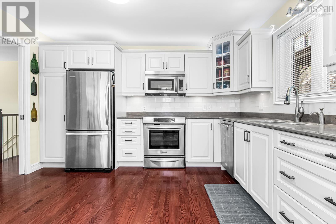
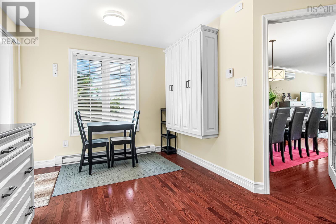
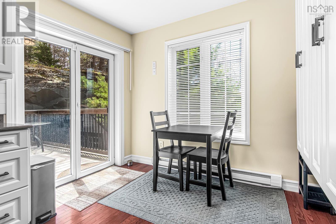
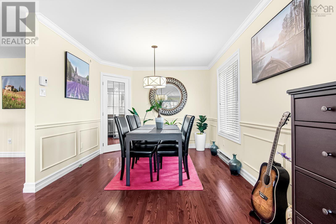
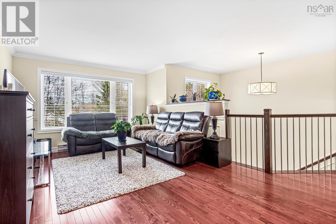
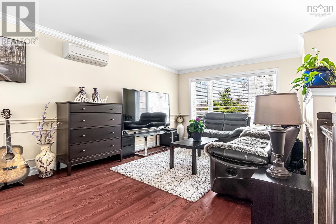
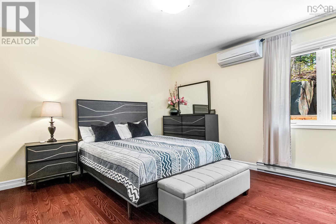
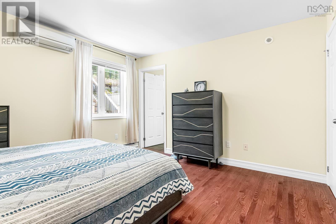
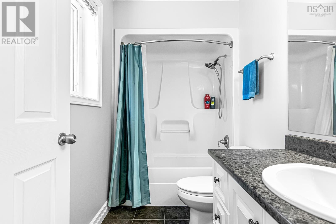
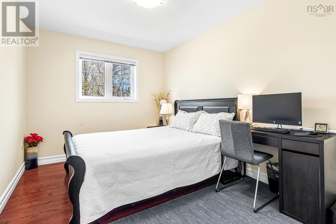
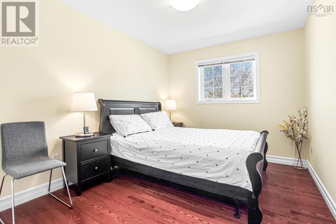
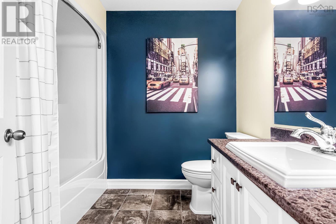
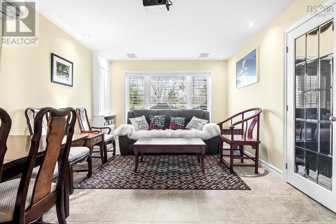
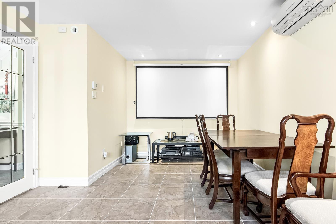
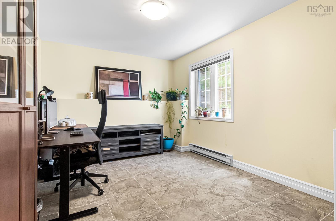
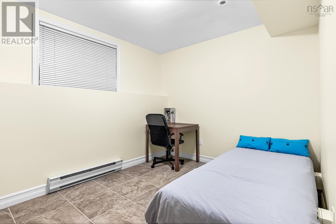
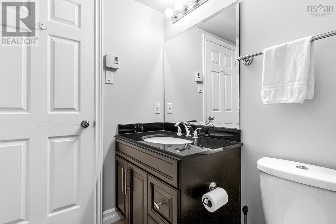
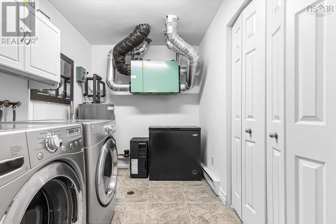
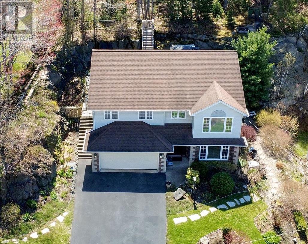
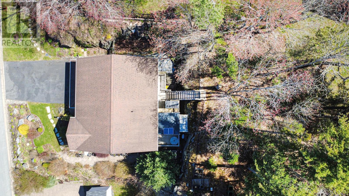
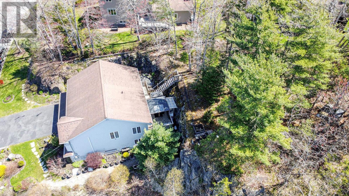
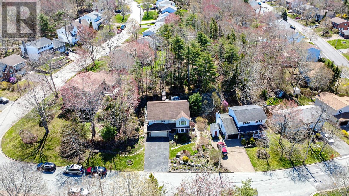
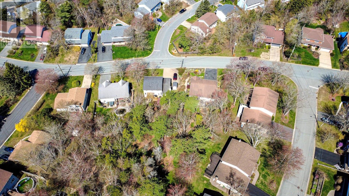
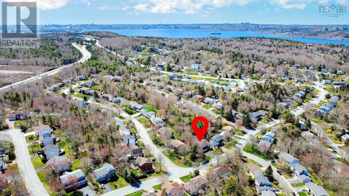
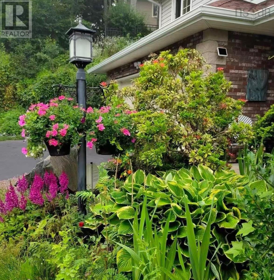
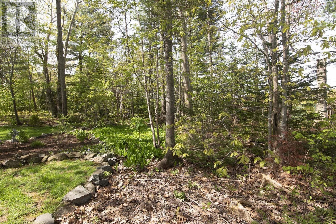
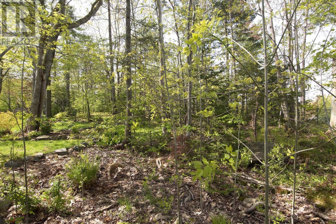
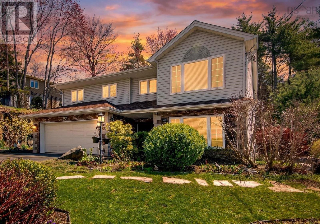
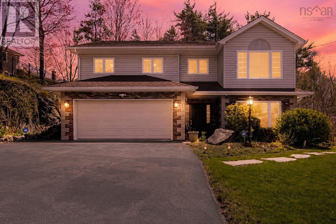
Welcome to 91 Ridgevale Drive, a beautifully maintained executive raised rancher set on a premium lot in one of Bedfords most desirable established neighbourhoods. Surrounded by mature woodland and thoughtfully landscaped grounds, this 5-bedroom, 3-bathroom home offers a rare sense of privacy, with no neighbours directly in front or behind. Established perennial gardens, a professionally designed rock garden, and a peaceful, park-like setting create a beautiful backdrop throughout the seasons, while the private backyard retreat invites you to relax, entertain, and enjoy the outdoors. Features include an expansive deck, covered pergola, outdoor cooking area, upper play and garden space, and a new storage shed. Offering over 2,800 square feet of bright, flexible living space, this home is designed to adapt to a variety of lifestyles. The upper level features three bedrooms, two full bathrooms with heated floors, a spacious kitchen with granite countertops, and sun-filled living and dining areas. The walkout lower level adds two more bedrooms, a full bathroom, a generous family room, laundry, and ample storage. With its versatile layout, this level is ideal for a growing family, visiting guests, a home office, or additional space for hobbies and relaxation. Thoughtful updates enhance both comfort and peace of mind, including three ductless heat pumps, a professionally installed radon mitigation system, premium Polytech patio doors, a repaved driveway, and updated landscaping. Impeccably cared for and move-in ready, this property combines functional living space with the privacy, natural surroundings, and established outdoor beauty that are increasingly hard to find. Located in a sought-after school district and just minutes from parks, shopping, restaurants, and Highway 102, 91 Ridgevale Drive offers an exceptional opportunity to enjoy peaceful, private living in one of Bedfords most coveted communities. (id:45785)
Property Details
| MLS® Number | 202610916 |
| Property Type | Single Family |
| Community Name | Bedford |
| Amenities Near By | Park, Playground, Public Transit, Shopping, Place Of Worship |
| Community Features | School Bus |
| Structure | Shed |
Building
| Bathroom Total | 3 |
| Bedrooms Above Ground | 5 |
| Bedrooms Total | 5 |
| Appliances | Central Vacuum, Stove, Dishwasher, Dryer, Washer, Microwave Range Hood Combo, Refrigerator |
| Architectural Style | 2 Level |
| Basement Type | None |
| Constructed Date | 1991 |
| Construction Style Attachment | Detached |
| Cooling Type | Air Conditioned |
| Exterior Finish | Brick, Vinyl |
| Flooring Type | Ceramic Tile, Hardwood |
| Foundation Type | Poured Concrete |
| Heating Fuel | Electric |
| Heating Type | Baseboard Heaters, Heat Pump, Ductless |
| Stories Total | 2 |
| Size Interior | 2,834 Sqft |
| Total Finished Area | 2834 Sqft |
| Type | House |
| Utility Water | Municipal Water |
Parking
| Garage | |
| Paved Yard |
Land
| Acreage | No |
| Land Amenities | Park, Playground, Public Transit, Shopping, Place Of Worship |
| Landscape Features | Landscaped |
| Sewer | Municipal Sewage System |
| Size Irregular | 0.2196 |
| Size Total | 0.2196 Ac |
| Size Total Text | 0.2196 Ac |
Rooms
| Level | Type | Length | Width | Dimensions |
|---|---|---|---|---|
| Second Level | Living Room | 16 x 11.6 | ||
| Second Level | Kitchen | 16 x 10.2 | ||
| Second Level | Dining Room | 10.7 x 10.6 | ||
| Second Level | Primary Bedroom | 13.6 x 13 | ||
| Second Level | Bedroom | 12 x 9.2 | ||
| Second Level | Bedroom | 12 x 9.2 | ||
| Second Level | 4pc Bathroom | 4 pc | ||
| Second Level | 4pc Ensuite Bath | 4 pc | ||
| Main Level | Family Room | 21 x 12 | ||
| Main Level | Bedroom | 12 x 11 | ||
| Main Level | Bedroom | 12 x 9.5 | ||
| Main Level | 3pc Bathroom | 9.4 x 5.3 | ||
| Main Level | Laundry Room | Laundry |
https://www.realtor.ca/real-estate/29754050/91-ridgevale-drive-bedford-bedford
Contact Us
Contact us for more information
Natalie Muise
halifaxre.ca/
397 Bedford Hwy
Halifax, Nova Scotia B3M 2L3

The trademarks REALTOR®, REALTORS®, and the REALTOR® logo are controlled by The Canadian Real Estate Association (CREA) and identify real estate professionals who are members of CREA. The trademarks MLS®, Multiple Listing Service® and the associated logos are owned by The Canadian Real Estate Association (CREA) and identify the quality of services provided by real estate professionals who are members of CREA. The trademark DDF® is owned by The Canadian Real Estate Association (CREA) and identifies CREA's Data Distribution Facility (DDF®)
October 25 2026 12:23:00
Nova Scotia Association of REALTORS®
RE/MAX Nova (Halifax)