
917 Highway 335 West Pubnico, Nova Scotia B0W 3S0



$479,000
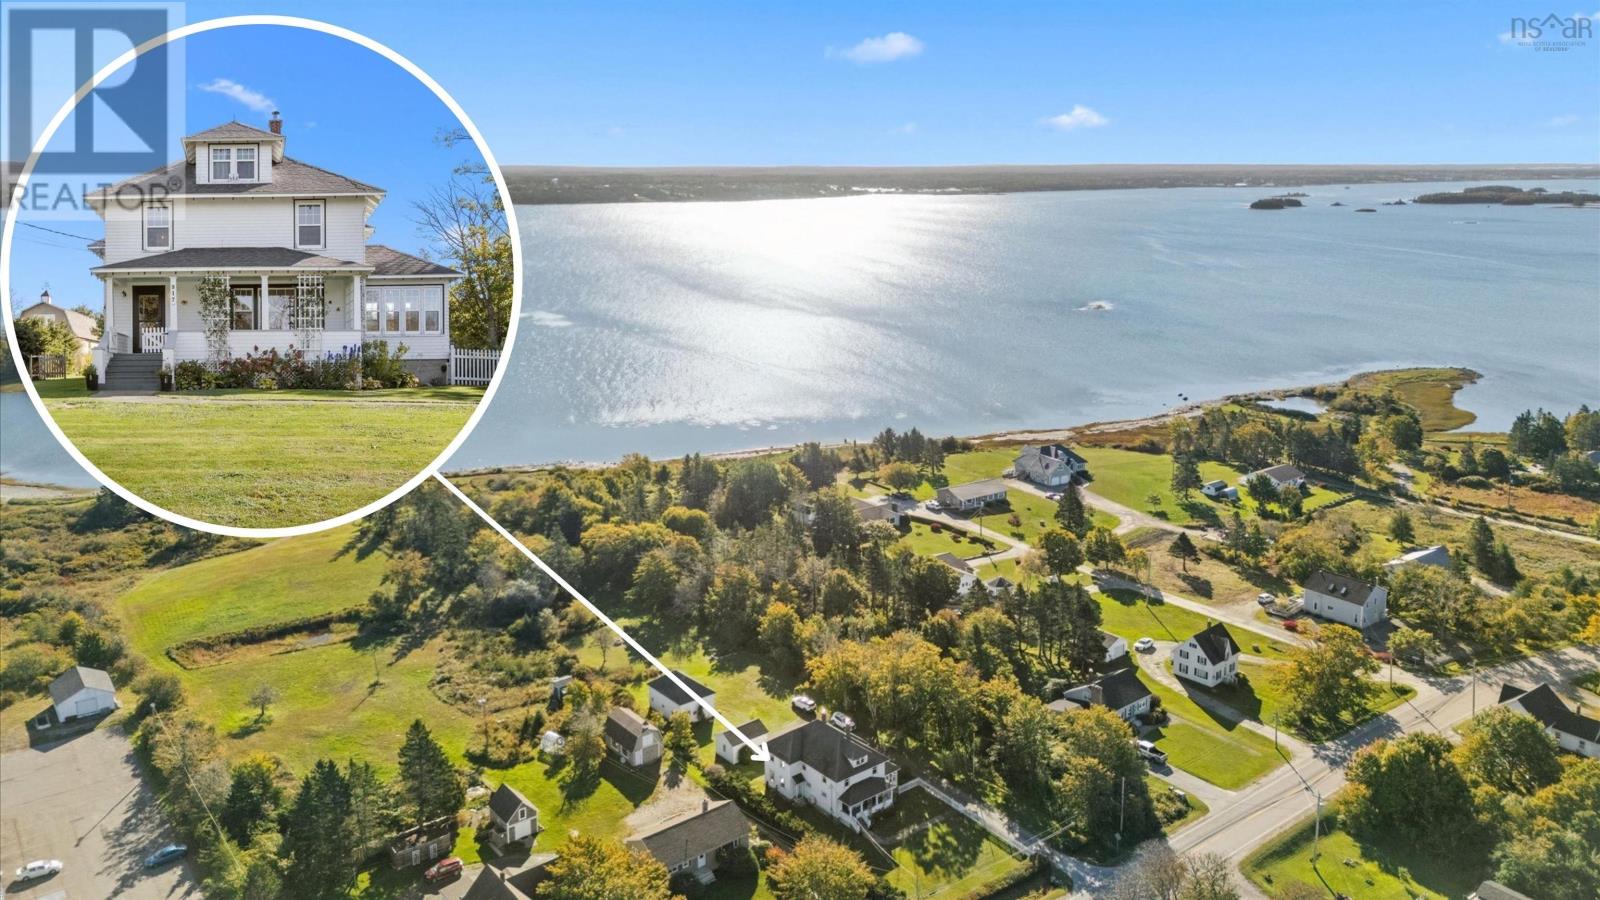
A Rare Waterfront Family Estate in Historic West Pubnico More than just a home, this is a distinguished family estate offering timeless character, exceptional space, and breathtaking views of Pubnico Harbour. Set on over two acres of beautifully landscaped grounds with direct waterfront access, this stately property combines historic charm with thoughtful modern upgrades. Proudly maintained over generations, the home features high ceilings, five spacious bedrooms, a library/home office, sunroom, spacious living and dining rooms, and a welcoming front verandah. Original hardwood floors have been beautifully preserved throughout, while extensive improvements include new windows, fresh paint, complete rewiring, 200-amp electrical service, heat pump heating and cooling. The bright full-height basement offers excellent storage and future development potential, while the expansive attic has already been wired and is ready to be transformed into additional living space. The detached garage and impressive barn with loft are both fully wired with their own electrical panels, creating endless possibilities for hobbies, workshops, storage, or home-based business use. Additional features include municipal sewer service, two separate water sources (drilled and dug wells with switchover - have never gone dry), a fenced front yard ideal for children and pets, blown-in insulation, and on-demand hot water.. Included appliances: wall oven, cooktop, refrigerator, dishwasher, washer, dryer, and water softener. Located in the heart of West Pubnico, you'll enjoy the convenience of nearby grocery stores, banking, restaurants, schools, hardware stores, and other amenities, all while being just 25 minutes from Yarmouth. A truly unique coastal property where historic elegance, modern comfort, and stunning waterfront views come together. (id:45785)
Property Details
| MLS® Number | 202625524 |
| Property Type | Single Family |
| Community Name | West Pubnico |
| Amenities Near By | Golf Course, Park, Playground, Place Of Worship |
| Community Features | School Bus |
| View Type | Harbour, Ocean View |
| Water Front Type | Waterfront |
Building
| Bathroom Total | 2 |
| Bedrooms Above Ground | 5 |
| Bedrooms Total | 5 |
| Appliances | Cooktop, Oven, Dishwasher, Dryer, Washer, Refrigerator |
| Basement Development | Unfinished |
| Basement Features | Walk Out |
| Basement Type | Full (unfinished) |
| Construction Style Attachment | Detached |
| Cooling Type | Air Conditioned |
| Exterior Finish | Wood Shingles |
| Fireplace Present | Yes |
| Flooring Type | Hardwood, Linoleum, Vinyl |
| Foundation Type | Stone |
| Half Bath Total | 1 |
| Heating Fuel | Electric, Oil |
| Heating Type | Furnace, Heat Pump, Ductless, Radiator |
| Stories Total | 2 |
| Size Interior | 2,898 Ft2 |
| Total Finished Area | 2898 Sqft |
| Type | House |
| Utility Water | Drilled Well, Dug Well |
Parking
| Garage | |
| Detached Garage | |
| Paved Yard |
Land
| Acreage | Yes |
| Land Amenities | Golf Course, Park, Playground, Place Of Worship |
| Landscape Features | Partially Landscaped |
| Sewer | Municipal Sewage System |
| Size Irregular | 2.0633 |
| Size Total | 2.0633 Ac |
| Size Total Text | 2.0633 Ac |
Rooms
| Level | Type | Length | Width | Dimensions |
|---|---|---|---|---|
| Second Level | Bedroom | 126 x 12.2 | ||
| Second Level | Bedroom | 153 x 134 | ||
| Second Level | Bedroom | 153 x 122 | ||
| Second Level | Bedroom | 134 x 95 | ||
| Second Level | Primary Bedroom | 186 x 124 | ||
| Second Level | 4pc Bathroom | 134 x 61 | ||
| Main Level | Foyer | 92 x 3.10 | ||
| Main Level | Living Room | 276 x 15 | ||
| Main Level | Dining Room | 182 x 125 | ||
| Main Level | Kitchen | 158 x 1310 | ||
| Main Level | Porch | 62 x 48 | ||
| Main Level | 2pc Bathroom | 62 x 2 | ||
| Main Level | Other | WIP 62 x 34 | ||
| Main Level | Den | 184 x 11 | ||
| Main Level | Den | 184x 6 |
https://www.realtor.ca/real-estate/30384711/917-highway-335-west-pubnico-west-pubnico
Contact Us
Contact us for more information
Cara Bell
629 Main Street, Suite 1
Mahone Bay, Nova Scotia B0V 2E0

The trademarks REALTOR®, REALTORS®, and the REALTOR® logo are controlled by The Canadian Real Estate Association (CREA) and identify real estate professionals who are members of CREA. The trademarks MLS®, Multiple Listing Service® and the associated logos are owned by The Canadian Real Estate Association (CREA) and identify the quality of services provided by real estate professionals who are members of CREA. The trademark DDF® is owned by The Canadian Real Estate Association (CREA) and identifies CREA's Data Distribution Facility (DDF®)
October 09 2026 10:54:38
Nova Scotia Association of REALTORS®
Royal LePage Atlantic (Mahone Bay)