
923 Soldiers Cove Road Lewis Cove Road, Nova Scotia B0E 3B0

$695,000
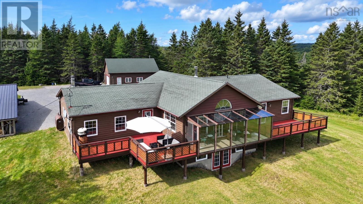
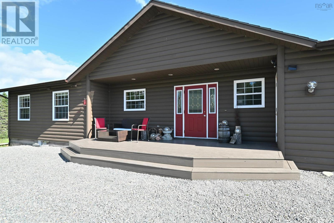
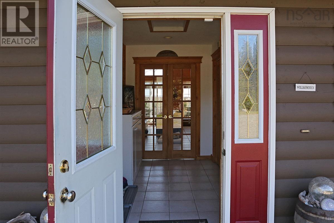
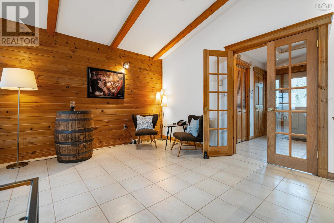
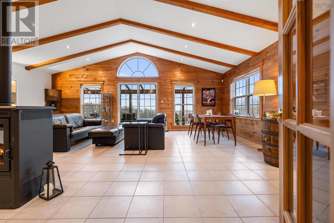
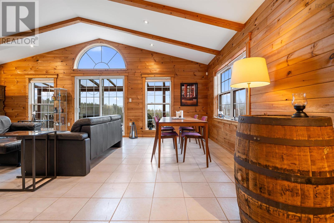
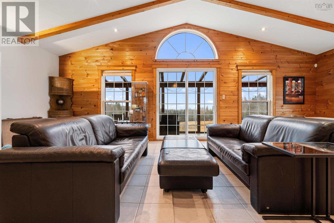
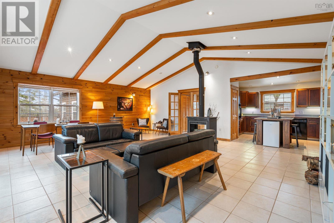
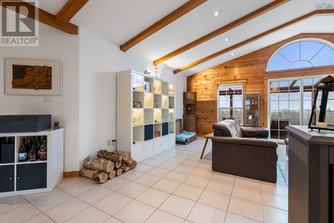
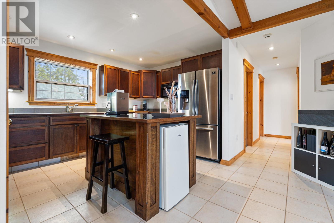
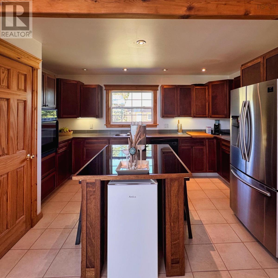
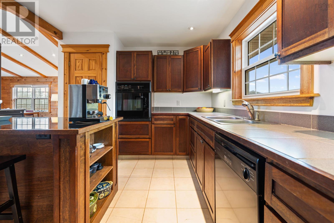
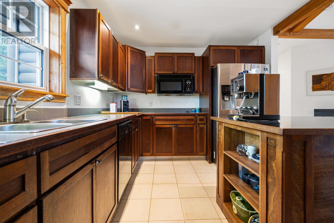
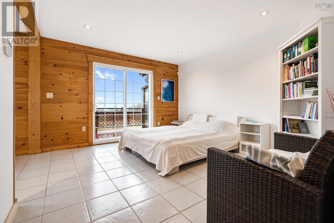
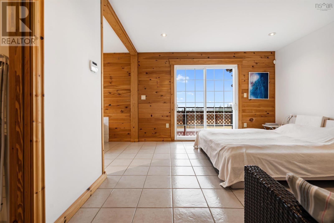
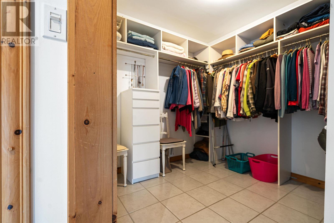
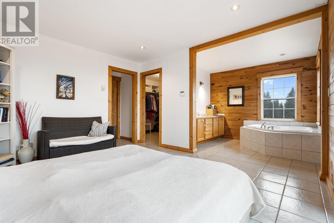
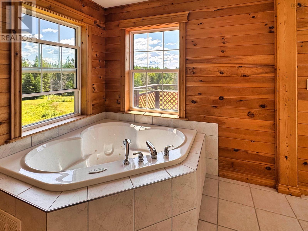
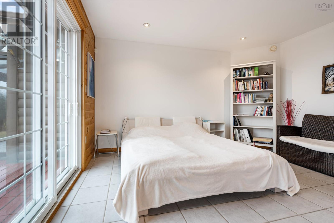
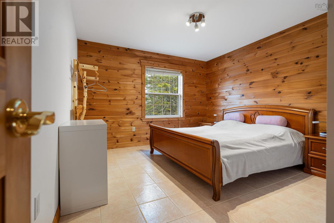
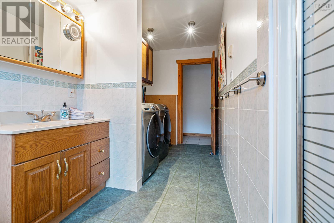
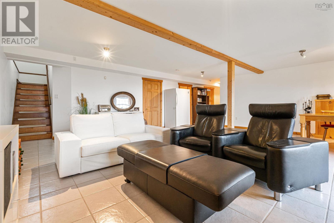
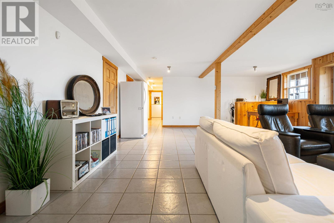
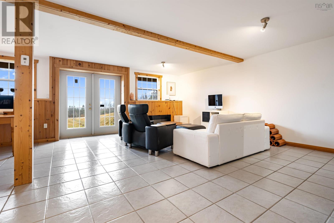
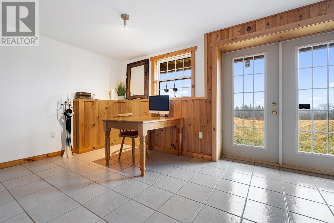
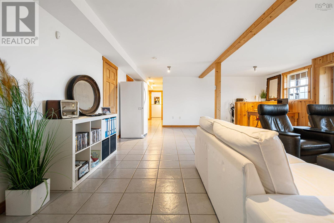
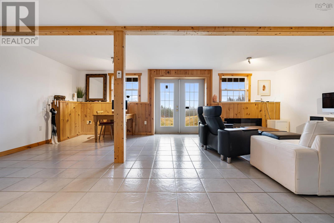
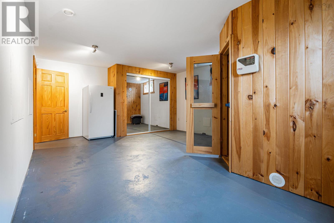
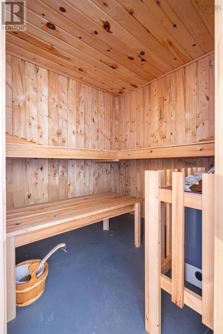
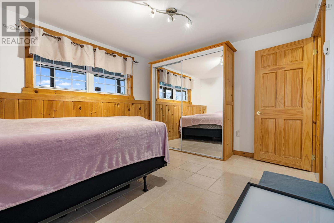
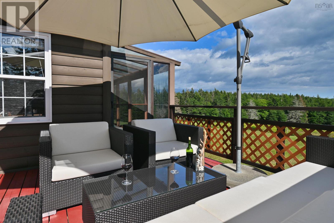
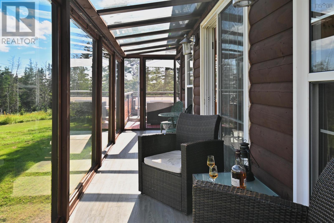
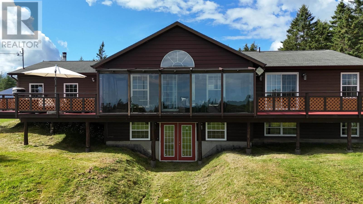
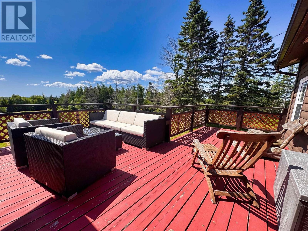
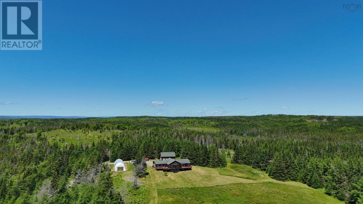
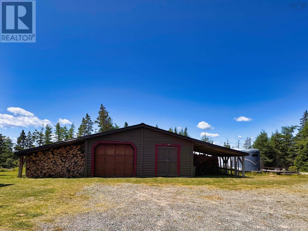
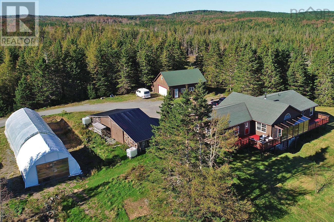
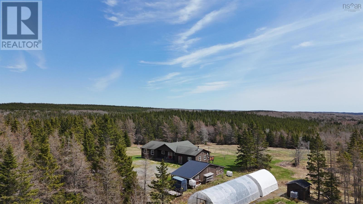
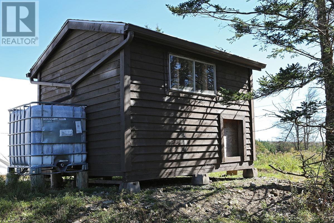
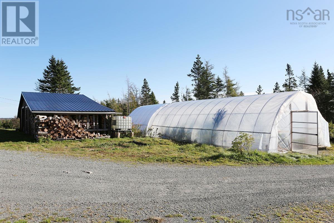
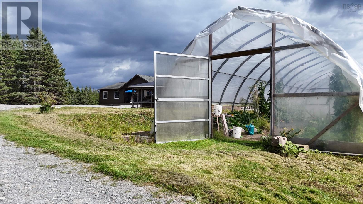
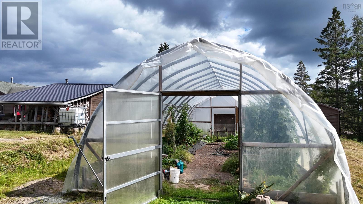
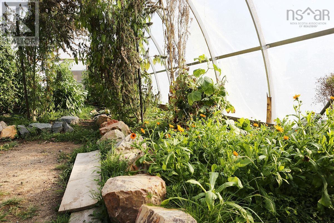
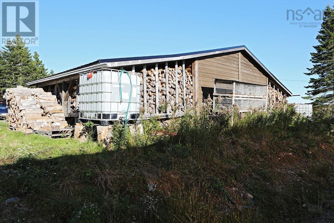
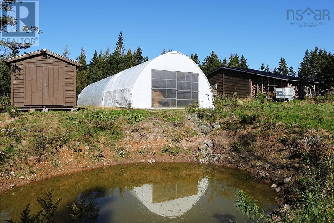
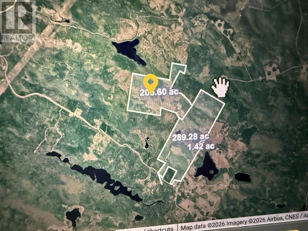
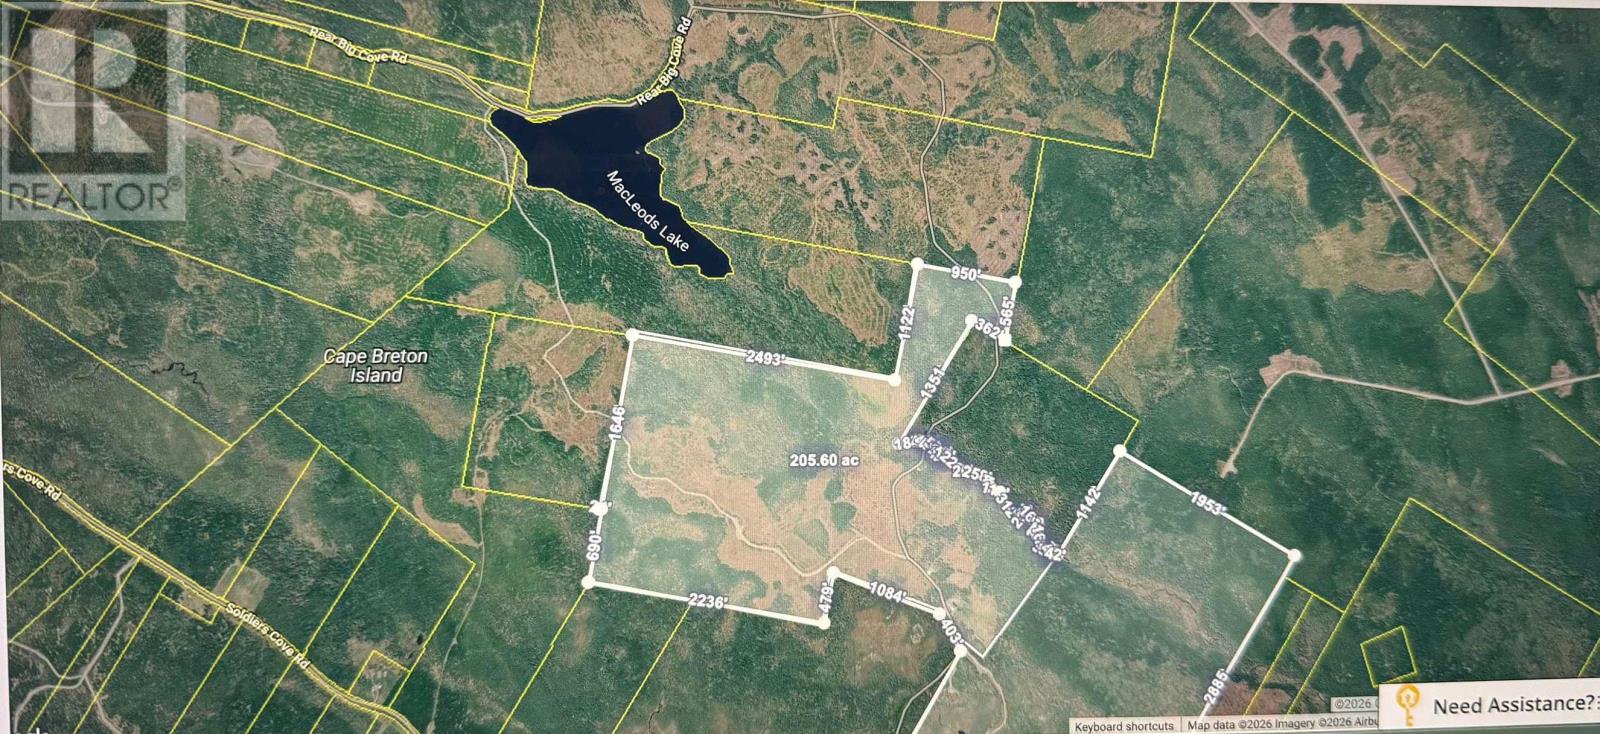
Privacy, space and a beautiful country home come together on the south side of Cape Breton Island, with 205+- acres just 15 minutes from St. Peter's. This impressive 3-bedroom, 2.5-bath ranch-style home with a lower-level walkout and sauna offers approximately 2,794 sq. ft. of bright, comfortable living space surrounded by fields and forest. The main level is designed for relaxed country living, with a spacious open-concept living area and a wood stove at its centre, creating a warm and inviting gathering place. Vaulted ceilings, exposed beams and abundant natural light add character and warmth, while the living space opens to a lovely sunroom and large deck with plenty of room for outdoor dining, entertaining or simply enjoying the peaceful surroundings. The walkout lower level provides even more living space, with a large open family area, sauna and direct access to a large meadow at the rear of the home. The property comes fully furnished, with the exception of some personal items. Outside, the 205+ acres offer an exceptional sense of privacy and room to enjoy the outdoors. A combination of fields and woodland provides space for gardens, horses or other animals, trails, recreation, firewood and more - or simply the freedom of having your own substantial piece of Cape Breton countryside. A collection of useful outbuildings, including a garage, barn, workshop, woodshed, greenhouses and additional storage, adds even more versatility and provides plenty of room for vehicles, equipment, hobbies and country living. This is a property where you can enjoy the peace and independence of rural life without feeling isolated. A spacious home, 205+- acres, excellent outbuildings and remarkable privacy, all just 15 minutes from the shops, services and amenities of St. Peter's. Note: a line shall be drawn on the current survey to determine where the 205 acres around the house is located. (id:45785)
Property Details
| MLS® Number | 202622958 |
| Property Type | Single Family |
| Community Name | Lewis Cove Road |
| Amenities Near By | Playground, Place Of Worship, Beach |
| Community Features | School Bus |
| Features | Treed, Level |
| Structure | Shed |
Building
| Bathroom Total | 3 |
| Bedrooms Above Ground | 2 |
| Bedrooms Below Ground | 1 |
| Bedrooms Total | 3 |
| Appliances | Oven, Stove, Dishwasher, Dryer, Washer, Refrigerator |
| Constructed Date | 2001 |
| Construction Style Attachment | Detached |
| Exterior Finish | Wood Siding |
| Fireplace Present | Yes |
| Flooring Type | Ceramic Tile |
| Foundation Type | Poured Concrete |
| Half Bath Total | 1 |
| Heating Fuel | Oil, Wood |
| Heating Type | Furnace, In Floor Heating, Radiant Heat |
| Stories Total | 2 |
| Size Interior | 2,794 Sqft |
| Total Finished Area | 2794 Sqft |
| Type | House |
| Utility Water | Drilled Well |
Parking
| Garage | |
| Detached Garage | |
| Heated Garage | |
| Gravel | |
| Parking Space(s) |
Land
| Acreage | Yes |
| Land Amenities | Playground, Place Of Worship, Beach |
| Sewer | Septic System |
| Size Irregular | 205 |
| Size Total | 205 Ac |
| Size Total Text | 205 Ac |
Rooms
| Level | Type | Length | Width | Dimensions |
|---|---|---|---|---|
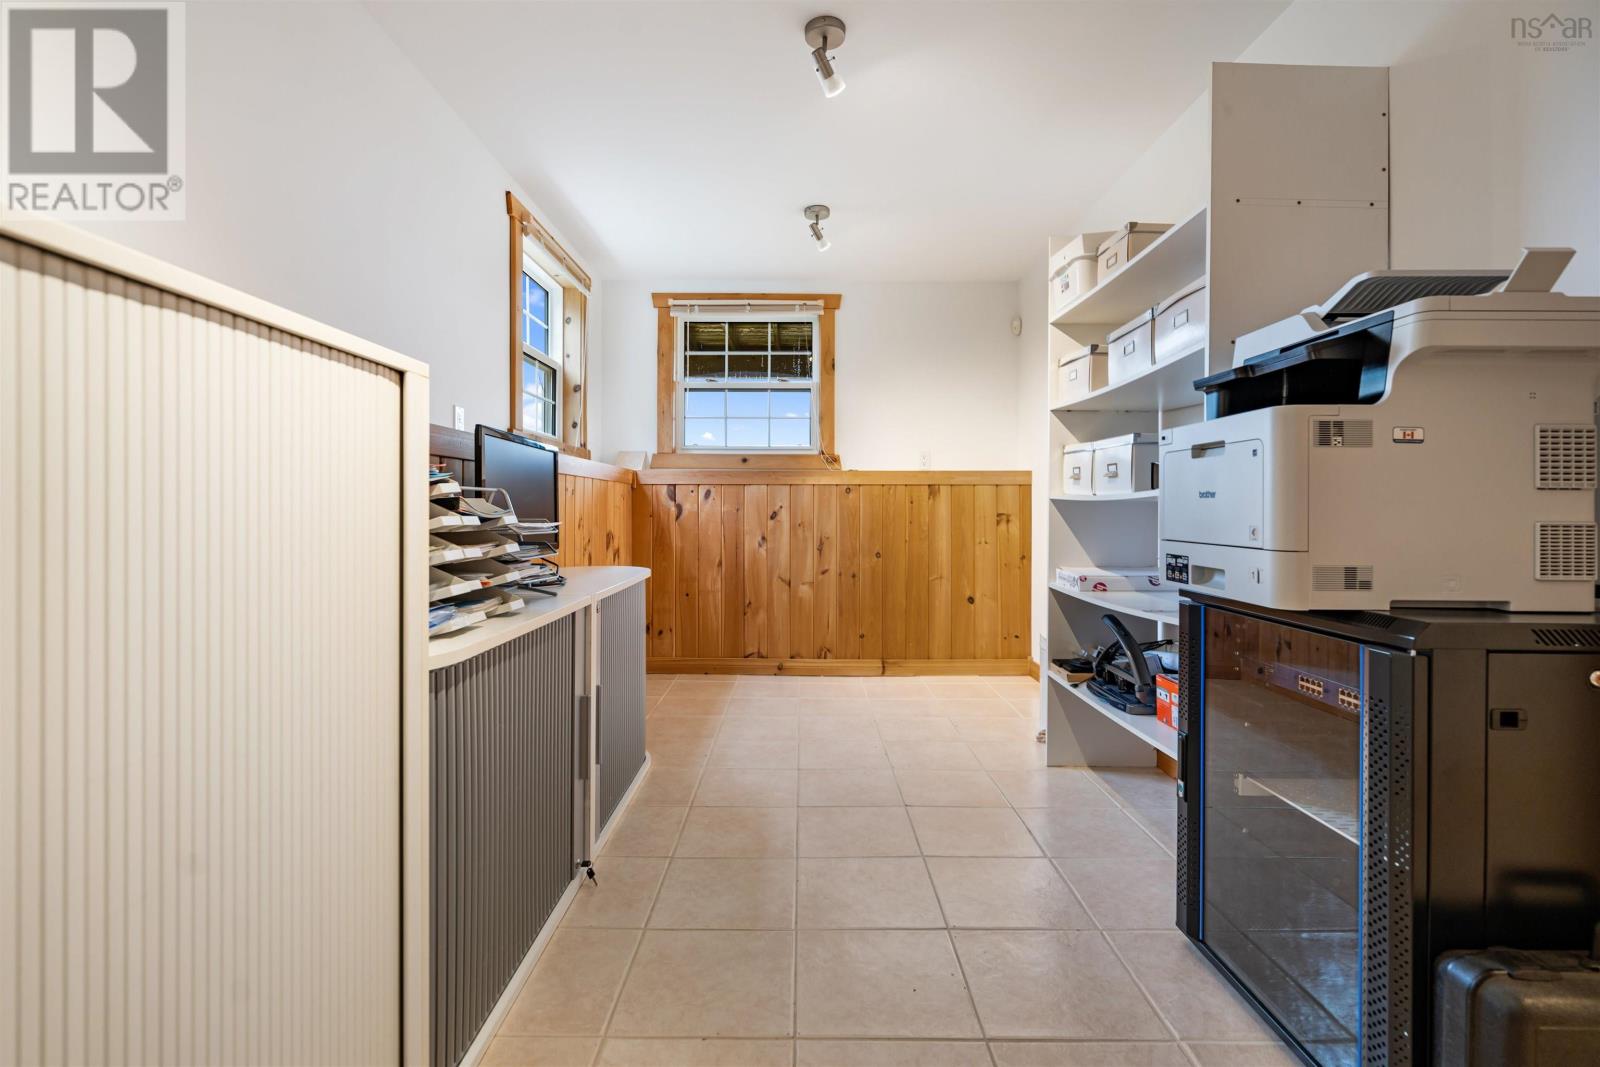
| Lower Level | Den | 15.4x7.6 | ||
| Lower Level | Bedroom | 12.3x9.11 | ||
| Lower Level | Family Room | 20x14.7 | ||
| Lower Level | Recreational, Games Room | 23.11x19 | ||
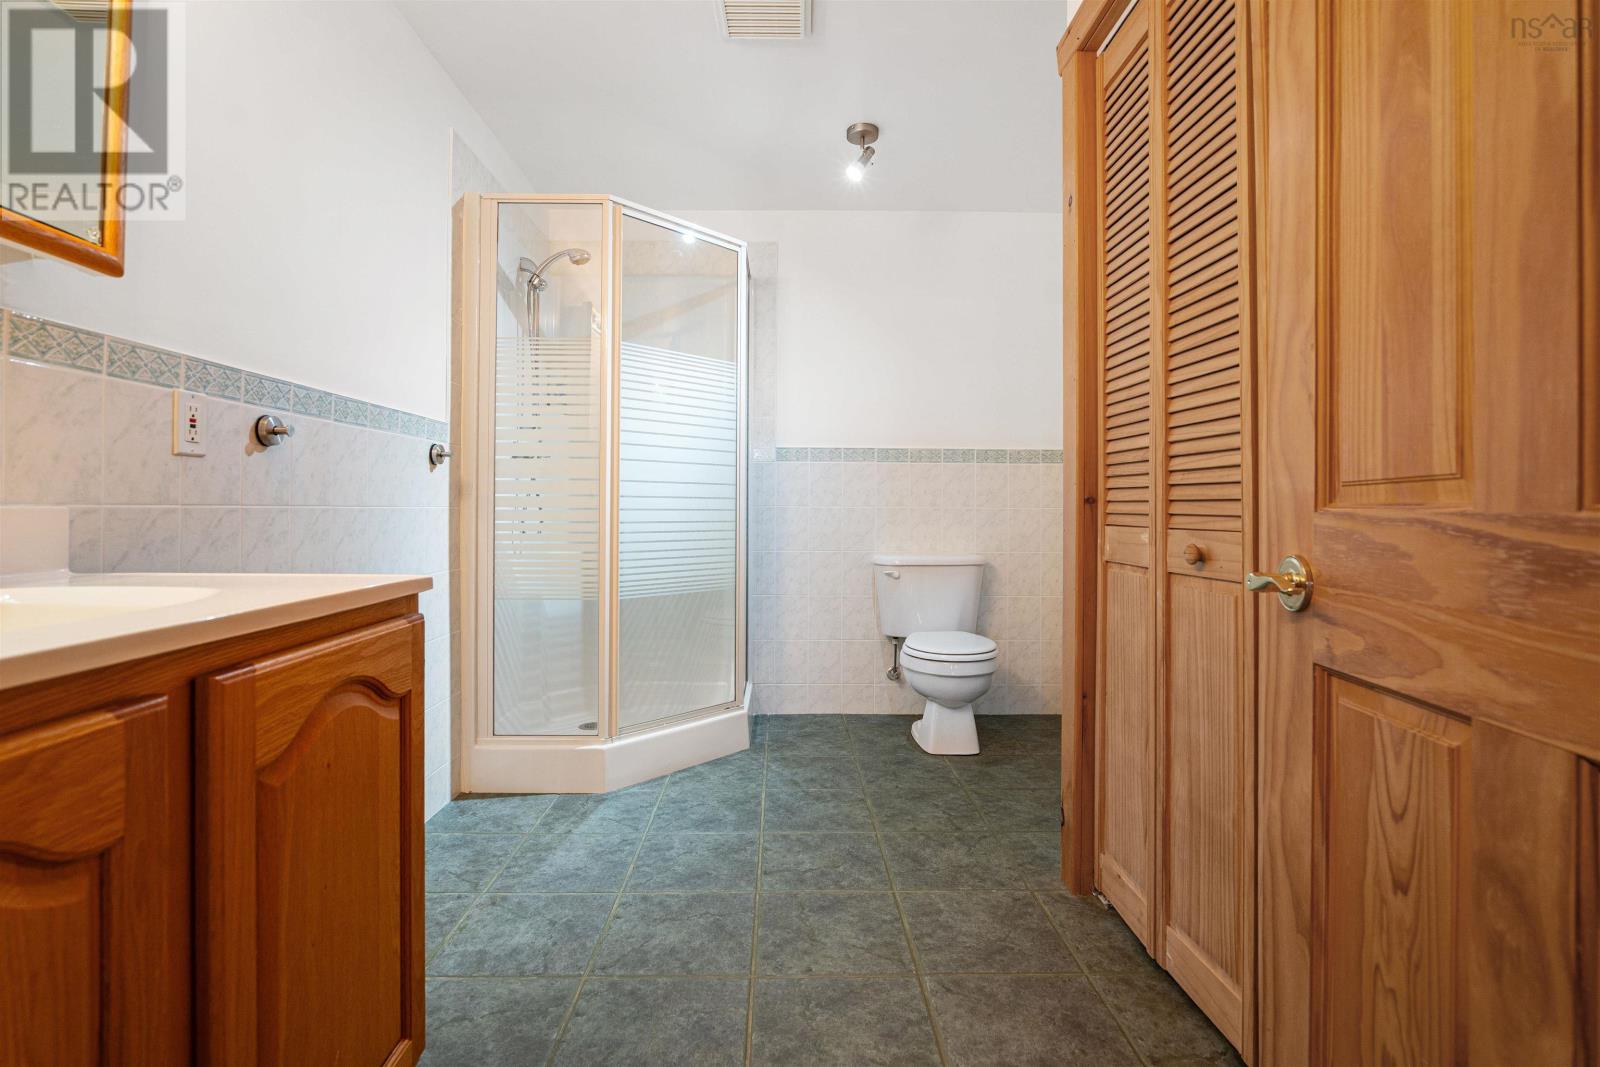
| Lower Level | 3pc Bathroom | 10.7x8.2 | ||
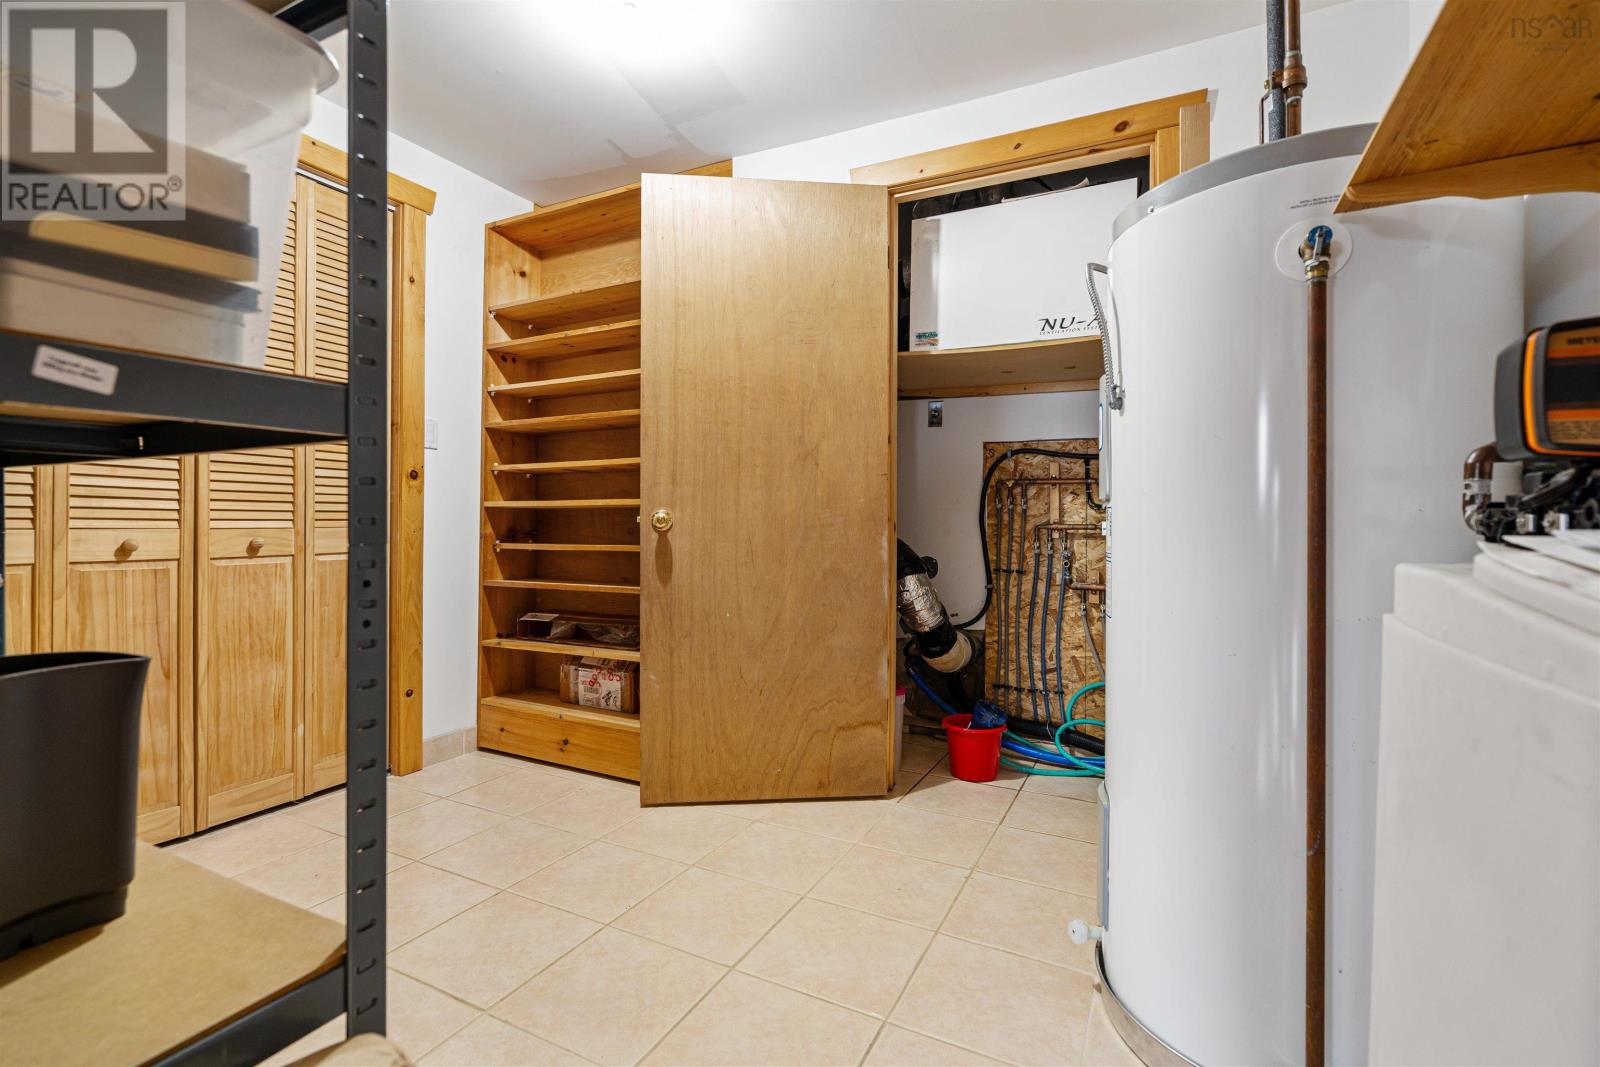
| Lower Level | Storage | 9.10x7.9 | ||
| Main Level | Foyer | 9.6x6.0 | ||
| Main Level | Living Room | 24.4x21.3 | ||
| Main Level | Kitchen | 14.8x10 | ||
| Main Level | Laundry / Bath | 13.7x8.9 | ||
| Main Level | Bedroom | 12.3x13.4 | ||
| Main Level | Primary Bedroom | 11.7x13.7 | ||
| Main Level | 3pc Ensuite Bath | 7.11x9.9 | ||
| Main Level | Sunroom | 15x12 | ||
| Main Level | Other | 8.8x8.1 |
https://www.realtor.ca/real-estate/30263953/923-soldiers-cove-road-lewis-cove-road-lewis-cove-road
Contact Us
Contact us for more information
Sherry Macleod
(902) 625-1072
www.capebretonrealty.com/Sherry
https://www.facebook.com/Caperrealtor/
https://ca.linkedin.com/in/sherrymacleod
https://twitter.com/caperrealtor
9941 Grenville Street, Po Box 279
St. Peters, Nova Scotia B0E 3B0
Beth Groom
https://capebretonrealty.com/beth
https://www.facebook.com/capebretonrealestate?mibextid=ZbWKwL
https://www.linkedin.com/in/beth-groom-ba0b636a
9941 Grenville Street, Po Box 279
St. Peters, Nova Scotia B0E 3B0

The trademarks REALTOR®, REALTORS®, and the REALTOR® logo are controlled by The Canadian Real Estate Association (CREA) and identify real estate professionals who are members of CREA. The trademarks MLS®, Multiple Listing Service® and the associated logos are owned by The Canadian Real Estate Association (CREA) and identify the quality of services provided by real estate professionals who are members of CREA. The trademark DDF® is owned by The Canadian Real Estate Association (CREA) and identifies CREA's Data Distribution Facility (DDF®)
October 08 2026 01:27:53
Nova Scotia Association of REALTORS®
Cape Breton Realty