
9520 Highway 1 Bridgetown East, Nova Scotia B0S 1C0

$315,000
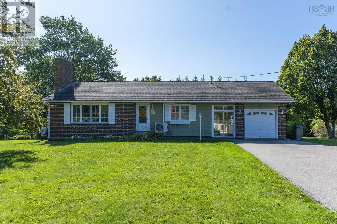
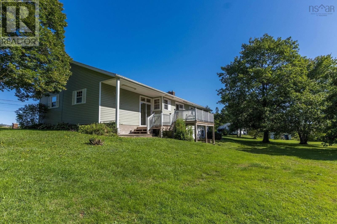
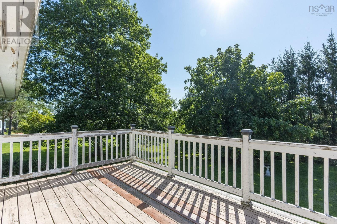
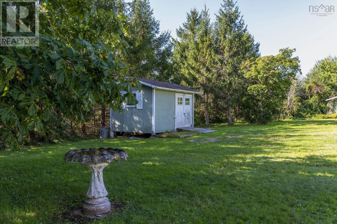
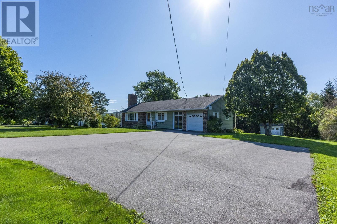
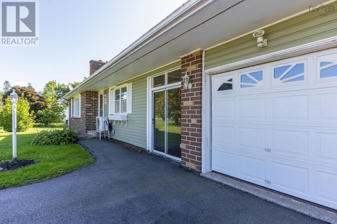
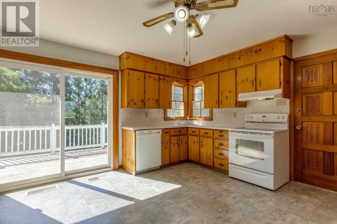
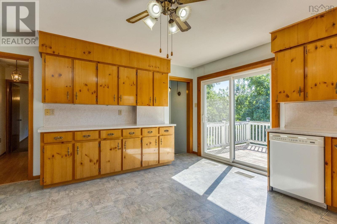
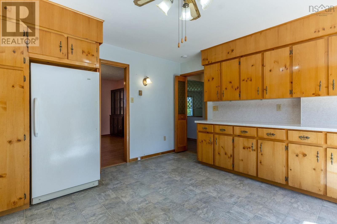
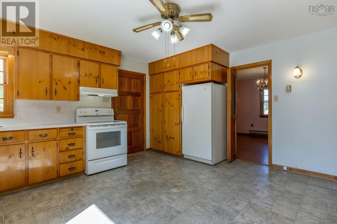
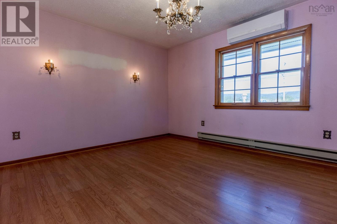
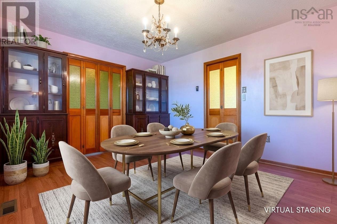
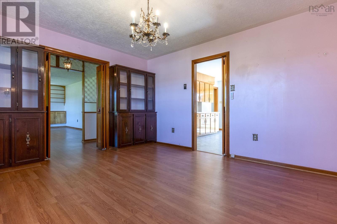
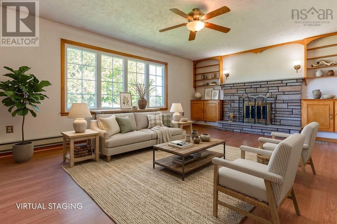
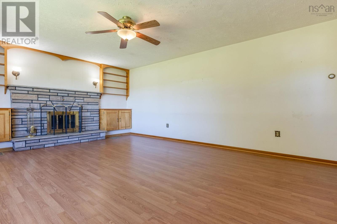
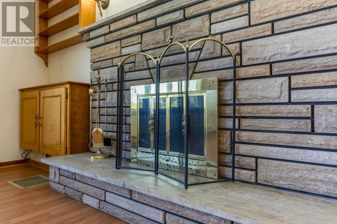
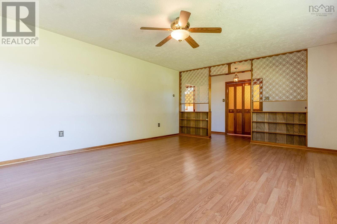
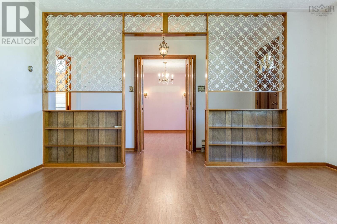
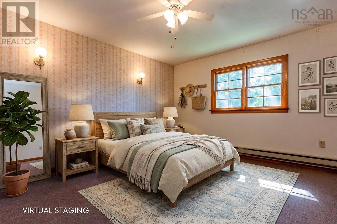
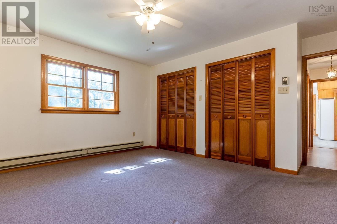
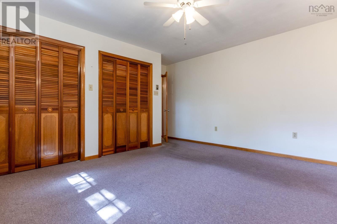
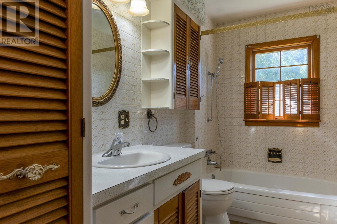
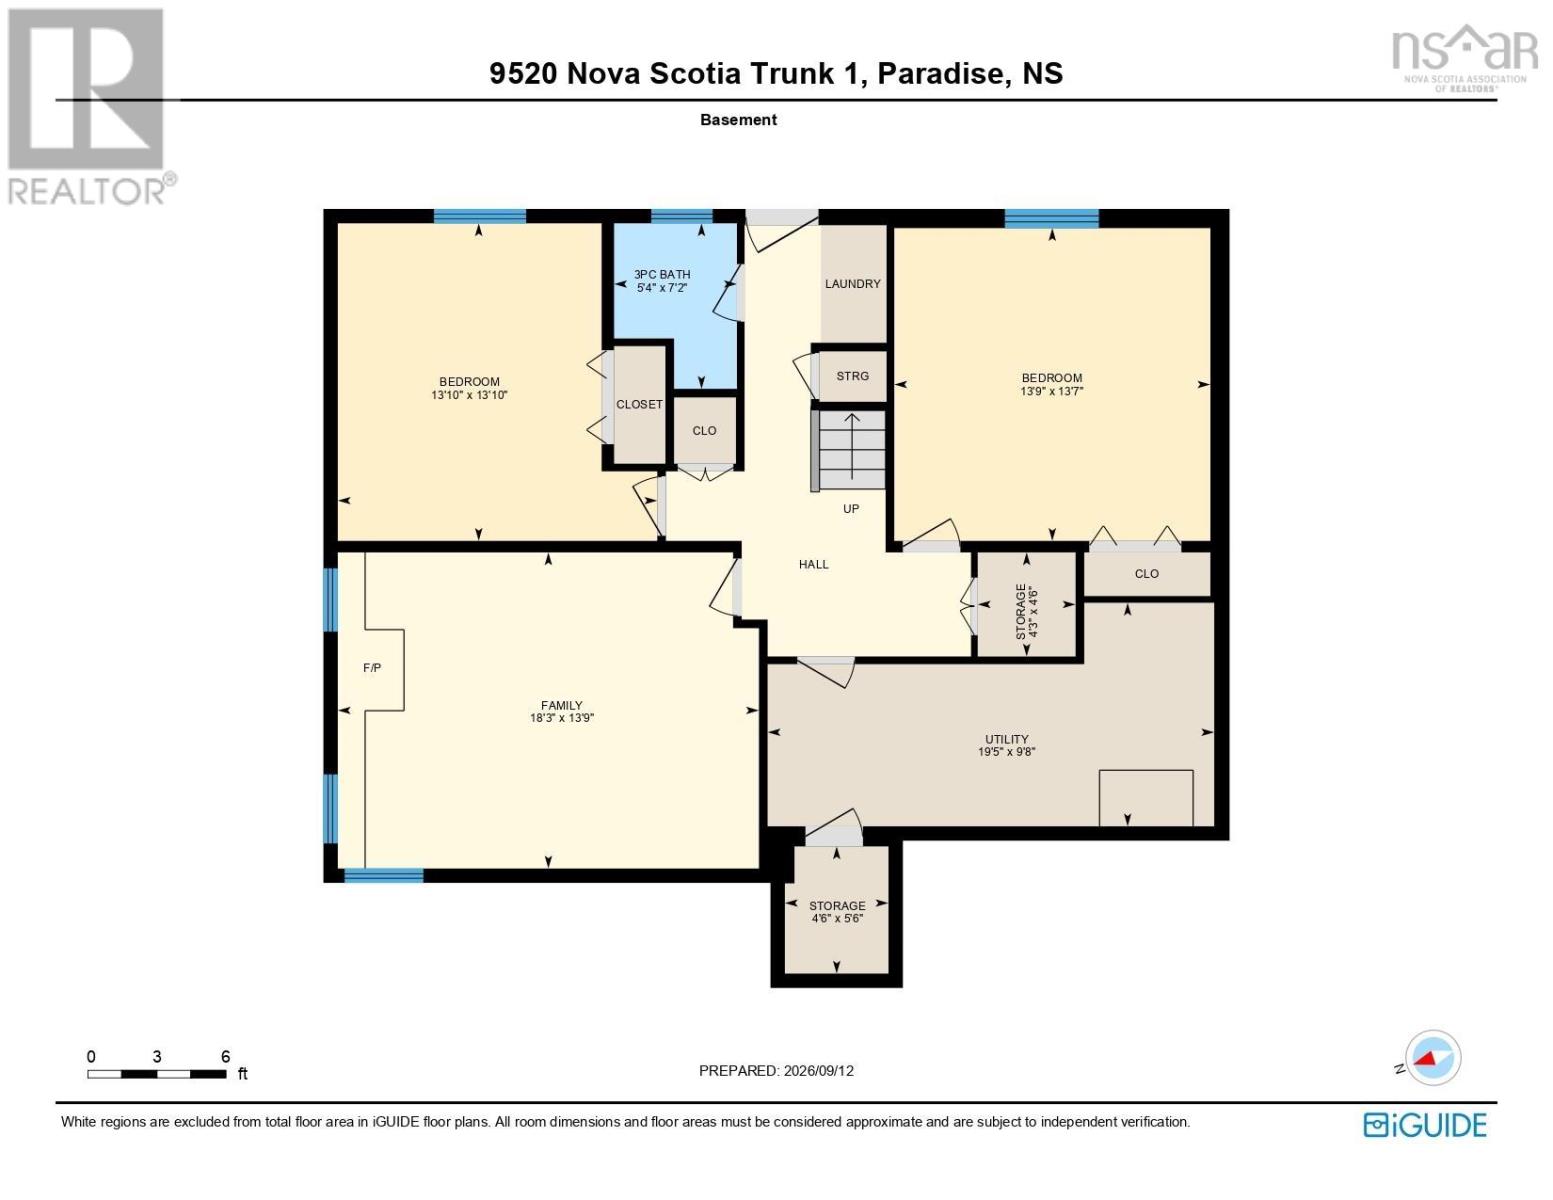
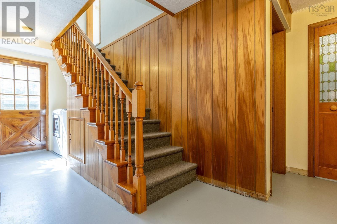
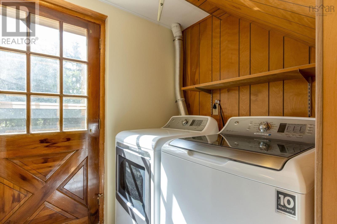
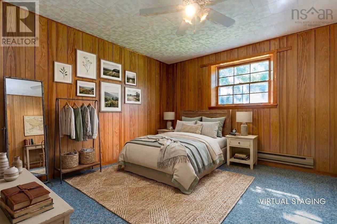
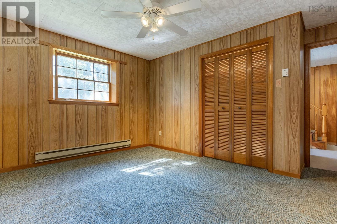
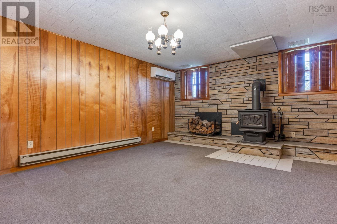
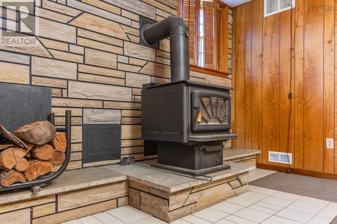
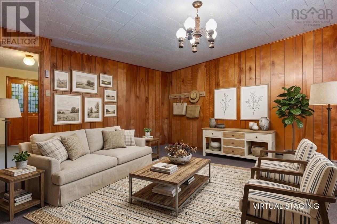
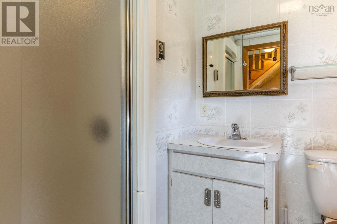
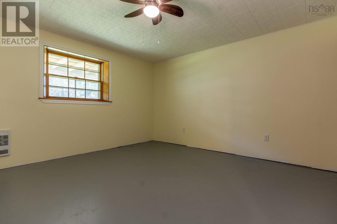
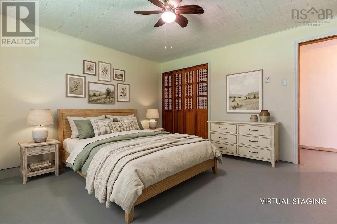
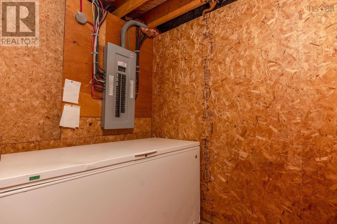
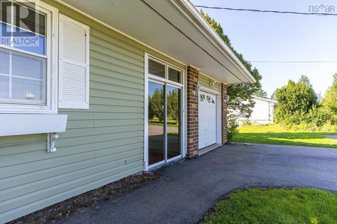
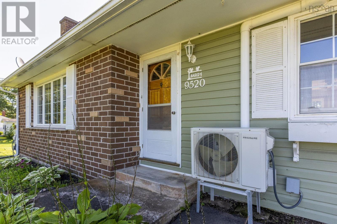
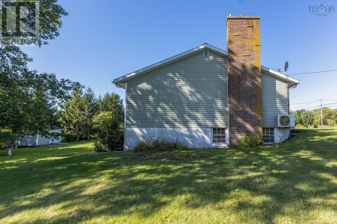
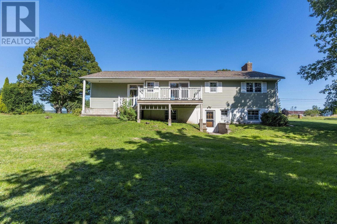
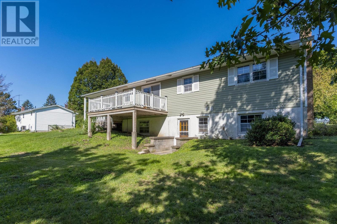
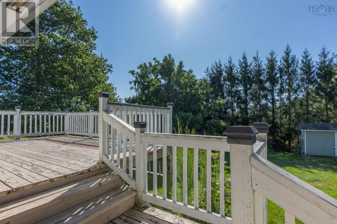
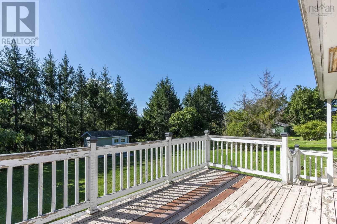
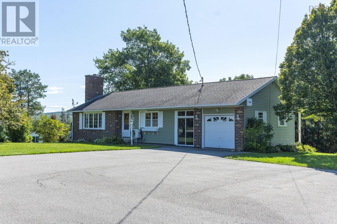
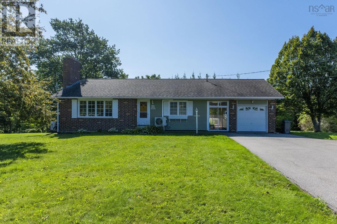
Country living in a central Annapolis Valley location! Welcome to 9520 Highway 1 in Bridgetown East. This solid bungalow offers spacious rooms, a total of three bedrooms, and the convenience of both an attached garage and two full bathrooms. Sitting on a 1.5-acre lot with sweeping views of the south mountain in the distance and direct access to an extensive rail trail system for your walking, biking, or ATV enjoyment. The brick façade and paved double driveway provide great curb appeal and plenty of parking space, while the large backyard with sundeck and storage shed is the perfect spot for a garden. The living room, formal dining room, and primary bedroom are surprisingly large and can easily accommodate oversized furniture. The classic country kitchen includes all major appliances and offers lots of natural light along with plenty of cupboard and pantry space. The walkout basement is where you will find two more well sized bedrooms, a second full bathroom, and a cozy family room with stone hearth and woodstove. Buyers will appreciate the recently updated 200amp electrical panel, simplistic and insurance friendly baseboard heating, and the efficiency of a ductless heat pump for year-round comfort. Commuting is a breeze, its only 2 minutes to Bridgetown amenities or Highway 101 access, and it is on a priority road that is regularly plowed. Available for a quick closing, you can be settled in and decorating for the holidays before you know it! (id:45785)
Property Details
| MLS® Number | 202623417 |
| Property Type | Single Family |
| Community Name | Bridgetown East |
| Amenities Near By | Public Transit |
| Community Features | School Bus |
| Features | Treed |
| Structure | Shed |
Building
| Bathroom Total | 2 |
| Bedrooms Above Ground | 1 |
| Bedrooms Below Ground | 2 |
| Bedrooms Total | 3 |
| Appliances | Stove, Dishwasher, Dryer, Washer, Freezer - Chest, Refrigerator, Central Vacuum |
| Architectural Style | Bungalow |
| Basement Features | Walk Out |
| Basement Type | Full |
| Constructed Date | 1975 |
| Construction Style Attachment | Detached |
| Cooling Type | Air Conditioned |
| Exterior Finish | Brick, Vinyl |
| Flooring Type | Carpeted, Laminate, Vinyl |
| Foundation Type | Concrete Block, Poured Concrete |
| Heating Fuel | Electric |
| Heating Type | Heat Pump, Ductless, Stove |
| Stories Total | 1 |
| Size Interior | 2,156 Ft2 |
| Total Finished Area | 2156 Sqft |
| Type | House |
| Utility Water | Drilled Well |
Parking
| Garage | |
| Attached Garage | |
| Paved Yard |
Land
| Acreage | Yes |
| Land Amenities | Public Transit |
| Landscape Features | Landscaped |
| Sewer | Septic System |
| Size Irregular | 1.51 |
| Size Total | 1.51 Ac |
| Size Total Text | 1.51 Ac |
Rooms
| Level | Type | Length | Width | Dimensions |
|---|---|---|---|---|
| Basement | 3pc Bathroom | 5.2x5.2 | ||
| Basement | Bedroom | 11.4x13.6+JOG | ||
| Basement | Family Room | 13.6x18-JOG | ||
| Basement | Utility Room | 19.3x6.9 | ||
| Basement | Other | COLD RM 6.1x3.8 | ||
| Basement | Bedroom | 13.5x13.6 | ||
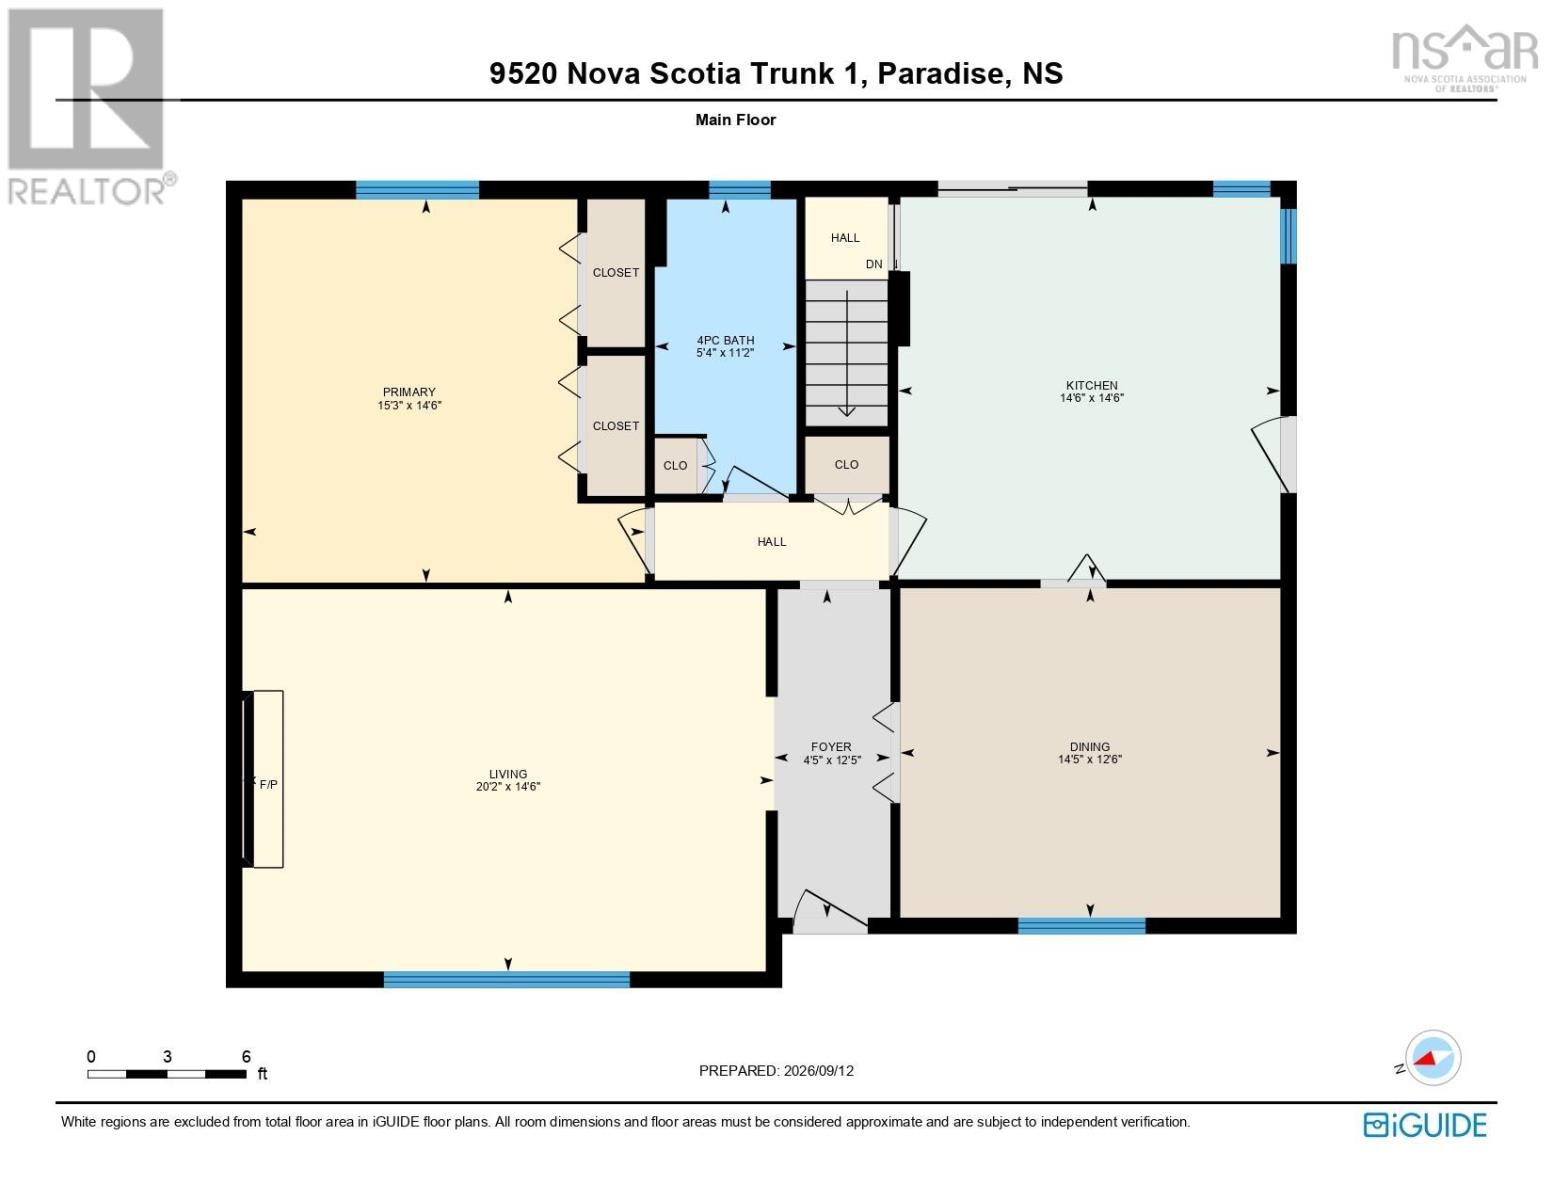
| Main Level | Dining Room | 12.4x13.3+JOG | ||
| Main Level | Living Room | 14.4x19.7 | ||
| Main Level | 4pc Bathroom | 11.1x5.3 | ||
| Main Level | Primary Bedroom | 12.7x14.4+JOG | ||
| Main Level | Kitchen | 14.6x14.6 |
https://www.realtor.ca/real-estate/30284928/9520-highway-1-bridgetown-east-bridgetown-east
Contact Us
Contact us for more information
Kirk Richards
https://www.kirkrichards.ca/
https://www.facebook.com/kirkrichardsrealestate
https://www.instagram.com/kirkrichardsrealtor/
775 Central Avenue
Greenwood, Nova Scotia B0P 1R0
Tiffani Balcom
www.royallepageatlantic.com/
775 Central Avenue
Greenwood, Nova Scotia B0P 1R0

The trademarks REALTOR®, REALTORS®, and the REALTOR® logo are controlled by The Canadian Real Estate Association (CREA) and identify real estate professionals who are members of CREA. The trademarks MLS®, Multiple Listing Service® and the associated logos are owned by The Canadian Real Estate Association (CREA) and identify the quality of services provided by real estate professionals who are members of CREA. The trademark DDF® is owned by The Canadian Real Estate Association (CREA) and identifies CREA's Data Distribution Facility (DDF®)
September 16 2026 11:47:09
Nova Scotia Association of REALTORS®
Royal LePage Atlantic (Greenwood)