
96 Tyler Street Elmsdale, Nova Scotia B2S 0B4

$508,992
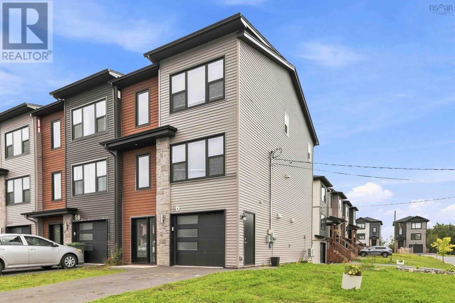
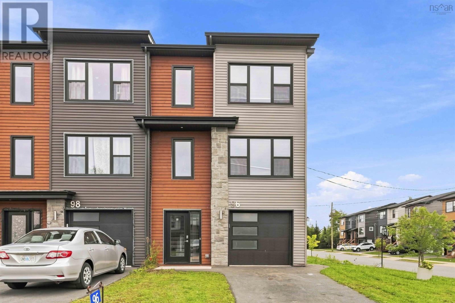
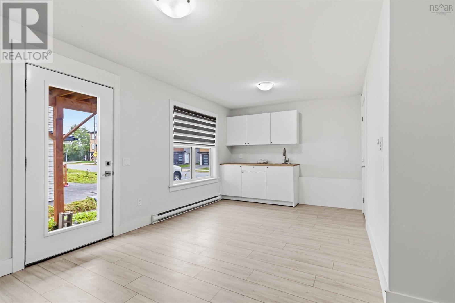
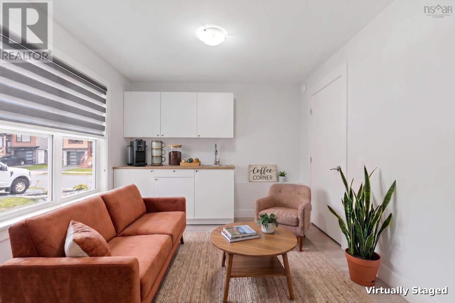
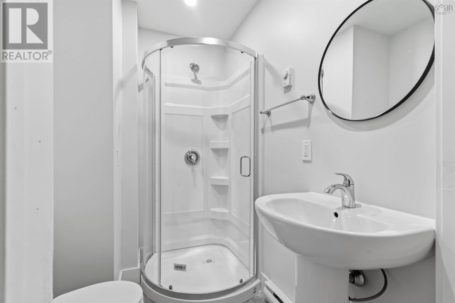
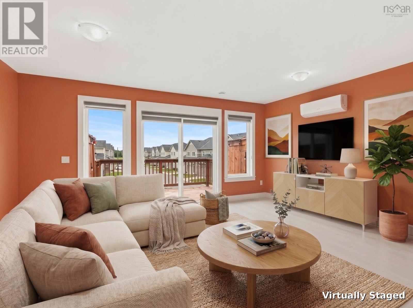
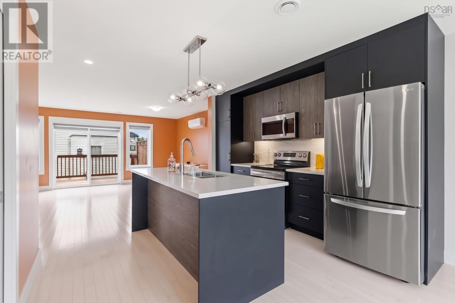
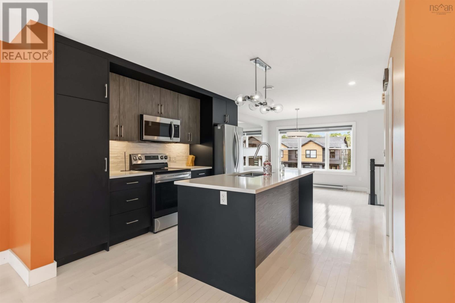
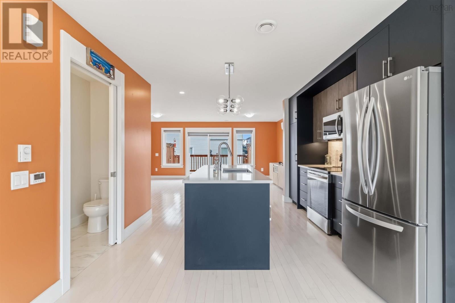
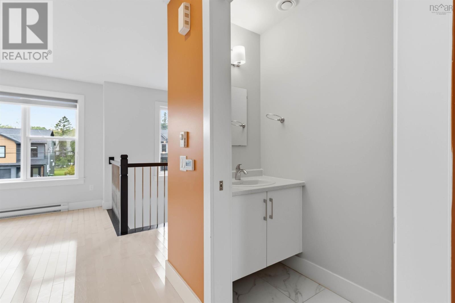
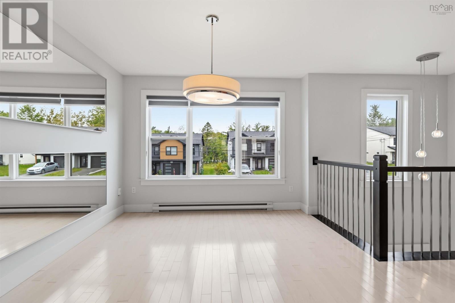
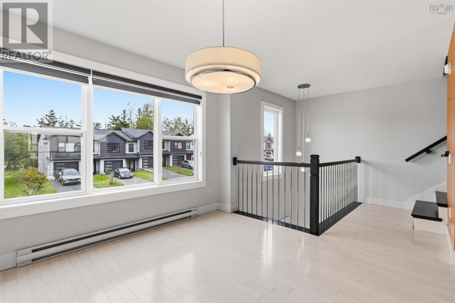
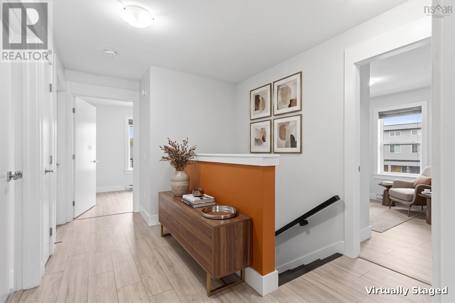
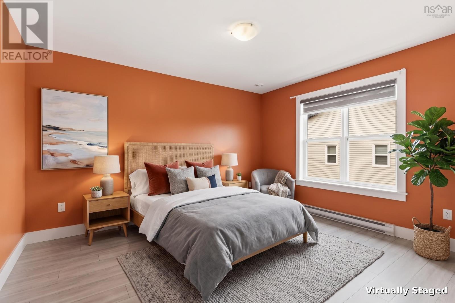
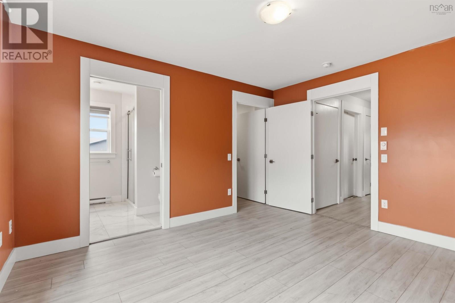
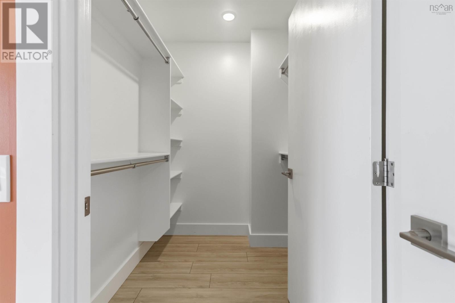
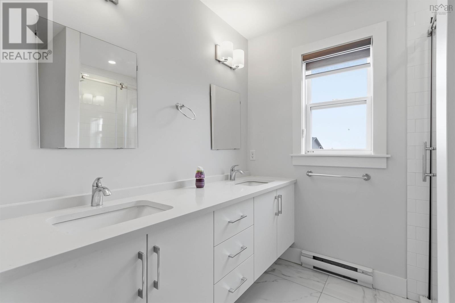
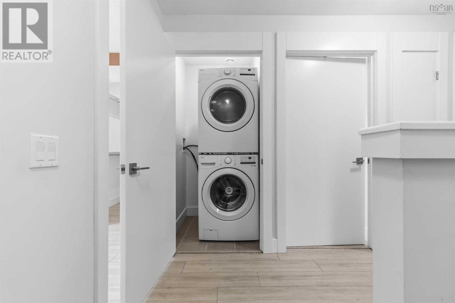
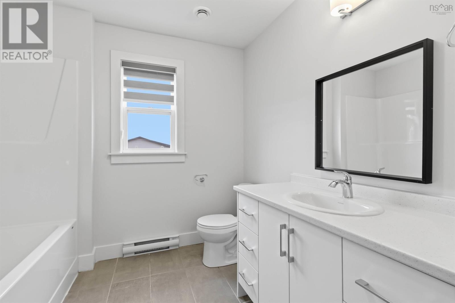
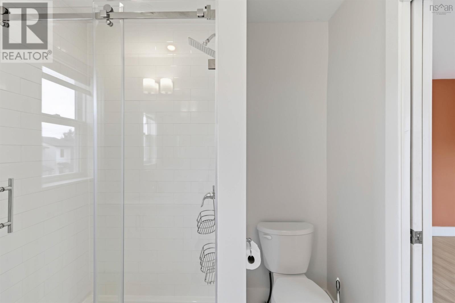
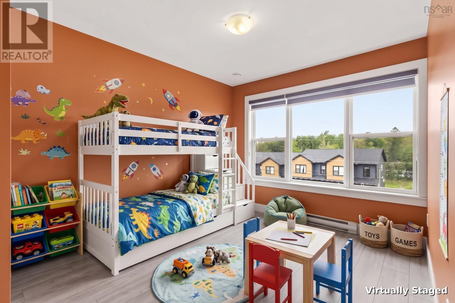
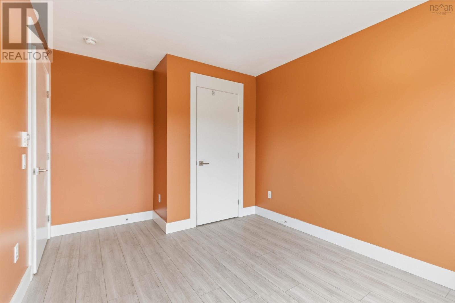
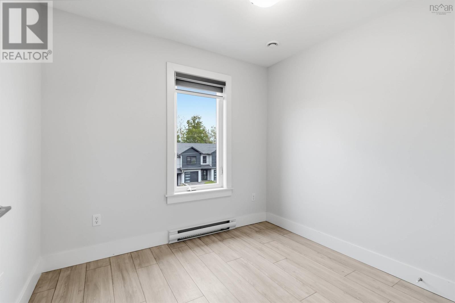
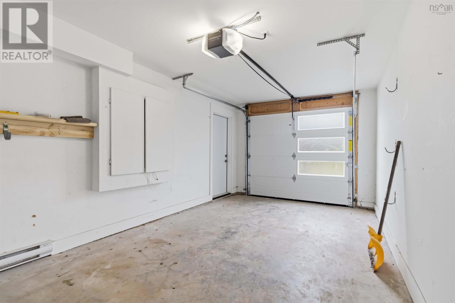
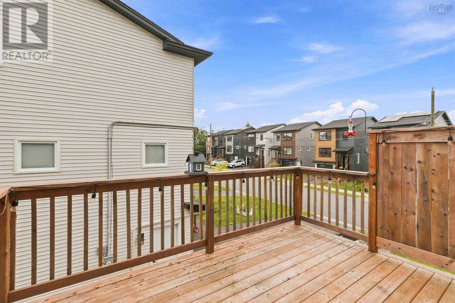
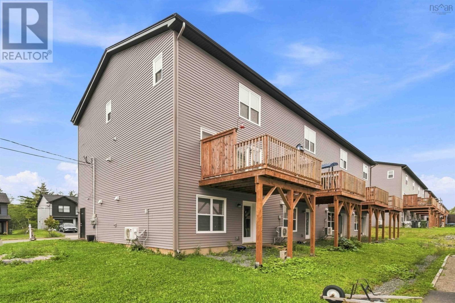
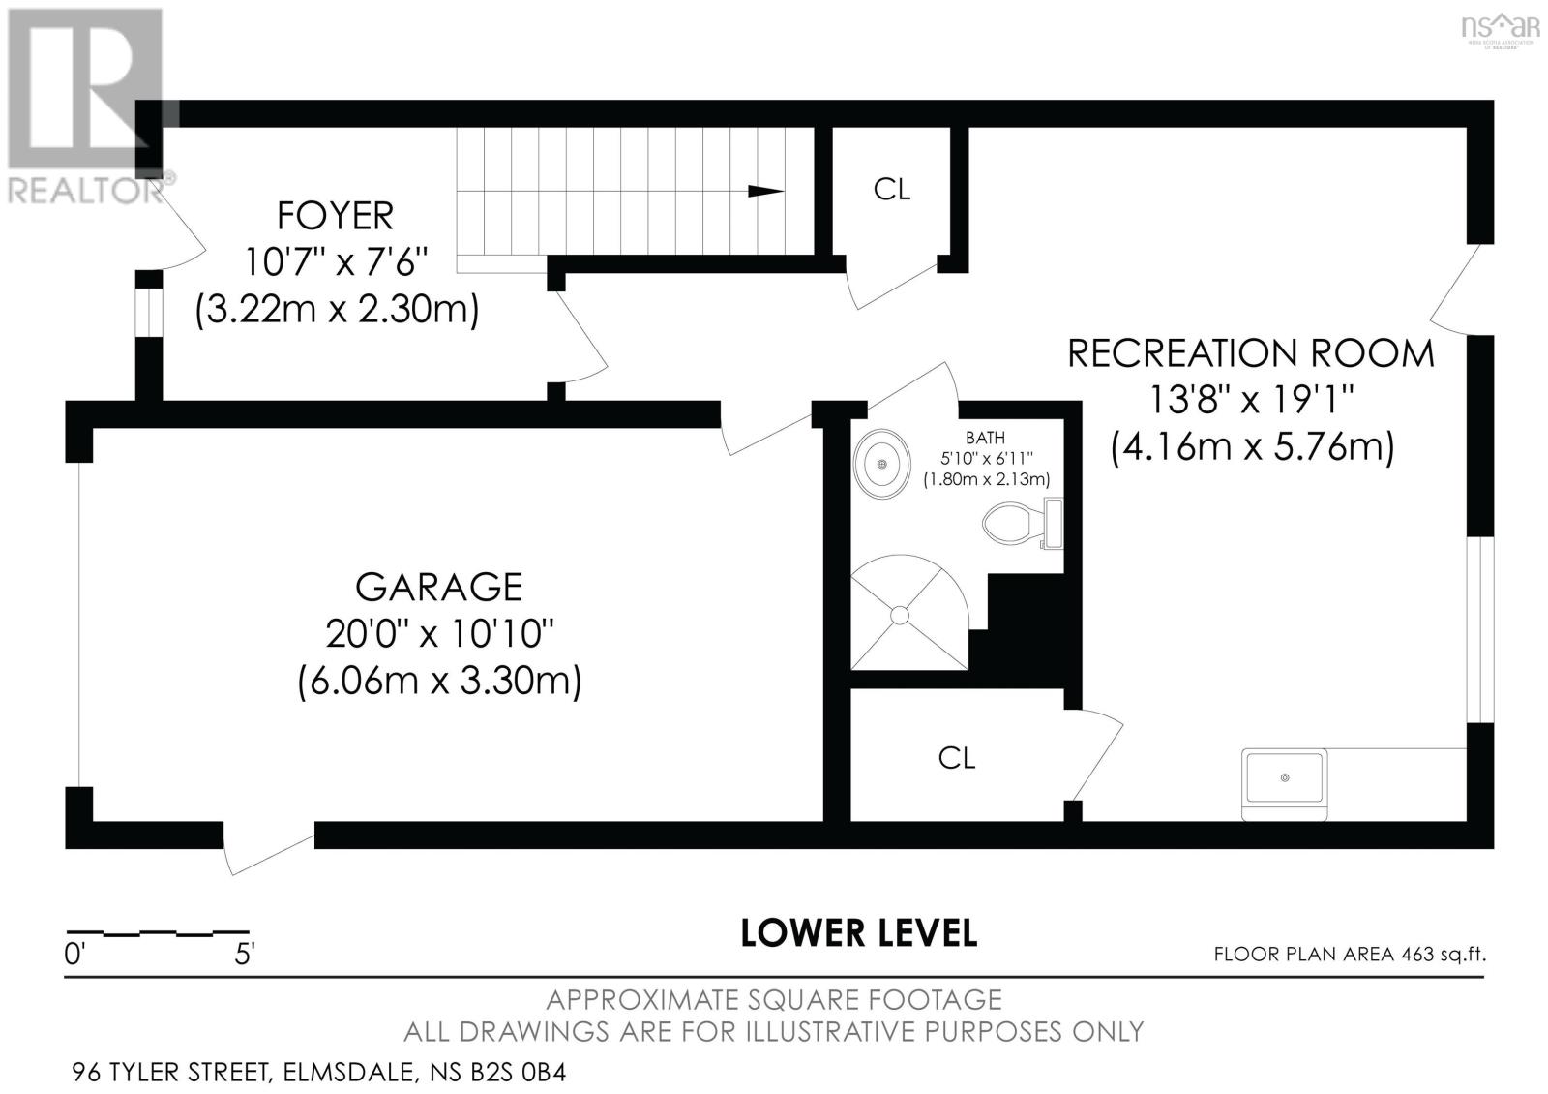
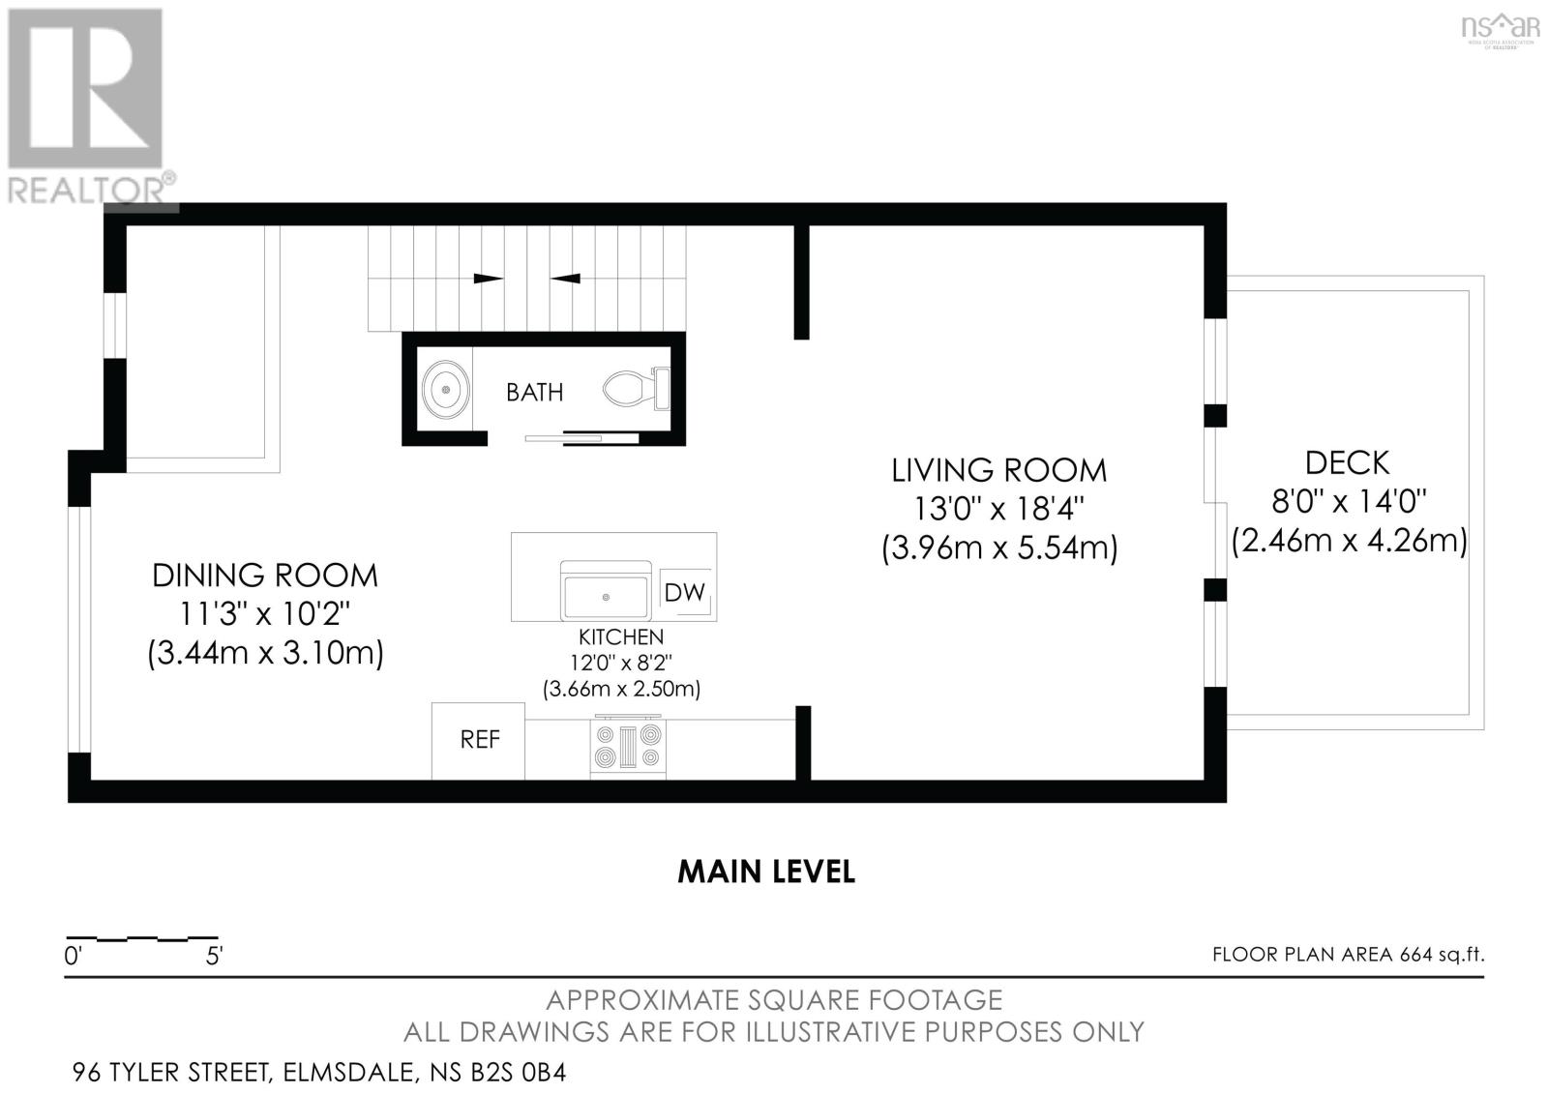
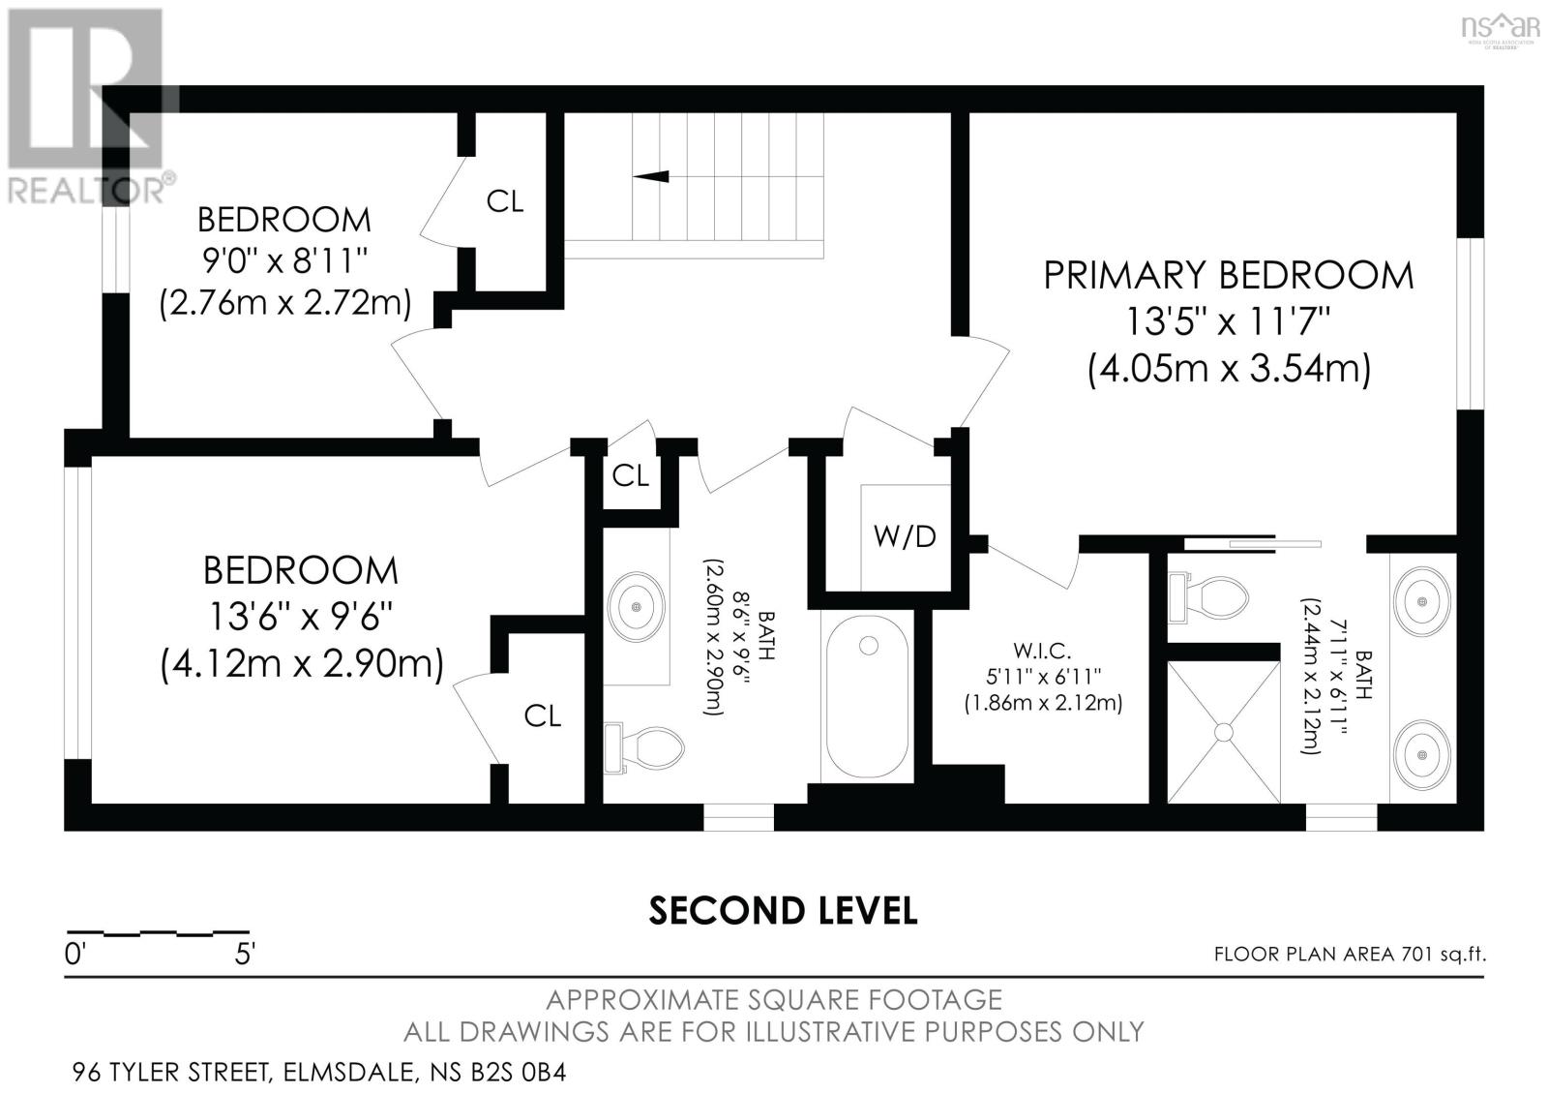
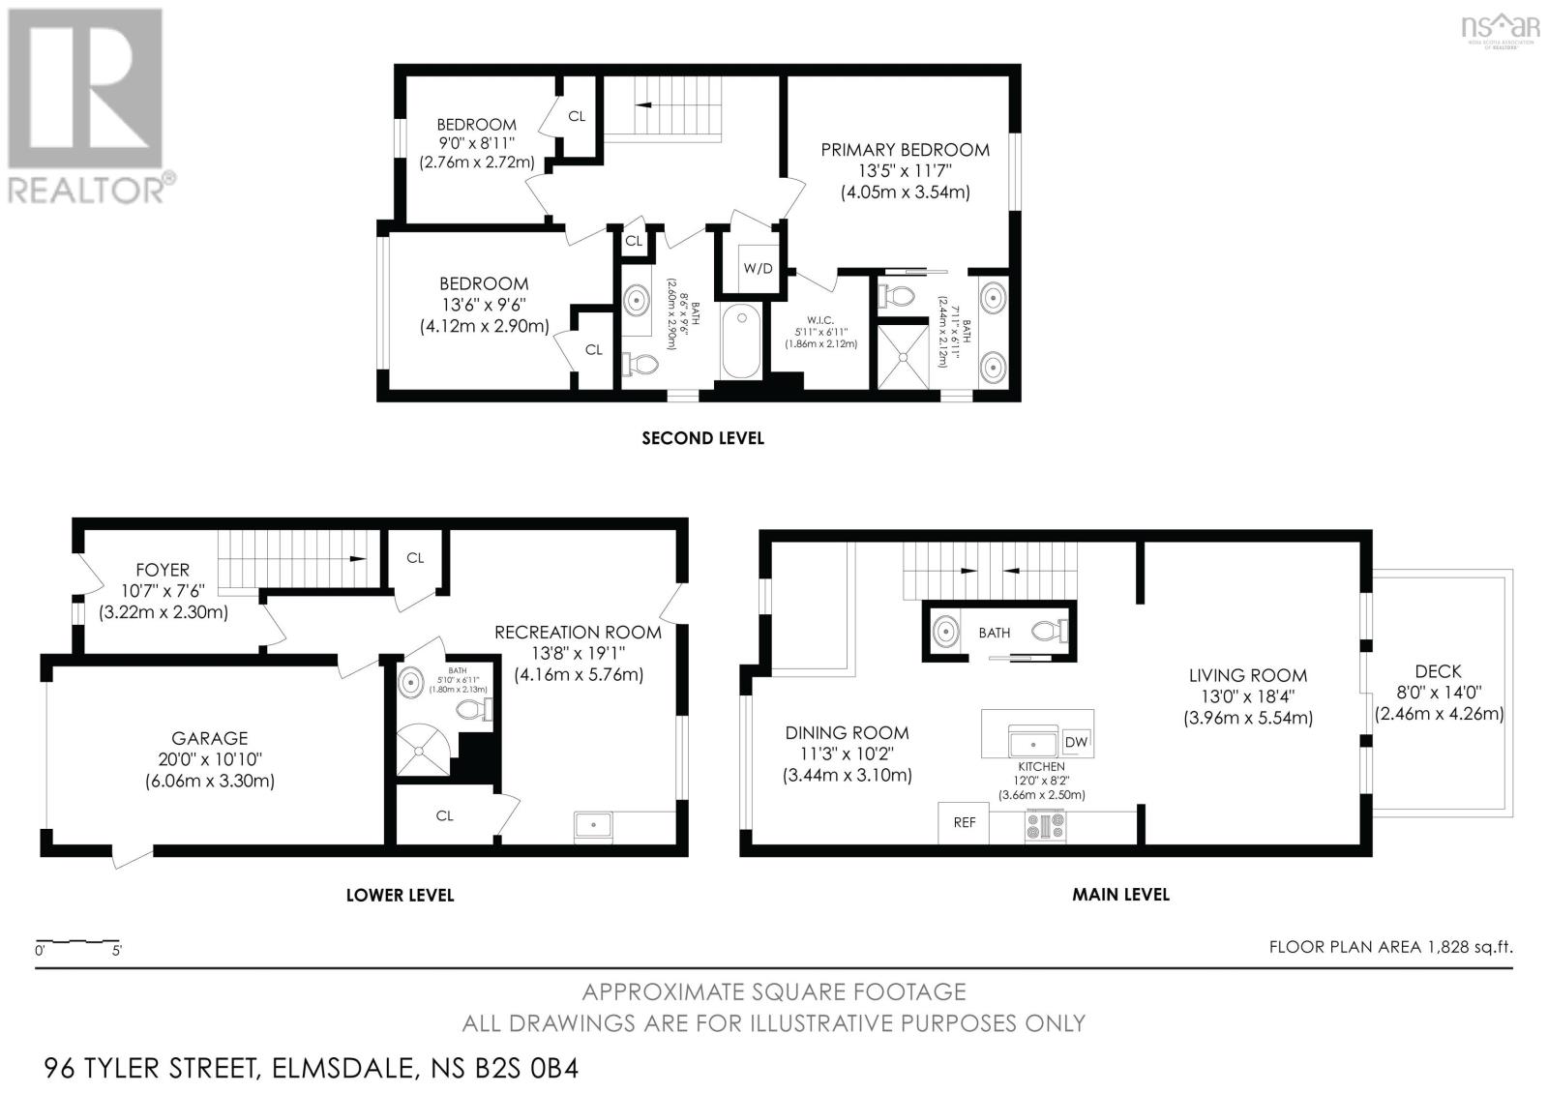
Welcome to this beautifully upgraded corner-unit townhouse in the sought-after White Estates community of Elmsdale! Offering 3 bedrooms, 3.5(3 Full and 1 Half) bathrooms, and a fully finished walkout basement, this home combines modern comfort, thoughtful upgrades, and incredible flexibility. The bright, open-concept main level features hardwood flooring, a spacious living room, convenient half bath, and stylish kitchen with quartz countertops and a large island-perfect for family living and entertaining. Step outside onto your private deck and enjoy the added outdoor space. Upstairs, the spacious primary suite features a walk-in closet and ensuite with custom-tiled shower. Two additional bedrooms, a full bathroom, and convenient laundry complete the upper level. The finished walkout basement is a standout feature, offering a full bathroom, kitchenette, and private walkout to the backyard. Perfect for guests, extended family, a home office, or potential rental use. Live upstairs and rent the lower level! The private walkout, kitchenette, and full bathroom create excellent potential for a long-term rental or Airbnb-style accommodation, subject to applicable regulations. Additional highlights include a single-car garage, mini-split heat pumps, corner-unit privacy, hardwood flooring, and quartz finishes. Conveniently located just minutes from Halifax Stanfield International Airport, major highways, shopping, schools, and local amenities, this is a fantastic opportunity to enjoy your own home while potentially offsetting your mortgage. A rare combination of modern upgrades, privacy, flexible living space, and income potential-dont miss this opportunity in White Estates! (id:45785)
Property Details
| MLS® Number | 202622907 |
| Property Type | Single Family |
| Community Name | Elmsdale |
| Amenities Near By | Park, Playground, Shopping |
| Community Features | School Bus |
Building
| Bathroom Total | 4 |
| Bedrooms Above Ground | 3 |
| Bedrooms Total | 3 |
| Age | 3 Years |
| Appliances | Cooktop - Electric, Dishwasher, Washer/dryer Combo, Microwave Range Hood Combo, Refrigerator |
| Cooling Type | Air Conditioned |
| Exterior Finish | Stone, Vinyl |
| Flooring Type | Hardwood, Laminate, Tile |
| Foundation Type | Poured Concrete, Concrete Slab |
| Half Bath Total | 1 |
| Heating Fuel | Electric |
| Heating Type | Baseboard Heaters, Heat Pump, Ductless |
| Stories Total | 3 |
| Size Interior | 1,920 Sqft |
| Total Finished Area | 1920 Sqft |
| Type | Row / Townhouse |
| Utility Water | Municipal Water |
Parking
| Garage | |
| Attached Garage | |
| Heated Garage | |
| Paved Yard |
Land
| Acreage | No |
| Land Amenities | Park, Playground, Shopping |
| Sewer | Municipal Sewage System |
| Size Irregular | 0.0761 |
| Size Total | 0.0761 Ac |
| Size Total Text | 0.0761 Ac |
Rooms
| Level | Type | Length | Width | Dimensions |
|---|---|---|---|---|
| Second Level | Primary Bedroom | 11/6 x 13 | ||
| Second Level | Bedroom | 9/6x13 | ||
| Second Level | Bedroom | 8/10x9 | ||
| Second Level | 4pc Ensuite Bath | 7.10*6.9 | ||
| Second Level | 4pc Bathroom | 8*9.5 | ||
| Lower Level | 4pc Bathroom | 6.5*8.3 | ||
| Lower Level | Recreational, Games Room | 18.8*13 | ||
| Lower Level | Utility Room | 5*4.6 | ||
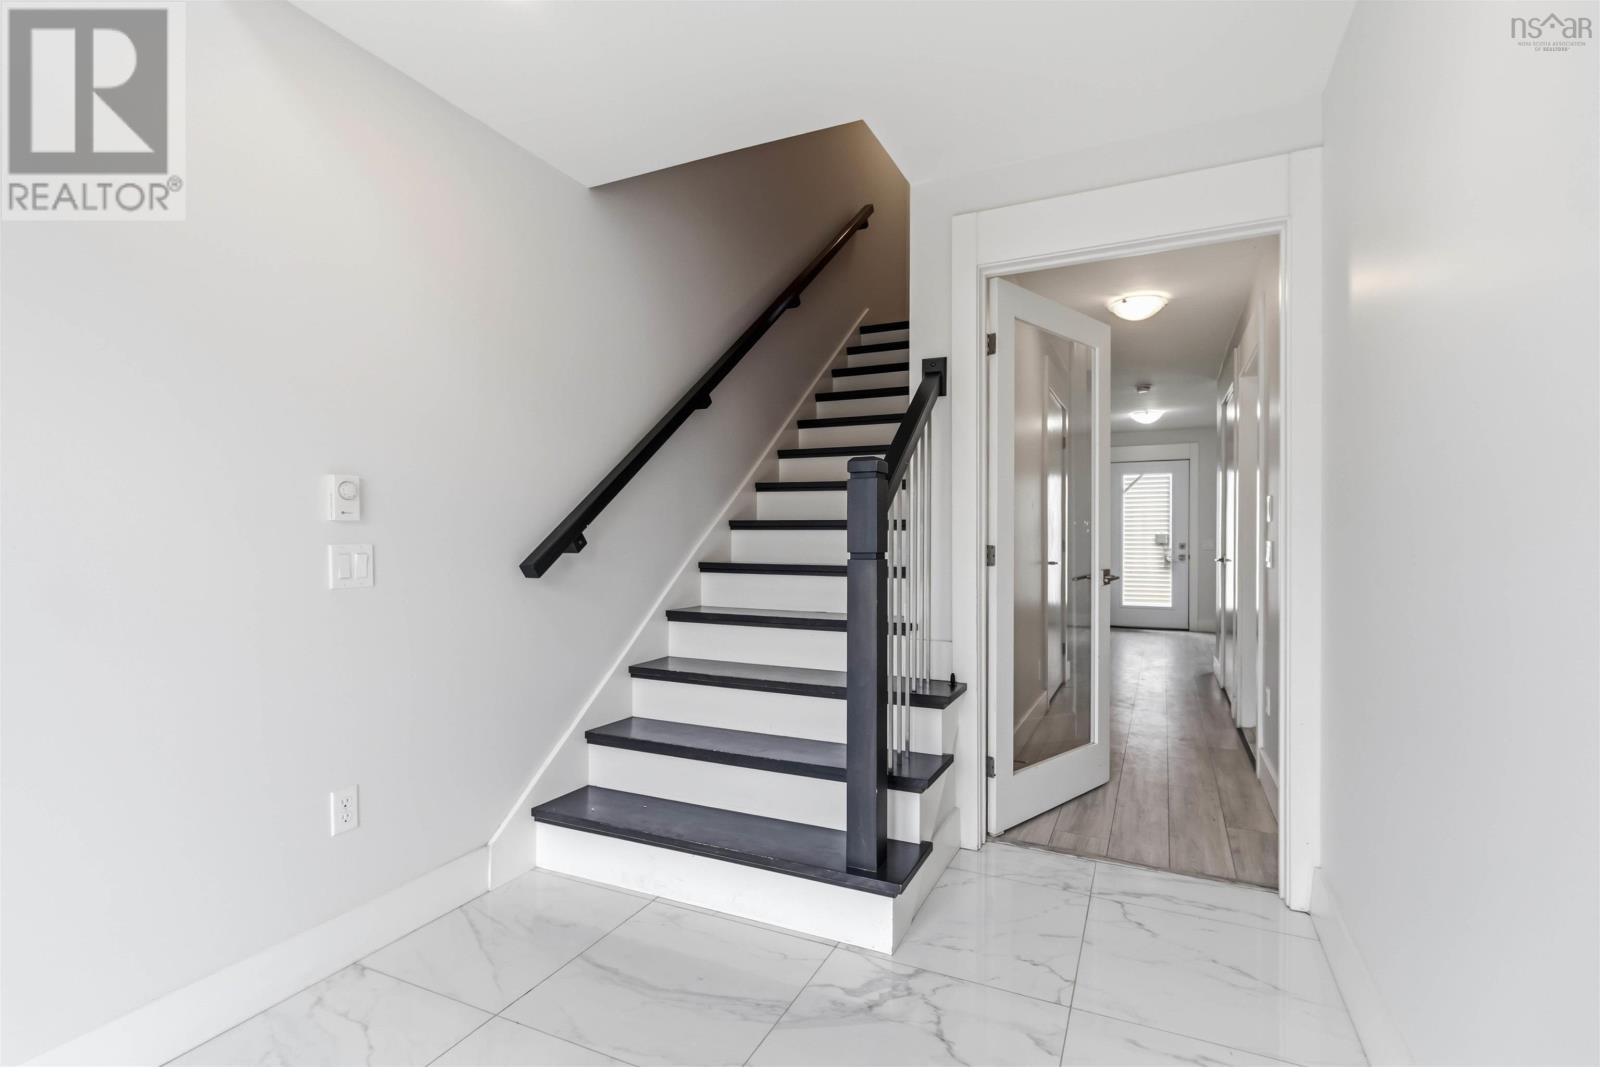
| Lower Level | Foyer | 10.7*7.9 | ||
| Main Level | Living Room | 18.8*13 | ||
| Main Level | Kitchen | 14.10*13.1 | ||
| Main Level | Dining Room | 11*10.6 | ||
| Main Level | 2pc Bathroom | 8.7*3 |
https://www.realtor.ca/real-estate/30259603/96-tyler-street-elmsdale-elmsdale
Contact Us
Contact us for more information
Arun Nag Anupindi
https://www.proagentrealtor.ca/
https://www.facebook.com/mrrealtor29/
336 Fleetview Drive
Halifax, Nova Scotia B3M 0L8

The trademarks REALTOR®, REALTORS®, and the REALTOR® logo are controlled by The Canadian Real Estate Association (CREA) and identify real estate professionals who are members of CREA. The trademarks MLS®, Multiple Listing Service® and the associated logos are owned by The Canadian Real Estate Association (CREA) and identify the quality of services provided by real estate professionals who are members of CREA. The trademark DDF® is owned by The Canadian Real Estate Association (CREA) and identifies CREA's Data Distribution Facility (DDF®)
October 16 2026 08:10:27
Nova Scotia Association of REALTORS®
House Maestro Realty Inc.