
98 Fieldwood Circle Cole Harbour, Nova Scotia B2W 4S5

$595,000
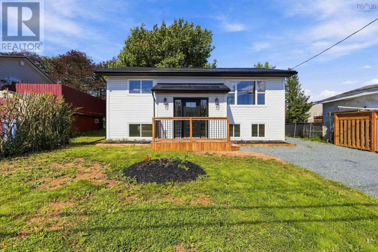
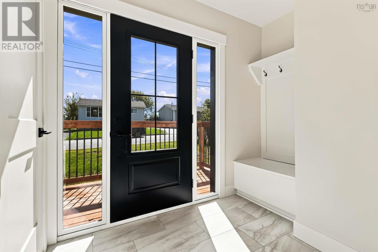
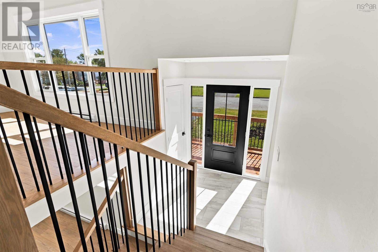
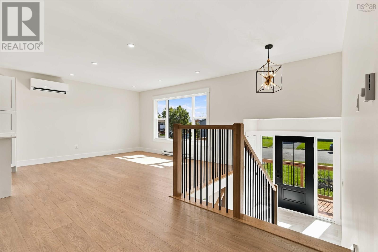
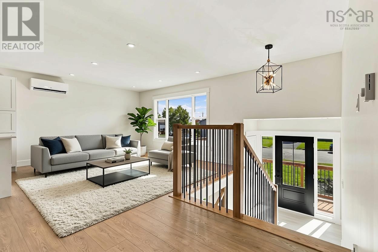
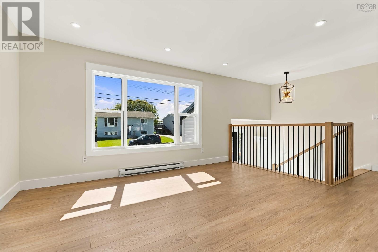
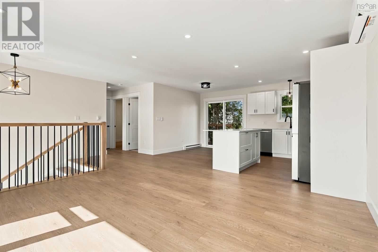
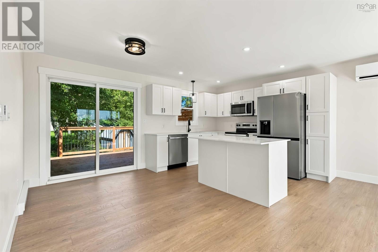
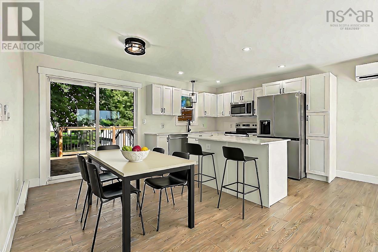
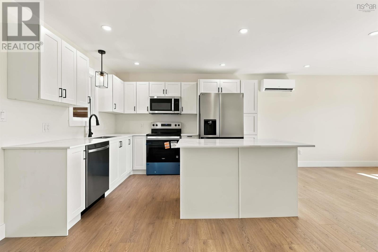
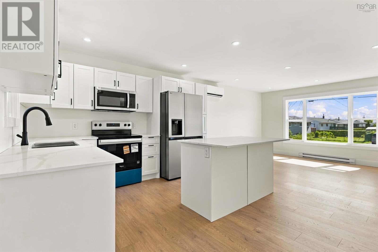
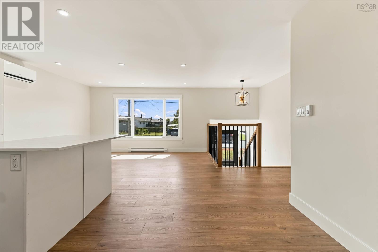
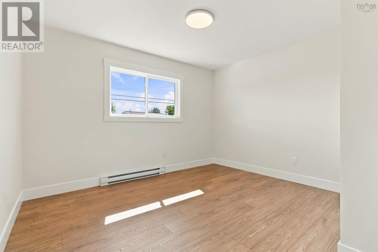
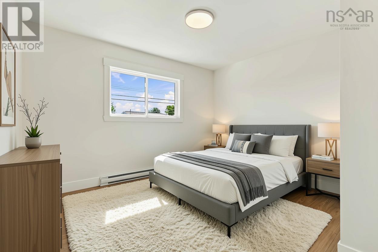
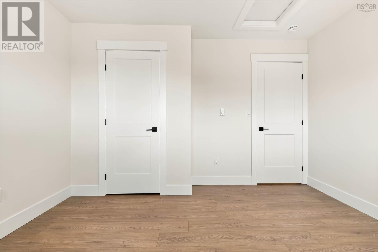
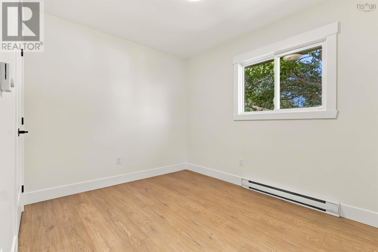
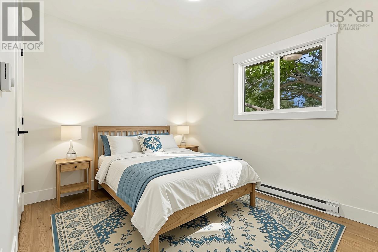
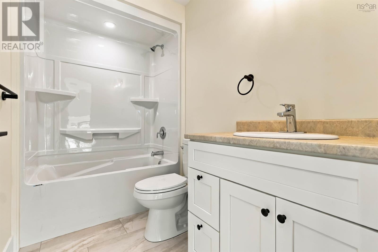
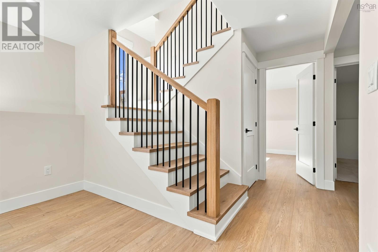
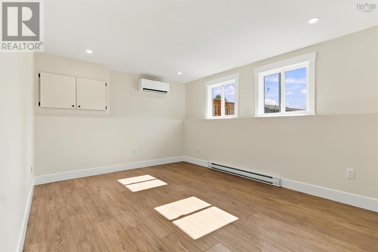
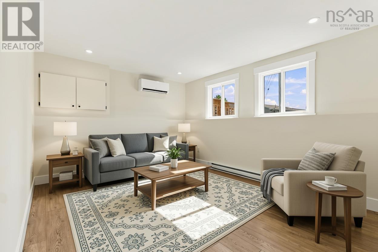
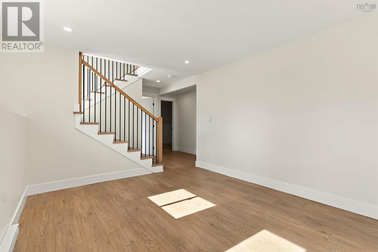
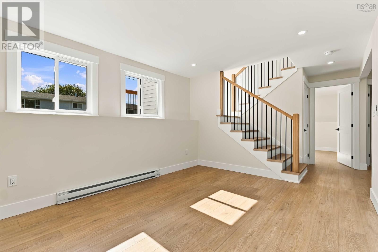
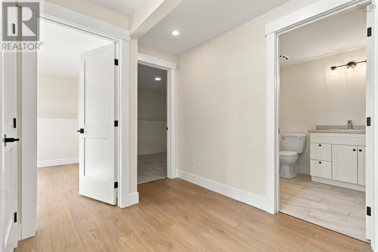
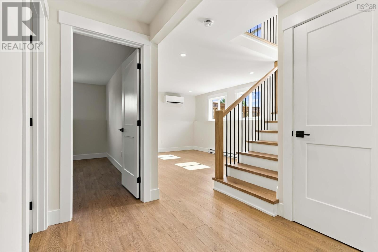
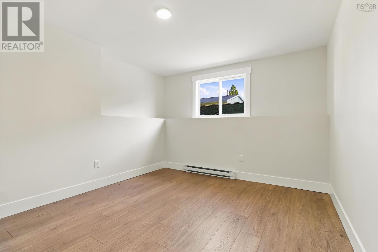
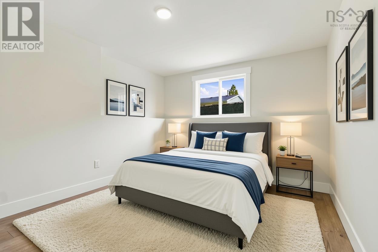
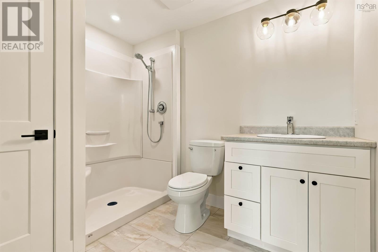
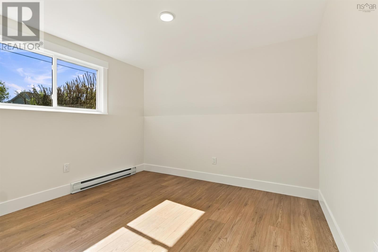
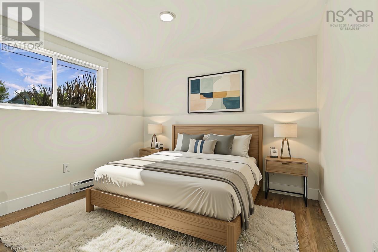
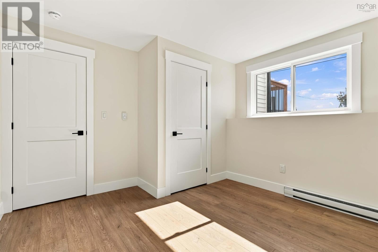
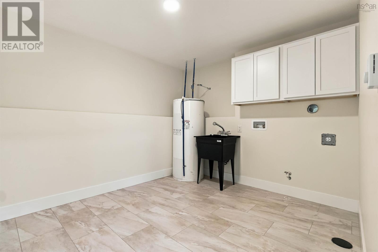
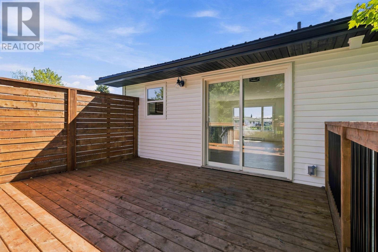
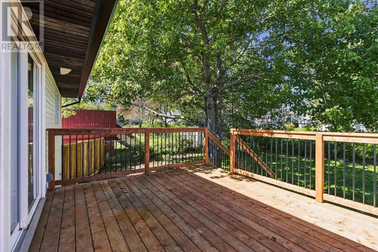
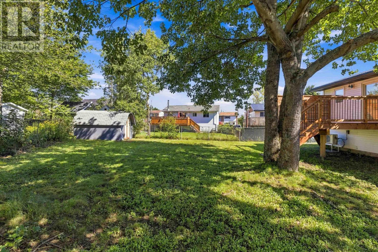
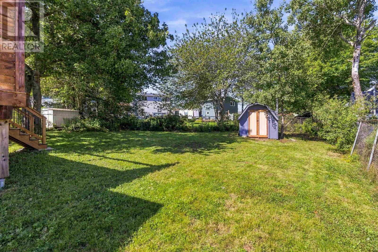
Fully renovated and beautifully reimagined, this modern 4 bedroom, 2 bath detached home in Forest Hills delivers style, comfort, and functionality in every detail. Step inside to a spacious foyer featuring a custom built in bench seat with storage the perfect welcome into this bright, contemporary home. The open concept main level showcases a stunning kitchen with quartz countertops, a center island, sleek cabinetry, and seamless flow into the dining and living areas, creating an ideal space for entertaining and everyday living. The home offers four well appointed bedrooms and two full, modern bathrooms, providing flexibility for families, guests, or a dedicated home office. A generous family room adds even more living space, while the dedicated laundry and utility room keeps life organized. Every major component has been updated for peace of mind: new metal roof, new windows, vinyl siding, 200 amp breaker panel, newer water heater, 2 ductless heat-pumps and brand new decks for outdoor enjoyment. Move in ready with a fresh, modern design throughout this Forest Hills gem blends quality craftsmanship with thoughtful upgrades, offering a home that feels brand new. **Go to Realtor.ca to view Matterport walk-through tour and property website. (id:45785)
Property Details
| MLS® Number | 202623718 |
| Property Type | Single Family |
| Community Name | Cole Harbour |
| Amenities Near By | Golf Course, Park, Playground, Public Transit, Shopping, Place Of Worship, Beach |
| Community Features | Recreational Facilities, School Bus |
| Features | Level |
Building
| Bathroom Total | 2 |
| Bedrooms Above Ground | 2 |
| Bedrooms Below Ground | 2 |
| Bedrooms Total | 4 |
| Basement Development | Finished |
| Basement Type | Full (finished) |
| Constructed Date | 1978 |
| Construction Style Attachment | Detached |
| Cooling Type | Air Conditioned |
| Exterior Finish | Vinyl |
| Flooring Type | Vinyl Plank |
| Foundation Type | Poured Concrete |
| Heating Fuel | Electric |
| Heating Type | Baseboard Heaters, Heat Pump, Ductless |
| Stories Total | 1 |
| Size Interior | 1,798 Ft2 |
| Total Finished Area | 1798 Sqft |
| Type | House |
| Utility Water | Municipal Water |
Parking
| Gravel |
Land
| Acreage | No |
| Land Amenities | Golf Course, Park, Playground, Public Transit, Shopping, Place Of Worship, Beach |
| Landscape Features | Landscaped |
| Sewer | Municipal Sewage System |
| Size Irregular | 0.1595 |
| Size Total | 0.1595 Ac |
| Size Total Text | 0.1595 Ac |
Rooms
| Level | Type | Length | Width | Dimensions |
|---|---|---|---|---|
| Lower Level | Bedroom | 12 x 11.6-jog | ||
| Lower Level | Primary Bedroom | 13.6 x 11.6 | ||
| Lower Level | 3pc Bathroom | 8.10 x 6.8 | ||
| Lower Level | Family Room | 14.5 x 10.6 | ||
| Lower Level | Laundry Room | 10.7 x 10.2 | ||
| Main Level | Kitchen | 11.5 x 9.8 | ||
| Main Level | Dining Room | 9.1 x 7.1 | ||
| Main Level | Living Room | 14.9 x 12.2 | ||
| Main Level | Bedroom | 12 x 10.11 | ||
| Main Level | Bedroom | 10.11 x 8.8 | ||
| Main Level | 4pc Bathroom | 8.8 x 5.1 | ||
| Main Level | Foyer | 6.10 x 6.3 |
https://www.realtor.ca/real-estate/30299538/98-fieldwood-circle-cole-harbour-cole-harbour
Contact Us
Contact us for more information
Christina Cooze
www.christinacooze.ca/
222 Waterfront Drive, Suite 106
Bedford, Nova Scotia B4A 0H3

The trademarks REALTOR®, REALTORS®, and the REALTOR® logo are controlled by The Canadian Real Estate Association (CREA) and identify real estate professionals who are members of CREA. The trademarks MLS®, Multiple Listing Service® and the associated logos are owned by The Canadian Real Estate Association (CREA) and identify the quality of services provided by real estate professionals who are members of CREA. The trademark DDF® is owned by The Canadian Real Estate Association (CREA) and identifies CREA's Data Distribution Facility (DDF®)
October 13 2026 11:47:55
Nova Scotia Association of REALTORS®
Keller Williams Select Realty