
L043b 67 Lew Crescent Lantz, Nova Scotia B2S 0H9

$549,900
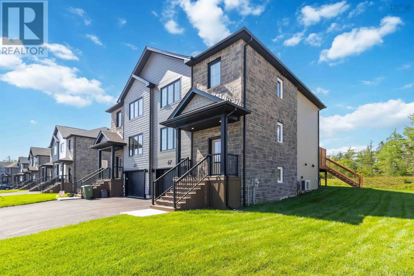
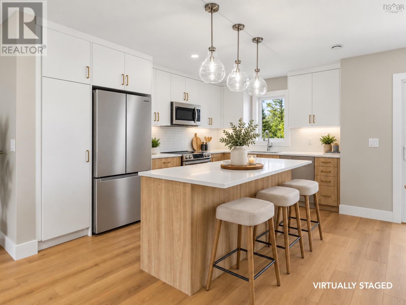
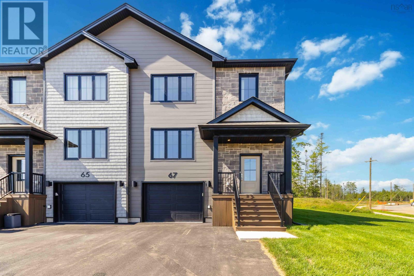
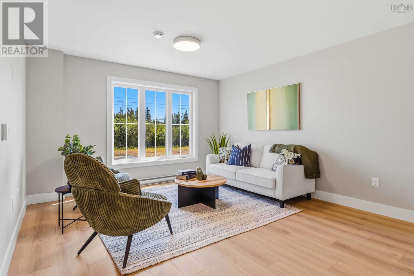
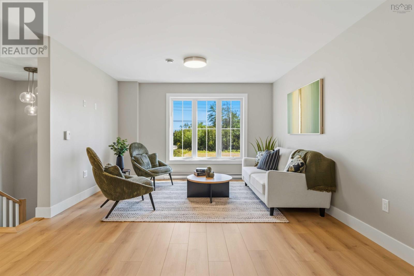
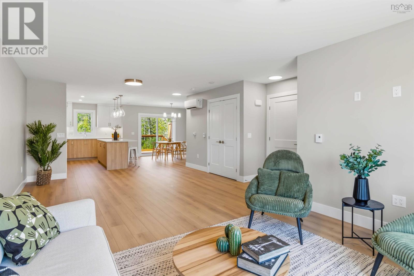
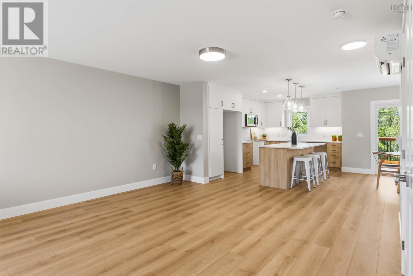
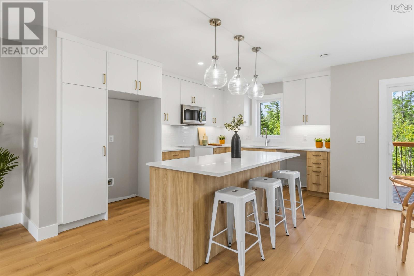
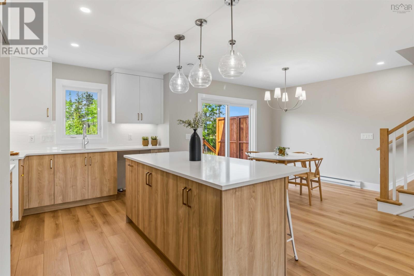
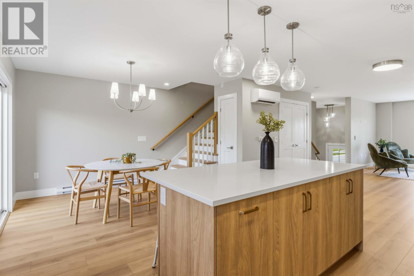
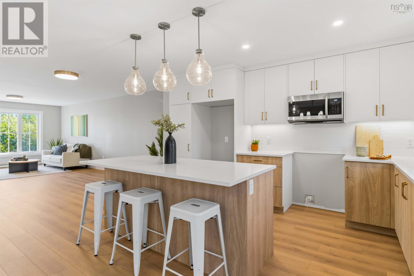
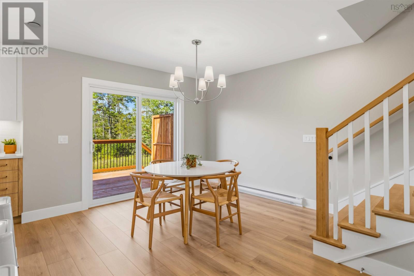
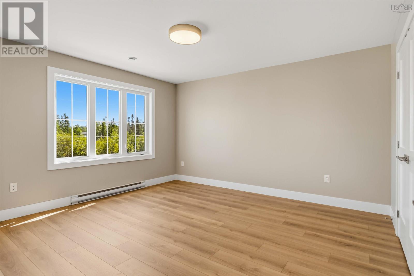
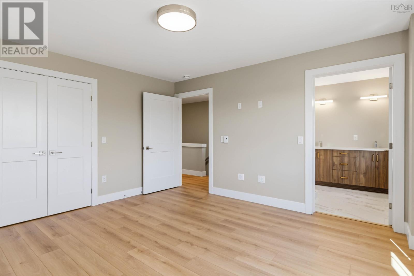
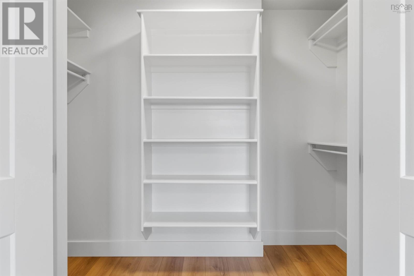
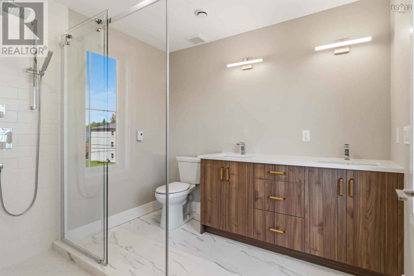
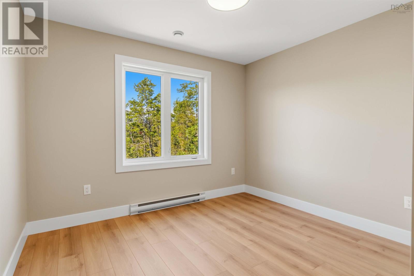
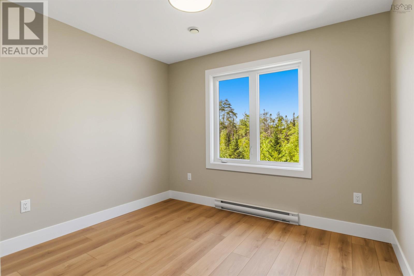
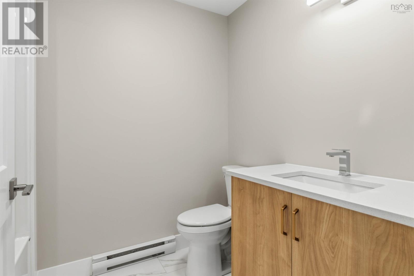
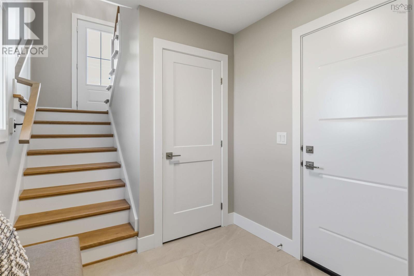
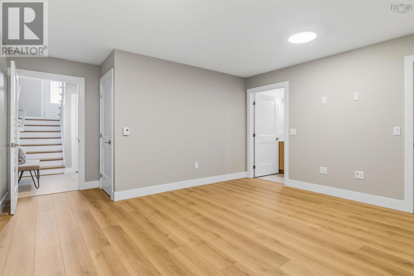
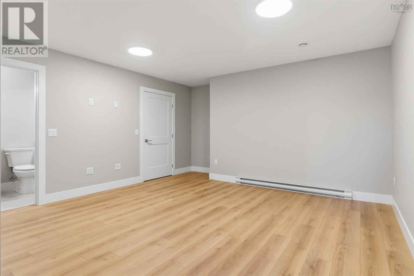
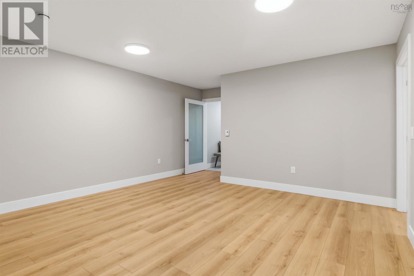
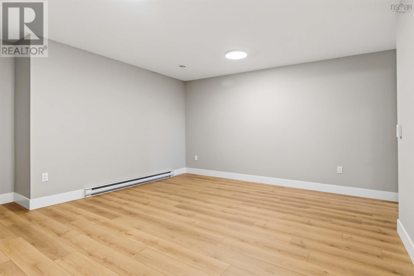
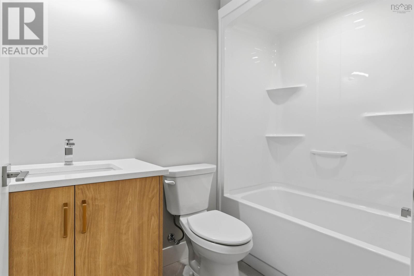
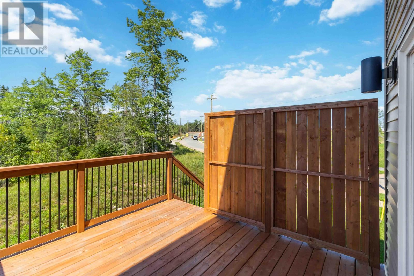
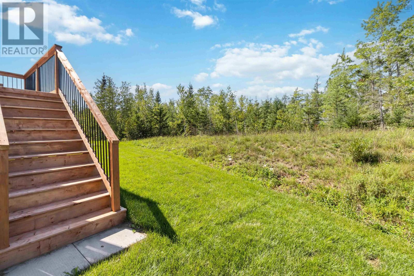
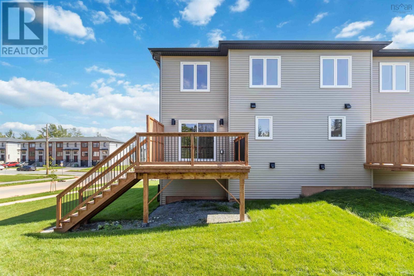
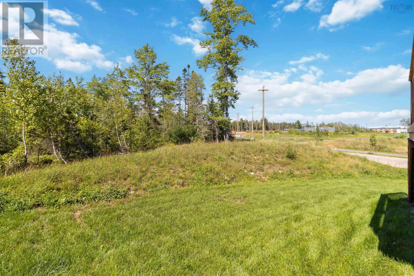
CLOSE BEFORE 2027 & SAVE! Now offered at $549,900 including Appliance Package! The Harbour by Integrity Homes is ready to welcome you home in the growing community of Kiln Creek, Lantz. Situated on a premium corner lot at Lew Crescent and Owdis Avenue, this thoughtfully designed semi-detached home offers modern family living with a flexible and functional layout. The main level features two separate living spaces, a configurable dining area, and a beautifully finished kitchen complete with stone countertops, a large island, spacious pantry, and a 5-piece appliance package included for closings by December 21st. Upstairs, discover three comfortable bedrooms, including a spacious primary suite with a walk-in closet and spa-inspired ensuite. A centrally located laundry area and additional full bathroom add everyday convenience for busy households. The fully finished lower level expands your living space with a large family room, full bathroom, and additional storage. Enjoy year-round comfort with two ductless heat pumps, plus the convenience of a heated built-in garage and paved driveway. Ideally located just 25 minutes from Dartmouth Crossing via Exit 8A off Highway 102, Kiln Creek offers the perfect balance of modern comfort, community living, and easy access to city amenities. Quick closing available! This is your final opportunity to make The Harbour your new home. (id:45785)
Open House
This property has open houses!
2:00 pm
Ends at:4:00 pm
2:00 pm
Ends at:4:00 pm
2:00 pm
Ends at:4:00 pm
Property Details
| MLS® Number | 202612401 |
| Property Type | Single Family |
| Community Name | Lantz |
| Amenities Near By | Park, Playground, Shopping, Place Of Worship |
| Community Features | Recreational Facilities, School Bus |
| Features | Walk-in Closet |
Building
| Bathroom Total | 4 |
| Bedrooms Above Ground | 3 |
| Bedrooms Total | 3 |
| Appliances | Microwave Range Hood Combo |
| Constructed Date | 2026 |
| Construction Style Attachment | Semi-detached |
| Cooling Type | Air Conditioned, Wall Unit |
| Exterior Finish | Stone, Vinyl |
| Flooring Type | Laminate, Porcelain Tile, Tile |
| Foundation Type | Poured Concrete |
| Half Bath Total | 1 |
| Heating Fuel | Electric |
| Heating Type | Baseboard Heaters, Heat Pump, Ductless |
| Stories Total | 2 |
| Size Interior | 2,169 Ft2 |
| Total Finished Area | 2169 Sqft |
| Type | House |
| Utility Water | Municipal Water |
Parking
| Garage | |
| Heated Garage | |
| Paved Yard |
Land
| Acreage | No |
| Land Amenities | Park, Playground, Shopping, Place Of Worship |
| Landscape Features | Landscaped |
| Sewer | Municipal Sewage System |
| Size Irregular | 0.1524 |
| Size Total | 0.1524 Ac |
| Size Total Text | 0.1524 Ac |
Rooms
| Level | Type | Length | Width | Dimensions |
|---|---|---|---|---|
| Second Level | Laundry Room | 5x5 | ||
| Second Level | Primary Bedroom | 12.8x14.3 | ||
| Second Level | 3pc Ensuite Bath | 7.11x9 | ||
| Second Level | 4pc Bathroom | 5.10x8.3 | ||
| Second Level | Bedroom | 10.2x10.8 | ||
| Second Level | Bedroom | 9x10 | ||
| Lower Level | Recreational, Games Room | 13.8x14.10 | ||
| Lower Level | Utility Room | 4.11x7.2 | ||
| Lower Level | Storage | 4x7.3 | ||
| Lower Level | 4pc Bathroom | 4.11x8.2 | ||
| Lower Level | Mud Room | 6.78x7.3 | ||
| Main Level | Foyer | 4.4x7.9 | ||
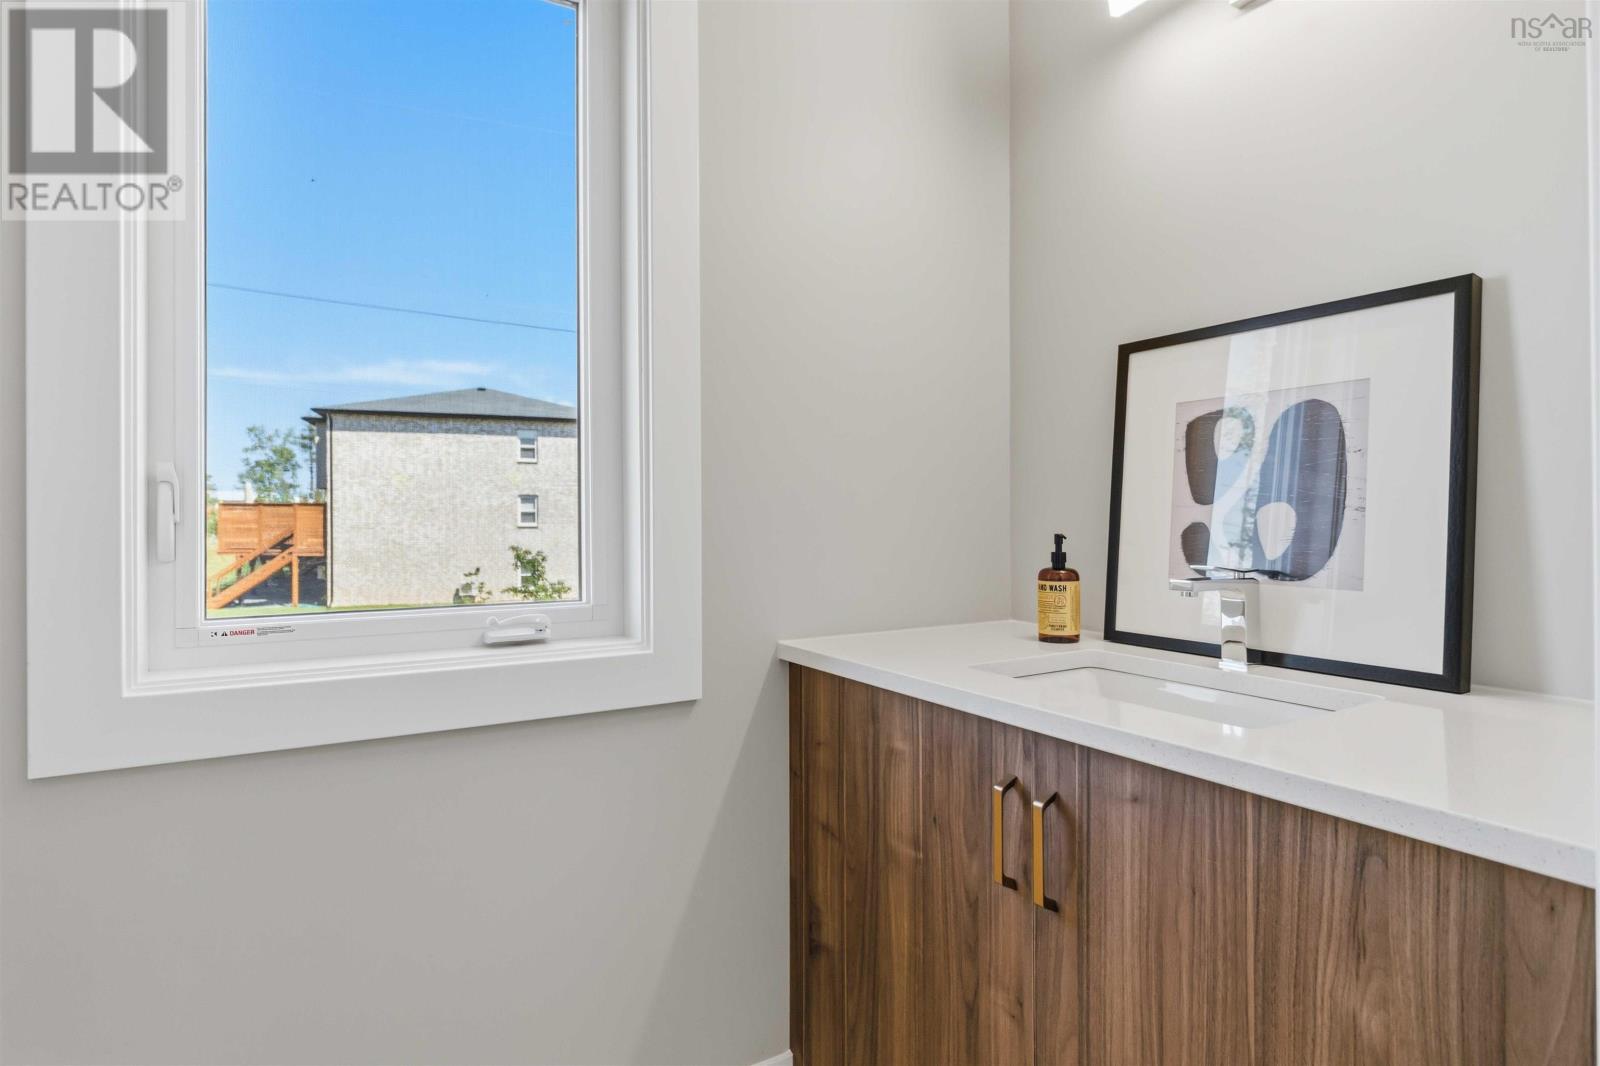
| Main Level | 2pc Bathroom | 3.10x7.8 | ||
| Main Level | Living Room | 12.8x14.8 | ||
| Main Level | Dining Nook | 9.6x14.1 | ||
| Main Level | Kitchen | 9.11x14.4 | ||
| Main Level | Media | 11x12.4 |
https://www.realtor.ca/real-estate/29816484/l043b-67-lew-crescent-lantz-lantz
Contact Us
Contact us for more information
Scott Robinson
https://www.scottrobinson.ca/
The Collingwood, 291 Hwy #2
Enfield, Nova Scotia B2T 1C9
Kim Macleod
The Collingwood, 291 Hwy #2
Enfield, Nova Scotia B2T 1C9

The trademarks REALTOR®, REALTORS®, and the REALTOR® logo are controlled by The Canadian Real Estate Association (CREA) and identify real estate professionals who are members of CREA. The trademarks MLS®, Multiple Listing Service® and the associated logos are owned by The Canadian Real Estate Association (CREA) and identify the quality of services provided by real estate professionals who are members of CREA. The trademark DDF® is owned by The Canadian Real Estate Association (CREA) and identifies CREA's Data Distribution Facility (DDF®)
October 08 2026 01:17:48
Nova Scotia Association of REALTORS®
Royal LePage Atlantic (Enfield)