
Lot 12 B Kenny Crescent Wolfville, Nova Scotia B4P 0P4

$549,900
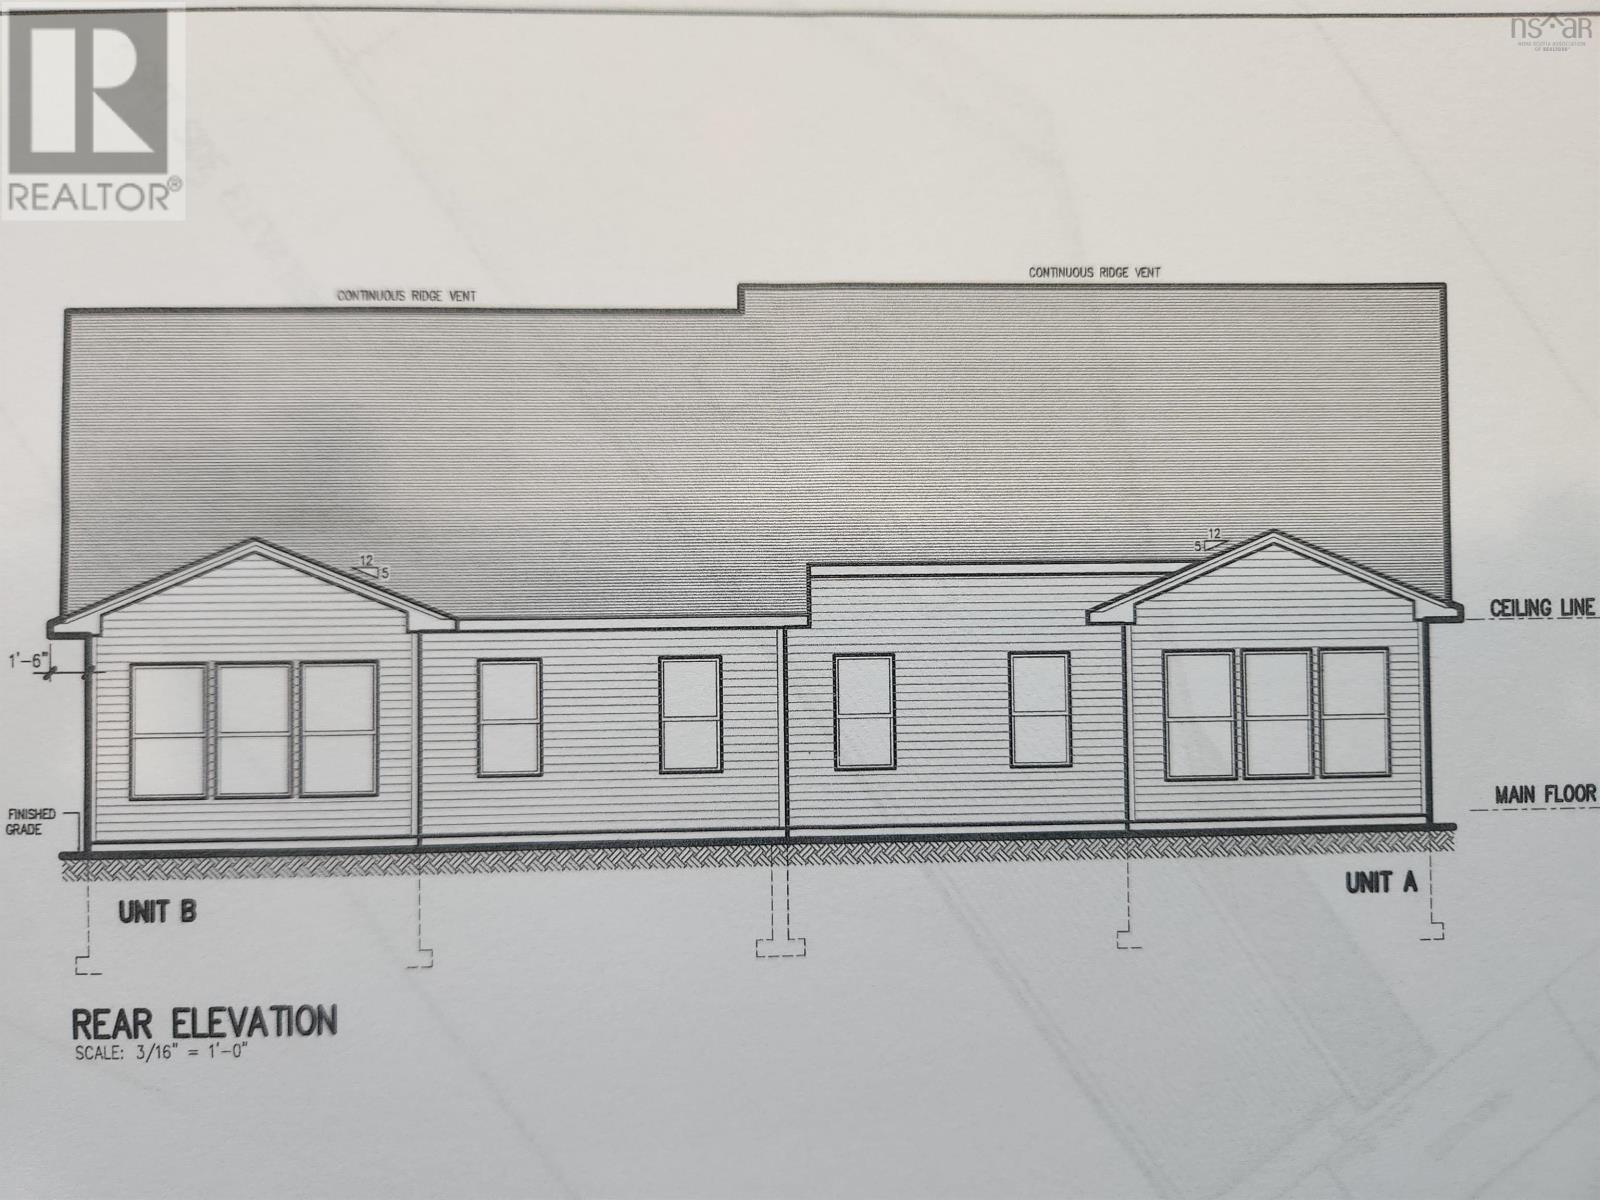
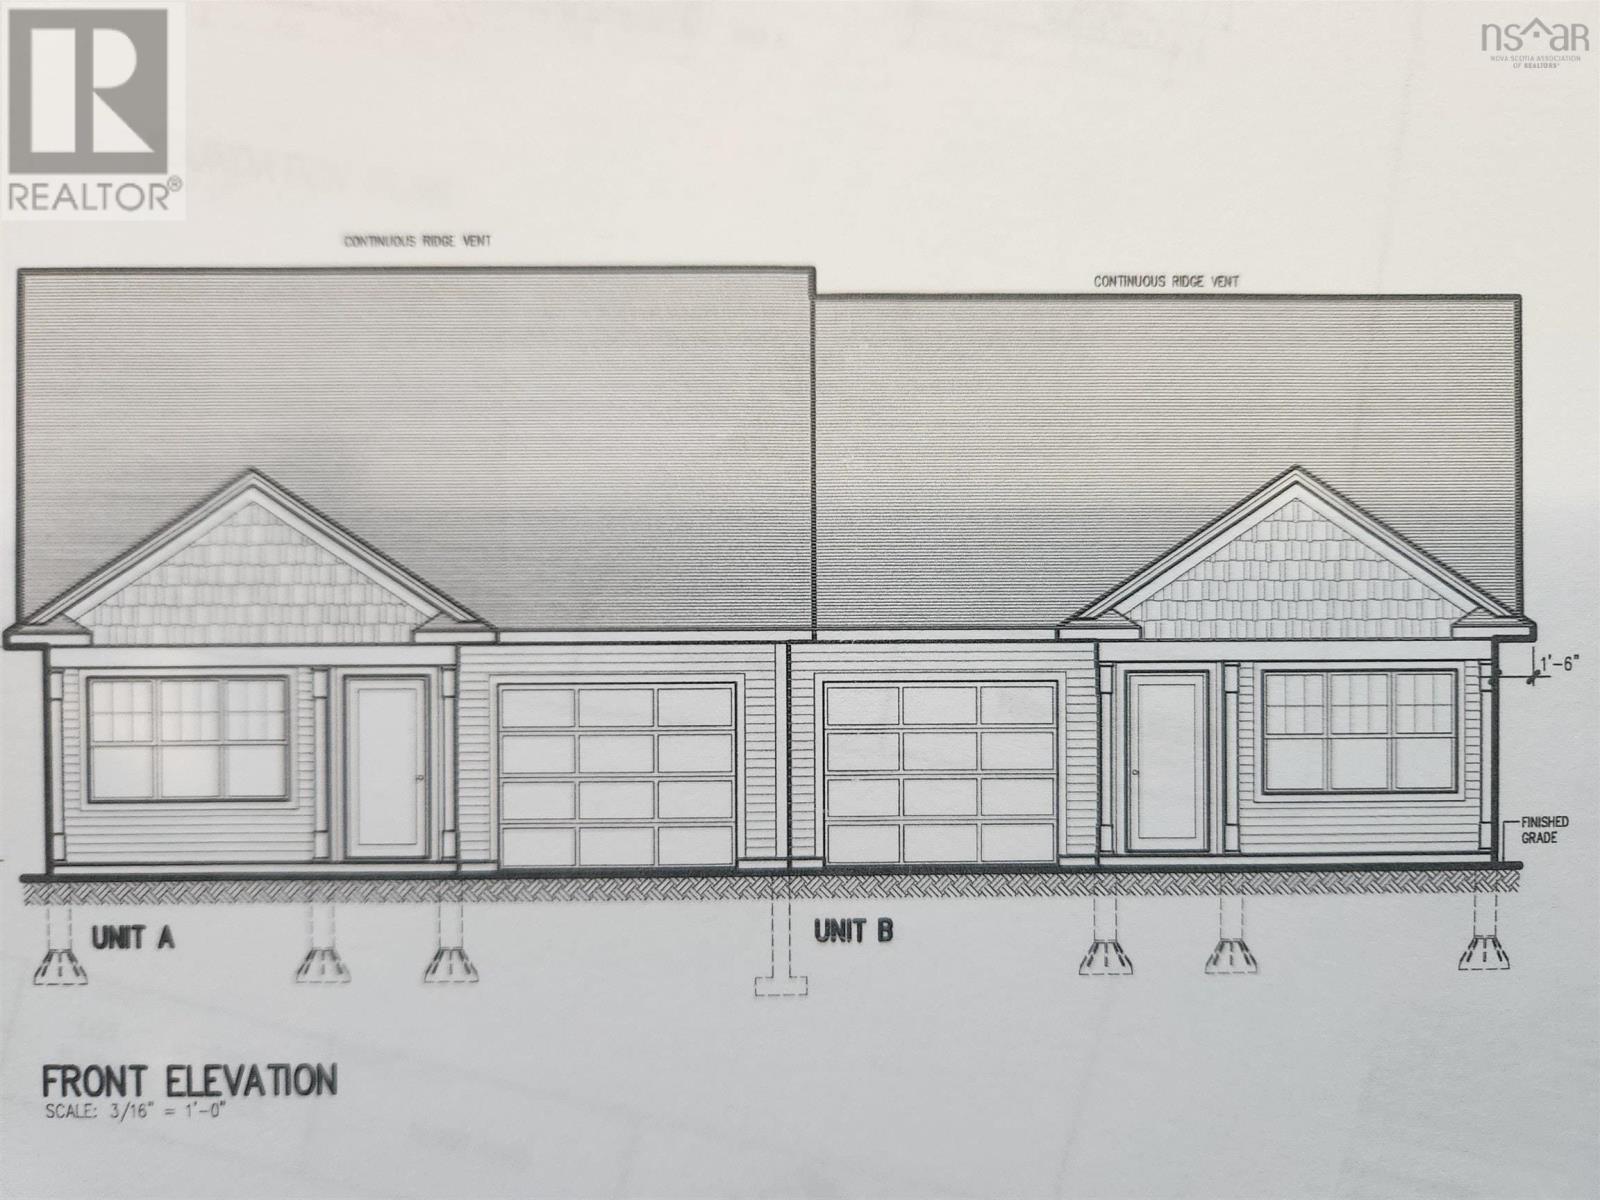
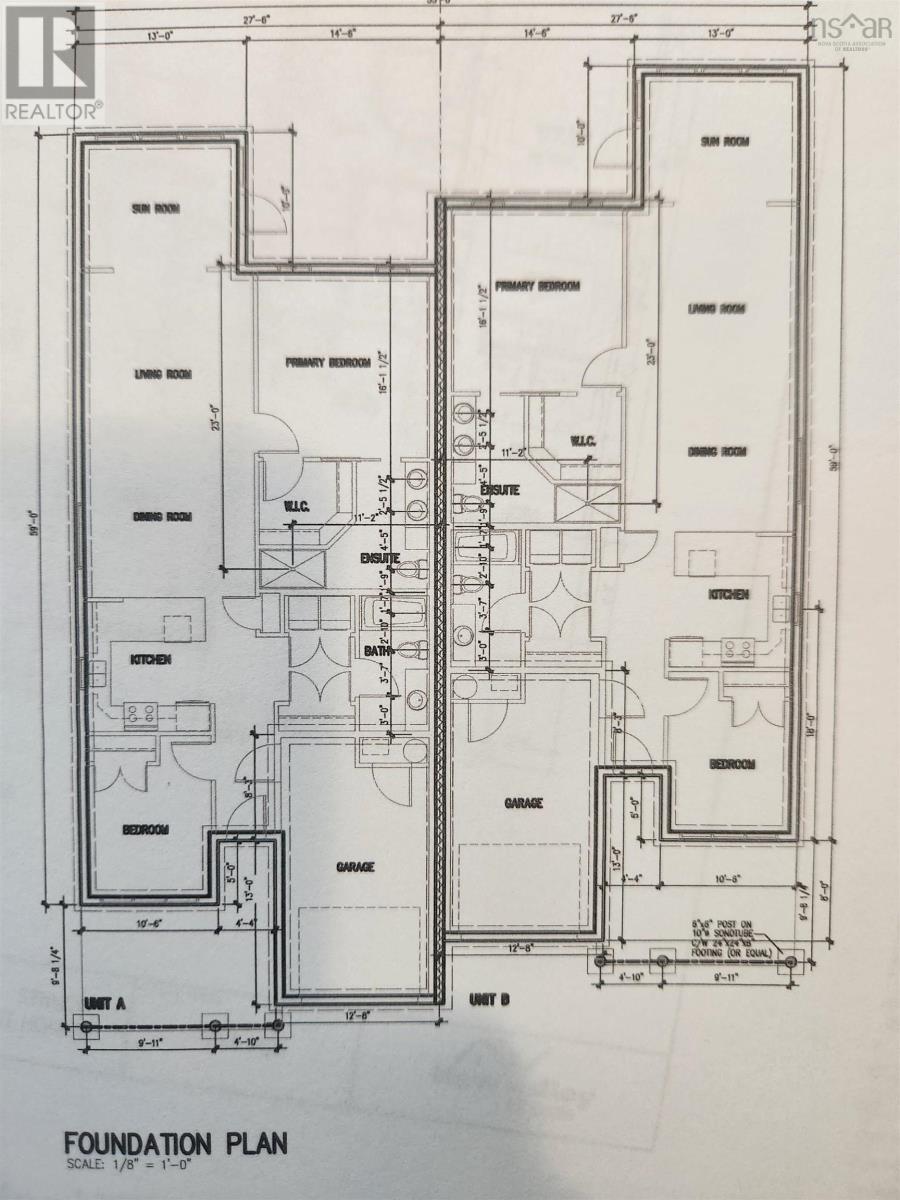
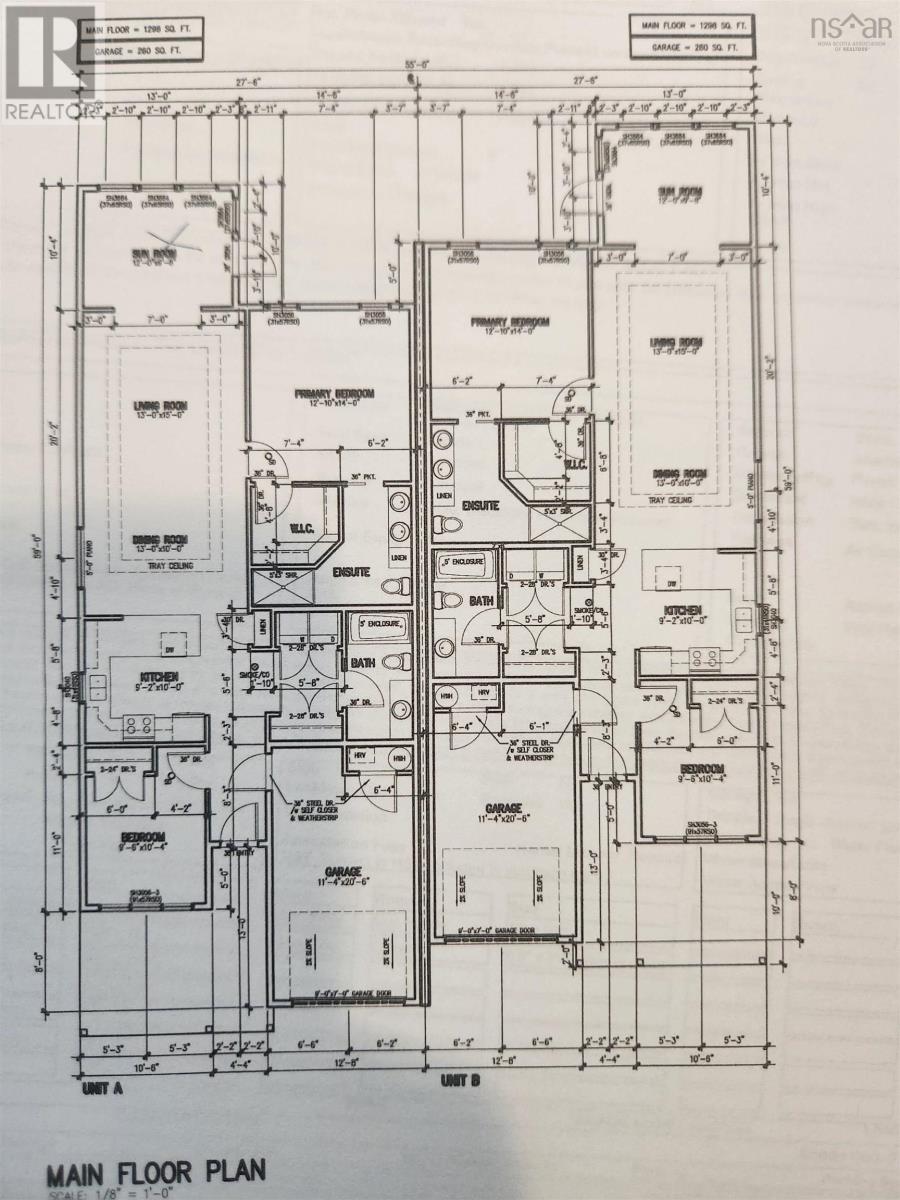
Add your personal touches to these New Homes and create the charm and character for your valley living. Harvest Heights in Wolfvilles delivers with a thoughtfully designed 2-bedroom, 2-bath semi-detached home currently under construction. Harvest heights is just a short walk from Wolfville's downtown and minutes to enjoy your favorite restaurant or nearby vineyard before ending the evening with live music, theatre or quietly at your new retreat. Our homes include a four-season sunroom and a bright, open-concept kitchen and dining area is welcoming and ideal for quiet evenings at home or entertaining family and friends. The home features a primary suite with a walk-in closet and an age-in-place ensuite complete with a tiled walk-in shower, double sinks and quartz countertops. A heat pump provides efficient heating and cooling year-round, while included landscaping, a paved driveway and an 8-year Lux Home Warranty deliver peace of mind. Harvest Heights and New Valley Homes are delivering a showcase for Easy Valley Living. Inquire about Early Bird Incentives. ***LOT SIZE TO BE CONFIRMED UPON FINAL SUBDIVISION.*** (id:45785)
Property Details
| MLS® Number | 202627615 |
| Property Type | Single Family |
| Community Name | Wolfville |
| Amenities Near By | Golf Course, Park, Shopping, Place Of Worship |
| Community Features | Recreational Facilities |
Building
| Bathroom Total | 2 |
| Bedrooms Above Ground | 2 |
| Bedrooms Total | 2 |
| Appliances | None |
| Basement Type | None |
| Construction Style Attachment | Semi-detached |
| Cooling Type | Air Conditioned, Wall Unit |
| Exterior Finish | Stone, Vinyl |
| Flooring Type | Vinyl Plank |
| Foundation Type | Concrete Slab |
| Heating Fuel | Electric |
| Heating Type | Baseboard Heaters, Heat Pump, Ductless |
| Stories Total | 1 |
| Size Interior | 1,298 Sqft |
| Total Finished Area | 1298 Sqft |
| Type | House |
| Utility Water | Municipal Water |
Parking
| Garage | |
| Attached Garage | |
| Heated Garage | |
| Paved Yard |
Land
| Acreage | No |
| Land Amenities | Golf Course, Park, Shopping, Place Of Worship |
| Landscape Features | Landscaped |
| Sewer | Municipal Sewage System |
| Size Irregular | 0.2186 |
| Size Total | 0.2186 Ac |
| Size Total Text | 0.2186 Ac |
Rooms
| Level | Type | Length | Width | Dimensions |
|---|---|---|---|---|
| Main Level | Primary Bedroom | 12.10 x 14 | ||
| Main Level | 5pc Ensuite Bath | 6.2 x 10 | ||
| Main Level | Bedroom | 9.6 x 10.4 | ||
| Main Level | 4pc Bathroom | 6.4 x 7.9 | ||
| Main Level | Living Room | 13x 15 | ||
| Main Level | Dining Room | 13x 10 | ||
| Main Level | Kitchen | 9.2 x 10 | ||
| Main Level | Sunroom | 12. x 9.8 | ||
| Main Level | Other | 6.8 x 7.4 Walk in closet |
https://www.realtor.ca/real-estate/30492067/lot-12-b-kenny-crescent-wolfville-wolfville
Contact Us
Contact us for more information
Cameron Samson
https://camsamson.evrealestate.com/
311 Main Street
Wolfville, Nova Scotia B4P 1C7

The trademarks REALTOR®, REALTORS®, and the REALTOR® logo are controlled by The Canadian Real Estate Association (CREA) and identify real estate professionals who are members of CREA. The trademarks MLS®, Multiple Listing Service® and the associated logos are owned by The Canadian Real Estate Association (CREA) and identify the quality of services provided by real estate professionals who are members of CREA. The trademark DDF® is owned by The Canadian Real Estate Association (CREA) and identifies CREA's Data Distribution Facility (DDF®)
November 08 2026 01:43:34
Nova Scotia Association of REALTORS®
Engel & Volkers (Wolfville)