
Lot 126 Osprey Ridge Belnan, Nova Scotia B2S 0J4

$839,500
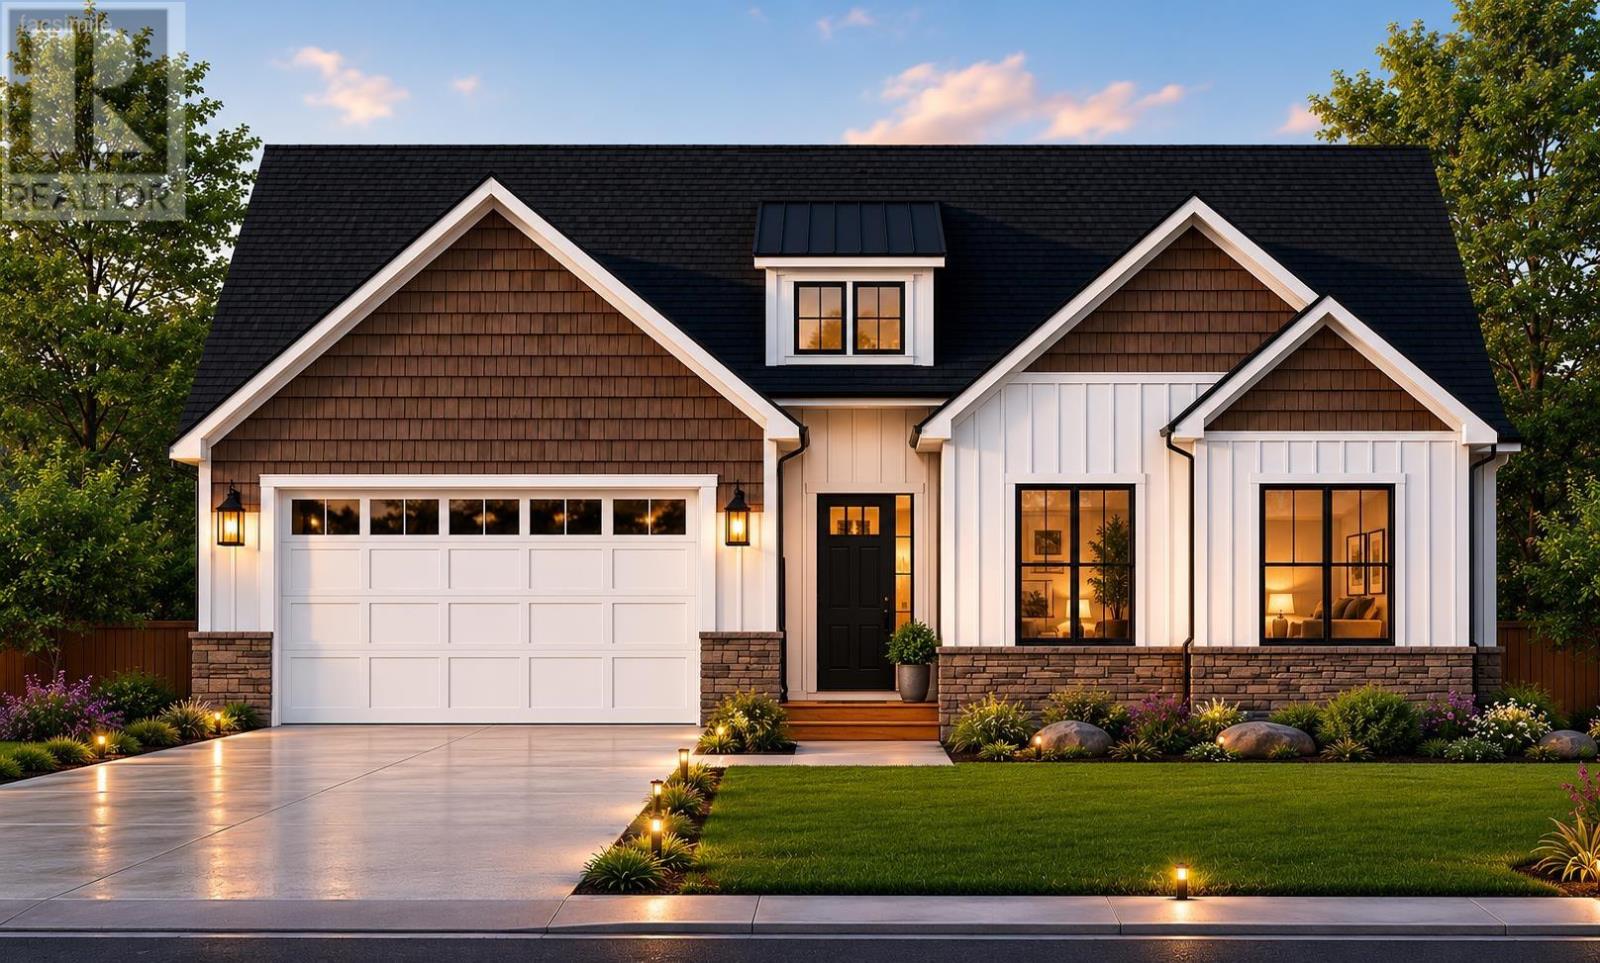
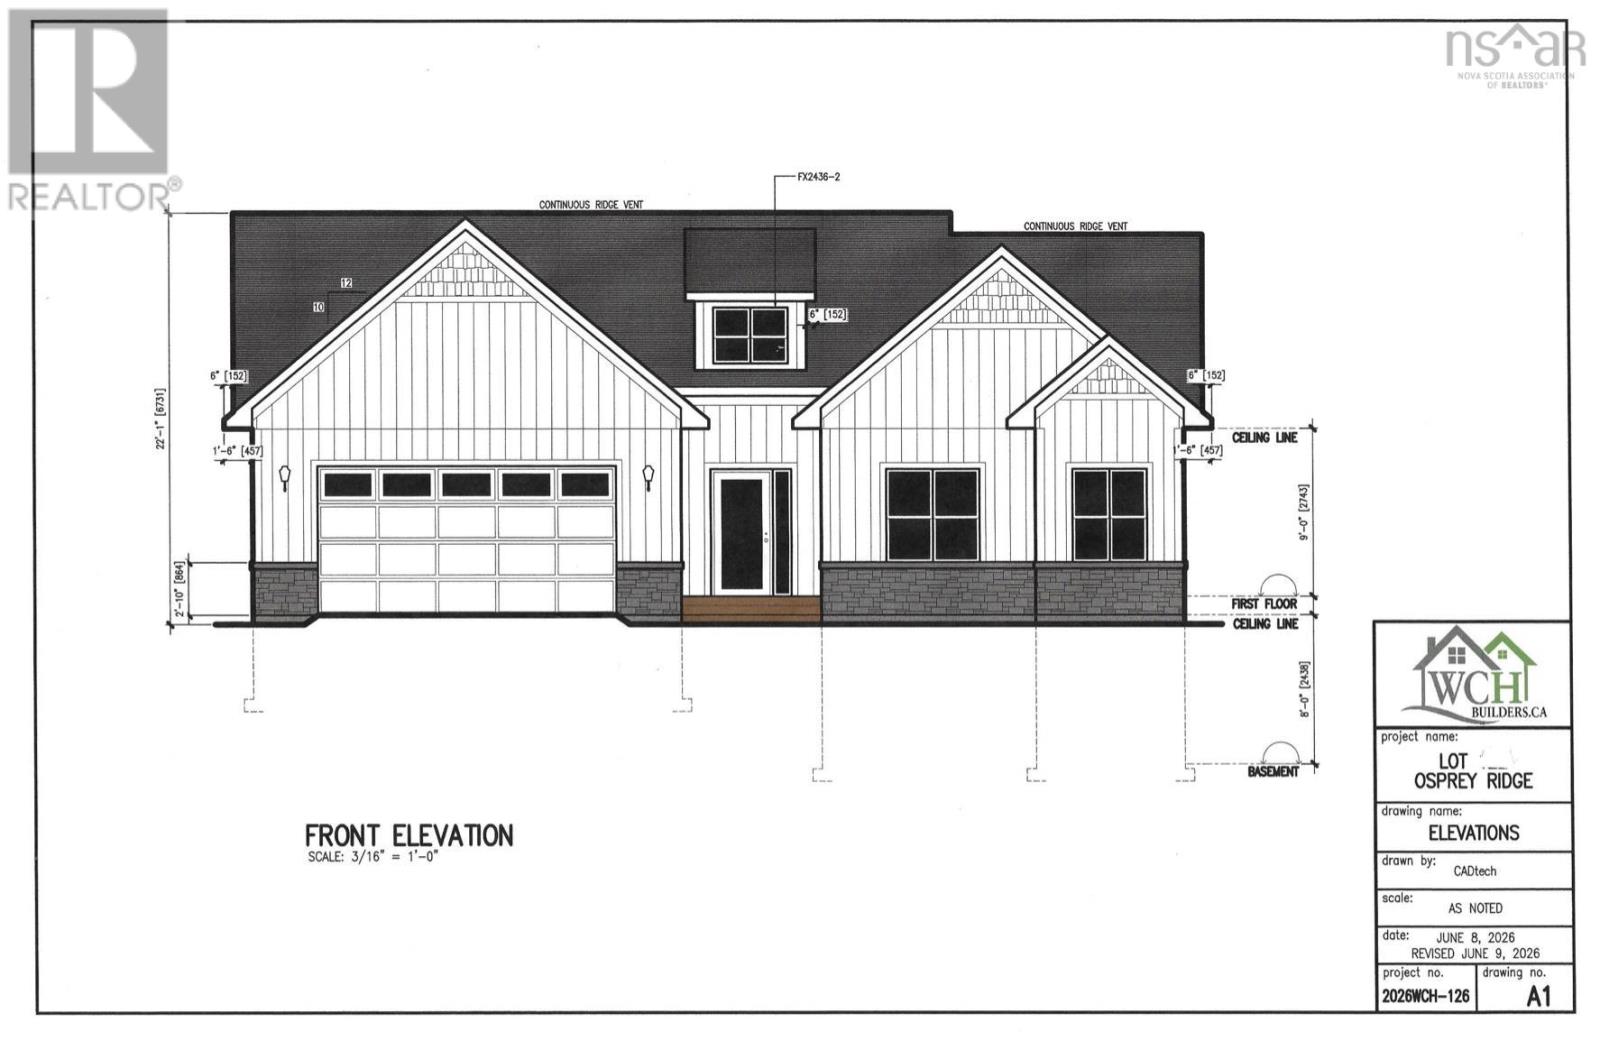
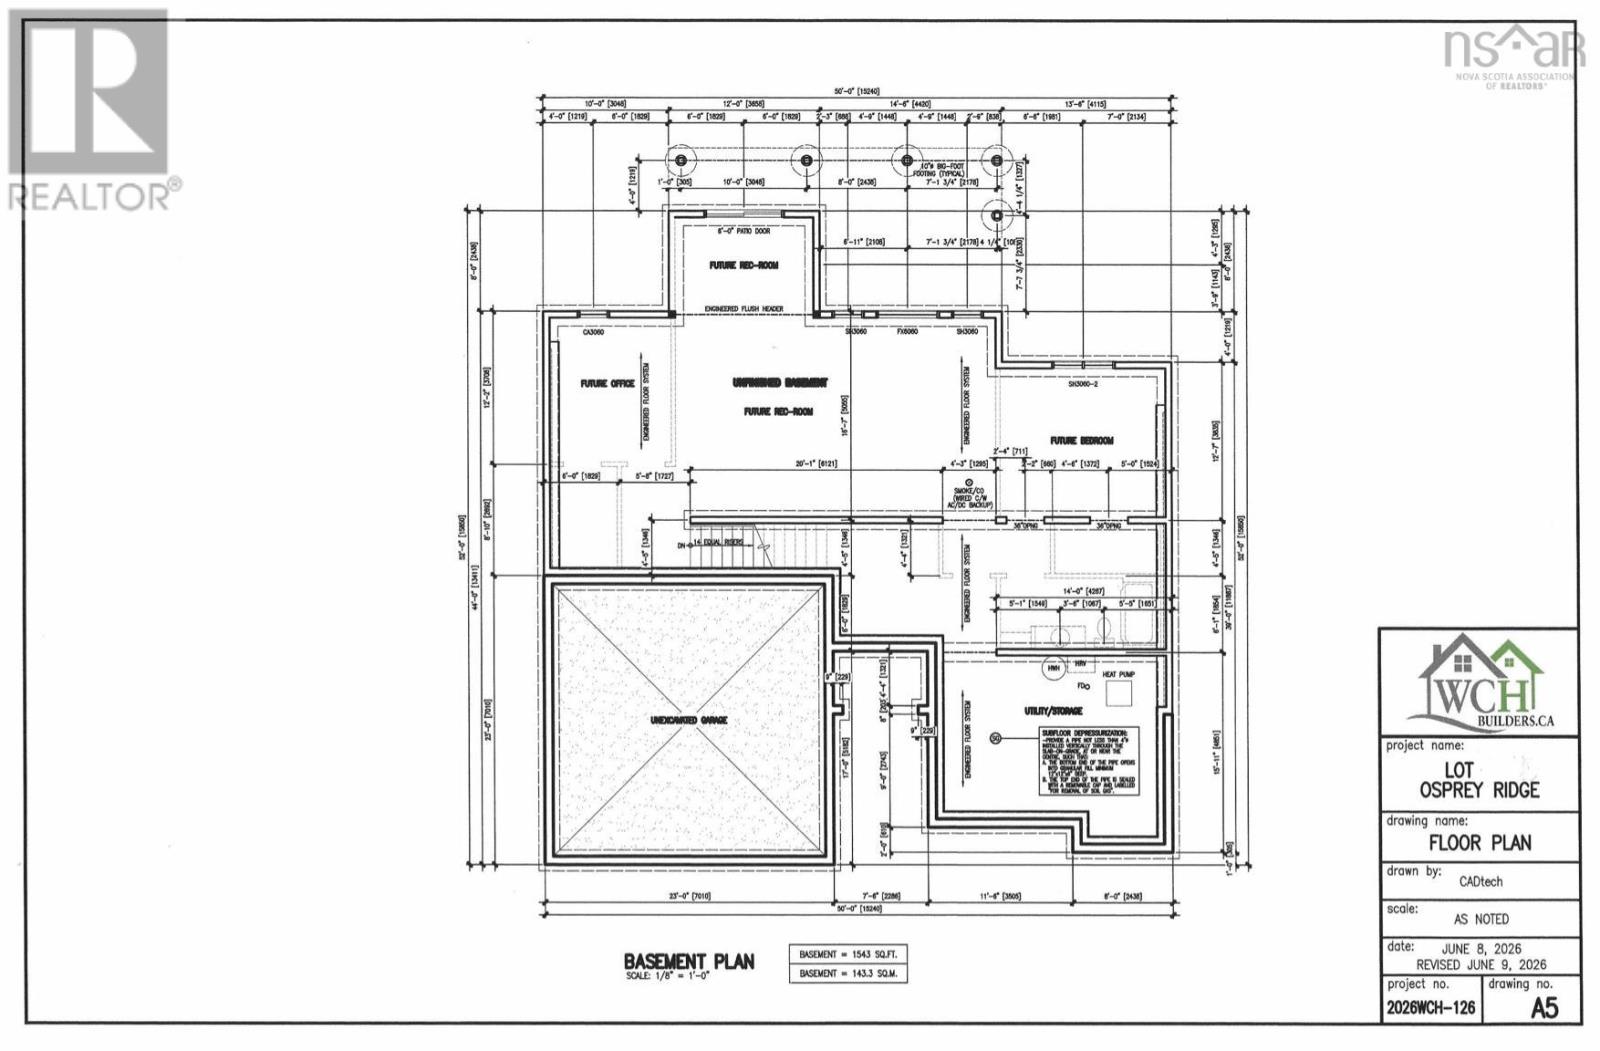
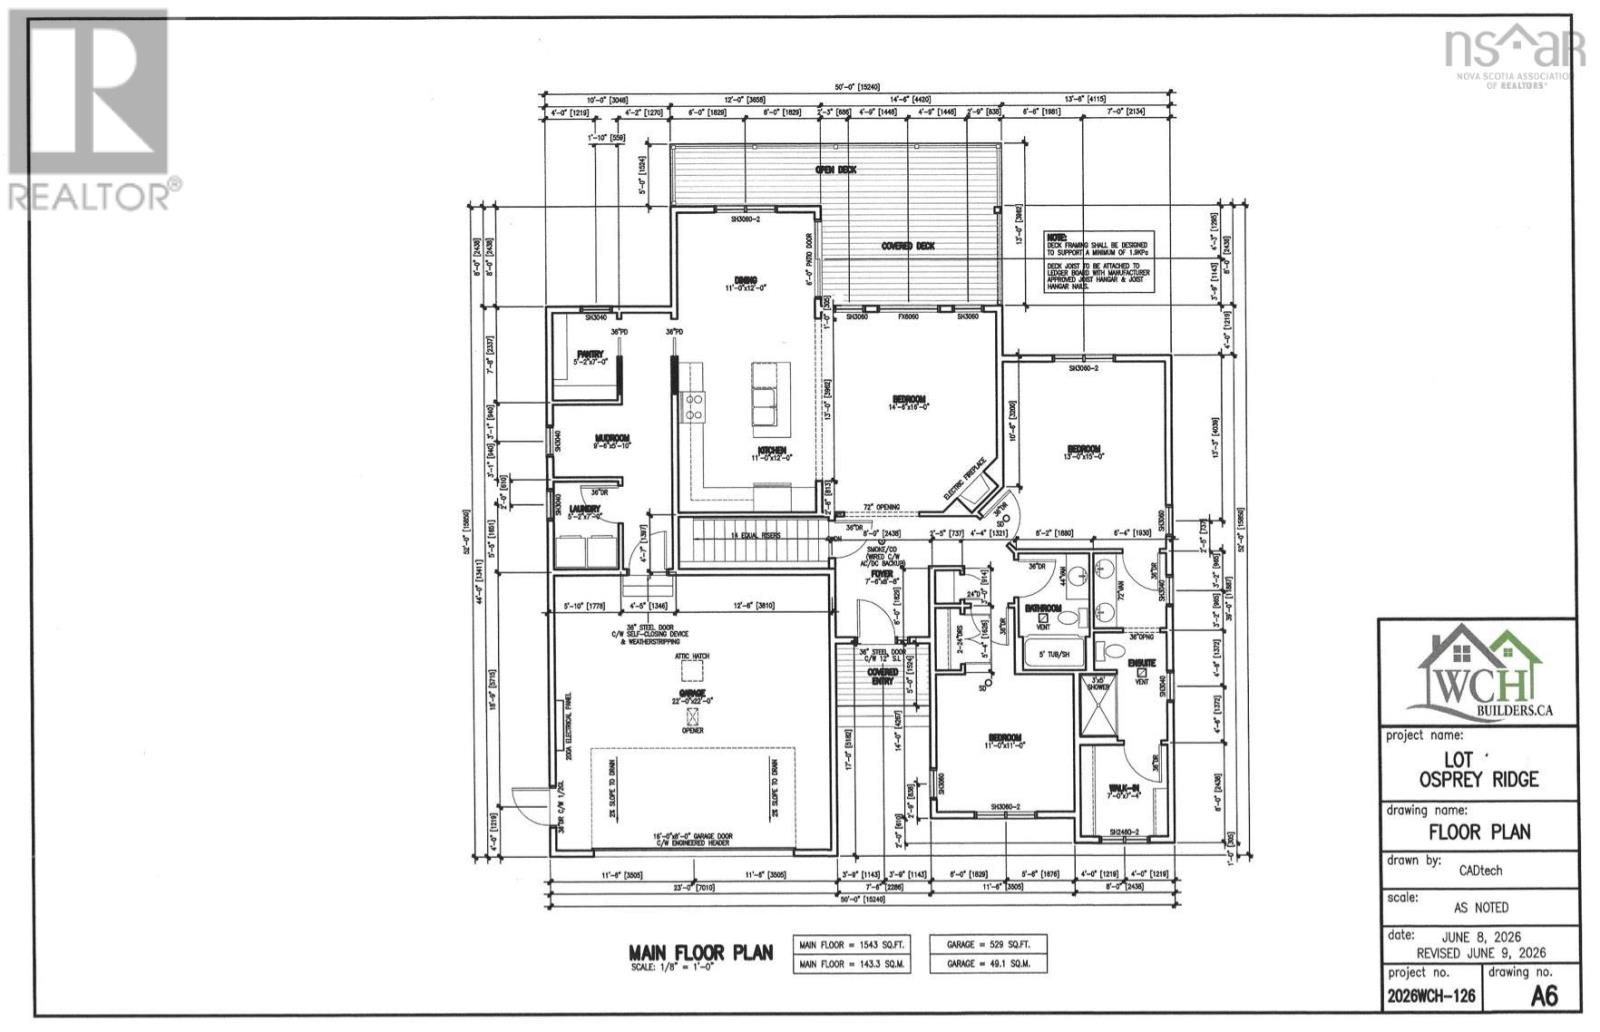
Heres your opportunity to own a beautiful new home on a spacious 1.6-acre lot! This thoughtfully designed bungalow is to be built and could be completed and ready for you to celebrate Christmas in your brand-new home! Offering over 1,500 sq. ft. on the main level, an attached double garage, and a fully finished basement, this home offers plenty of space for the entire family. Step inside to a bright and spacious open-concept layout featuring a beautiful kitchen with a large centre island and walk-in pantry, dining area, and inviting living room with access to the covered back deckperfect for relaxing or entertaining family and friends. The well-designed main level features two bedrooms, including a spacious primary suite complete with a walk-in closet and private ensuite. An additional bedroom, a full main bath, convenient main-floor laundry, and functional mudroom complete this level. The fully finished lower level adds even more living space and features a spacious recreation room, an additional bedroom, an office, and another full bathroomproviding plenty of room for a growing family, guests, or those working from home. Situated on a beautiful 1.6-acre lot, this new construction home offers an attractive modern exterior, attached double garage, covered back deck, and a fantastic family-friendly layout. With construction yet to begin, now is the perfect time to make this home yoursand you could be celebrating Christmas in your brand-new home! (id:45785)
Property Details
| MLS® Number | 202617133 |
| Property Type | Single Family |
| Community Name | Belnan |
Building
| Bathroom Total | 3 |
| Bedrooms Above Ground | 2 |
| Bedrooms Below Ground | 1 |
| Bedrooms Total | 3 |
| Architectural Style | Bungalow |
| Basement Features | Walk Out |
| Basement Type | Full |
| Construction Style Attachment | Detached |
| Cooling Type | Heat Pump |
| Exterior Finish | Vinyl |
| Flooring Type | Laminate, Tile |
| Foundation Type | Poured Concrete |
| Heating Fuel | Electric |
| Heating Type | Heat Pump |
| Stories Total | 1 |
| Size Interior | 3,086 Ft2 |
| Total Finished Area | 3086 Sqft |
| Type | House |
| Utility Water | Dug Well, Well |
Parking
| Garage | |
| Attached Garage |
Land
| Acreage | Yes |
| Landscape Features | Partially Landscaped |
| Sewer | Septic System |
| Size Irregular | 1.6872 |
| Size Total | 1.6872 Ac |
| Size Total Text | 1.6872 Ac |
Rooms
| Level | Type | Length | Width | Dimensions |
|---|---|---|---|---|
| Lower Level | Recreational, Games Room | 20.1x15.7+8x12 | ||
| Lower Level | 4pc Bathroom | 10.6x14 | ||
| Lower Level | Den | 12.2x10 | ||
| Lower Level | Bedroom | 13.8X12.7 | ||
| Main Level | Mud Room | 9.6x5.10 | ||
| Main Level | Laundry Room | 5.2x7 | ||
| Main Level | Kitchen | 12x11 | ||
| Main Level | Dining Nook | 11x12 | ||
| Main Level | Living Room | 14.6x16 | ||
| Main Level | Primary Bedroom | 13x15 | ||
| Main Level | Other | WIC 7x7.4 | ||
| Main Level | 4pc Ensuite Bath | 14x6.5 | ||
| Main Level | Bedroom | 11x11 | ||
| Main Level | 4pc Bathroom | 6.2x10.2 |
https://www.realtor.ca/real-estate/30015768/lot-126-osprey-ridge-belnan-belnan
Contact Us
Contact us for more information
Sara Keyes
(902) 883-1995
www.sarakeyeshomes.com/
287 Highway 2
Enfield, Nova Scotia B2T 1C9

The trademarks REALTOR®, REALTORS®, and the REALTOR® logo are controlled by The Canadian Real Estate Association (CREA) and identify real estate professionals who are members of CREA. The trademarks MLS®, Multiple Listing Service® and the associated logos are owned by The Canadian Real Estate Association (CREA) and identify the quality of services provided by real estate professionals who are members of CREA. The trademark DDF® is owned by The Canadian Real Estate Association (CREA) and identifies CREA's Data Distribution Facility (DDF®)
October 08 2026 01:20:53
Nova Scotia Association of REALTORS®
RE/MAX Nova (Enfield)