
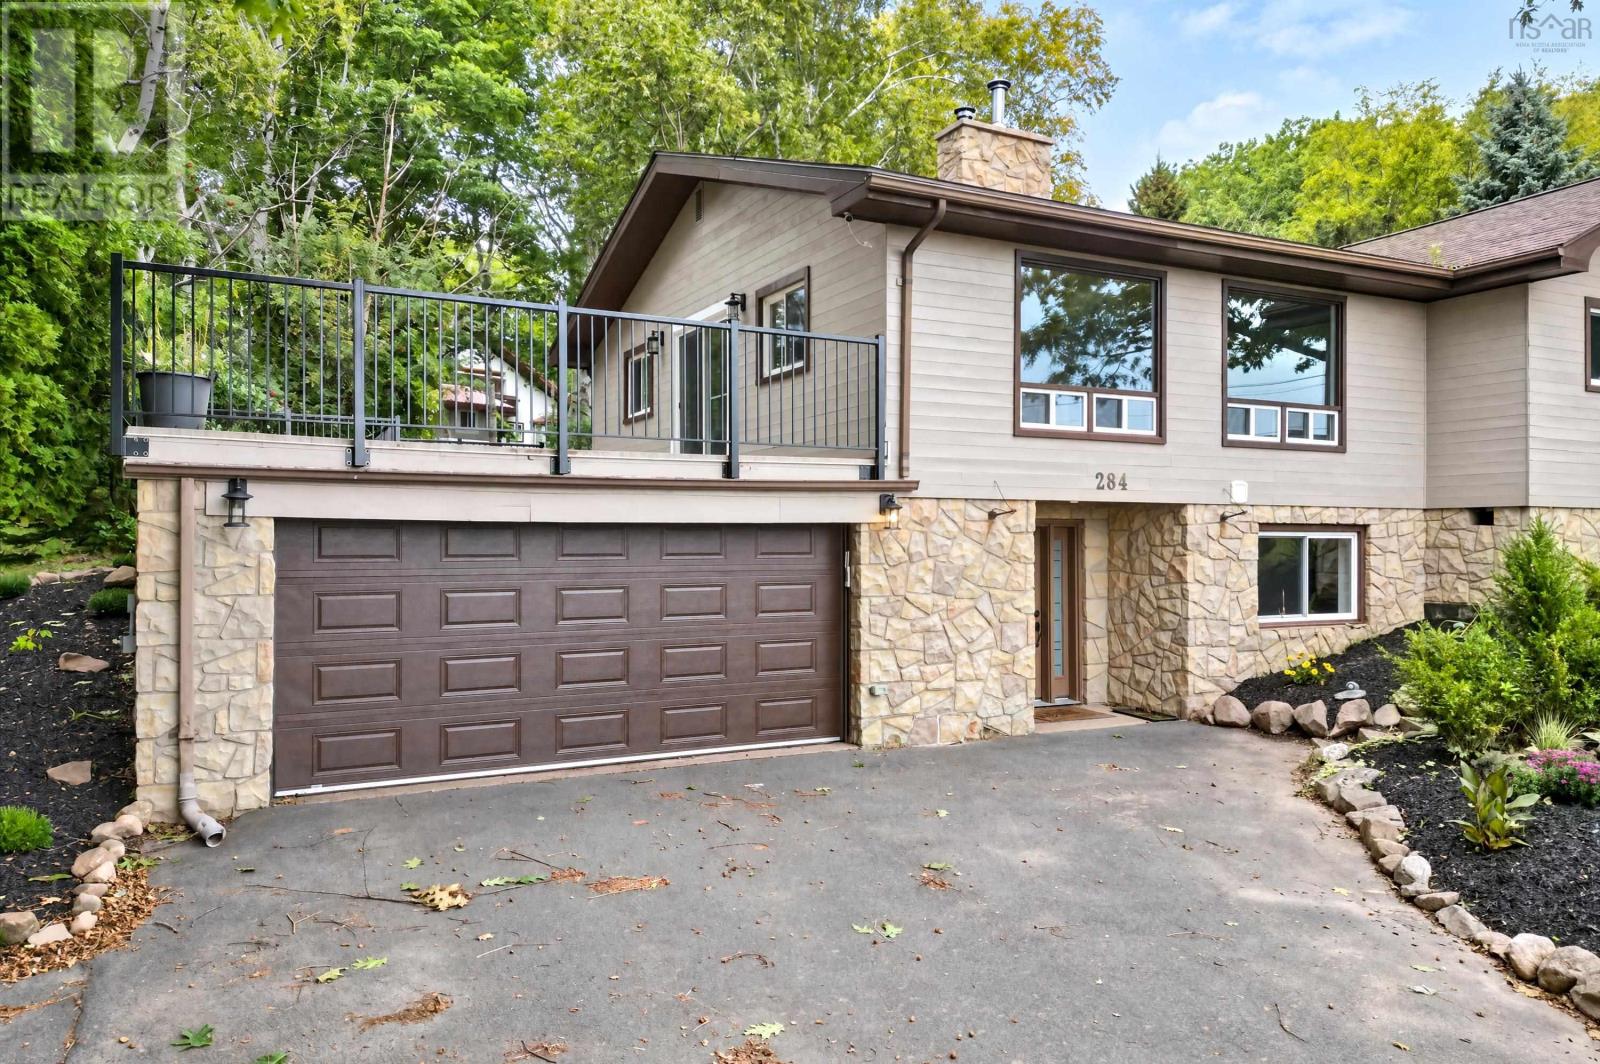
284 Beeches Road
Pictou, Nova Scotia
Privacy; luxury; harbour view: your new home awaits. Some homes are renovated. Others are completely transformed. 284 Beeches Road is the latter. Thoughtfully reimagined from top to bottom, this exceptional 4-bedroom, 3-bathroom home blends sophisticated finishes, quality craftsmanship, and an unforgettable Pictou Harbour view. With two beautifully finished levels, the layout offers remarkable flexibility for a family, extended family, guests, and entertaining or simply enjoying the luxury of having space to spare. The quality is evident the moment you walk through the door. Both levels feature full kitchens with stone countertops and quality appliances, making this home exceptionally versatile. The bathrooms feel decidedly spa-inspired, with custom tilework, walk-in showers and thoughtful built-ins. On the main level, engineered hardwood, and on the lower level, striking porcelain tiles cover the floors seamlessly. Both levels offer custom stone fireplaces and carefully selected finishes create an atmosphere that is warm, polished, and effortlessly inviting. It is equally suited to a quiet evening at home or a house full of friends. And then there is the view. Step outside onto the new Duradek fully wrapped with black aluminum railing, and let Pictou Harbour take centre stage. Morning coffee overlooking the water. Long summer evenings with friends. A glass of wine as the day fades across the harbour. This is the kind of setting that makes everyday life feel a little more extraordinary. This is more than a long list of upgrades. It is a beautifully considered home, transformed for the way people actually want to live. Come see it. Walk through the door. Step onto the deck. Take in the harbour. You may find yourself planning where the furniture goes before you even leave. 284 Beeches Road. Beautifully transformed. Exceptionally livable. And that view? Hard to leave behind. (id:45785)
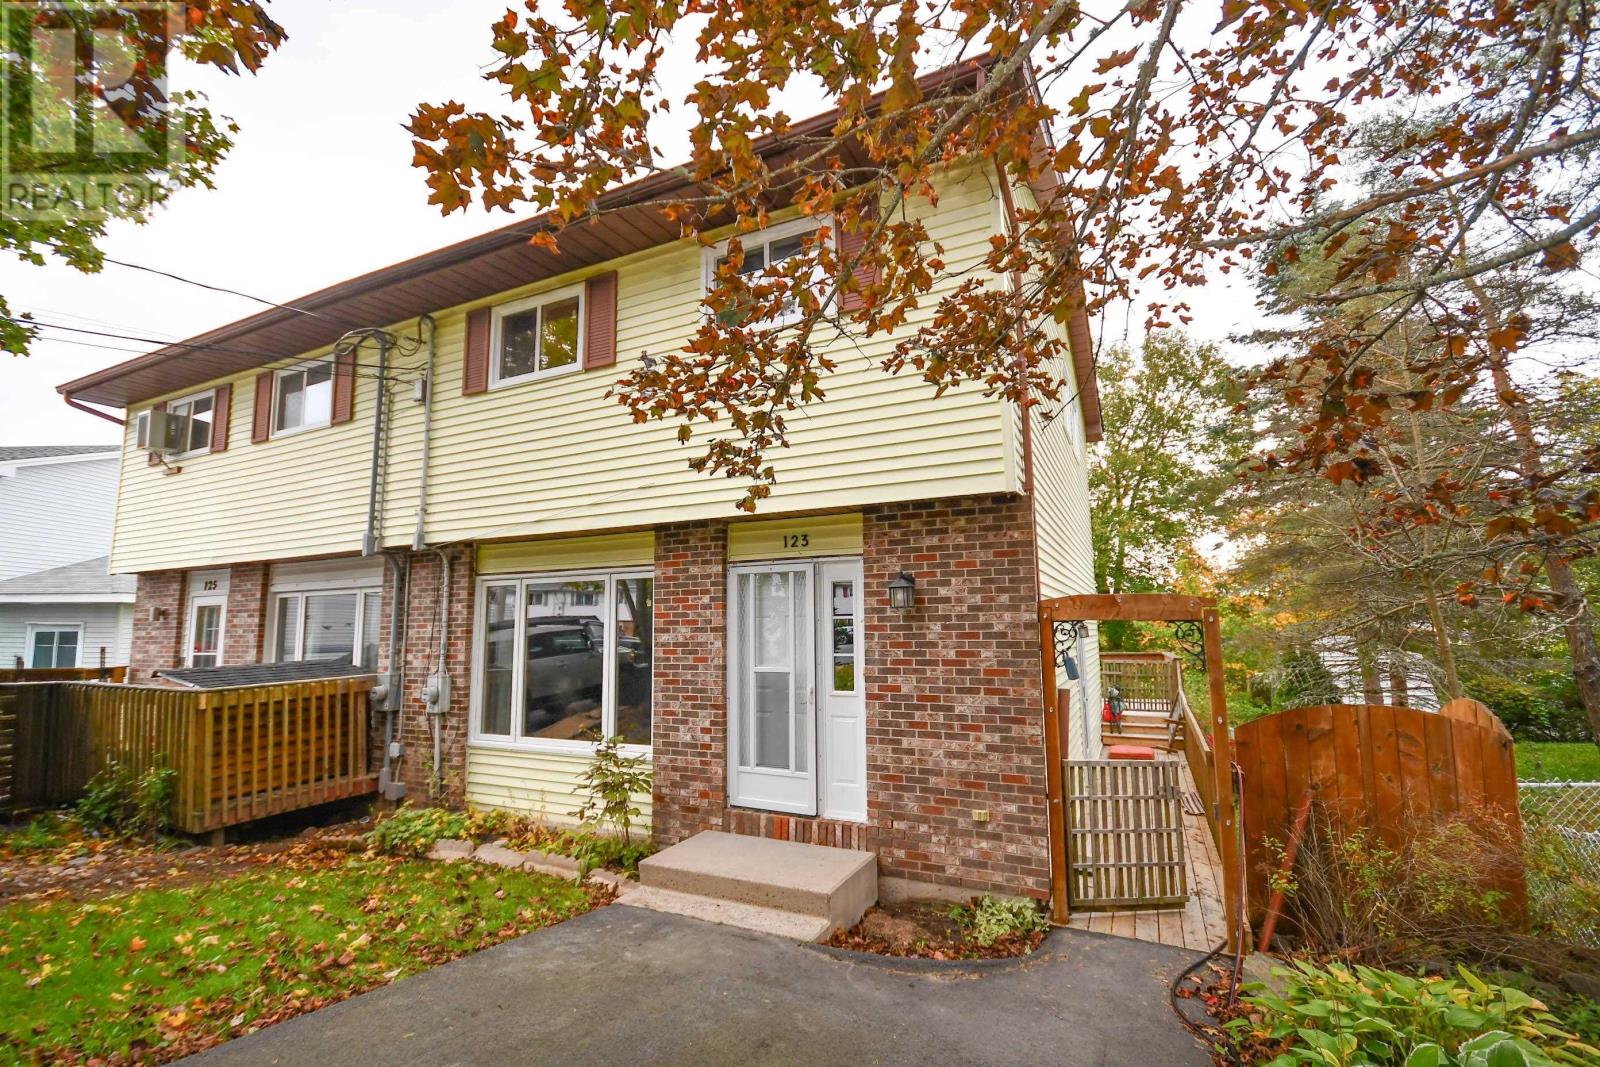
123 Gloria Court
Lower Sackville, Nova Scotia
Check out this updated 42 year young semi detached in the heart of Lower Sackville! This home has had many recent upgrades including new windows throughout, new kitchen, new laminate flooring, newer rear and side decks with a great view! The main level of the home has a spacious living room leading to the dining room and wrapping around to the kitchen featuring lots of natural light and loads of cupboard and counter space! The dining room leads out to the newer rear deck overlooking the fenced in back yard with a great view! There is also a powder room on this level. The upper level of the home features 3 spacious bedrooms and the main bathroom! The lower level of the home features a large rec room area and a unfinished area serving as the laundry room and storage but can be finished however you desire. With a walkout there is potential for a secondary suite accessory dwelling unit on this level. Close to all amenities and just a few minute walk to major bus routes 15 minutes to downtown Halifax this home is sure to please the pickiest of buyers! Schedule your private viewing today! (id:45785)
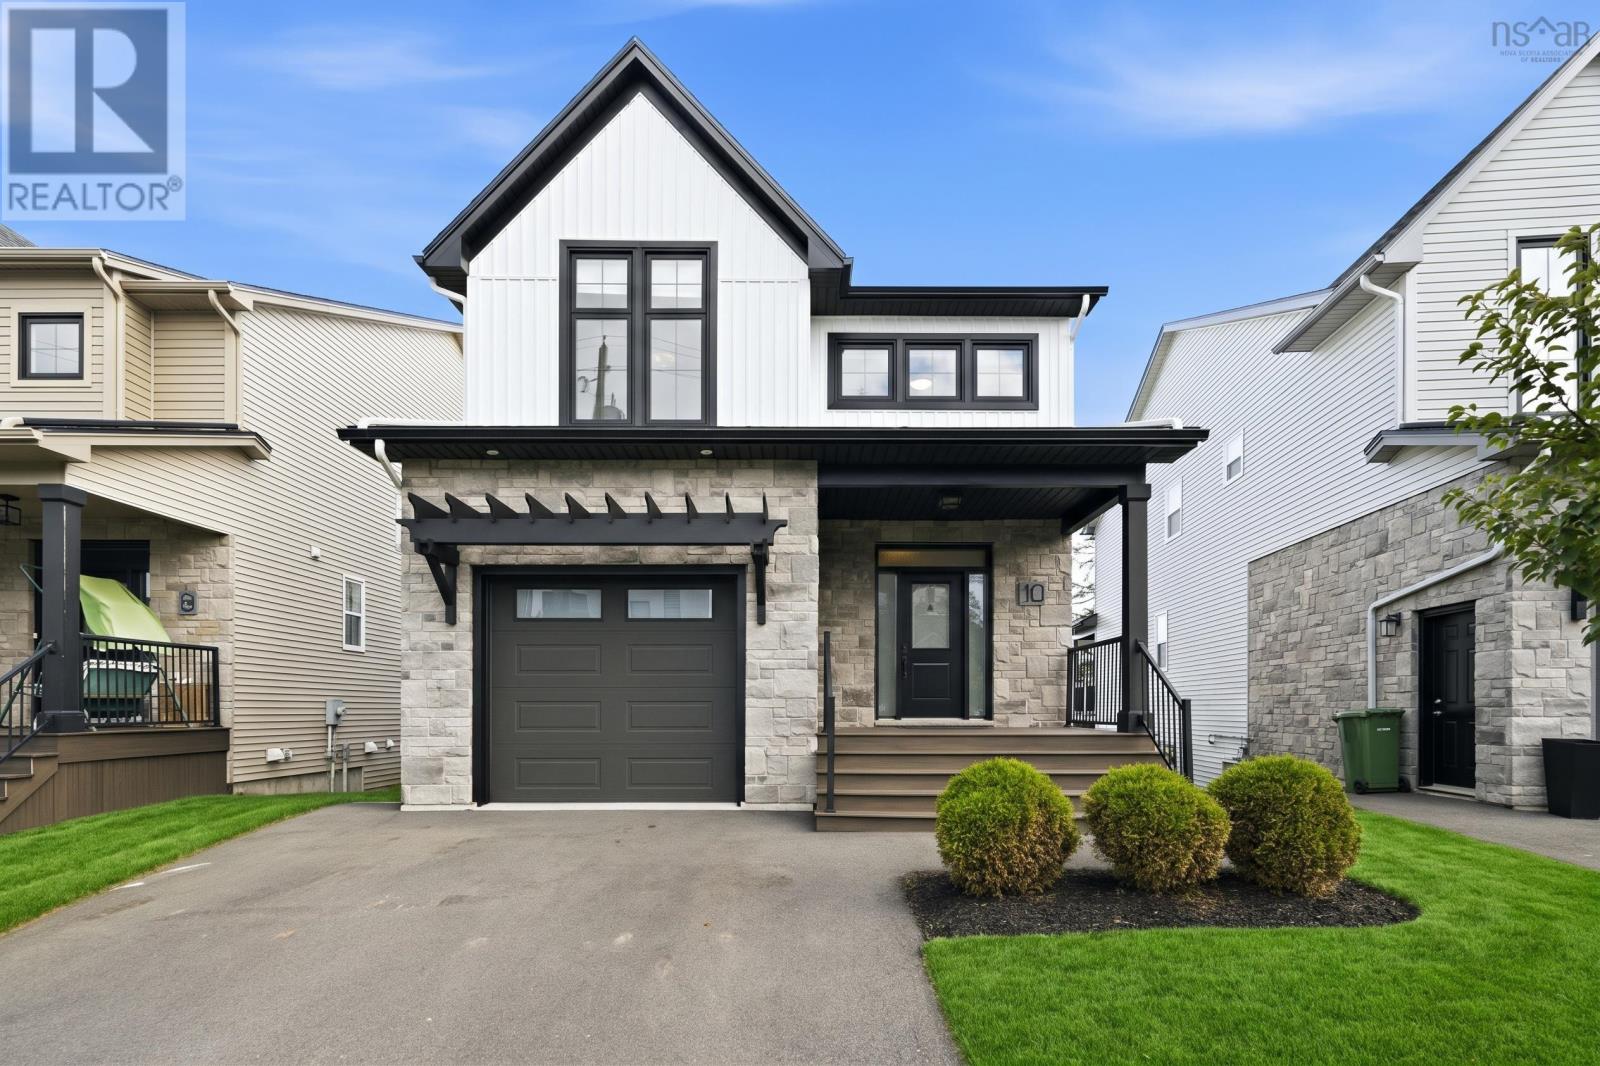
10 Talus Avenue
Bedford, Nova Scotia
Built by Rooftight in 2021, this beautifully maintained home pairs thoughtful design with carefully chosen upgrades. A welcoming covered front porch opens to a bright interior, where light-toned engineered hardwood, a soft neutral palette and statement lighting create a fresh, cohesive feel. Set on a quiet residential street with a school bus stop just steps away, the home offers an inviting setting for everyday family life. The open-concept main floor brings together a spacious kitchen with quartz countertops, a generous island and a walk-in pantry, a dining area made for gathering, and a comfortable living room anchored by a natural gas fireplace. Step outside to a spacious deck with a built-in covered area, privacy wall and natural gas BBQ hookupideal for outdoor meals or unwinding at the end of the day. A windowed office with a sliding door provides a dedicated space for work or play, while a mudroom connects directly to the attached garage. Upstairs, the primary suite features a generous walk-in closet and a five-piece ensuite with a double vanity, soaker tub and separate tiled shower. Walk-in closets in every secondary bedroom add practical storage, while one bedrooms vaulted ceiling and oversized windows give it a particularly bright, airy feel. A conveniently located laundry room completes the upper level. The finished walkout lower level offers exceptional flexibility, with large windows, an expansive rec room, an additional bedroom and a full bathroom. Whether used for guests, family time or a home office, this bright space opens directly onto a paved patio and backyard. A fully ducted heat pump, custom window treatments, upgraded plumbing fixtures and an installed radon mitigation system round out a home that is as comfortable as it is thoughtfully finished. (id:45785)
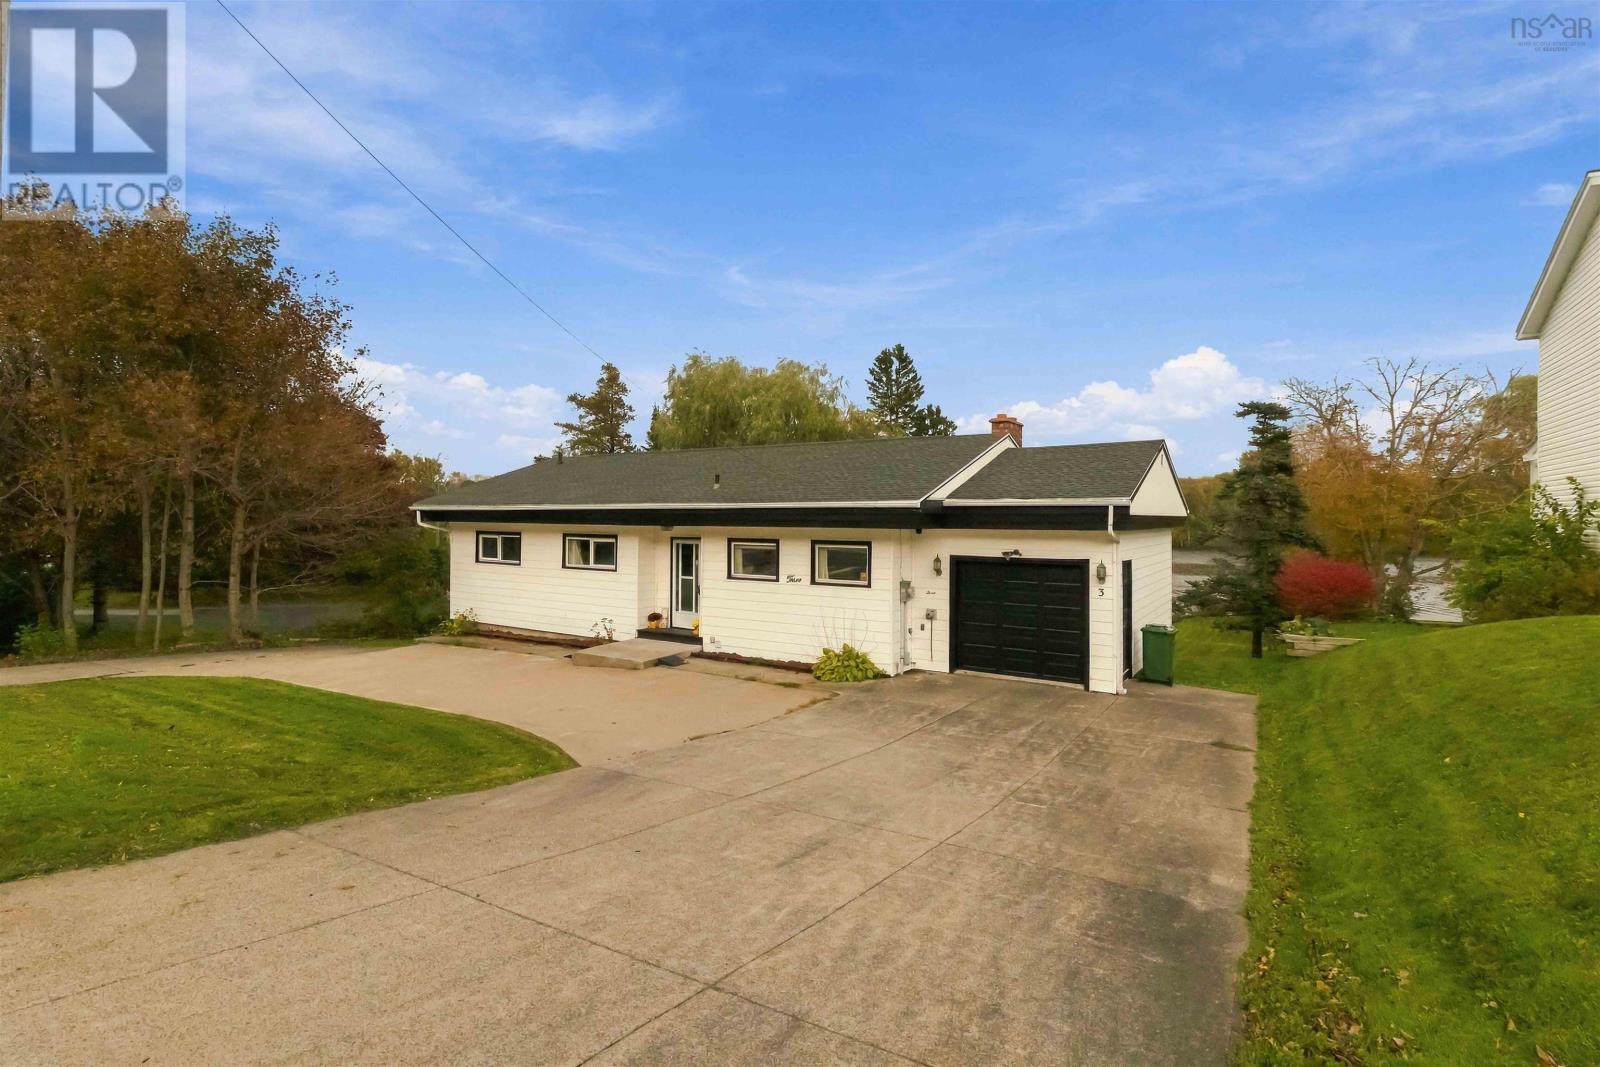
3 Wildwood Boulevard
Dartmouth, Nova Scotia
Welcome to a rare opportunity in Woodlawn, an exceptionally large city lot with waterfrontage on Cranberry Lake.This charming bungalow offers the perfect blend of urban living & cottage-level serenity. The home features 3 beds & 2 baths, a fireplace, a walk in pantry & a walkout basement. Meaningful improvements are updated windows, newer roof, & a fully ducted heat pump. Enjoy the space to garden, play, entertain, or simply enjoy the peaceful lakefront setting. The large shed houses the Husqvarna ride-on mower, included with the sale. This property delivers a lifestyle thats hard to find: city living with cottage tranquility. (id:45785)
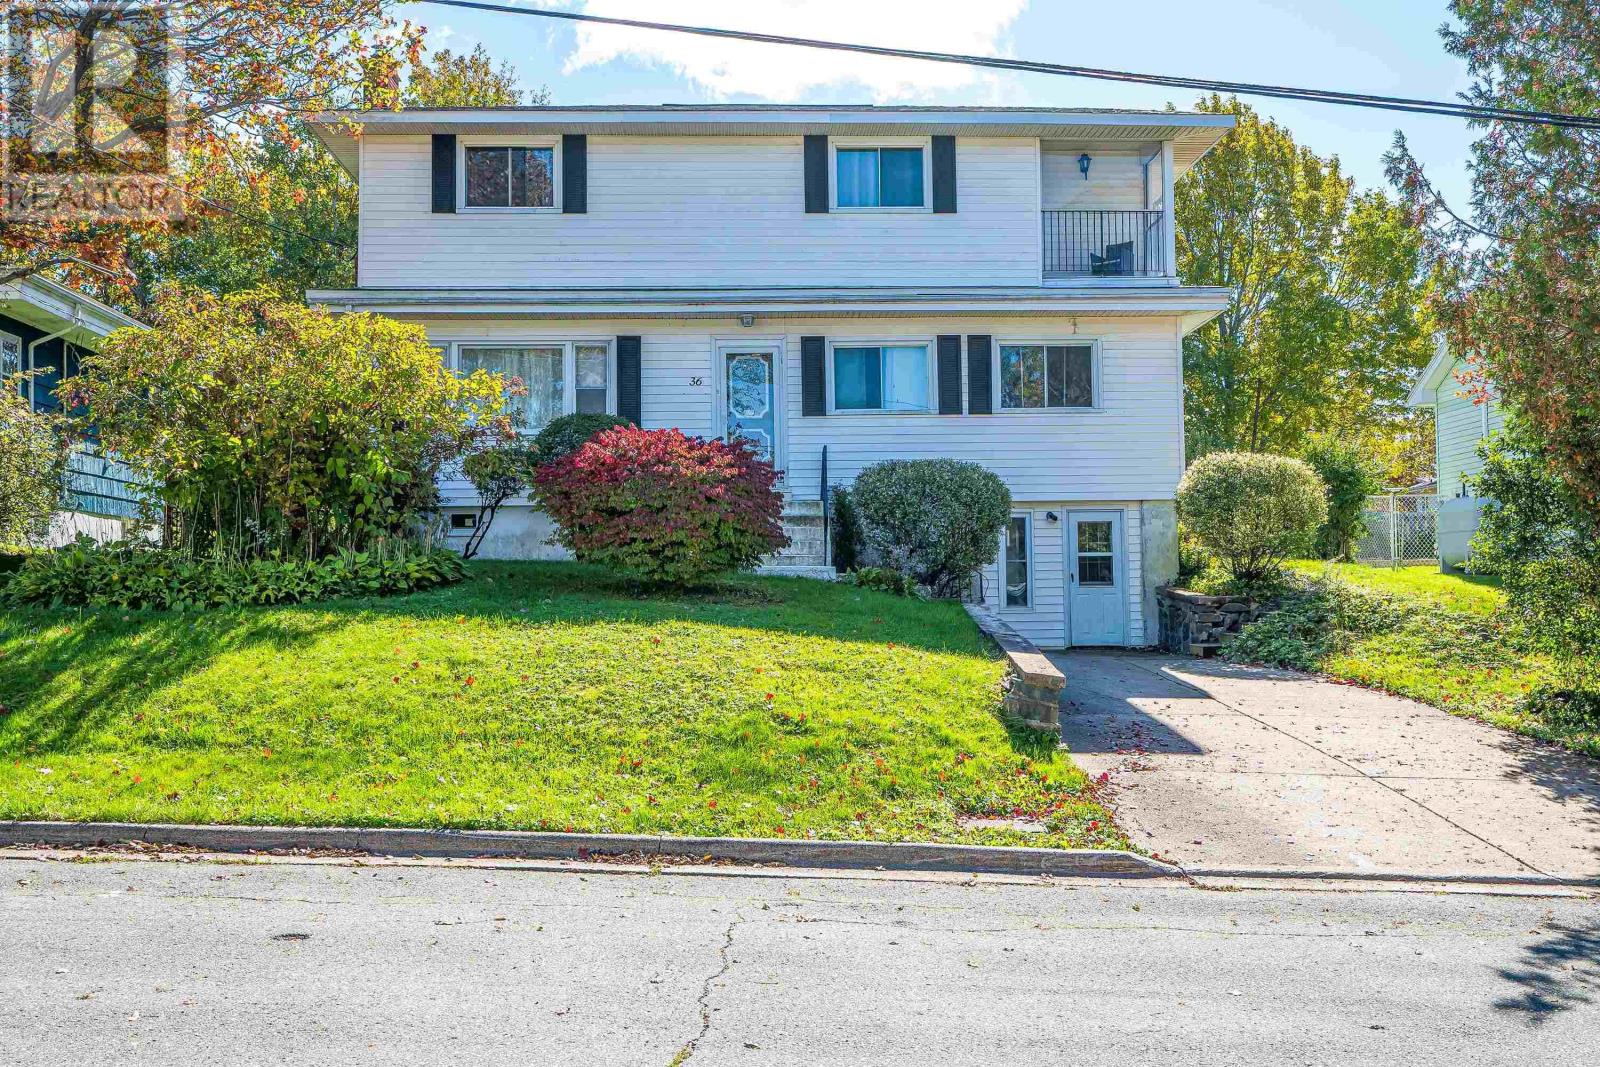
36 Erin Drive
Dartmouth, Nova Scotia
This stunning family home offers five generously sized bedrooms, large front and backyards and a spa-inspired bathroom. The property boasts a bright kitchen on the main level with custom cabinetry, a central island and granite countertops, opening to the dining area. Garden doors open onto a spacious, relaxing deck overlooking the peaceful, treelined gardens of a fenced backyard with a shed. The living room includes an electric pellet stove, providing cozy and efficient winter heating on the main level. The main floor also includes two bedrooms, a four piece bathroom and original hardwood floors. An open staircase leads to the upper level, which offers three generously sized bedrooms, including a spacious primary bedroom with his and hers closets, three piece ensuite bathroom, and an enclosed balcony featuring spectacular city views, ideal for enjoying festive fireworks from the comfort of your home. The rooms on this level are heated by baseboard heaters with individual thermostat controls for optimal comfort and energy efficiency. The fully finished walkout basement provides a large recreation room, a three piece bathroom, utility/furnace room, an electric pellet stove and the laundry room. Located near NSCC, Mic Mac Mall, schools, and shopping, with a short drive to both Dartmouth Crossing and the Halifax Ferry. (id:45785)
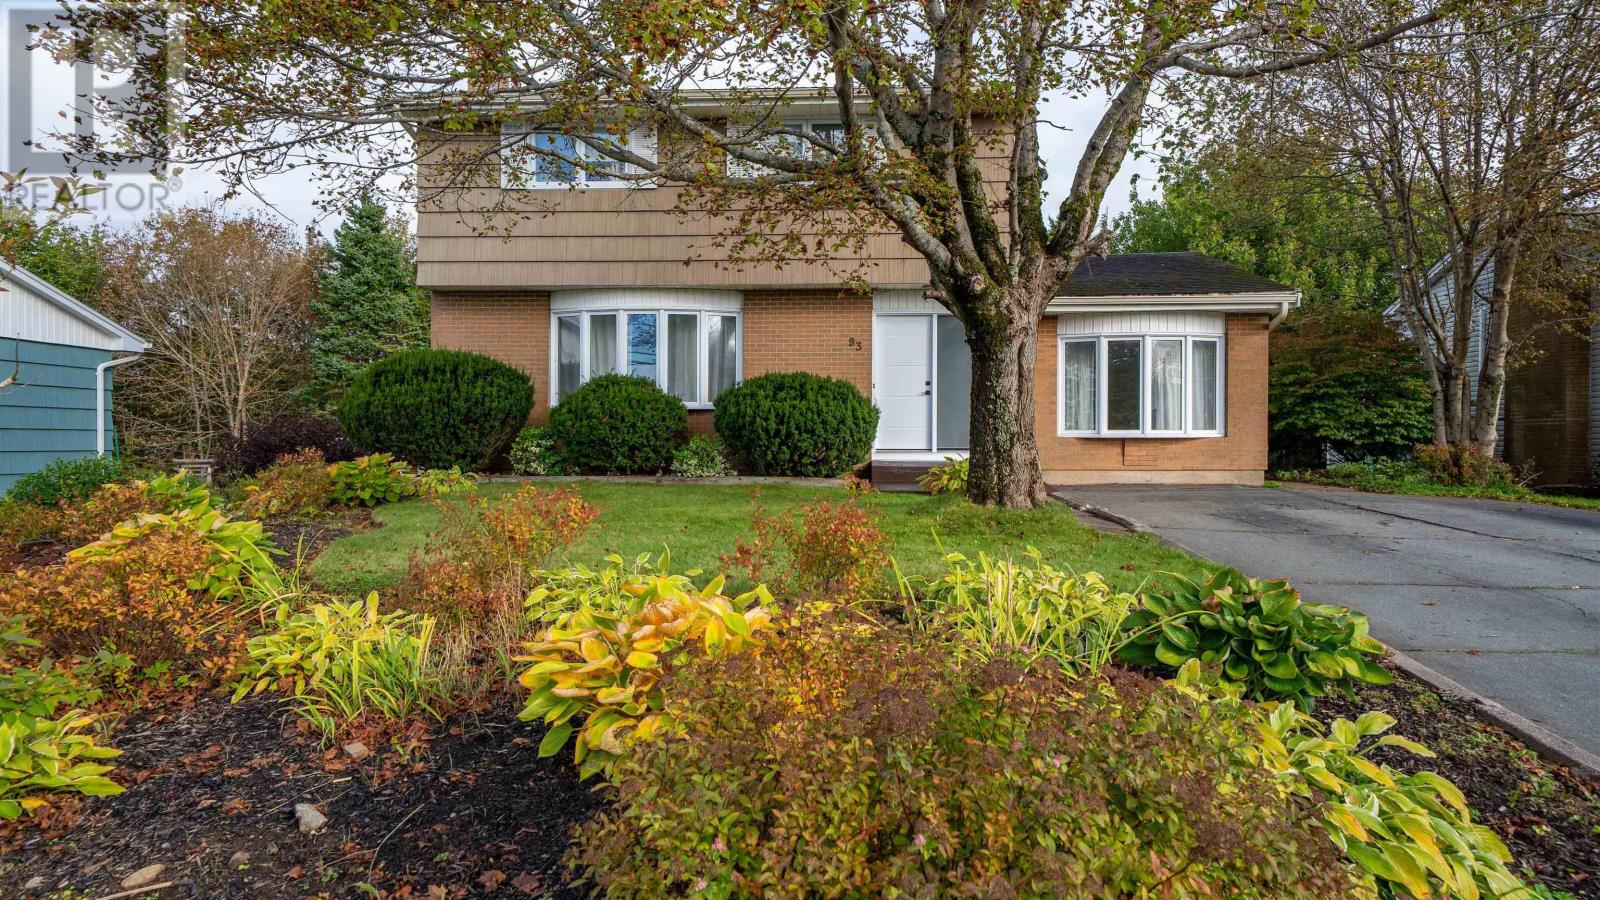
93 Dorothea Drive
Woodlawn, Nova Scotia
93 Dorothea Drive is a spacious four bedroom, two and a half bathroom home offering over 2,300 square feet of living space. The aesthetic, floor plan and design of this home have been thoughtfully considered. The main floor flows from the light filled living room, through to the dining room and then into the kitchen. The opposite side of the main floor features a very cool sunken den space that connects directly to a mudroom, with access to the backyard and shed. The basement rec room offers even more finished space alongside a second full bath, laundry room and two storage zones. Step outside to a large, private backyard with a two tiered deck ideal for outdoor entertaining. The 7,600 square foot lot comes with mature trees, gardens and a multi-car driveway. Recent upgrades include a modern front door, redone gutters, fresh paint and a mudroom reno. Close proximity to schools, Bell Lake Park, amenities and downtown Dartmouth add just a few more reasons youll want to live here. For full listing details go to Realtor.ca (id:45785)
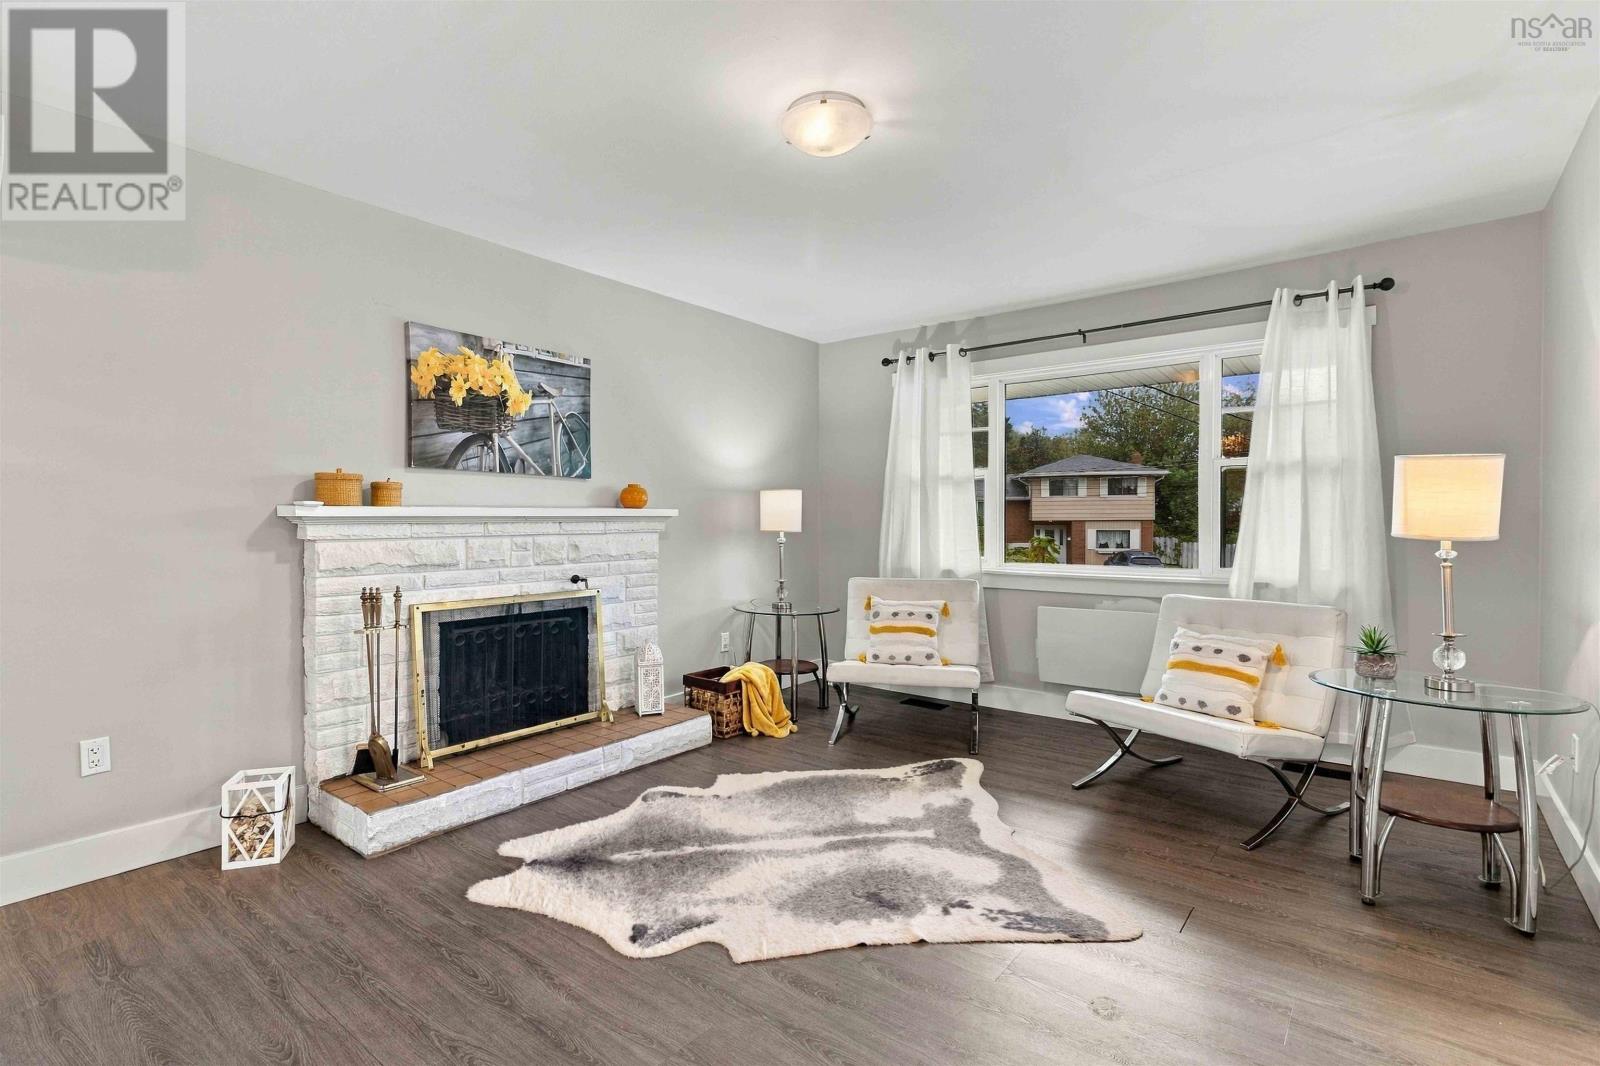
6 Sandra Crt
Woodlawn, Nova Scotia
Enjoy the absolute tranquility of court living without sacrificing your daily convenience. Just minutes away from everyday shops, Gateway store, doctors' offices, great restaurants, and direct bus routes. Welcome to this spacious 1,800+ square foot home nestled on a peaceful, quiet court. Everything you need is practically at your doorsteps! Step through the new back door onto a deck recently replaced, overlooking a highly desirable level backyard, complete with a hot tub. Newer roof, back door deck and updated, siding. 3+1 bedrooms and 2 full bathrooms including a recently upgraded second bathroom featuring addition of a shower. A wide double-door entrance leads into a fully open-concept living space with extra-large doorways makes it the absolute perfect setup for a comfortable in-law or secondary suite.The garage is currently configured as a functional workshop, ready for your hobbies, storage, or DIY projects. (id:45785)
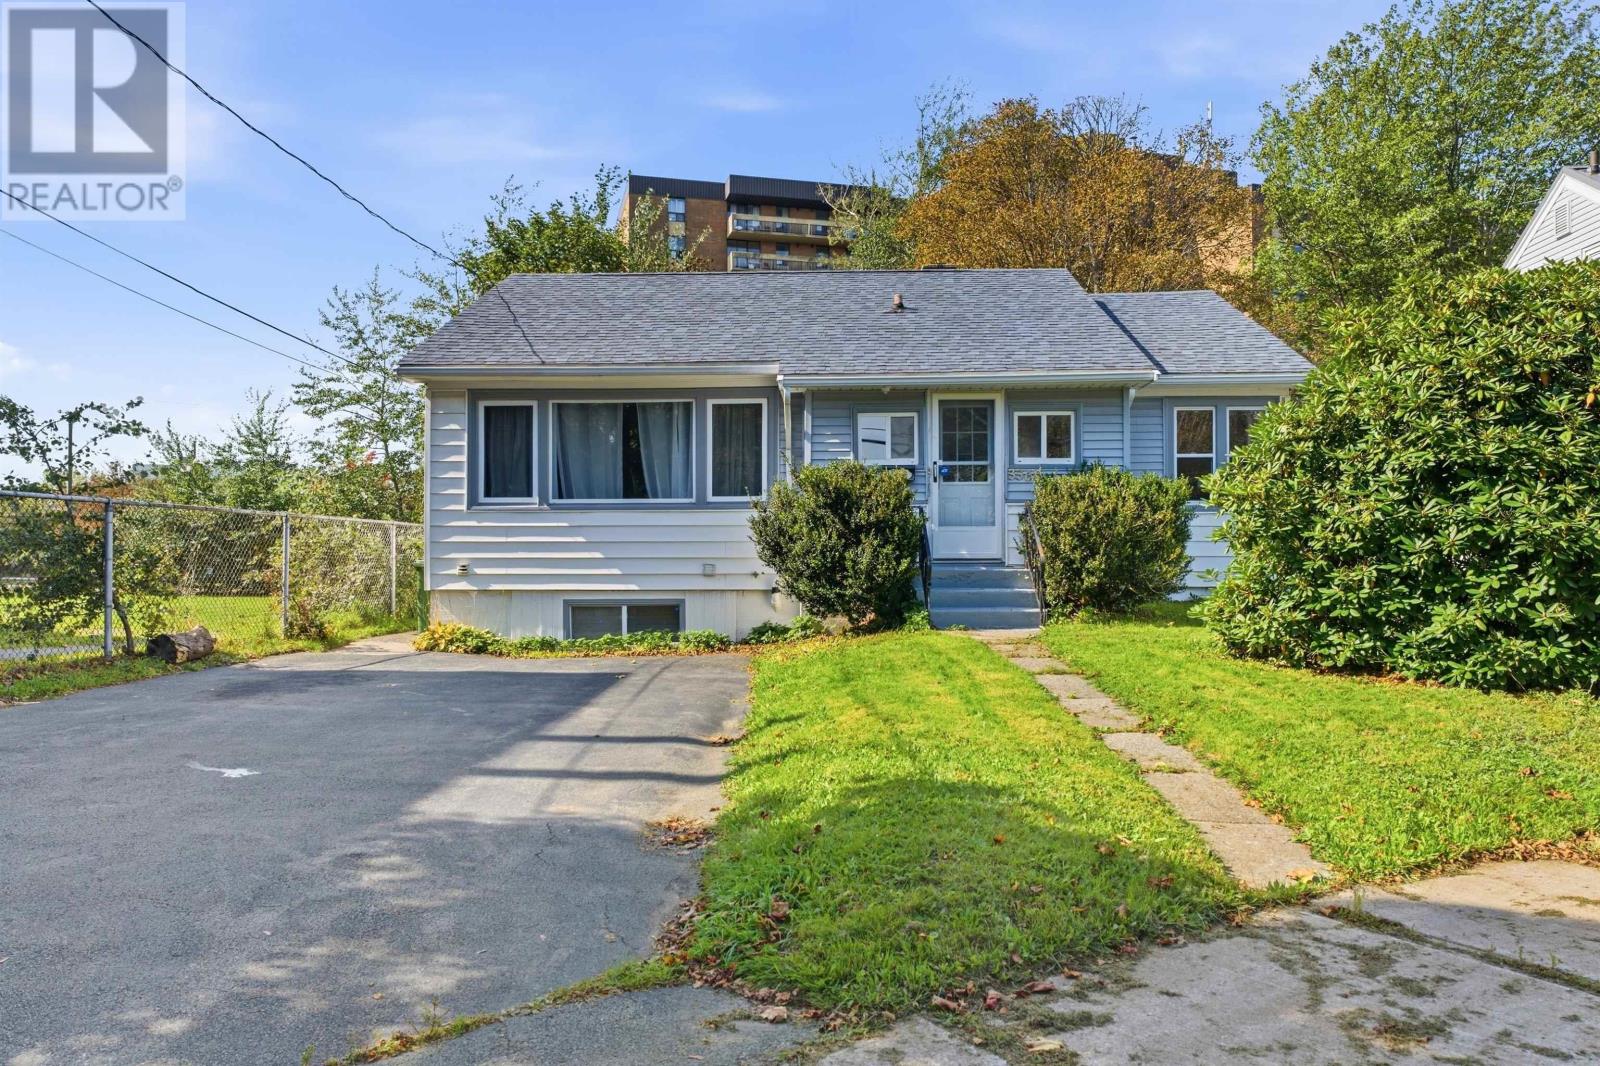
3360 St Andrews Avenue
Halifax, Nova Scotia
Opportunity awaits at 3360 St. Andrews Ave! IDEALLY LOCATED ON A QUIET CUL-DE-SAC AND JUST SECONDS FROM THE BI-HI, THIS CHARMING BUNGALOW OFFERS THE PERFECT COMBINATION OF COMFORTABLE LIVING, CONVENIENCE, AND FUTURE POTENTIAL. The home offers plenty of space throughout, featuring 3 generously sized bedrooms and 2 full bathrooms, with one bathroom conveniently located on each level. THE LOWER LEVEL BATHROOM ALSO FEATURES A WHIRlPOOL TUB, PROVIDING A PERFECT PLACDE TO RELAX AND UNWIND AFTER A LONG DAY. Step outside and enjoy the spacious backyard and deck, offering plenty of room for entertaining family and friends, enjoying your morning coffee, or simply relaxing in your own outdoor space. The real opportunity lies in the ER-3 zoning, which opens the door to additional possibilities, including a potential basement unit or backyard suite to create additional living space or help supplement your mortgage payments. Whether you're a first-time buyer, growing family, or investor looking for a property with future possibilities, this is an opportunity you won't want to miss. Enjoy the peace and quiet of a residential neighbourhood while remaining close to everything the city has to offer. Book youre viewing today! (id:45785)
13 Wolsley Street
Springhill, Nova Scotia
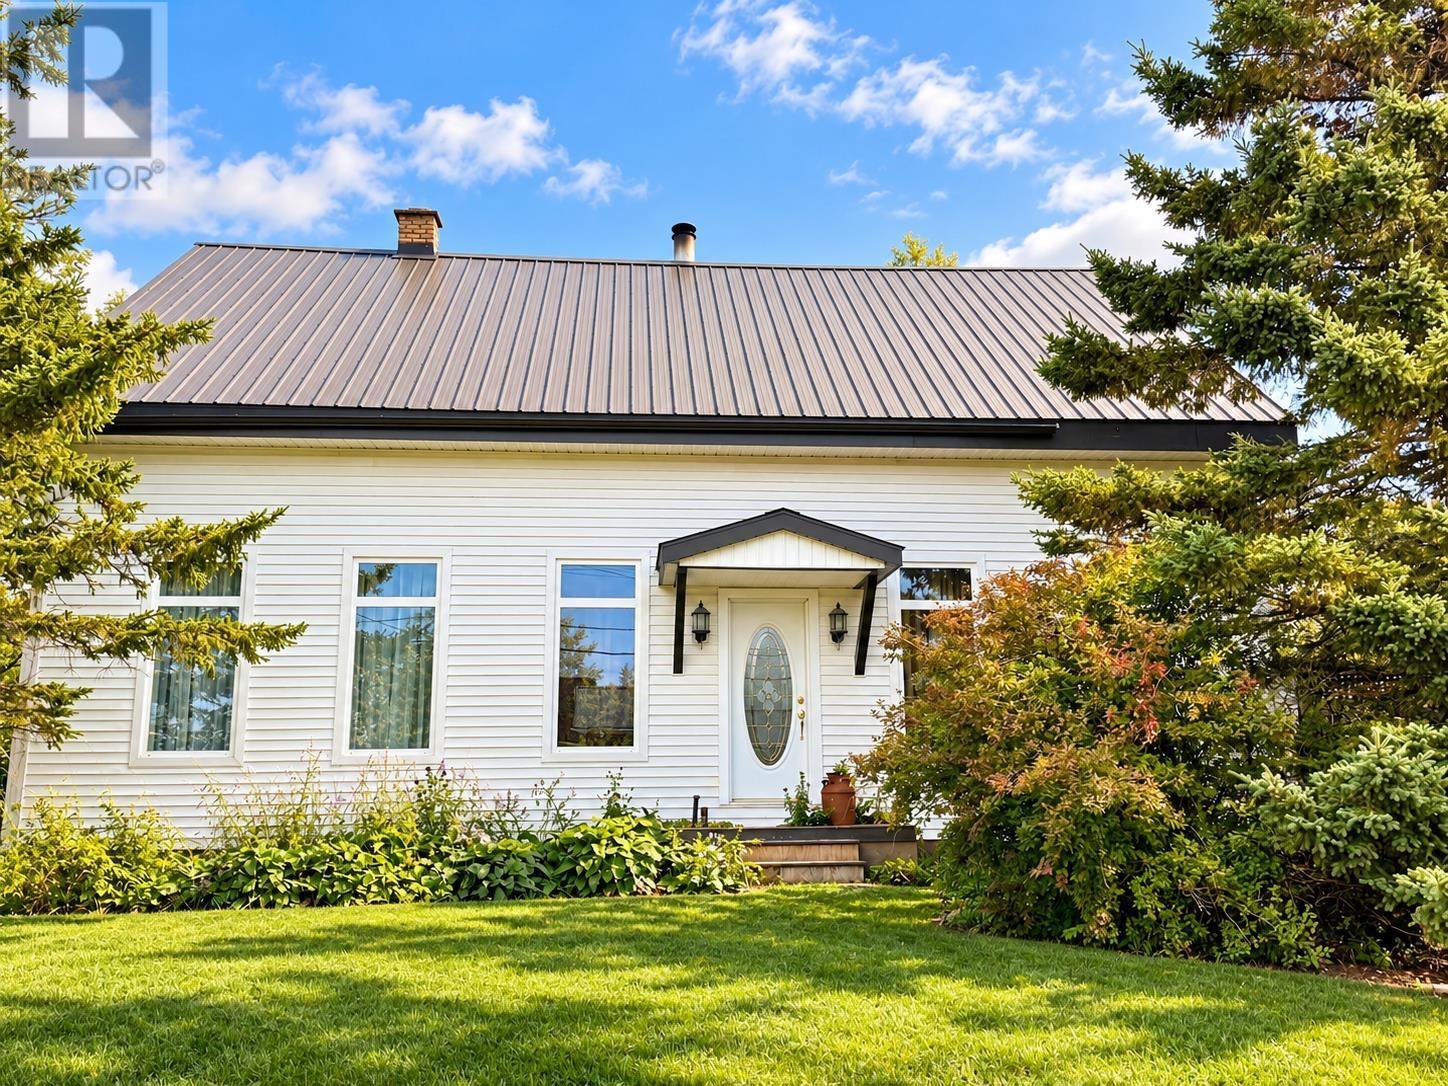
Character, space, and unique craftsmanship come together in this spacious 1.5-storey home located in Springhill. Offering approximately 1,992 sq. ft. of living space, 3 bedrooms and 2 bathroom, this property is filled with distinctive features you simply dont find in newer homes. Step inside to discover beautiful woodwork, hardwood flooring, an impressive original staircase and plenty of architectural character throughout. The standout kitchen is a true conversation piece, featuring extensive custom wood cabinetry, exposed beams, a large centre island and plenty of room for cooking and entertaining. The main living area offers generous space and natural light, while additional flexible rooms provide options for an office, den, dining area or future renovation ideas. Upstairs youll find 2 spacious bedrooms, with 1 ample bathroom, and a large primary bedroom, along with a walk in closet and a ensuite featuring a vaulted wood ceiling, tiled flooring and a full tub/shower. Situated on an approximately 9,347 sq. ft. lot (0.21 acre), the home also features a durable metal roof and mature trees surrounding the property. With plenty of character already in place and opportunities to add your own finishing touches, 13 Wolsley Street is a great option for buyers looking for something unique with room to make it their own. (id:45785)
27/29 Pioneer Hill
Whites Lake, Nova Scotia
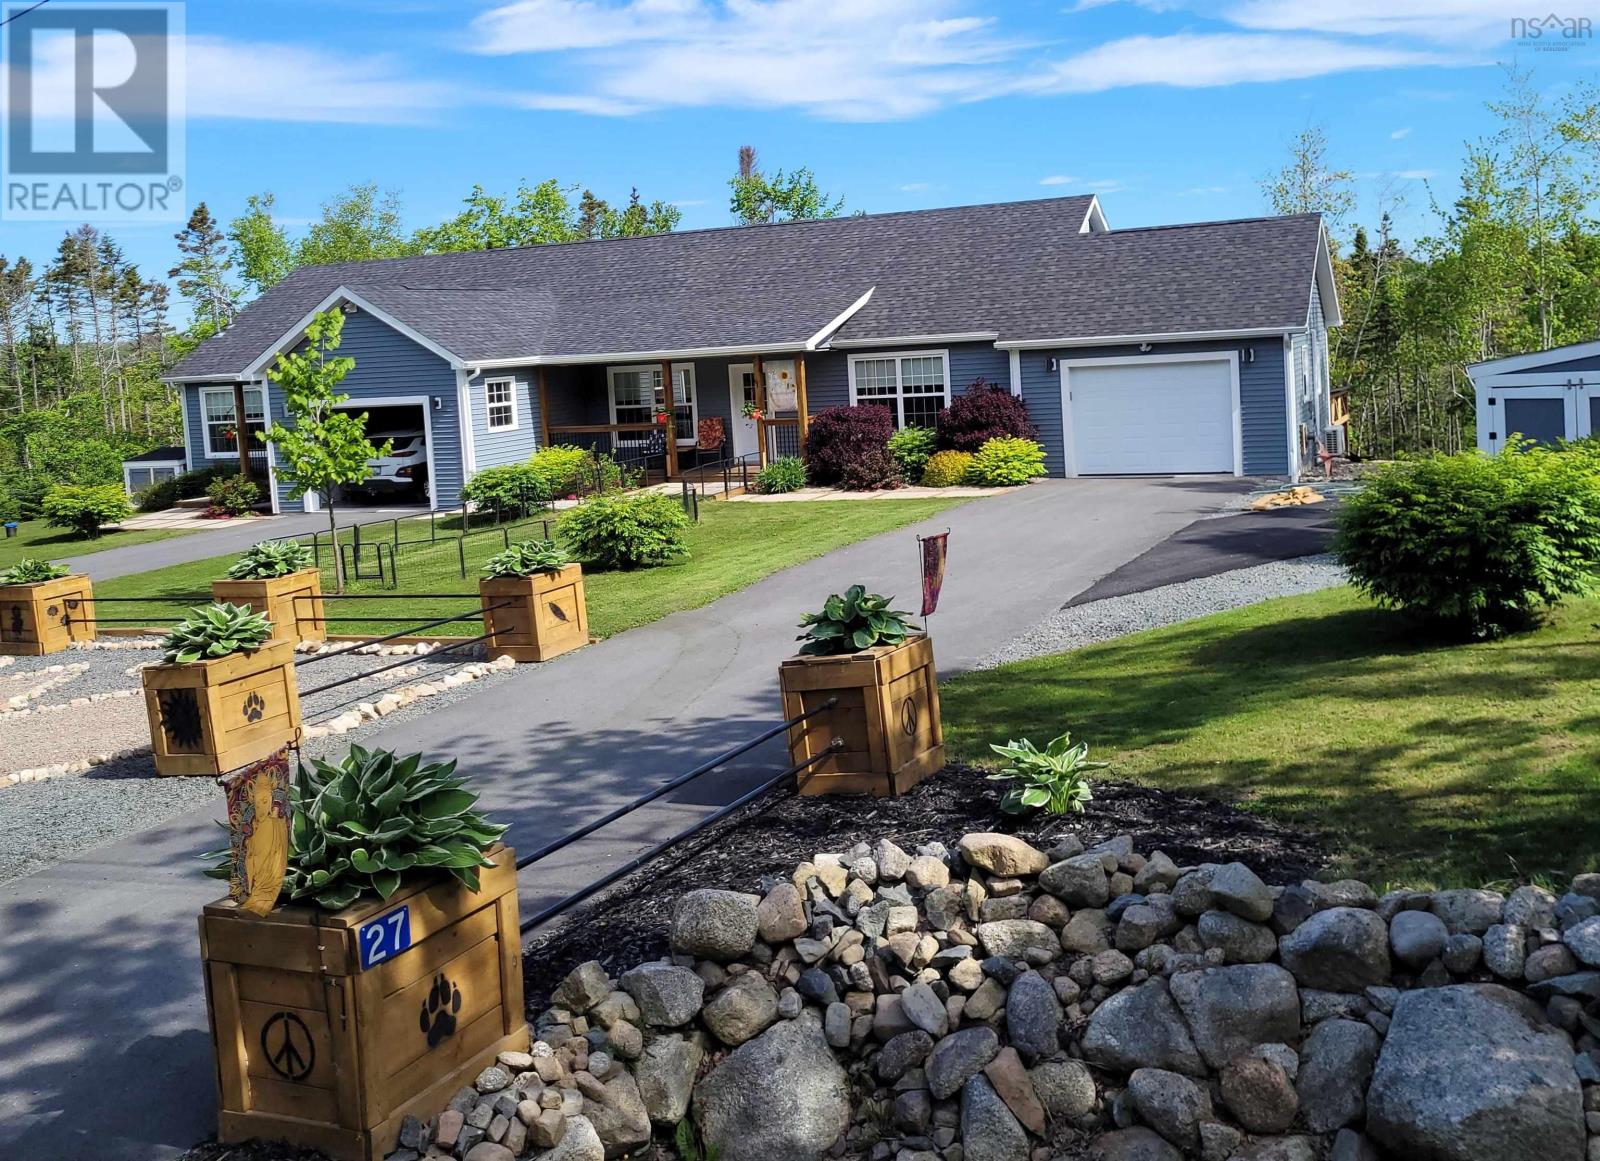
A rare find in the quiet community of Whites Lake, 15 minutes from Bayers Lake. 3900+ SF walk-out triplex, 1.5 acres, six years old, designed with extended family living in mind or the option of generous rental income. Many options for a new owner. One level living for all units, firewall code and wheelchair accessibility throughout. Unit #27 is the main home, 1,450 SF, three bedrooms, double size built-in closets, large bath with walk-in jetted tub and walk-in shower, large dream kitchen with island, huge living room, heated garage, large raised deck. This unit has a shared laundry/mud area with #29, a 700 SF one bedroom fully contained suite, walk-in closet, large raised deck, heated garage plus a covered hot tub off the front porch. Ideal for the live-in parent perhaps? The fully soundproofed lower level suite, 1,750 SF, is the largest unit, ample natural light, walk-in closets, nine-foot ceilings, open concept which allows future owners to close off bedrooms if they choose. Huge kitchen, large island, laundry, huge bathroom with infrared sauna, walk-in shower, huge storage area, carport, plus a covered hot tub. All units have paved driveways, private keyed entrances, covered porches, heat pumps, electric baseboards plus electric thermal heating. There is a large shed 10 x 18 for ample outdoor storage. The meters have built-in Gen-Link connectors plus two 1500 kW generators. A perfect property for multi-generational living. This property is also highly sought after in the rental market, units fill very quickly and tenants will pay top dollar. (id:45785)
48 Regal Road
Dartmouth, Nova Scotia
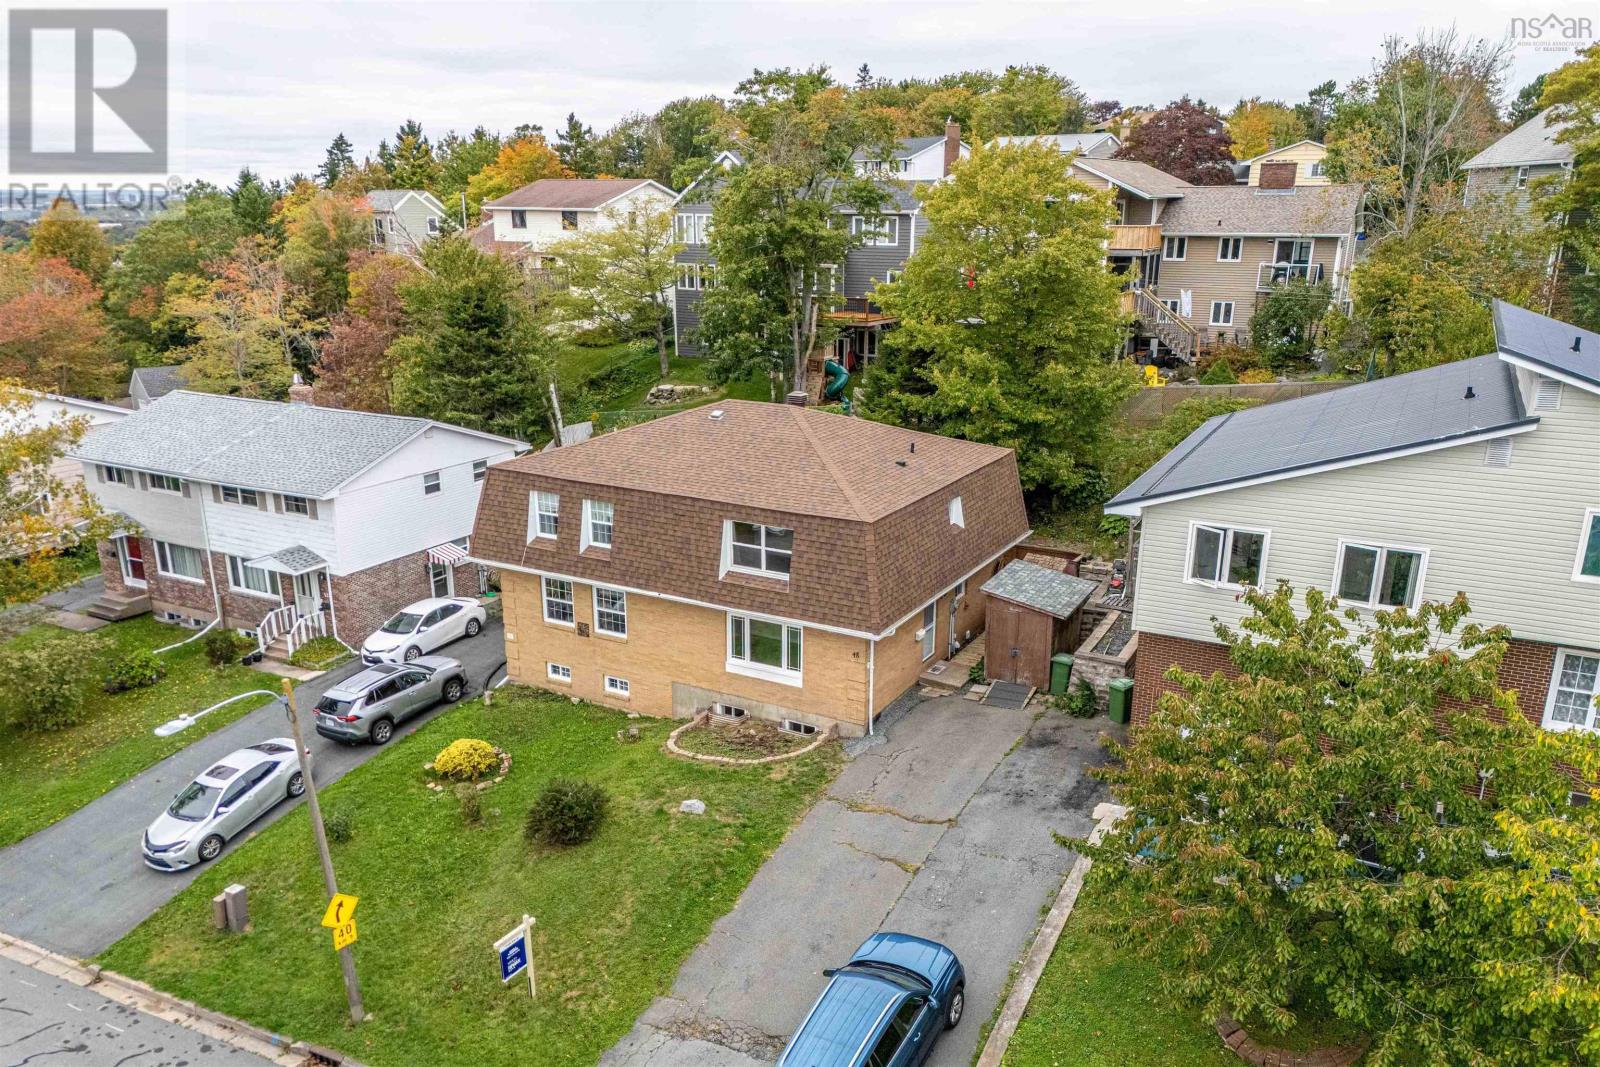
Outstanding space. Exceptional value. A location you love. Freehold, no condo fees or association fees. Adjacent to Portland Hills, in a sought-after neighbourhood with excellent schools (high school IB program), this all-brick home is 20 minutes from downtown Halifax and 12 minutes from Shearwater or Dartmouth Crossing. Just a few minutes' walk to the bus terminal, The Commons pub, Krust Haus cafe or for a massage/workout. Nearly 2,000 sq. ft. across three levels, 3 bedrooms and 1.5 baths offer impressive space for your budget. A welcoming foyer, tucked-away powder room and bright, spacious living room lead to a dining room and updated kitchen with direct access to a large, private patio. Upstairs are three generous bedrooms and a full bathroom. Two large, finished rooms downstairs offer flexibility for a family room, playroom, office or gym. Fresh neutral paint, carpet-free living and 2 storage sheds complete this move-in-ready home. This home delivers the space you need in a location that keeps everyday life convenient. Move-in ready and available for immediate occupancy. (id:45785)
80 Darlington Drive
Middle Sackville, Nova Scotia
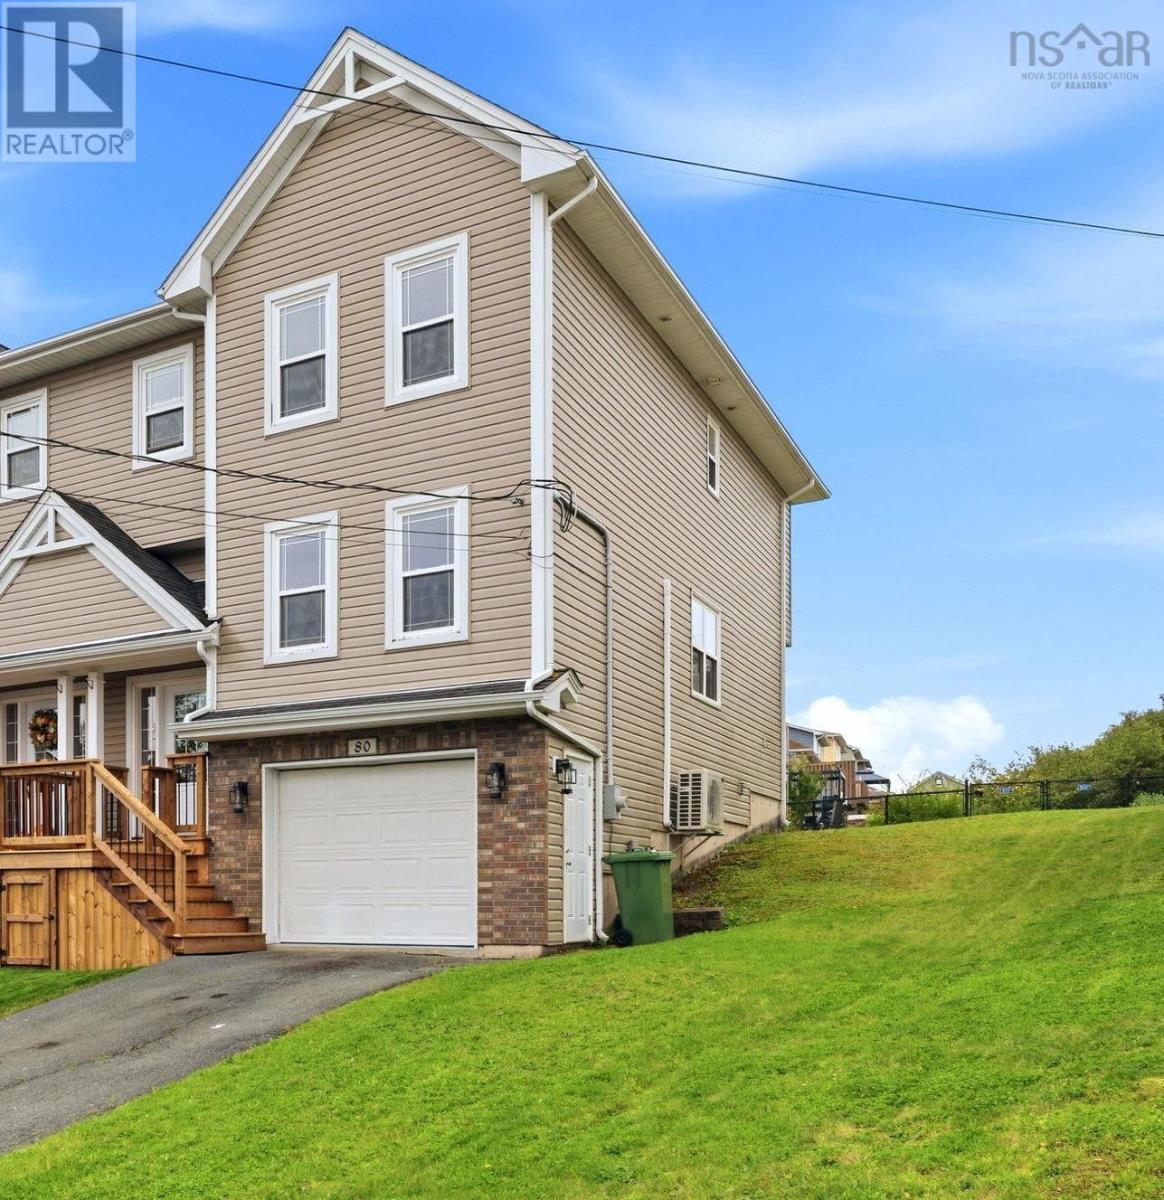
Welcome to 80 Darlington Drive a well-maintained 3-bedroom, 4-bath home offering an excellent functional open concept layout, comfortable living space, and great overall condition. The standout feature is the bright open-concept main level, creating an inviting space for everyday living and entertaining. The home also features attractive flooring throughout and new ductless heat pumps, adding year-round comfort and improved efficiency. Three good sized bedrooms, four bathrooms total, an attached heated and wired garage, and a layout that makes great use of the available space. This property offers a strong combination of comfort, practicality, and value. Act today! (id:45785)