
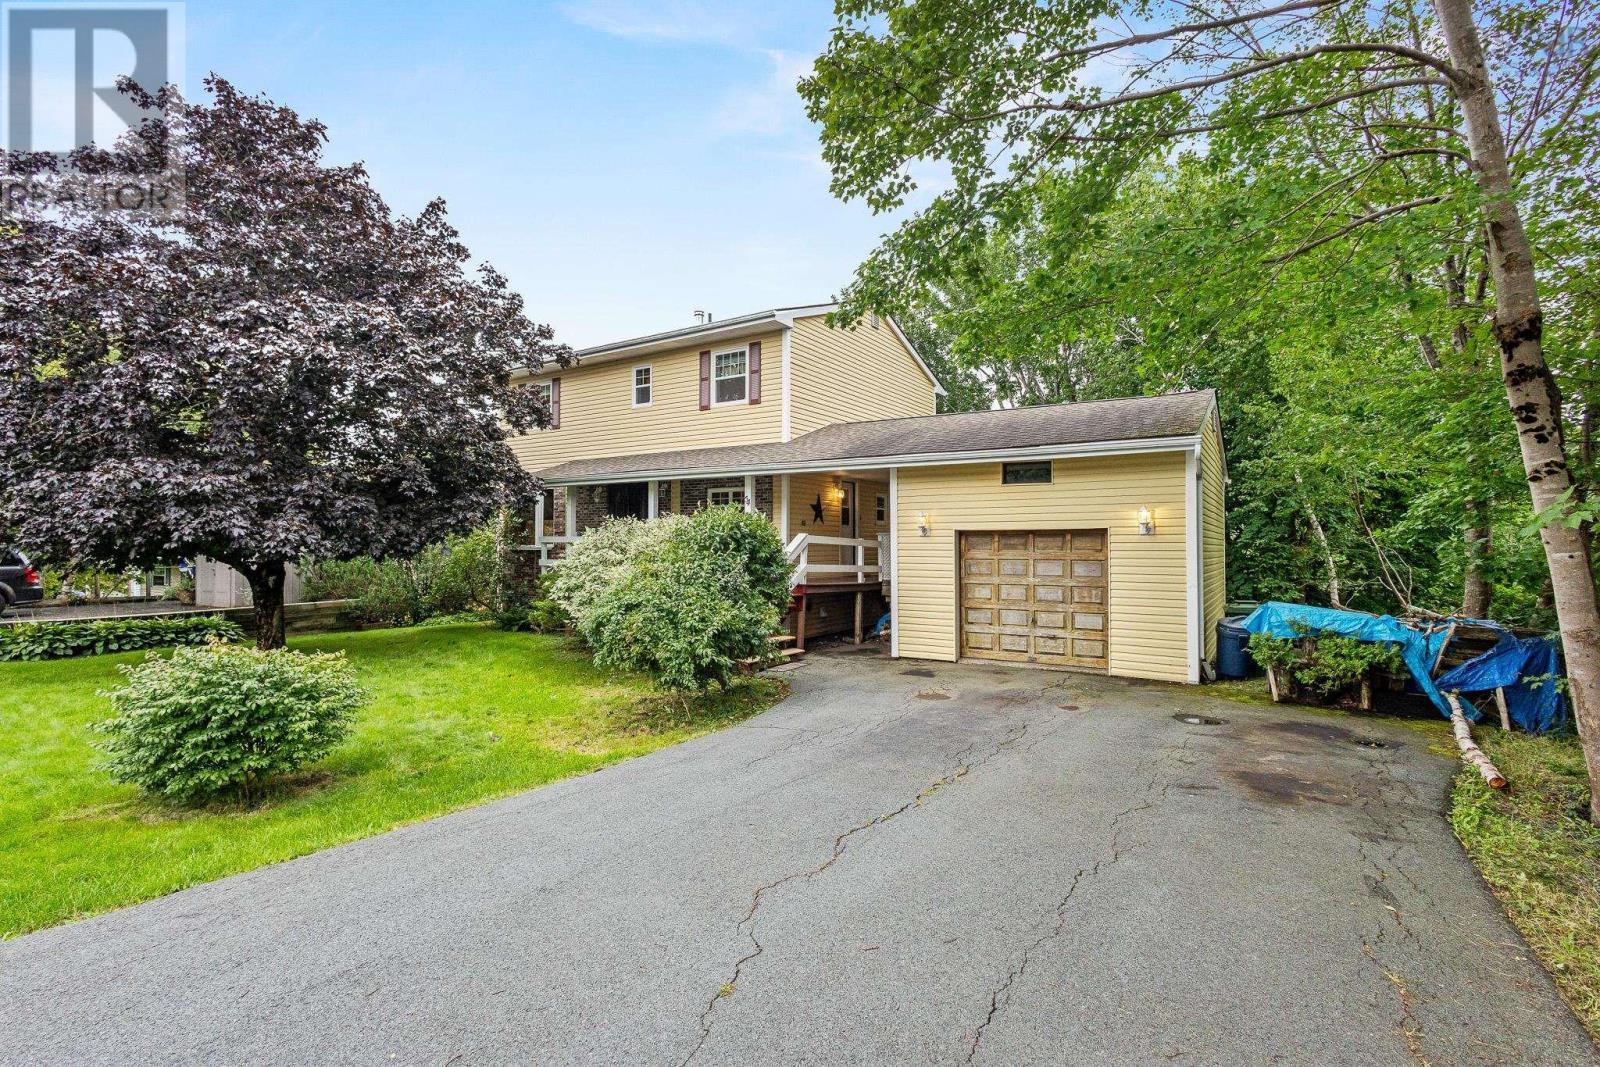
54 Parkdale Avenue
Timberlea, Nova Scotia
Welcome to 54 Parkdale Avenue, hitting MLS for the very first time with its original owners. This home has been well maintained over the years, with numerous upgrades throughout, including heat pumps for efficient heating and cooling. Full of charm and character, this is a home that has been cared for by the same family since day one. The main level features beautiful hardwood floors, a spacious living room and dining area, a kitchen with breakfast nook, convenient half bath, and a comfortable family room offering additional everyday living space. Upstairs you'll find four bedrooms, including a generous primary, along with a full bath. The unfinished lower level offers high ceilings and plenty of room for additional living space. With its own separate walkout entrance, the basement provides excellent potential for future development and the opportunity to add significant usable space to the home. Outside, the backyard is surrounded by mature trees, creating a private, wooded setting while backing directly onto Brunello Golf Course. The detached single-car garage is a great bonus, offering space for parking, storage, tools, or a workshop. Located just minutes from Bayers Lake and all of its shopping, restaurants, and amenities, with easy access to the brand-new community recreation centre and everything along Timberlea Parkway. The area continues to grow, with a new school planned for the community and the highly anticipated Nordic Spa at Brunello expected to open in 2027. A rare opportunity to own a home with plenty of charm, space, and future potential in a fantastic and growing location. (id:45785)
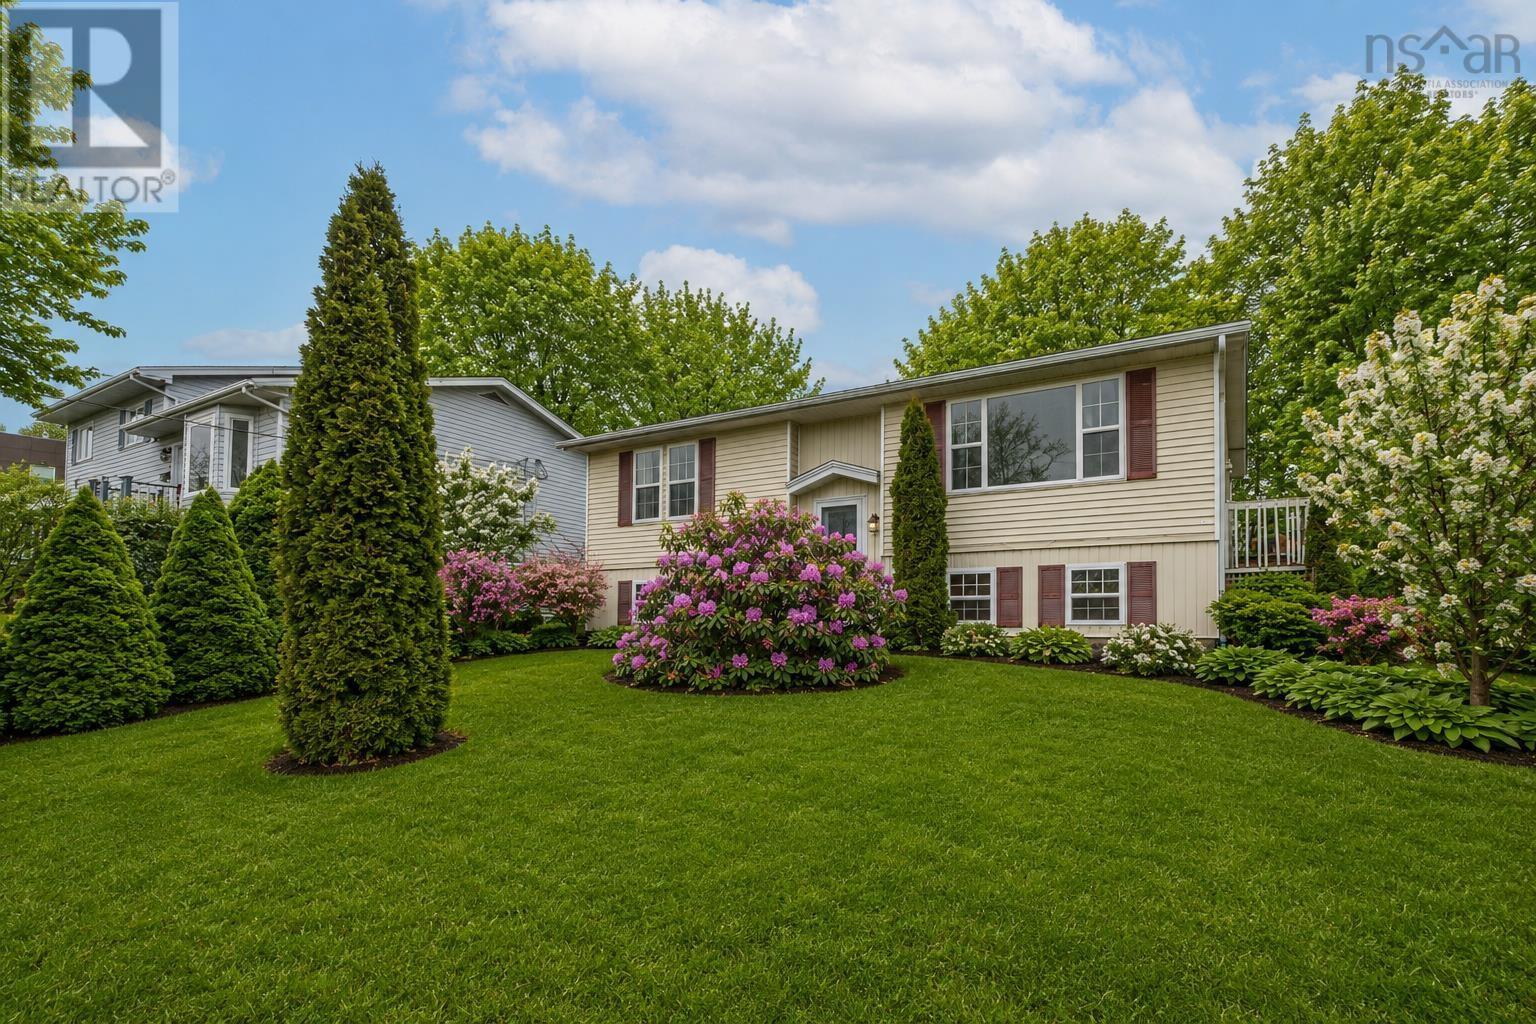
6 Granby Court
Halifax, Nova Scotia
Welcome to 6 Granby Court! This well maintained split entry detached home is located on a quiet cul-de-sac in the heart of Spryfield. Featuring three bedrooms and one and a half bathrooms, the home offers a functional layout with bright living spaces and plenty of room for everyday living. Recent upgrades include a ducted heat pump for whole home heating and cooling (2026), new HRV fresh air exchanger (2026), new fridge and stove (2026), flooring (2025), new washer and dryer (2023). The property showcases a massive backyard, perfect for outdoor entertaining, gardening or relaxation. Conveniently situated close to schools, shopping, and essential amenities. A great opportunity for families or first-time buyers looking for comfort and value in a prime location. (id:45785)
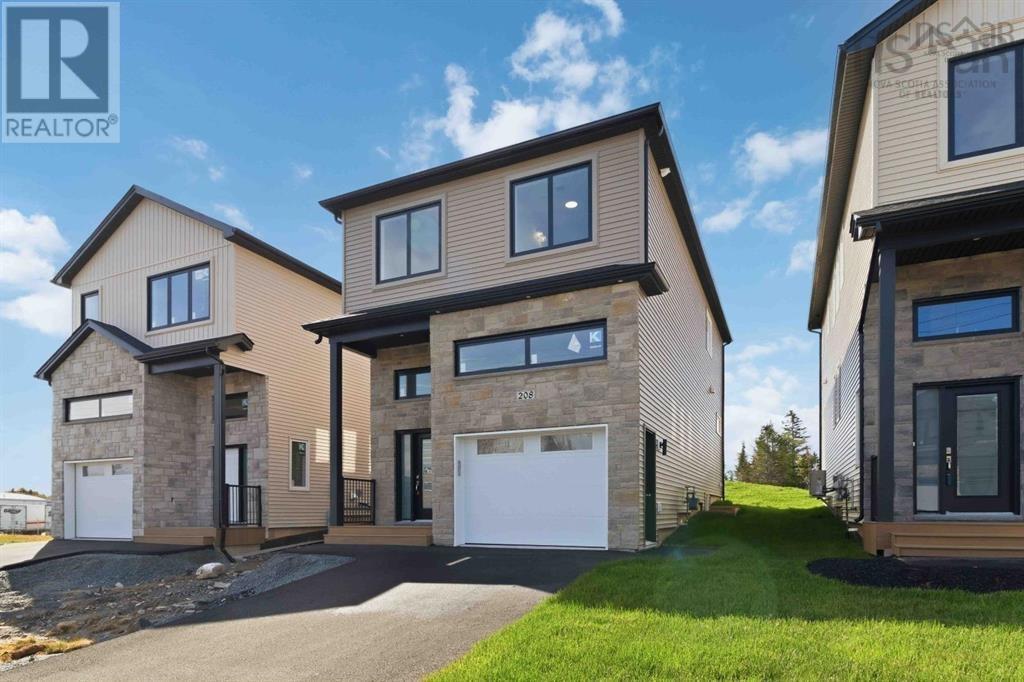
Lw02 208 Lewis Drive
West Bedford, Nova Scotia
**Move in ready by early fall of 2026**Introducing The Bellmore, a beautifully crafted 4-bedroom, 3.5-bath detached home by Shaughnessy Homes in Belle Rose Park, West Bedford. Spanning 2,537 sq. ft. across three finished levels on a 34 lot, this home blends modern style with everyday functionality. The main floor features an open-concept layout with a designer kitchen boasting a walk-in pantry, premium quartz countertops, and soft-close cabinetry. A stylish dining room bump-out adds a touch of elegance, perfect for gatherings. Engineered hardwood flows through the main and upper levels, complemented by an electric fireplace in the living area. Step outside to a beautifully finished composite deck, providing long-lasting durability with low maintenance. The finished basement, with durable laminate flooring, offers flexible space for family or guests. If you're looking for a walk-out basement equipped with a wet bar, washer and dryer rough in, bedroom, bathroom and a rec room - we have a limited number of The Bellmore walkout models for $859,900, perfect for extended members of the family. Both versions include a fully ducted heat pump with natural gas backup, plus rough-ins for a gas range, dryer, BBQ, water heater, and a 50 AMP EV charger. Nestled off Larry Uteck Blvd in the serene Belle Rose Park, this home is steps from schools, parks, and amenities. Built with Shaughnessy Homes signature quality,The Bellmore is a rare find in one of Bedfords most desirable communities. (id:45785)
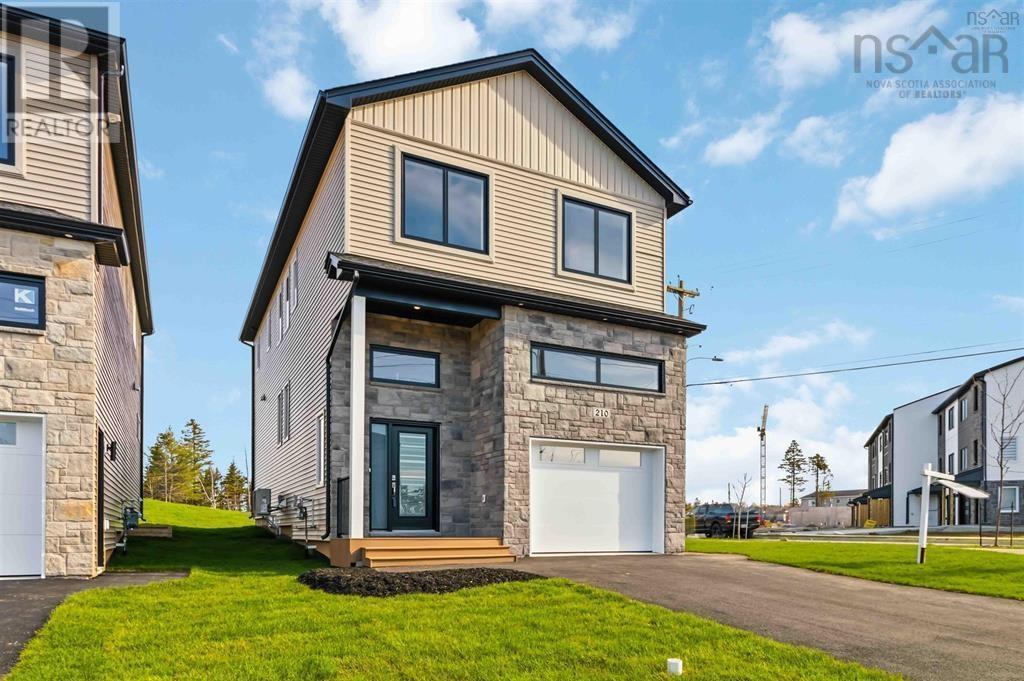
Lw01 210 Lewis Drive
West Bedford, Nova Scotia
Your dream home, move-in ready today. Own the model home at The Bellview a rare corner lot on an oversized 34' lot, complete with a full Appliance Package already installed and move-in ready from day one. This 4-bed, 3.5-bath detached home by Shaughnessy Homes in the exclusive Belle Rose Park in West Bedford comes loaded with every bell and whistle: designer kitchen, premium finishes, and over 2,600 sq. ft. of thoughtfully designed living across three levels.The main floor boasts an open concept layout with designer kitchen + walk-in pantry, premium finishes, quartz countertops and modern lighting, seamlessly blending style and function. Step outside to a beautifully finished composite deck, providing long-lasting durability with low maintenance. Enjoy ducted heating and cooling with natural gas backup, plus rough-ins for a gas range, dryer, BBQ, water heater, and a 50 AMP EV charger for future-ready living. Engineered hardwood flows through the main and upper levels, while the finished basement features durable laminate, perfect for versatile living spaces. Nestled off Larry Uteck Blvd, Belle Rose Park is a serene, master-planned community with easy access to schools, shops, and parks. Built with Shaughnessy Homes renowned craftsmanship, The Bellview is part of a limited collection of detached homes in one of Bedfords most desirable neighbourhoods. (id:45785)
207 220 Waterfront Drive
Bedford, Nova Scotia
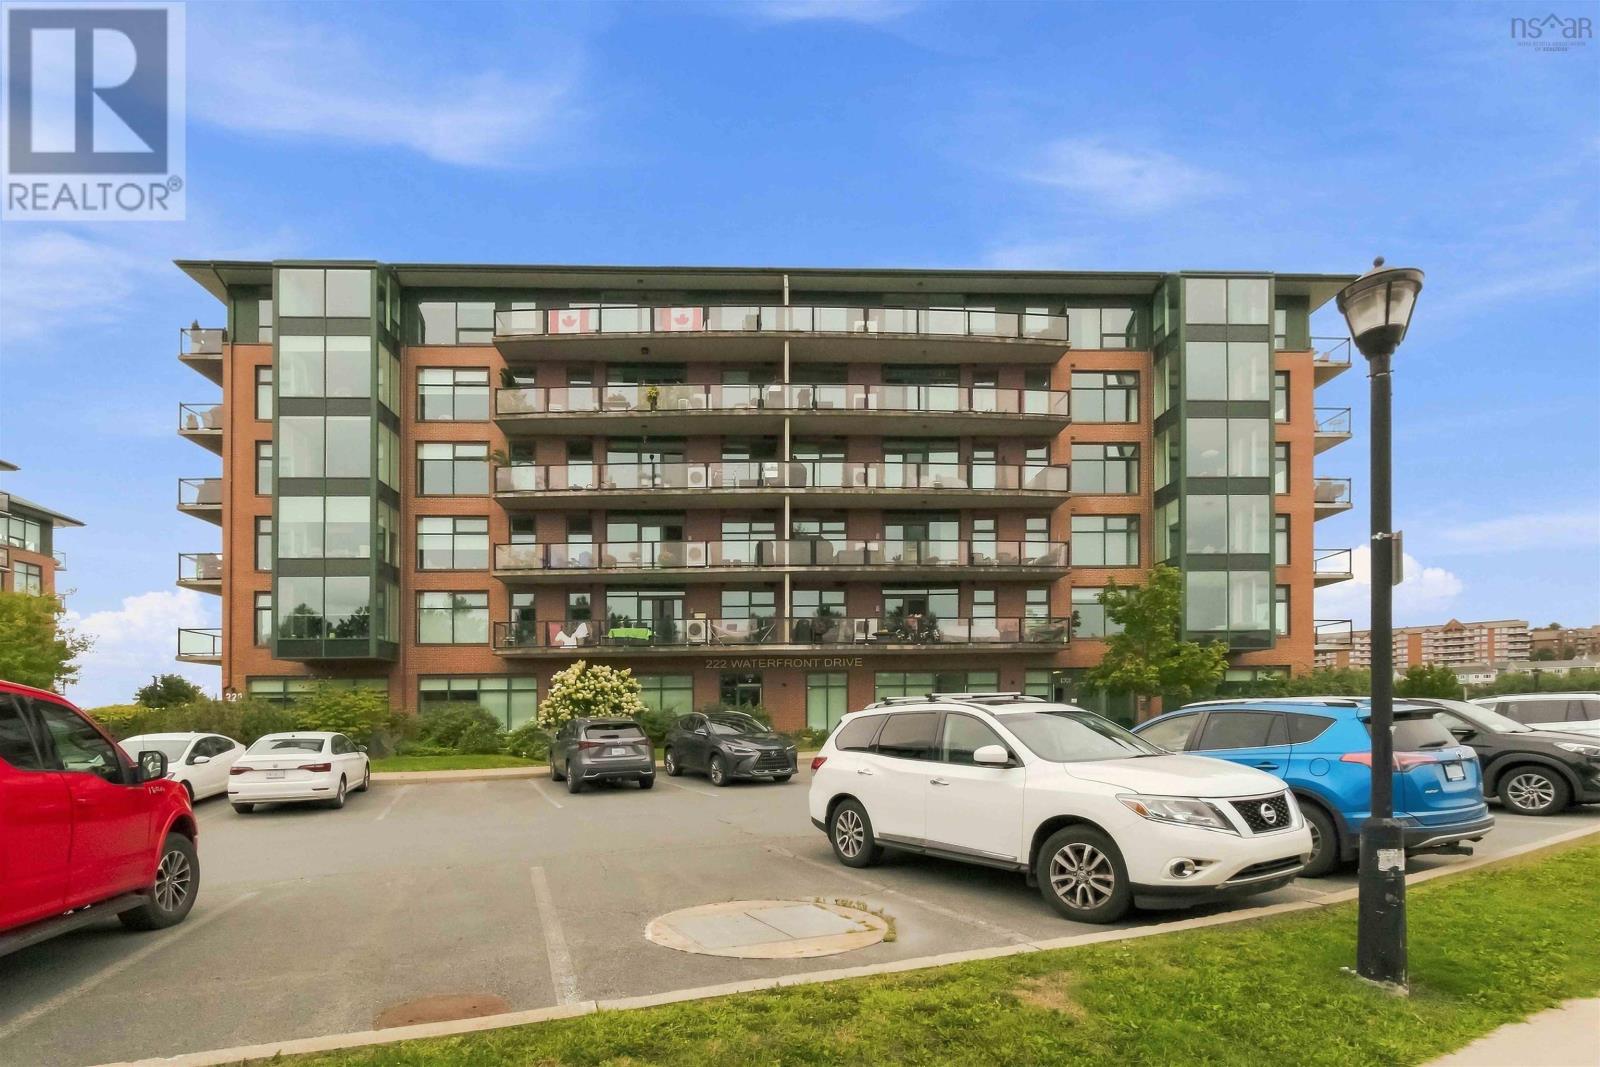
Welcome to Unit 207 at The Dockside, located at 220 Waterfront Drive, this one owner, bright and inviting 2-bedroom + den, 2-bath condo offers a wonderful blend of comfort, elegance, and waterfront living. The thoughtfully designed open-concept layout seamlessly connects the kitchen, living, and dining areas, creating an inviting space filled with natural light from the floor-to-ceiling windows, complete with custom blinds! The kitchen features stainless steel appliances, granite countertops, ample cabinetry, and a stylish glass-door pantry that combines functionality with a beautiful display element. The adjoining living and dining spaces flow into the solarium, where you can relax and take in beautiful ocean views. The private balcony also offers a peaceful outlook toward Moirs Pond. The den/office is enhanced by custom glass inserts, creating a bright and sophisticated workspace while adding a distinctive touch to the space. The spacious primary bedroom features a walk-in closet and luxurious, large ensuite with a deep soaker tub and walk-in glass door shower, while the second bedroom offers excellent flexibility for guests or family. A newer heat pump and water heater, both installed in 2024, provide added peace of mind and year-round comfort. Just a short stroll from the future Bedford Mill Cove ferry terminal, The Dockside offers an exceptional ocean lifestyle with amenities including a fitness centre, heated salt-water pool, the convenience of a live-in superintendent and heated underground parking and storage area! With its thoughtful updates, custom finishes, abundant natural light, ocean views, and desirable waterfront setting, Unit 207 is a wonderful opportunity to call The Dockside home! Call your Realtor today! (id:45785)
122 Regal Road
Dartmouth, Nova Scotia
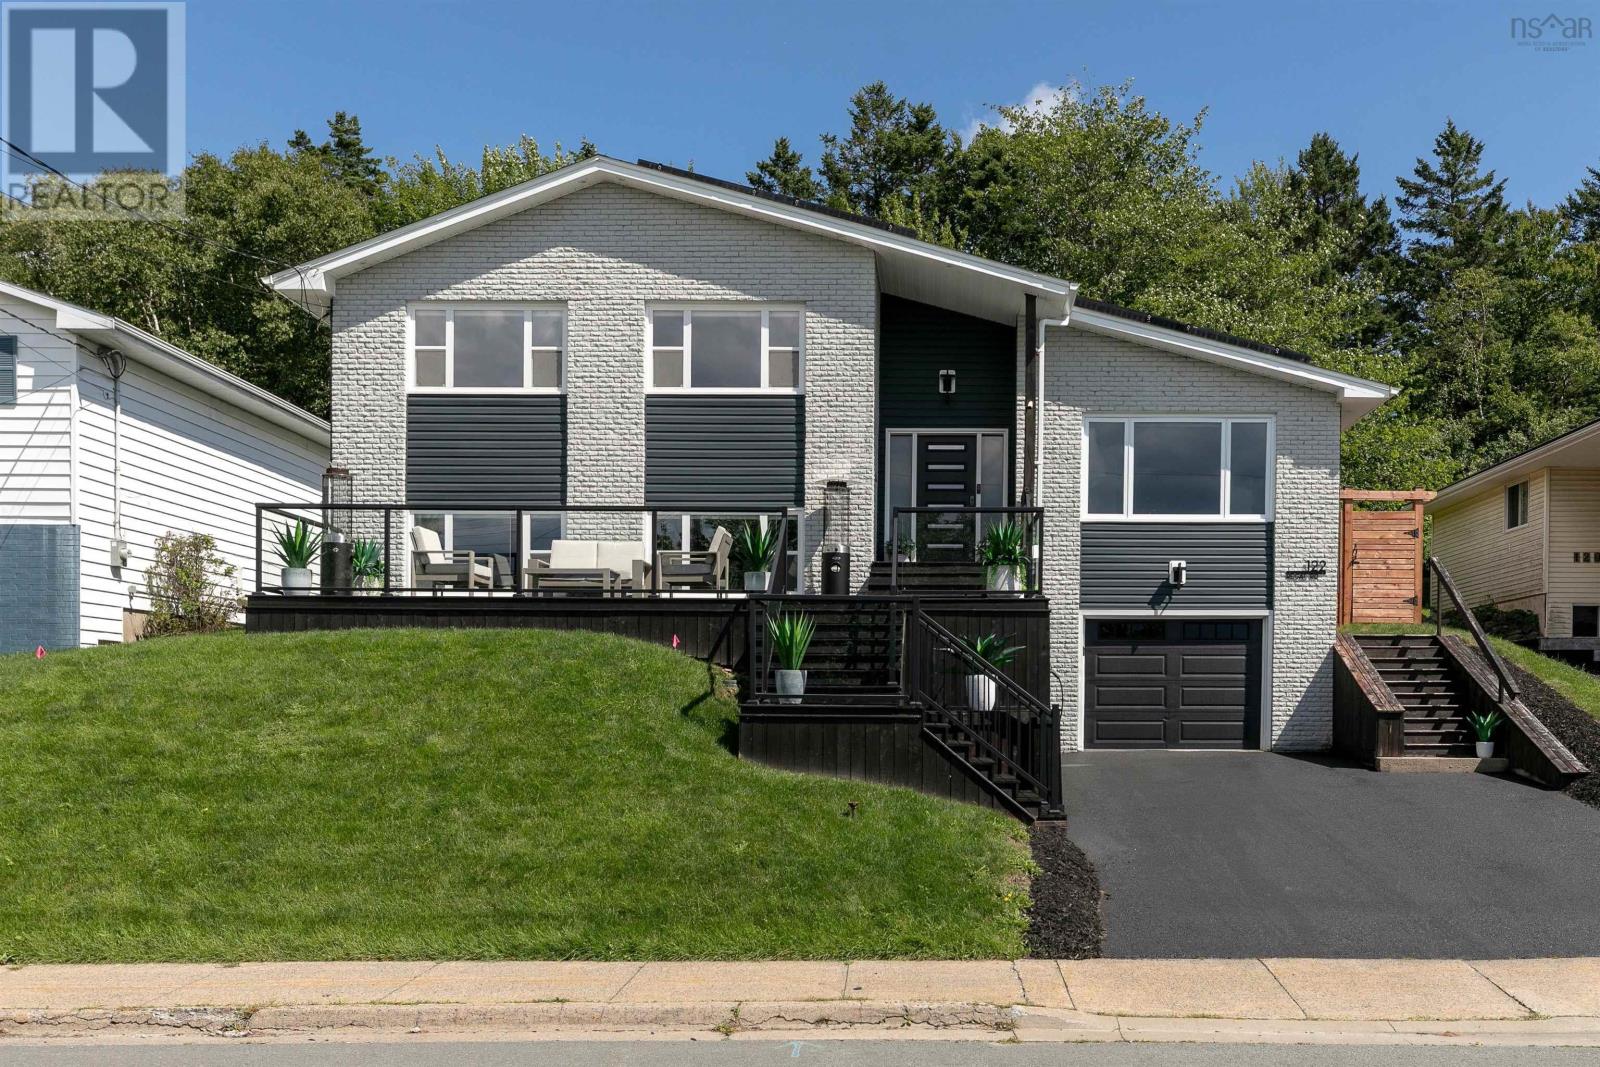
Welcome to 122 Regal Road in popular Nantucket, a thoughtfully reimagined 4 bedroom, 2 bathroom home where extensive renovations, modern efficiency, and polished design come together beautifully. Updated from top to bottom, the home features a custom kitchen, renovated bathrooms, efficient ductless heating and cooling, 48 solar panels, an electric vehicle charger, whole-home audio, and refined neutral finishes throughout. The living experience begins outside with a spacious front patio perfectly positioned to take advantage of the impressive western exposure, offering exceptional afternoon sun and colourful evening sunsets. Step inside to a generous foyer leading into the bright, open-concept main living space. At its centre, the custom kitchen features a large island, upgraded appliances, and abundant storage, seamlessly connecting the light-filled living and dining areas with the private backyard beyond. Upstairs, the spacious primary bedroom is joined by two additional bedrooms and a beautifully finished 5-piece bathroom with a freestanding tub and custom shower. The lower level offers an inviting family room flooded with natural light and anchored by a cozy propane fireplace, along with a fourth bedroom and stylish 3-piece bathroom. One level further down, a spacious laundry and utility area provides excellent functionality alongside direct access to the single-car garage. Outside, the fully fenced backyard feels like a private retreat, surrounded by mature trees and landscaping with dedicated space for lounging, dining, and play. Thoughtful conveniences continue with a self-watering exterior landscaping system, helping make the property as easy to maintain as it is enjoyable. For those seeking a tailored, turn-key home with impressive upgrades, exceptional efficiency, and a sought-after location, 122 Regal Road is ready to welcome you home. (id:45785)
Lw14 209 Lewis Drive
Bedford, Nova Scotia
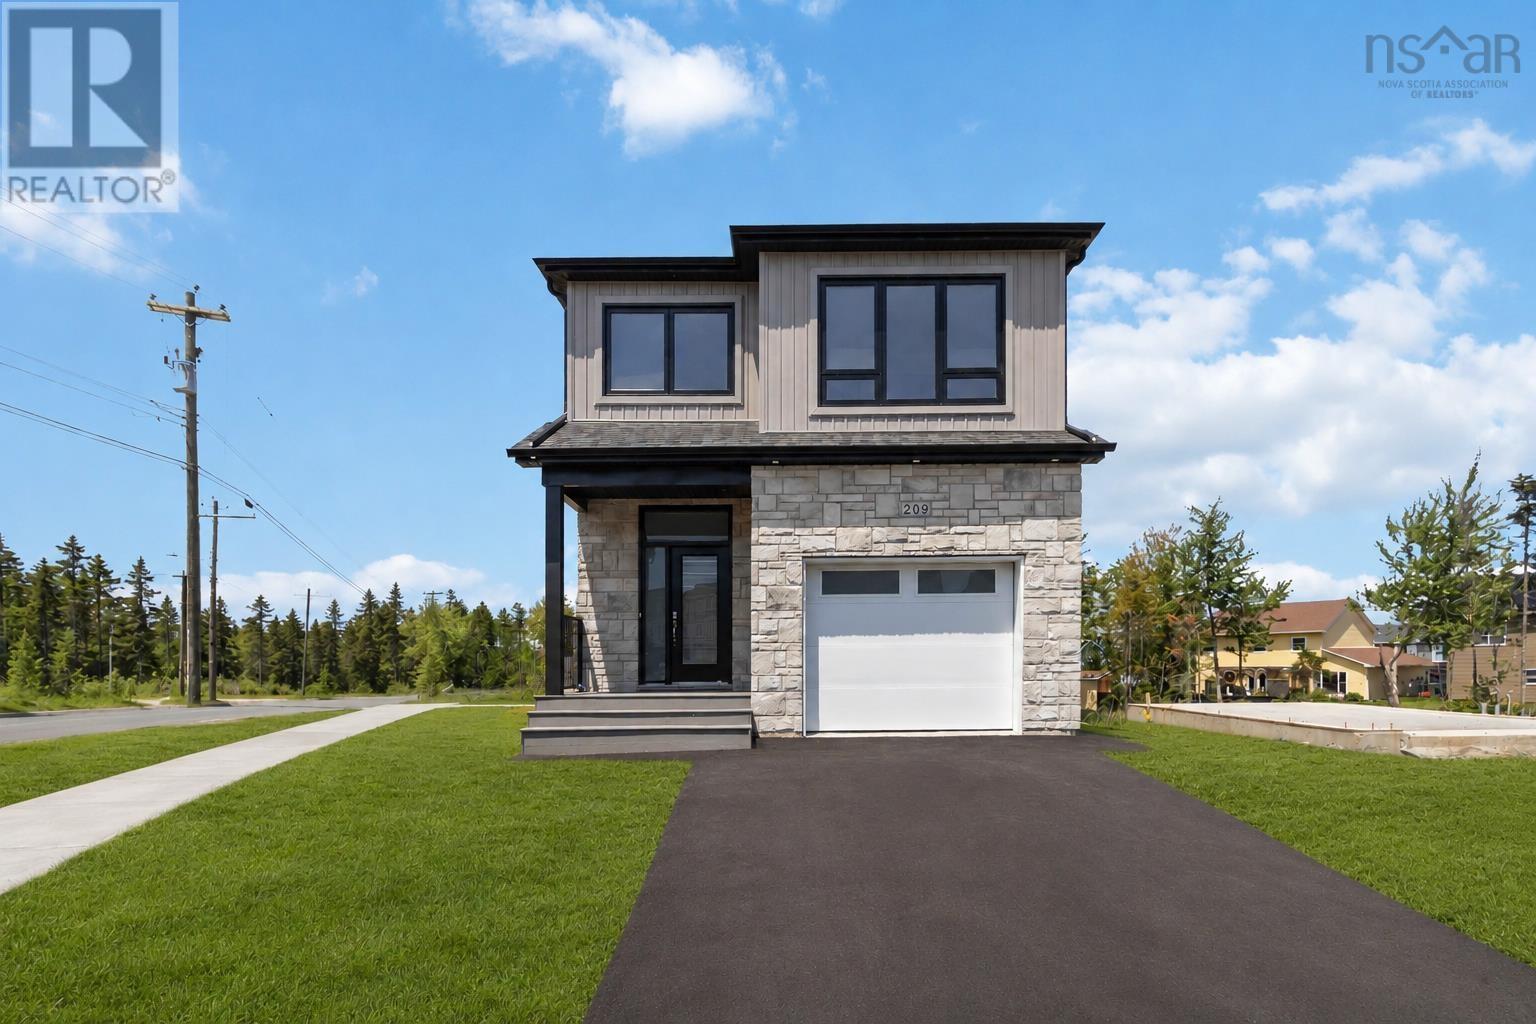
**Move in immediately**Introducing The Bellmore, a beautifully crafted 4-bedroom, 3.5-bath detached home by Shaughnessy Homes in Belle Rose Park, West Bedford. Spanning 2,537 sq. ft. across three finished levels on a 34 lot, this home blends modern style with everyday functionality. The main floor features an open-concept layout with a designer kitchen boasting a walk-in pantry, premium quartz countertops, and soft-close cabinetry. A stylish dining room bump-out adds a touch of elegance, perfect for gatherings. Engineered hardwood flows through the main and upper levels, complemented by an electric fireplace in the living area. Step outside to a beautifully finished composite deck, providing long-lasting durability with low maintenance. The finished basement, with durable laminate flooring, offers flexible space for family or guests. If you're looking for a walk-out basement equipped with a wet bar, washer and dryer rough in, bedroom, bathroom and a rec room - we have a limited number of The Bellmore walkout models for $859,900, perfect for extended members of the family. Both versions include a fully ducted heat pump with natural gasbackup, plus rough-ins for a gas range, dryer, BBQ, water heater, and a 50 AMP EV charger. Nestled off Larry Uteck Blvd in the serene Belle Rose Park, this home is steps from schools, parks, and amenities. Built with Shaughnessy Homes signature quality,The Bellmore is a rare find in one of Bedfords most desirable communities. (id:45785)
50 Falcon Crest Court
Sackville, Nova Scotia
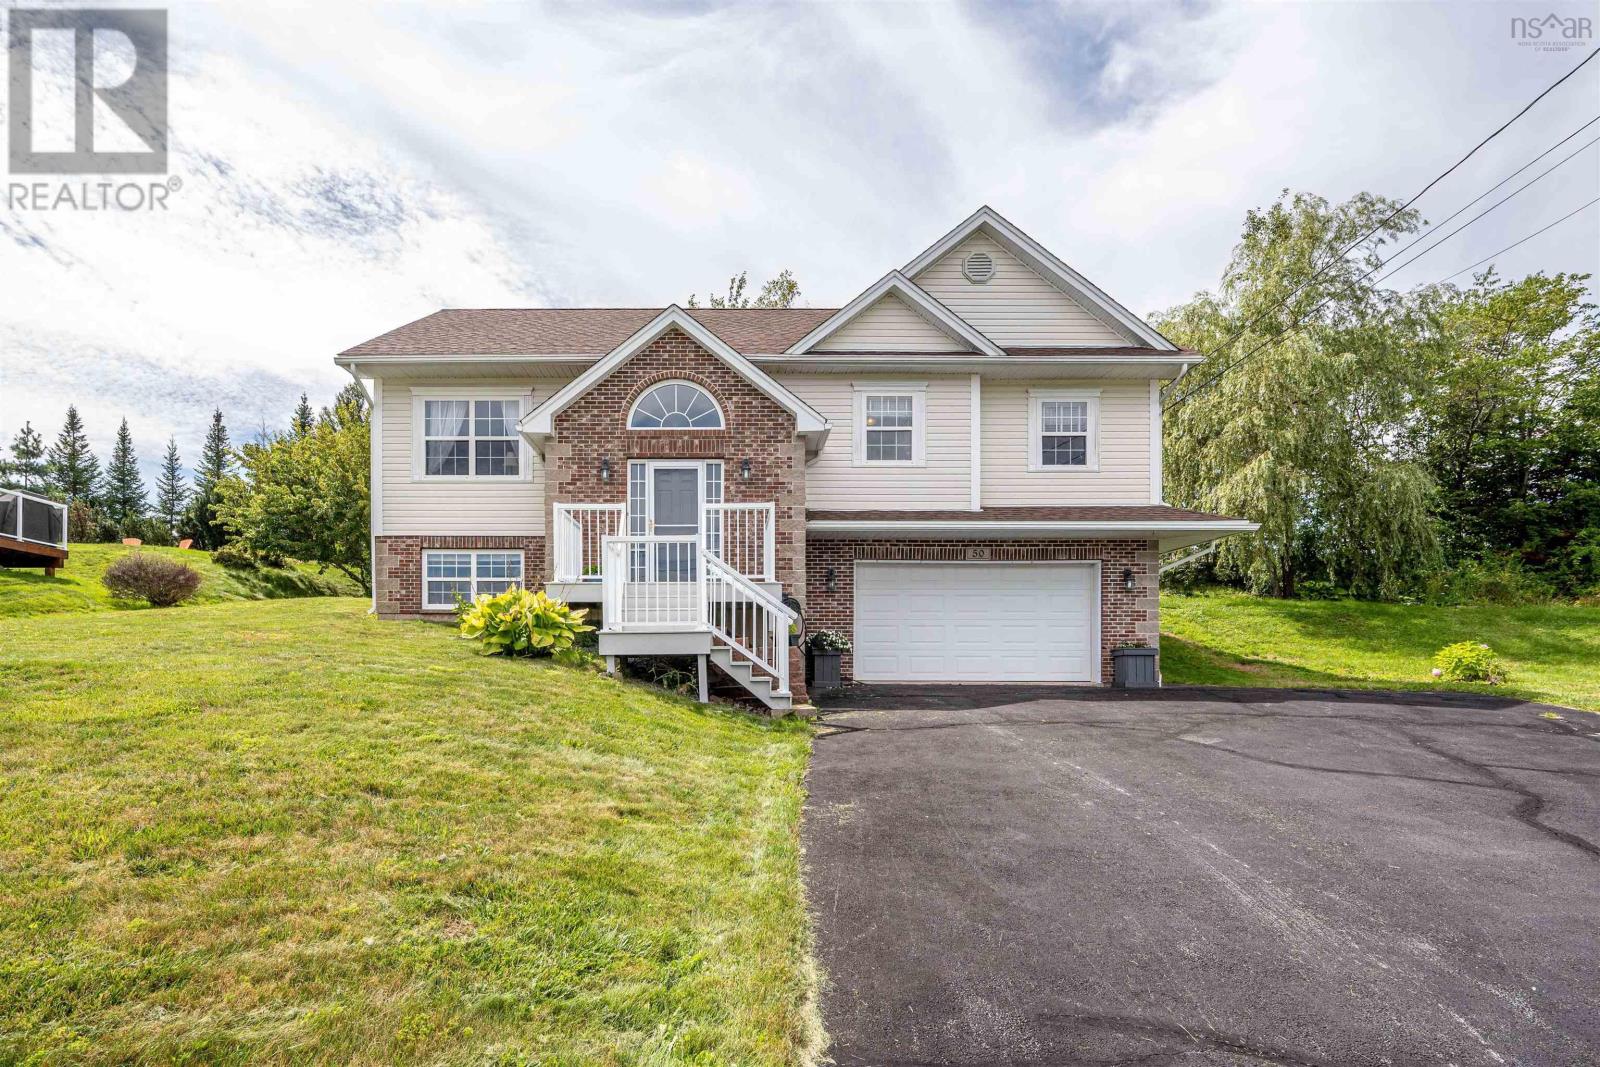
Welcome to this immaculately maintained executive split-entry home, perfectly positioned at the end of a quiet cul-de-sac in the highly sought-after Springfield Lakes subdivision. Offering exceptional curb appeal, quality finishes, and a bright, spacious layout, this move-in-ready home is the perfect blend of luxury, comfort, and family living. From the moment you step inside, youll appreciate the abundance of natural sunlight that fills every room, highlighting the beautiful hardwood floors throughout. Designed with both everyday living and entertaining in mind, this home features four spacious bedrooms and three well-appointed bathrooms. The impressive primary suite is your own private retreat, complete with a luxurious four-piece ensuite and generous closet space. Three heat pumps provide efficient year-round comfort, while the double attached garage offers plenty of room for vehicles, storage, and hobbies. Step outside to your large, sun-filled deckan ideal space for summer barbecues, morning coffee, or relaxing evenings overlooking the peaceful surroundings. Nestled in one of the areas most desirable neighbourhoods, this home is perfect for growing families. Children will love the playground just down the road, and the quiet, family-friendly streets create a safe and welcoming community. (id:45785)
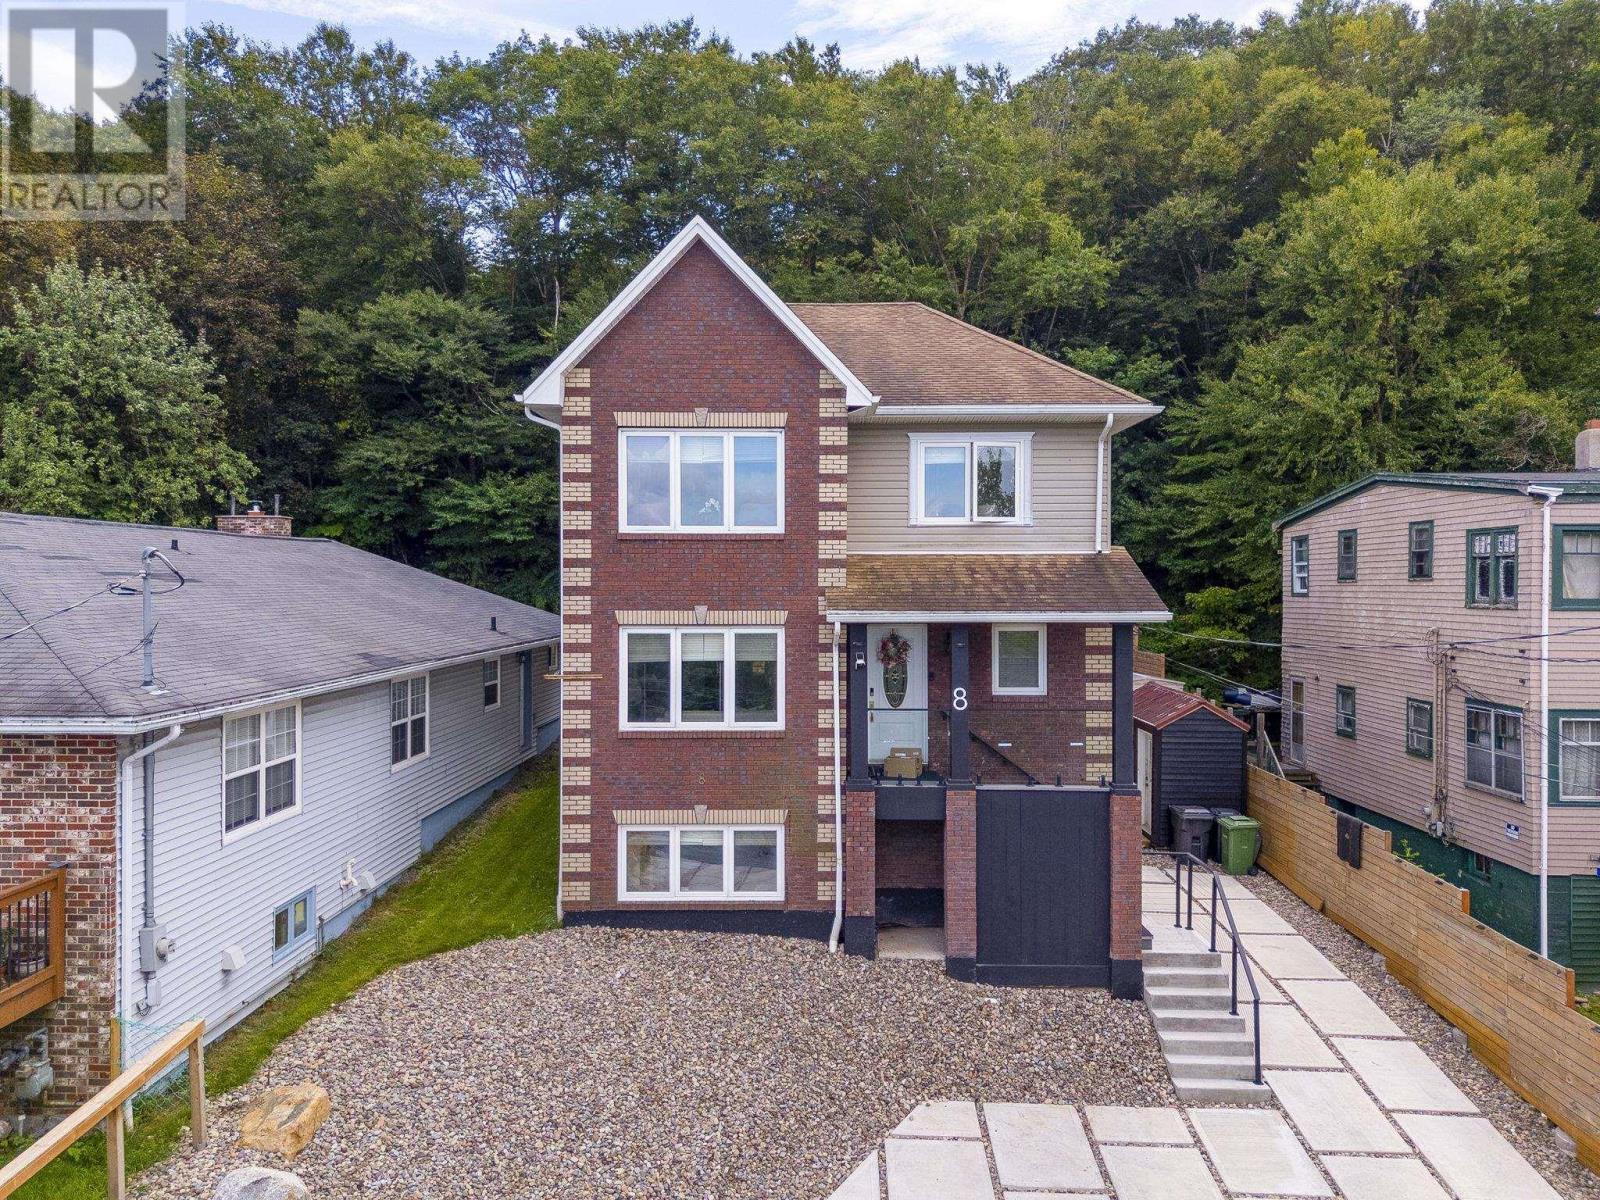
8 & 10 Sailboat Lane
Halifax, Nova Scotia
Welcome to 10 Sailboat Lane in beautiful Purcells Cove, where water views, modern living and incredible flexibility come together just minutes from Downtown Halifax. Built in 2010 and extensively renovated over the past six years, this bright and beautifully finished home welcomes you with an inviting foyer leading to an open concept living and dining area and a stunning kitchen with high end appliances. A full bathroom completes the main level. Upstairs, the spacious primary suite features its own sitting area with views of sailboats on the Northwest Arm and a spa inspired ensuite. A second bedroom offers its own private bathroom, while the third bedroom provides flexibility as a home office. The lower level is a true highlight, offering a fully functioning Airbnb with two bedrooms, a full bathroom, kitchen and living area, ideal for income or extended family. Enjoy beautiful water views in one of Halifaxs most desirable coastal communities, along with a private backyard oasis made for entertaining, relaxing in the hot tub and enjoying the peaceful surroundings. (id:45785)
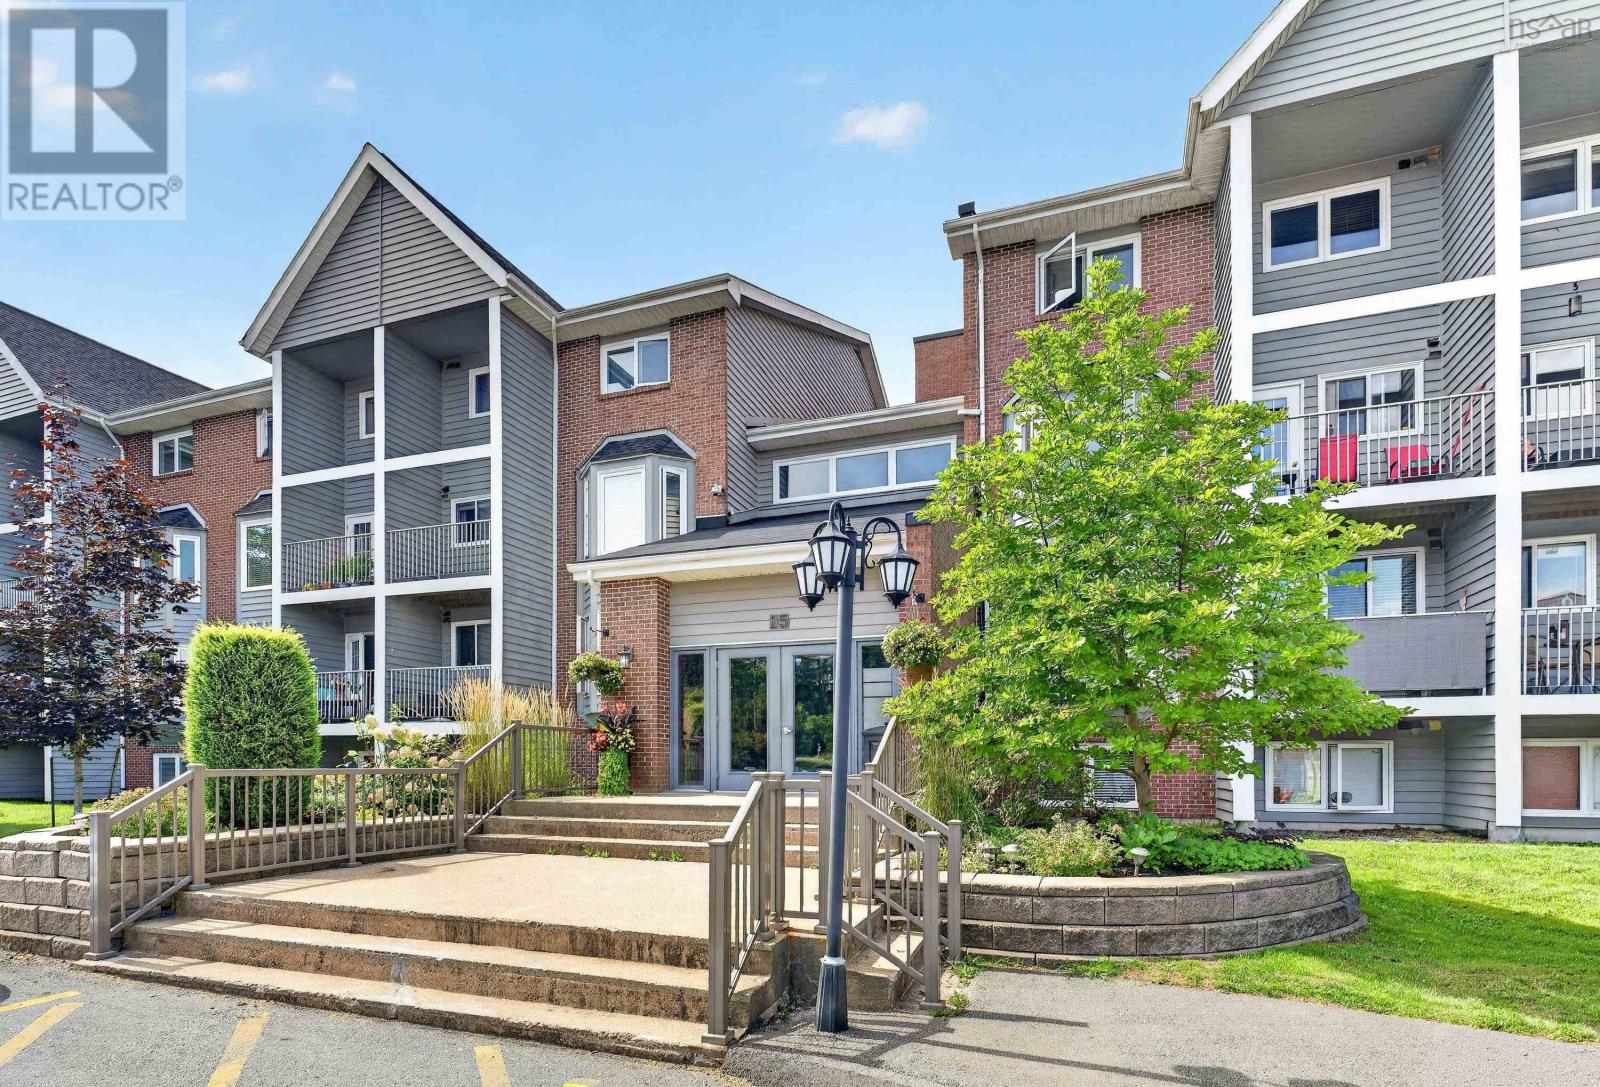
211 15 Knightsridge Drive
Halifax, Nova Scotia
Absolutely Mint!! This 2 level condo with balcony is a real pleasure to show and to live in. A superb, move in ready unit with loads of upgrades and a large storage area within the unit. Beautifully decorated in soft tones of warm beige & tan, easy maintenance laminate and vinyl flooring, carpet on the stairs & lower level. Large living room features a bay window & plenty of space for several pieces of furniture. Separate dining area + updated kitchen with white cabinets, granite double sink & lots of counter space will please the chef in the family. All kitchen appliances are included - fridge,stove, dishwasher, microwave/rangehood. Hot water tank replaced in 2025. Laundry room on lower level includes the washer and dryer. Outdoor parking space #44. (id:45785)
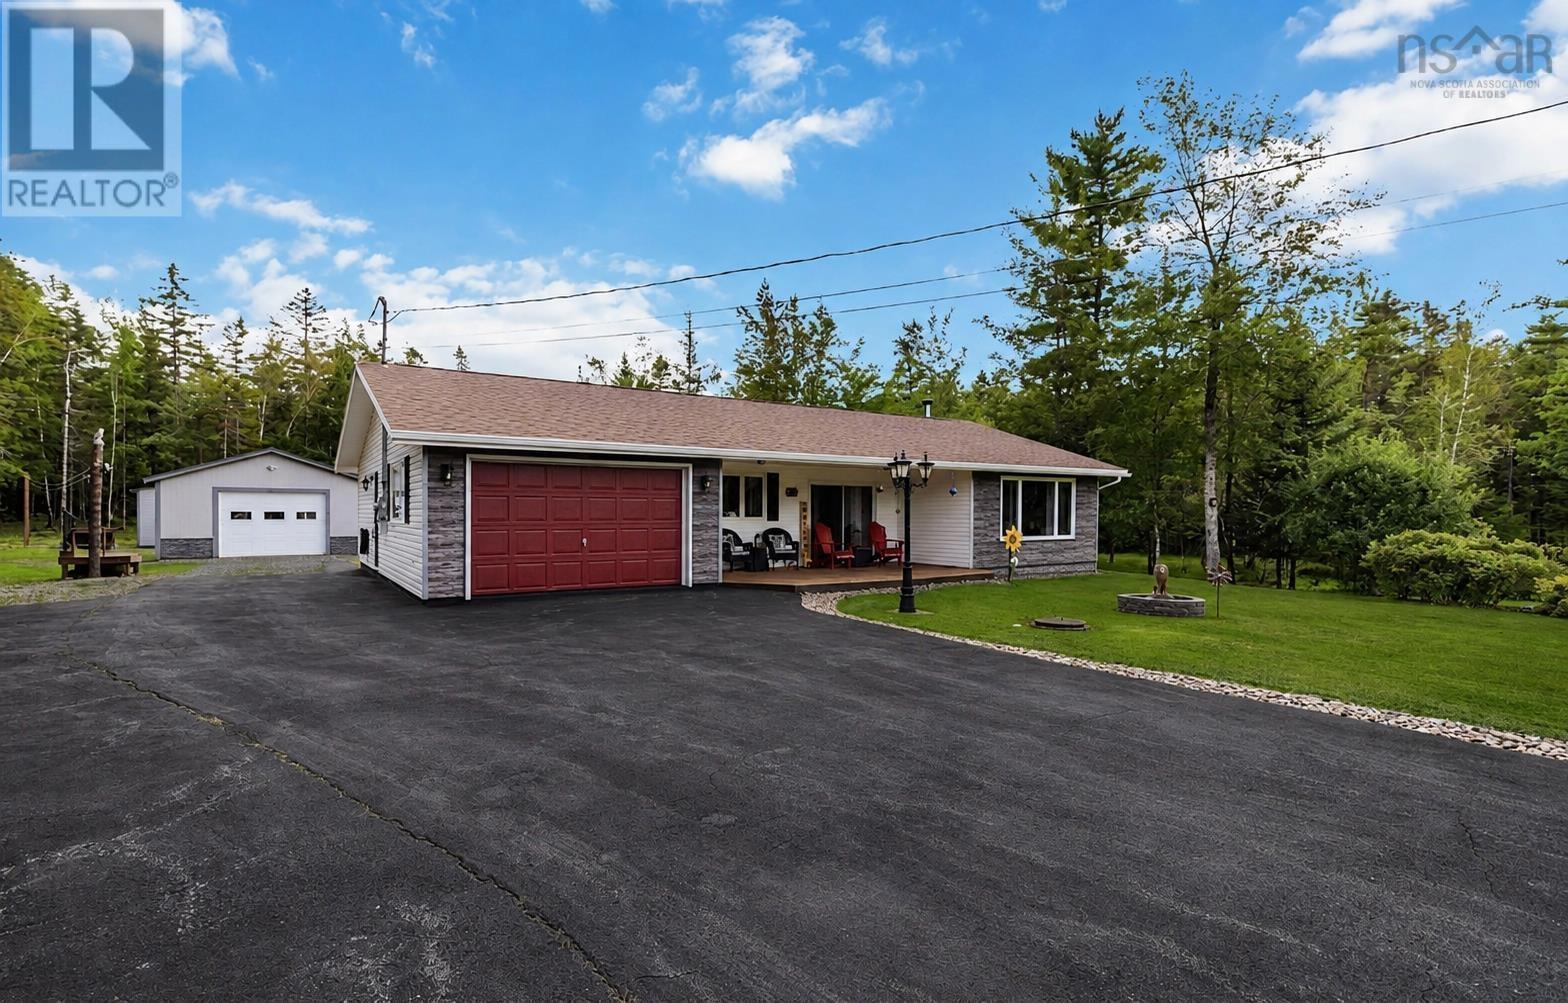
50 Skyridge Drive
Dutch Settlement, Nova Scotia
Beautifully maintained, this two-bedroom, two-bathroom home is situated on 2.4 private acres in Dutch Settlement, just minutes from Enfield and within a short commute of the airport and Halifax. The property is professionally landscaped with colourful flowers, mature shrubs, rose bushes, a charming rock garden, productive apple trees and a paved driveway. The Kitchen features stainless-steel appliances.you will be delighted with pristine engineered hardwood flooring, and efficient, comfortable heating provided by a ductless heat pump and wood stove. Neutral tones throughout enhance the homes move-in-ready appeal. The attached garage features epoxy flooring and offers additional versatile living space. The bright, spacious kitchen includes stainless-steel appliances, an over-the-range microwave, ample cabinetry, and a peninsula counter that opens to the dining area, complete with patio doors. The generously sized living room serves as a central gathering space and features both a wood stove and heat pump. The large primary bedroom includes a walk-through closet and ensuite bathroom with a jet tub. The main bathroom, complete with laundry facilities, and a second spacious bedroom complete the home. The attached garage and spacious detached garage provide ample room for vehicles, storage, hobbies, or a workshop. This property also features a large Garden shed with power as well as a wood shed. This exceptional property offers privacy, natural beauty, and pride of ownership, all in a move-in-ready home designed for comfortable living. (id:45785)
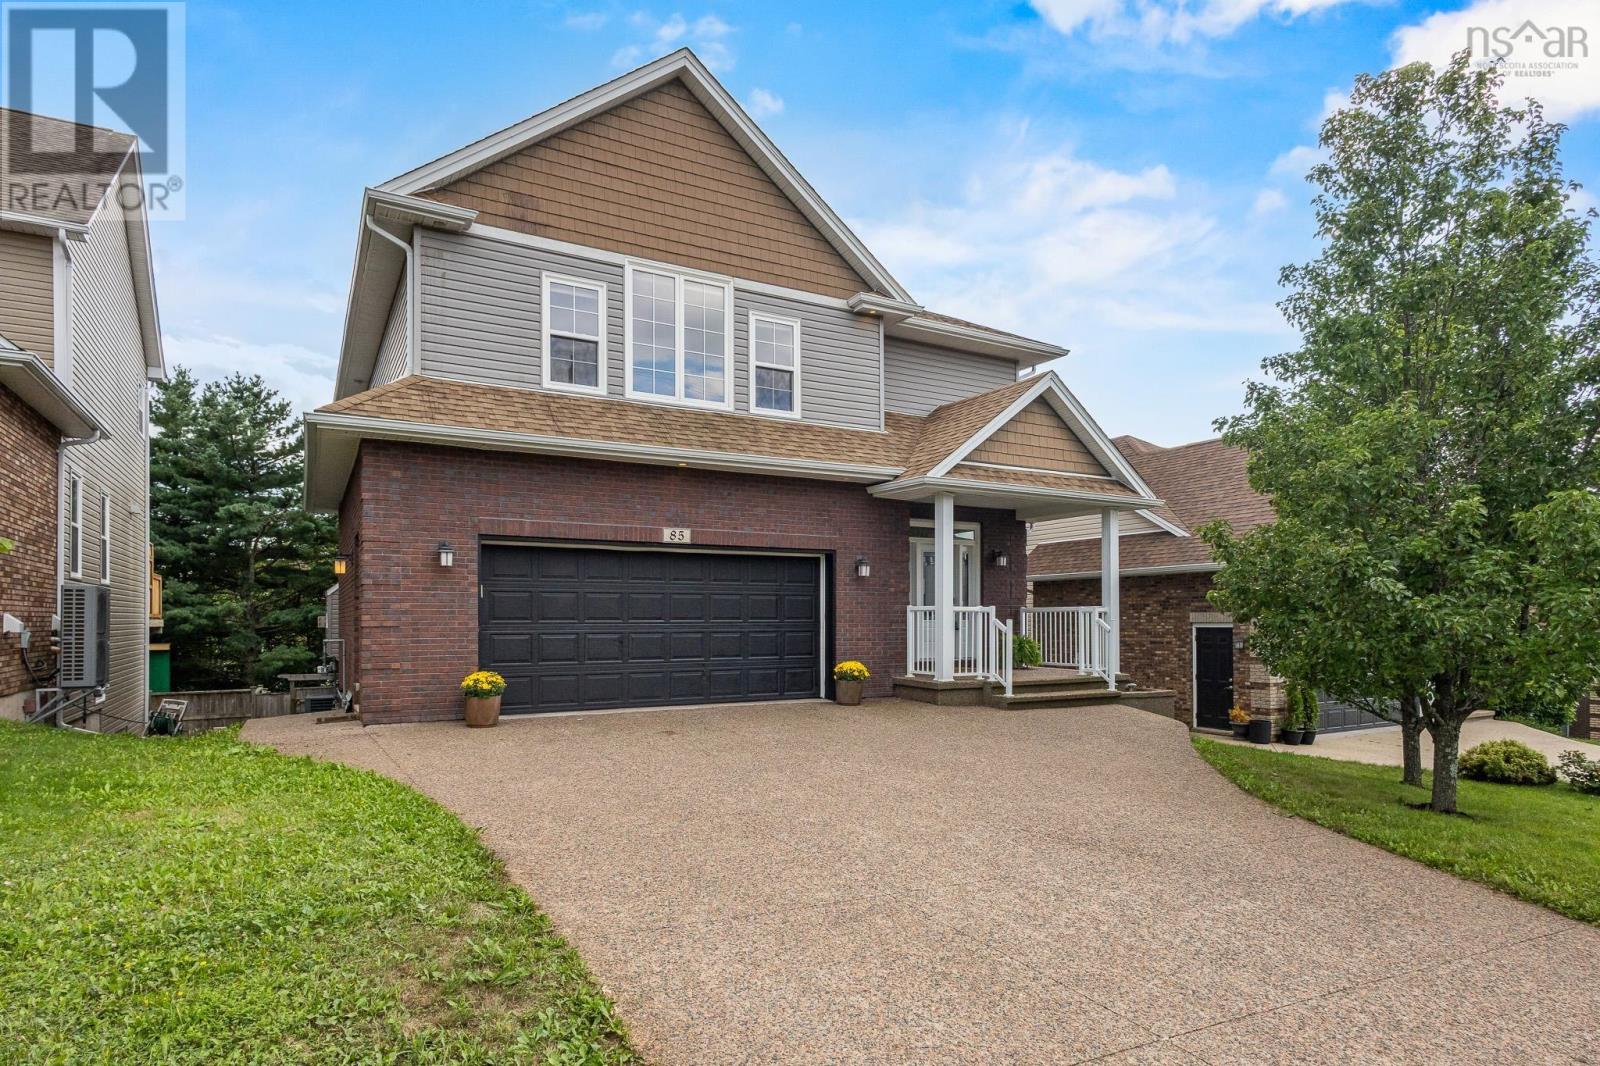
85 William Borrett Terrace
Bedford, Nova Scotia
Bienvenue à 85 William Borrett Terrace! You will surely be in awe of the elegant and charming, grand foyer. As you continue on the main floor, the open-concept kitchen and living are sure to impress with the exceptional space for entertaining. The Eat-In kitchen and pantry provide ample storage space for the chef of the home! In addition, a natural gas fireplace illuminates both the kitchen and living room with ease. Upstairs on the second floor, the primary bedroom boasts a vaulted ceiling, electric fireplace and walk-in closet attached to the ensuite. Three additional bedrooms upstairs provide plenty of room for family and guests, two of which offer added privacy with their own ensuite bathrooms. This thoughtful layout is desirable for a growing family or multigenerational living. Downstairs youll find a generously sized, multi- level, walk-out basement which further extends the home's living space and versatility. It also features a full bathroom and a bedroom that comfortably accommodates a king-sized bed and a workplace nook. The back deck is equipped with a convenient BBQ gas hookup and overlooks a two-tiered backyard including sod, a sloped grade and a private, tree-lined ravine. It is clear that natural beauty of the surrounding landscape was preserved and is a hallmark characteristic of the home. With its generous living spaces, efficient natural gas heating and access to highly sought after schools like École Secondaire du Sommet or CPA, this home has a lot to offer; perhaps, it even has that pièce de résistance your family has been searching for. Call your agent today to book your private showing! (id:45785)