
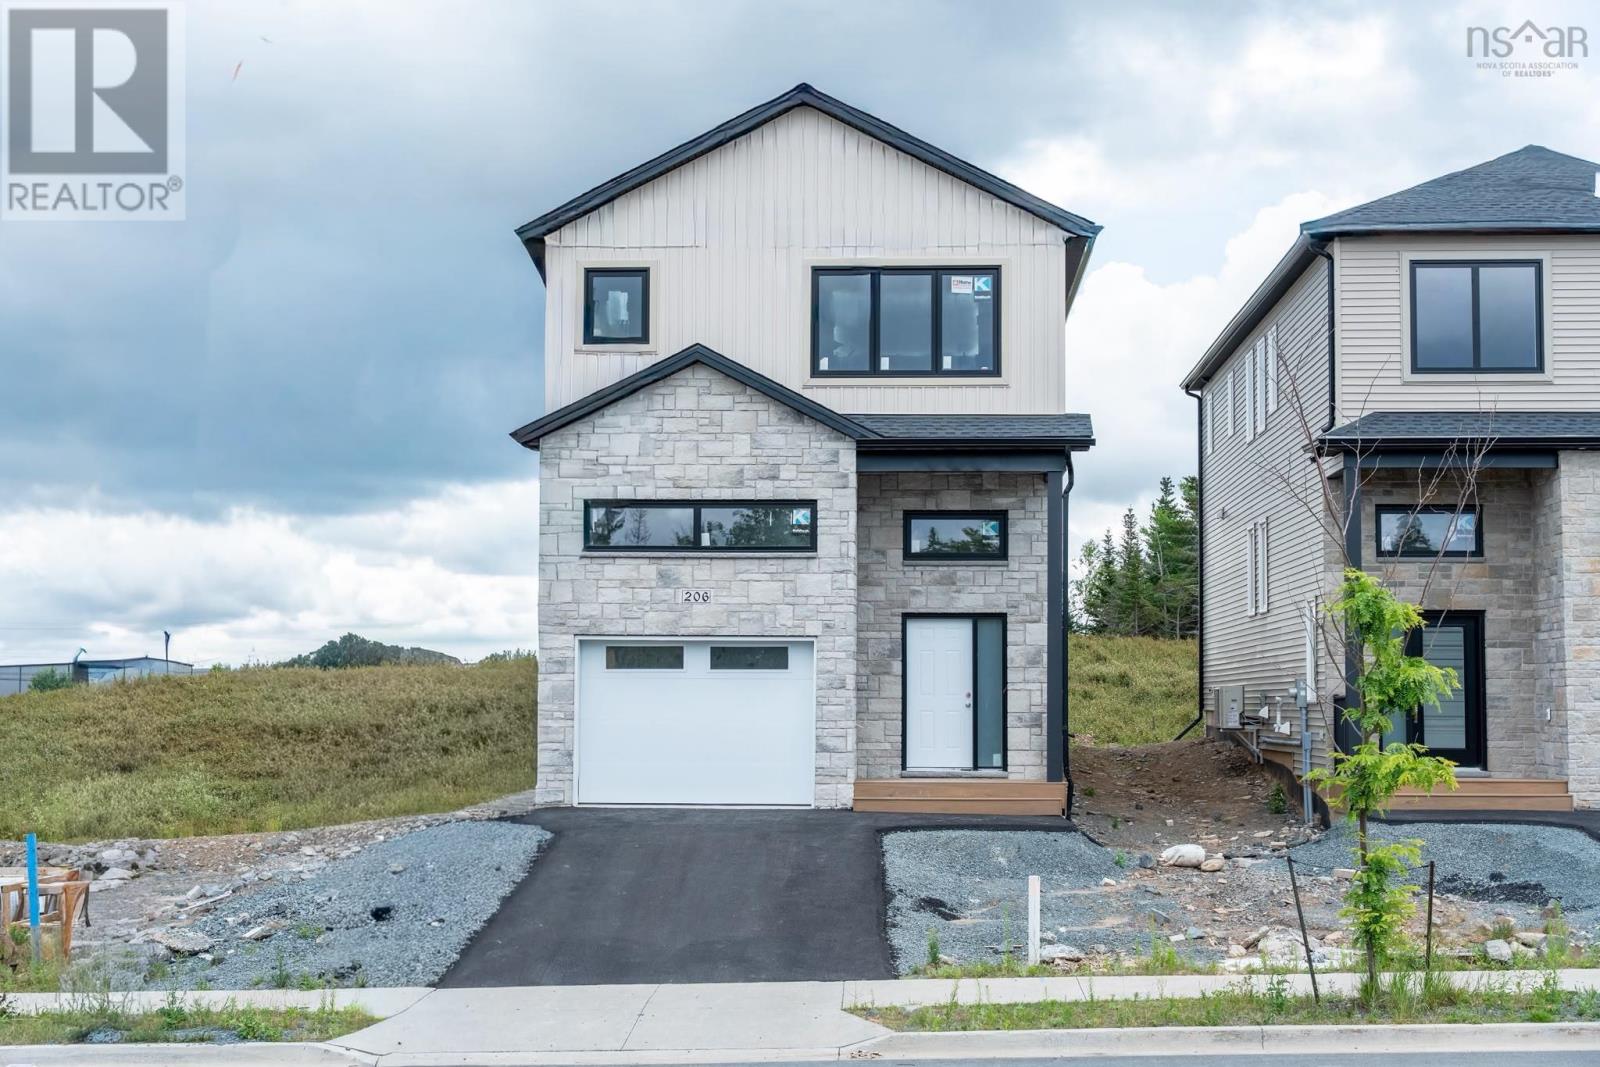
Lw03 206 Lewis Drive
West Bedford, Nova Scotia
Welcome to The Bellview, a 4-bed, 3.5-bath detached home by Shaughnessy Homes in the exclusive Belle Rose Park in West Bedford. Spanning over 2,600 sq. ft. on a 34 lot, this three-level residence offers premium living with thoughtful design. The main floor boasts an open concept layout with designer kitchen + walk-in pantry, premium finishes, quartz countertops and modern lighting, seamlessly blending style and function. Step outside to a beautifully finished composite deck, providing long-lasting durability with low maintenance. Enjoy ducted heating and cooling with natural gas backup, plus rough-ins for a gas range, dryer, BBQ, water heater, and a 50 AMP EV charger for future-ready living. Engineered hardwood flows through the main and upper levels, while the finished basement features durable laminate, perfect for versatile living spaces. Nestled off Larry Uteck Blvd, Belle Rose Park is a serene, master-planned community with easy access to schools, shops, and parks. Built with Shaughnessy Homes renowned craftsmanship, The Bellview is part of a limited collection of detached homes in one of Bedfords most desirable neighbourhoods. (id:45785)
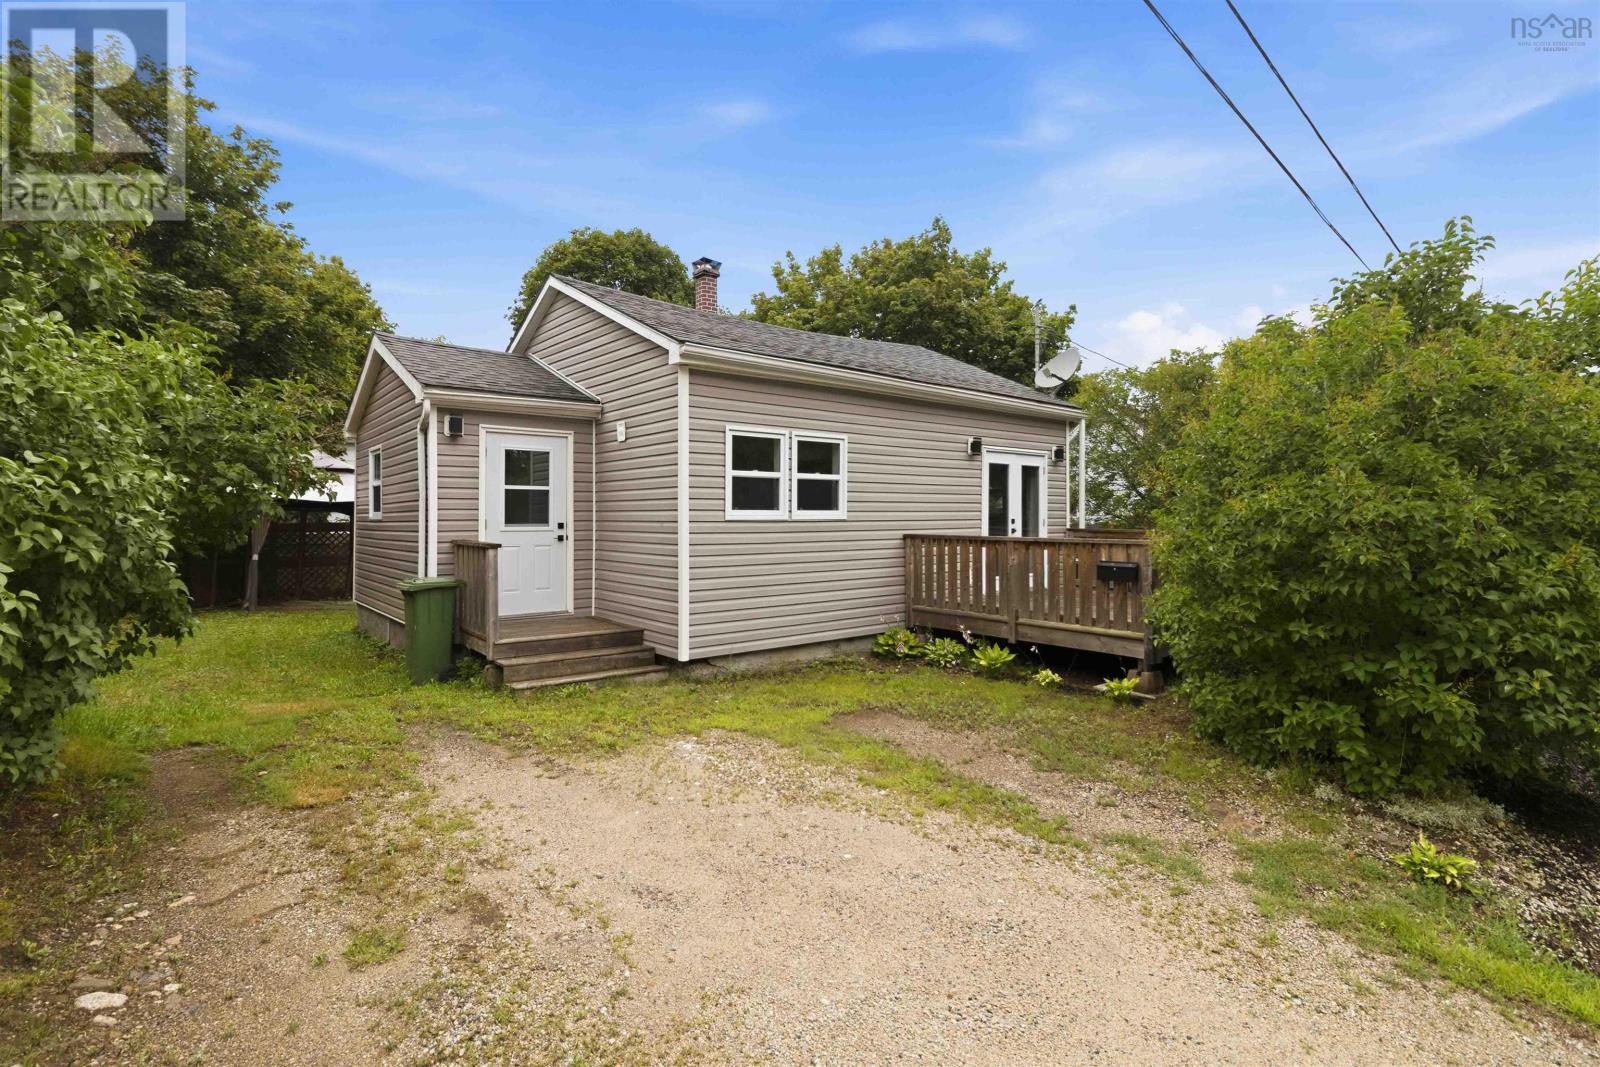
7 Eisenhauer Lane
Bridgewater, Nova Scotia
Welcome to 7 Eisenhauer Lane, where nearly every detail has been thoughtfully updated from roof to floor, inside and out. This charming home offers the rare opportunity to own a property where the major work has already been completed simply move in, unpack, and enjoy. Inside, you will find a fresh, modern space with updated finishes throughout, creating a bright and welcoming home that feels far larger than its footprint suggests. The renovation includes improvements throughout the home, along with brand new appliances, giving the next owner peace of mind and the benefit of a truly turn-key property. The home offers a manageable layout that is perfect for those looking for affordability without sacrificing comfort. With a smaller yard that is partially fenced, you can enjoy outdoor space without spending your weekends maintaining it. The remaining finishing touches are minor and provide an opportunity to add your own personal style, but the home is fully functional and ready for immediate occupancy. Located in Bridgewater, this property offers an affordable opportunity for first-time buyers, downsizers, or anyone looking for a simpler, low-maintenance lifestyle. Spend less time worrying about repairs and yard work and more time enjoying everything this community has to offer. Affordable. Updated. Easy to maintain. Nothing left to do but move in. (id:45785)
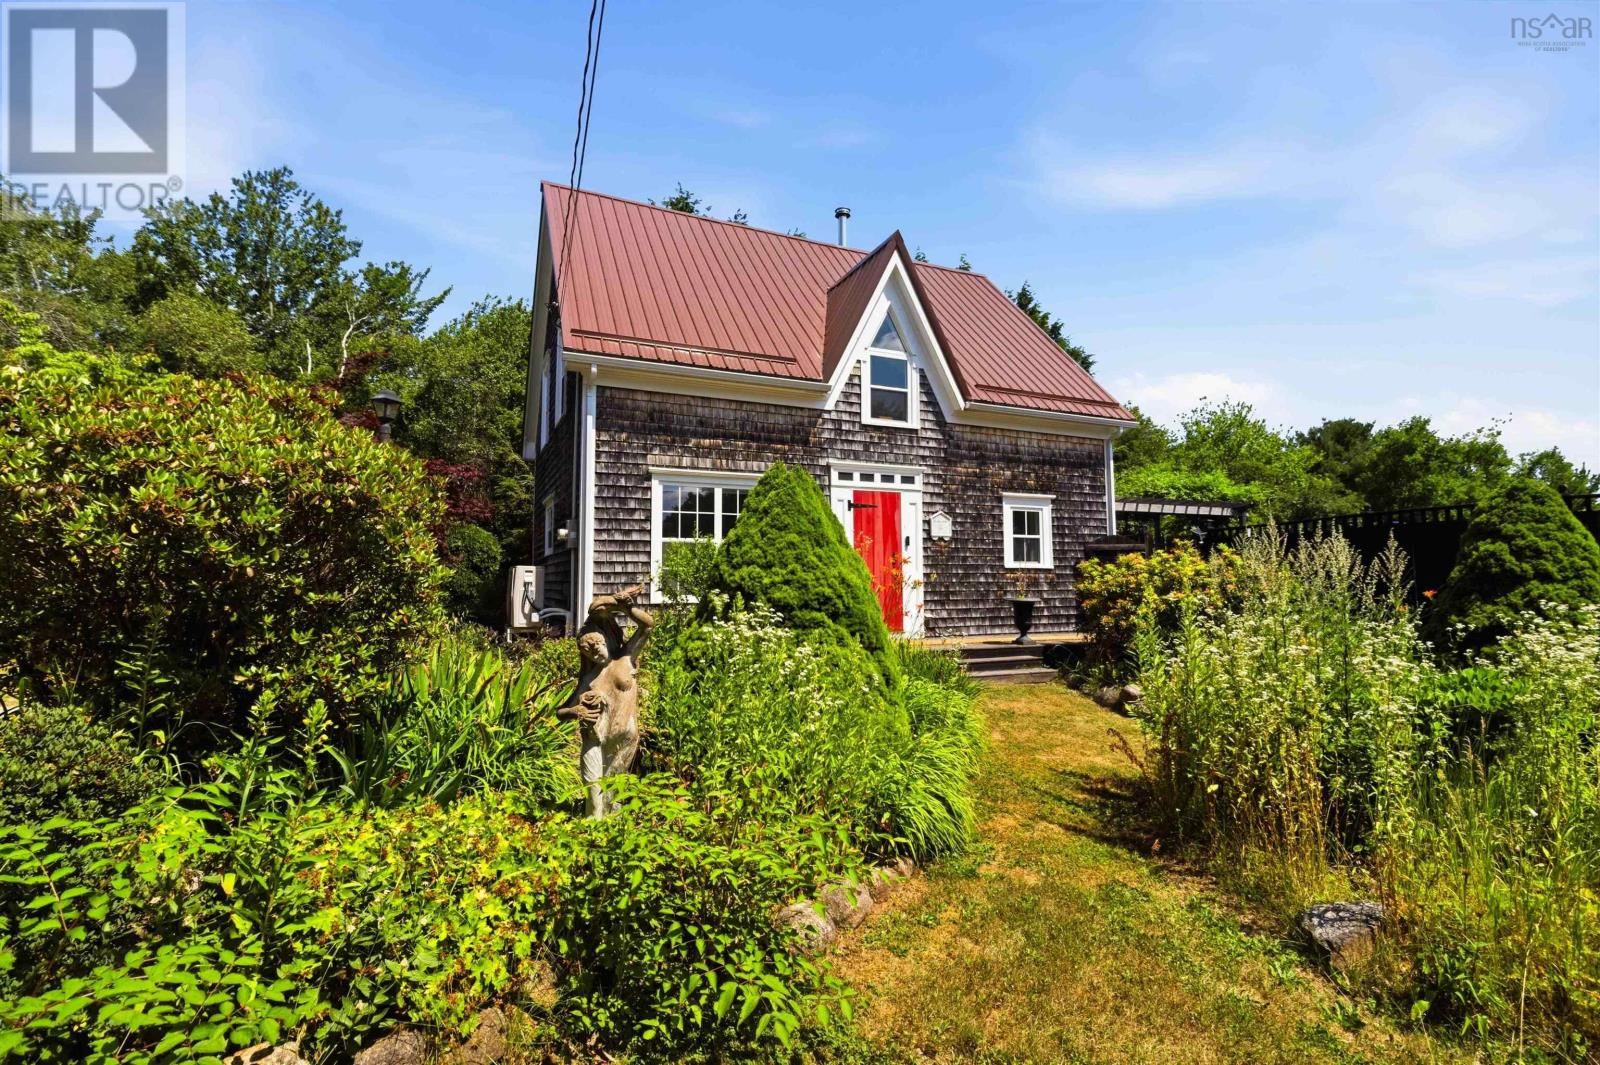
11460 Highway 3
Centre, Nova Scotia
Some homes are loved into excellence. This is one of them. Built approximately 162 years ago and thoughtfully updated by owners who planned to stay, this 3-bedroom, 1-bathroom home on just under an acre sits less than 5 minutes from the town of Lunenburg set back from the road for privacy and quiet, yet close to everything the South Shore has to offer. The sellers' plans changed, but the work they did remains. The list of recent upgrades is extensive and intentional: three heat pumps (two in the home, one in the garage) with oil backup, fully insulated walls with blown-in cellulose and fiberglass, insulated and sealed attic, spray foam insulation in the basement with ignition barrier, R-30 on sills and R-13 on concrete substrates. Windows and doors sealed throughout. The result is a home that performs as well as it looks. Additional upgrades include upgraded basement plumbing to septic, a new Bosch dishwasher, custom kitchen island, Samsung smart ventless washer/dryer combo, reverse osmosis water filtration system, Ecobee Smart Thermostat Premium, smart locks on all doors, including garage, and solar and motion sensor exterior lighting. An EV-ready exterior outlet has been added to the garage. Plans have been drawn for a second bathroom off the primary suite the groundwork for that next chapter is ready whenever you are. Outside, a level, cleared, and manicured lot with an established garden that blooms every season, an above-ground pool dropped into a deck and fenced for privacy, and room to grow your outdoor living space as you see fit. The detached garage features a finished and wired loft a versatile flex space with genuine income potential. Close to town. Just enough space to exhale. (id:45785)
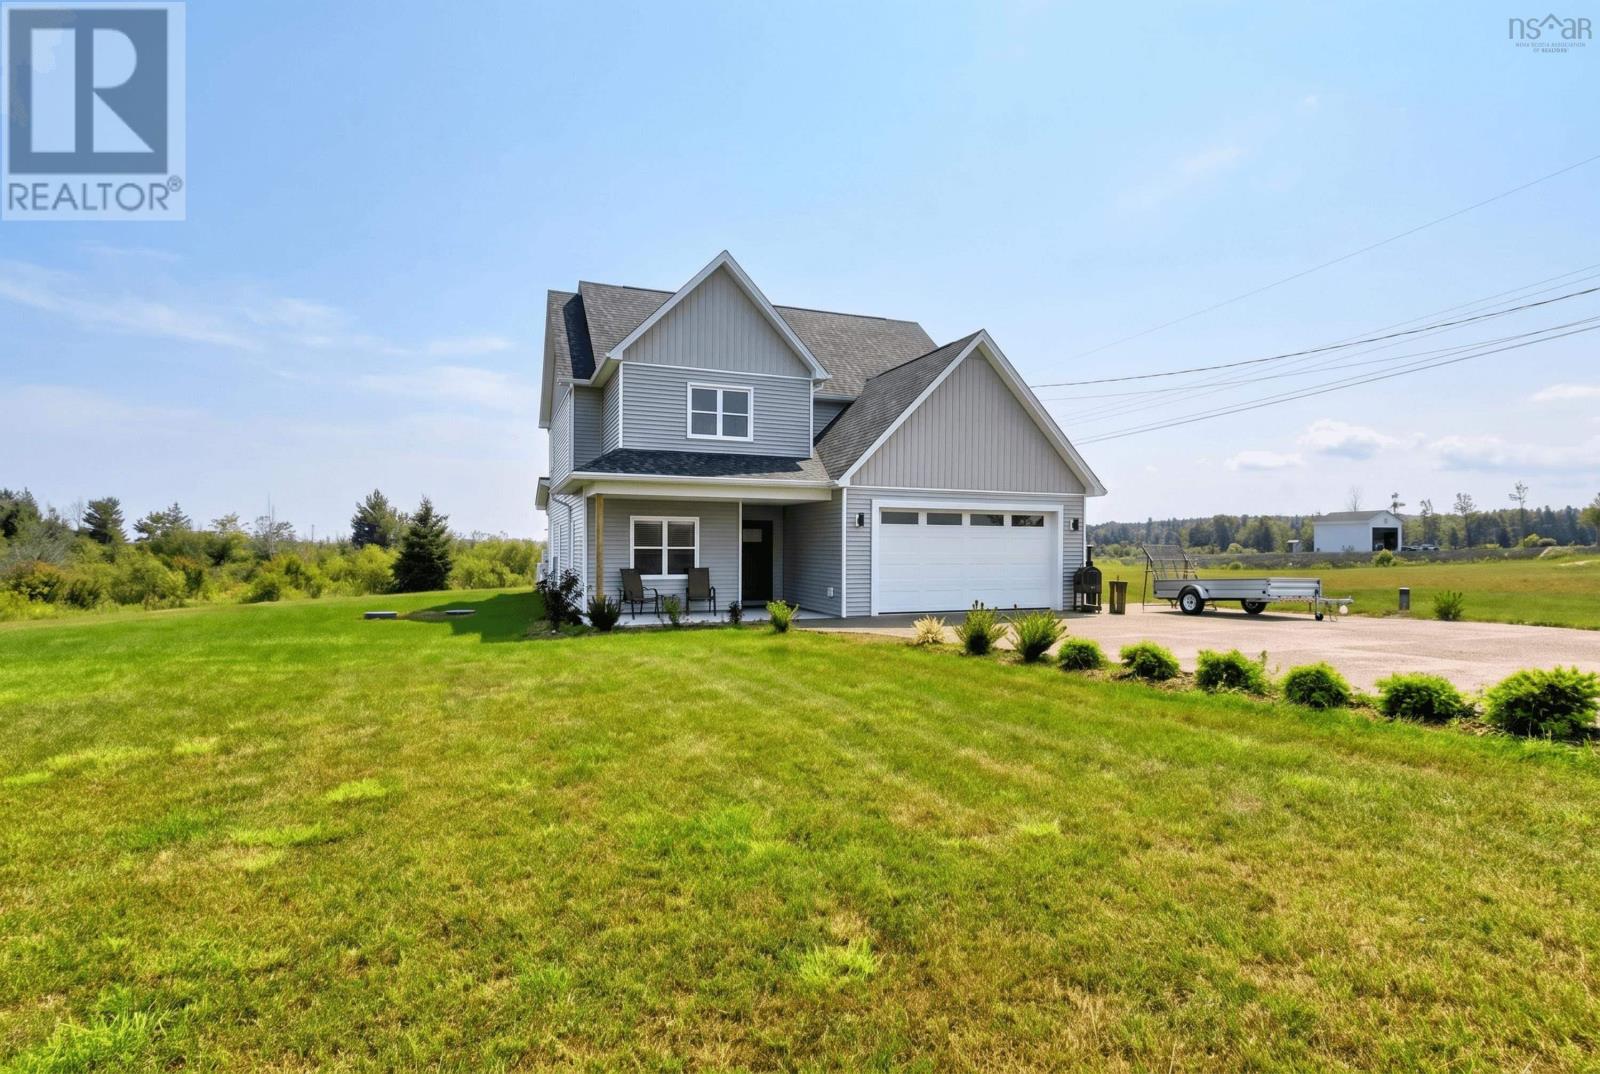
500 Hemlock Drive
Upper Tantallon, Nova Scotia
Built by Ridgecraft Builders, this custom home is situated on a beautifully landscaped lot in the sought-after, family-friendly Westwood subdivision. Designed with both style and functionality in mind, the bright, open-concept main floor offers an inviting space for everyday living and entertaining. The heart of the home features a spacious living room with 9-foot ceilings that flows seamlessly into the dining area and beautifully appointed kitchen. Complete with stone surface countertops and an impressive 8-foot white oak island, the kitchen offers abundant prep space, storage, and a natural gathering place for family and friends. The dining area opens onto a covered backyard patio, extending your living space outdoors. The attached double garage provides convenient year-round access to the home through a thoughtfully designed mudroom that serves as the ideal everyday entry. With built-in storage potential and a dedicated laundry area, this practical space keeps coats, boots, backpacks, and daily essentials organized and out of sight. Upstairs, you'll find four generously sized bedrooms and two full bathrooms. The spacious primary bedroom features a walk-in closet and a luxurious five-piece ensuite complete with a double vanity, standalone soaker tub, and a beautifully tiled glass shower. Three additional bedrooms are serviced by a well-appointed full bathroom with a double vanity and tub/shower combination, making it ideal for family living. Newly installed 2025 aggregate driveway, adds exceptional curb appeal to this outstanding property. (id:45785)
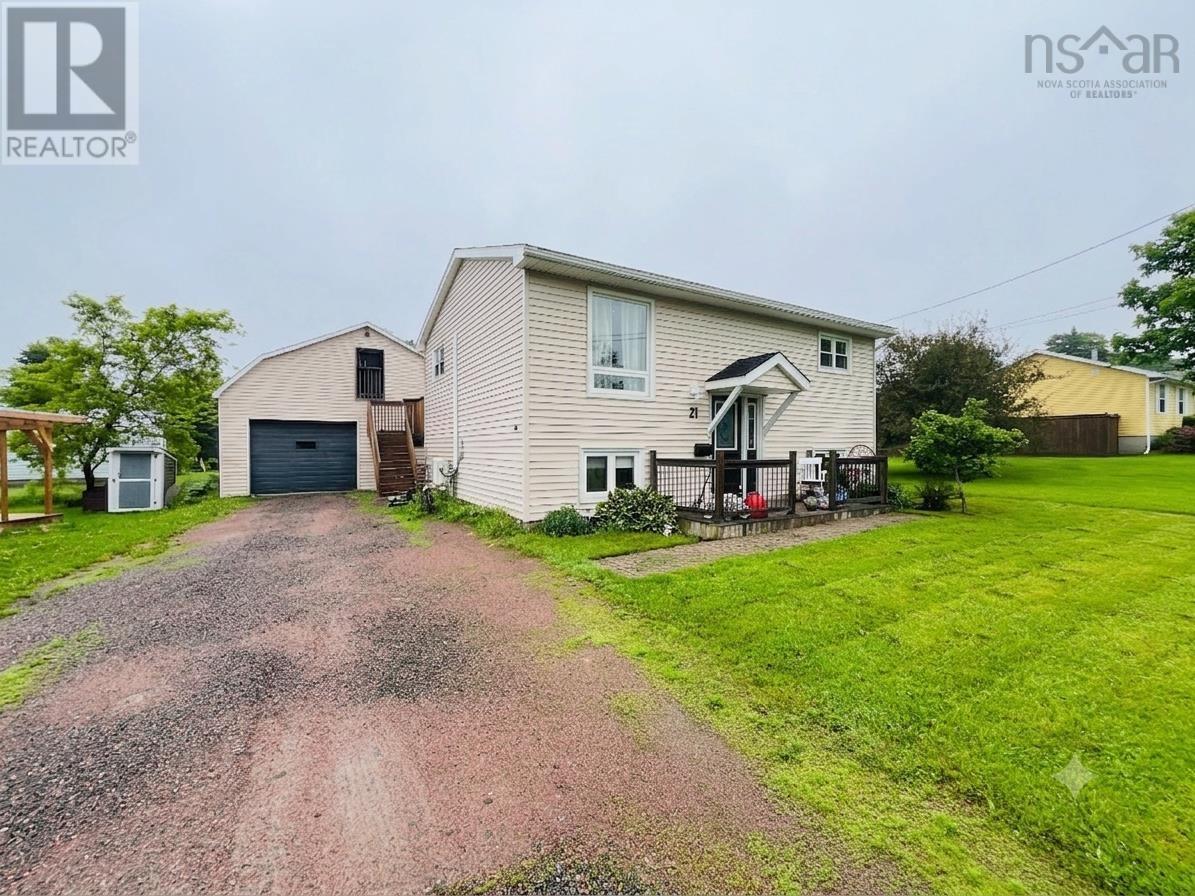
21 Snowden Avenue
Amherst, Nova Scotia
This charming three-bedroom split-entry home is located in the heart of Amherst, offering an ideal location for families who want to be close to schools, parks, and everyday amenities. Outside, you'll find a spacious detached garage with a loft, providing plenty of room for storage, gardening supplies, or hobbies. The fully usable backyard is perfect for children to play, while the rear patio offers a relaxing spot to unwind after a busy day. Inside, the bright main level features a welcoming living room filled with natural light that flows seamlessly into the kitchen. The kitchen offers ample cupboard space and a convenient breakfast bar, perfect for casual meals, snacks, or morning coffee. Down the hall, you'll find the full bathroom, complete with a tub and shower, along with a generous dining room that is currently being used as a playroom. The spacious primary bedroom completes the main floor. The lower level includes two additional bedrooms, a laundry area, and a convenient half bath. There is also a cozy family room that is currently being used as a fourth bedroom, offering flexibility to suit your family's needs. Heat pumps on both levels provide efficient heating and cooling year-round, ensuring comfort in every season. If you're looking for a well-maintained family home in a fantastic Amherst location, this property is one you won't want to miss! (id:45785)
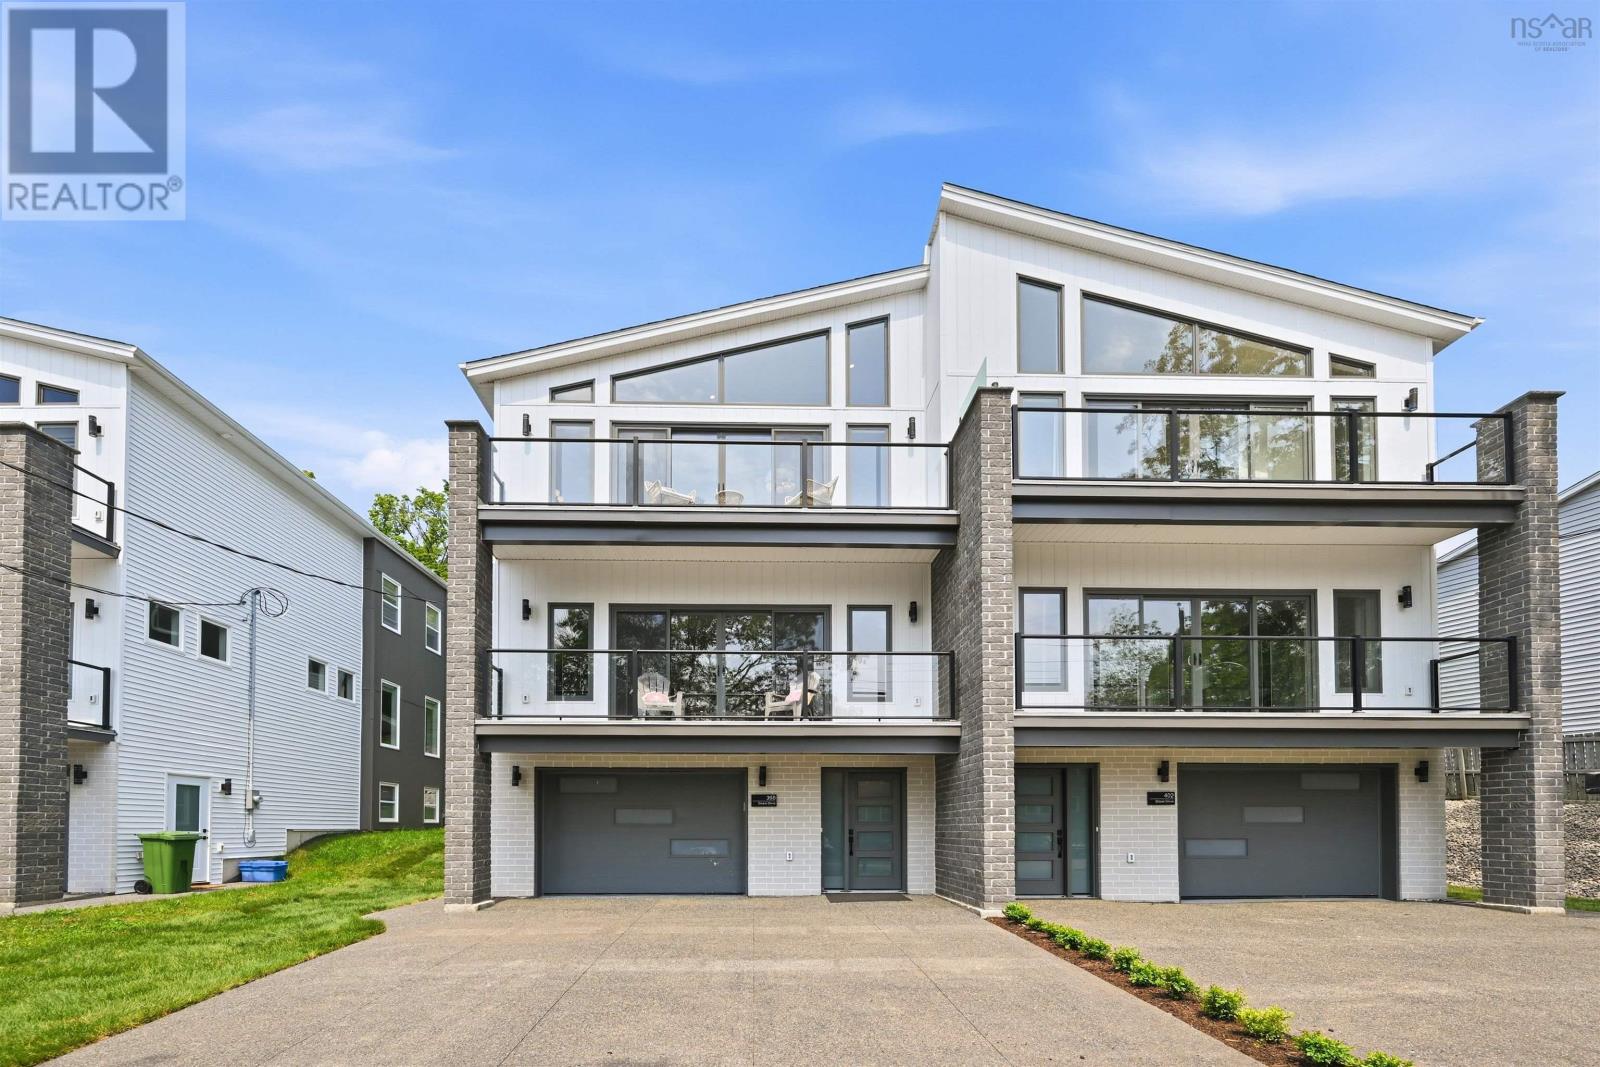
398 Shore Drive
Bedford, Nova Scotia
Welcome to Marina Vista! Another opportunity to live on Beautiful Shore Drive in Bedford. 398 Shore Drive is now available with spectacular waterviews located across from Bedford Basin Yacht Club. This home has elegance, class and style. A three year social membership is included for the Yacht Club. Enjoy the lifestyle that this home presents. Open concept design with amazing views of the Bedford Basin. 3 bedrooms up each with their own ensuites! Master is devine with vaulted 12 foot ceiling, a beautiful balcony to enjoy your morning coffee or evening nightcap while enjoying the view. Ensuite has a double custom shower. A Lovely laundry room on the second level. Main level is open concept with a fabulous view of the marina and Bedford basin with its picturesque sail boats. Gorgeous kitchen with large island and a huge pantry with extra sink and a fridge space. The main entry level consists of a separate suite that can serve as a rec room, gym or office space including a wetbar and a full bath adjoining the fourth bedroom. Come and see this beautiful high end home with quality inside and out! (id:45785)
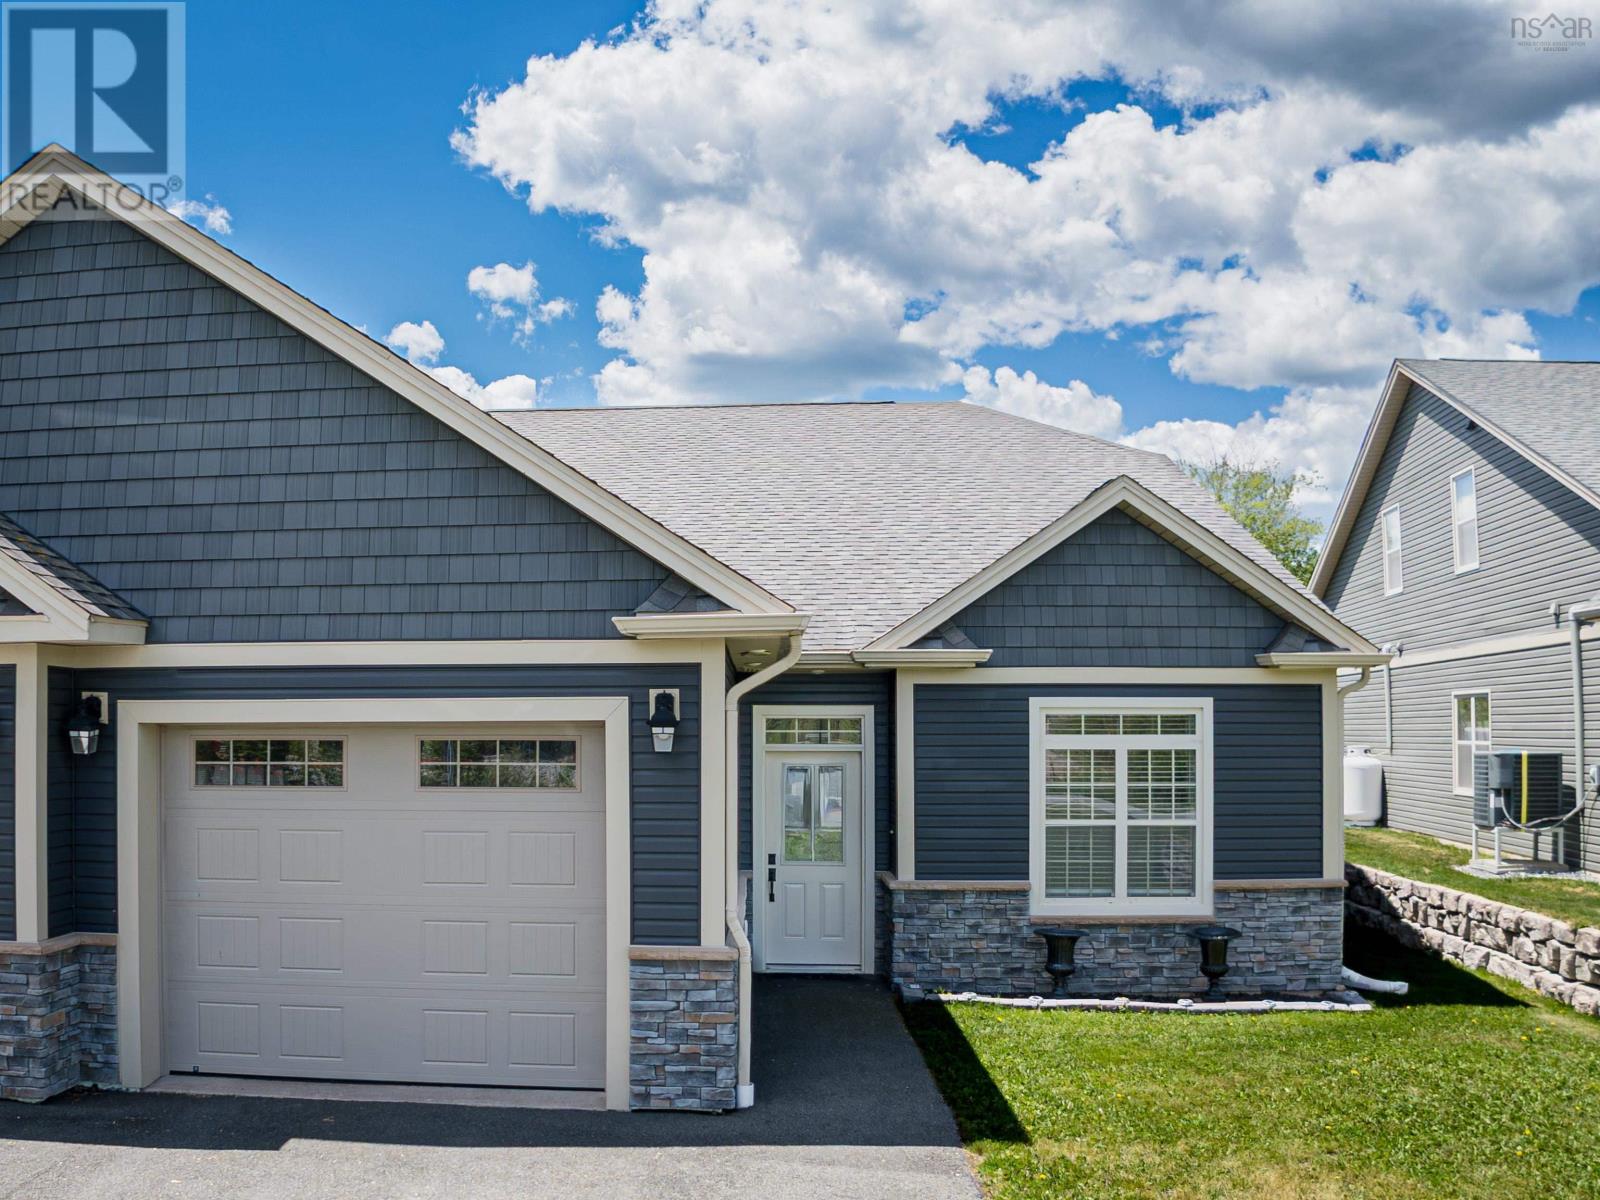
4 White Road
Enfield, Nova Scotia
Welcome to this beautiful, energy efficient, ICF constructed home in the desirable community of Enfield, offering a perfect combination of comfort, style, and convenience. Thoughtfully designed for modern living, this property is ideal for families, professionals, retirees, or anyone seeking a move-in-ready home in a welcoming neighbourhood close to everyday amenities. The elementary school is just around the corner and a short walk for the kids. From the moment you arrive, you'll appreciate the home's attractive curb appeal and practical features. The built-in garage provides secure parking, additional storage space, and convenient access into the home. Step inside through the welcoming entrance foyer and discover a bright, open-concept layout designed for both comfortable living and effortless entertaining. The main living area seamlessly connects the kitchen, dining, and living spaces, creating an inviting atmosphere. The living room serves as the heart of the home, featuring a cozy propane fireplace that adds warmth and charm during cooler months. The kitchen is both functional and stylish, offering ample cabinetry, generous workspace, and a convenient breakfast bar. Whether you're preparing meals, enjoying a quick breakfast, or entertaining guests, this space is designed to keep everyone connected. The adjoining dining area flows naturally within the open-concept design, making it easy to host family dinners or special occasions while maintaining a spacious feel. A standout feature of the home is the impressive primary bedroom suite. Designed as a private retreat, this spacious room offers comfort and tranquility at the end of the day. The walk-in closet provides excellent storage and organization, while the ensuite bath adds an extra level of convenience and privacy. Year-round comfort is provided by an efficient heat pump system that delivers both heating and air conditioning and hot water is supplied by an on demand propane fired heater. Welcome Home. (id:45785)
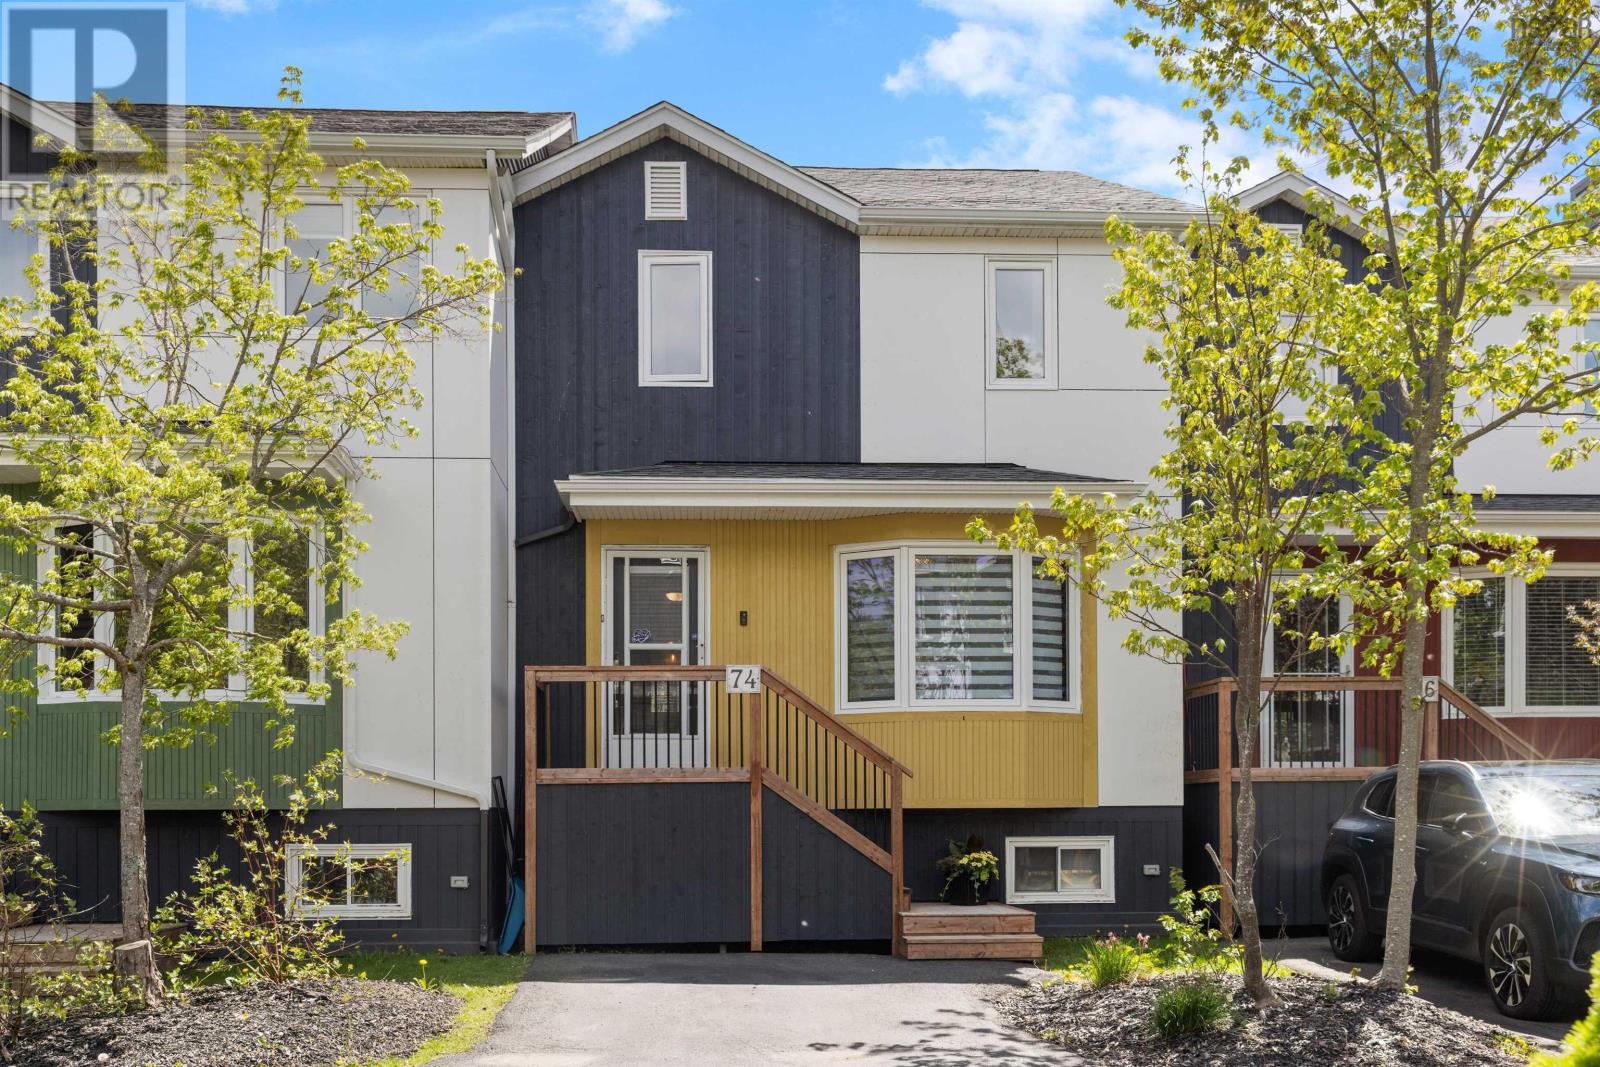
74 Attenborough Court
Halifax, Nova Scotia
Exceptional property and value! This property now offers additional condo comfort with 6 months of prepaid Condo Fees added to a recent exterior facade upgrade of new siding, roof and entry deck. This property checks all the boxes for Family or Executive Living in the Heart of Clayton Park. Welcome to 74 Attenborough Court, a meticulously maintained 3-bedroom, 3.5-bathroom townhouse condo that blends the comfort of a detached home with the convenience of easy-care condo living with 1937sf of living space. Located in the highly sought-after Park West school zone, this residence stands apart from its peers through significant interior upgrades and a versatile layout. Step into a bright, carpet-free main floor where the "standard" has been replaced with "bespoke." The heart of the home is the kitchen, featuring custom cabinetry that maximizes storage and provides a premium aesthetic rarely found in the complex. The open-concept living and dining areas flow seamlessly to a private upgraded back deck and a Gazebo perfect for evening relaxation. The second floor hosts three generously sized bedrooms. The primary suite is a true sanctuary, complete with closet and a full ensuite bath. With a total of 3.5 bathrooms throughout the home, morning rushes are a thing of the past. The fully finished basement is the crown jewel of this property. It features a quiet, professional space perfect for remote work or a home business along with a Spacious Recreation Room ideal for movie nights, a gym, or a kids' play area. It also has a laundry, full basement bathroom, plenty of custom storage and 2 dedicated parking spots. Enjoy a "lock-and-go" lifestyle with condo fees that cover water, snow removal, and exterior maintenance. You are just steps away from scenic walking trails, the Canada Games Centre, and a 15-minute commute to downtown Halifax. (id:45785)
86 Bramwell Court
Bedford, Nova Scotia
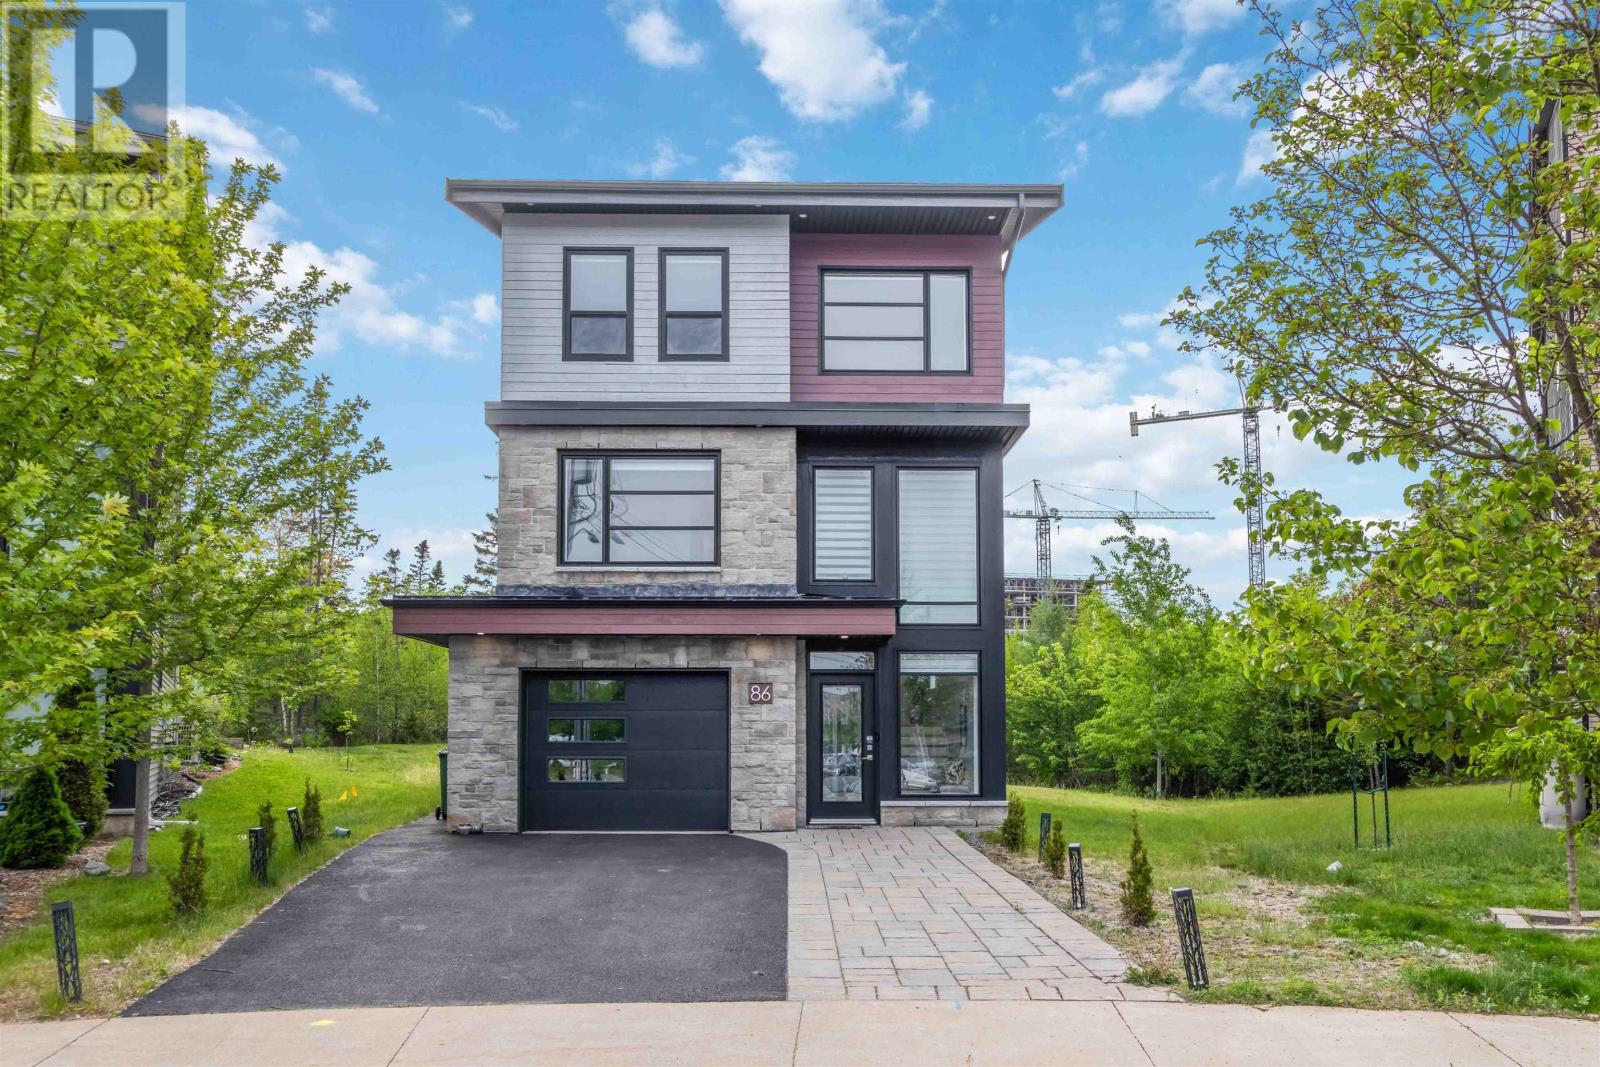
Welcome to 86 Bramwell Court, ideally situated on a quiet cul-de-sac in one of West Bedford's most sought-after family neighbourhoods and within the catchment of highly desirable newer schools. Step inside to a bright and inviting foyer that opens into this beautifully designed home featuring soaring ceilings and an abundance of natural light. The open-concept main level offers a stylish kitchen, spacious great room with a propane fireplace, a dedicated office space perfect for working from home, and a convenient powder room. Upstairs, you'll find a stunning primary suite complete with a 5-piece ensuite and walk-in closet, along with two additional generously sized bedrooms, a well-appointed guest bathroom, and convenient upper-level laundry. The fully finished walk-out lower level is ideal for entertaining or accommodating guests, featuring a spacious rec room with a wet bar, a fourth bedroom, and a full bath. Set on an impressive lot with a huge backyard, this exceptional home offers the perfect blend of comfort, functionality, and location in the heart of West Bedford. (id:45785)
Lot 352 57 Alabaster Way, Governor's Brook
Halifax, Nova Scotia
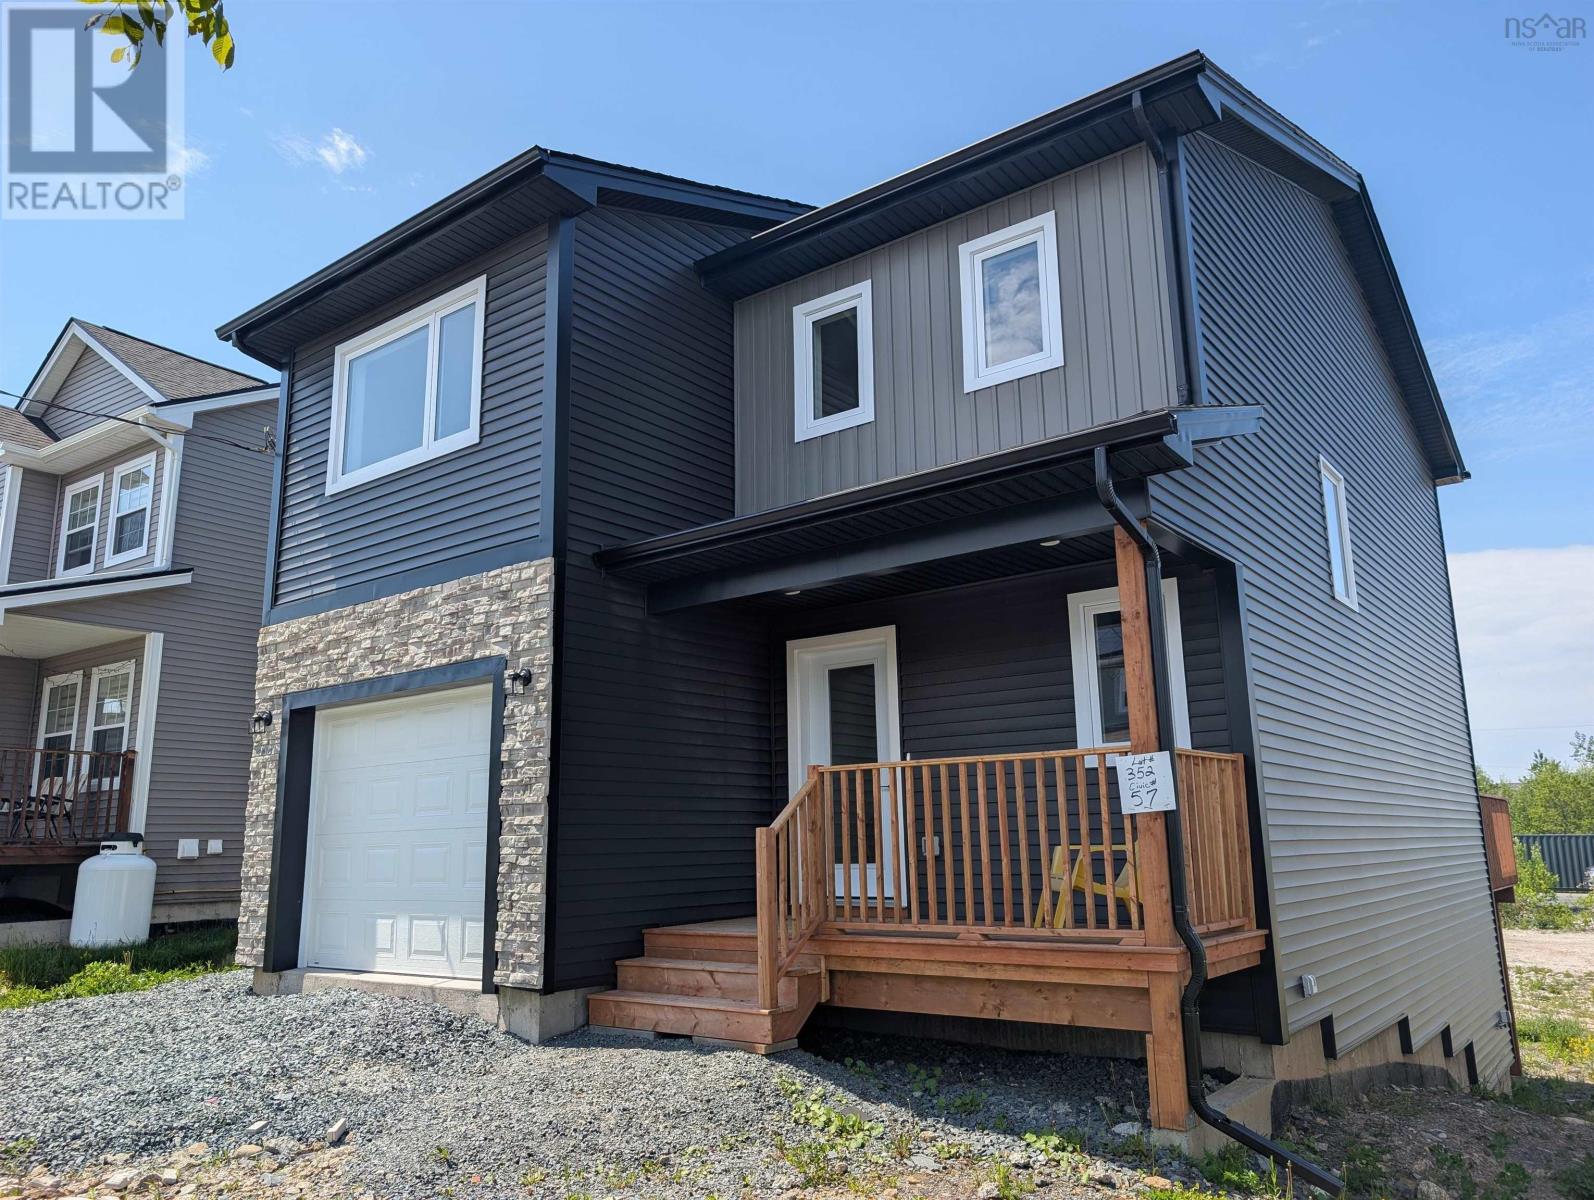
Versatile Living in Governors Brook with Income Potential! Welcome to this spacious and modern 3-bedroom, 2.5-bath home in thevibrant Governors Brook communityoffering not just comfort, but flexibility and value. The main level features an open-conceptdesign with a stylish kitchen, bright living room, and a dining area perfect for family meals or hosting friends. Upstairs, youll find threecomfortable bedrooms, including a primary suite with a walk-in closet and full ensuite. The unfinished basement, with a separate entrance, has tremendous potential to be developed as an in-law suite, guest quarters, or a future income-generating unit (buyer to verify requirements with HRM). Situated in a family-friendly neighbourhood with easy access to parks, trails, schools, and all the amenities of Halifax, this is an opportunity you wontwant to miss. Live in comfort and let your home work for you at 57 Alabaster Way! (id:45785)
74 Attenborough Court
Halifax, Nova Scotia
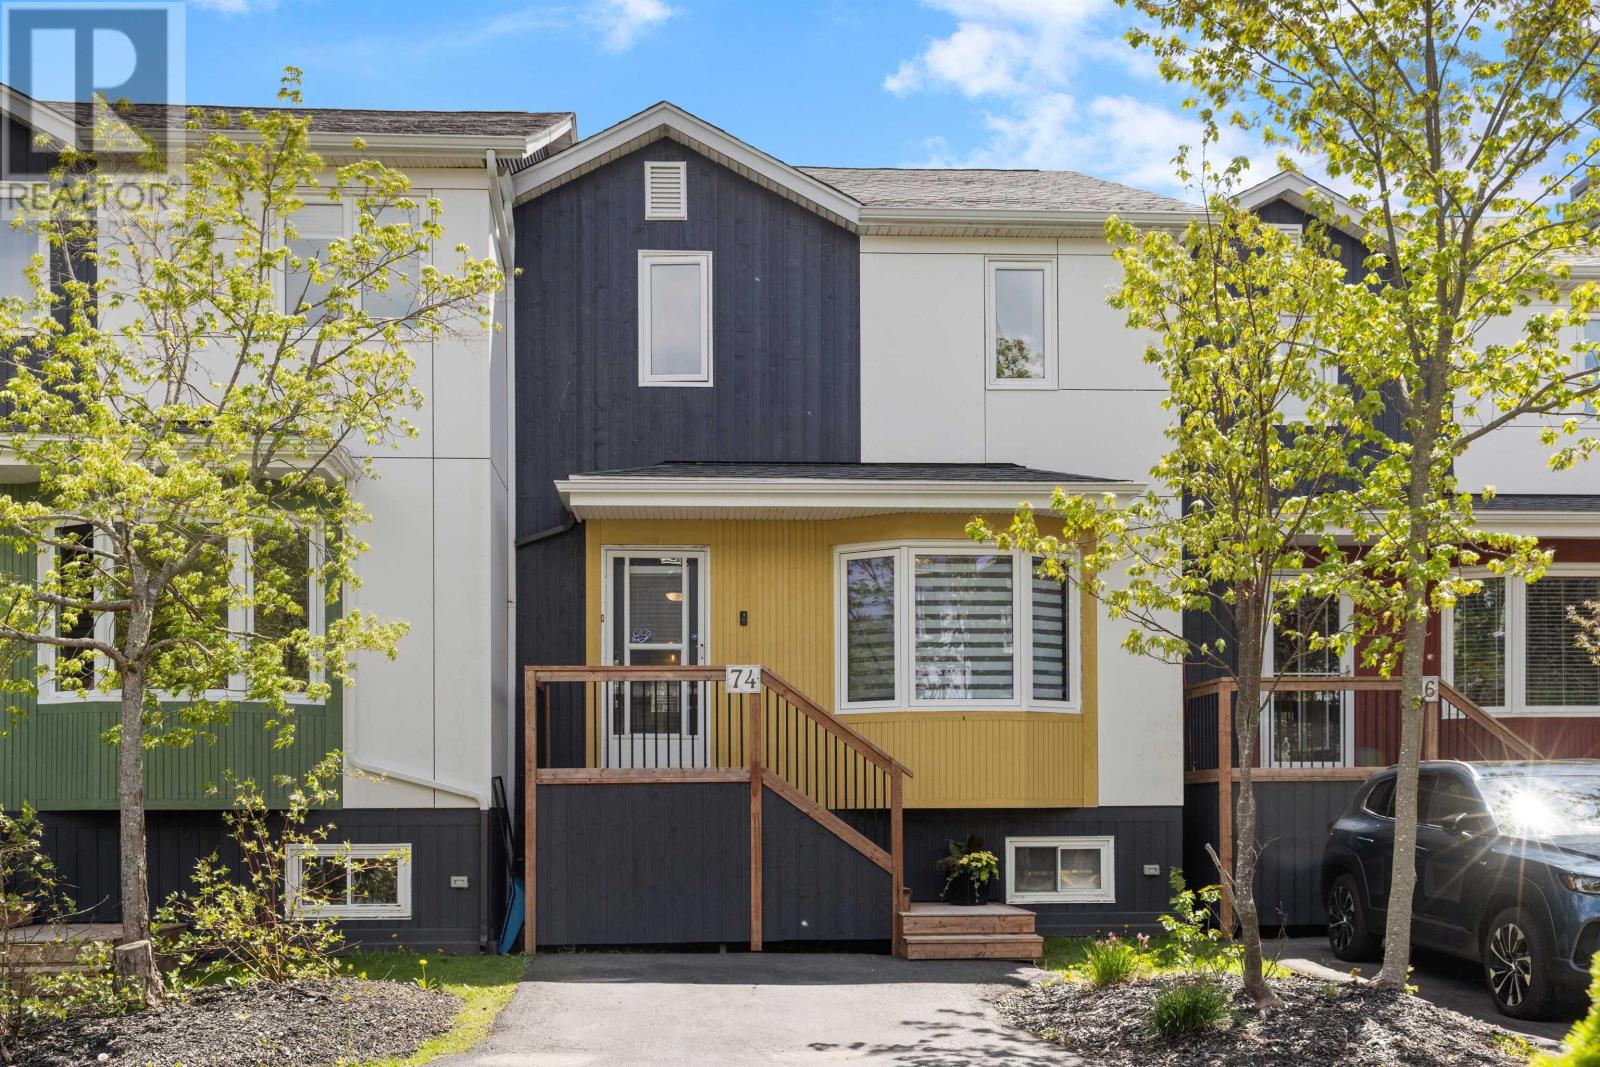
Exceptional property and value! This property now offers additional condo comfort with 6 months of prepaid Condo Fees added to a recent exterior facade upgrade of new siding, roof and entry steps! This property checks all the boxes for Family or Executive Living in the Heart of Clayton Park. Welcome to 74 Attenborough Court, a meticulously maintained 3-bedroom, 3.5-bathroom townhouse condo that blends the comfort of a detached home with the convenience of easy-care condo living with 1937sf of living space. Located in the highly sought-after Park West school zone, this residence stands apart from its peers through significant interior upgrades and a versatile layout. Step into a bright, carpet-free main floor where the "standard" has been replaced with "bespoke." The heart of the home is the kitchen, featuring new custom cabinetry that maximizes storage and provides a premium aesthetic rarely found in the complex. The open-concept living and dining areas flow seamlessly to a private upgraded back deck and a Gazebo perfect for evening relaxation. The second floor hosts three generously sized bedrooms. The primary suite is a true sanctuary, complete with closet and a full ensuite bath. With a total of 3.5 bathrooms throughout the home, morning rushes are a thing of the past. The fully finished basement is the crown jewel of this property. It features a quiet, professional space perfect for remote work or a home business along with a Spacious Recreation Room ideal for movie nights, a gym, or a kids' play area. It also has a laundry, full basement bathroom, plenty of custom storage and 2 dedicated parking spots. Enjoy a "lock-and-go" lifestyle with condo fees that cover water, snow removal, and exterior maintenance. You are just steps away from scenic walking trails, the Canada Games Centre, and a 15-minute commute to downtown Halifax. (id:45785)
23 Lakecrest Drive
East Uniacke, Nova Scotia
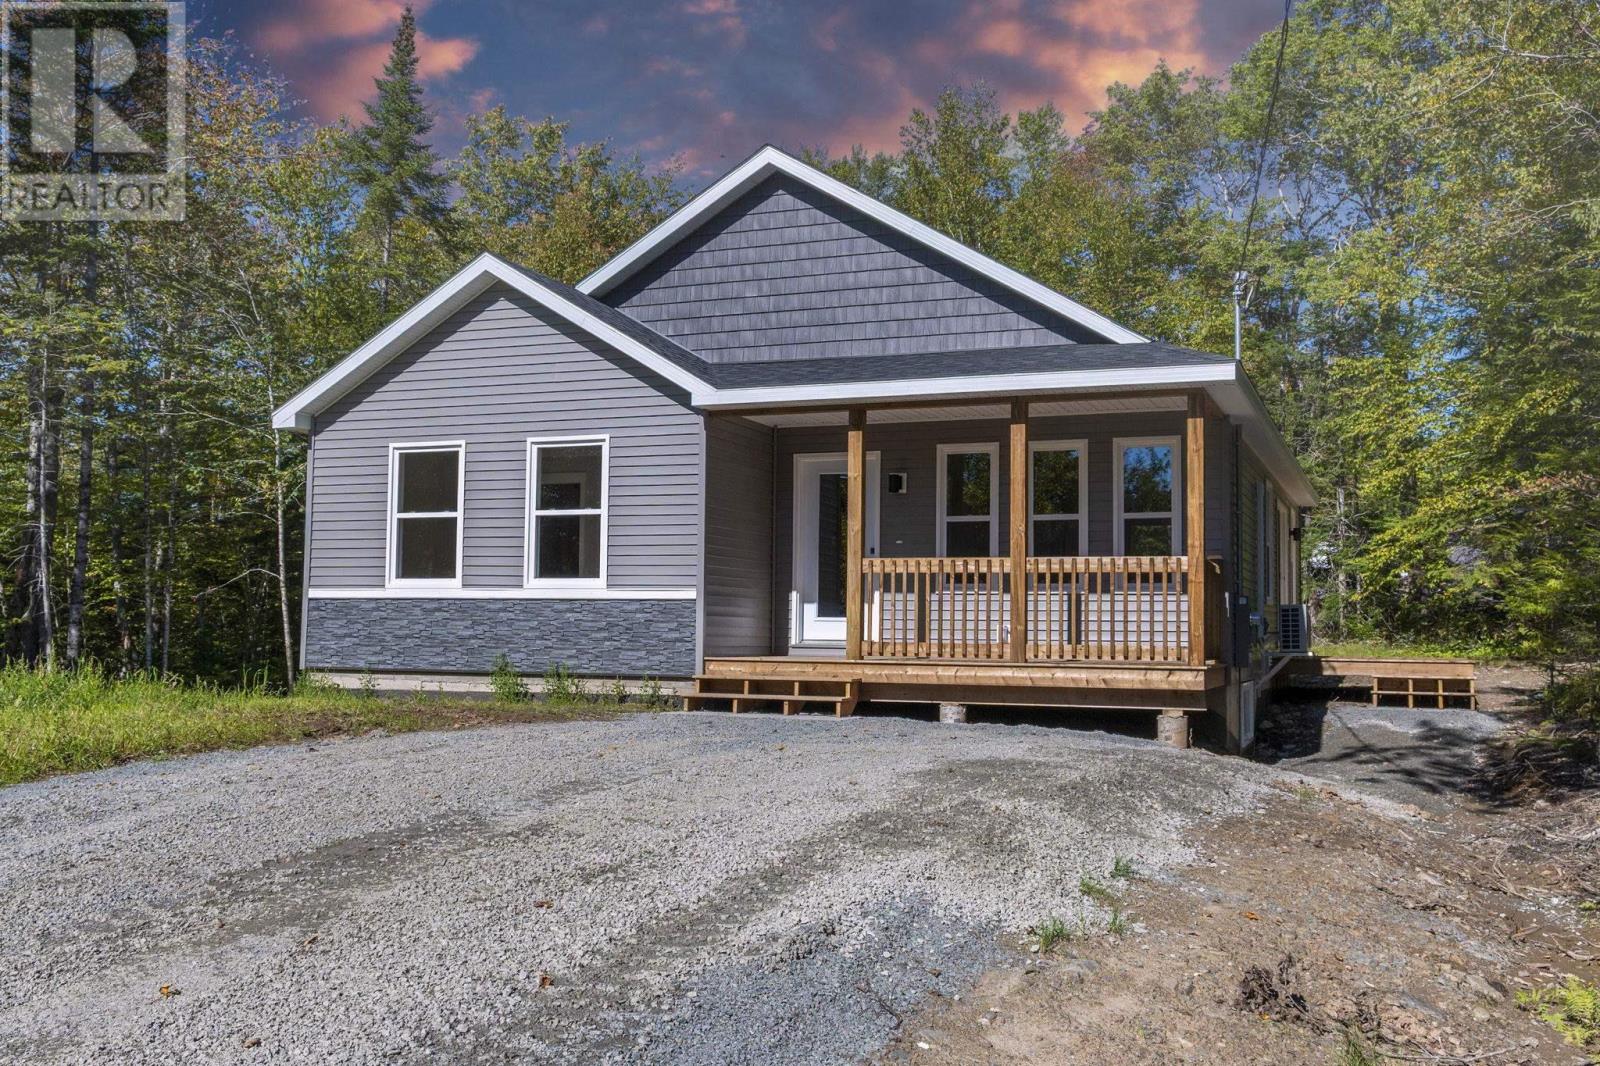
FULLY COMPLETED, APPLIANCES INCLUDED AND LOOKING FOR NEW OWNERS! Welcome to The Nook by Citadel Homes a thoughtfully designed new construction bungalow offering stylish one-level living on a beautiful country lot just steps from Lewis Lake in the peaceful community of Mount Uniacke! This 3-bedroom, 2-bath home offers 1,248 sqft of modern living space with quality craftsmanship and carefully selected finishes throughout. The open-concept layout is complemented by water-resistant Kurobe laminate flooring, upgraded Lincoln Park interior doors with black hardware, and an energy-efficient 18,000 BTU heat pump in the main living area for year-round comfort. The stunning kitchen features lacquer shaker cabinetry in Gossamer Grey with a contrasting birch-stained island in Midnight, solid surface countertops, undermount sinks, and sleek black fixtures for a clean contemporary feel. Both bathrooms continue the upscale design with matching finishes, including a black-framed ensuite shower door. Downstairs, the full 8-foot basement is finished to code and offers incredible future potential with two egress windows, a rough-in for a future 3-piece bath, finished birch-stained stairs, and laundry already conveniently located on the lower level. Enjoy morning coffee on the covered front porch while taking in the peaceful surroundings of this sought-after lakeside community. Complete with well and septic services and backed by a 10-Year Atlantic Home Warranty, this home blends modern comfort with country charm just a short drive from Halifax. IGUIDE attached may not be an exact replica. Please confirm with listing agent. (id:45785)