
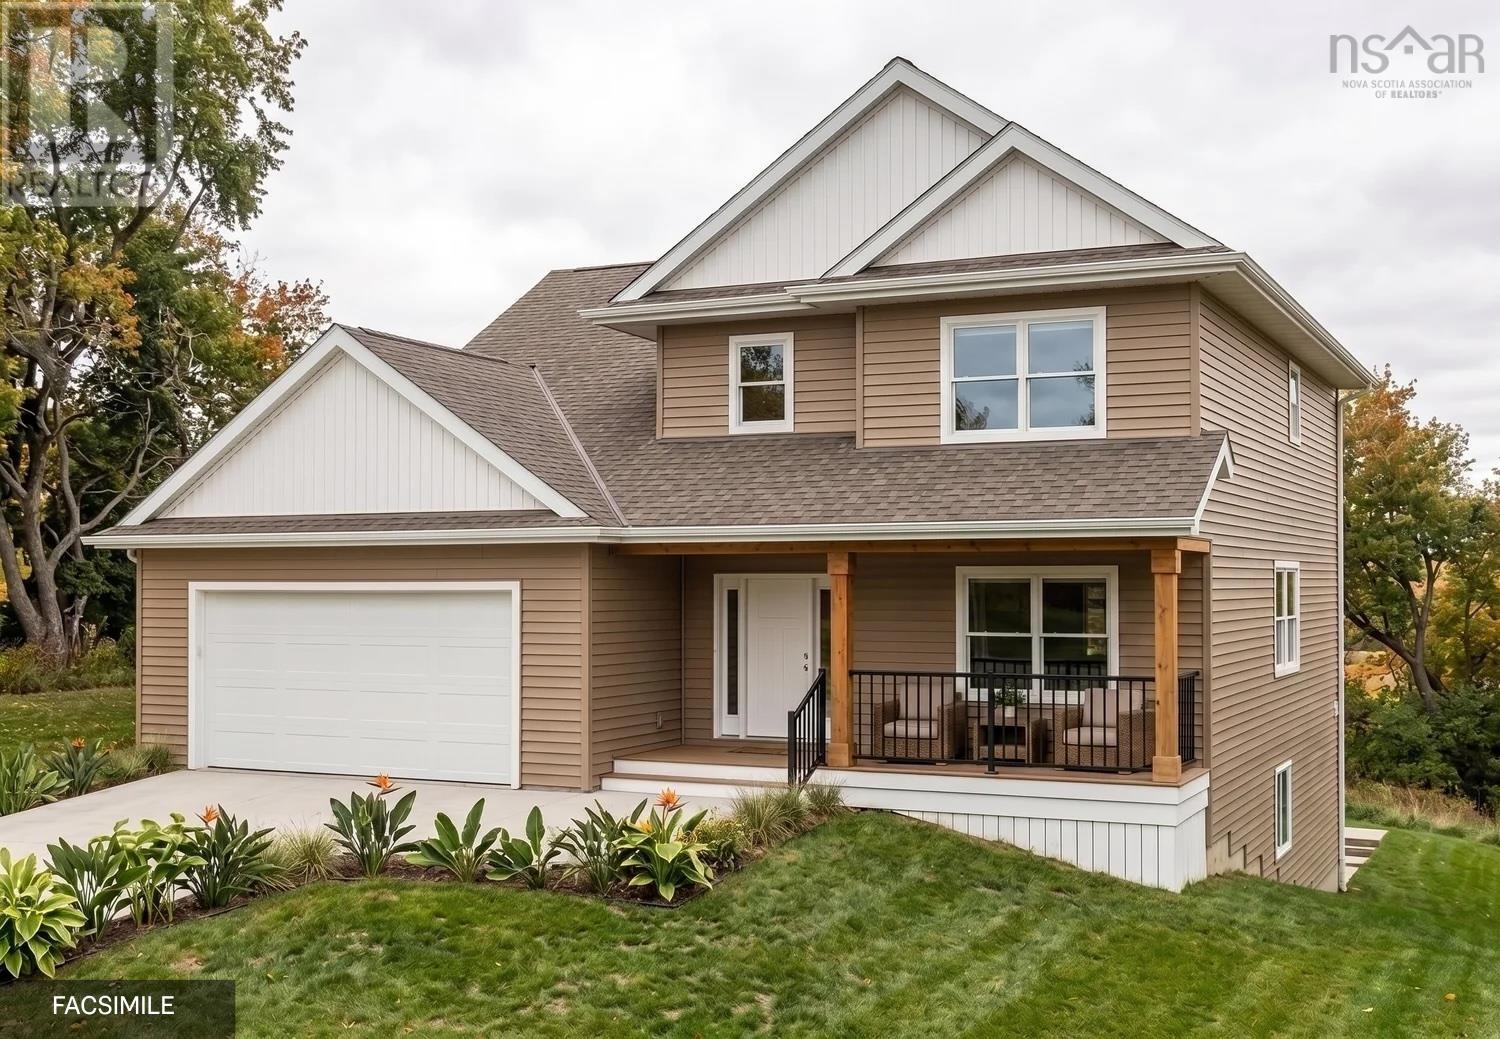
28 Mandy Lane
Lake Loon, Nova Scotia
Ramar Homes proudly presents The Kinloch on Mandy Lane in Lake Loon. Set in a peaceful residential setting just outside Dartmouth, this thoughtfully designed home offers the space and comfort of suburban living while remaining within easy reach of the city and everyday amenities. The Kinloch features a modern, open-concept main floor with a spacious kitchen complete with an island and walk-in pantry, along with a convenient den/home office. The mudroom off the attached double garage provides the perfect catch-all space for busy households, while the covered front veranda is an inviting spot to relax and enjoy your morning coffee. Upstairs, youll find a spacious primary suite featuring a walk-in closet and 4-piece spa-inspired ensuite, along with two additional bedrooms, a full bath, and a dedicated laundry room. Fully finished on all three levels, the lower level adds even more living space with a fourth bedroom, 4-piece bath, rec room, and storage room. Located on Mandy Lane in the Lake Loon area, this home offers a quiet setting with convenient access to Dartmouth Crossing, Burnside, Cole Harbour, and downtown Dartmouth. With four bedrooms, three-and-a-half baths, a finished basement, and an attached double-car garage, The Kinloch is designed to provide plenty of room for modern family living. (id:45785)
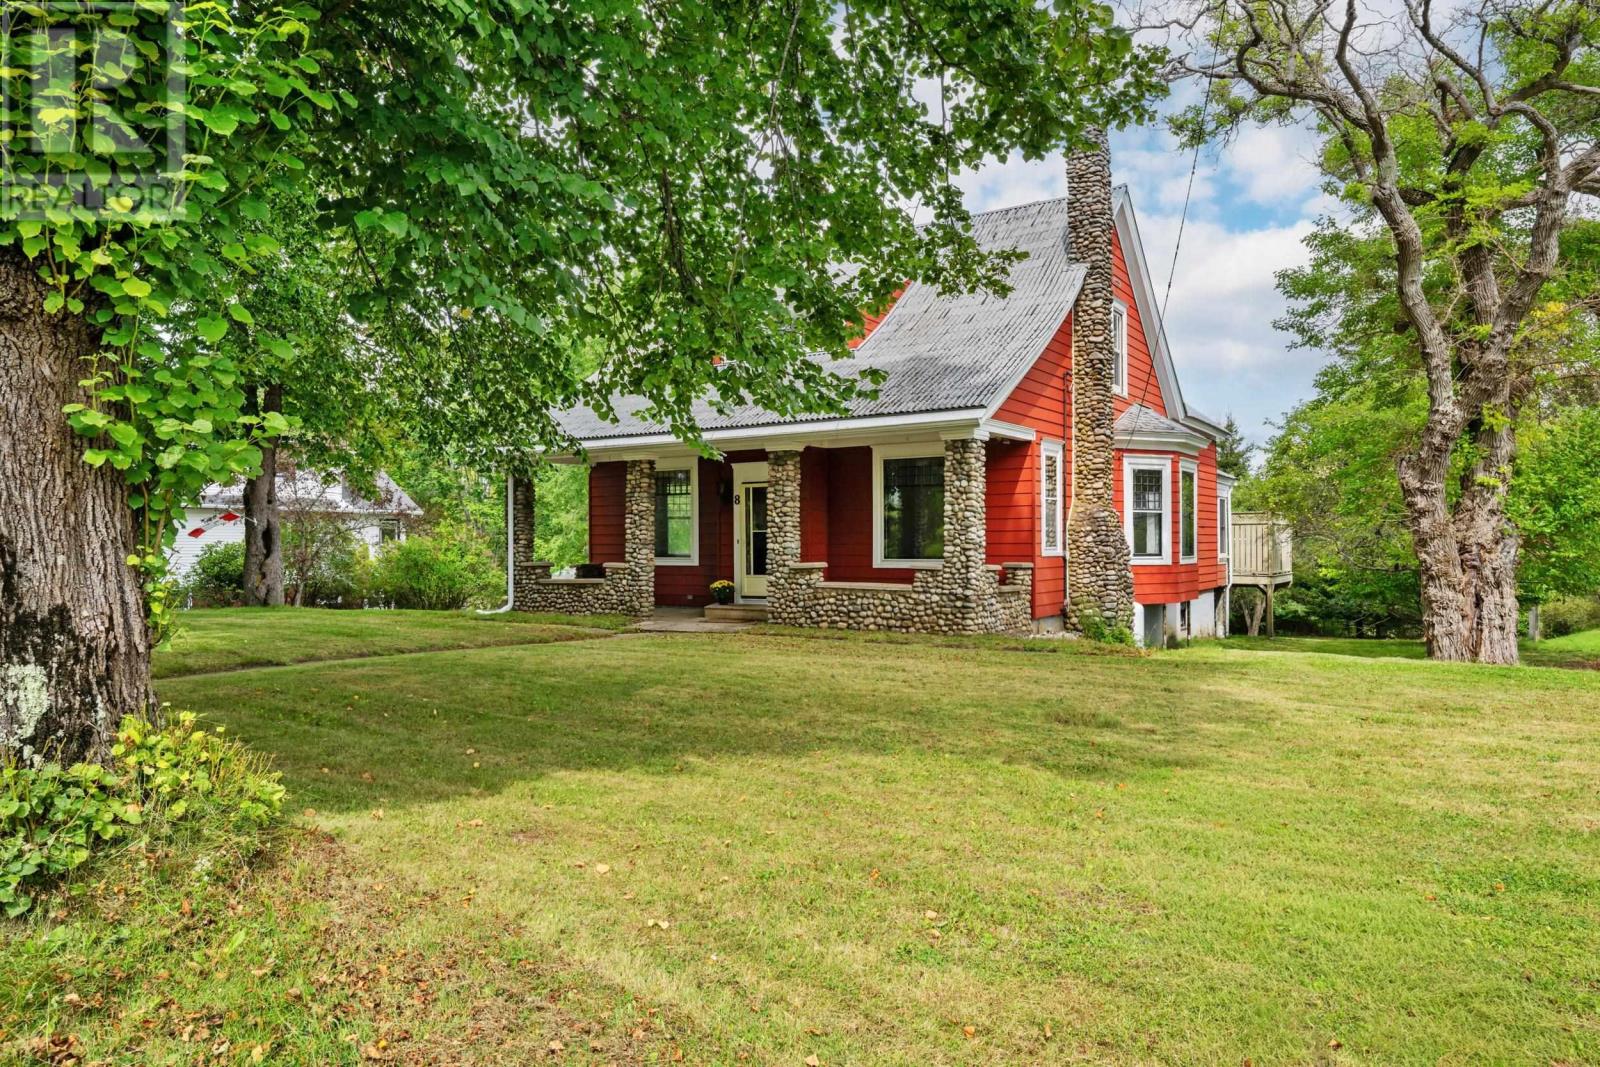
8 Maple Avenue
Lunenburg, Nova Scotia
Set among beautiful mature trees in the town of Lunenburg, this charming turn of the century Craftsman style home offers an abundance of space, character and opportunity. With 5 bedrooms and 2 full baths, this home is well suited for a growing family, those looking for space for guests, or anyone who appreciates the flexibility of a generously proportioned historic home. Thoughtfully updated but retaining its timeless appeal, the beautifully updated kitchen brings a fresh, modern feel to its classic surroundings. This home also has an amazing garage, workshop, or boat building space, can be whatever you want it to be! The upper level loft is full of potential to use for hobbies, games, or perfect for teenagers to hang out in after bike riding on the Rails to Trails ,which you can hop right onto at the back of the property. This home is just up the hill, but very close to the center of Lunenburg, with its historic waterfront, colorful buildings, galleries, independent shops, cafes and great restaurants. Grab a coffee and watch the Bluenose sail by! (id:45785)
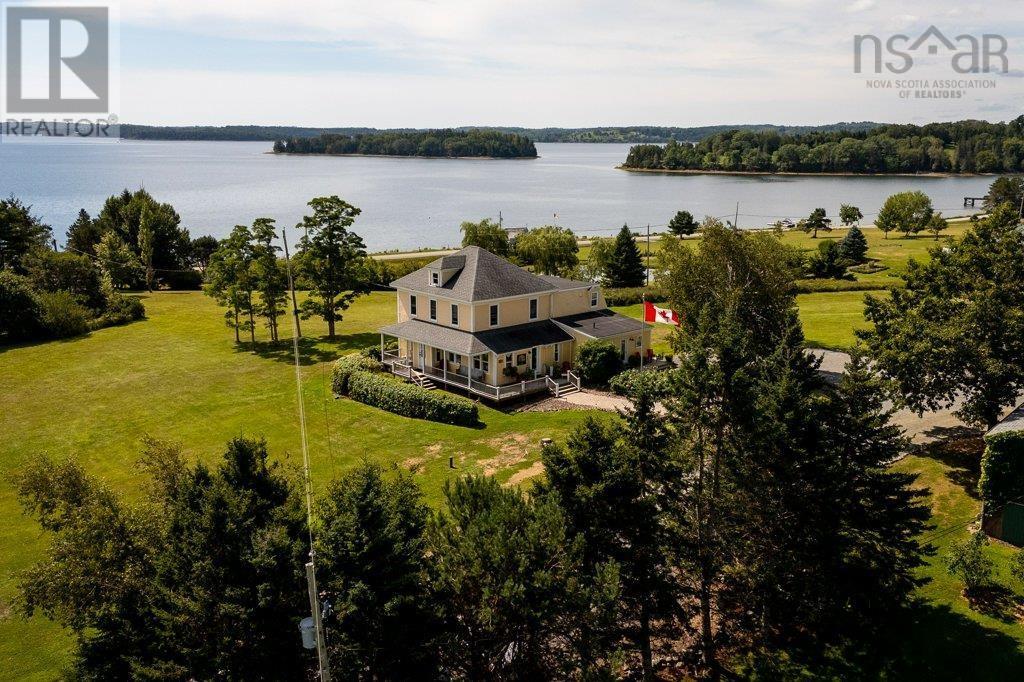
678 Oakland Road
Indian Point, Nova Scotia
Welcome to Bayview Pines - an extraordinary 9.64 acre coastal retreat offering a once-in-a-generation opportunity to create the ultimate South Shore family compound. Elevated on the coveted Indian Point peninsula, this private haven blends pastoral charm with breathtaking, expansive views over Mahone Bay and its many islands. Anchored by a historic 1910 residence, the estate offers 11 bedrooms and 12 bathrooms across two impressive structures. The primary residence pairs heritage character with modern comfort, featuring a chefs kitchen with maple shaker cabinets, butcher-block island, dual ranges, and bright ocean-facing windows in the principal rooms. The upper level hosts a private primary suite complete with a luxurious ensuite bath with a soaker tub and tiled walk-in shower, a walk-in closet, and built-in storage. The massive multi-level barn provides incredible flexibility for multi-generational living, comfortably accommodating family or guests in self-contained suites which include two full apartments with private kitchens. Outside, explore the acreage and elevated pasture, lush gardens, and private woodland walking trails. Offering an unmatched location, scale, and coastal charm, Bayview Pines is a magnificent family compound ready for its next legacy chapter. (id:45785)
Engel & Volkers
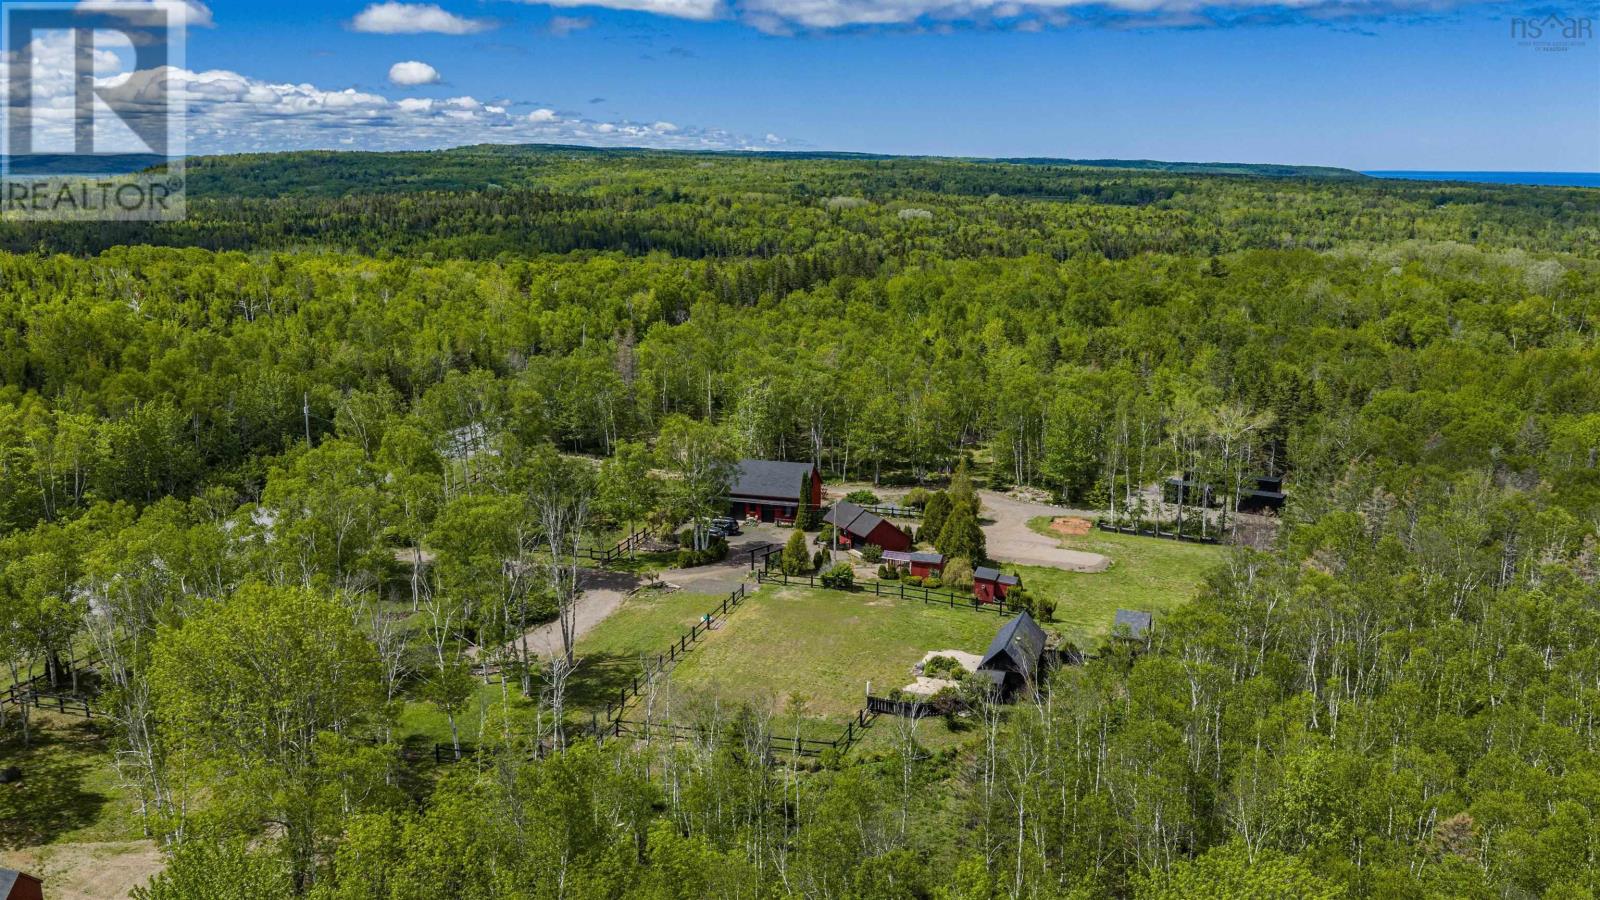
95 Forest Glade Road
Forest Glade, Nova Scotia
Bring your vision to life on this versatile 40 acre Annapolis Valley property, where striking red outbuildings, classic black fencing and a peaceful woodland backdrop create an inviting setting for country living, hobby farming, equestrian pursuits or future development. One-bedroom living quarters above the main garage/barn feature a bright, open-concept kitchen and living area with an induction cooktop, full-size refrigerator, ample counter space, heat pump, washer and dryer. The unfinished garage/barn below is also heated by a heat pump and features a new 200-amp electrical panel installed in summer 2026. Its spacious layout is a blank canvas ready to suit the next owners vision. Valuable infrastructure includes a septic system installed in 2025 and designed to accommodate a home of up to three bedrooms. A separate single-car garage offers a fully insulated workshop or flex space with electrical wiring, an available water line and new windows installed in 2026. Several additional outbuildings provide excellent storage. For horses or hobby farming, the property includes a chicken coop, main paddock, drinking post and four-sided open-stall barn ready to be completed with doors. An RV pad with water hookups and access to nearby exterior electrical outlets adds further flexibility. A site near the treeline may offer potential for a future home, subject to approvals. With the property bordering Forest Glade Road and Ruggles Road, buyers may also wish to investigate the possibility of creating additional building lots. Mixed-use zoning, along with riding and ATV trails through the woods, opens the door to numerous agricultural, equestrian, recreational or business possibilities. With the local fire hall approximately five minutes away and Middleton, CFB Greenwood, Valley amenities and the coastline all within easy reach, this is a property rich with space, flexibility and opportunityready for its next owner to make it their own. (id:45785)
Unit 1 Axehill Court, Hemlock Grove
Upper Tantallon, Nova Scotia
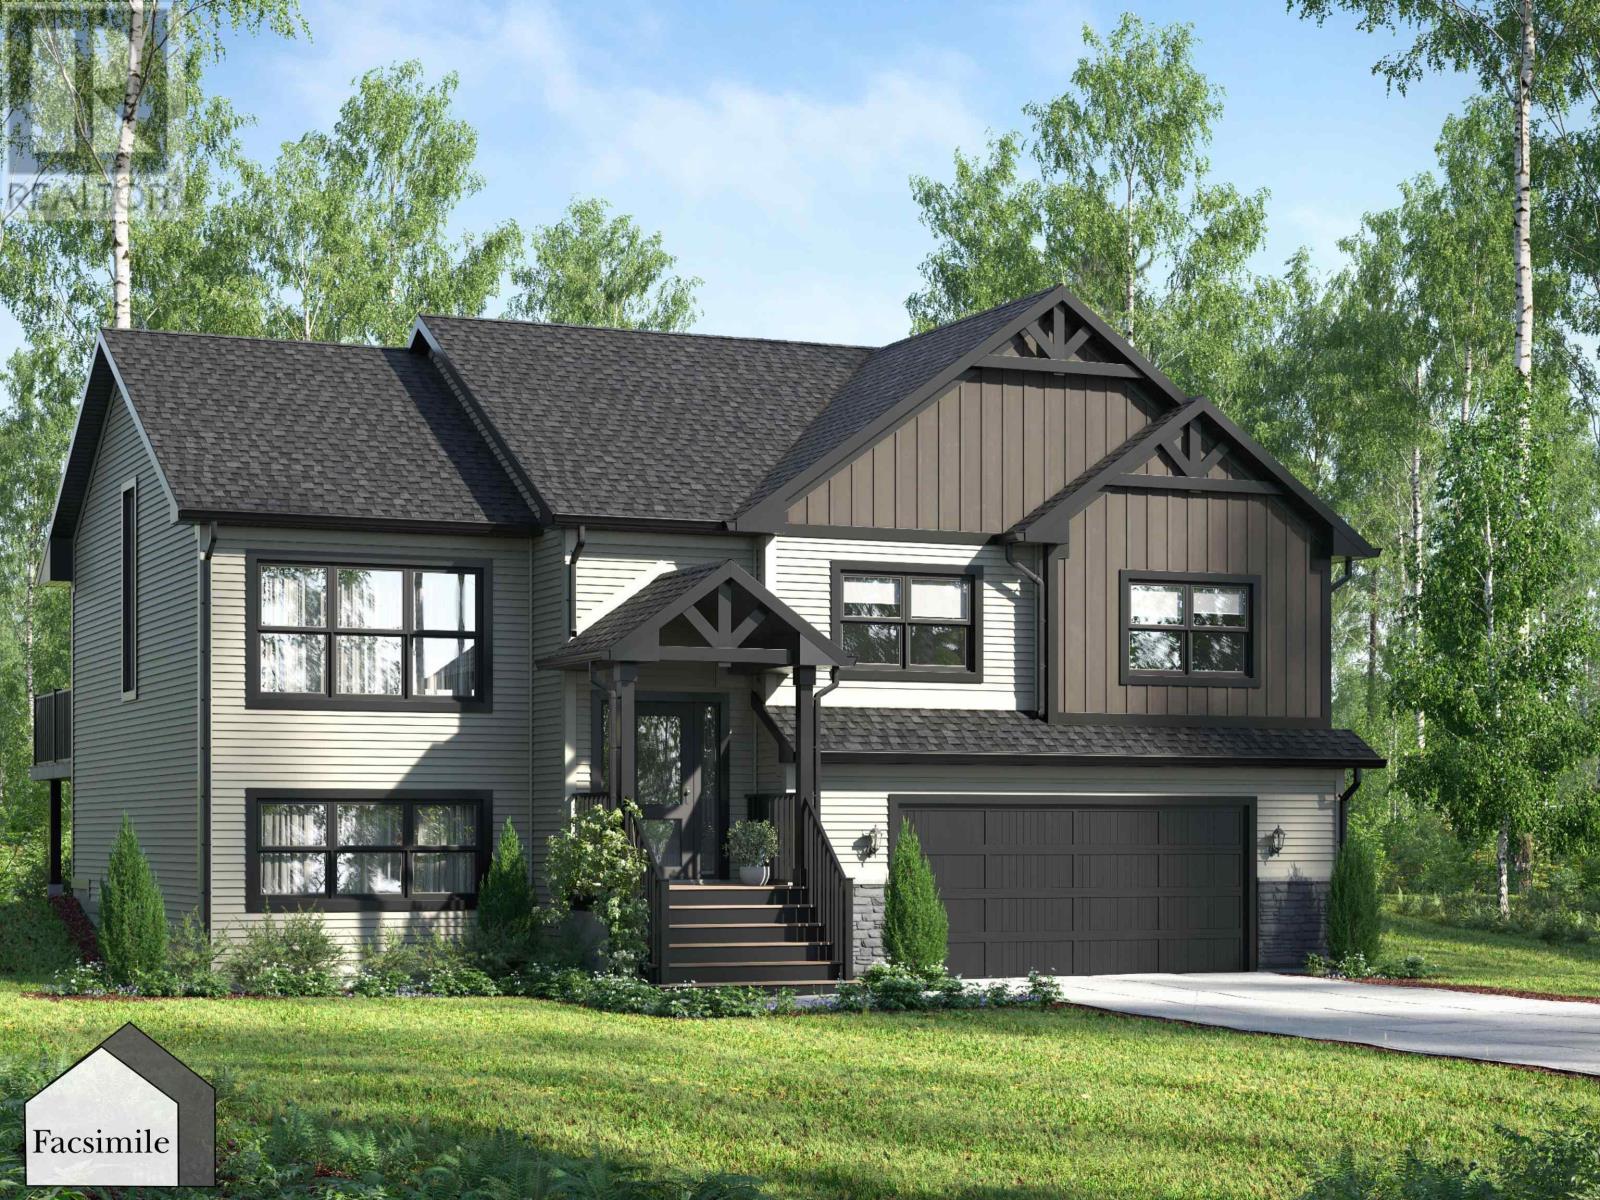
'The Beckett' by Marchand Homes is a beautiful split entry home offering 2,443 sq. ft. TLA and is currently at the foundation stage as of September 2026. Set on just over half an acre, the planned layout offers 4 bedrooms, 3 full bathrooms, and plenty of functional space for a growing family. The main level is designed around a bright, open-concept living area with vaulted ceilings and plenty of natural light. The kitchen will feature white shaker-style cabinetry extending to the ceiling, quartz countertops, a timeless backsplash, and a generous 4' x 8' island, creating a practical and inviting space for both everyday living and entertaining. The primary suite will include a walk-in closet and a five-piece ensuite with a tiled shower, glass door, and double vanity. Two additional bedrooms and a full bathroom complete the main level. The lower level will offer a spacious recreation room, fourth bedroom, third full bathroom, and convenient access to the attached double garage, providing additional flexibility for family, guests, a home office, or hobbies. Located within Condominium Corporation No. 473, Hemlock Grove is a growing community in Upper Tantallon, offering the opportunity to own a brand-new home in a thoughtfully planned neighbourhood surrounded by the natural beauty of Nova Scotias coastal community. (id:45785)
58 Jackson Road
Dartmouth, Nova Scotia
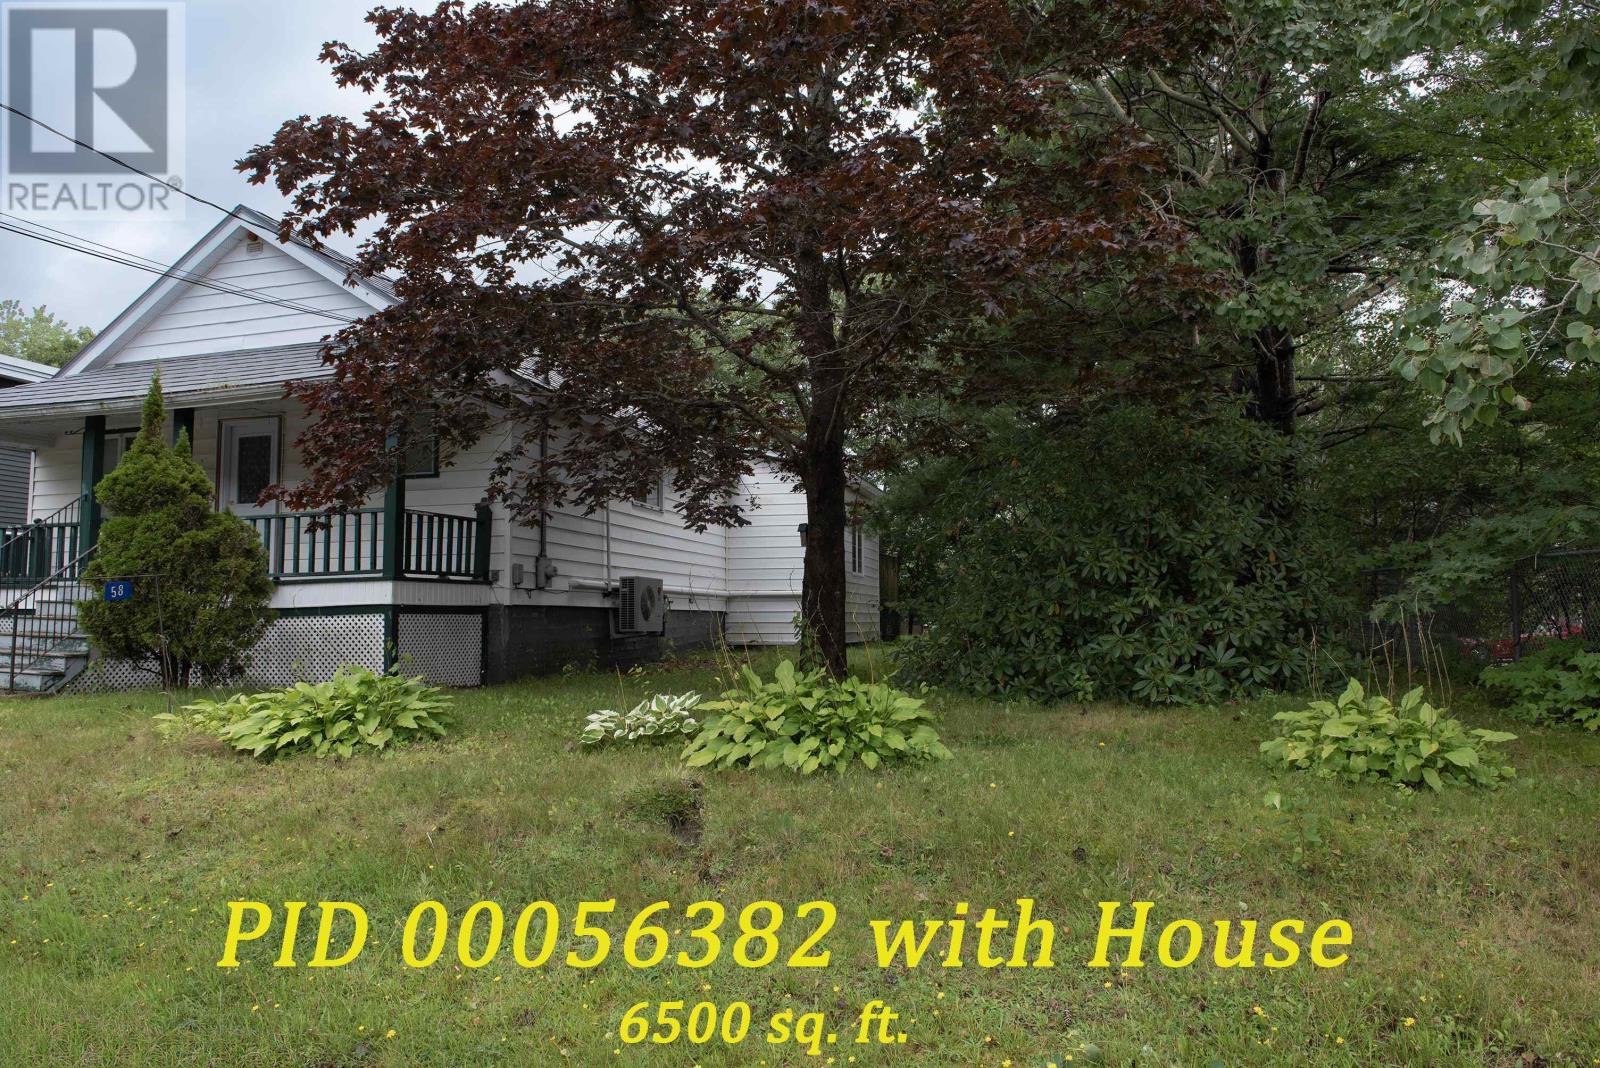
It's anticipated that the Highest & best use of the land is to utilize the 2 existing PID's for new Multi unit housing however it's possible to keep the existing house on PID 00056382 & build new on the existing separate lot. (id:45785)
904 Port Latour Road
Thomasville, Nova Scotia
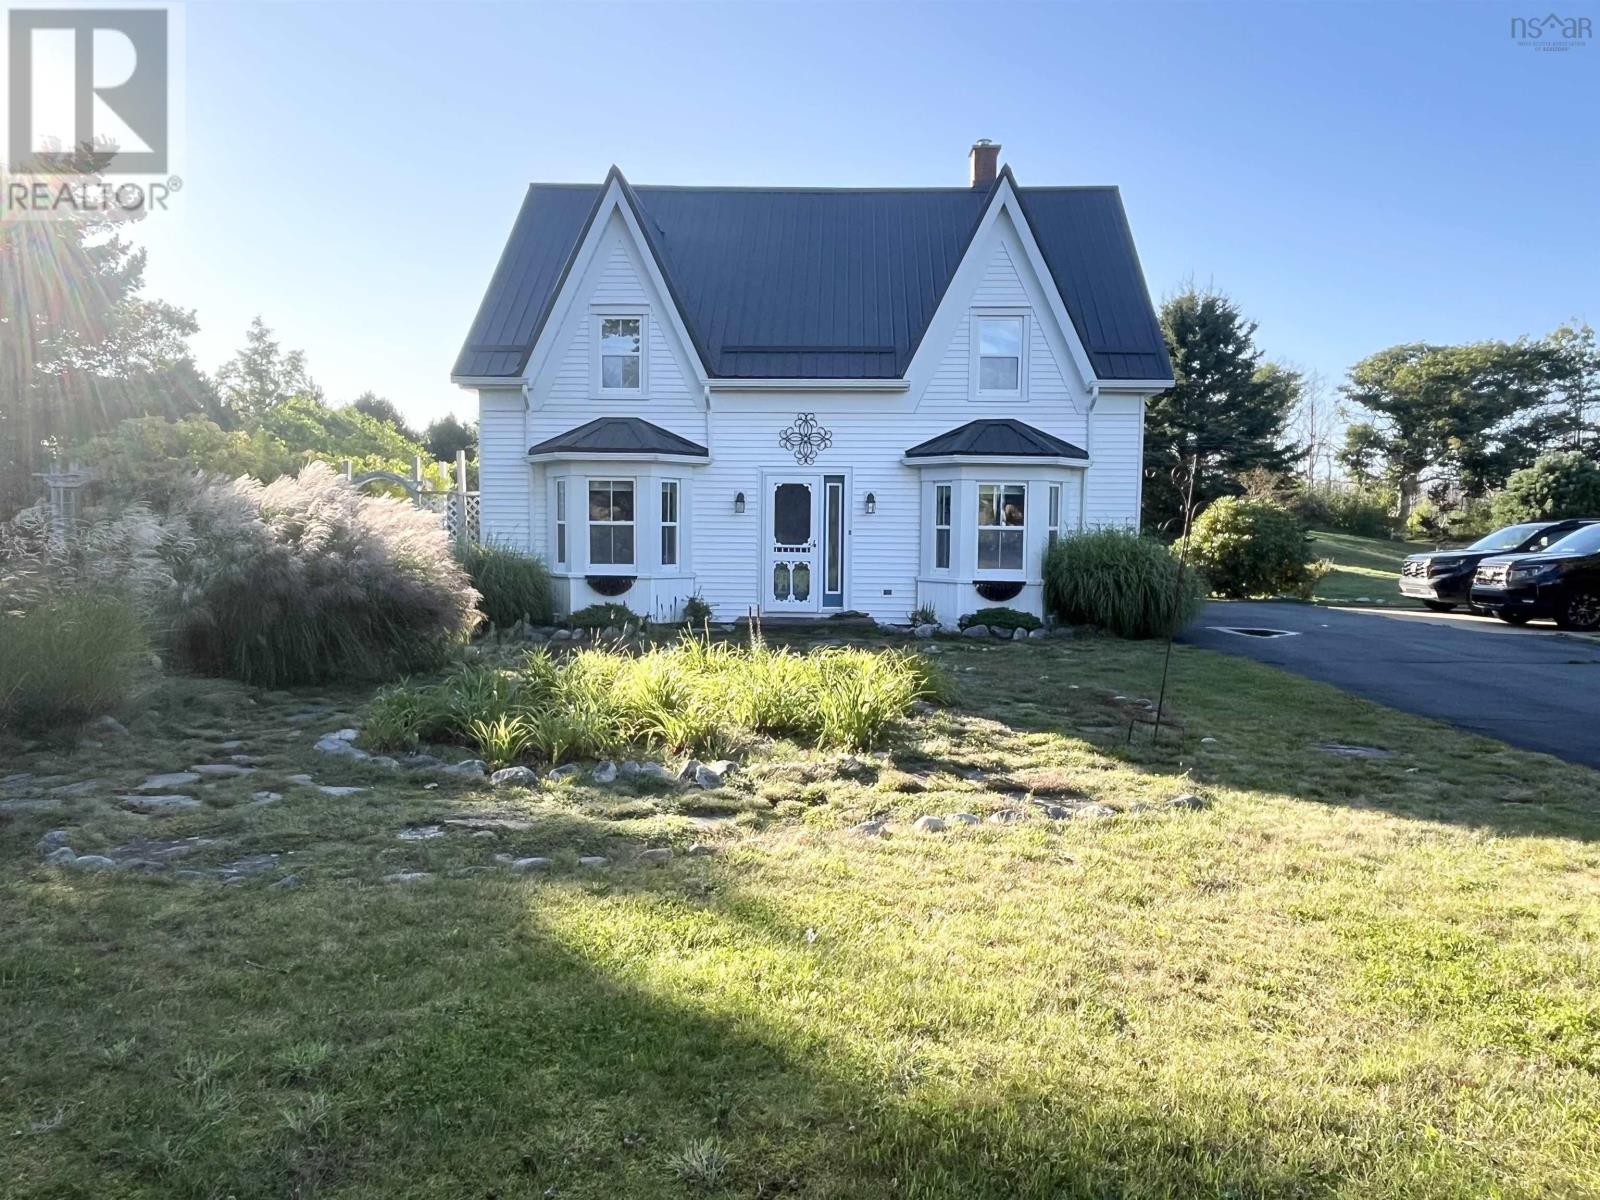
Welcome to this beautifully renovated century home, where timeless character meets thoughtful modern updates. Set on an expansive property, totalling near 50 acres, this home offers an impressive park-like setting surrounded by mature trees, vibrant greenery, a charming vine-covered arbor, and a separate outbuilding for storage. The private back deck provides an excellent space to relax and enjoy peaceful views across the enormous backyard. The possibilities here are truly endless! Adding to the appeal, you are just steps from the ocean shoreline, with deeded access located directly across the road. Inside, the home is filled with natural light with beautiful hardwood flooring throughout many rooms and plenty of space for the whole family. The eat-in kitchen offers ample cabinetry with a separate laundry area nearby as well as a lovely formal diningroom. The second level features four bedrooms, spacious walk-in closets and conveniently, a full bath is located on each floor. One of the home's stand out features is the bright and inviting versatile room situated at the back of the home with a loft that is accessible by a charming ship's ladder. Whether used as a reading nook, play area or additional storage, this unique space is truly a dream spot for kids. Well maintained and move-in ready, this property is also equipped with three sources of heat, including a heat pump, forced-air oil furnace and propane fireplaces, offering flexibility and comfort throughout the seasons. Additional features include a new steel roof (2025), paved driveway, generator hookup, drilled well (2015), and a dug well shared with the neighbouring property. Located in a quiet neighbourhood, just minutes from an 18 hole golf course and beautiful white sand Crows Neck Beach, this exceptional property offers a rare combination of historic charm, modern comfort, expansive acreage, privacy, and convenient access to the ocean. This property is sure to impress with its many wonderful features! (id:45785)
26 Shady Lane
Mill Lake, Nova Scotia
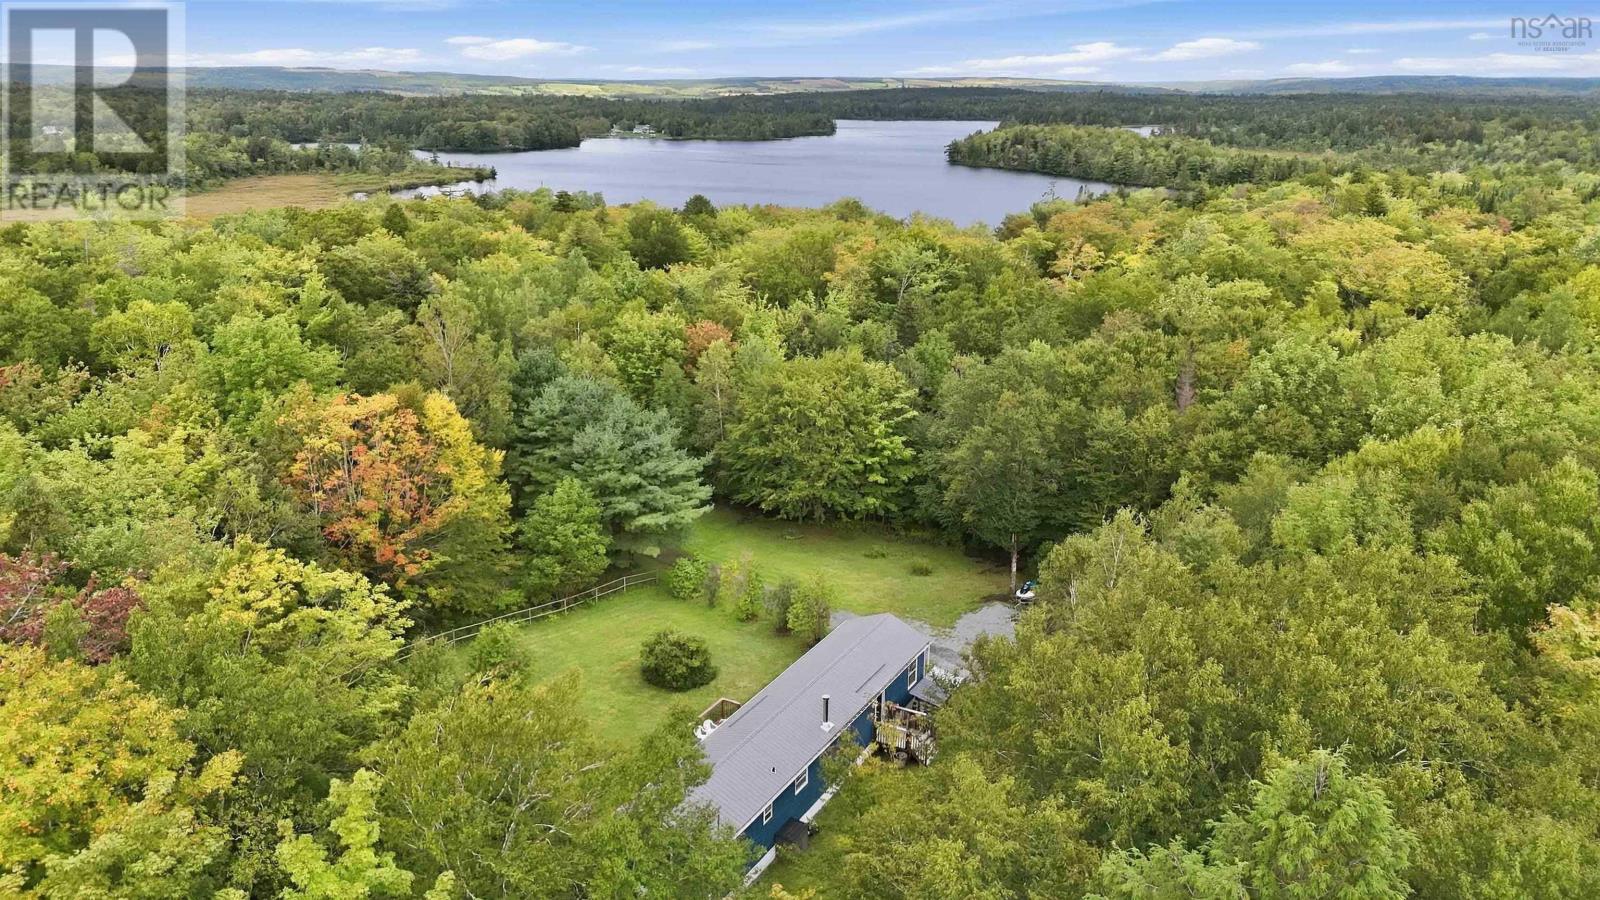
Welcome home to 26 Shady Lane in Mill Lake Nova Scotia, this beautifully updated 3 bedroom mini home is nestled on over an acre of mature, landscaped, private property. Featuring a new metal roof, a cozy new wood stove, and a new detached garage. While the home is ready for a new owner to move right in, the property itself is the real highlight, with plenty of space to relax and enjoy the outdoors. Convenient access to nearby trails for walking, biking, and ATVs, additionally the area is known for it's many lakes that make this a great spot for outdoor enthusiasts. A private setting with mature trees and room to breathe, this one is definitely worth a look. (id:45785)
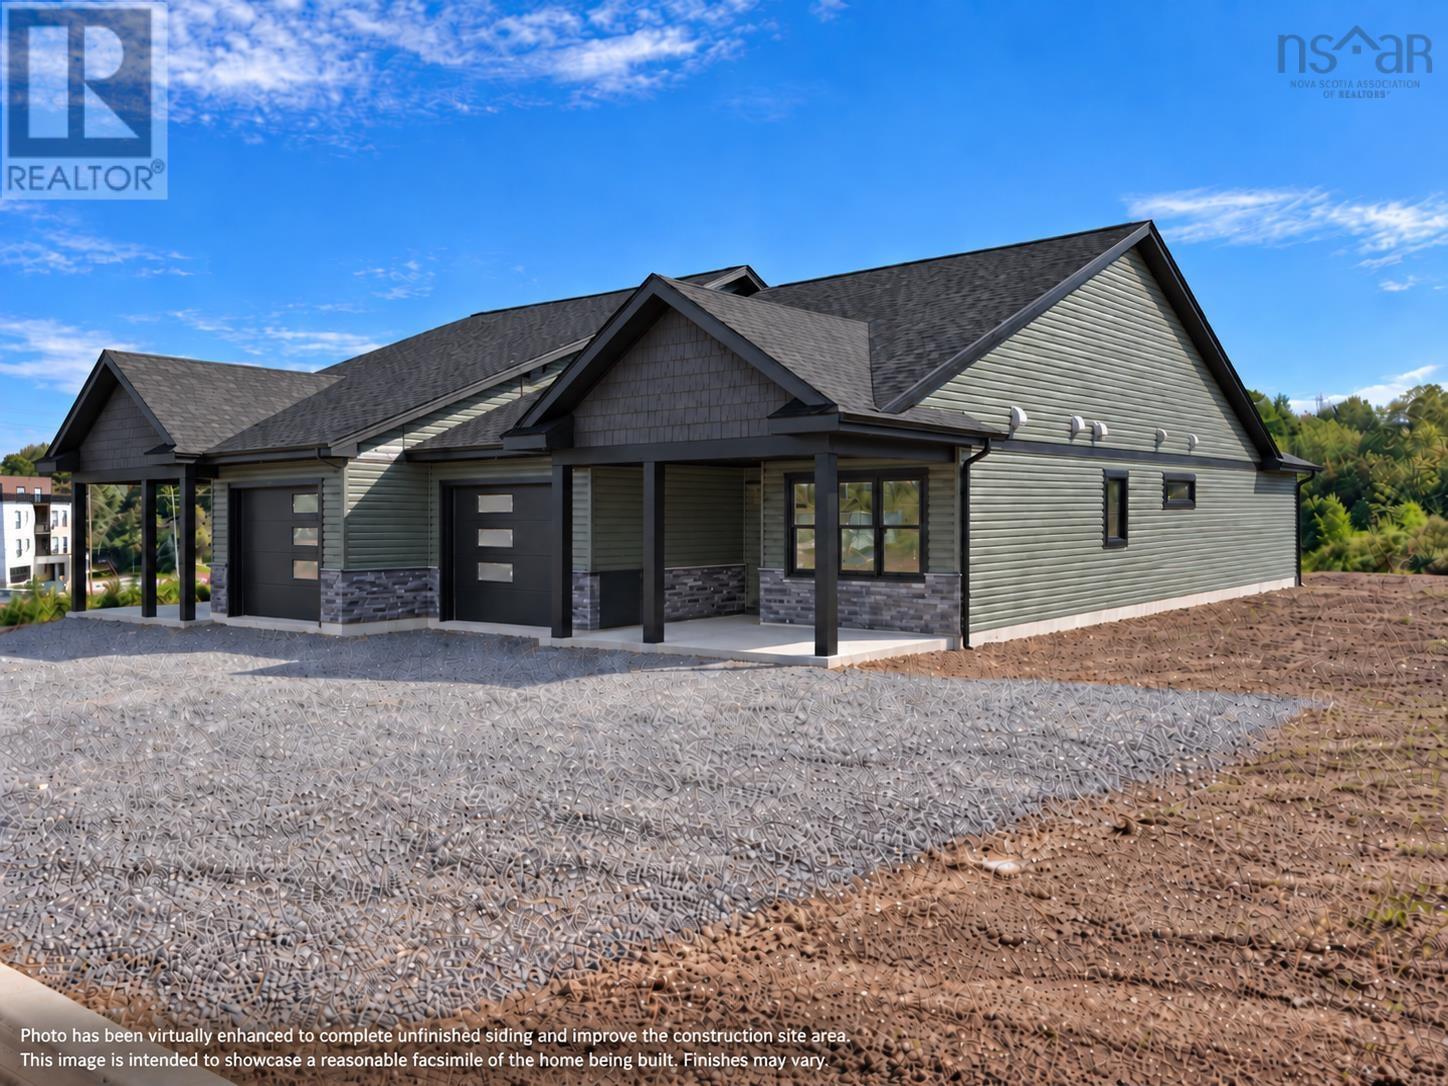
Lot 11b (Right) Kenny Crescent
Wolfville, Nova Scotia
Welcome to **Harvest Heights, Wolfvilles newest subdivision**, where easy living meets the charm, culture and natural beauty of the Annapolis Valley. This thoughtfully designed 2-bedroom, 2-bath semi-detached home is currently under construction, making now a wonderful time to purchase and personalize select finishes. Imagine beginning your day with coffee on the beautiful covered front deck, followed by a visit to the farmers market, a round of golf or a walk along one of the areas scenic trails. Spend the afternoon browsing Wolfvilles independent shops and cafés, then enjoy dinner at a local restaurant or nearby vineyard before ending the evening with a stroll along the waterfront. With wineries, orchards, farm markets, live music, theatre and the energy of Acadia University nearby, Wolfville offers a wonderful blend of small-town warmth and vibrant Valley living. Back at home, the four-season sunroom provides a peaceful place to relax, read or enjoy the changing seasons. The bright, open-concept kitchen and dining area is welcoming and functionalperfect for quiet evenings at home or entertaining family and friends. The primary suite is designed for comfort now and in the years ahead, featuring a walk-in closet and an age-in-place ensuite with a tiled walk-in shower, double sinks and quartz countertops. A heat pump provides efficient heating and cooling year-round, while included landscaping, a paved driveway and an 8-year Lux Home Warranty add convenience and peace of mind. Surrounded by everything that makes Wolfville special, this is more than a homeits an opportunity to embrace the relaxed, connected and fulfilling lifestyle of the Annapolis Valley. ***PID TO BE SUBDIVIDED. LOT SIZE TO BE CONFIRMED UPON SUBDIVISION.*** (id:45785)
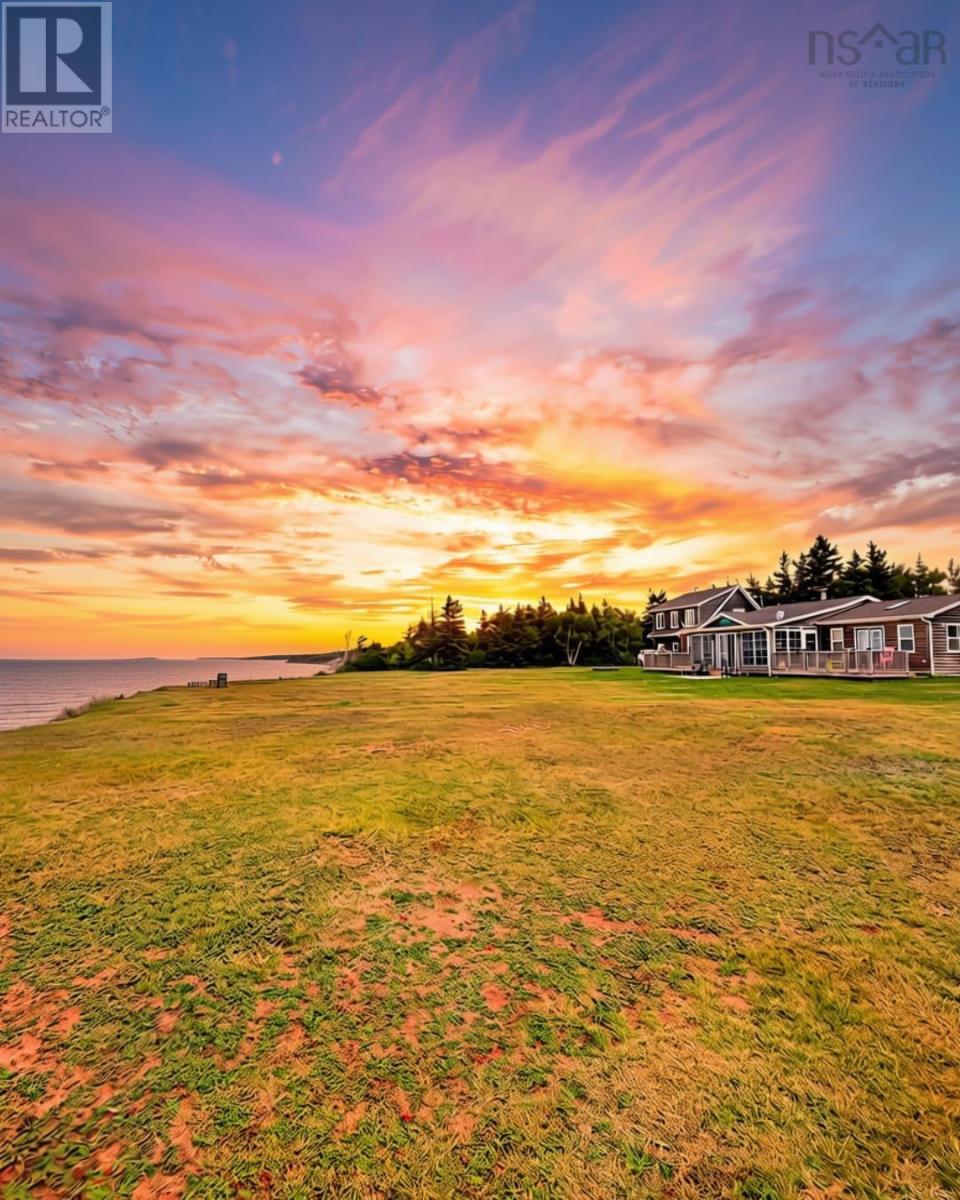
155 Mary Ann Drive
Long Point, Nova Scotia
Modern, thoughtfully designed ocean side home (2013), set on 350 ft of private shoreline with a sandy beach, natural sand bar, and lobster boats - in season - just 40 ft from the properties edge. The main residence blends comfort and coastal character so effortlessly. The addition of the sunroom that extends over 20ft welcomes the most captivating ocean view. This space is used three out of four seasons, but could easily be set up for enjoyment during the winter months as well. Though listed as a two bedroom home, this home's design could easily be converted to a three bedroom. In addition, the bachelor style apartment above the garage offers additional living space. All bedrooms have their own ensuite bath. A third bath in the main house is elegantly done with an electric fireplace set above the jacuzzi tub. Both bedrooms also have a private entry onto the oceanview deck that stretches from one side of the home to the other. The kitchen is charming and well sized, with a dining area overlooking the ocean accompanied by a wood burning fireplace, sitting area and large pantry. The home is equipped with three heat pumps for heating and cooling, a full size generator that services the entire house during outages, an additional woodstove in the grand room with french doors leading you to the back yard. The garage is wired and heated. Above the garage as noted earlier sits a bachelor style apartment with its own private deck and ocean view. The grounds extend just under 3 acres of land, creating an abundance of private sightlines & serene ocean views. Cabot Links golf is just a forty minute drive away. The canso causeway is just twenty minutes out. The Halifax airport is just 2.5 hours away. A vast stretch of sandy beach at your doorstep. This oceanside property and all it offers is sure to demand your attention. (id:45785)
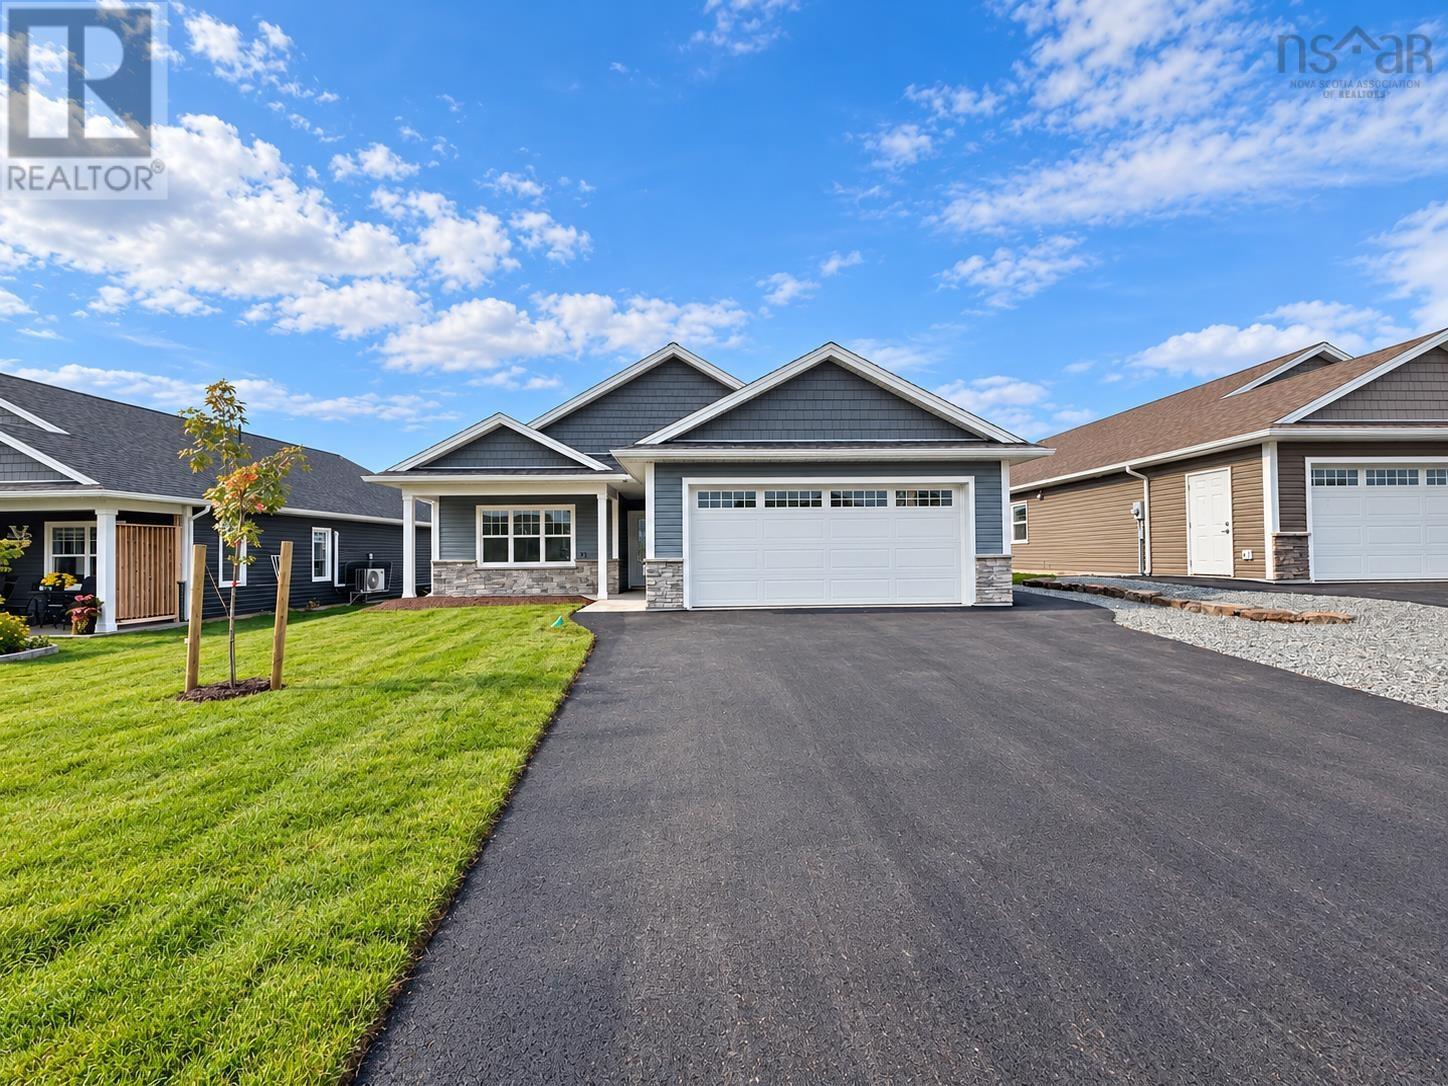
25 Community Way
Garlands Crossing, Nova Scotia
Welcome to The Crossing, a welcoming retirement community in Windsor where beautiful homes and easy living come together. The Spartan offers 2 bedrooms, 2 baths and comfortable single-level living with a bright, open layout and timeless finishes. The spacious kitchen features a large sit-up island, quartz countertops, beautiful backsplash and generous corner pantry, flowing seamlessly into the dining and living areas. The primary suite includes a walk-in closet and ensuite with double sinks and a tiled shower, while the second bedroom is ideal for guests, hobbies or a home office. Relax on the covered front porch or large covered back deck, and enjoy the convenience of an attached double garage, paved driveway, landscaping, irrigation and a ductless heat pump. With Windsors amenities, golf, wineries, walking trails and skiing nearbyand Halifax approximately 30 minutes awayThe Crossing offers a relaxed Valley lifestyle with a genuine sense of community. Plus an 8-year Lux Home Warranty adds peace of mind. (id:45785)
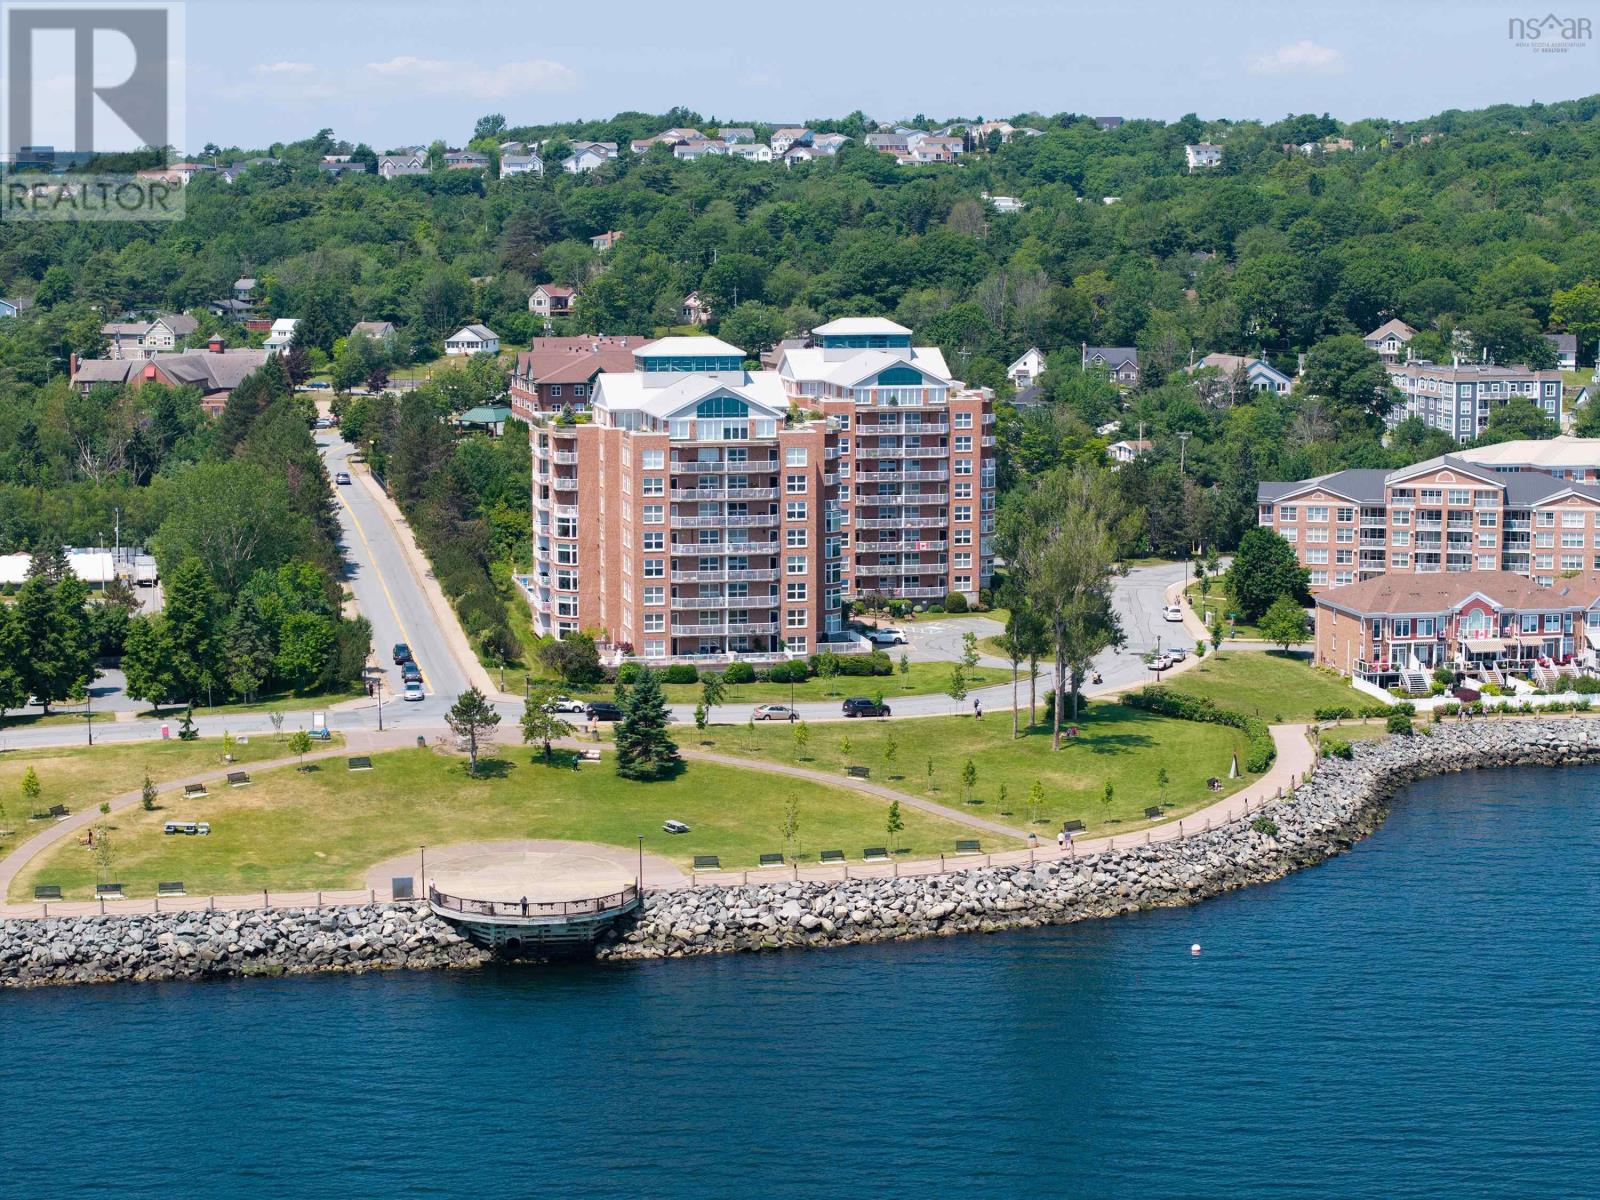
802 89 Waterfront Drive
Bedford, Nova Scotia
Top-floor 1,250 sq ft condo featuring air conditioning and a private, quiet balcony with peaceful tree views, stunning sunsets, and sailboat views. Renovated open concept with dark-stained walnut hardwood, new flooring, new shower, new toilet, and Hunter Douglas blinds included. The kitchen boasts Corian countertops, a 10-foot island, coffee station, plus a new fridge, dishwasher, and microwave. Heat and hot water are included in condo fees. Includes storage unit, outdoor heated pool, live-in superintendent, security, keyless entry, and a Clubhouse with a fitness room, library, two fireplaces, kitchen, and wood workshop. Step off the elevator directly to the 3 km Bedford Waterfront boardwalk leading to dining, coffee shops, drugstores, and banks. (id:45785)
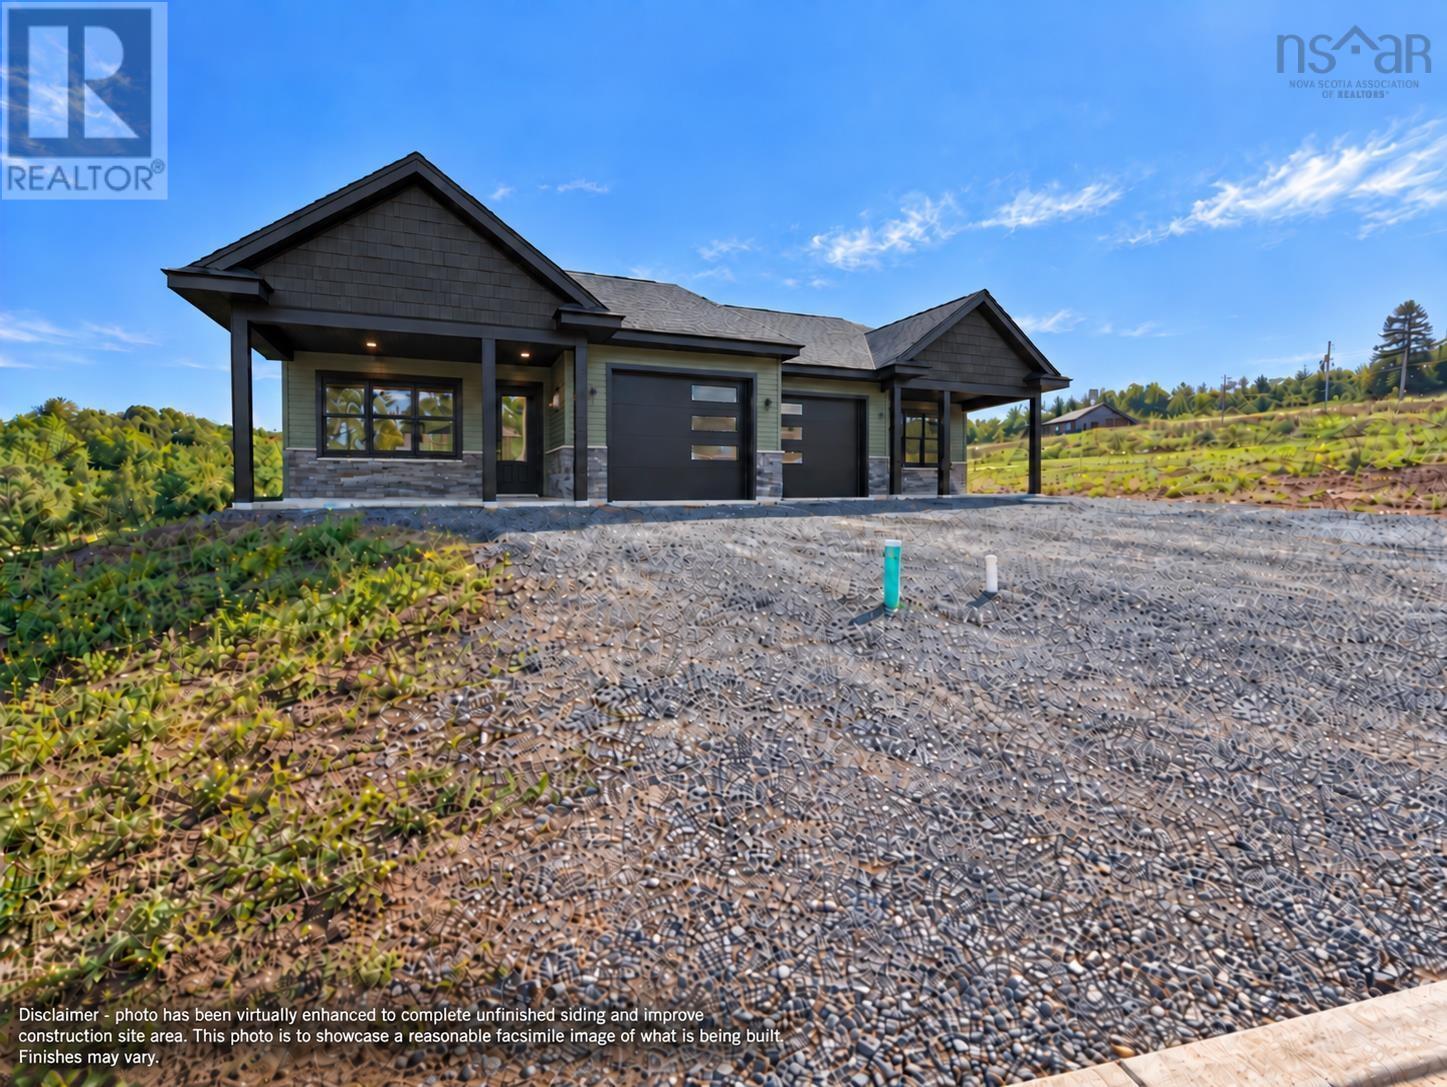
Lot 11a (Left) Kenny Crescent
Wolfville, Nova Scotia
Welcome to **Harvest Heights, Wolfvilles newest subdivision**, where easy living meets the charm, culture and natural beauty of the Annapolis Valley. This thoughtfully designed 2-bedroom, 2-bath semi-detached home is currently under construction, making now a wonderful time to purchase and personalize select finishes. Imagine beginning your day with coffee on the beautiful **covered front deck**, followed by a visit to the farmers market, a round of golf or a walk along one of the areas scenic trails. Spend the afternoon browsing Wolfvilles independent shops and cafés, then enjoy dinner at a local restaurant or nearby vineyard before ending the evening with a stroll along the waterfront. With wineries, orchards, farm markets, live music, theatre and the energy of Acadia University nearby, Wolfville offers a wonderful blend of small-town warmth and vibrant Valley living. Back at home, the **four-season sunroom** provides a peaceful place to relax, read or enjoy the changing seasons. The bright, open-concept kitchen and dining area is welcoming and functionalperfect for quiet evenings at home or entertaining family and friends. The primary suite is designed for comfort now and in the years ahead, featuring a walk-in closet and an age-in-place ensuite with a tiled walk-in shower, double sinks and quartz countertops. A heat pump provides efficient heating and cooling year-round, while included landscaping, a paved driveway and an **8-year Lux Home Warranty** add convenience and peace of mind. Modern, comfortable and surrounded by everything that makes Wolfville special, this is more than a homeits an opportunity to embrace the relaxed, connected and fulfilling lifestyle of the Annapolis Valley. ***PID TO BE SUBDIVIDED. LOT SIZE TO BE CONFIRMED UPON SUBDIVISION.*** (id:45785)
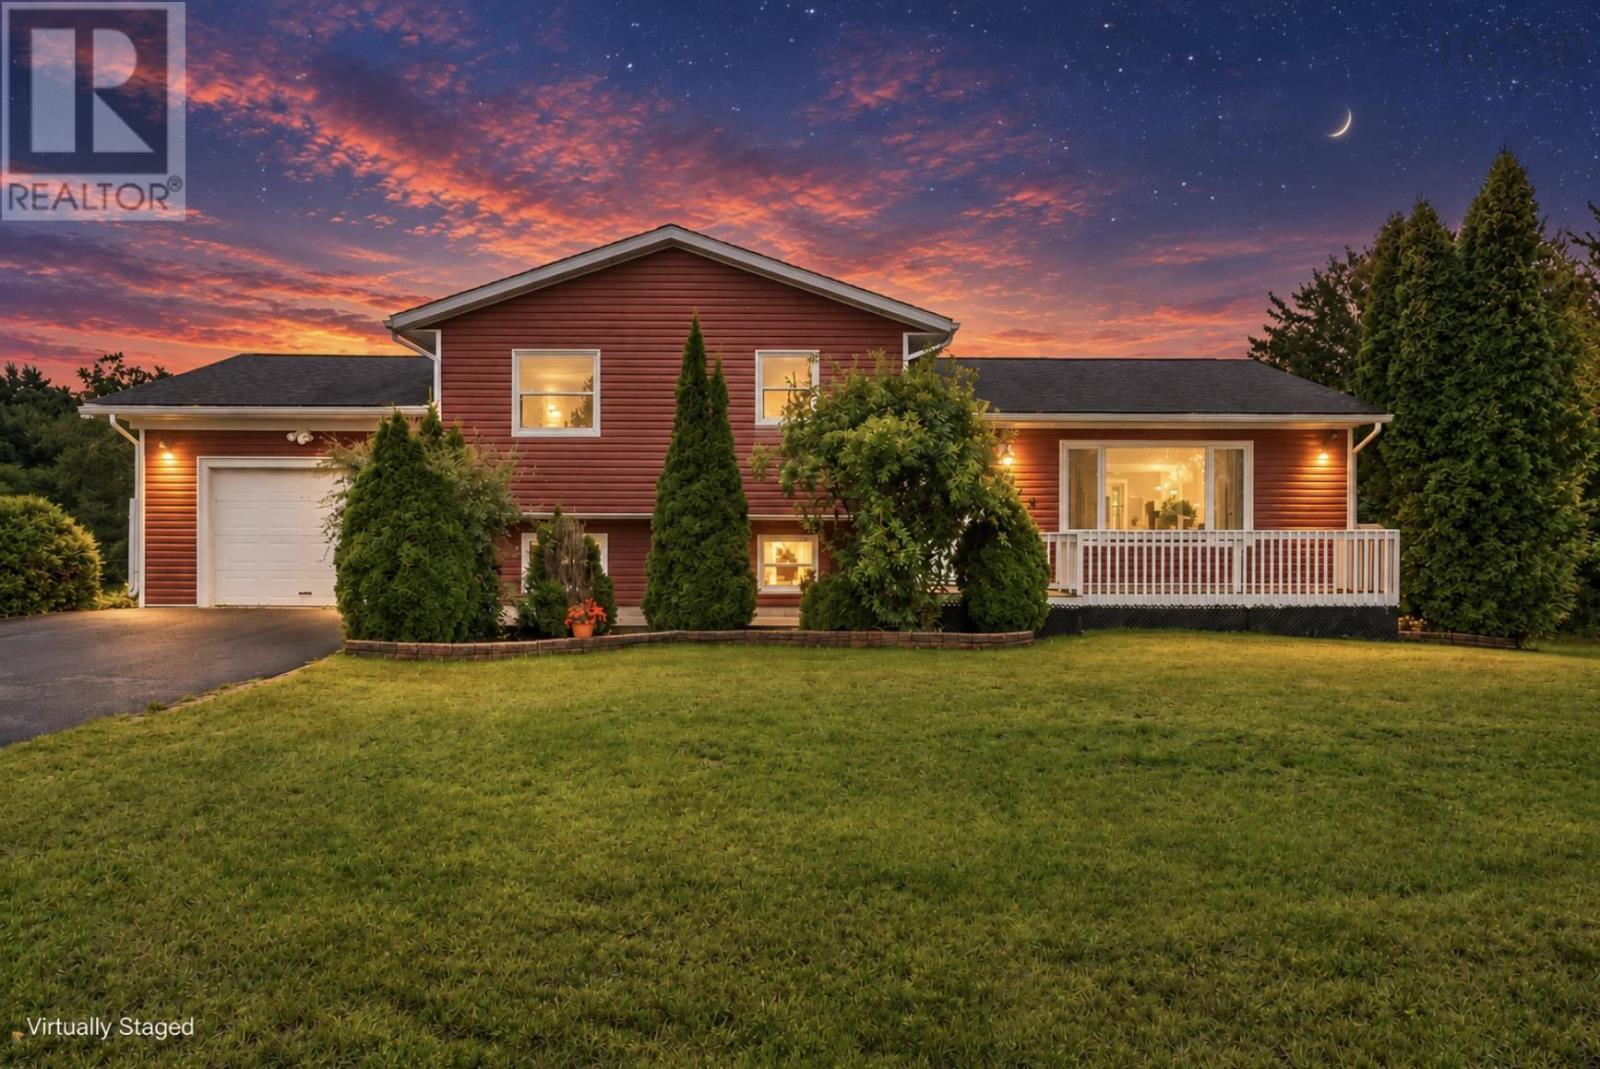
106 Geiger Drive
Wilmot, Nova Scotia
What if your next move gave you more of what you have been waiting for? 106 Geiger Drive is the kind of home that feels like a genuine step forward. More usable space. More flexibility. A garage. A fenced yard. A rec room. A pool. The four-level design creates distinct areas throughout, beginning with a bright main floor with southern exposure, spacious kitchen with plenty of storage, dining area, welcoming living room and large front foyer. Upstairs, three well-sized bedrooms and a full bath create a practical layout, while the lower level adds a warm rec room with wood stove, another bedroom, three-piece bath and laundry. The fourth level adds even more flexibility with a large finished space for an additional bedroom, family room, games room, gym, hobby space or home office, plus generous utility and storage space. Outside, French doors lead to a two-level deck overlooking the 27-foot above-ground pool and fully fenced backyard backing onto greenspace. A shed, generator wiring and garage add everyday practicality. If you have been waiting for a home that actually feels like the next step, this one is ready to show you why. (id:45785)
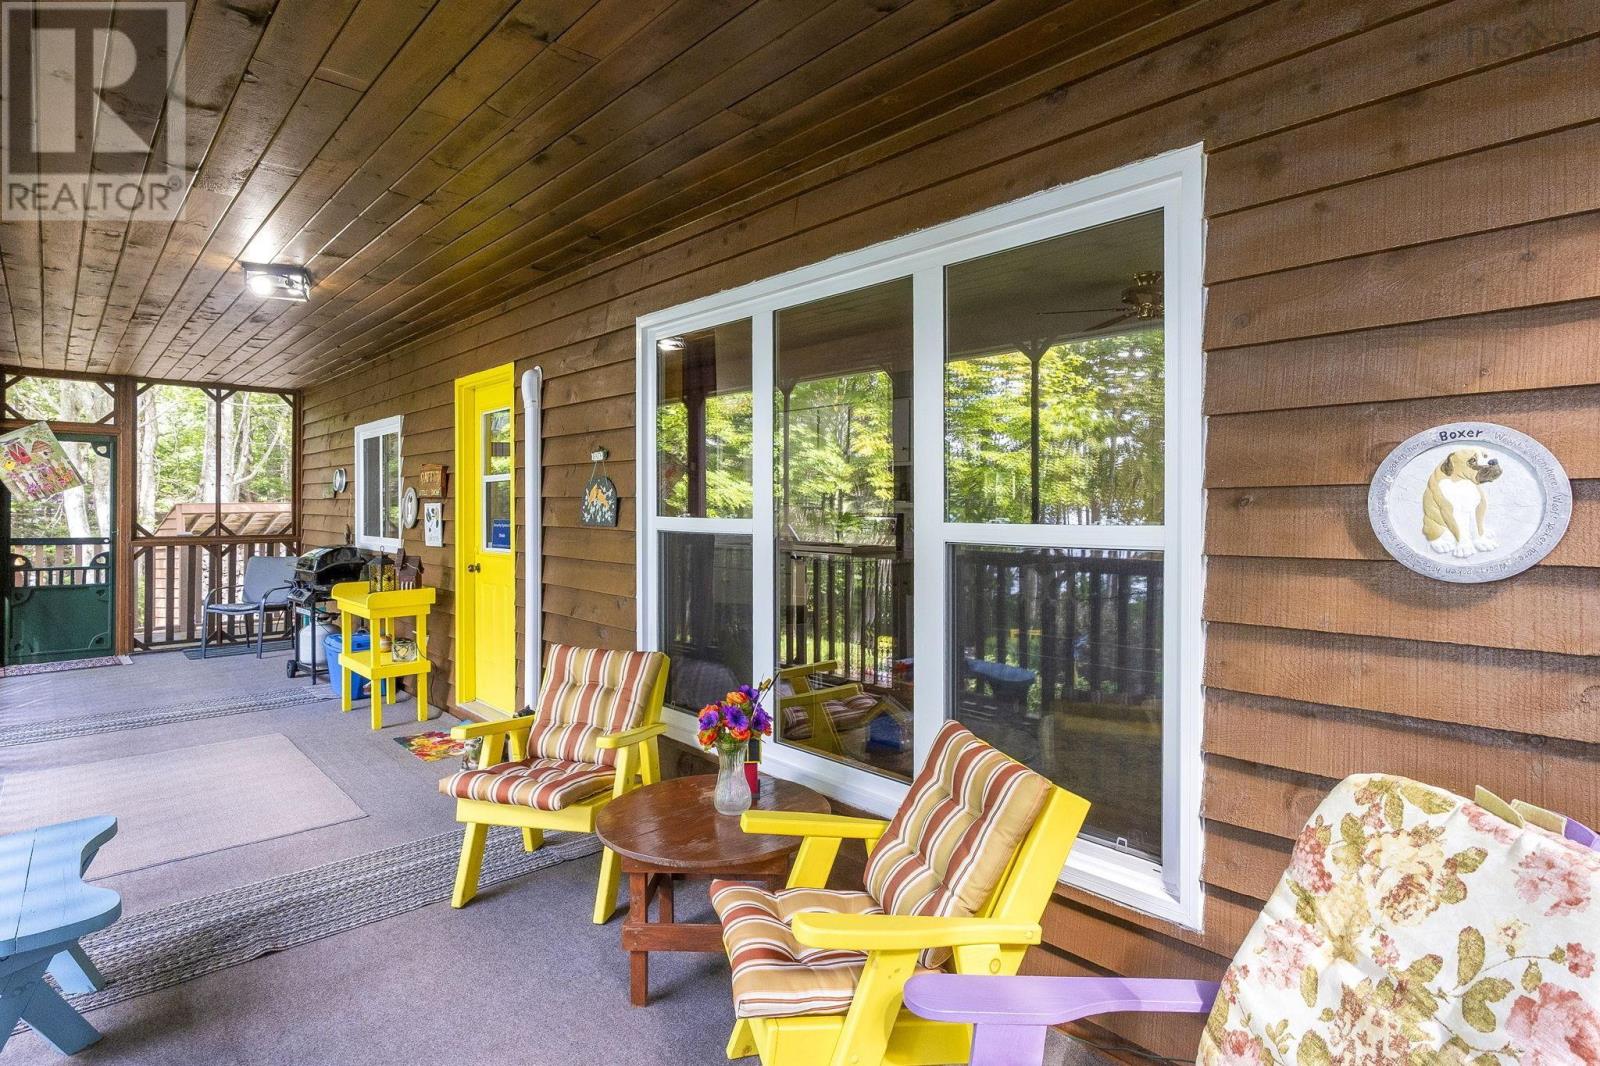
43 Balsam Road
Parkdale, Nova Scotia
Welcome to 43 Balsam Road ,a private and secluded gorgeous lake front oasis on Butler Lake in Barss Corner. Situated in a lovely community of cottages and year round homes this cozy yet spacious home has an open concept kitchen dining and living room on the main floor. There are 2 decent sized bedrooms and a 4 piece bath and there's a wood stove for winter nights and a heat pump for the summer days. From the living room you walk out to a wonderful screened in porch area that serves as another space for entertaining or just enjoying the lake view. Downstairs is a large finished rec room with bar area and another 3 piece bath including laundry. This space is perfect for guests or large gatherings and there's a convenient walk out from the basement leading you to the pristine gardens and dock area. This one owner property has been carefully maintained and while theyve used it as a cottage it could easily be a full time home for a family. On approximately 1acre of land and with beautiful waterfront on Butler Lake this is a fabulous choice for one and all. If you're looking for an escape from the hustle and bustle this is the place for you. Most furniture included in the purchase price. (id:45785)
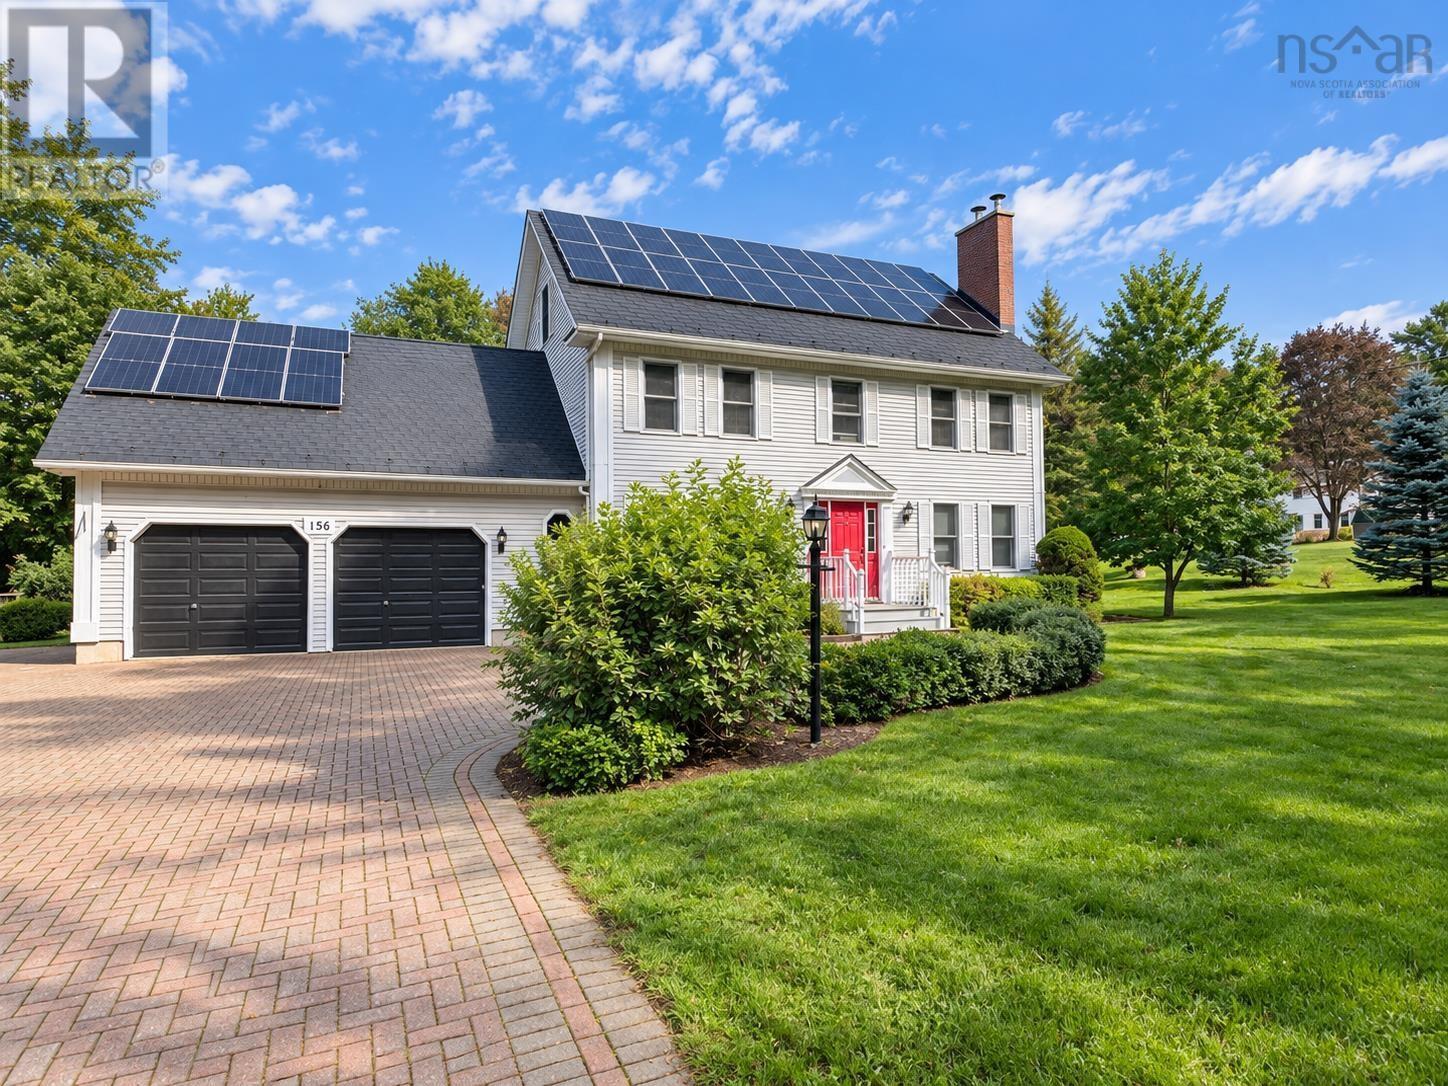
156 Brown Street
Berwick, Nova Scotia
** Additional side lot included.** Imagine owning 1.48 acres in the heart of downtown Berwick! Set on a spacious, private lot in Berwick with a lush, newly hydroseeded front lawn and a wide driveway, this warm and welcoming 5-bedroom, 4.5-bathroom home offers 2.5 storeys of flexible living space designed to adapt as your family grows. Located just a short walk from local shops and recreation, every detail inside has been thoughtfully updated for effortless day-to-day living. The spacious, family-friendly kitchen boasts abundant cabinet storage, while three renovated bathrooms feature durable quartz countertops alongside refreshed flooring in the main bath and half bath. The upper levels provide exceptional privacy and versatility, featuring three spacious main-floor bedrooms and a bright third-floor bonus room that easily transforms into a play area or quiet home office. Below, the fully finished lower level serves as an ideal gathering spot with a broad recreation room made for family movie nights, plus a dedicated basement den or gym with new flooring. For extended family, long-term guests, or multi-generational living, a private suite above the double attached garage includes its own separate entry for complete independence. Living here keeps household expenses remarkably manageable, thanks to an oversized solar system that offsets electricity costs and two cozy wood stoves that efficiently heat the main floor and basement all winter. Refreshingly updated and thoroughly prepared, this turn-key property is ready to welcome its next owners. (id:45785)
238 Enslows Point Road
Jordan Branch, Nova Scotia
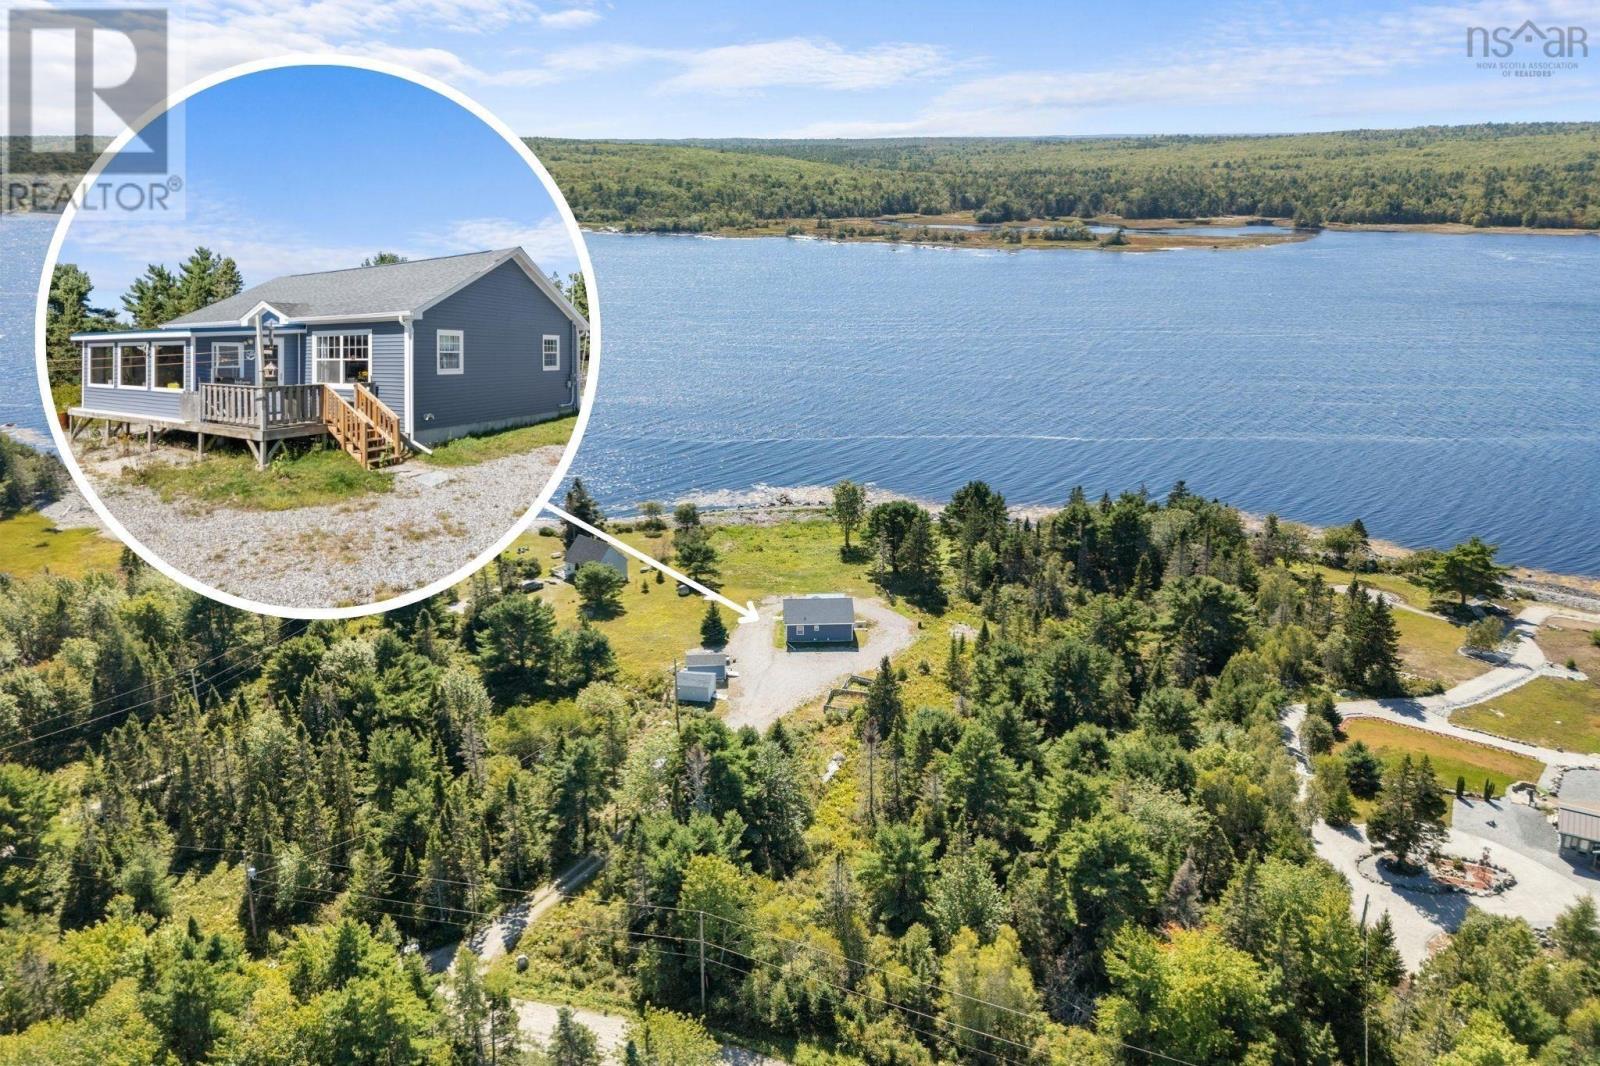
Welcome to 238 Enslows Point Road, where beautiful ocean views and comfortable single-level living come together in a peaceful coastal setting just minutes from Shelburne. Built in 2020, this charming 2-bedroom, 1-bath home offers approximately 180 feet of ocean frontage and plenty of opportunity to enjoy life by the water. From the moment you enter through the bright sunporch, the ocean takes centre stage. Surrounded by windows, this inviting space offers beautiful views and creates a wonderful connection to the outdoors. The open-concept eat-in kitchen and living area were thoughtfully designed to take advantage of the setting, with each space offering its own unique view of the water. Warm wood cabinetry paired with white appliances keeps the kitchen feeling cozy and welcoming, while the living room features a heat pump for year-round comfort. Down the hall are two spacious bedrooms, a full bathroom, and laundry, with continuous flooring throughout making everyday living convenient and easy. The homes single-level layout is ideal for those looking for accessibility and simplicity, while the full basement provides plenty of additional space and possibilities. With its ICF foundation and convenient walkout, the basement is a blank canvas ready to be finished to suit your needs. Outside, approximately 180 feet of oceanfront invite you to slow down and enjoy the coastal lifestyle. Launch a canoe or kayak, try your hand at fishing, explore the shoreline, or simply relax and take in the sunsets from the comfort of your sunporch. And when youre ready to head into town, Shelburne is less than 10 minutes away, offering easy access to schools, groceries, the pharmacy, local amenities, and the many community events that make the area so special, including the ever-popular Pumpkin Festival and Regatta. If youve been dreaming of oceanfront living without giving up the convenience of being close to town, 238 Enslows Point Road may be just what youve been waiting fo (id:45785)
4 Skyline Drive
Harrietsfield, Nova Scotia
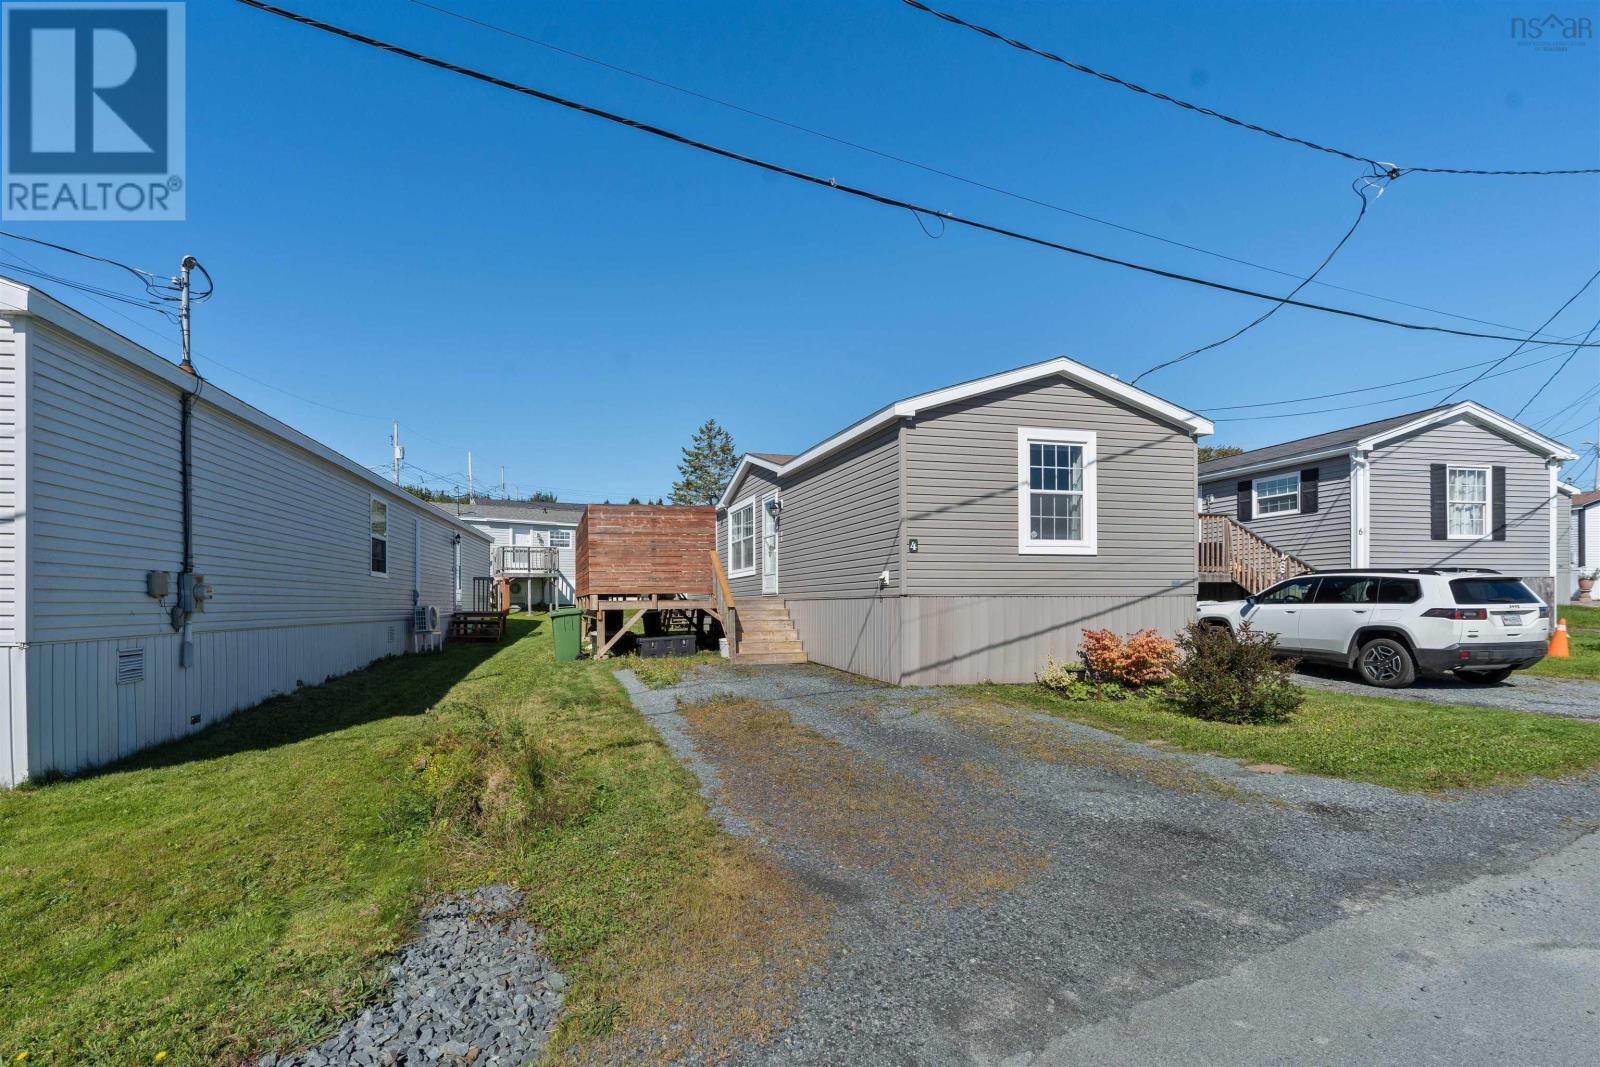
Welcome to 4 Skyline Drive in Harrietsfield! This well-maintained three-bedroom, one-bathroom mini home offers comfortable one-level living and is an excellent option for first-time buyers, downsizers, or anyone looking for a manageable home with plenty of recent updates. Step inside to a bright, open-concept main living area featuring a functional kitchen with island, dining space, and a generous living room. Down the hall, youll find the four-piece bathroom, convenient hallway laundry, and primary bedroom, while the opposite end of the home offers two additional bedrooms, providing a practical layout with separation between living and sleeping spaces. Outside, enjoy a 12 x 16 deck with privacy wall, along with additional exterior storage space for tools, seasonal items, and more. Recent improvements include a Fujitsu heat pump installed in June 2023, hot water tank replaced in April 2025, back deck stairs replaced in August 2026, kitchen backsplash and under-cabinet LED lighting, kitchen island, and ceiling fans in both the living room and primary bedroom. Offering a comfortable layout, thoughtful updates, and easy one-level living, 4 Skyline Drive is ready to welcome you home. (id:45785)
575 Golden Forest Road
North Kemptville, Nova Scotia
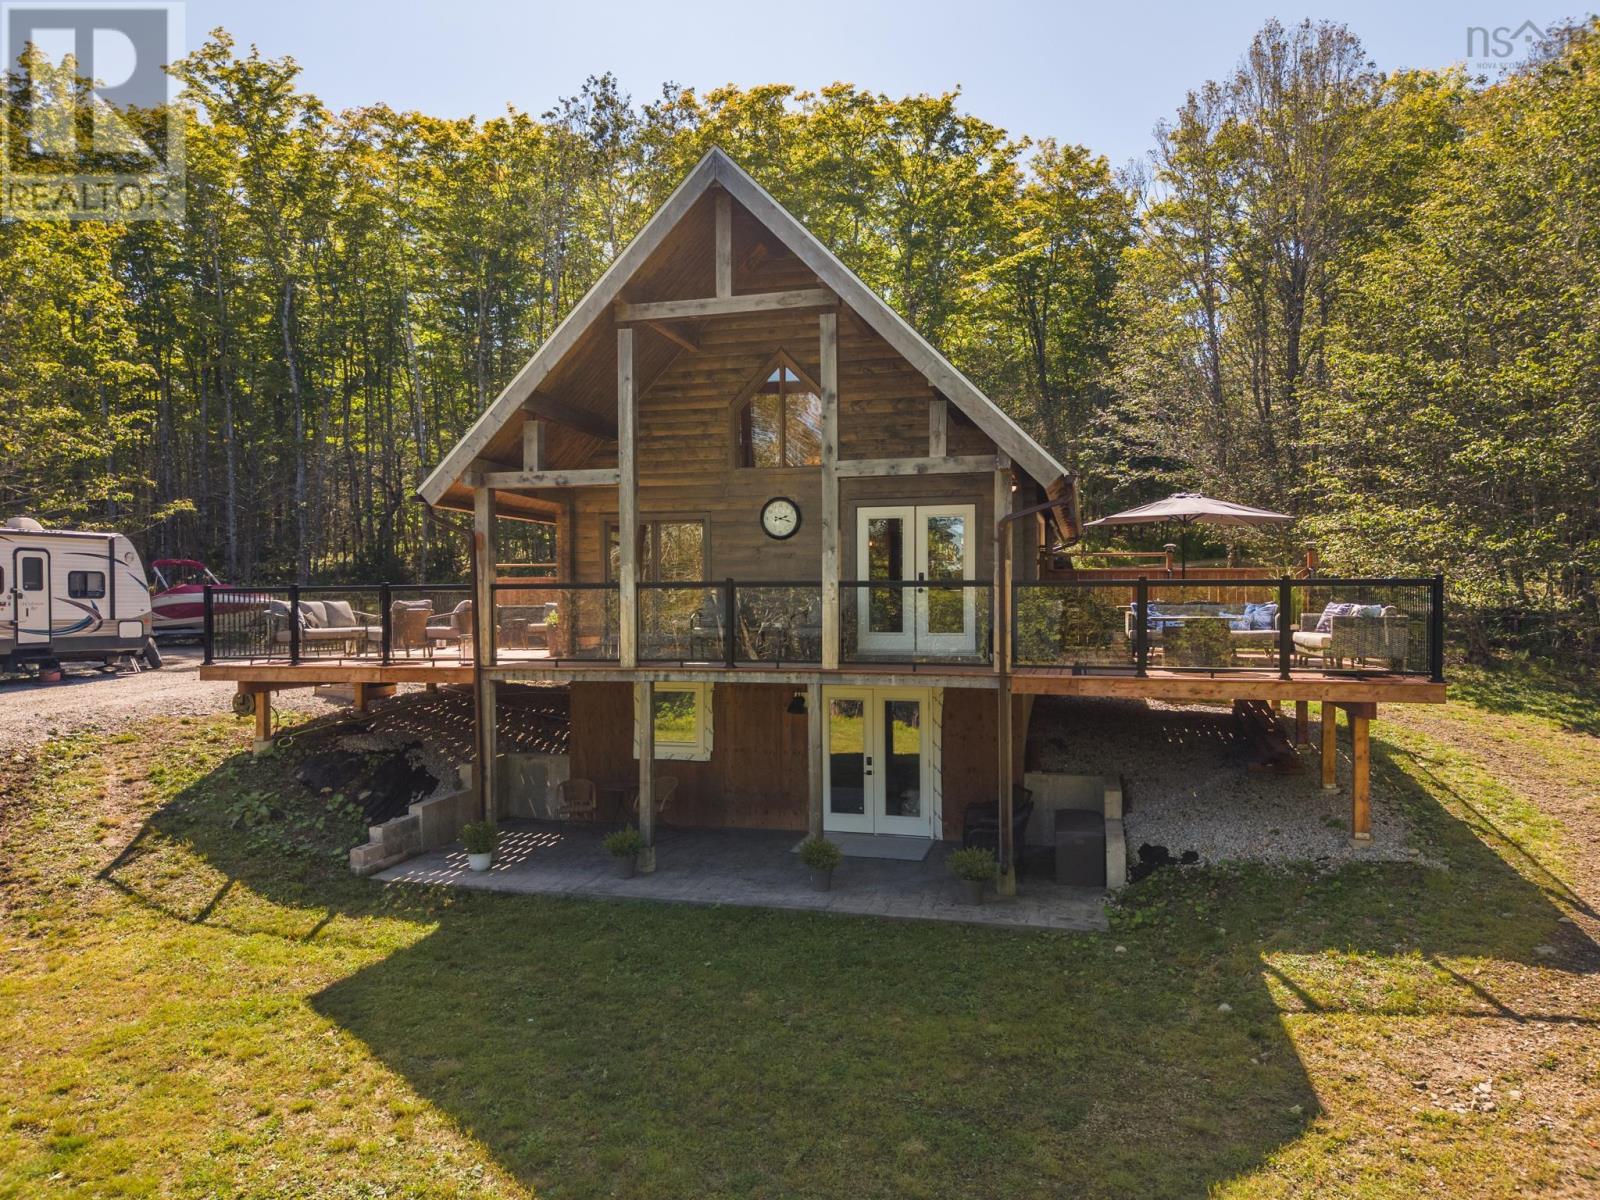
575 Golden Forest Road is a well-kept chalet-style lakefront property offering a great place to enjoy the outdoors, entertain, or simply get away from it all. A large partially covered deck with glass railings provides plenty of space to relax while taking in the surroundings. Inside, the main level features an open living space, one bedroom, and a loft area providing a second sleeping space. The lower level is fresh and bright with a rec room, laundry, bathroom, and walkout to a ground-level patio. Down at the lakeshore, your own wharf provides easy access to the lake for boating, swimming, and enjoying everything waterfront living has to offer. Located approximately 10 minutes from amenities and 30 minutes from Yarmouth, this property offers the feel of a recreational getaway without being too far from town. Whether used as a cottage or a comfortable year-round home, 575 Golden Forest Road is ready to enjoy. (id:45785)
383 Sambro Creek Road
Sambro Creek, Nova Scotia
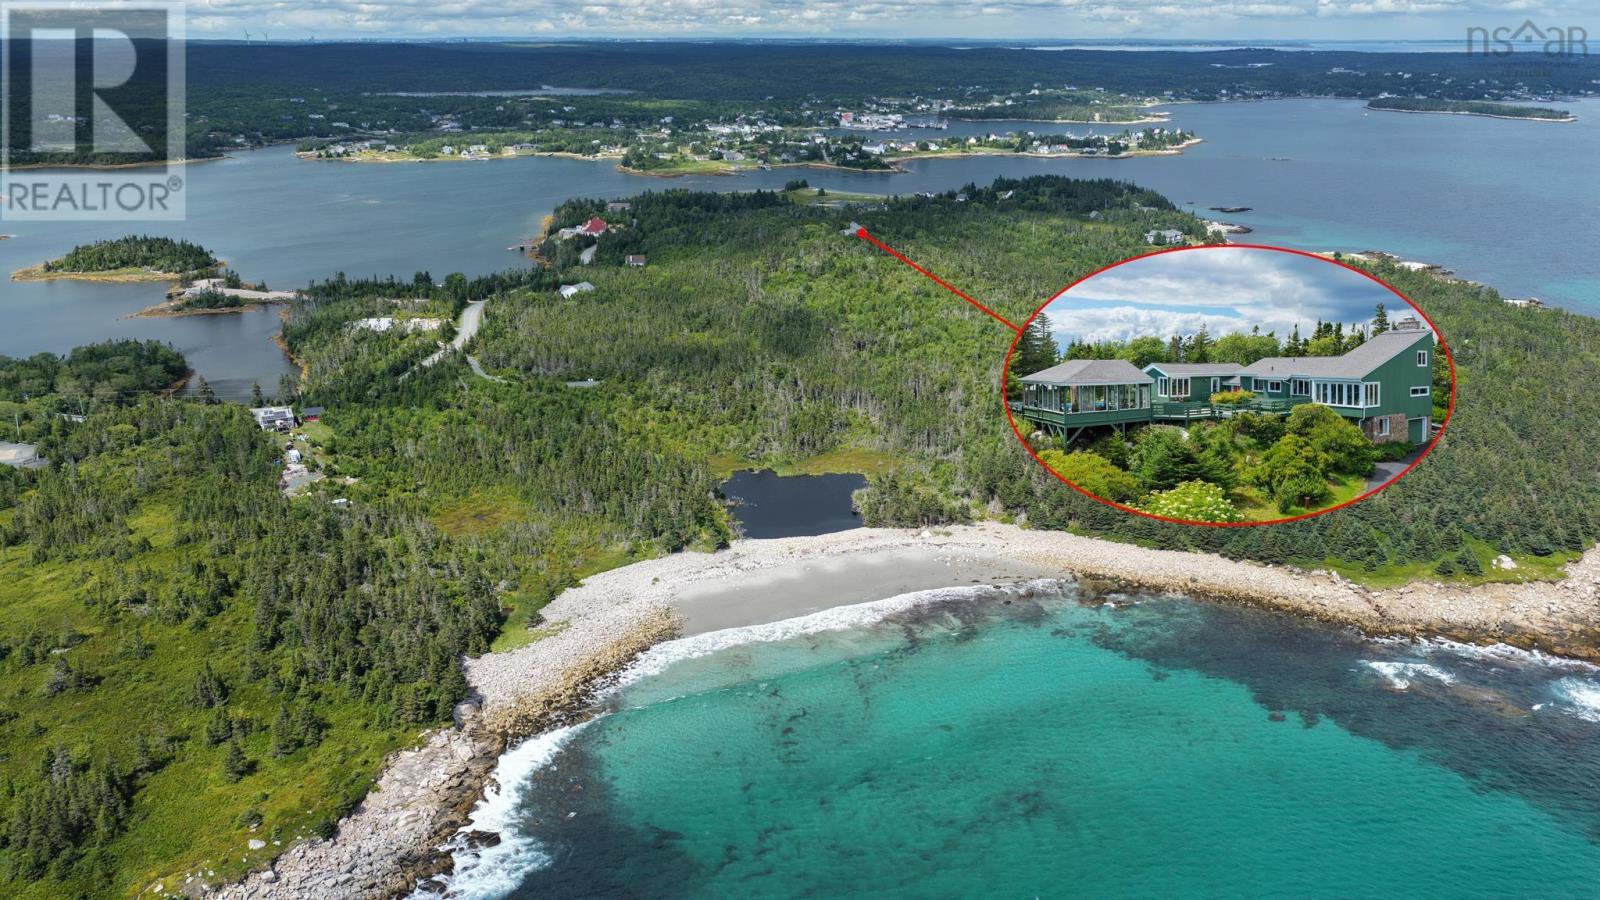
OCEANWOODS...Worlds Away! -- As far as the eye can see, the aptly named 'Oceanwoods' offers breathtaking vistas over undeveloped woodlands out to the blue waters of the open Atlantic with the historic Sambro Island Lighthouse punctuating the horizon. This exceptional property has been in the same cherished ownership for more than 40 years, and is now offered for sale. The extraordinary & wholly unique property is comprised of 3 parcels totalling 26.8 acres including the hilltop residential compound surrounded by natural gardens and a woodland trail that leads to more than 1100 feet of shoreline encompassing all of Wreck Cove with a secluded white sand beach. Well sited at the highest point of a small peninsula projecting into Sambro Harbour, the panoramic view planes from the home are mesmerizing. Designed by prominent Halifax mid-century modernist architect Aza Avramovitch in 1970, the main residence at Oceanwoods stands as a fine example of timeless design & quality craftsmanship. 2266 square feet of stylish living space is spread over 3 levels in the main house and attached fully self-contained guesthouse, providing 3 private sleeping quarters and 3.5 baths. A 3-season 'Summer House' was designed to complement the architecture of the main house and is an expansive and airy cedar beamed & glass walled structure that capitalizes on the incredible panoramas. Each of the buildings is connected by decks and organized around a natural stone terrazza with a central in-ground heated swimming pool. A 10-minute hike along a scenic woodland trail brings you to the shore and a beautiful crescent shaped sandy beach that enjoys a perfect southern aspect. Soul soothing Oceanwoods is a natural refuge just 30 minutes from the south end of Halifax. So close, yet a world away! (id:45785)
Red Door Realty
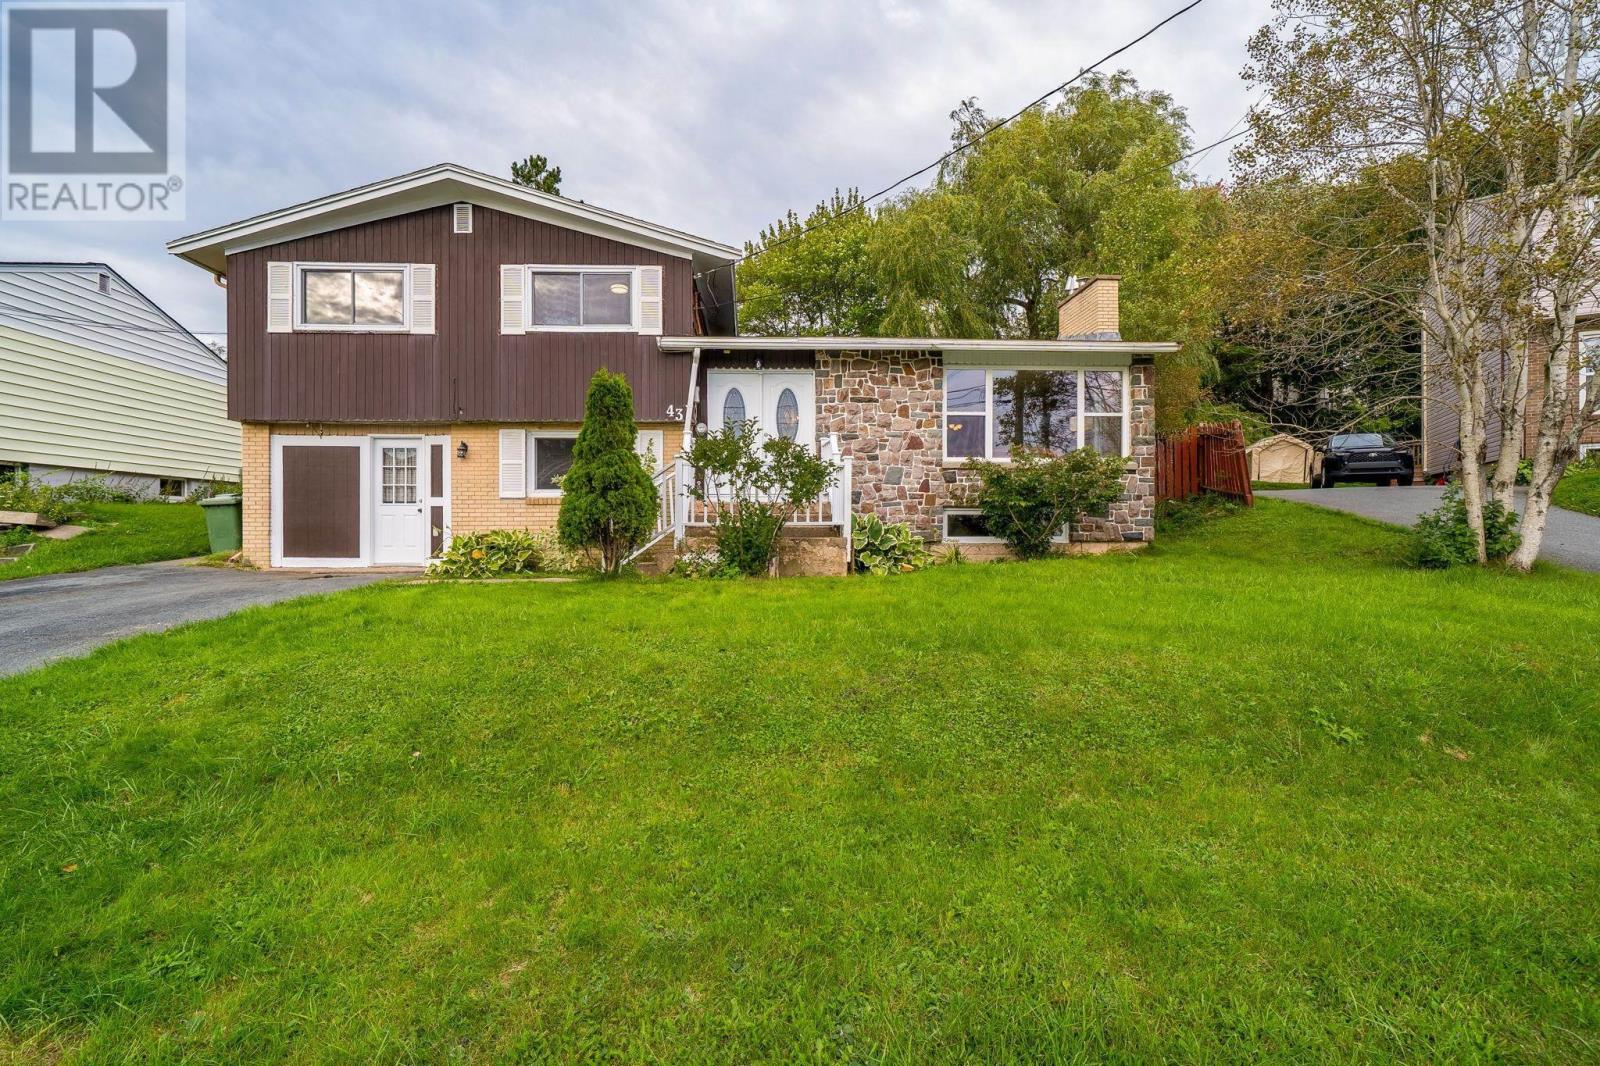
43 Lynn Drive
Dartmouth, Nova Scotia
Welcome to a home where "space" and "value" truly deliver! This exceptional home features 1,700 sq ft of bright, beautiful, fully ABOVE-GRADE living space, ensuring all 4 spacious bedrooms enjoy maximum natural light and comfort. [*FUTURE INCOME POTENTIAL*] With premium ER-3 zoning and a 600 sq ft finished basement, this home offers fantastic cash-flow potential: adapt to utilize it as a 1-Bed Suite or create a 2-Bed Income Maximizer by integrating the basement with the second entry level. BONUS: the basement half bath is pre-sized for a shower conversion with an exhaust fan already installed for an easy, low-cost upgrade to a full bath! [*TURN-KEY PEACE OF MIND*] Many meticulous updates, offering you incredible peace of mind and massive future maintenance savings: freshly painted, electrical & bathroom updates 2026, new flooring 2025, new roof 2023, all windows and exterior doors updated to energy-efficient models, new stove 2025, new Over-The-Range Microwave 2026, new dishwasher 2024, new high-efficiency furnace 2018, and an AquaTight basement drain system including a battery back up sump pump with a lifetime warranty. PLUS: to be upgraded to a brand-new 200-amp electrical panel and a brand-new oil tank prior to closing upon acceptable offer! [*SUPER FLEXIBLE LAYOUT*] UPPER: 3 good-sized bedrooms and 1 full bath. MAIN: large living room with a propane fireplace, a spacious eat-in kitchen and a separate dining room with patio doors to the deck-perfect for summer evenings. SECOND ENTRY LEVEL: Nice entry with convenient mudroom, large family room, and a 4th large bedroom with a built-in desk perfect for a home office, or for parents, teens, or extended family to enjoy a private separate space near the half bath and laundry room. == An expansive family haven above, a fantastic opportunity to create a potential mortgage-helper below this is the definition of a smart, secure, and turn-key move! (id:45785)
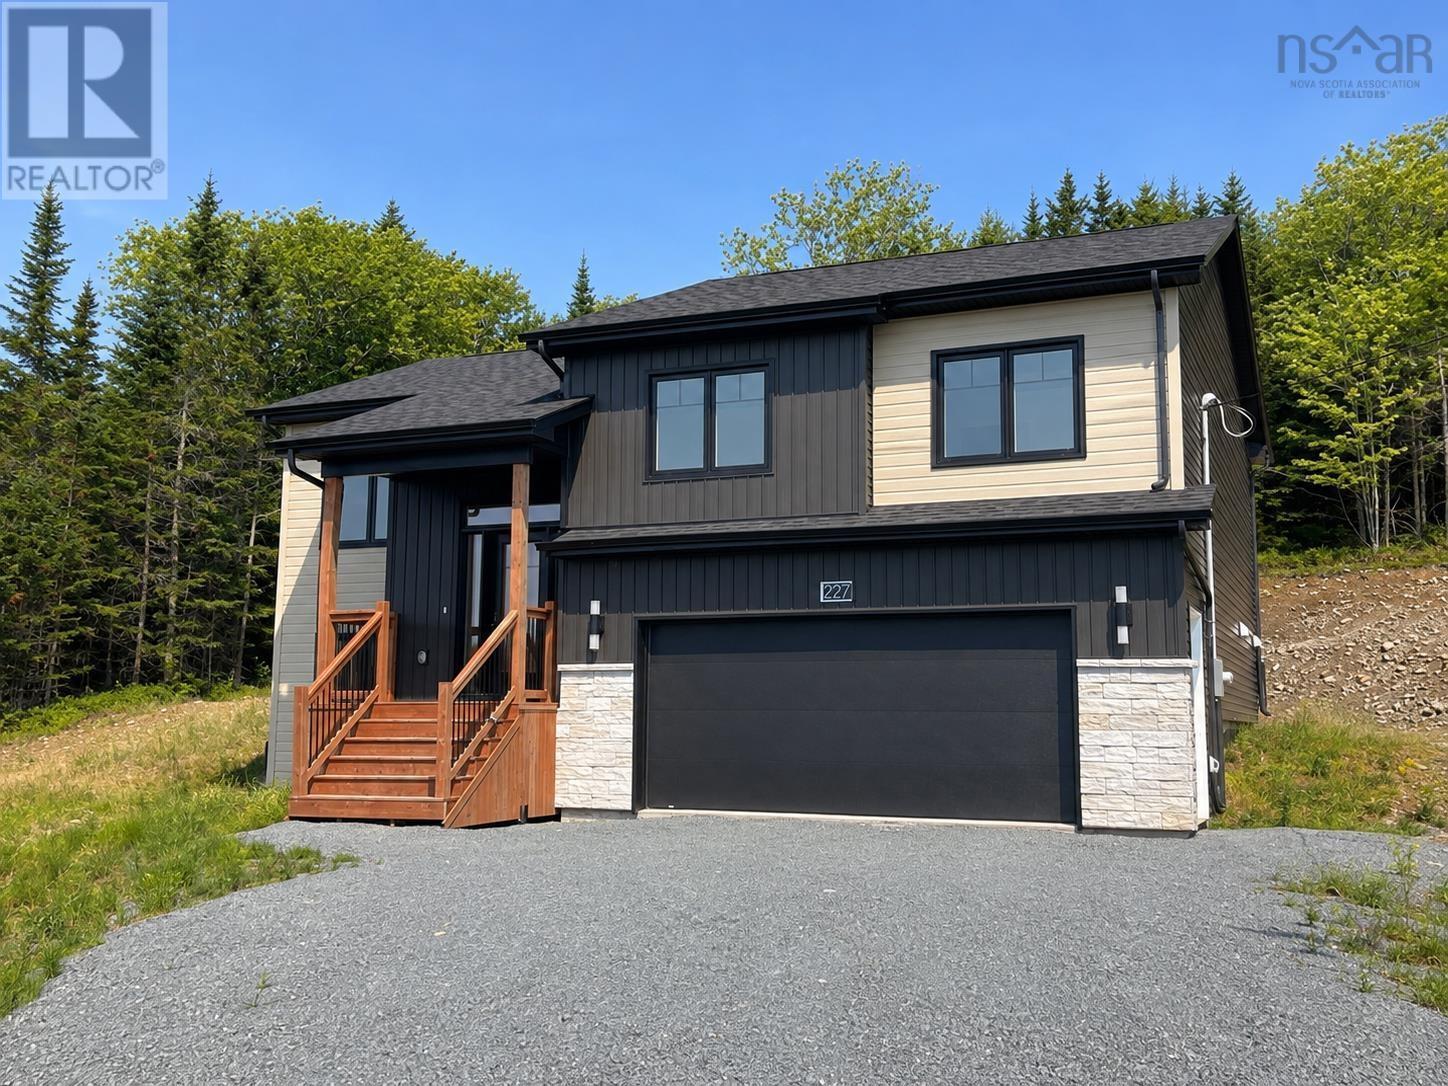
227 Bondi Drive
Middle Sackville, Nova Scotia
Welcome to The Pineview by FH Development Group, a move-in ready home in the sought-after community of Indigo Shores, Middle Sackville. This beautifully finished split-entry home offers quartz countertops throughout, an electric fireplace with tile surround, laminate flooring on both levels, and tile in the entryway, laundry room, and bathrooms. The upper level features 3 spacious bedrooms, including a primary suite with a custom ceramic shower ensuite, plus an additional bedroom in the basement. Two homes are currently available with different interior and exterior colour selections, with select upgrade options still available. Built with quality craftsmanship and energy efficiency in mind, The Pineview offers exceptional value in one of the areas most private and peaceful communities with nothing comparable at this price point. (id:45785)
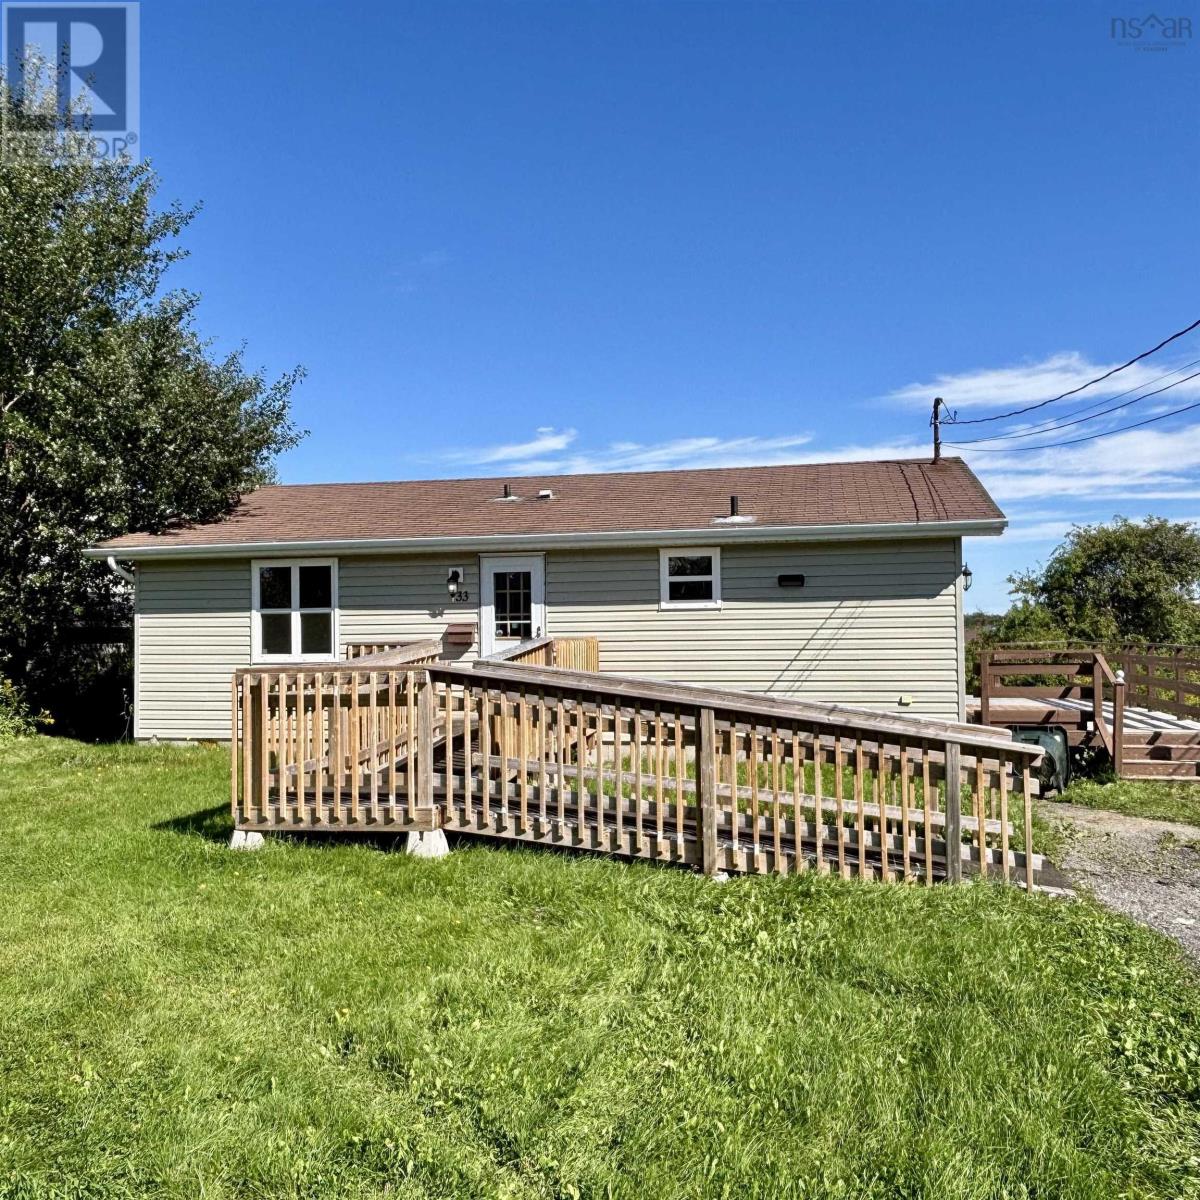
33 Lorway Street
Glace Bay, Nova Scotia
NICE LOCATION, NO EXIT ROAD! Smaller bungalow style home located in a nice area, three bedrooms, one full bath, built on a frost wall so you don't have a wet damp basement to contend with. The home does require some cosmetic work but could make a cozy place once it's all repainted and some new flooring is installed. There's a good size deck on the side for your enjoyment, back lot is private. Property comes with five appliances, quick closing is available, get settled before winter, call your agent today and come check out this affordable home. (id:45785)
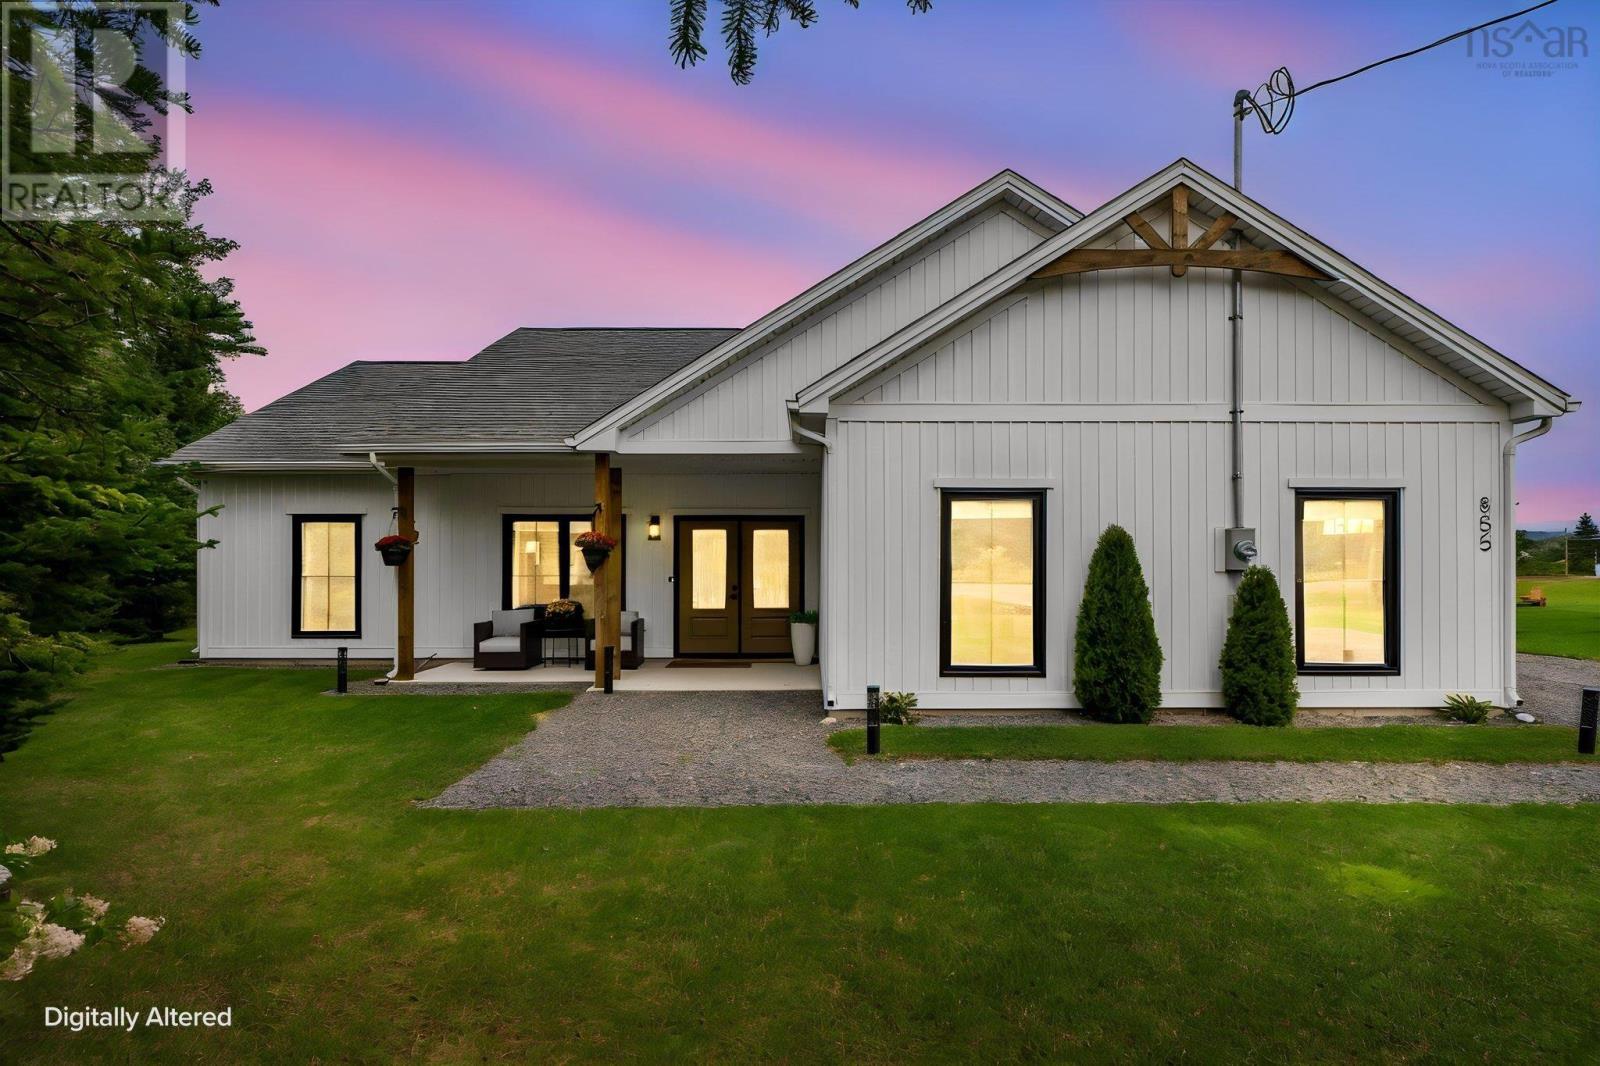
855 Gray Road
Debert, Nova Scotia
Theres something about this home that you feel when you walk through the door. Set in a small, quiet community in Debert, this three bedroom, two bath home has been meticulously cared for since the day it was built. Just three years old, it still feels new while somehow already feeling like home. With just under an acre, a beautifully designed single level layout and a double garage, theres room to live and breathe. Step outside to the fire pit and hot tub, settle in, and take in some of the most beautiful sunsets around. Close to Masstown Market, a short drive to Truro, and approximately 45 minutes to Halifax Stanfield International Airport, this is a home that feels as good as it looks. (id:45785)
5358 Granville Road
Granville Ferry, Nova Scotia
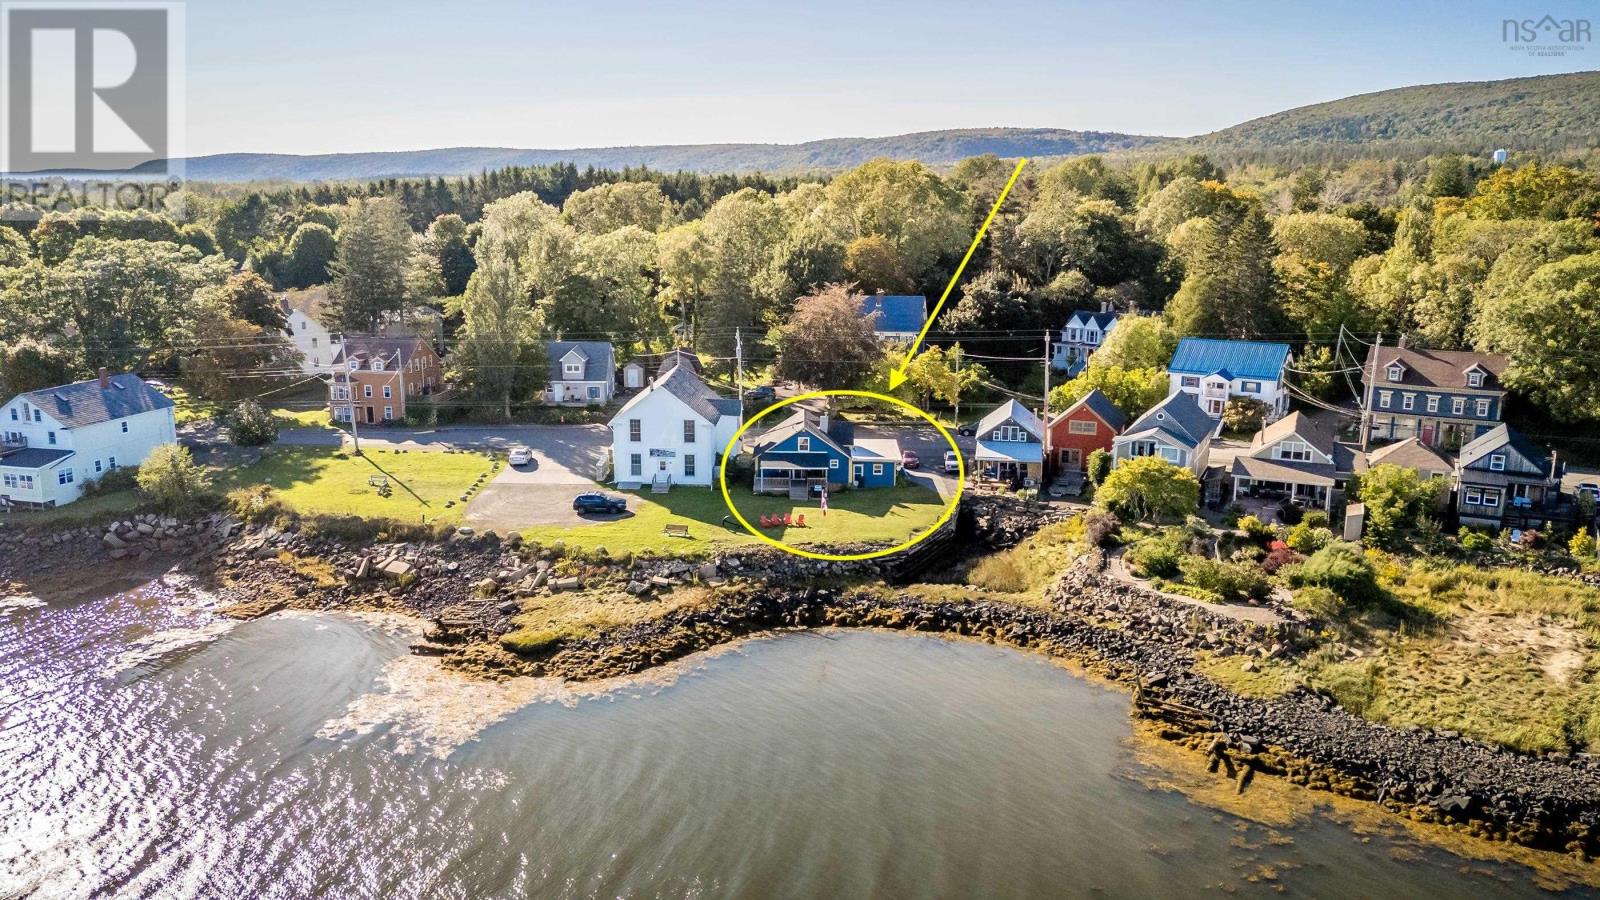
Imagine waterfront living in Granville Ferry, with wide open views across the water to historic Annapolis Royal and the ever changing tides of the Annapolis Basin. Beautifully renovated and carefully cared for, this is a home that feels immediately comfortable, with warm wood accents, hardwood floors and plenty of natural light throughout. The main living spaces are inviting and easy, with a wood burning fireplace adding warmth and efficiency on cooler nights and a heat pump providing year round comfort. Step outside to the covered waterfront deck, a natural extension of the home and the perfect place for morning coffee, long summer evenings or simply watching life on the water unfold. The lawn carries you toward the shoreline, making the waterfront feel very much a part of everyday life. An attached single car garage adds practicality, while the location offers the best of both worlds. Annapolis Royal is just a five minute drive or approximately a 30 minute walk away, putting restaurants, shops, galleries and everyday amenities close at hand while home remains firmly rooted in the quieter rhythm of Granville Ferry. A thoughtfully updated waterfront home with warmth, character and a setting that is difficult to replicate. (id:45785)
18 Brownell Lane
Amherst Shore, Nova Scotia
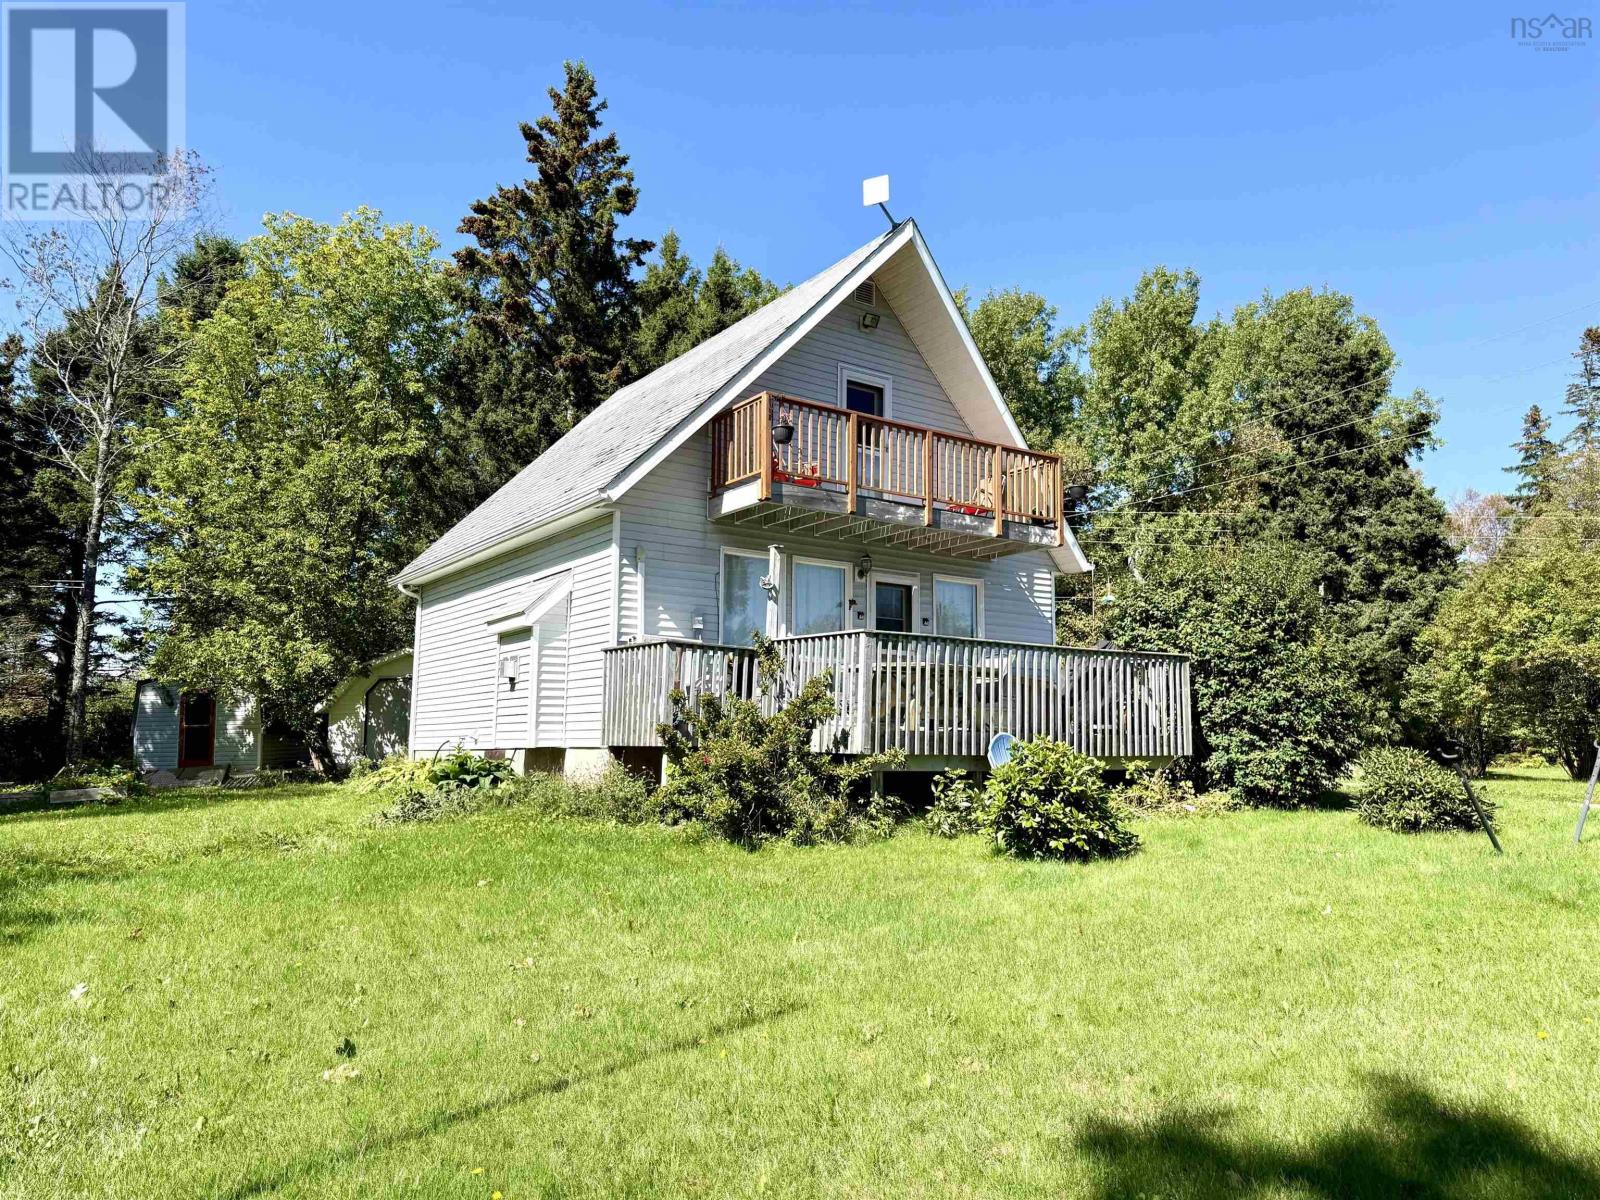
Year-round living with deeded access to one of the North Shores finest beaches! Tucked away in a peaceful setting at beautiful Amherst Shore, 18 Brownell Lane puts you just a short walk from warm waters, incredible sandbars and a stunning stretch of shoreline. Recently enjoyed as a popular Airbnb, this versatile property could continue as a vacation rental, become your four-season coastal getaway, or simply be a great place to call home! The main level offers a welcoming living room, kitchen and dining area, full bathroom and a generously sized laundry/utility room with enough space for a futon or additional sleeping area for the occasional overnight guest. Upstairs are two bedrooms, including a primary with its own private balcony-the perfect spot for morning coffee. A ductless heat pump provides efficient heating and cooling, while a wheelchair ramp and accessible main-level living spaces and bathroom add to the homes versatility. Outside, enjoy a spacious deck and multiple storage sheds with room for all the beach gear. Spend your days swimming, kayaking, paddle boarding or exploring the expansive sandbars at low tide! Approximately 20 minutes to Pugwash and 30 minutes to Amherst. Check out the multimedia link for the 3D tour and book your showing today! (id:45785)
16552 Highway 19
Inverside, Nova Scotia
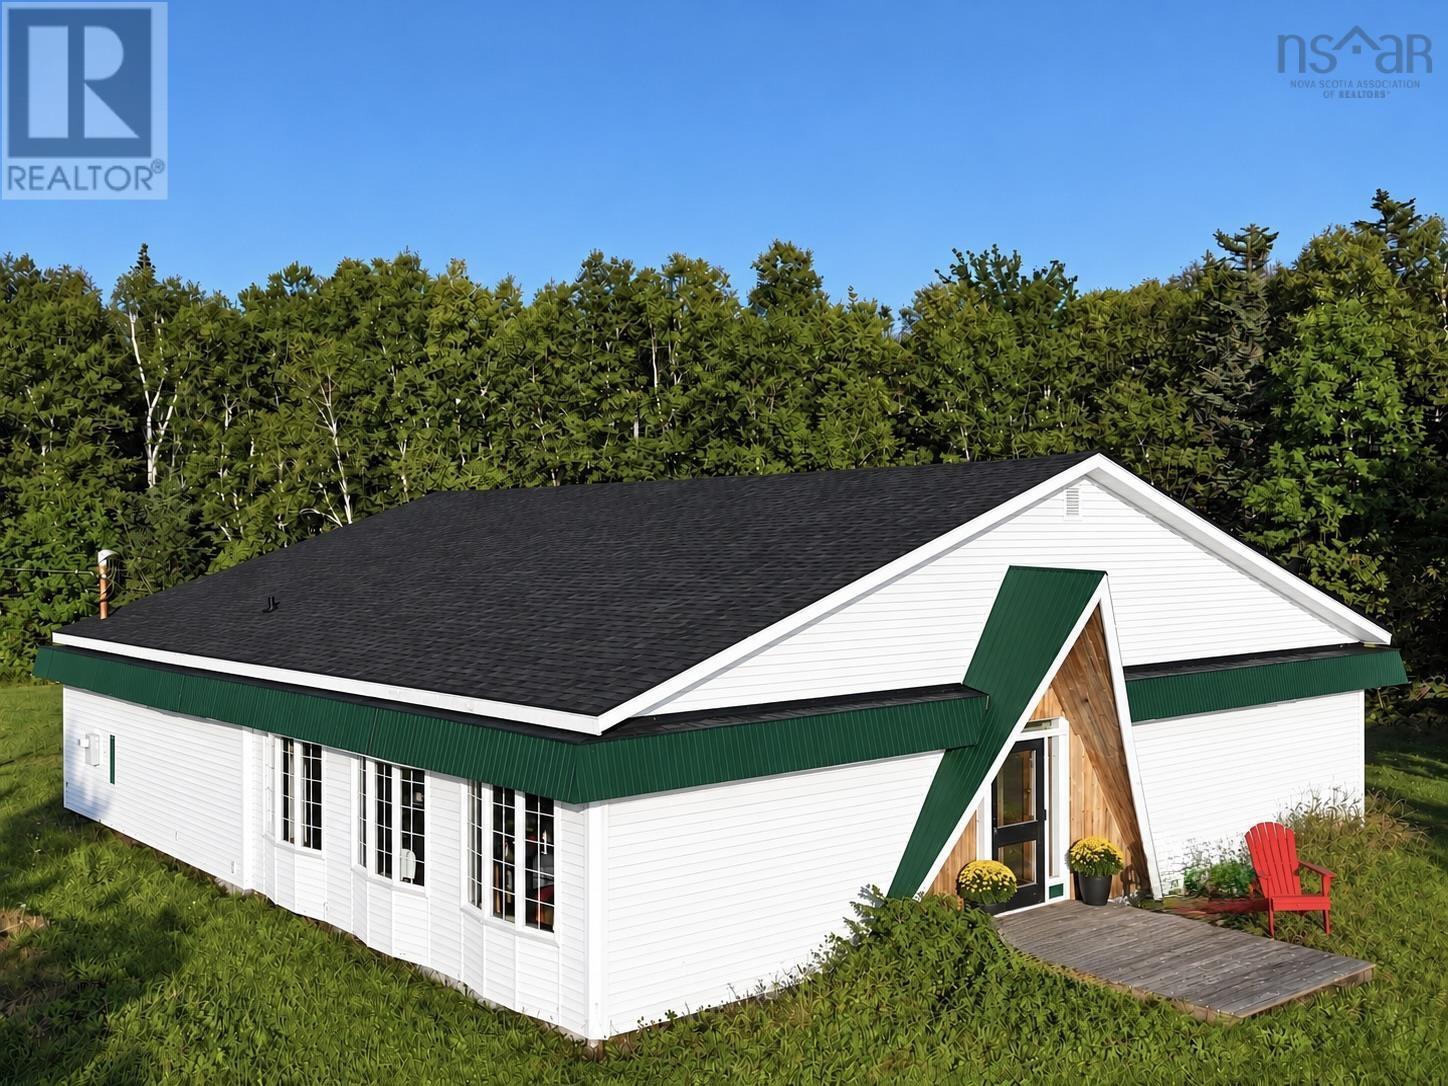
Located directly across from Cabot Cliffs and offering distant ocean views from the deck, this unique Inverness property is exceptionally well suited for the short-term rental market. With four very large bedrooms, three bathrooms, and comfortable accommodations for up to eight guests, the home has the space and layout to appeal especially to golf groups looking to stay together while enjoying everything the Inverness area has to offer. Originally built in 1965 as the Inverside Schoolhouse in Broad Cove, the building later became home to the Ceilidh Trail School of Music.Bright and spacious, the home features an open-concept layout, high ceilings, wood beams, shiplap accents and a beautifully renovated kitchen with quartz countertops, maple cabinetry, stainless steel appliances and a large island. Sold fully furnished, the property has a wonderful history, having once served as the local primary school and later the Ceilidh School of Celtic Music. Full of character and offering generous space in an outstanding location, this is a distinctive Inverness property with plenty of potential. (id:45785)
824 Saulnierville Road
Saulnierville Station, Nova Scotia
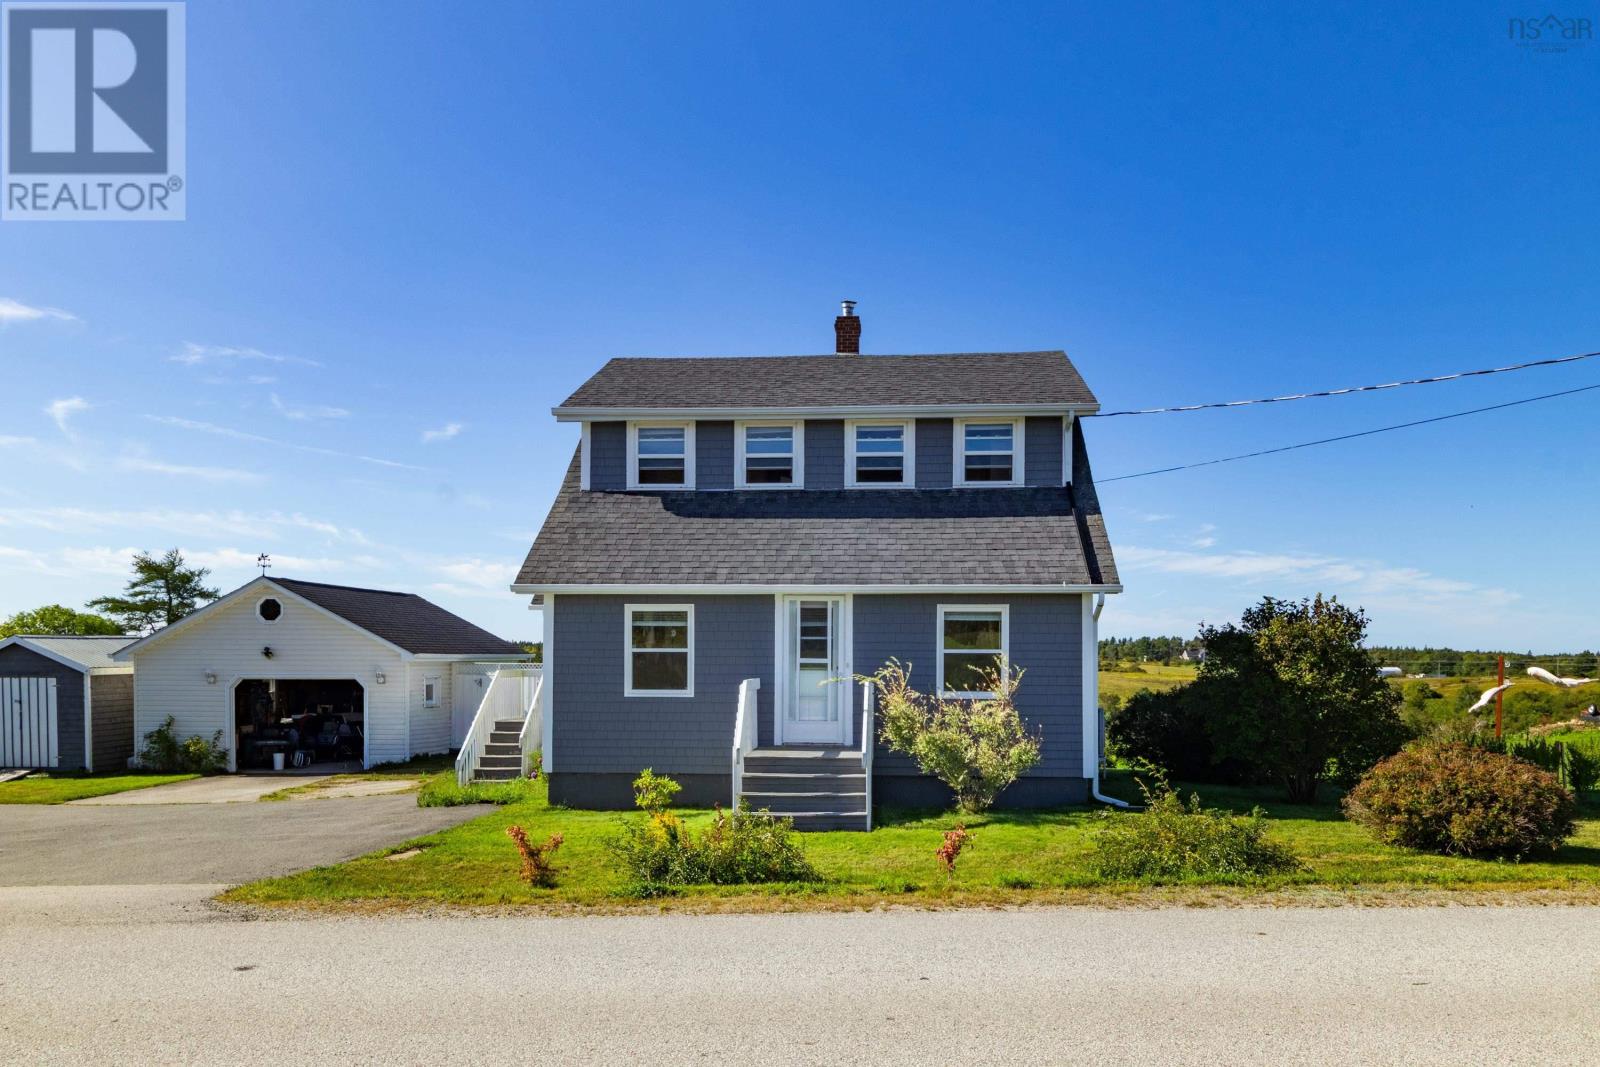
This four-bedroom home sits on approximately two acres of beautifully landscaped property in Saulnierville Station, with great curb appeal and plenty of space both inside and out. The home has been very well cared for, with several important improvements completed in recent years, including a new septic system in 2022, updated heating, a water purification system, seamless gutters, redone eaves and exterior paint. Enter through the foyer into the kitchen, where the full bathroom and primary bedroom, complete with a large closet, are also conveniently found on the main level. The dining room connects to the living room, creating a comfortable layout for everyday living, while the three additional bedrooms can be found upstairs. A ducted heat pump serves as the main source of heat, supplemented by ductless heat pumps, and a generator panel is already in place. The two-acre property gives you a spacious yard with room to enjoy without feeling overwhelming, and includes a detached, wired single-car garage along with a separate storage shed. Only minutes from local amenities in Saulnierville and set in a great neighborhood, this is an excellent family home with the space, updates and property to make it an easy place to call home. Book your showing today! (id:45785)
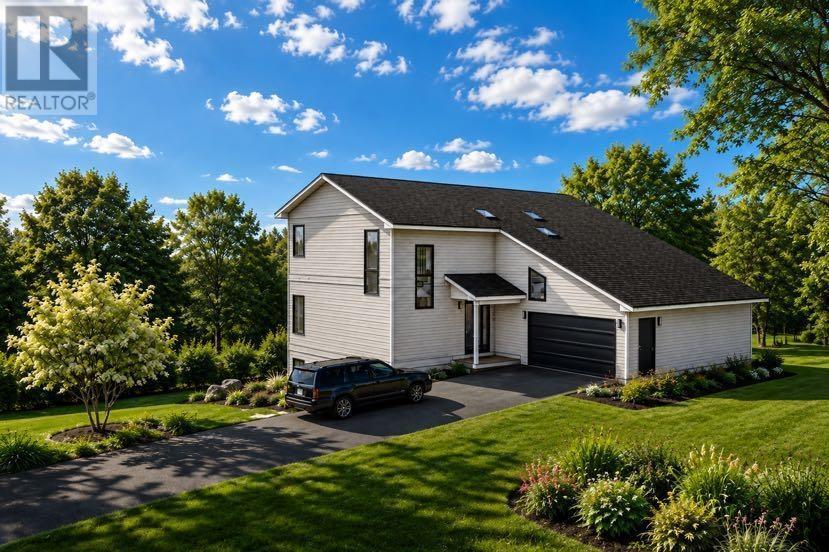
90 Cannon Rock Lane
Shad Bay, Nova Scotia
Welcome to your future dream home - a custom-built coastal home in beautiful Shad Bay. Thoughtfully designed with quality, comfort, and long-term durability in mind, this modern home will offer stunning ocean views and an exceptional opportunity to enjoy the best of Nova Scotias coastal lifestyle. Built using ICF insulated concrete construction, the home will deliver outstanding energy efficiency, strength, soundproofing, and year-round comfort. Every detail reflects top-quality workmanship and hands-on construction experience, creating a home that is both beautiful and built to last. The main level features a bright, open-concept layout with modern finishes, generous natural light that bring the surrounding landscape indoors. Upstairs, youll find three comfortable bedrooms, including a well-appointed primary suite with ensutie, along with a full bathroom. The lower level offers excellent future potential. With the ability to finish the basement as a secondary suite, guest accommodation, home office, recreation area, or additional living space, this home can easily adapt to your changing needs. (Basement finishing is not included in the purchase price). Located in peaceful Shad Bay, this property offers a balance of privacy, natural beauty, and convenient access to the Halifax area. Enjoy ocean views, modern construction, and the peace of mind that comes with a carefully built custom home. Visit https://www.topsailbuilders.ca to see the portfolio of homes Top Sail has completed. (id:45785)
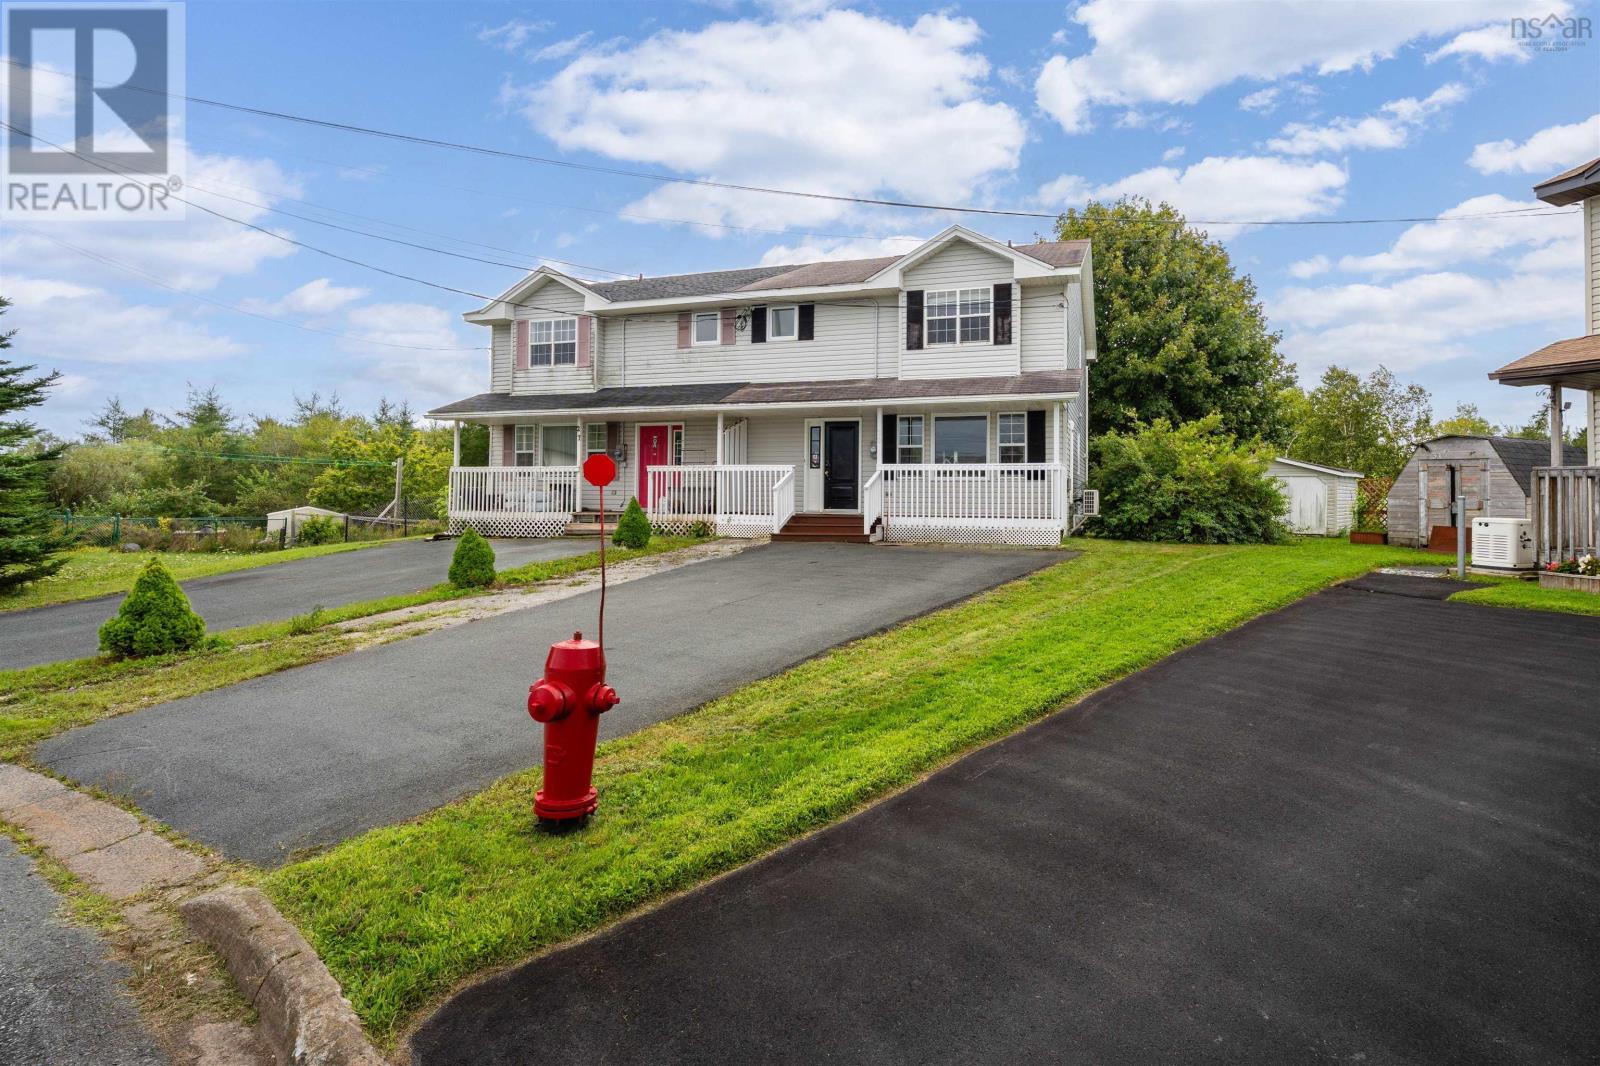
29 Kohar Court
Eastern Passage, Nova Scotia
Positioned at the end of a quiet cul-de-sac and backing onto a greenbelt, this 3-bedroom, 1.5-bath home is ready to welcome its next owners. Freshly painted throughout, the main level offers an open-concept living and dining area with a ductless heat pump, a convenient powder room with laundry, and access to the 10' x 10' deck overlooking the backyard. Upstairs, you'll find three well-sized bedrooms, a 4-piece bath, and a storage closet, including a spacious primary bedroom with a walk-in closet. Additional storage is available in the 12' x 16' backyard shed. Located close to public transit, Shearwater, Fisherman's Cove, schools, parks, and the everyday amenities of Eastern Passage, this home offers a wonderful opportunity for first-time buyers looking to add their own personal touch. Set on a friendly, community-oriented street, it's easy to see why this neighbourhood is so popular. (id:45785)
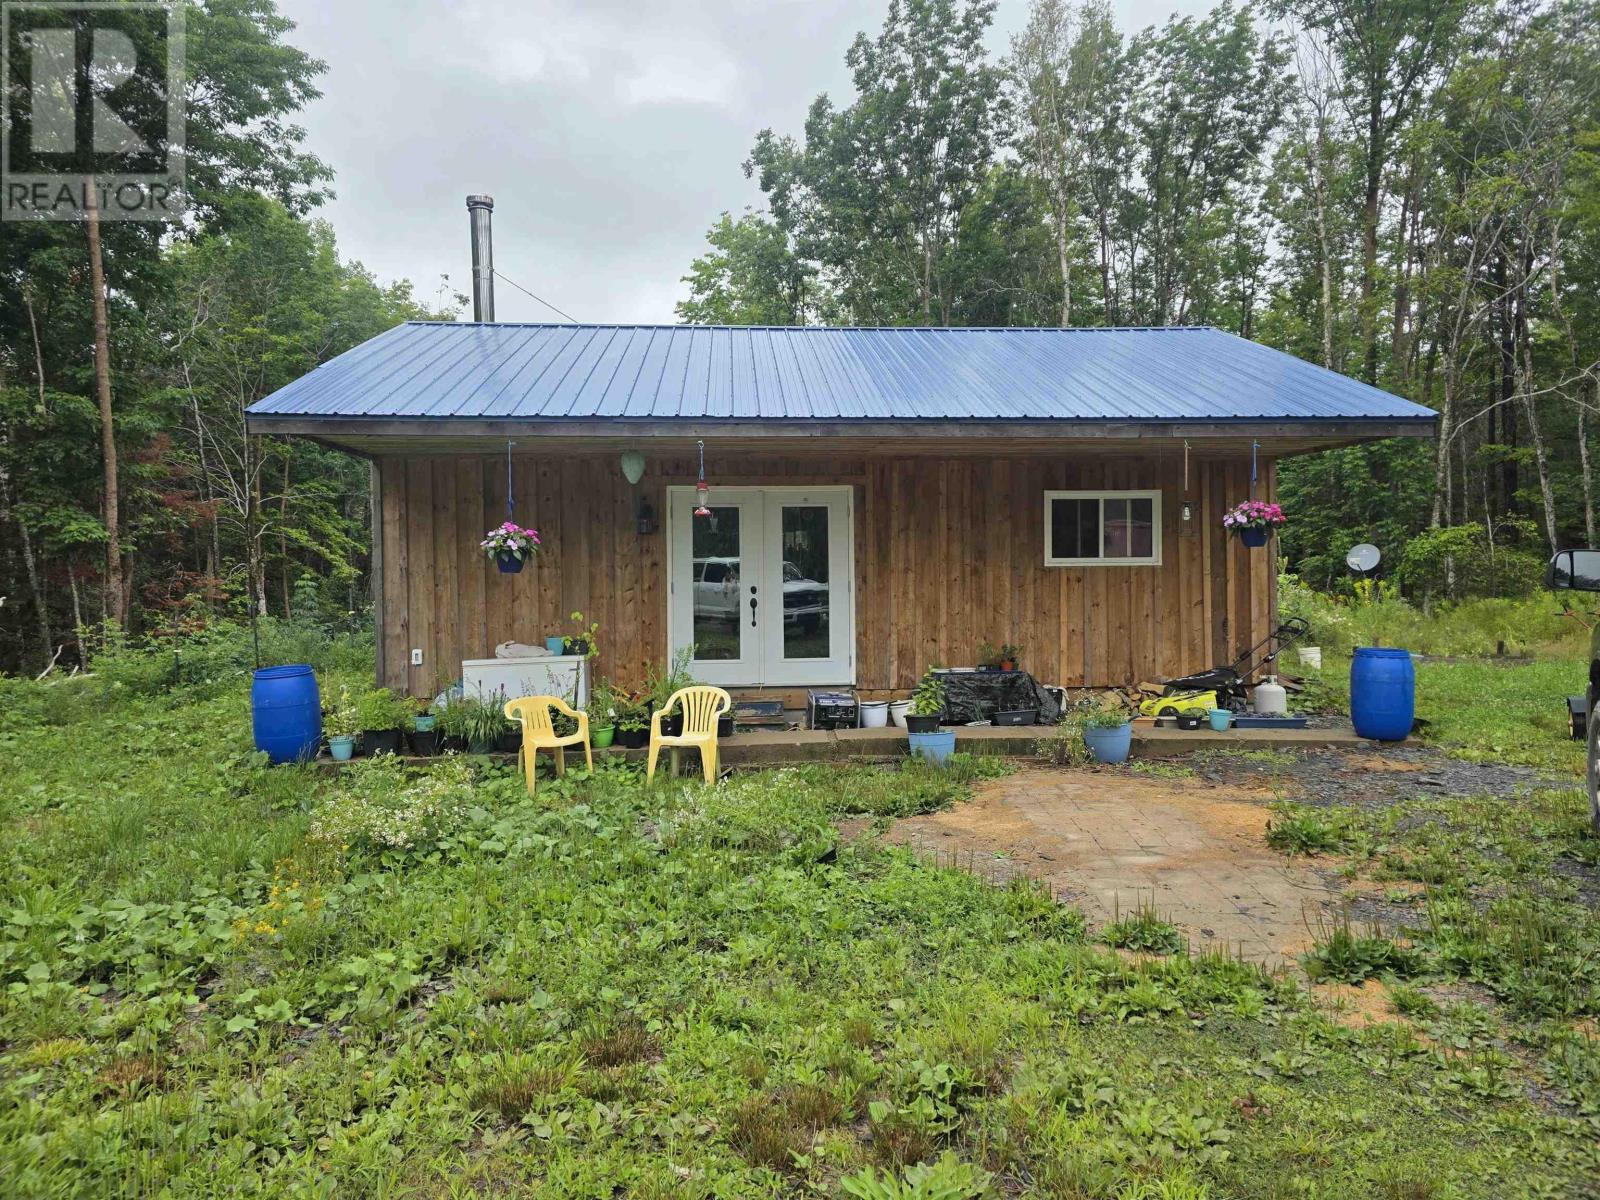
788 Purdy Road
Waldeck West, Nova Scotia
Discover the freedom of off-grid living on this 4.08-acre property, set back from Purdy Road and surrounded by nature. Whether you're searching for a recreational getaway, a cottage, or the foundation for your dream off-grid homestead, this property offers an exceptional opportunity to embrace a simpler lifestyle without giving up convenient access to nearby communities. Built on a concrete slab, this newer 2-bedroom, 1-bath property is designed for low-maintenance living with durable board-and-batten siding and a metal roof. Inside, the open-concept kitchen and living area is warmed by a cozy woodstove. Recent improvements include a completed electrical inspection, newly gyprocked bedrooms, and finished bedroom ceilings. For buyers who appreciate off-grid independence but want the flexibility of future grid power, NS Power has already identified the pole placement location, making a future electrical connection a straightforward option should your needs change. The Buyer will be responsible for cost and arranging the connection. The property also features an approved septic system and a dug well, offering essential infrastructure already in place so you can focus on enjoying the property and completing it. Ideally situated between Digby and Annapolis Royal and only a short drive to the vibrant village of Bear River, you'll enjoy the perfect balance of privacy and convenience, with cafés, art galleries, local shops, fuel, and everyday amenities all within easy reach. (id:45785)
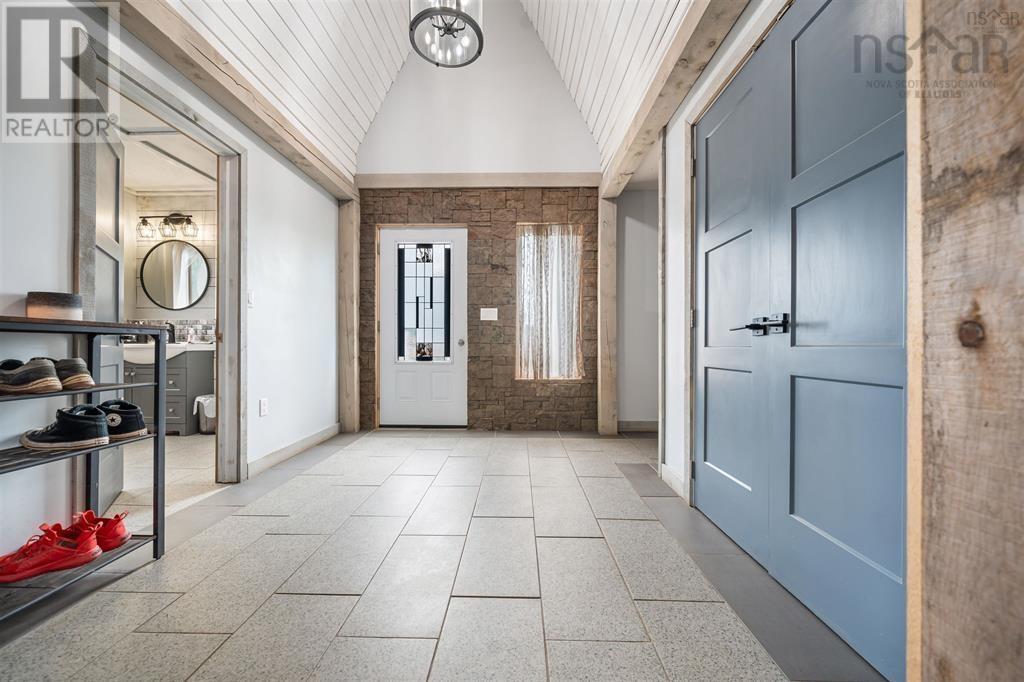
10563 Highway 2
Springhill, Nova Scotia
Welcome to 10563 Highway 2, Mapleton where spacious living, modern updates, and peaceful country surroundings come together! This beautiful and unique home offers over 2,800 sq. ft. of living space with 3 bedrooms, 2 full bathrooms, soaring ceilings, and a bright open-concept layout. The raised kitchen features new flooring and plenty of space for entertaining, while the separate laundry room adds convenience. The walkout basement offers additional living space, bedrooms, and plenty of storage. Recent upgrades include the addition of a shower/tub to create the second full bathroom, updated windows, drilled well, drainage improvements, 200-amp electrical service, and updated heating systems. Set on a private, landscaped lot with no immediate neighbours, this property offers plenty of space, privacy, and peaceful country living while remaining conveniently located near amenities and recreation. (id:45785)
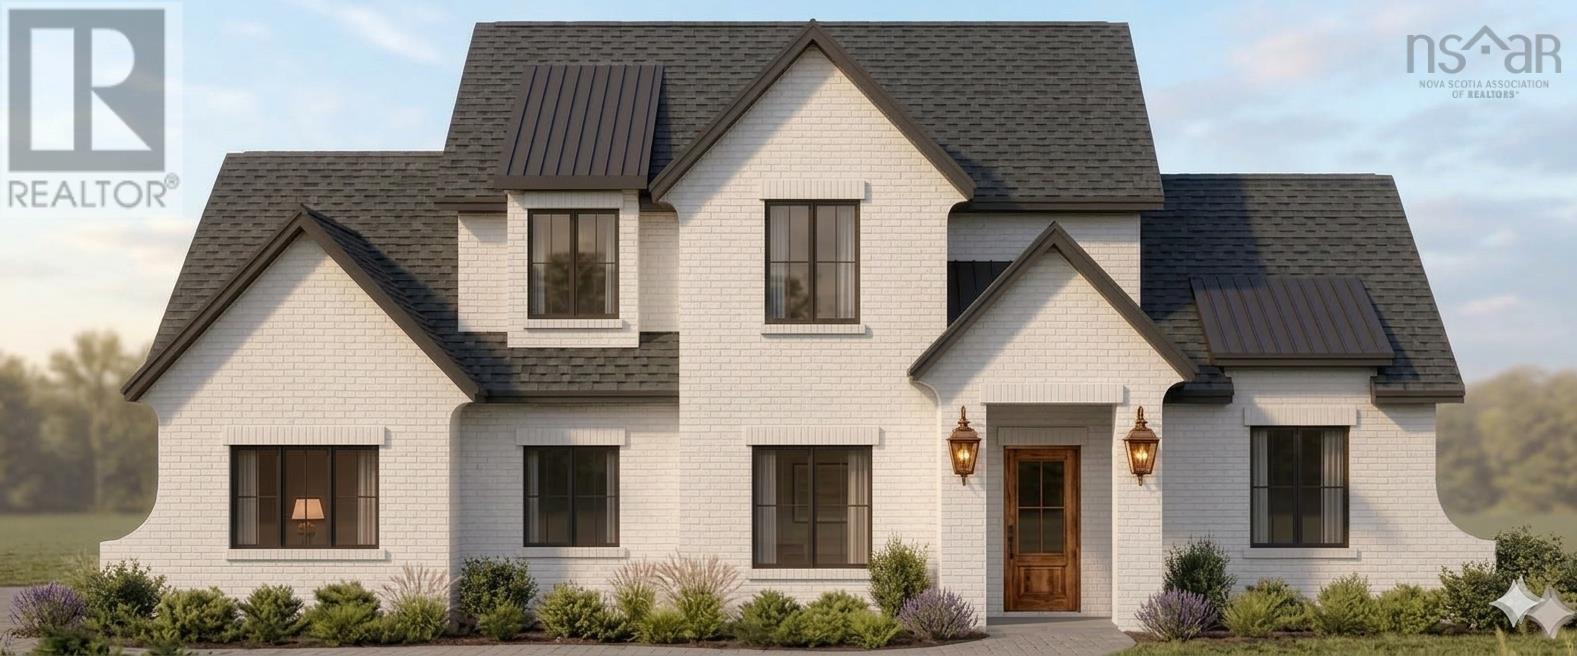
436 Canoe Cres Crescent
Hammonds Plains, Nova Scotia
Welcome to 436 Canoe Crescent, an exceptional custom-build opportunity by The Scott Smith Building Company in the highly sought-after Voyageur Lakes community of Hammonds Plains. Thoughtfully designed with four bedrooms and two-and-a-half bathrooms, this home offers spacious, comfortable living with the opportunity to personalize the finishes alongside the designer. Situated on an expansive 1.88-acre lot, the property provides an impressive setting with plenty of room to enjoy outdoor living, privacy and abundant parking. Canoe Crescent is a newly developed street featuring luxury homes on generously sized lots, offering peaceful estate-style living just minutes from West Bedford and its many amenities. This is a wonderful opportunity to create a beautifully customized home in one of the areas most desirable new communities. (id:45785)
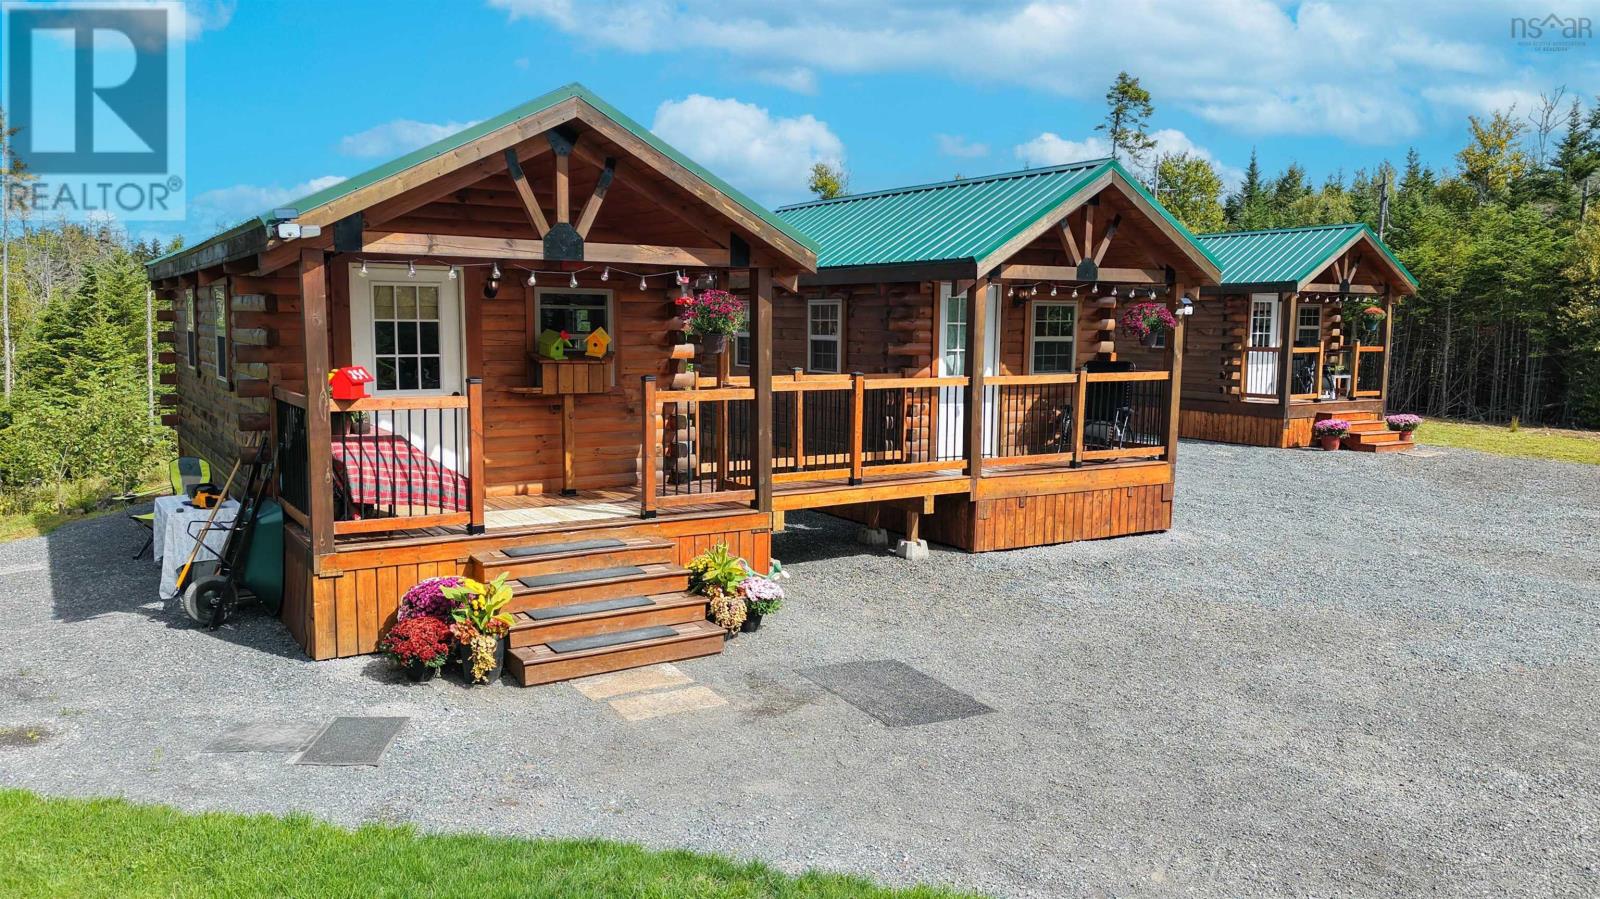
359 Shore Road
Caribou River, Nova Scotia
Are you searching for something truly unique? Welcome to 359 Shore Roada distinctive three-cabin retreat spanning approximately 90,000 sq. ft. (2.07 acres) in a tranquil, private setting embraced by nature. Constructed only four years ago, these inviting log-style cabins blend rustic charm with an impressively functional layout. At the heart of the property is the first cabin, featuring an eat-in kitchen and a welcoming living area. A covered deck leads you to the second cabin, which offers a private bedroom and a full bathroom. The third detached cabin includes an additional bedroom and is already equipped with plumbing for a potential second bathroom, offering even more flexibility. Warm wood finishes, vaulted ceilings, exposed beams, and thoughtful craftsmanship create an authentic cabin atmosphere. The covered decks seamlessly connect indoor and outdoor living spaces. Outdoors, youll find ample parking and generous outdoor space, all nestled within a wooded landscape that ensures exceptional privacy. With the picturesque Northumberland Strait with the amazing sandy beach just moments away, this location embodies everything people cherish about Nova Scotias coastal lifestyle. Whether youre seeking a private getaway, a seasonal retreat, a family escape, or a truly distinctive property to call your own, 359 Shore Road is well worth your consideration. (id:45785)
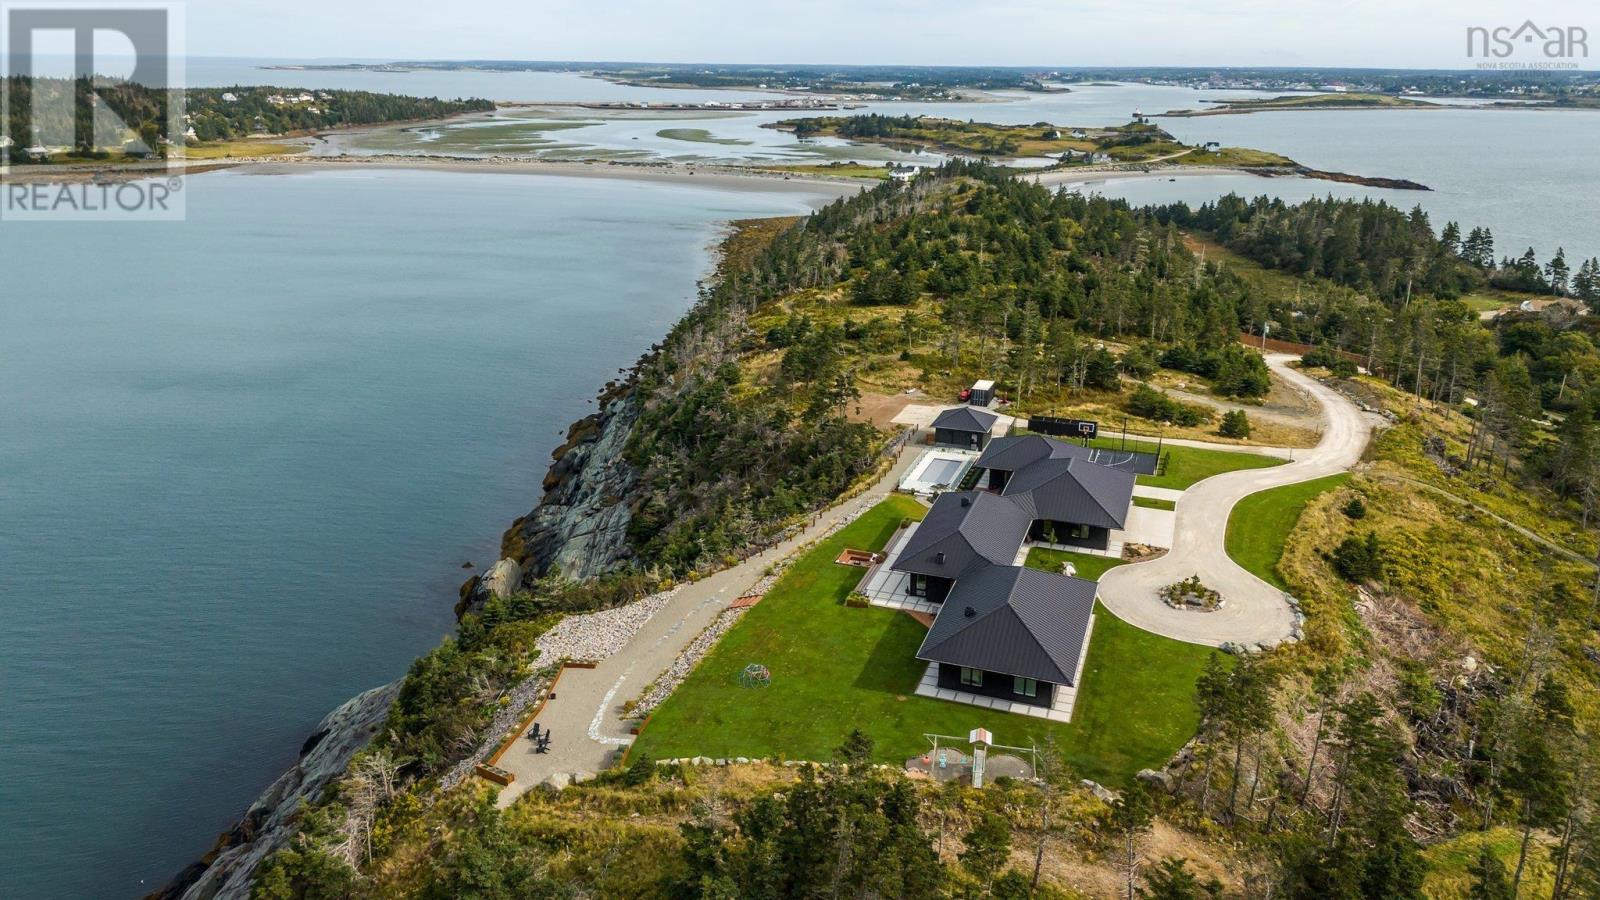
1766 Highway 304
Cape Forchu, Nova Scotia
Commands high above the Atlantic swells near Yarmouth, this Nova Scotia sanctuary turns 20 gated acres of wild southern coastline into an extraordinary retreat. With nearly 2,000 feet of private shoreline, the property captures sweeping light and uninterrupted sea views from dawn until dusk. At its core is a 4,636-square-foot Scandinavian-influenced residence framed in cedar and standing-seam steel. Behind its hurricane-rated doors and towering Kohler triple-pane glass lies a home engineered for climate resilience, utilizing geothermal energy, advanced drainage, and refined details down to a custom dog-spa setup in the heated garage. The layout strikes a careful balance between secluded rest and high-capacity entertaining. Five bedrooms and four baths anchor the main house, alongside a home gym, cedar sauna, tailored mudroom, and concealed wine room. A fully equipped, one-bedroom guest suite offers private quarters for extended family or resident staff, while the primary suite focuses on restoration with its deep soaking tub and dual-waterfall steam shower. The main living area flows smoothly through a chef-minded kitchen backed by an expansive pantry. Outside, the estate shifts into a world-class wellness center. A 12x30-foot insulated ICF pool clad in mosaic glass features a automated electric cover, set beside a hot tub, cold plunge tank, and outdoor shower. Pathways cut through the grounds to a multi-sport court, private golf tee, smokeless fire lounge, and a play area anchored by a custom Hobbit house. More than a mile of manicured trails winds through the coastal forest, opening onto a quiet sandy beach and a secluded oceanfront cottage. The result is a rare blend of northern European architectural precision and untamed Atlantic beauty. (id:45785)
Engel & Volkers (Yarmouth)
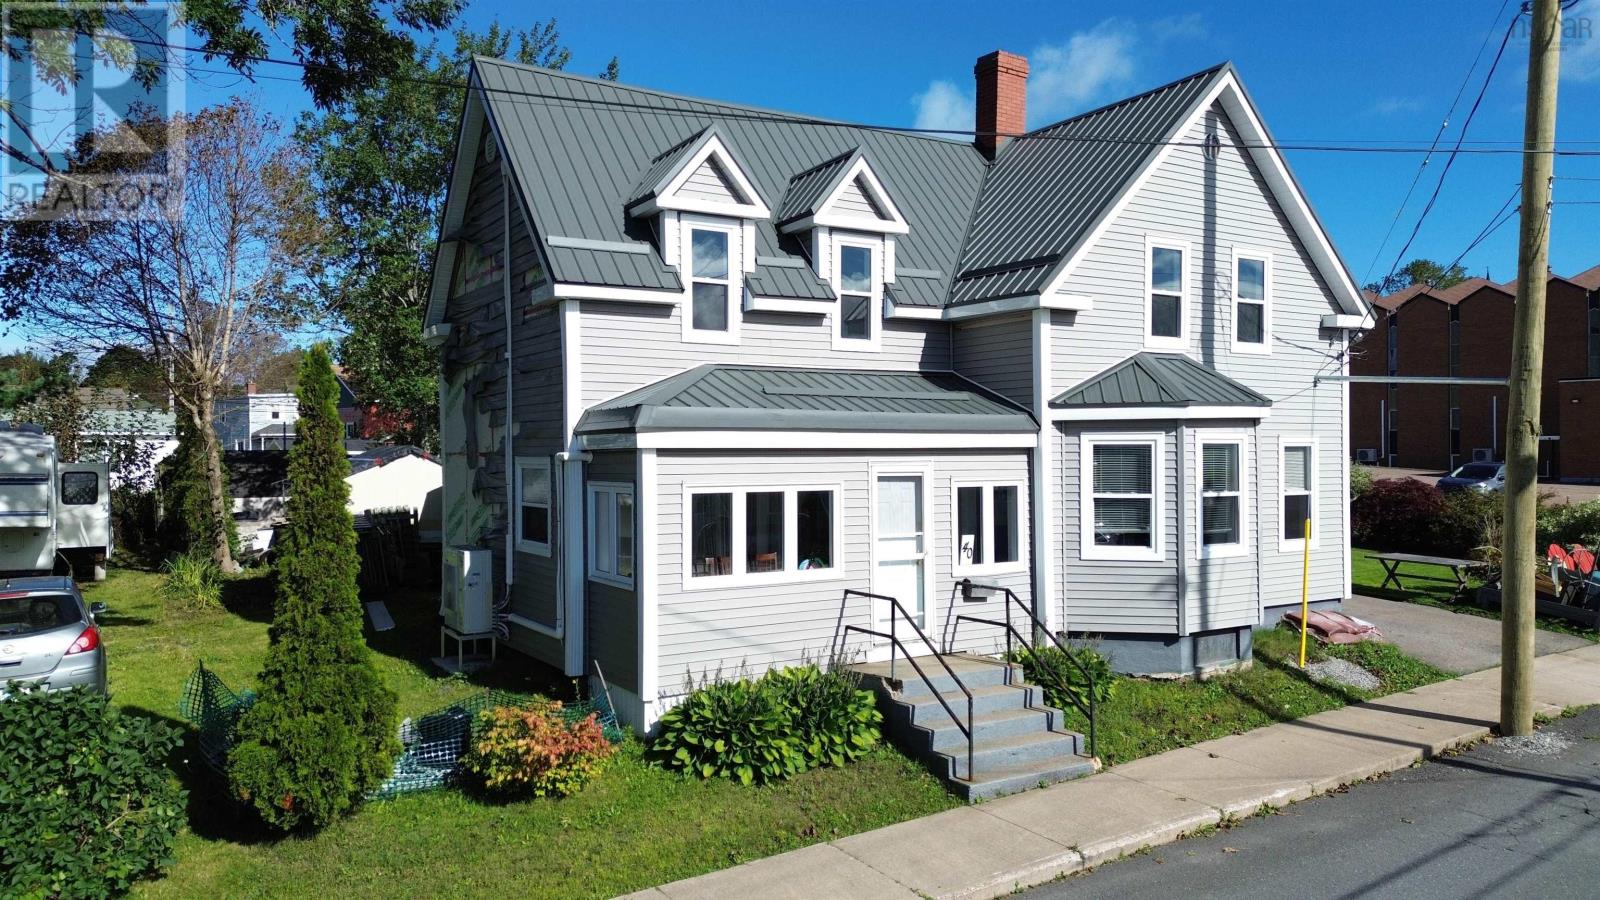
40 Pleasant Street
North Sydney, Nova Scotia
Welcome to this charming 1.5-storey home situated on a well-maintained, generous yard in an established North Sydney neighbourhood, close to local amenities and services. Inside, the layout provides exceptional functionality with two separate, sizable family living rooms on the main level, ideal for flexible setups such as a formal living room, den, playroom, or home office. The main floor also features a convenient half bathroom. Upstairs, you will find three comfortable bedrooms and a full family bathroom. A metal roof (2023) is already in place, offering durable, low-maintenance protection against Cape Breton weather. Efficient year-round heating and cooling is provided by a Hisense heat pumps featuring 2 compressors and four wall-mounted units. A recent fire involving a neighbor's shed has caused damage to the exterior wall, requiring the siding on that section to be replaced. (id:45785)
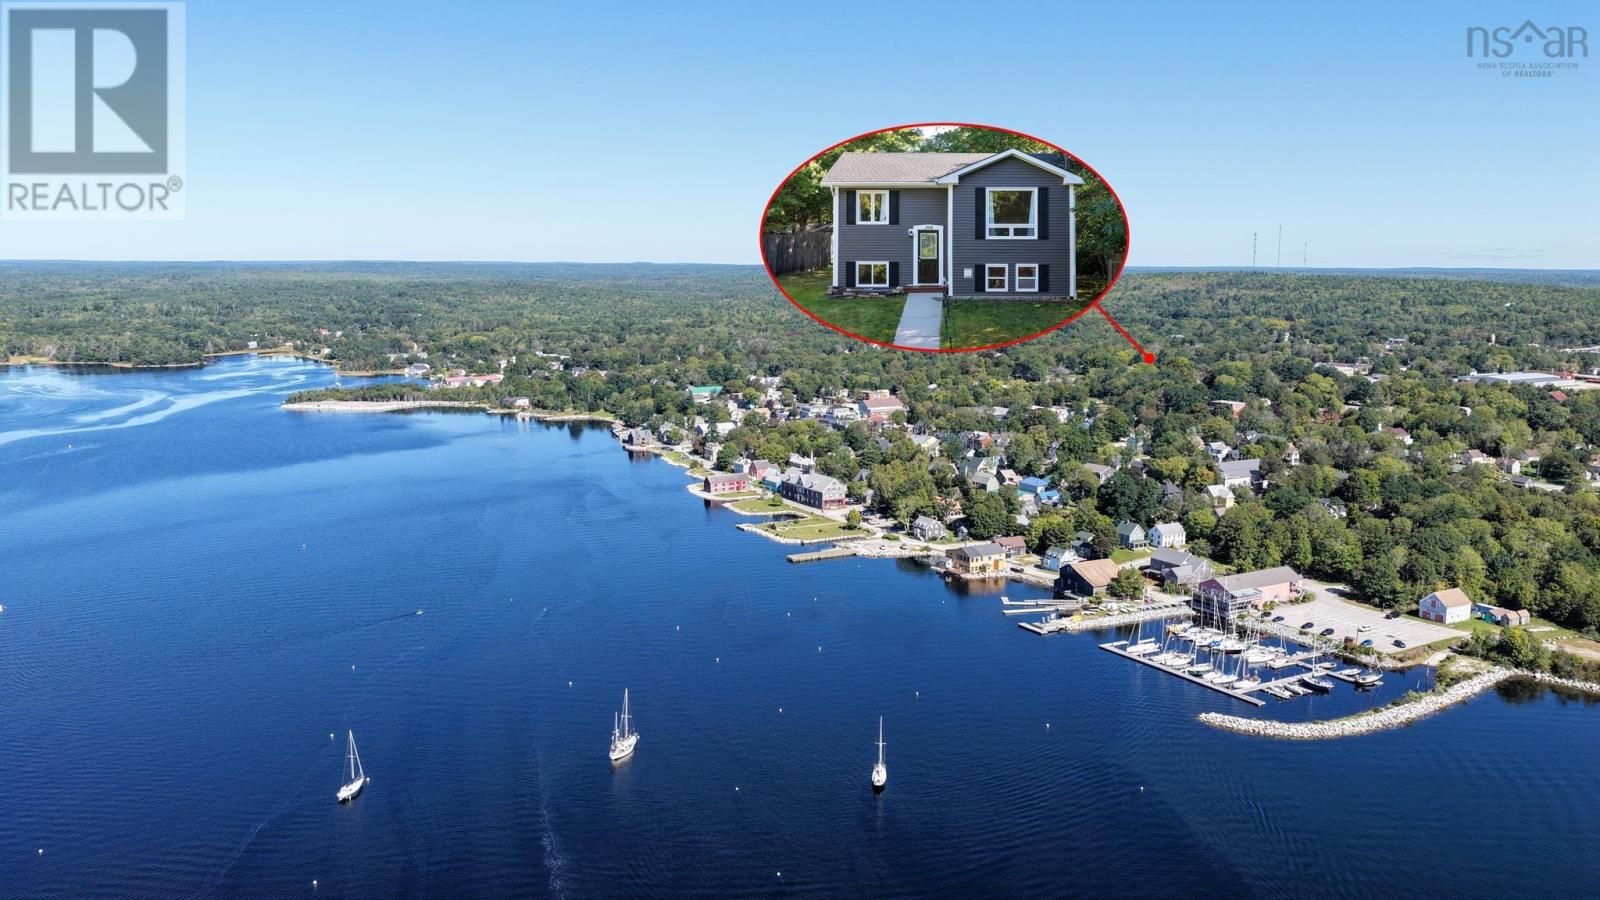
204 Rodney Street
Shelburne, Nova Scotia
Welcome to this beautiful, modern 21-year-old home, ideally located in the heart of the Town of Shelburne. Featuring three bedrooms and two bathrooms, this well-maintained split-level home offers a bright, open-concept design with plenty of natural light throughout. The main level features a welcoming and spacious living room, dining area, and beautiful kitchen, all flowing seamlessly together in an open-concept layout. The kitchen is complemented by high-end appliances, while the primary bedroom and a full bathroom are conveniently located on this level. From the back door, step outside onto a spacious patio overlooking the private backyardthe perfect spot for relaxing, entertaining, or enjoying the four seasons. The lower level offers additional finished living space with plenty of flexibility for a second family room, recreation area, home office, or playroom, allowing the home to easily adapt to your familys needs. Two additional bedrooms and a large laundry room complete this level. Recent updates include a heat pump for efficient year-round heating and cooling, along with a roof that was reshingled in 2023. Outside is where this property truly offers the best of both worlds. The spacious, partially fenced backyard is surrounded by mature trees, creating a wonderful sense of privacy that makes it easy to forget youre right in town. There is plenty of room for children, pets, entertaining, gardening, or simply enjoying the outdoors. With great curb appeal, modern finishes, a fantastic layout, a private backyard, and the convenience of being within walking distance of Shelburnes amenities, this property offers the peaceful feel of country living with everything you need close by. This beautiful home is ready to welcome its new owners. (id:45785)
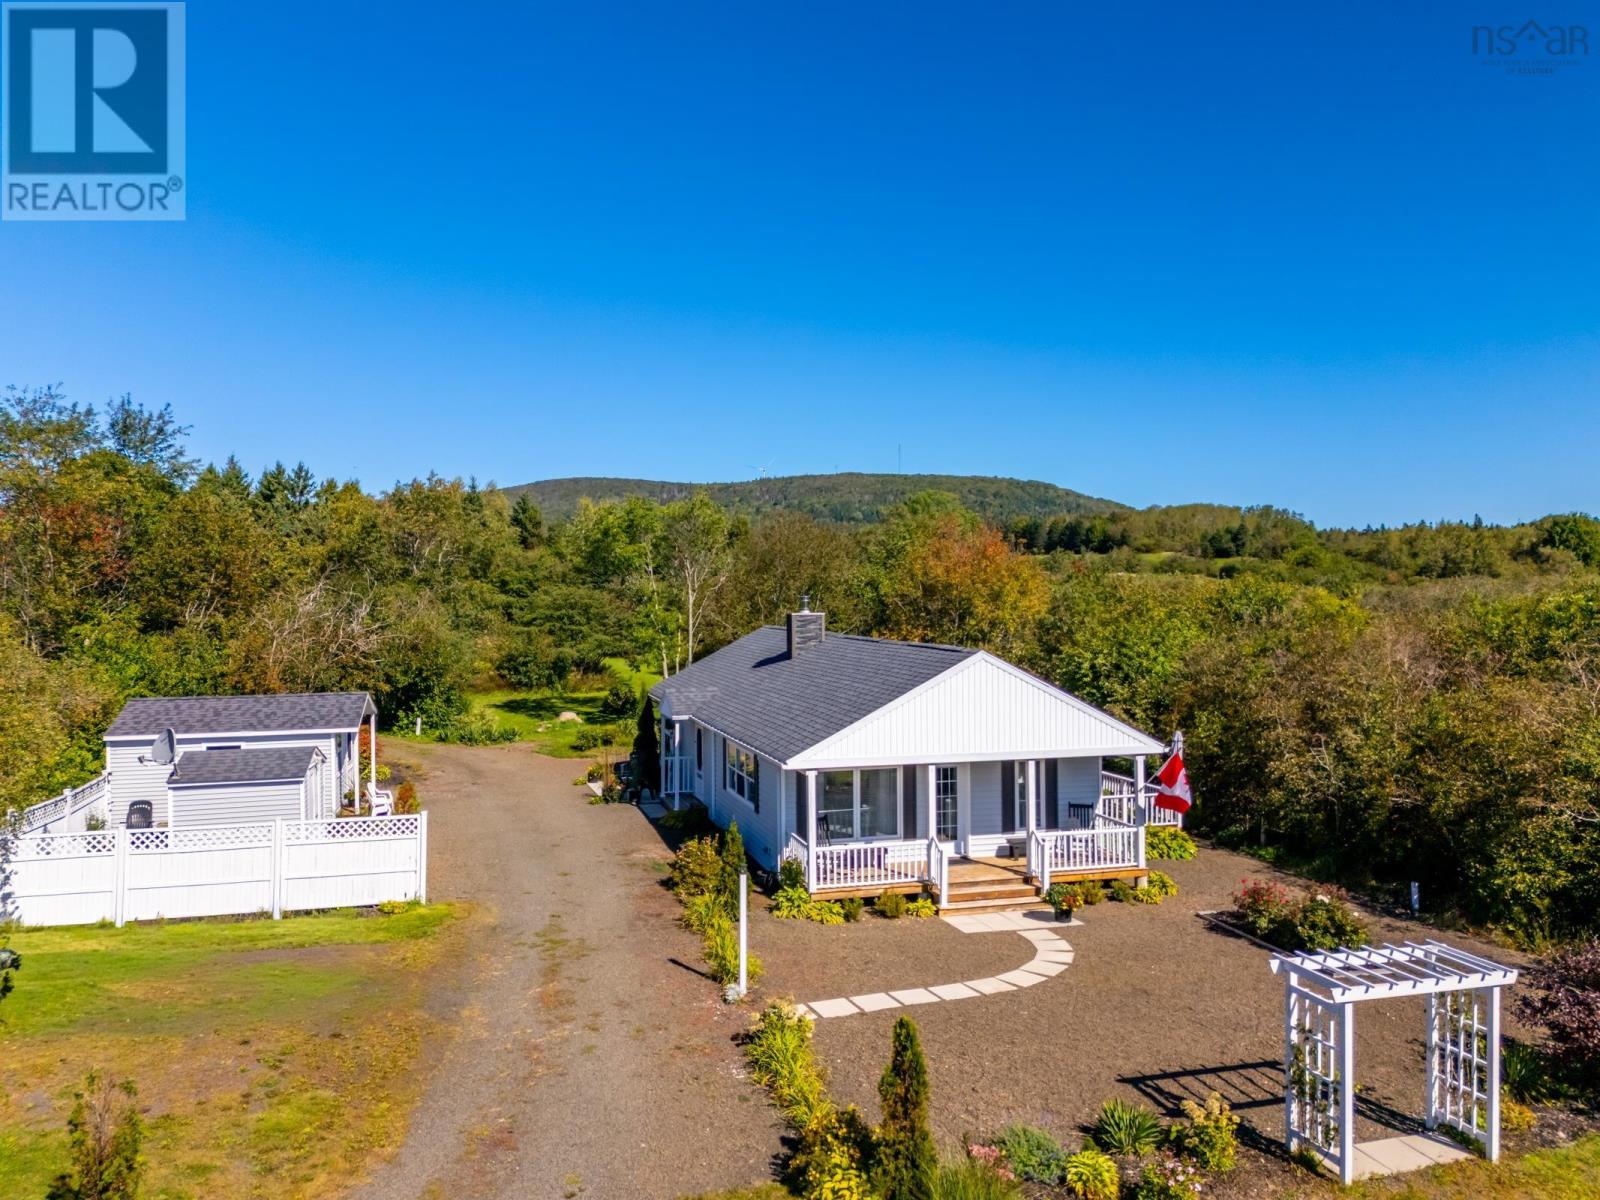
18 Parker Mountain Road
Granville Ferry, Nova Scotia
Welcome to your modern and completely move-in ready two-bedroom bungalow - a light-filled sanctuary offering the ultimate in single-level living. High ceilings and expansive windows flood this open-concept living space with natural light, while a WETT-certified wood stove insert adds both cozy warmth and efficient, affordable heating. The layout includes a bright, roomy kitchen with stainless steel appliances and island that opens into the dining room and living room spaces. Two spacious bedrooms with direct deck access - one featuring a walk-in-closet and the other one a private 4-piece ensuite, and a dedicated family bath that thoughtfully incorporates the washer & dryer. Outside, tasteful level landscaping surrounds a multi-directional series of decks and patios, giving you the perfect sun - or shade -filled spot regardless of the wind. A separate detached studio offers flexible space for a home office, gym, or creative workshop. Located just two minutes from historic Annapolis Royal and steps from local stores and cafes, this home delivers complete peace of mind in a pristine setting. Book your private showing today! (id:45785)
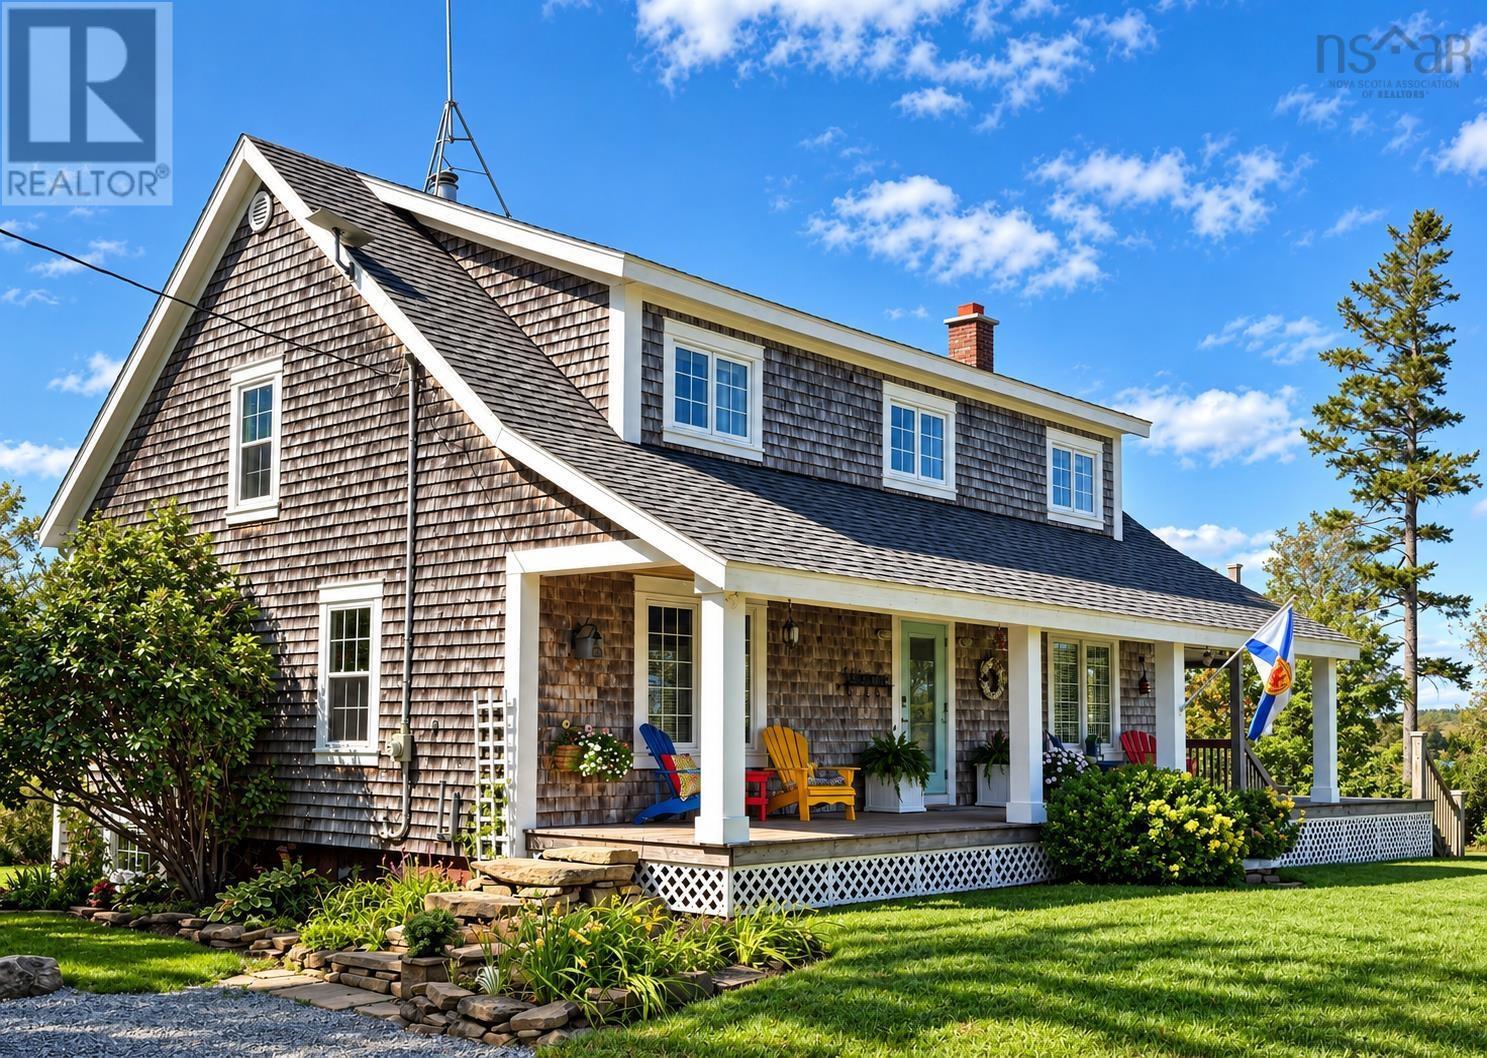
13767 Highway 6
Wallace, Nova Scotia
If you love homes you have probably watched Homeworthy episodes on YouTube, where you are walked through beautiful and exceptional homes. This home would make a perfect choice combining, history, location, gardens and accommodation. Entering the home your first glimpse of history is of exposed hemlock beams reminiscent of an English Cotswolds home, the generational wide plank floors reflecting the sunlight. As your gaze naturally lifts to the waters of the bay you notice the new colonial-style windows and realize the subtle modernity mixes perfectly with its ship-like feel. Then an English kitchen. Everything at hand and within easy reach, and adjacent to the dining area overlooking the flowers. Guests are relaxing in the open-plan living room admiring the feature staircase that leads to an exceptionally large landing space. The jewel of the home is that all three bedrooms have en-suite bathrooms which makes it, apart from a bed and breakfast, practically unique. For those who might be interested in a bed and breakfast angle, there is an additional room downstairs, currently the tv room, that could be the Innkeepers bedroom. The location attracts people year-round with three golf courses, Ski Wentworth, and a walk to one of the best restaurants on the shore, Wileys by the Wharf, Jost Vineyards nearby and bijoux Tatamagouche just beyond. But even more, you can launch your kayak or jet-ski directly from the property and explore out to the open ocean or quietly paddle at sunset amongst the eagles and ospreys of the inner bay Nature Reserve. Swim of course from the sandy beach, and perhaps spy your boat moored at the nearby wharf. Most likely you will be sipping a hot coffee on the balcony of your primary suite, your eyes taken to the vistas where the shoreline naturally provides open views in all directions. Outside the gardens are beautiful with fruits, shrubs, trees and herbaceous borders. For the practical minded, the triple garage provides all the space you (id:45785)
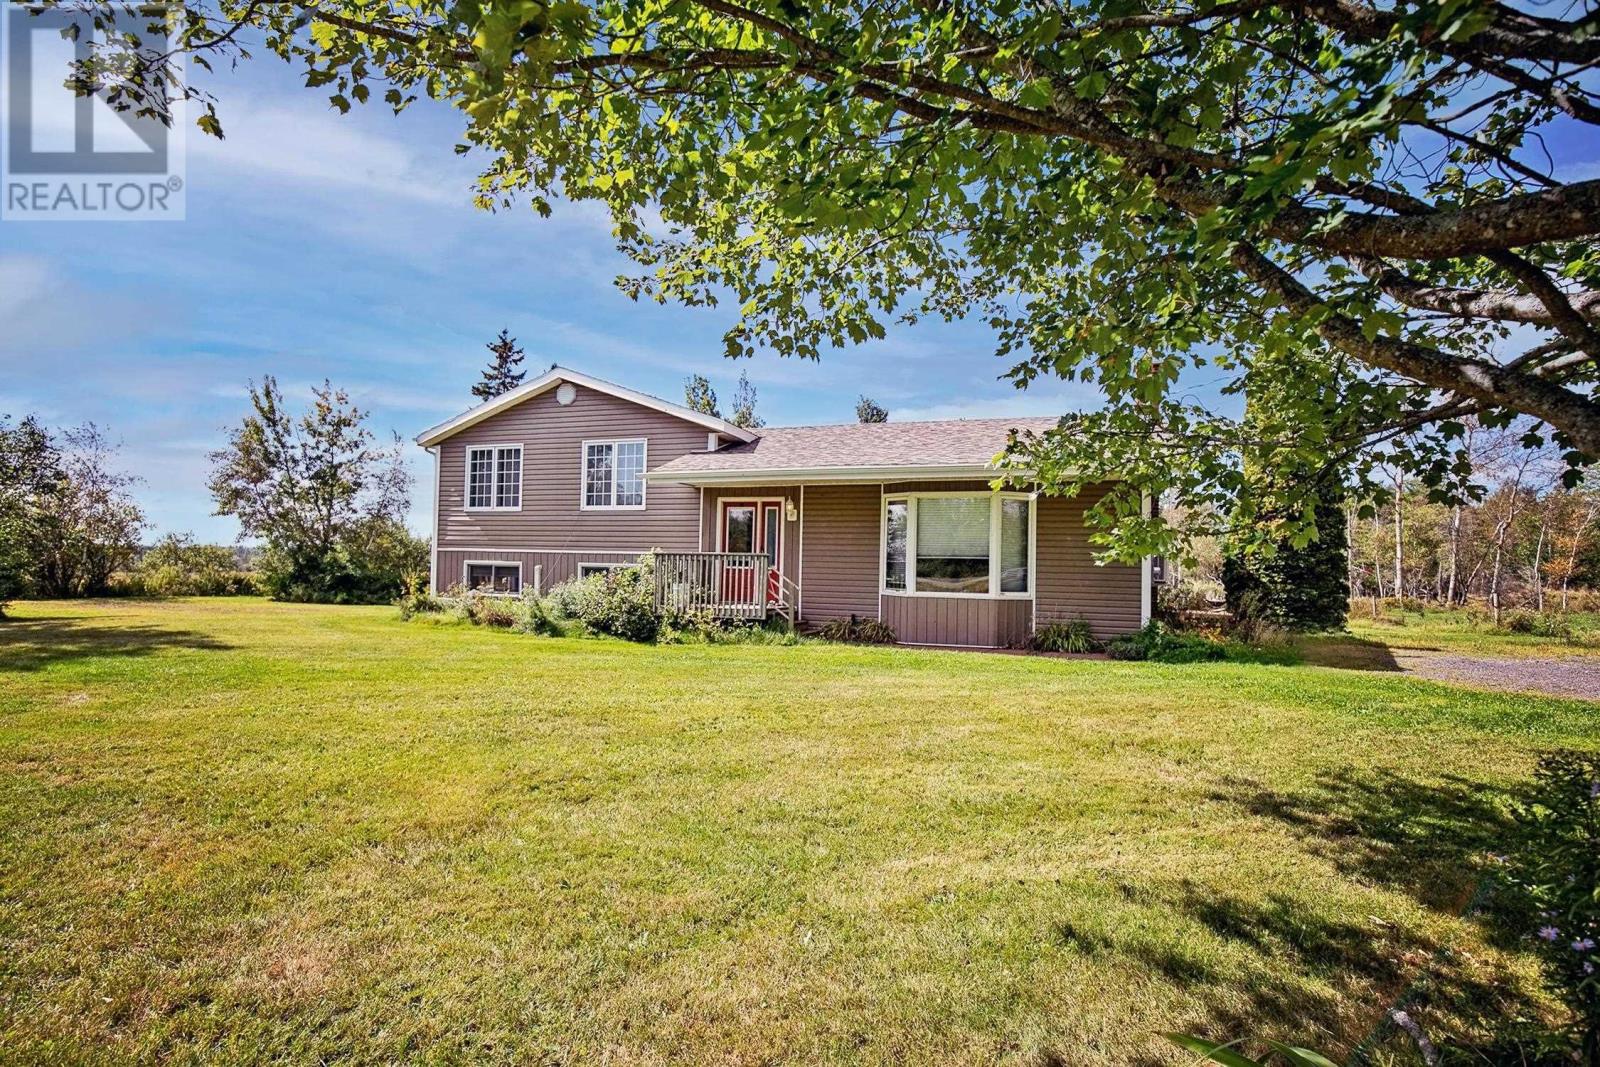
1127 Ferry Road
Fox Harbour, Nova Scotia
BEAUTIFUL SPLIT ENTRY HOME & FARM sitting on 46 ACRES minutes from 2 World Renowned golf courses in Fox Harbour NS. The main level of this 3 bedroom, 2 bathroom home offers a living room, kitchen, dining room, sunroom. Upstairs provide buyers with a master bedroom, two guest bedroom, large bath with an entrance to your own private deck and hot tub. The lower level offers a great family room, space family entrance/office/business entrance (if one wishes) with laundry and a half bath. Outside youll find manicured property 70x104 cattle barn, with asphalt cattle yard and fenced pasture, ideal for anyone looking to farm in beautiful Cumberland County! Enjoy swimming, boating, kayaking in our beautiful waters or simply just sit and enjoy the stunning sunsets from your back deck. (id:45785)
46 Cherry Lane
Bridgewater, Nova Scotia
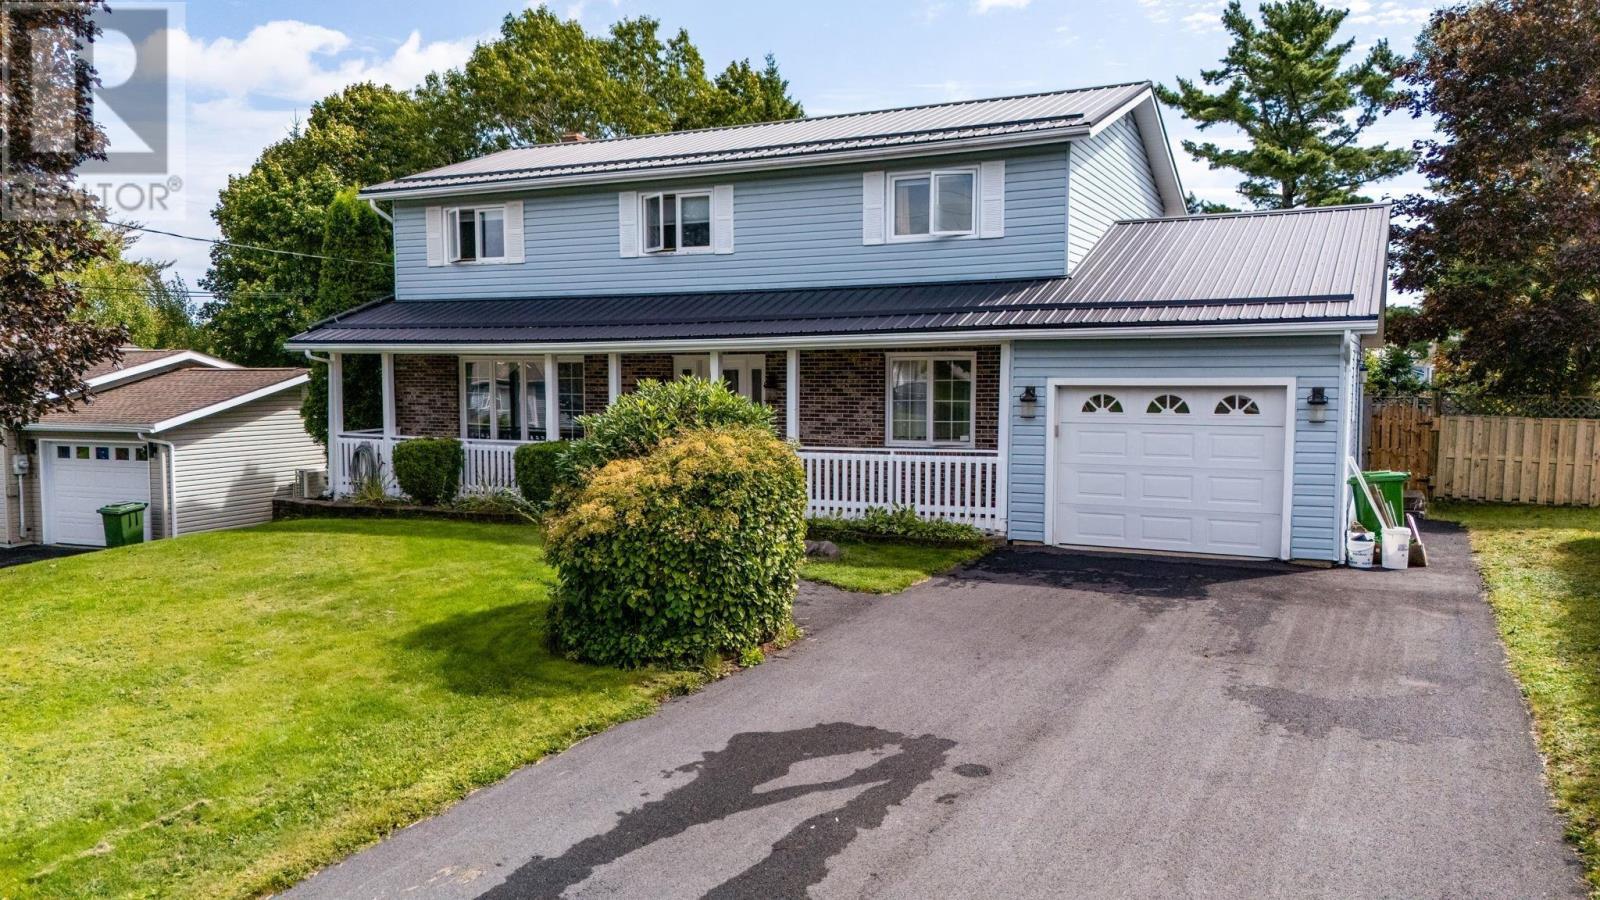
This spacious executive family home offers the room, versatility and amenities a growing family will appreciate, all tucked into a desirable setting away from the hustle and bustle while remaining close to town services and amenities. A double paved driveway and inviting front verandah create wonderful curb appeal and welcome you into the foyer, where a convenient coat closet and French doors open into the generous living room. The eat-in kitchen is designed for both everyday living and entertaining, featuring granite countertops, a substantial island, Jenn-Air range and separate wall oven. From here, patio doors lead to the backyard deck, making summer gatherings and outdoor dining effortless. The adjoining den is perfectly positioned within view of the kitchen and features a pellet stove, built-in shelving and a charming bay window overlooking the backyard. Completing the main level are a formal dining room, powder room, laundry, access to the attached single-car garage and a convenient side entrance. Upstairs, four bedrooms and two full bathrooms provide plenty of space for family and guests. The primary suite offers the comforts youve been looking for, including a private ensuite bathroom and walk-in closet. The mostly finished basement takes the living space to another level, with expansive recreation and entertainment rooms complete with a barideal for movie nights, games and gatherings. An office, half bath, cedar-lined closet and utility rooms add practical versatility, while a walkout provides easy access to the backyard. Outside, the fenced backyard is ready for making memories, with a swimming pool and all the accessories needed for summer fun, plus a storage shed for added convenience. A wonderful opportunity to enjoy the space and features of an executive family home in a comfortable, established neighbourhood close to everything you need. (id:45785)
2699 Cornwall Road
Middle New Cornwall, Nova Scotia
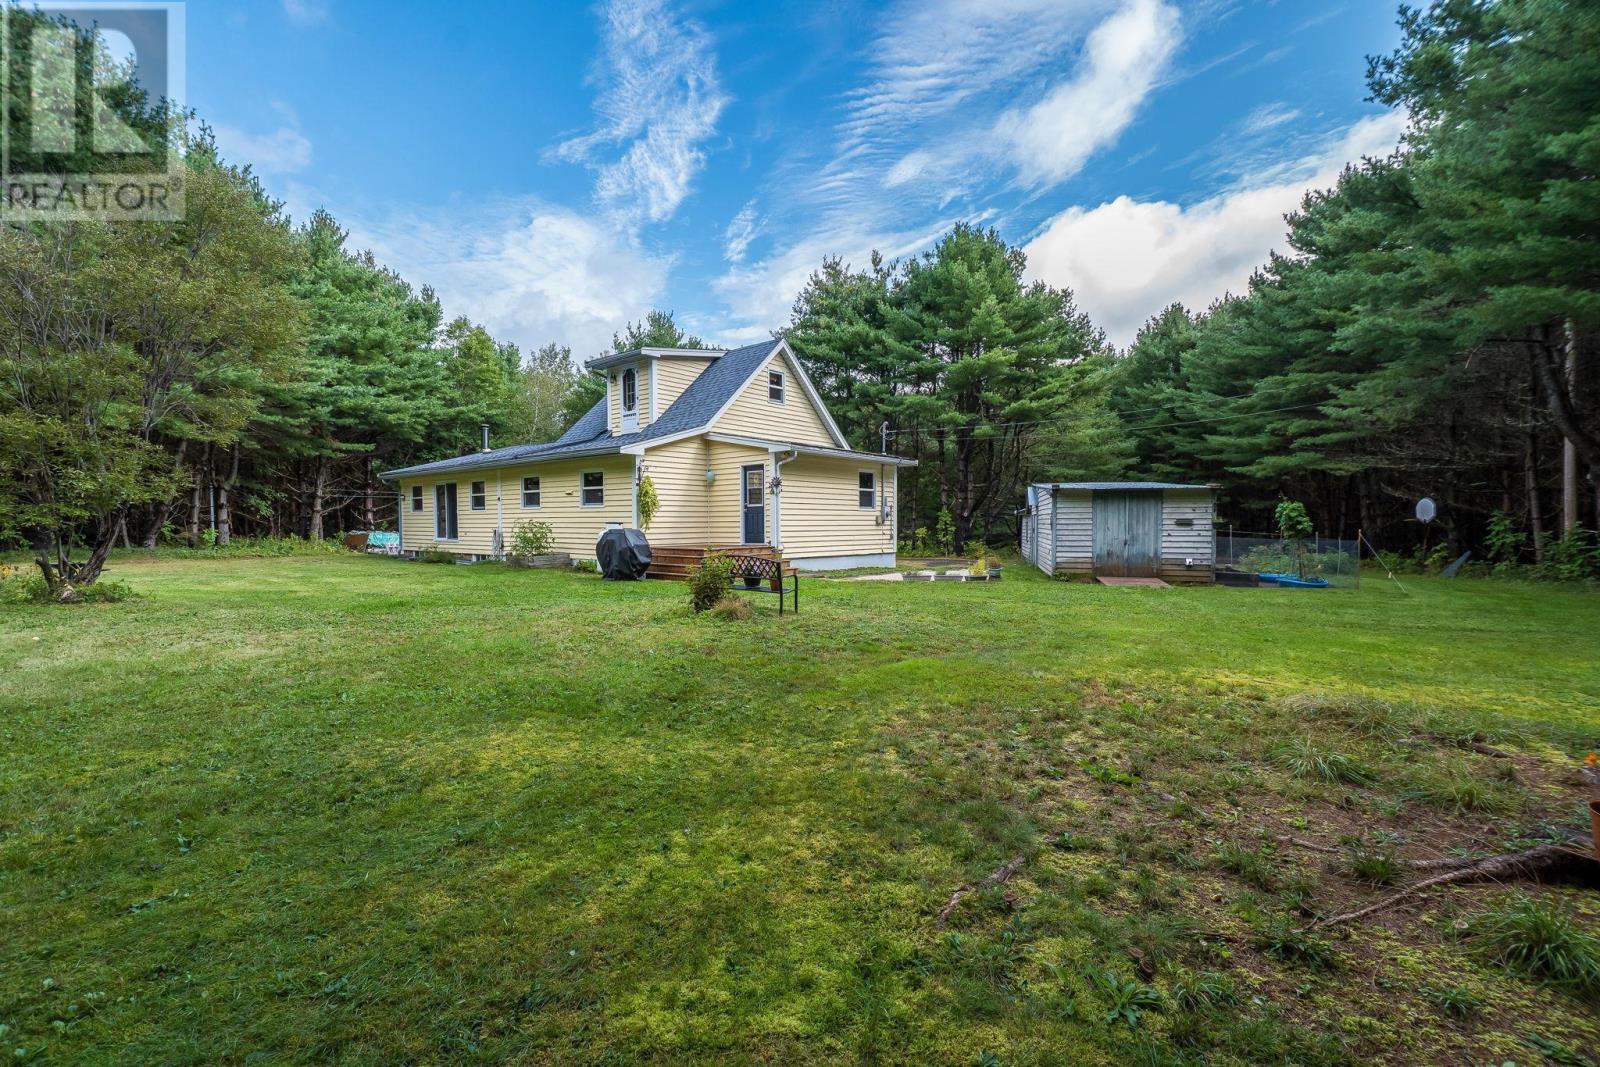
Peace and tranquility take on a whole new meaning in this secluded woodland setting, where 7.36 acres invite you to slow down and revel in the simple pleasure of coming home. Offering 1,729 finished square feet of perfectly sized living space, this home oozes rural charm and includes local hemlock flooring. The main floor foyer welcomes you with a handy coat closet and leads into the spacious open concept principal rooms. At the heart of the home is a truly distinctive kitchen, featuring an impressive large island, separate food pantry and included appliances. It comes equipped with a propane range for that authentic, hands-on cooking experience, while the dining area and living room remain within easy view. Rounding off the main floor is a dedicated office space, a comfortable second bedroom, and a full bathroom complete with main-floor laundry. Relax in the classic clawfoot tub or enjoy the convenience of a shower. Upstairs, the private primary bedroom offers a wonderful retreat. The unfinished walkout basement provides ample storage and workshop space, complete with a practical laundry tub. Enjoy nice, even heating with a wood or oil hot water baseboard system, or use the ductless heat pump for effortless heating and cooling on the main floor. Outside, the detached outbuilding, measuring 39'5 x 12'6, is intelligently divided into three functional sections: a 15'9 x 12'6 single garage at the front, a 12'6 x 5'9 garden shed in the middle, and additional storage at the back. Tucked out of sight from the main road yet conveniently located just a 15 to 22 minute drive from the vibrant historic towns of Mahone ay, Bridgewater and Lunenburg, this property offers a wonderful balance of rural living and accessibilityand is well worth discovering. (id:45785)
86 Red Hill Road
New Elm, Nova Scotia
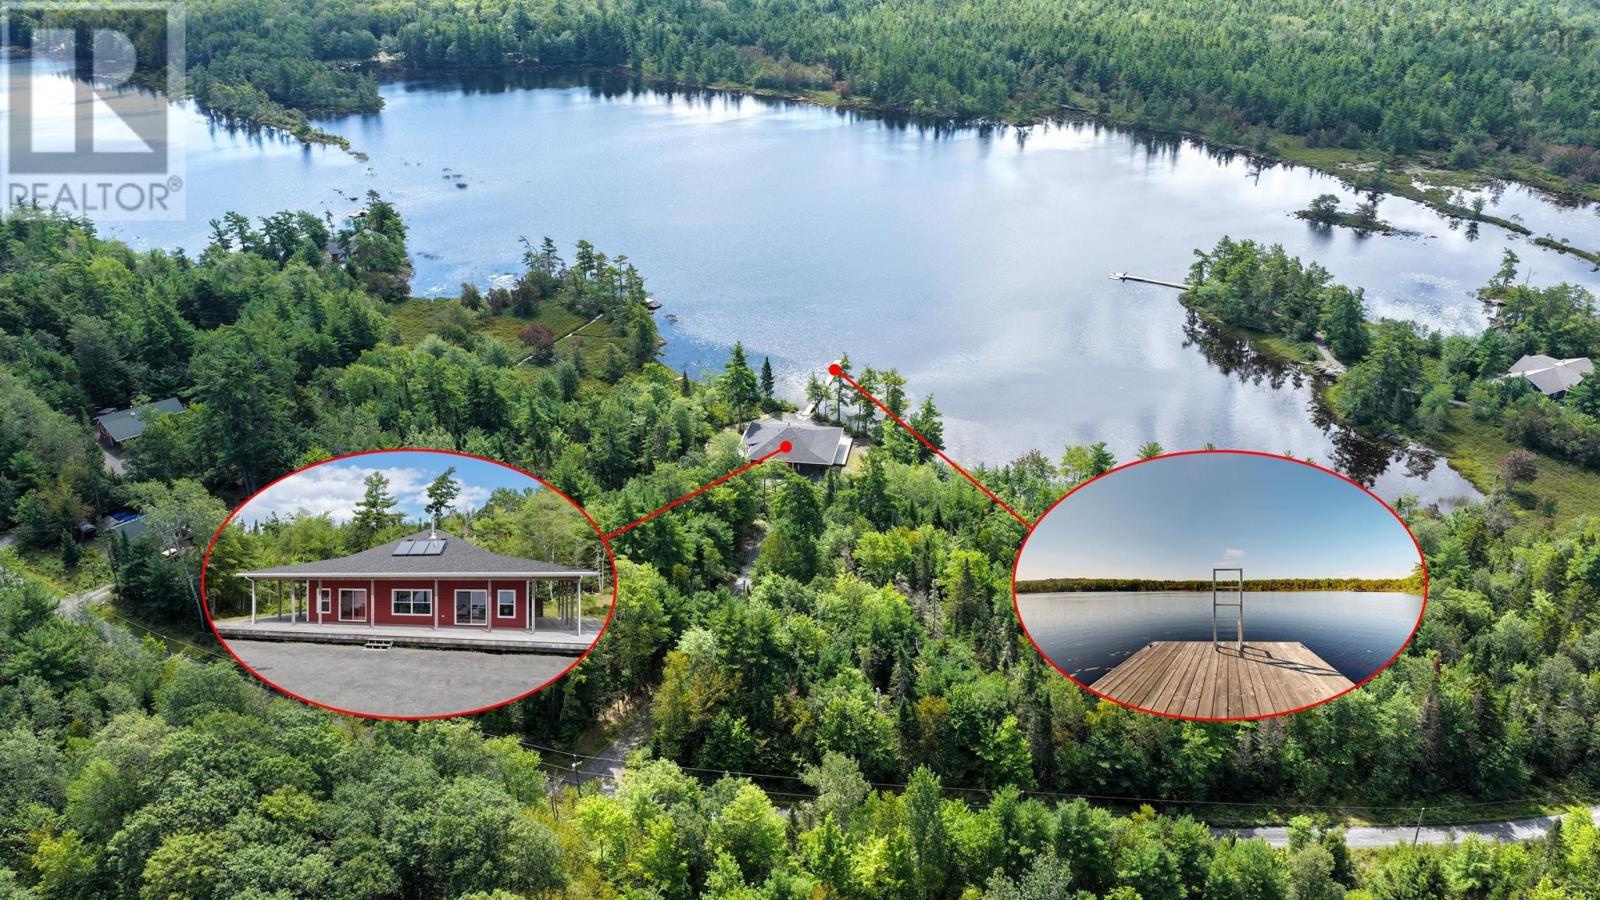
This 7 year old ICF constructed bungalow offers 3.5 acres with 368 feet of lake access, a large dock, 3 bedrooms, 2 bath, a partly covered very large deck on 3 sides of the house, carport and a 2 car garage. The house is offered fully furnished with quality furnishings and is ready to enjoy. When you drive down the private driveway, the land opens up to the beautiful property on the edge of spring-fed Shingle Lake. This home offers cathedral ceilings and light filled rooms. The open great room offers a modern kitchen, large dining table, plenty of lounge area and a wood stove to enjoy, when the colder weather found you. The spacious primary bedroom, with walk out to the deck, has a great ensuite bathroom with a large shower. The 2 secondary bedrooms are oversized as well and share a generous bath. The home features an in-floor, solar heated hot water heating system, a cozy wood stove for the winter and a ductless air conditioner for the summer. You will also find an outdoor shower for the hot summer days. The 2 car garage comes with a heat pump as well. There is also a propane run whole house Honeywell generator, all wires are run underground. The property consists of 2 adjacent waterfront lots, each with it own PID, with gives you options with ownership. This fabulous property is 25 minutes from Bridgewater and less then 2 hours from Stanfield International Airport. (id:45785)
120 Birch Grove Drive
East Dalhousie, Nova Scotia
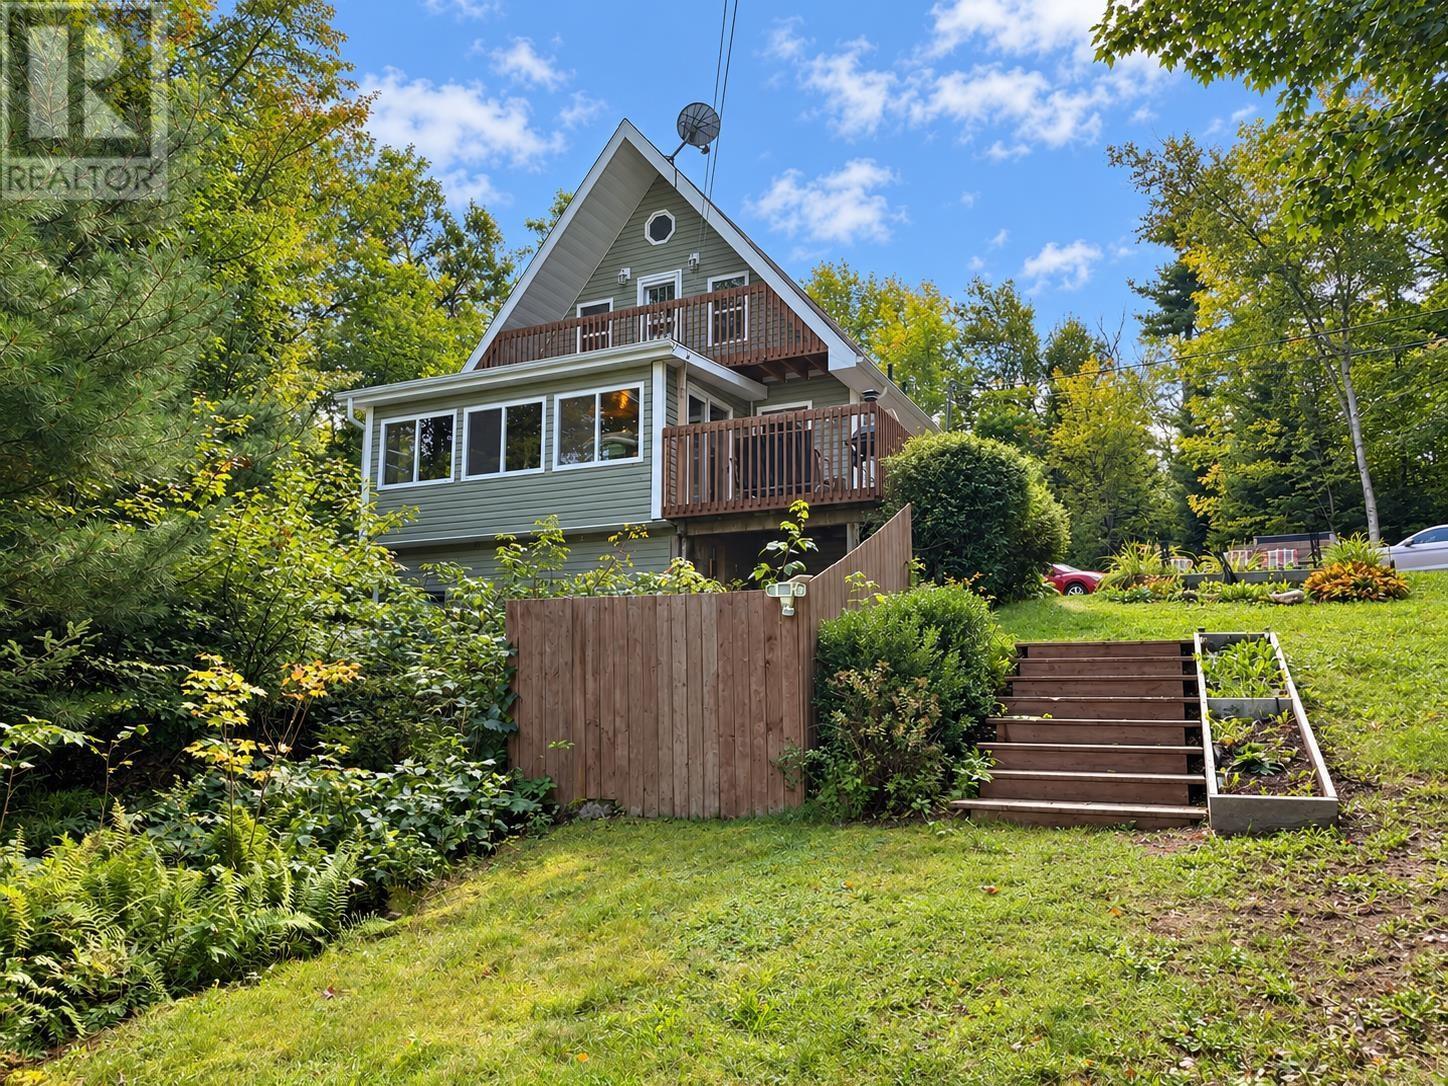
Welcome to 120 Birch Grove, a beautiful year-round lakefront home with 200 feet of lake frontage on the crystal-clear waters of Lake Torment. Offered fully furnished, this turnkey property is currently enjoyed as a private lakeside retreat while also generating revenue as a successful Airbnb. Featuring three bedrooms and two full bathrooms, the home offers plenty of space for family, friends and guests. The upstairs primary bedroom is a peaceful retreat, complete with its own private balcony overlooking the lakethe perfect place to enjoy your morning coffee or unwind at the end of the day. The lower level includes a spacious rec room with a bar and direct access to the hot tub, where you can relax beneath the stars after a day on the lake. Spend your summers swimming, paddleboarding and playing volleyball beside your own private beach, or launch from your dock and explore the water. When winter arrives, enjoy ice skating, snowmobiling and cozy evenings indoors. Located approximately 90 minutes from the city, this four-season waterfront getaway offers the perfect combination of recreation, relaxation and income potential. Priced to sellarrive with your suitcase and begin enjoying lakefront living from day one! (id:45785)
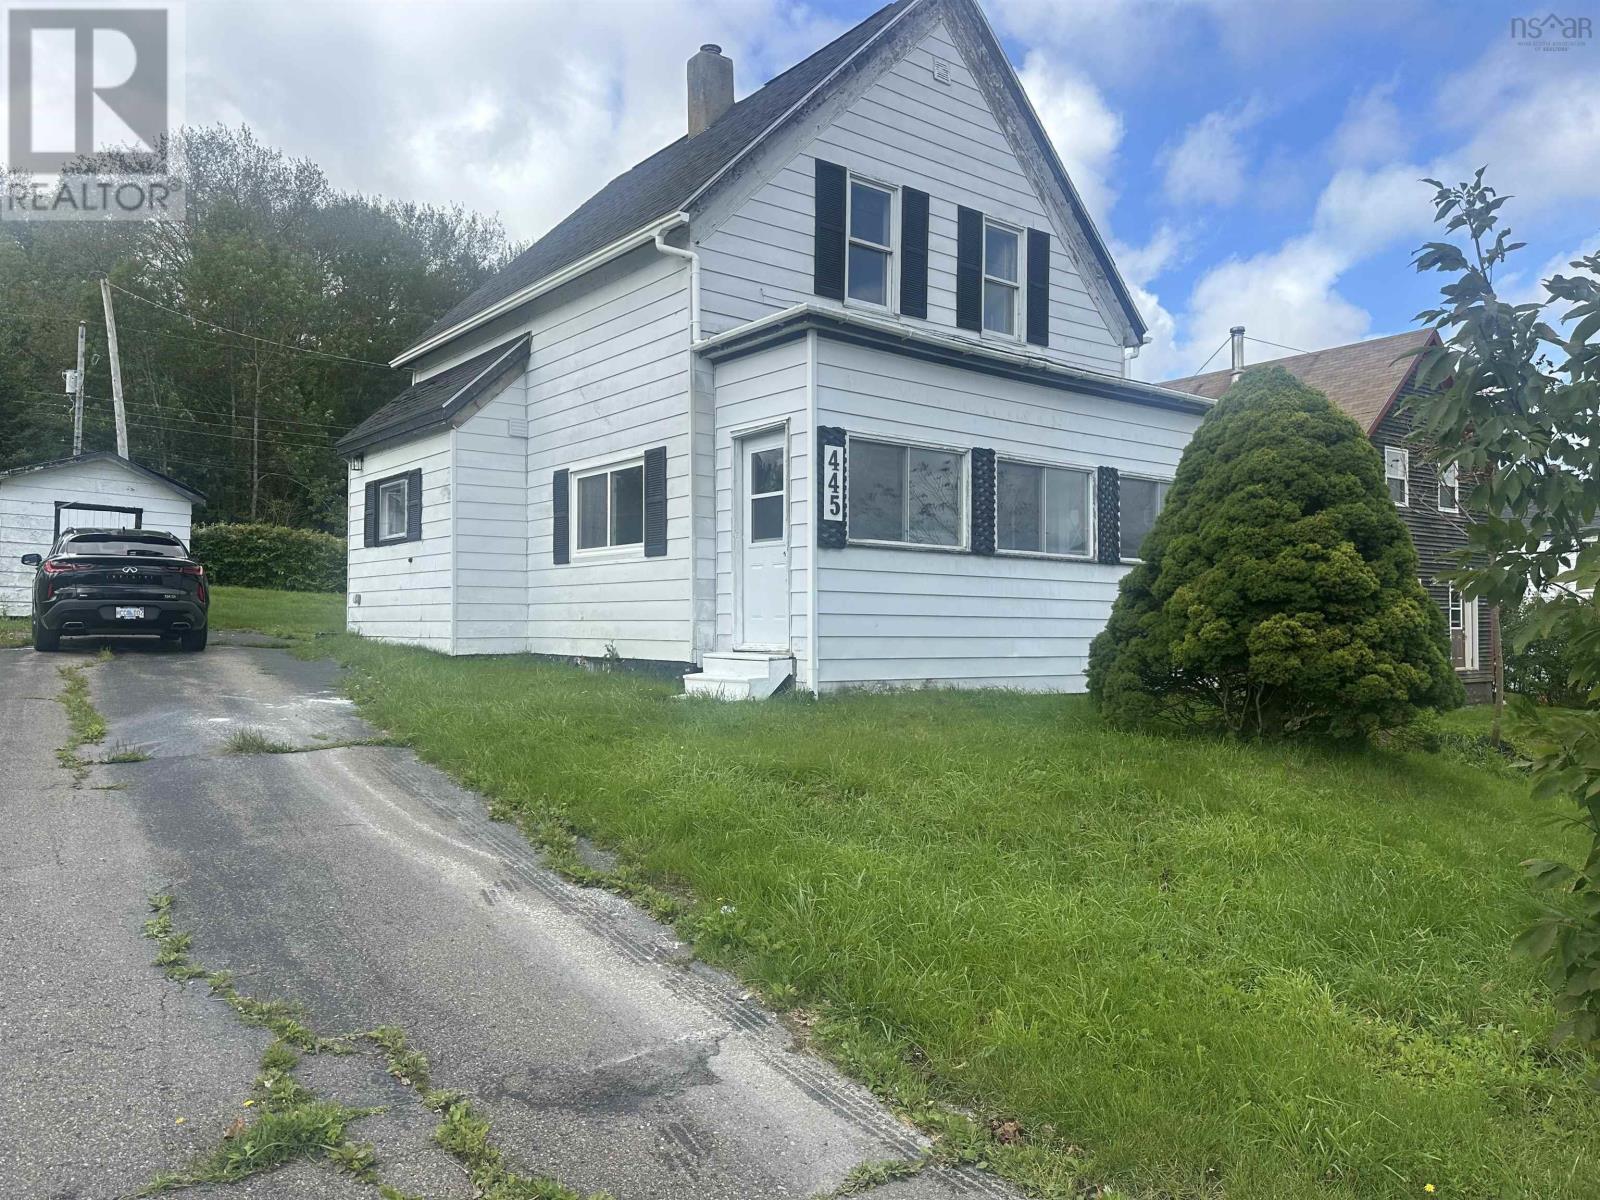
445 Murray Street
Mulgrave, Nova Scotia
Welcome to this charming and well maintained 1.5-storey home offering 3 Bedrooms and 1.5 bath with beautiful views of the Strait of Canso. The main floor features a functional kitchen and dining room, a comfortable living room, and a convenient half bath. Upstairs you'll find three bedrooms and a full bathroom, providing a comfortable layout for a family, couple, or those looking for a coastal retreat. Many updates include the 200 amp breaker panel and wiring. 3/4 inch plumbing. Hose bib. The kitchen has been updated with new countertops, ceramic backsplash along with 20 amp outlets, and kitchen flooring. A washer and dryer hookup is conveniently located just off the kitchen. New hot water tank. Freshly painted throughout. Roof shingles in 2019. Oil furnace 2012. The backyard provides space for outdoor living, along with a shed for all your storage needs. (id:45785)
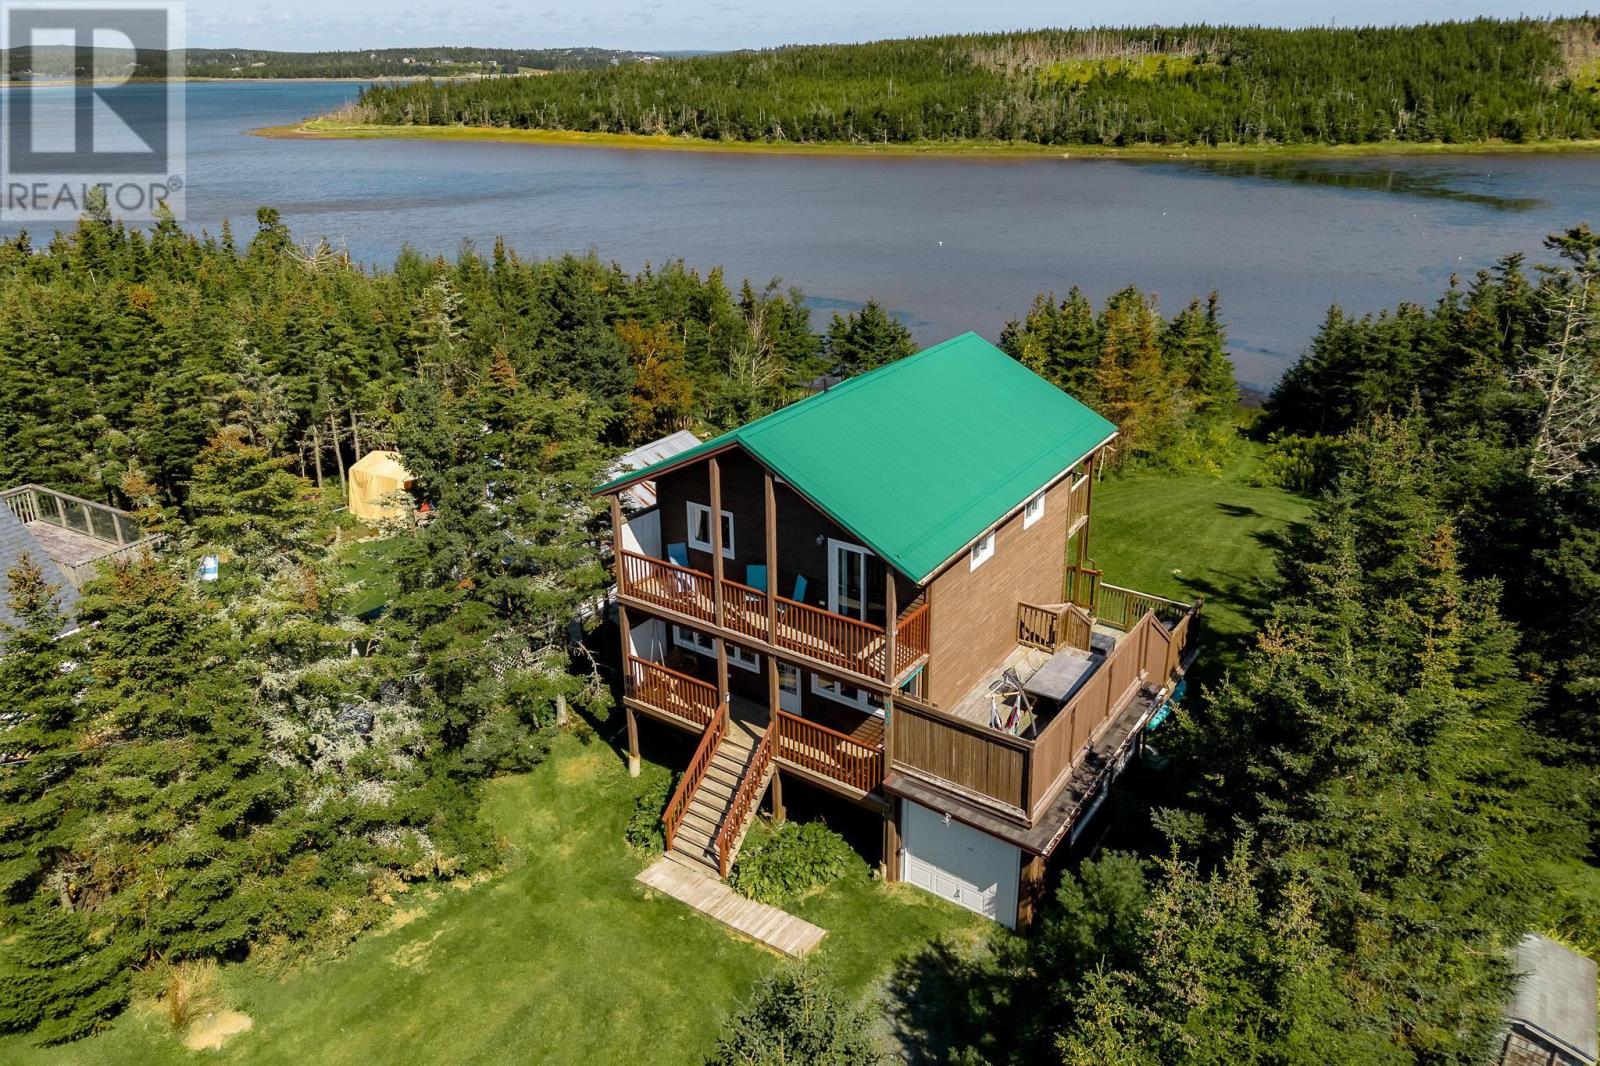
449 Causeway Road
Seaforth, Nova Scotia
If youve been searching for a home that fits your lifestyle, 449 Causeway Road might be it, especially if your ideal day involves surfing, windsurfing, paddleboarding, kayaking, hiking, or chasing the kind of sunrises and sunsets that will take your breath away. This 2-bedroom, 2.5-bath home in Seaforth is set on a quiet road with ocean access at high tide, making it easy to get out on the water right from your own backyard. The home has many incredible features, including plenty of decks and outdoor spaces to take in the views and listen to the waves & the birds. A bright and sunny room off of the primary bedroom that is a great fit for a home office, artists studio or creative space. The walk-out basement offers a practical spot to hang wetsuits, rinse gear and come in after a day outside. A metal roof and several major upgrades add peace of mind, including a new septic field, ducted heat pump and upgraded 200-amp service with GenerLink in 2023, plus reinforced decks in 2024. This is a home that makes it very easy to take advantage of everything this incredible community has to offer. (id:45785)
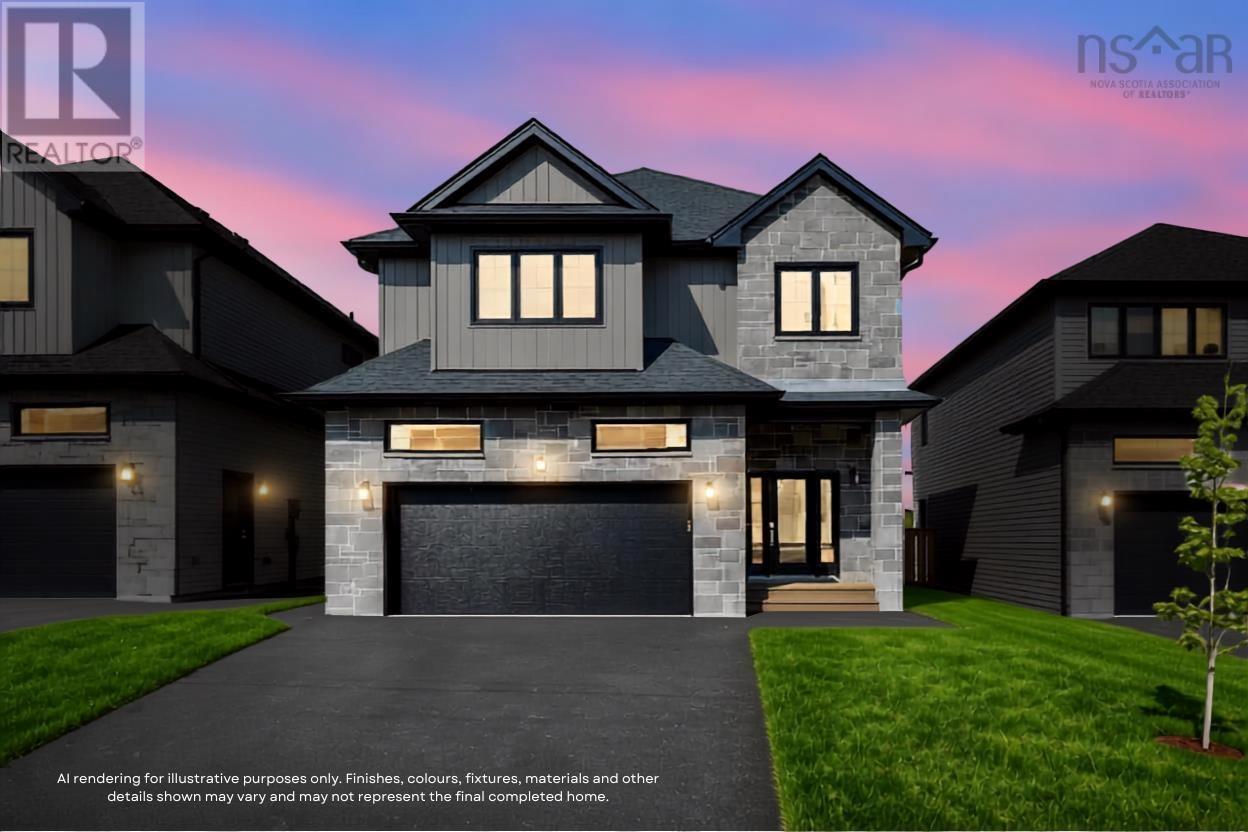
Gw020 136 Gardenia Way
Dartmouth, Nova Scotia
Buy on one of the last premium lots on Gardenia Way! Introducing The Evergreen, a brand-new design debuting on Gardenia Way in The Parks of Lake Charles. This spacious 3,395 sq. ft. two-storey detached home offers four bedrooms, 3.5 bathrooms, a walkout basement, double car garage, and a generous walk-in pantry perfect for those who value comfort, luxury, and functionality. With soaring 9 ceilings on both the main and lower levels, abundant natural light, and an open, grand layout, this home feels airy and inviting. Upstairs, each bedroom includes a walk-in closet, and the upstairs laundry room features a sink, counters, cabinetry, and a linen closet, with both upstairs bathrooms offering double sinks. Comfort is ensured with a fully ducted natural gas heat pump system and gas rough-ins for stove and barbecue. Window coverings have been installed throughout the entire home to guarantee ultimate privacy. This model has a finished walkout lower level with rec room and additional bedroom. The Evergreen is built to meet you where you are and grow with you every step of the way. Ready to move in September 2027! (id:45785)
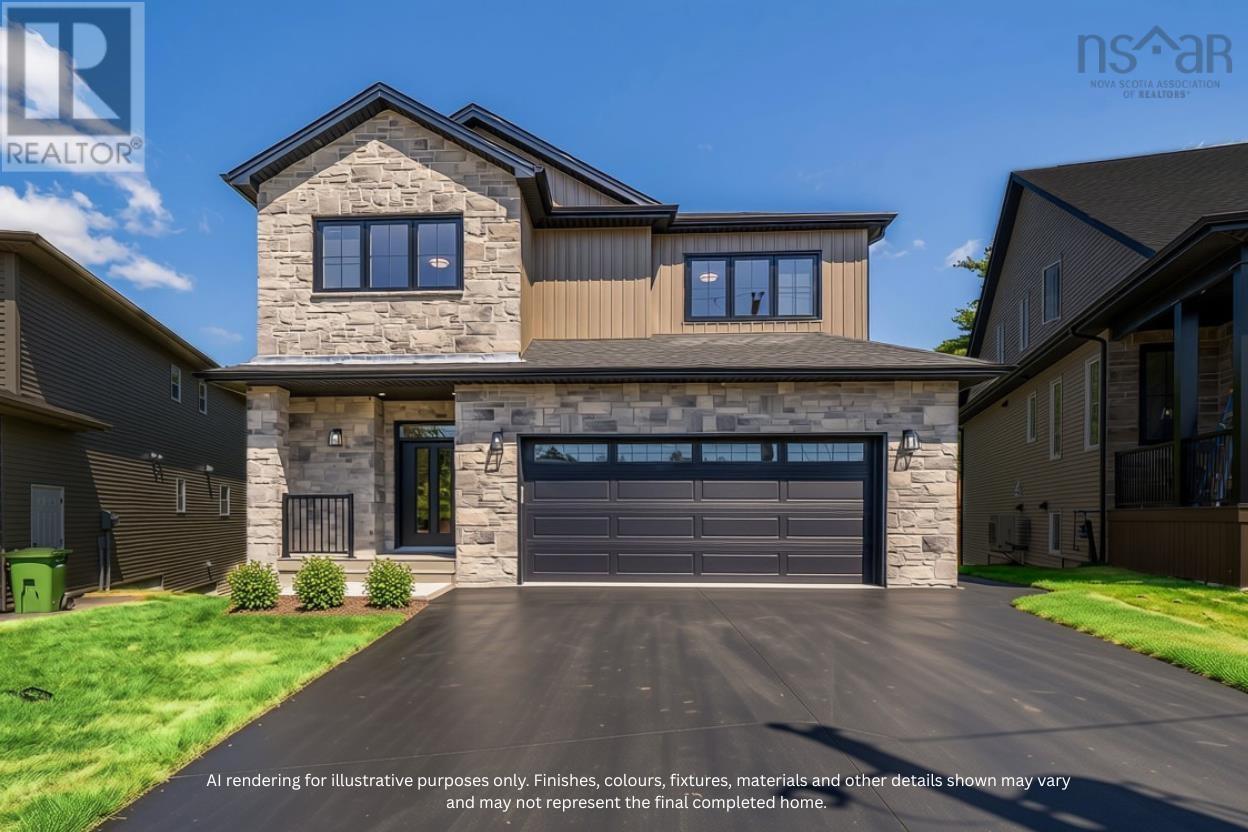
Gw022 148 Gardenia Way
Dartmouth, Nova Scotia
Introducing The Elizabeth on Gardenia Way- the five-bedroom home you've been waiting for. Cresco's newest two-storey design with a walkout basement offers 3,340 sq ft of luxurious living space in The Parks of Lake Charles. Thoughtfully designed with today's most desirable family features, this home includes five bedrooms, 3.5 baths, a double-car garage, mudroom, walk-in pantry, and a fully ducted heat pump with natural gas backup. With 9-foot ceilings on both the main and lower levels, the interior feels open, bright, and inviting. Upstairs, the primary suite is complemented by a spacious walk-in closet, while three additional bedrooms on the same level deliver one of the most sought-after layouts for families. Blending comfort, style, and functionality, The Elizabeth is truly a home that checks every box. Located just off the Waverley Road, this community fosters an active lifestyle with parks, trails and quick access to all the shops, restaurants, recreation and more to come! Ready to move in August 2027! (id:45785)