
115 Lindforest Court
Middle Sackville, Nova Scotia
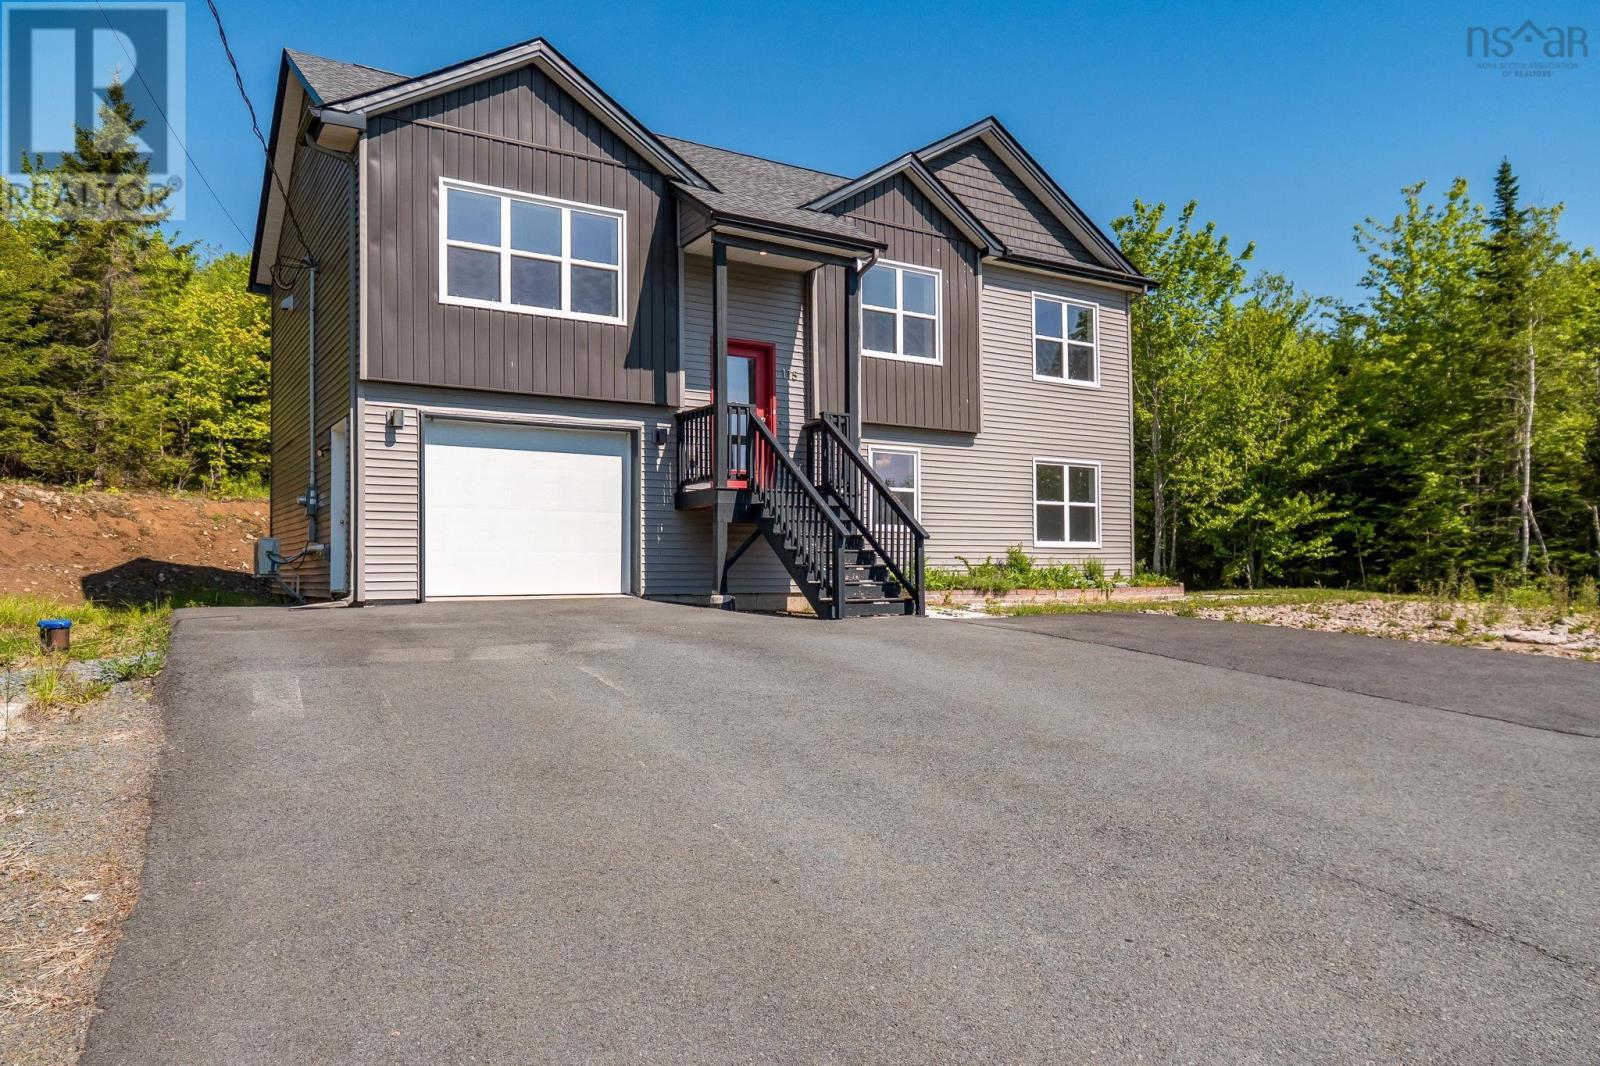
Discover the perfect blend of privacy and contemporary living with this exceptional 3-year-old home, beautifully situated on an expansive 1.6-acre lot in the heart of Sackville. Surrounded by mature trees and professionally landscaped with decorative stone, this property offers a serene, private retreat just minutes from local amenities. Main-Level Living: Features an open, modern kitchen equipped with a large central island and abundant storage, flowing effortlessly into a welcoming dining area and a bright, cozy living room. Primary Suite & Bedrooms: The spacious primary bedroom boasts its own private en-suite bathroom. Two additional well-proportioned bedrooms and a full main bath complete the upper level. Outdoor Relaxation: Step directly from the dining room onto a private rear deckthe perfect spot for your morning coffee while enjoying the quiet, wooded surroundings. Fully Finished Lower Level: Offers a massive recreation/games room, a generous fourth bedroom, a dedicated laundry room, plus ample utility and storage space. Attached Garage & Parking: Features a built-in garage and a large, paved driveway providing plenty of parking for family and guests. Note: This property is being sold on an "as is, where is" basis. All offers must include a Schedule A provided by the listing Agent. (id:45785)
689 Old Greenfield Road
Greenfield, Nova Scotia
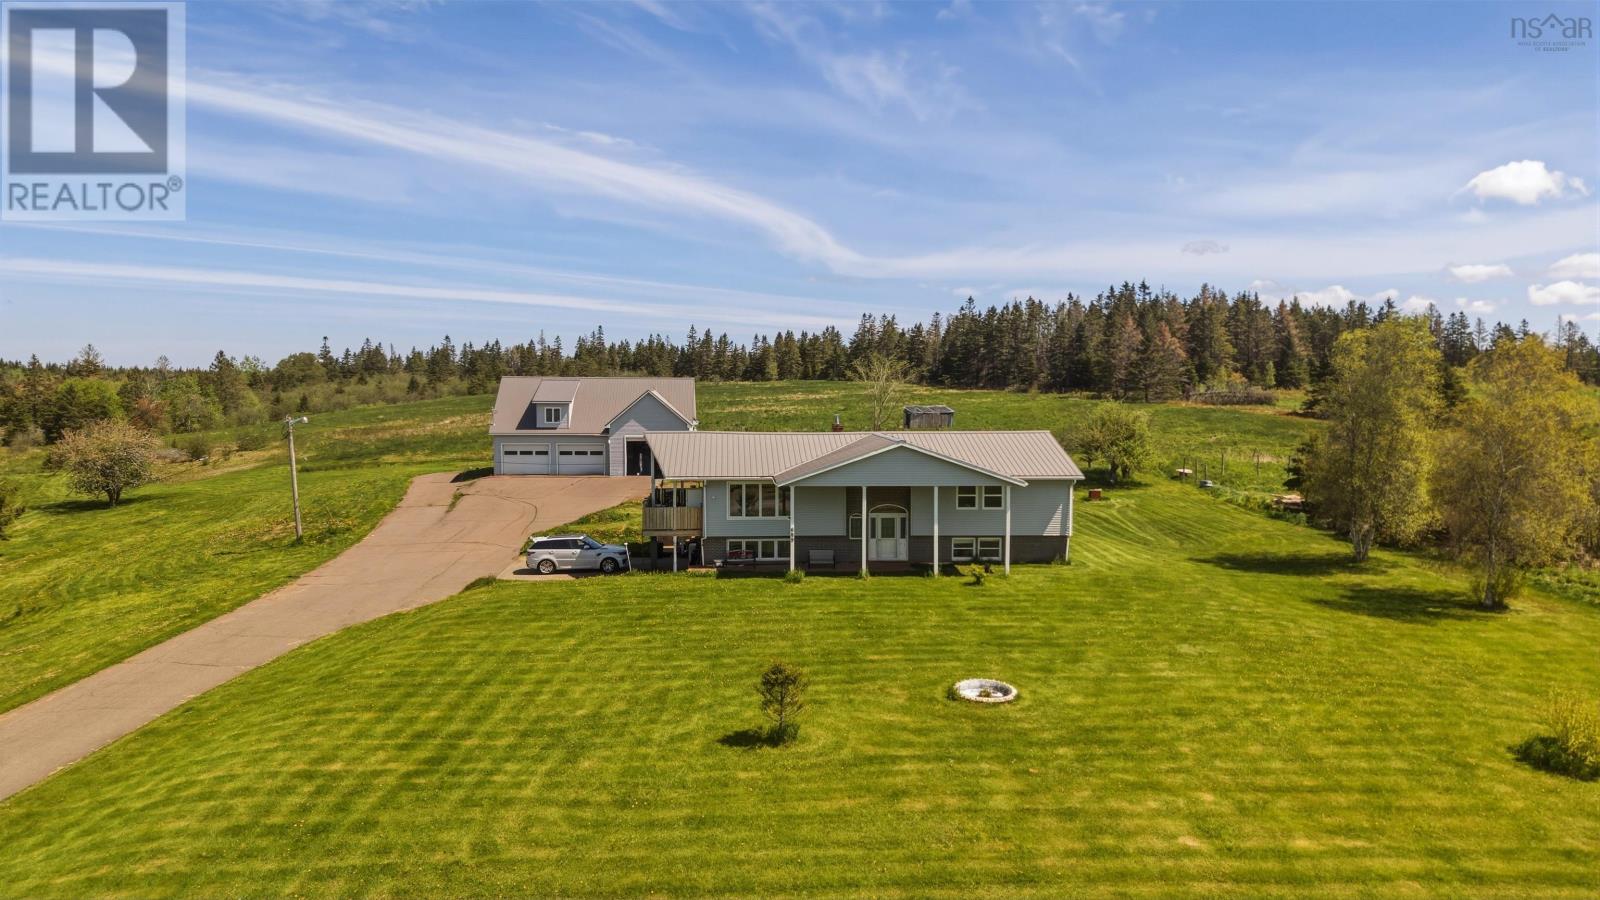
Just minutes from Truro and its full range of amenities - shopping, restaurants, recreation facilities, pharmacies, and the hospital - this 5-acre property offers the space and privacy of country living without giving up convenience. The home features four bedrooms, with two on the main level and two downstairs. The primary suite is thoughtfully positioned on the main floor and includes a walk-in closet and private ensuite. Two ductless heat pumps help keep the home comfortable year-round with efficient heating and cooling. Outside, the property offers plenty of room to enjoy. A stocked trout pond creates a peaceful setting and provides a unique feature rarely found so close to town. An above-ground pool is ready for summer afternoons spent relaxing with family and friends. The detached triple garage is a standout feature, offering exceptional space for vehicles, equipment, hobbies, or projects. Complete with two hydraulic car lifts, it's well suited for automotive enthusiasts and those who appreciate a dedicated workshop space. Above the garage, a self-contained loft apartment provides flexibility for extended family, guests, or potential rental income. Properties that combine acreage, a stocked pond, substantial garage space, and proximity to Truro don't come along often. If you've been looking for a property that offers room to spread out while staying connected to everyday amenities, this one is worth a closer look. (id:45785)
439 Big Harbour Road
Big Harbour, Nova Scotia
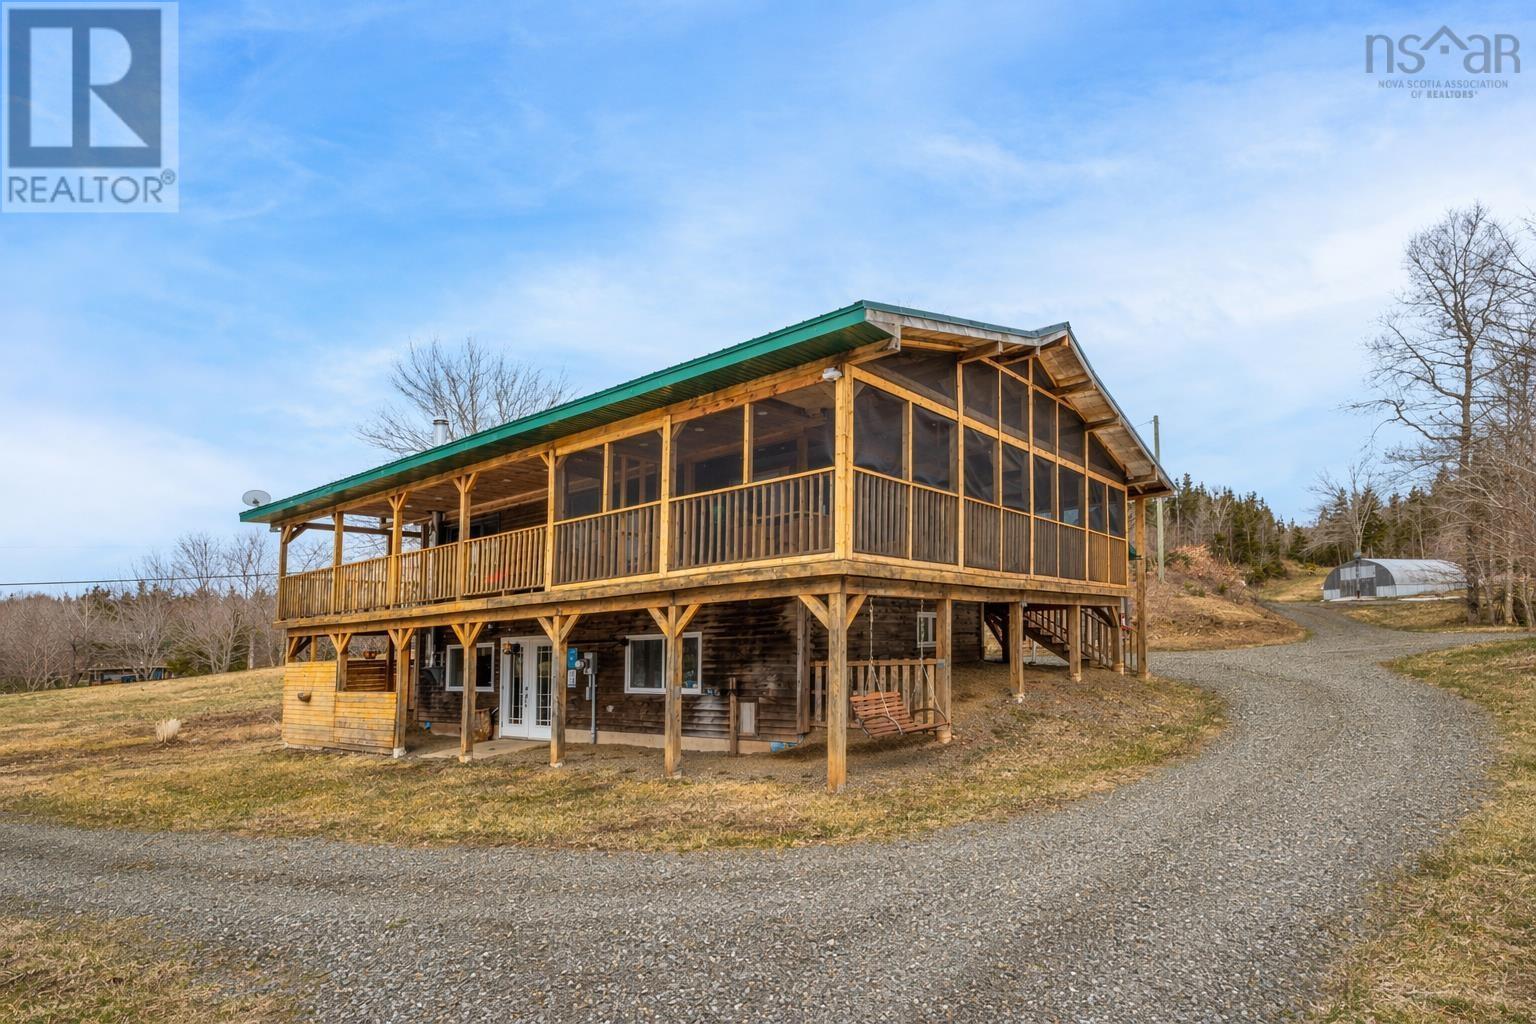
Set on 10.9 acres of useable land just 10 minutes from the village of Baddeck, this unique Big Harbour property offers the perfect blend of privacy, functionality, and natural beauty. This two-bedroom, two-bath home offers the perfect balance of rural living, hobby farm potential, and everyday comfort. The main level features a bright open-concept kitchen, dining, and living space, along with a spacious primary bedroom and full four-piece bath. The lower level adds flexibility with a rec room or mudroom area, second bedroom (egress tbc), full bath with laundry, and direct walkout access. The home is efficiently heated with a heat pump, supported by a wood stove for added warmth and comfort. Outdoor living is where this property truly shinesenjoy a full wraparound covered patio, with the front section completely screened in, creating a peaceful space to take in the sights and sounds of the brook and waterfall flowing just steps from the home. The land is well suited for gardening, hobby farming, or small-scale homesteading, featuring a greenhouse, chicken coop, and many areas of high sun exposure land. Especially loved by the current owners, across the brookideal for growing and simply a beautiful place to enjoy the views. Additional acreage extends to the back of the property with its own access road, offering potential for further development or subdivision. Footbridges cross the brook, and two wells provide water options, including one for irrigation. A double detached garage with concrete floor adds valuable storage or workshop space. Located on a quiet road with nearby public water access at the old municipal dock, this property offers privacy, natural beauty, and convenience in one complete package. (id:45785)
Lot 5 Baxters Harbour Road
Glenmont, Nova Scotia
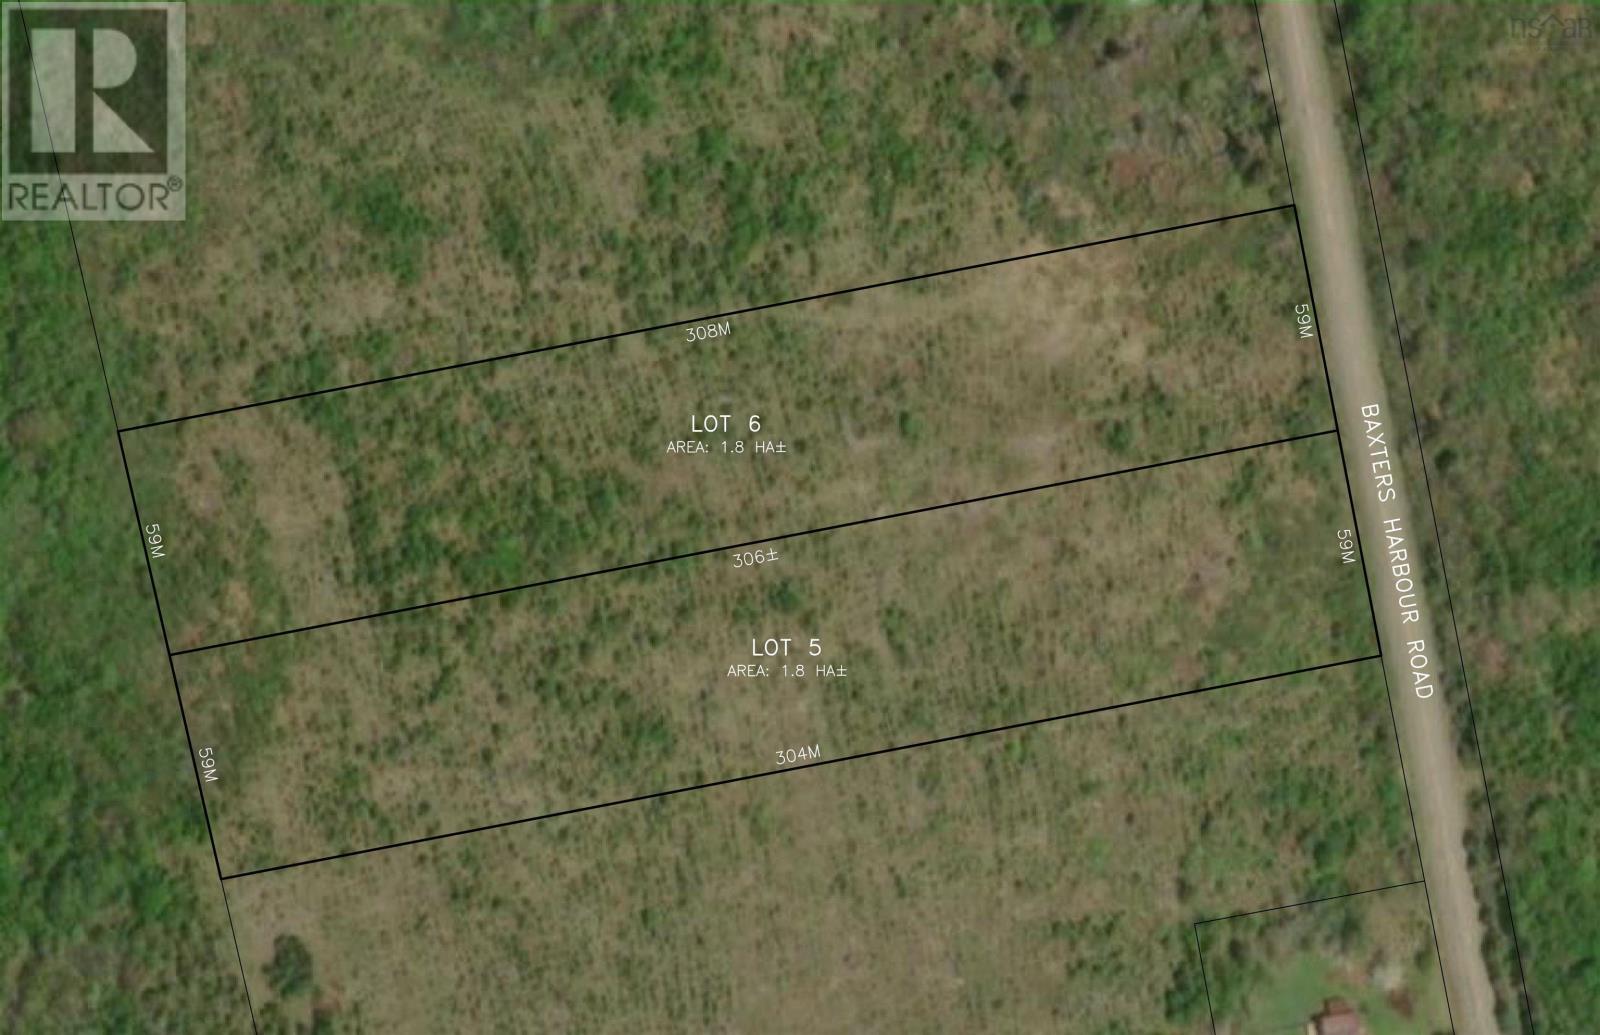
Prime opportunity to build your dream home or vacation retreat on this 4.4± acre treed and private lot in the highly desirable community of Baxter's Harbour, located in Nova Scotia's scenic Annapolis Valley famous for its orchards, vineyards, and the dramatic tides of the Bay of Fundy. Enjoy nearby access to the picturesque hiking trails of Black Hole Falls and Baxter's Harbour Falls, as well as the luxurious new Salt Air Nordic Spa. This peaceful yet conveniently located property is just 15 minutes from the Town of Kentville, 25 minutes from Wolfville and Acadia University, close to valley farm markets and local wineries. All this, just 1 hr 15 min from Halifax Stanfield International Airport, makes this a rare chance to own a piece of paradise in a highly sought-after coastal area. (id:45785)
44 Bluenose Drive
Bay View, Nova Scotia
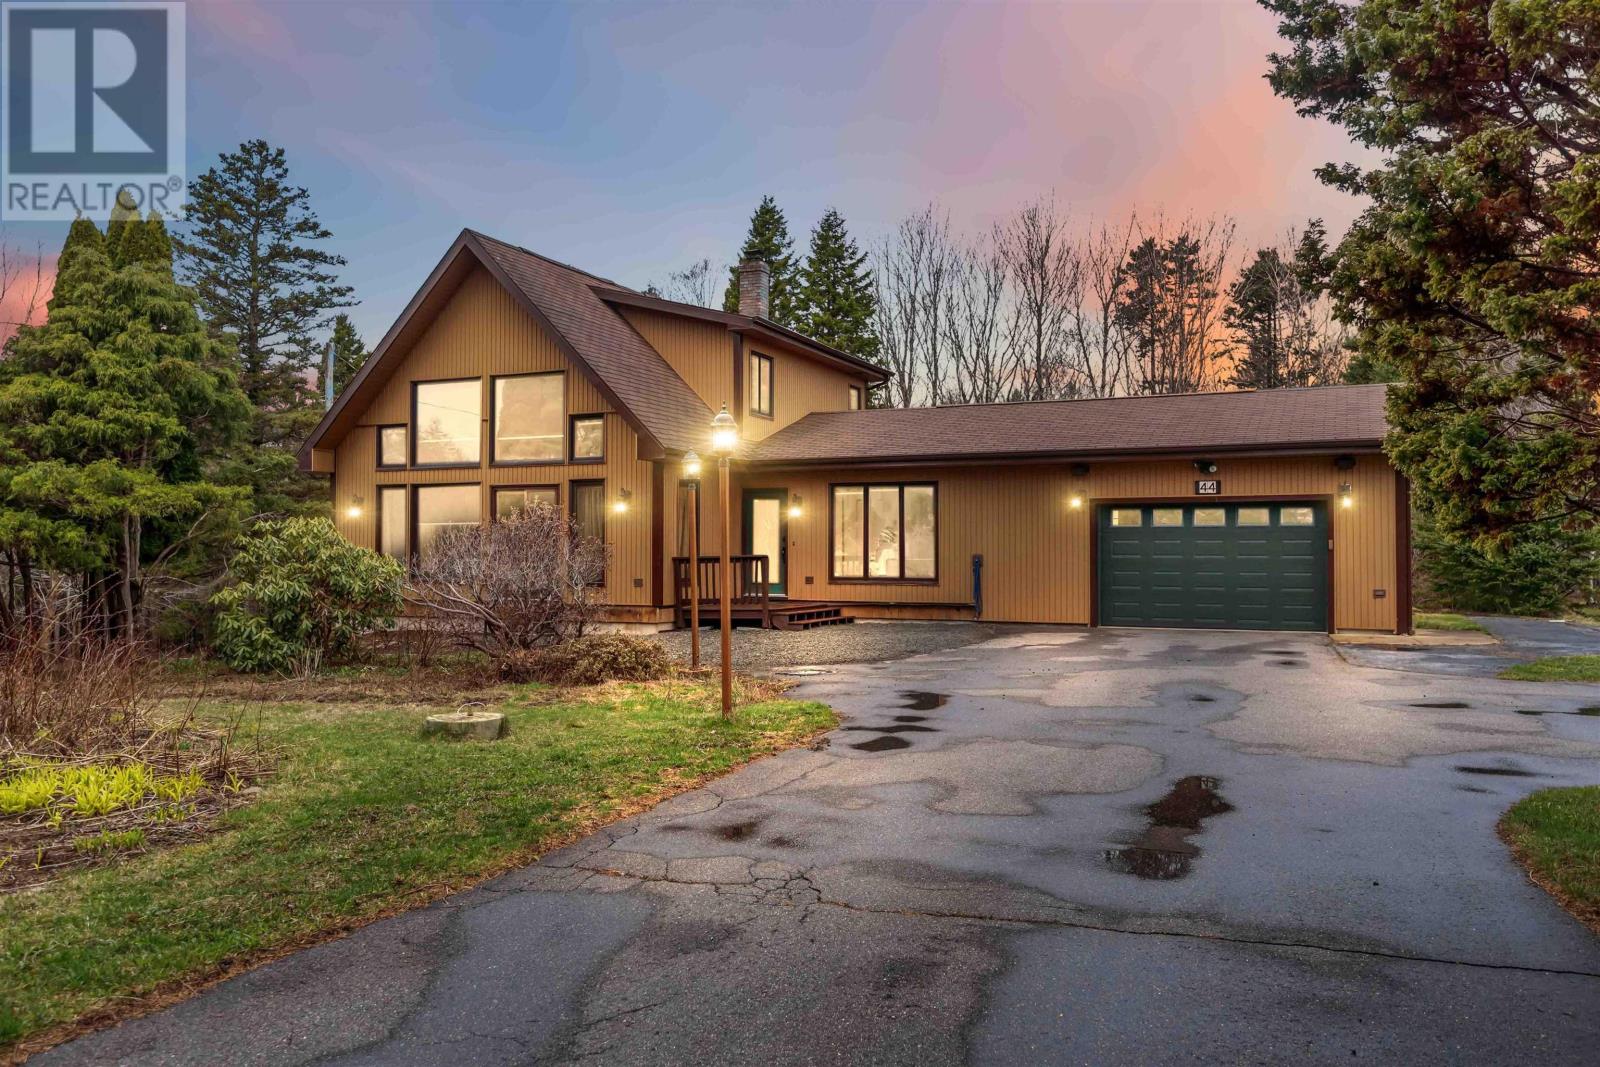
Welcome to 44 Bluenose Drive, where youll discover this beautifully appointed 3-bedroom, 2-bath home offering space, versatility, and exceptional value. Set back from the road and tucked behind mature trees, the property provides a sense of privacy while also including an adjacent lot in the purchase price, perfect for expanding your green space or keeping as a separate PID for future potential. A paved driveway offers ample parking, while the attached garage with power, a detached powered garage, and two additional sheds deliver outstanding storage, workshop space, and room for vehicles or recreational toys. Inside, the home features a practical kitchen that flows seamlessly into the dining area, while the living room impresses with floor-to-ceiling windows that fill the space with natural light. A wood stove adds warmth and character, creating a welcoming atmosphere. The main floor also includes laundry for added convenience, two bedrooms, a full 4-piece bath, and interior access to the attached garage, along with doors leading to the private backyard. Upstairs, the spacious primary suite serves as a true retreat, complete with a 3-piece ensuite, walk-in closet, and an open area overlooking the living room, ideal for a loft-style office or reading nook. The lower level expands your living space with a large family room, rec room, and games area with a pool table, offering plenty of room to customize and make your own, along with convenient exterior access. Located just minutes from Digbys picturesque waterfront, Digby Pines Golf Resort and Spa, the Saint John Ferry Terminal, and all local amenities, this property offers a rare combination of comfort, space, and opportunity. A place youll be proud to call homeschedule your viewing with a Realtor of your choice and experience all that this remarkable property has to offer. (id:45785)
66 Kaakwogook Way
Clam Bay, Nova Scotia
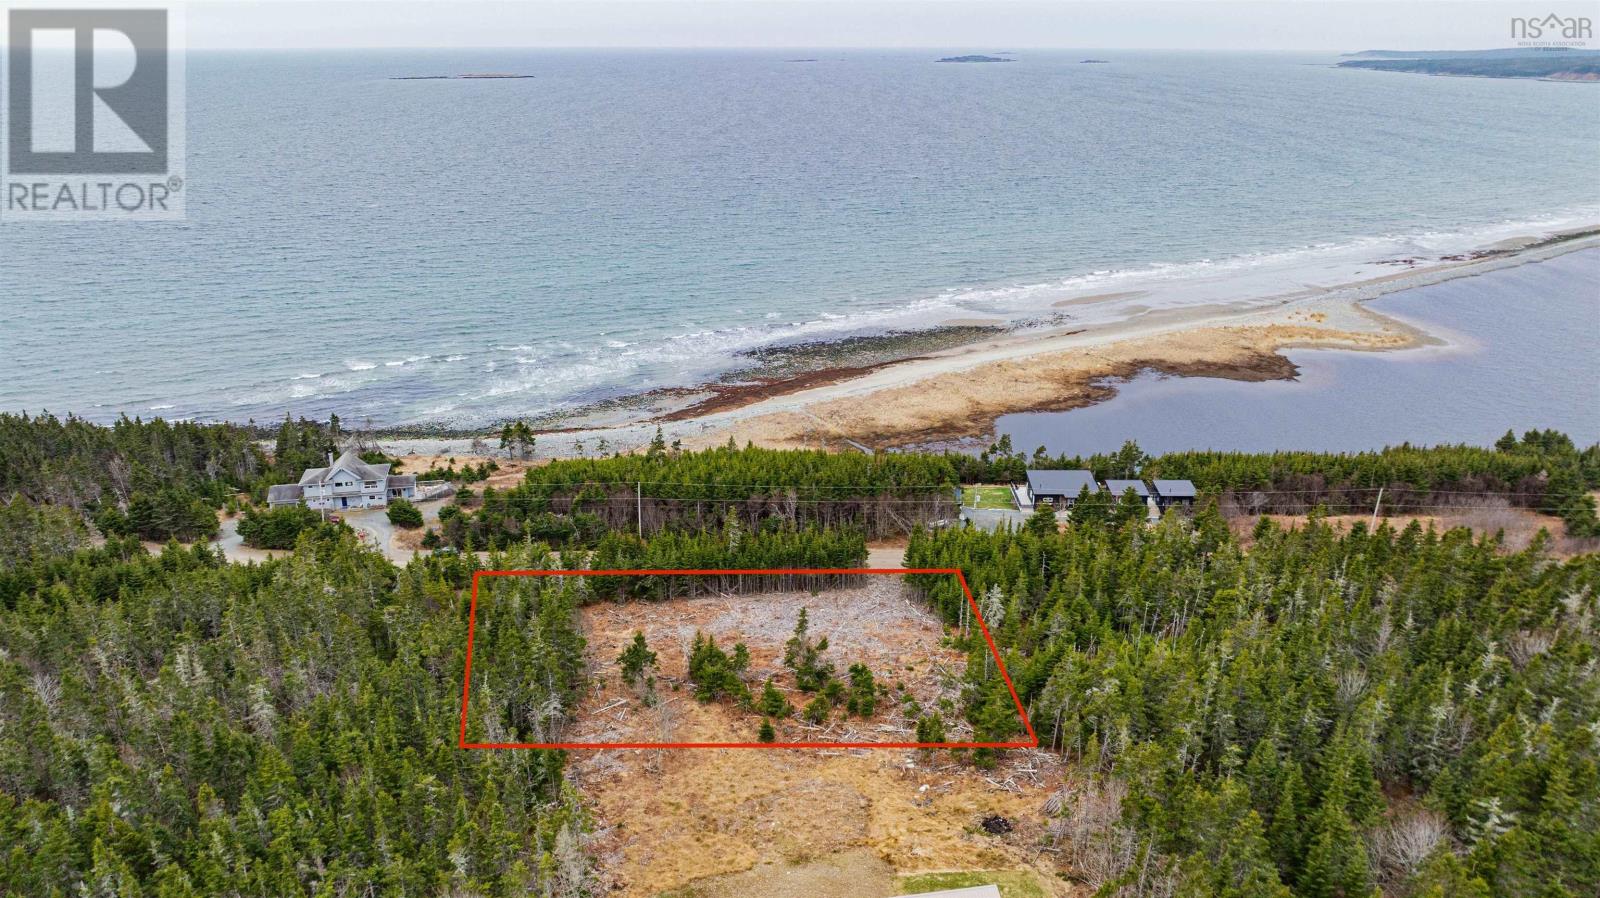
Welcome to Abbecombec Ocean Village, beautifully nestled along the scenic shores of Clam Bay between Lake Charlotte and Clam Harbourright next to Clam Harbour Provincial Park. This sought-after coastal community perfectly blends tranquility and convenience, ideal for both summer escapes and year-round living. Located less than an hour from Halifax and just 15 minutes from everyday amenities, youll enjoy the best of both worldspeaceful seaside living with easy access to the city. Set on over an acre of land, this property boasts stunning ocean views and direct access to a pristine white sand beachperfect for swimming, long walks, and all your favourite water activities. Whether you're looking for a relaxing retreat or a place to call home, this is coastal living at its finest. (id:45785)
16 Seaview Lane
Main-À-Dieu, Nova Scotia
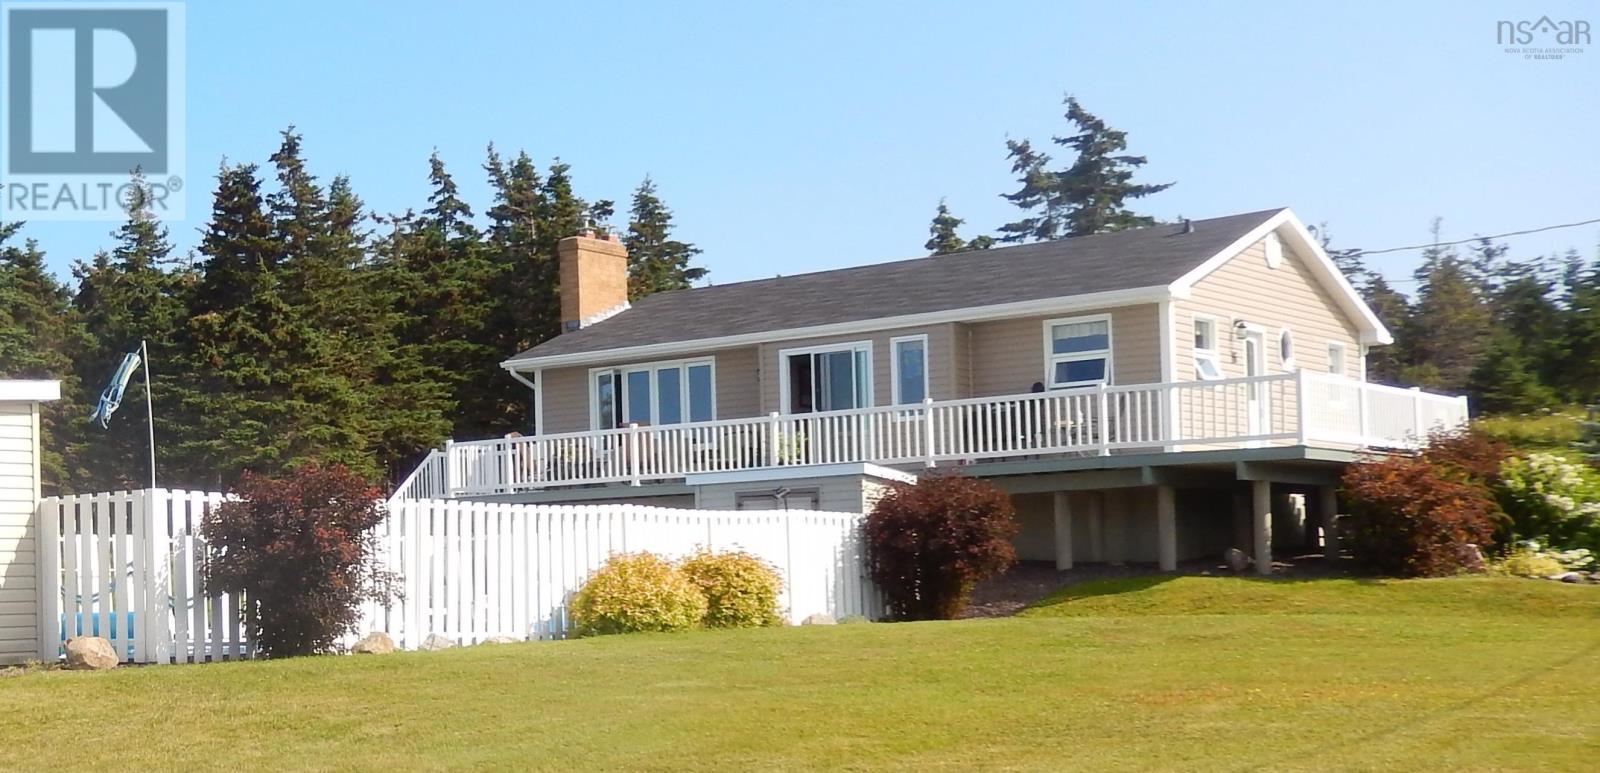
Welcome to 16 Seaview Lane, Main-a-Dieu, a meticulously maintained home offering coastal living with modern comfort and stunning ocean views. Set on an expansive 1.3-acre lot, this property provides both privacy and flexibility, with potential for future development, including the possibility of an additional dwelling (buyer to verify). The home features modern finishes and thoughtful updates throughout, making it truly move-in ready. Inside, youll find a bright and inviting layout with a dine-in kitchen overlooking the ocean, showcasing views of the Main-a-Dieu inlet and Scatarie Island. Enjoy watching local lobster boats hauling their catch or take in the rare sight of passing cruise shipsall from your kitchen or while relaxing on the deck. Step outside and experience your own private retreat, complete with an in-ground 16x32 pool and bunkhouse, perfect for entertaining guests or enjoying summer days by the water. Comfort is ensured with oil heating, a propane fireplace, central vacuum, and an upgraded 200-amp breaker panel. The lower level also features a basement workshop, ideal for hobbyists or additional storage. Located on Seaview Lane, a right-of-way to the ocean, this property offers convenient access to the shoreline and the coastal lifestyle Main-a-Dieu is known for. A rare opportunity to own a well-cared-for home with ocean views, outdoor living, and space to grow. (id:45785)
5257 Highway 10
New Germany, Nova Scotia
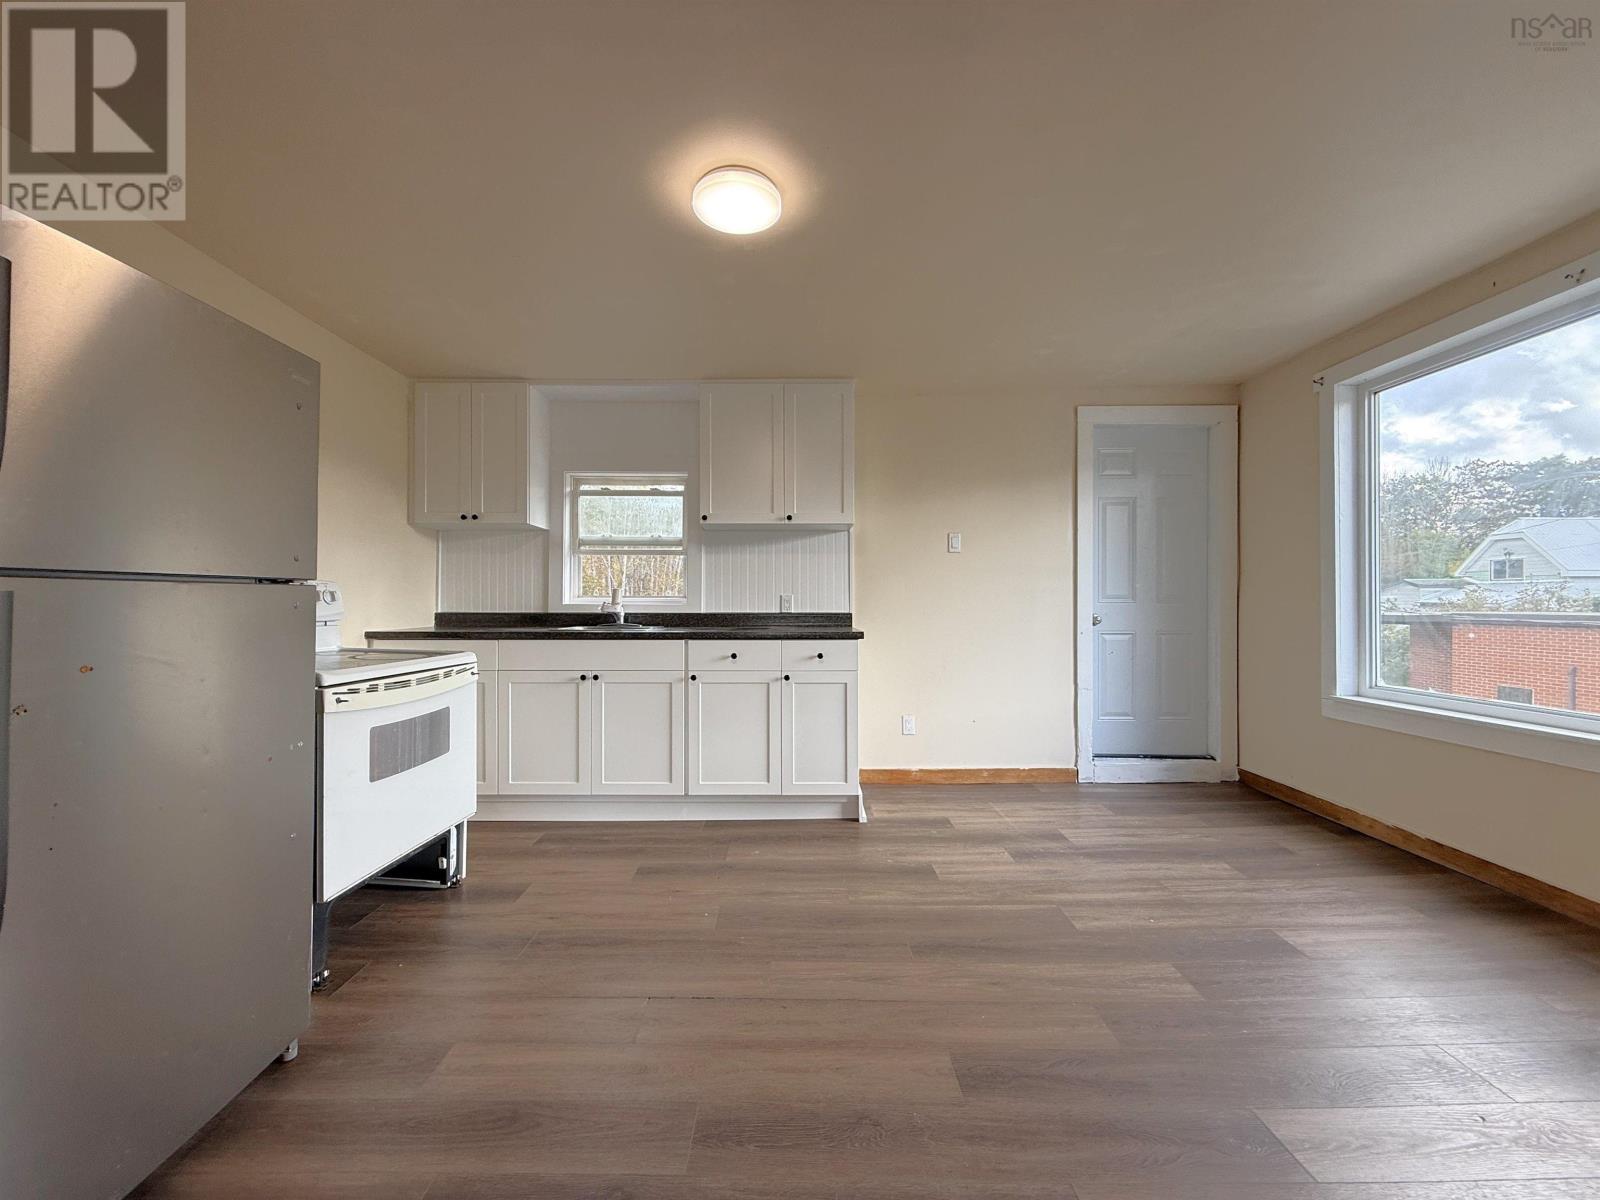
Fully leased two unit commercial investment property in the heart of New Germany with strong cash flow and long term stability. The main floor is occupied by 2 Papas Pizza, leasing the space for $1,700 per month plus utilities with a secure lease in place until July 2029. The upper level consists of a renovated three bedroom, one bath apartment generating $1,800 per month plus utilities on a fixed term lease expiring August, 2026. The unit features an open concept kitchen and living area, large vinyl windows providing excellent natural light, and a main floor mudroom with laundry. Recent upgrades include new drywall, flooring, and a newer heat pump, with an additional energy efficient ducted heat pump available and ready to be connected. Major building improvements include new electrical panels and wiring, a metal roof, electric on demand water heater, hot water tank, and water softener systems. Located just 20 minutes from Bridgewater, this highly profitable property offers reliable income with minimal deferred maintenance. (id:45785)
Mnz-3 Lot Black River Road
Gaspereau, Nova Scotia
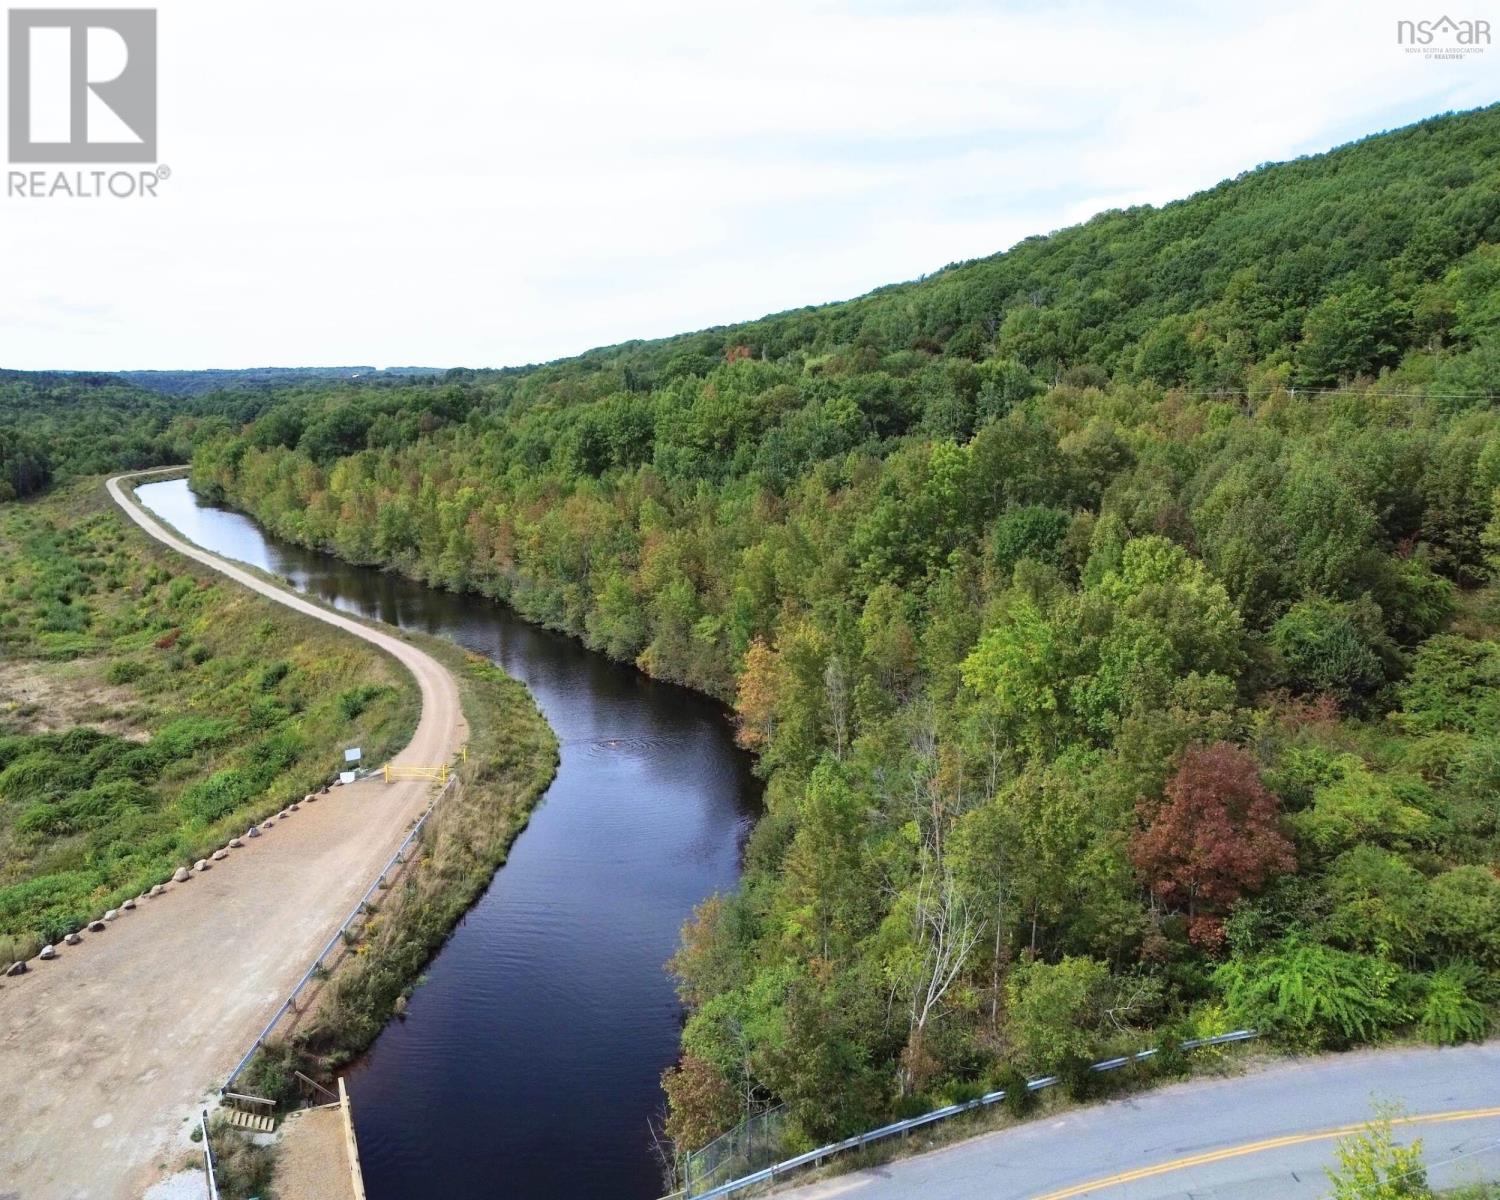
EXCEPTIONAL VITICULTURAL OPPORTUNITY IN PRESTIGIOUS GASPEREAU VALLEY This extraordinary opportunity represents a rare chance to secure prime vineyard land in Atlantic Canada's most dynamic wine region - perfect for experienced vintners or passionate newcomers ready to cultivate their legacy in Nova Scotia's flourishing wine industry. Discover your winemaking dreams on this magnificent 13-acre parcel nestled in Nova Scotia's renowned Gaspereau Valley which has valuable A 1 zoning already in place. This spectacular property offers unparalleled potential with its rolling topography and southern exposure. Exactly what has made this region famous for producing award-winning wines. Don't miss this outstanding agricultural investment opportunity. Call an agent today to book your showing! (id:45785)
147 Heritage Way
East Uniacke, Nova Scotia
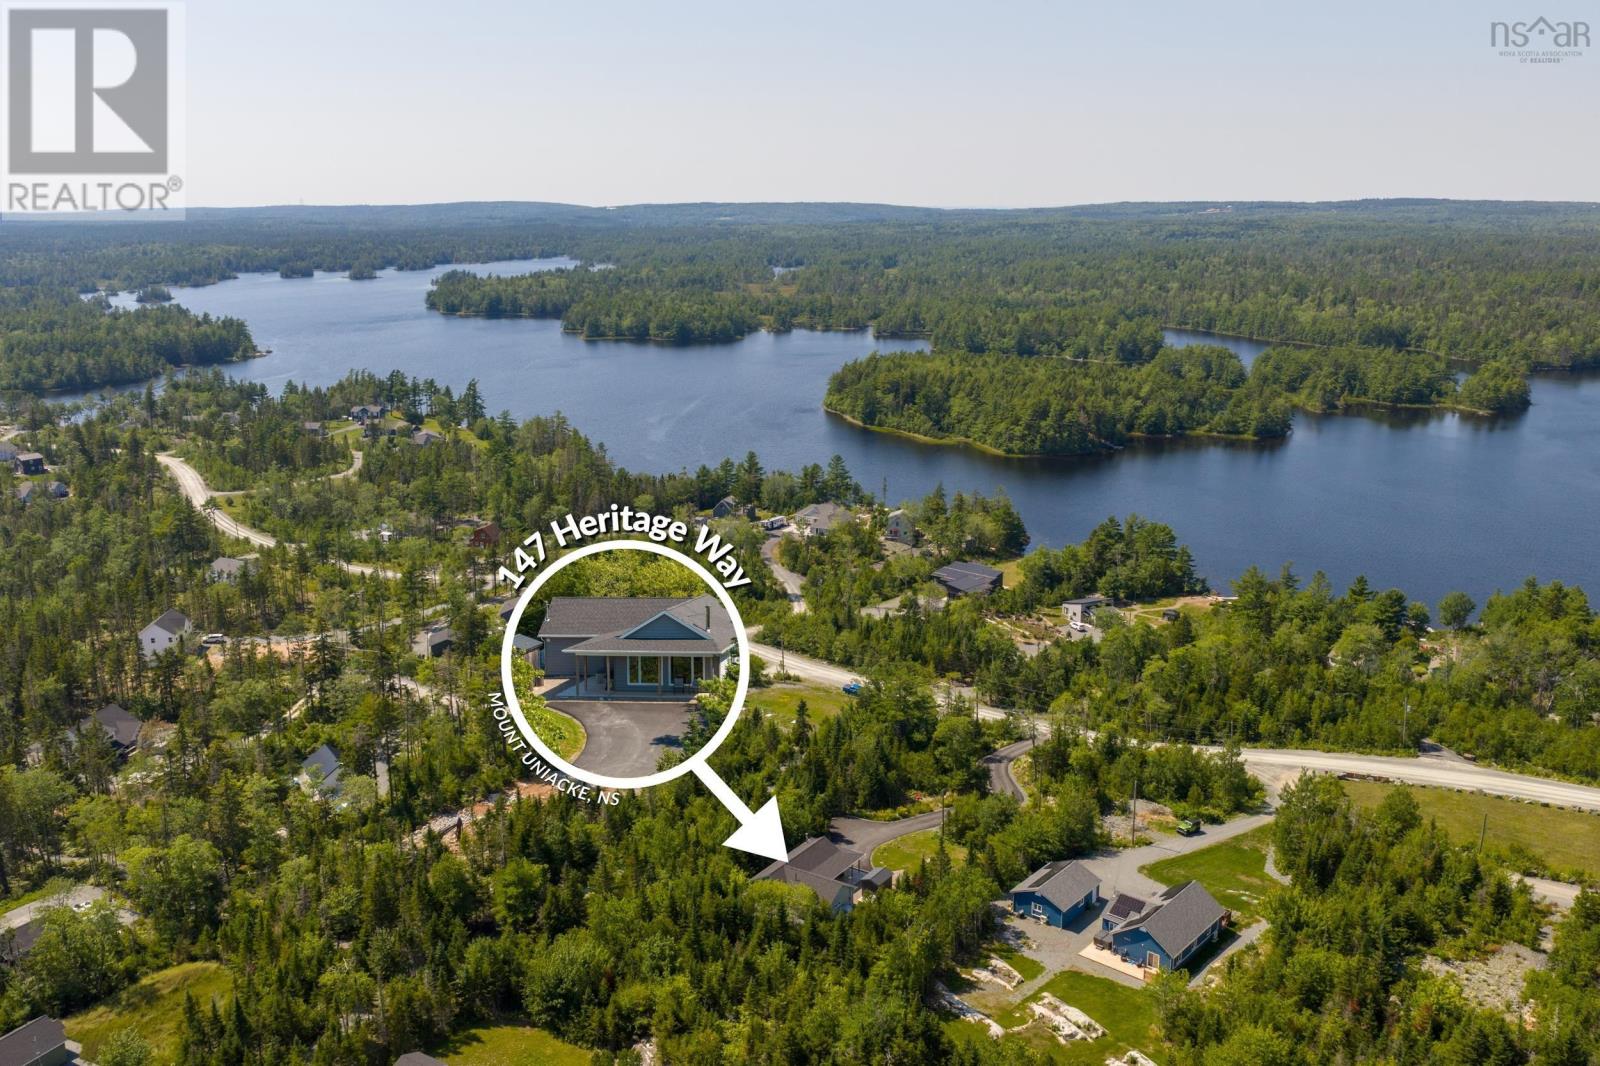
Indulge in effortless, one-level living in this beautifully designed 2-bedroom, 4-piece bath bungalow, perfectly situated to capture breathtaking panoramic lake views. Only three years old, this home exudes modern elegance with an open-concept layout that seamlessly blends the spacious living room, dining area, and a chef-inspired kitchenideal for entertaining and everyday living. Indulge in the sleek contemporary wood stove, offering both warmth and ambiance, and creating a cozy atmosphere perfect for relaxing after a day by the lake. Wake up to panoramic lake views from your front windows, and end your day with sunsets that feel like they were painted just for you, and you may even get a glimpse of the Northern Lights! The covered front porch invites quiet mornings with coffee, while the very private backyard offers a peaceful escape surrounded by mature, lush landscaping, and the paved driveway ensures convenience and curb appeal. Outdoors, enjoy multiple lake access points ideal for swimming and kayaking, shared docks, a convenient boat ramp, and an impressive walking trail system that winds through nature. Whether its spotting graceful birds, playful rabbits, the wildlife becomes part of your everyday backdrop. Additional features include a dedicated storage shed and quality finishes throughout, making this the perfect retreat for those who appreciate style, comfort, and the serenity of lakeside living. (id:45785)
94 Valerie Court
Windsor Junction, Nova Scotia
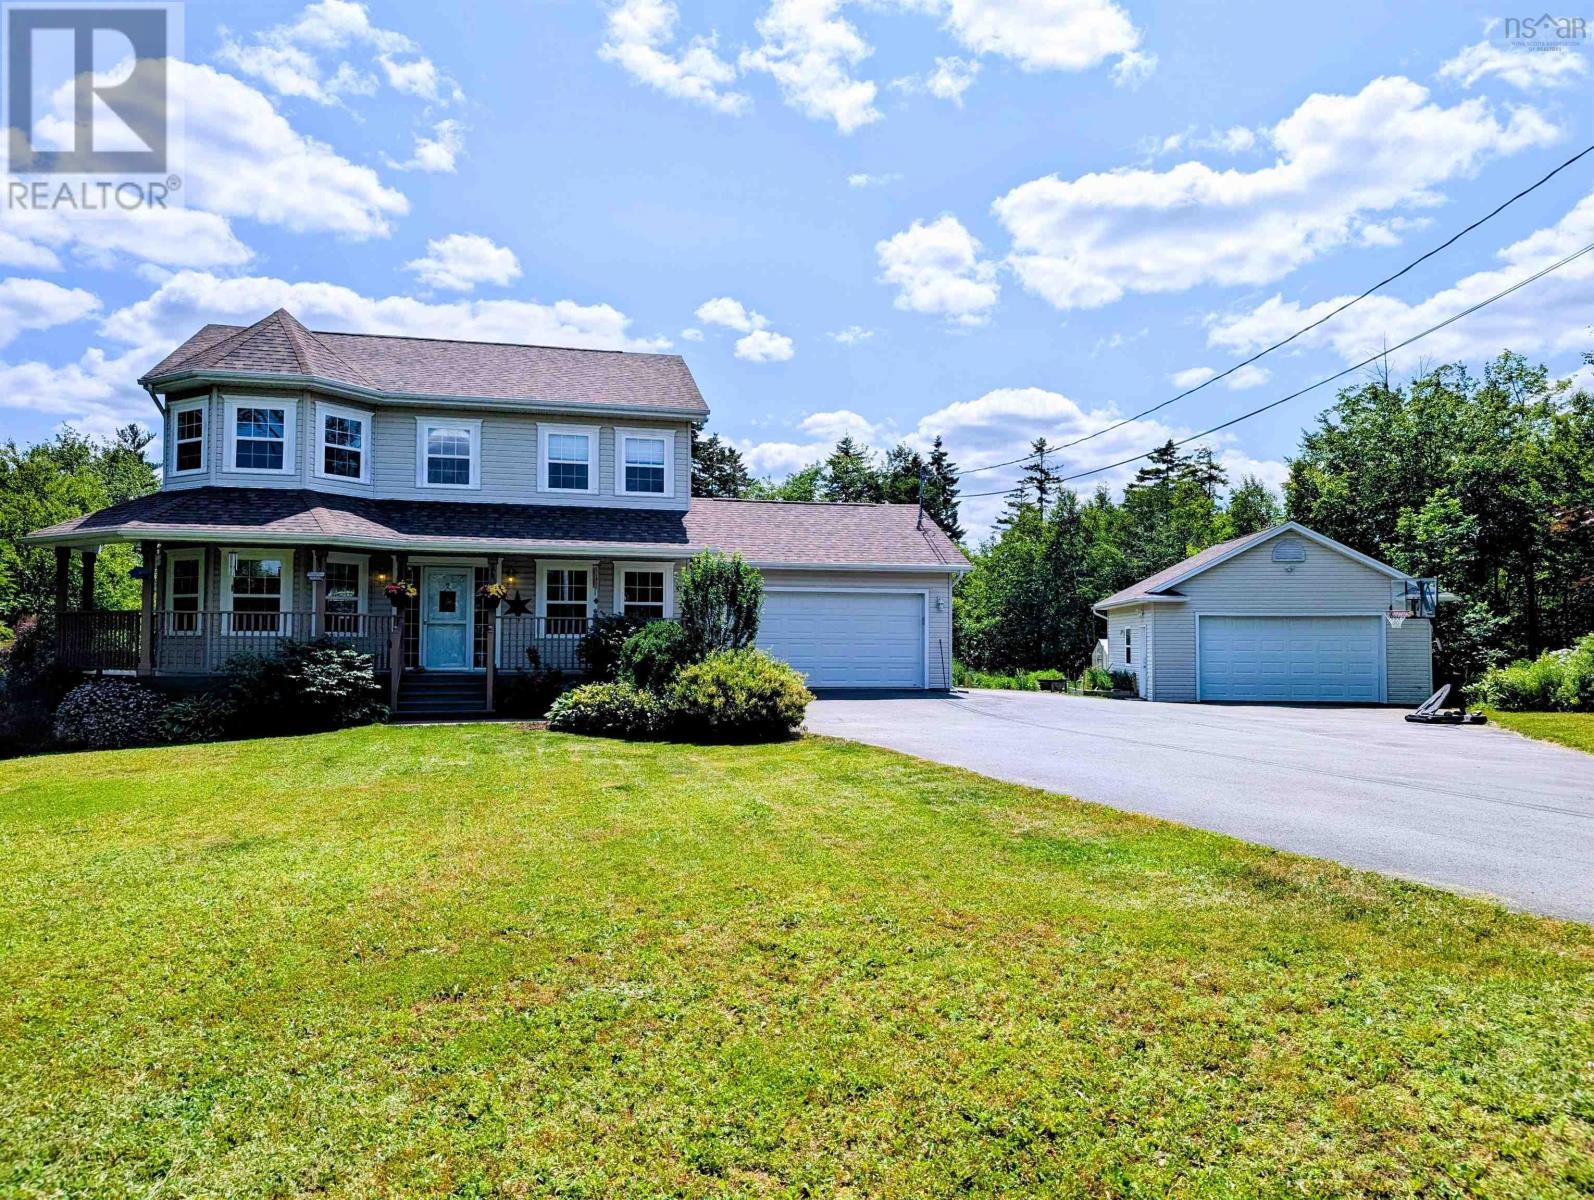
Welcome to 94 Valerie Court, a beautifully updated executive home in Capilano Country Estates that offers something for the entire family. Fully finished across three levels, this carpet-free home features three large bedrooms and four well-appointed bathrooms. The luxurious primary ensuite has been completely remodeled with a shower, premium fixtures, and heated tile floors for ultimate comfort. At the heart of the home is the updated kitchen, boasting granite countertops, a subway tile backsplash, and a custom central island with seating for four. The home features a high-efficiency water heater, an HRV system, and five heat pumps providing zoned, year-round heating and cooling. The lower level is the ultimate entertainment hub, offering a massive recreation room perfect for movie nights, complete with a convenient walkout basement. Outside, the property transforms into a private backyard oasis. Enjoy summer days by the large swimming pool, relax in the hot tub, or host guests on the expansive wrap-around composite decking. Covered seating areas and a dedicated grilling station make outdoor entertaining effortless. Parking and storage are abundant with a large paved driveway, an attached two-car garage, and an additional double detached garage, ideal for workshops, vehicles, or recreational toys. Serviced by worry free municipal water and located in a highly desirable, proven subdivision, this property perfectly blends luxury, comfort, and functionality. (id:45785)
Lot Highway 101
Brighton, Nova Scotia
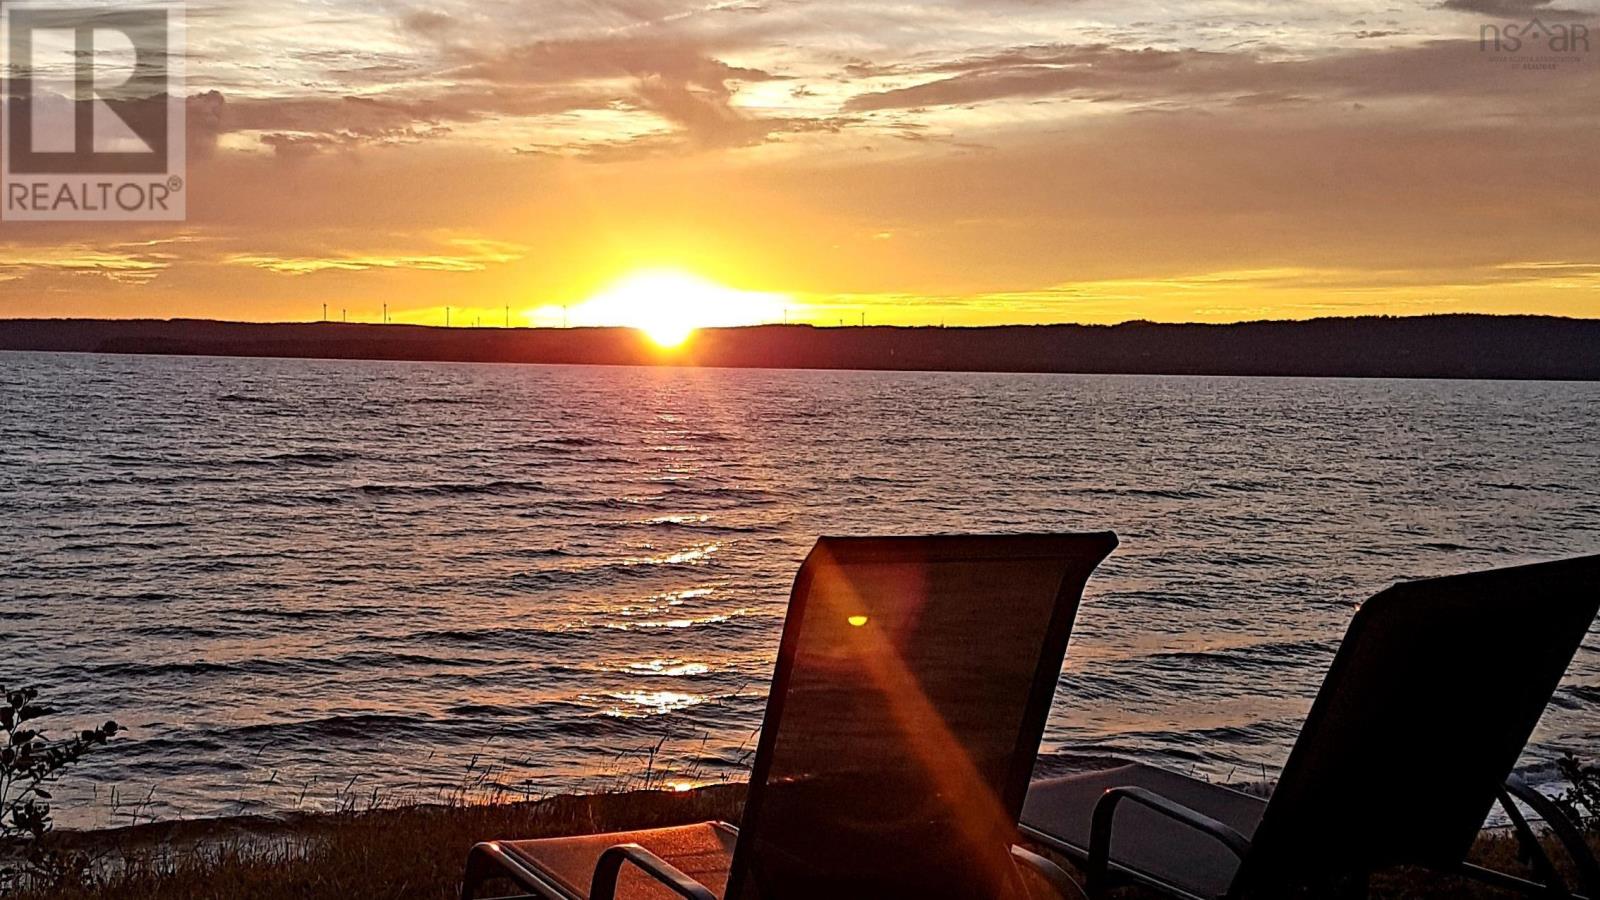
Endless walkable beach and the warm waters of Saint Mary's Bay are calling for the right persons to build and enjoy life on this 2.5 acre oceanfront property! Situated along Hwy 101 for easy access and just minutes from the major center of Digby this land offers the best of beachfront living and all of the activities so associated. Partially cleared and ready to develop, you could join the lucky few that can take in the wonders of the saltwater lifestyle. West facing, the property offers spectacular sunsets, cool breezes and exceptional views which sometimes include a variety of birds and eagles. Services are at the roadside frontage which would provide all communication and electrical needs. (id:45785)