
3350 Old Guysborough Road
Devon, Nova Scotia
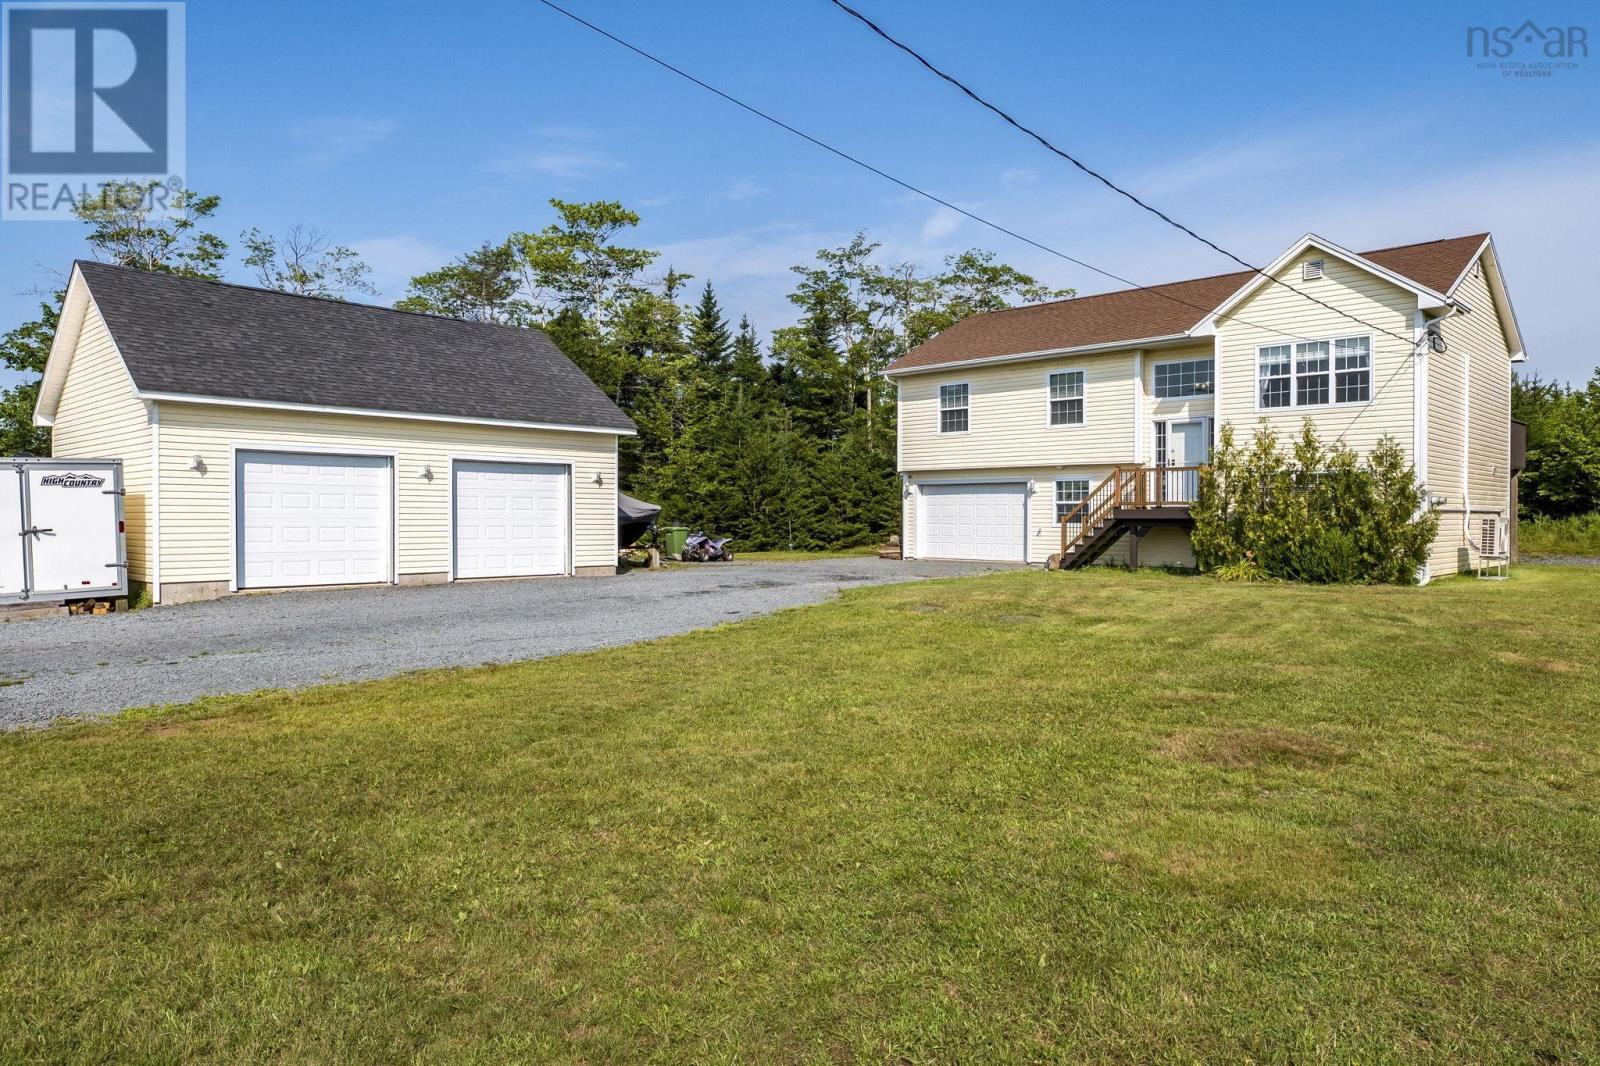
Space, privacy, and convenience come together on this beautifully maintained 1.76-acre property. This inviting 4-bedroom, 2-bathroom split-entry offers plenty of room to settle in, spread out, and enjoy both indoor and outdoor living. Inside, the functional layout provides flexibility for a growing family, guests, a home office, gym, or hobby space. Thoughtfully cared for over the years, the home is move-in ready while still offering the opportunity to make it your own. Outside, theres even more to love. The spacious lot offers privacy, room for kids and pets to play, space to garden, and plenty of possibilities for outdoor entertaining. An attached single garage plus a detached double garage provide exceptional storage for vehicles, recreational toys, tools, or the workshop youve always wanted. Enjoy the peaceful feel of country living while staying close to everything you need. Just 10 minutes to Highway 102 for an easy commute and only 7 minutes to Dollar Lake Provincial Park, making it easy to enjoy the outdoors and everything the area has to offer. If youve been looking for more land, more garage space, and more room to live without giving up convenience, this property checks all the boxes! (id:45785)
4 No Highway
Broadway, Nova Scotia
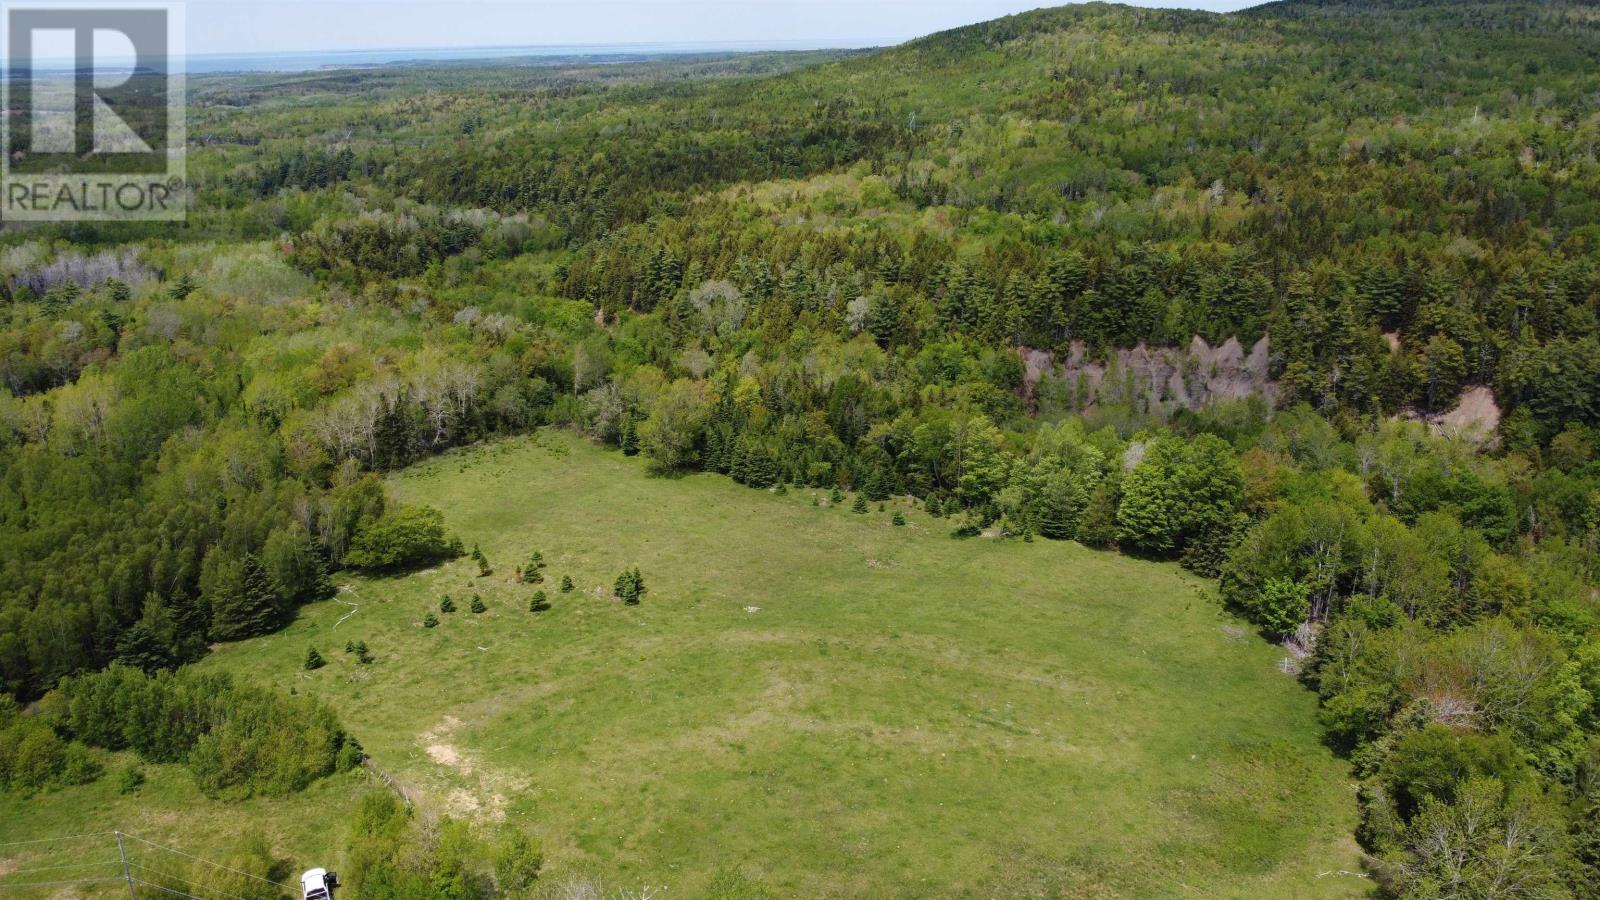
Located in Broadway this 46 acres is a place to call your own. Peace and quiet in a country setting. Nice cleared area to build your dream home. River runs through the property and a gravel pit can be found in the back of the property. Some cutting of trees was done over 20 years ago. This is centrally located half way between New Glasgow and Antigonish where all your amenities are located. Let your dreams run wild as you plan your future development. Whether it be farming or your dream home the ideas abound. 15 MIN DRIVE TO NEW GLASGOW OR ANTIGONISH (id:45785)
325 45 Vimy Avenue
Halifax, Nova Scotia
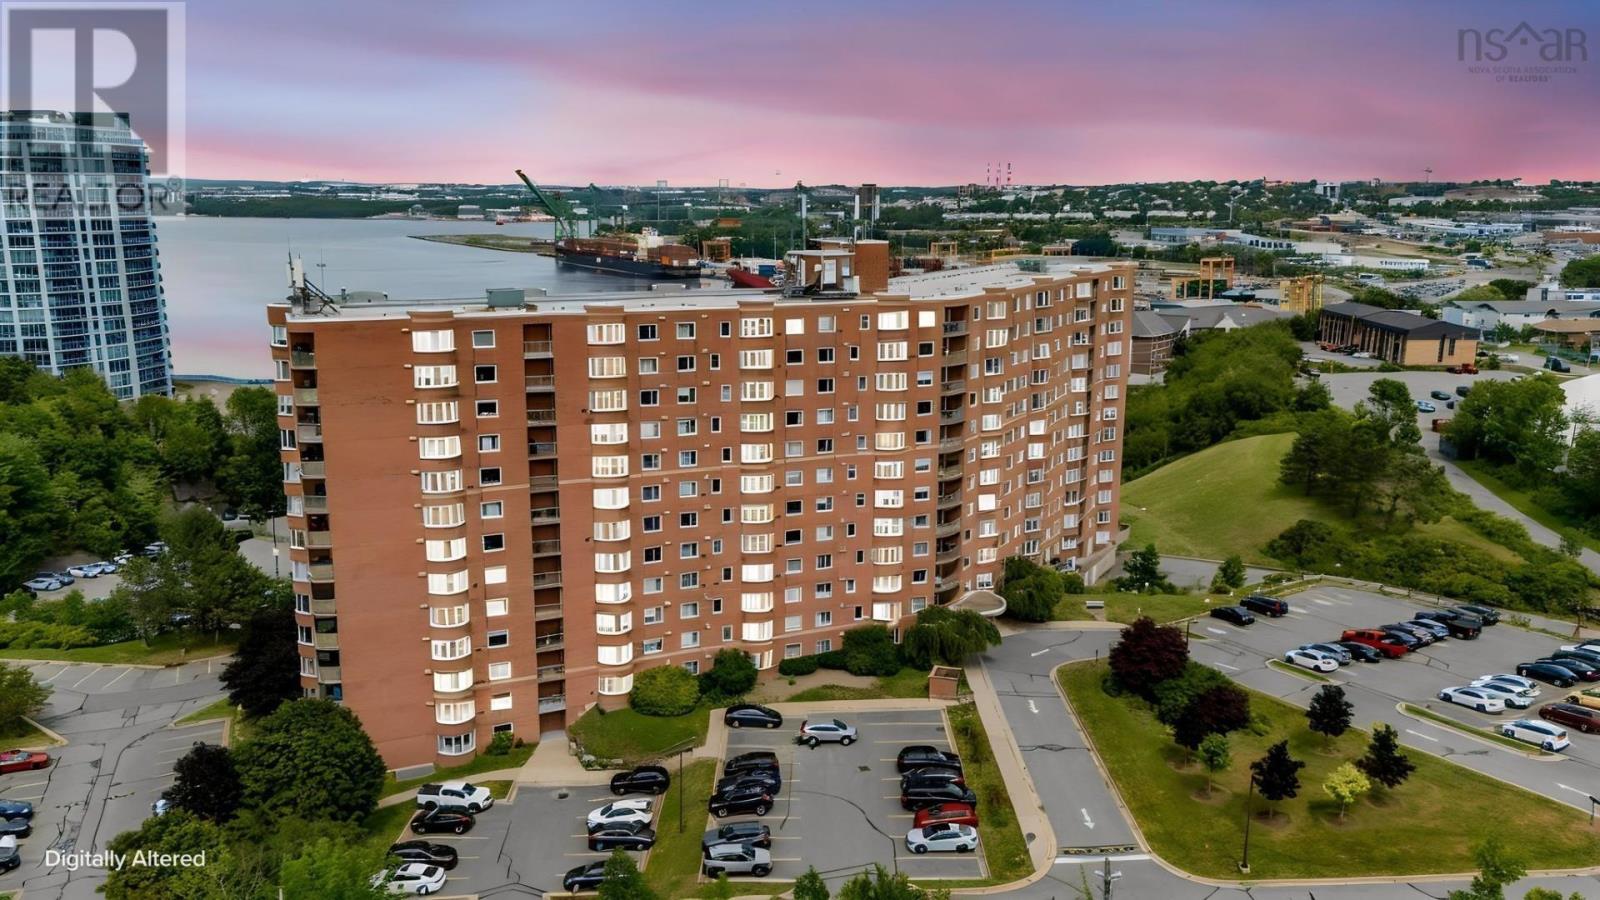
When living at condo 325 in Granbury Place one experiences all the qualities of an exceptional condo building at a reasonable price! Enjoy high quality concrete construction, quiet living, acres of green space, ample parking, live in supers and a very convenient location on bus routes close to everything. The south facing condo's layout is exceptionally well designed, so many spaces are packed into the efficient space. The living room is ideal, everything will fit nicely here, the laminate flooring and fresh paint make it move in ready. The bay dining area is a perfect spot for every meal while the galley kitchen includes ample classic shaker oak cabinets and counter space, just the right size. We have a very nicely proportioned second bedroom, the perfect flex room depending on your needs. The primary bedroom fits a queen size bed and all the extras nicely, it even has a walk through closet and a 2 piece ensuite. The original bathroom offers good functionality. We even have in unit stackable laundry and its own storage room right in the unit. Come see for yourself and find out why Granbury Place is one the very best Condo choices in Halifax! (id:45785)
259 Feeners Corner Road
West Northfield, Nova Scotia
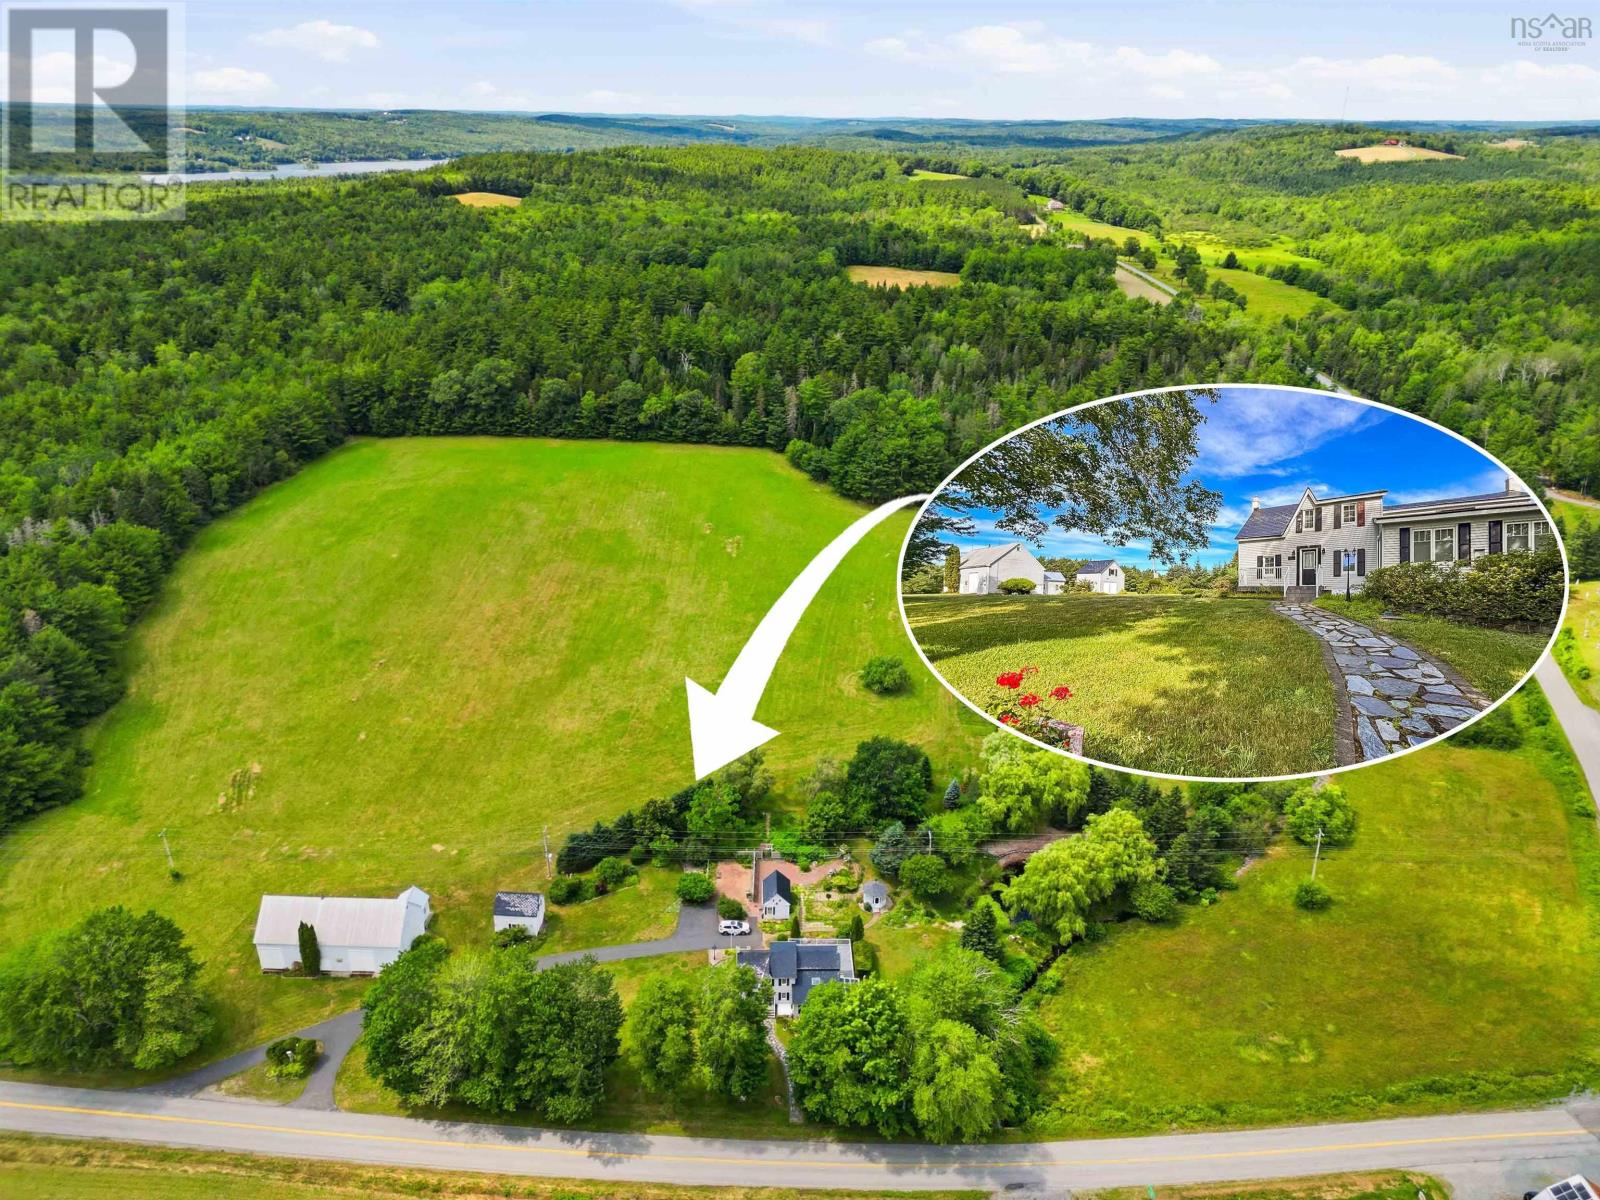
What a truly special property. Brookside Century Farm has been part of the Ramey family's story for five generations, earning its place among Nova Scotia's treasured Century Farms. Places like this aren't simply owned; they're carefully stewarded, with each generation leaving its mark while preserving the land for the next. Set across almost 90 breathtaking acres of pasture, woodland, and gently flowing brook, this is the kind of place that captures your imagination the moment you arrive. The classic farmhouse welcomes you with exceptional curb appeal, flagstone walkways, and timeless character. Inside, you'll find warm, inviting spaces including a formal dining room, a cozy sitting room, a bright three-season sun room, 3-bedrooms and 2 full baths, all designed for todays living. Outside, the possibilities are endless. A massive traditional barn, numerous outbuildings, established gardens, a tranquil pond, open pasture, mature woodland, and extensive frontage on both Kelly Road and Feeners Corner Road create opportunities for farming, recreation, future development, or something entirely unique. It's easy to picture this becoming one of the South Shore's most unforgettable destination wedding venues, where ceremonies overlook rolling fields, photos under the old oak tree by the pond, and every photograph tells a story. Only 10 minutes to town amenities, and only a 5-minute drive to Mushamush public beach. Whether you're searching for a family homestead, an investment in land, or a property that offers limitless potential, Brookside Century Farm is ready to welcome its next family. (id:45785)
88 Westwind Ridge
Middle Sackville, Nova Scotia
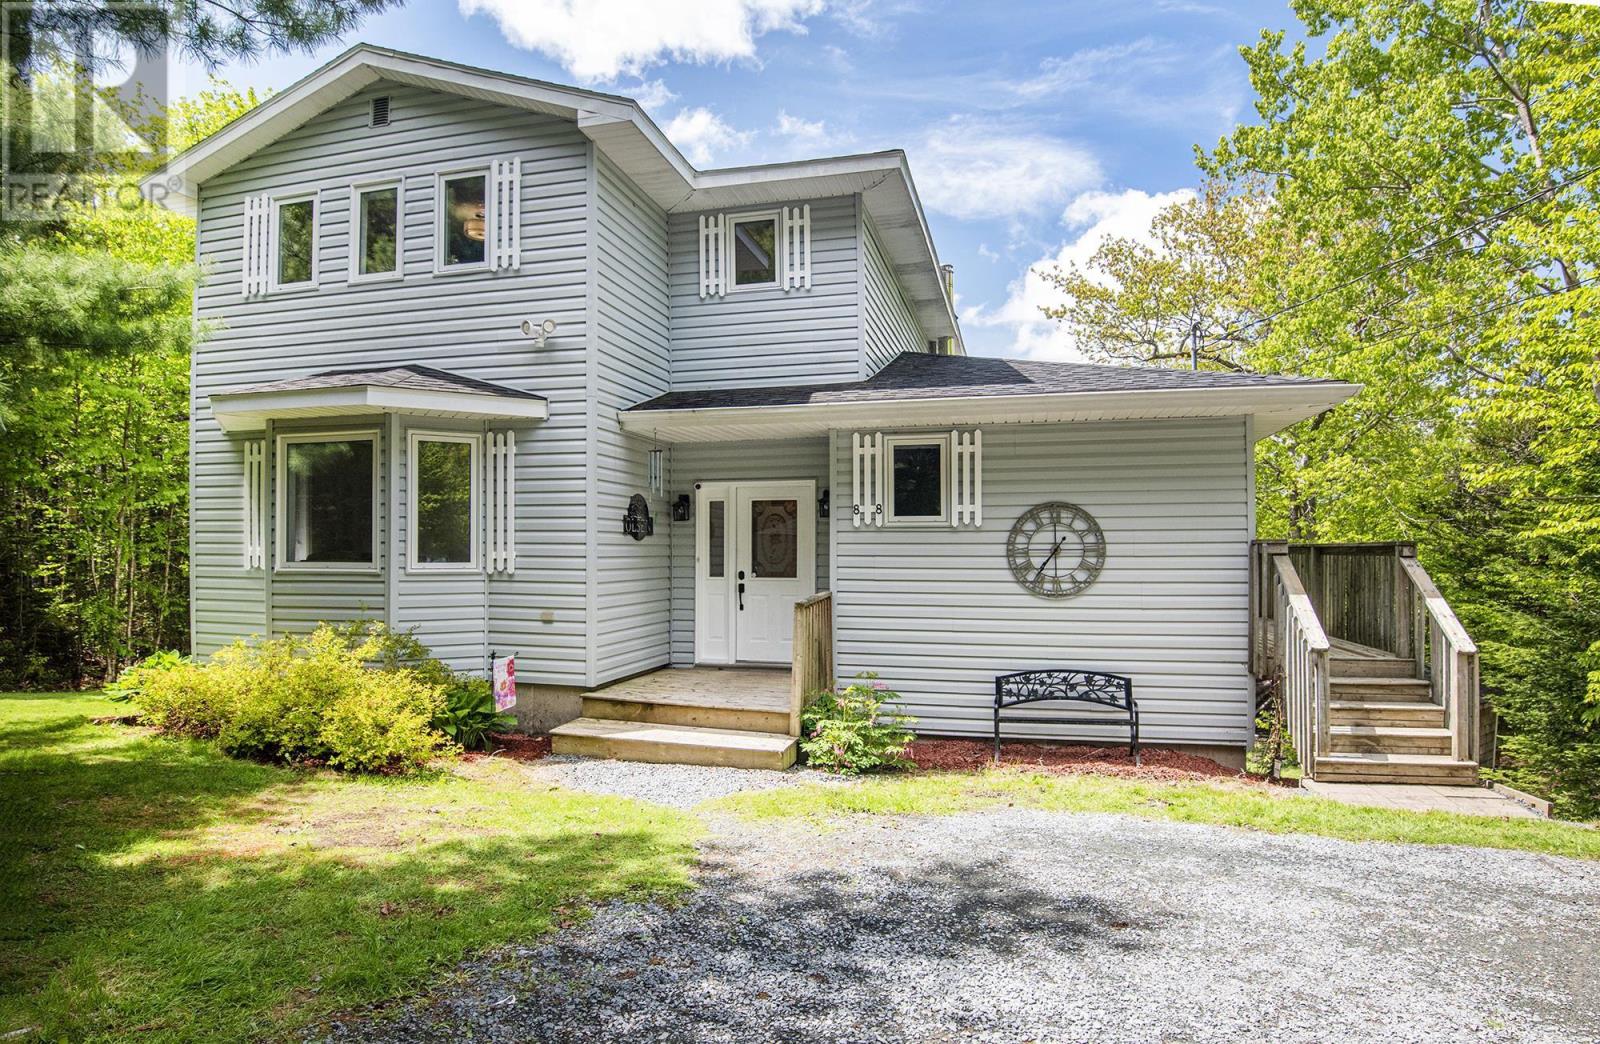
Welcome to 88 Westwind Ridge in Middle Sackville! This spacious three bedroom, 2.5 bath two storey home is located in Hartland Village on a 2.4 acre country lot offering tremendous privacy with many mature trees and quick access to Highway 101 making an easy commute to Halifax and the Annapolis Valley areas. The many features include: a large main floor family room with separate living room, an open concept kitchen with dining nook, and a formal dining room with patio doors leading to a large wrap around deck, a primary bedroom with ensuite, a ducted heat pump, a large rec room in the lower level with a large workshop & utility room offering plenty of storage. The home was freshly painted throughout, has two driveways providing parking for multiple vehicles. Simply a great family neighbourhood close to all amenities. (id:45785)
65 Eagle Rock Drive
Franey Corner, Nova Scotia
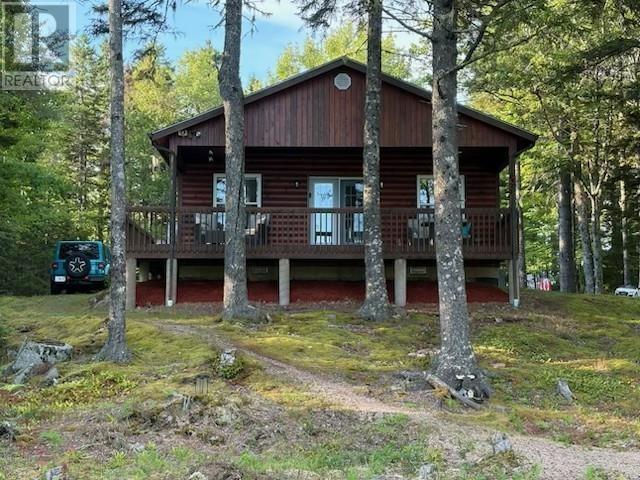
Welcome to 65 Eagle Rock Drive, a meticulously maintained chalet-style home set on 5.57 private acres along the crystal-clear shores of Butler's Lake. With over 700 feet of waterfrontage, this exceptional property offers a rare combination of privacy, natural beauty, and year-round enjoyment in the sought-after Maple Hills Development. A true highlight is the property's private peninsula and wharf, providing the perfect setting for boating, fishing, swimming, or simply taking in the peaceful lake views. Inside, the bright open-concept layout is filled with natural light and features a Vermont Castings Intrepid wood stove, creating a warm and inviting space for family gatherings and entertaining. Generously sized bedrooms, a well-appointed bath, and a newly upgraded septic system offer comfort and peace of mind. Whether you're looking for a full-time residence or the ultimate waterfront retreat, this lakefront property in Franeys Corner West delivers an exceptional lakeside lifestyle. (id:45785)
36 Pemberton Avenue
Garlands Crossing, Nova Scotia
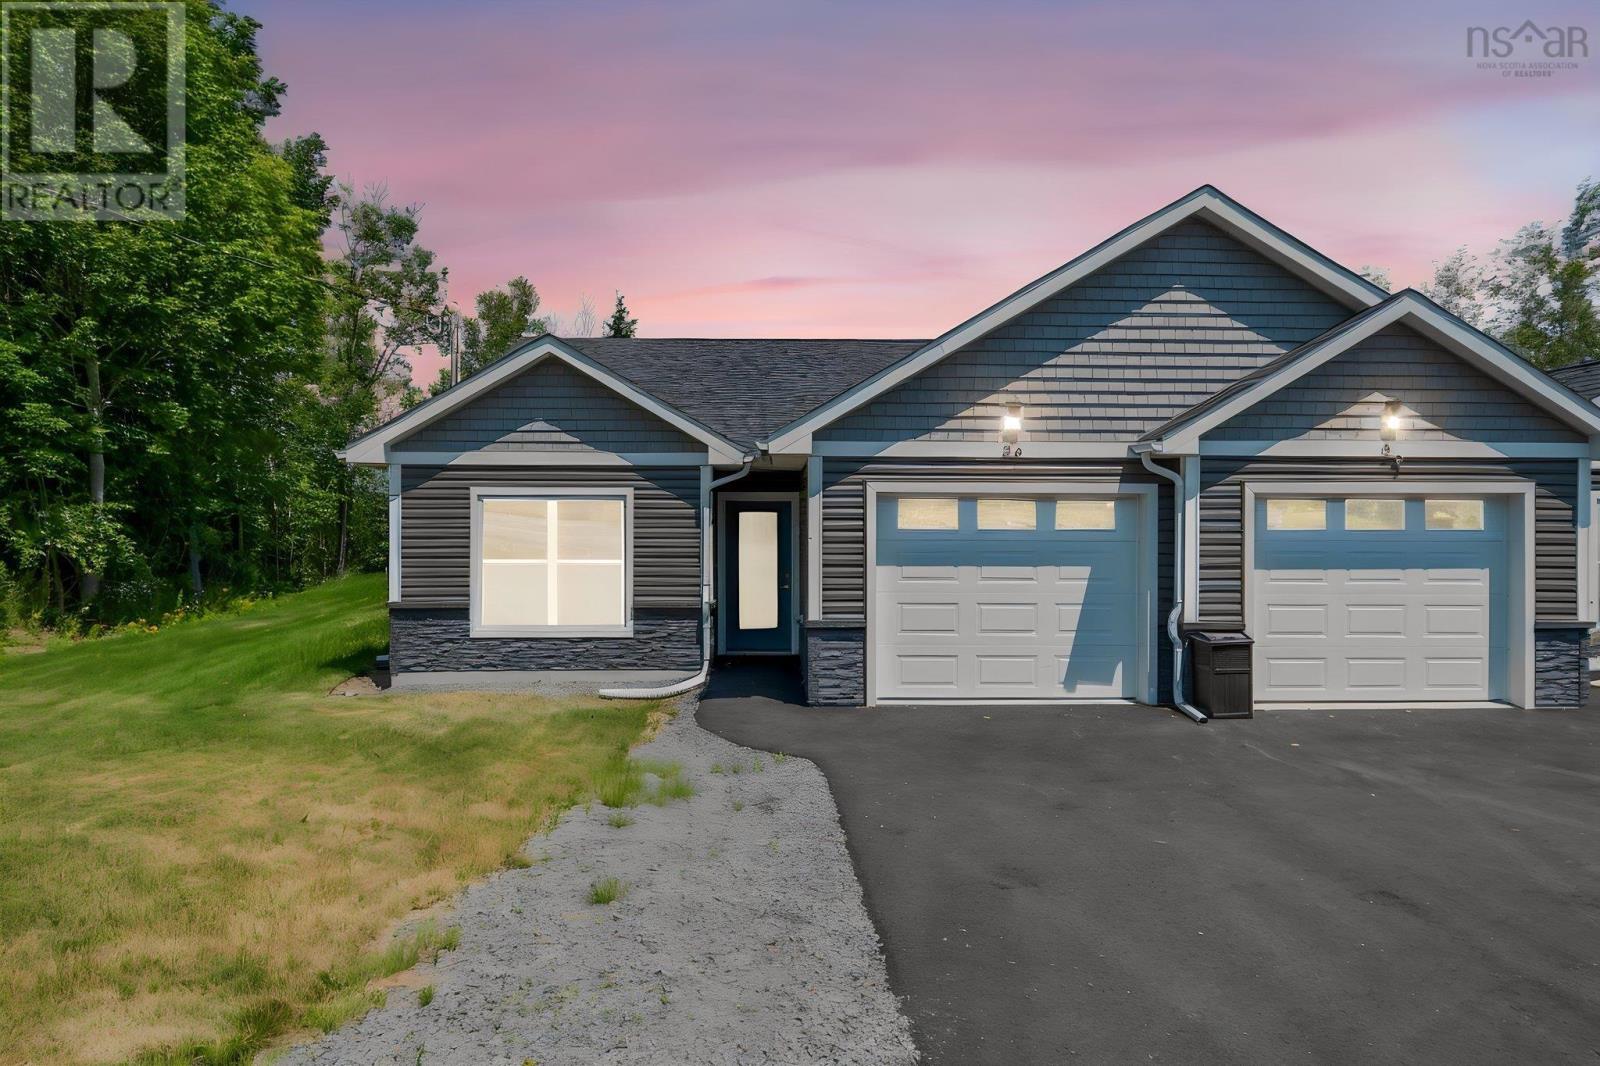
This beautifully built home is move in ready and waiting for its first owners! 36 Pemberton Avenue has been thoughtfully designed for easy, single level living, with 2 bedrooms, 2 full bathrooms, attached garage, and the peace of mind of a LUX Home Warranty. Step inside to discover a bright, open concept layout featuring durable luxury vinyl plank flooring throughout, quality finishes, and a stylish kitchen complete with quartz countertops and new appliances. The spacious sunroom is the perfect place to unwind at the end of the day, with direct access to the back deck complete with a privacy wall for added comfort and relaxation. A heat pump provides efficient year-round heating and cooling, while the freshly paved driveway, landscaped yard, municipal services, and low county taxes add even more value. Tucked away at the end of a quiet cul-de-sac, you'll enjoy a peaceful setting without sacrificing convenience. Highway 101, Windsor, Halifax, and New Minas are all within easy reach, making commuting and everyday errands a breeze. If you've been searching for a low maintenance, quality constructed home in a fantastic location, this one deserves a spot at the top of your list. Contact your REALTOR® today to book your private showing! (id:45785)
3548 Gairloch Road
Rocklin, Nova Scotia
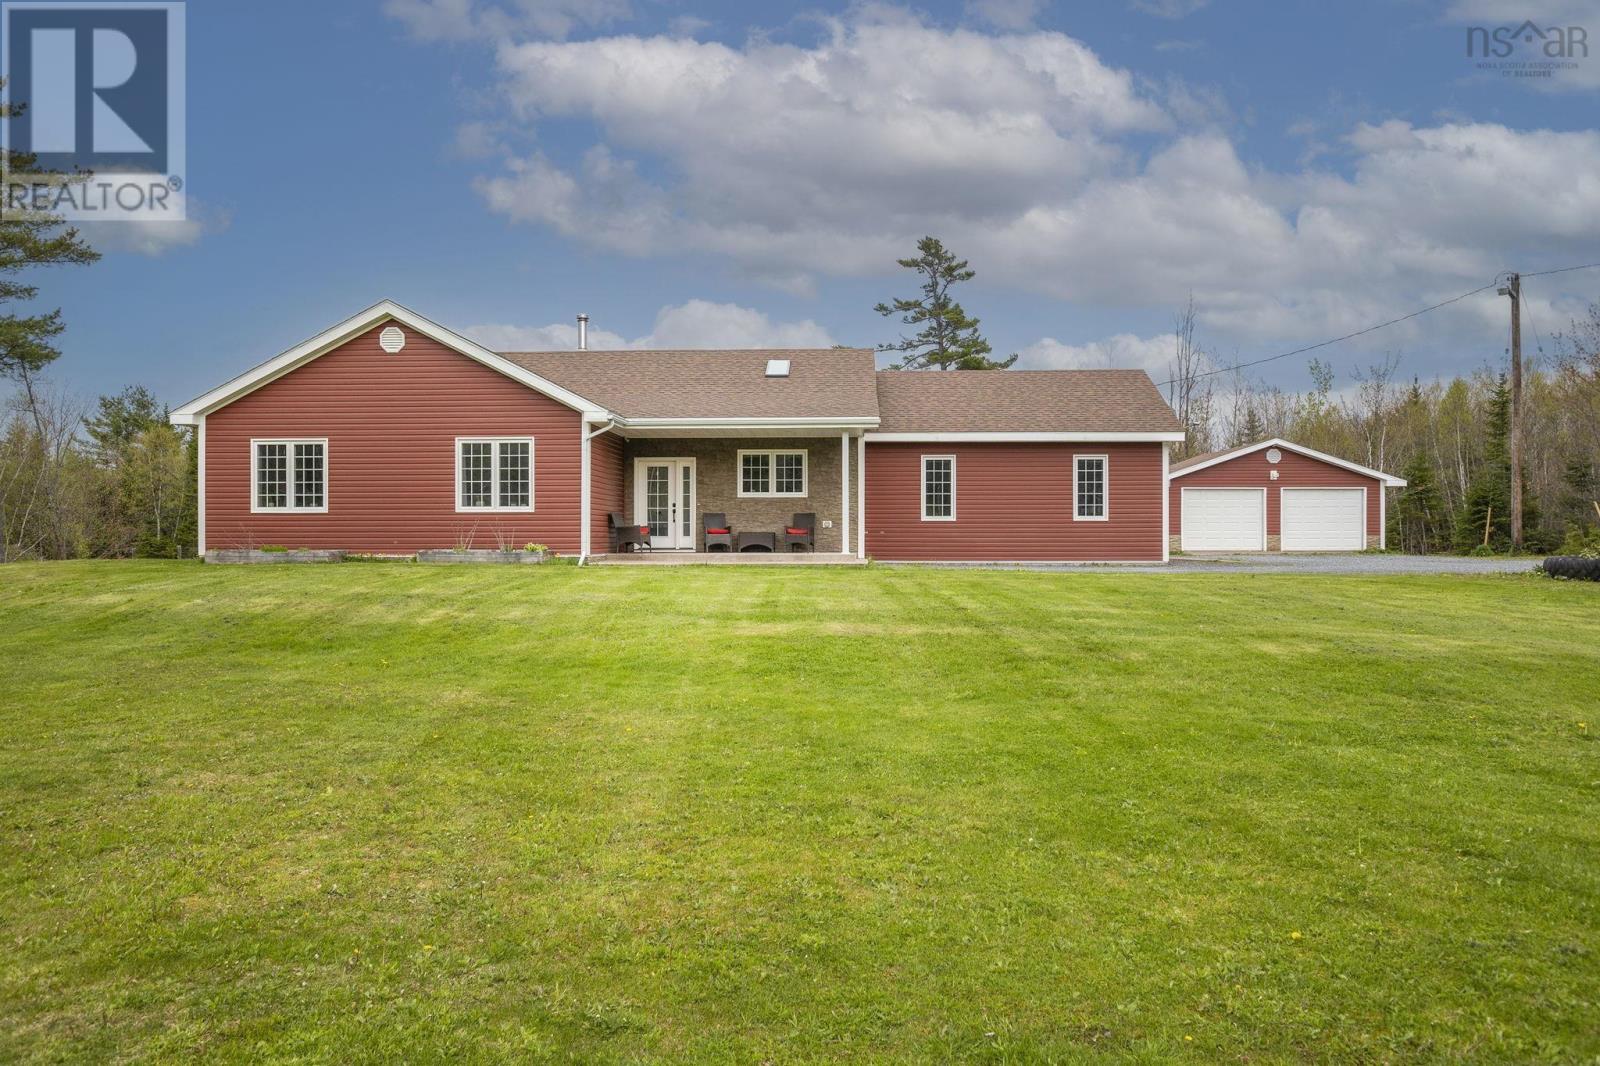
Beautifully designed ICF-constructed home is a must see. Set on 2.3 acres with peaceful pond views in front and a private backyard oasis, it offers comfort, space, and privacy in a stunning country setting. This well-maintained 3-bedroom, 2-bath home features an open concept main living area with soaring cathedral ceilings, a cozy wood stove, and efficient heat pumps for year-round comfort. The bright kitchen offers an abundance of cabinetry and counter space, a large V-shaped island, and a skylight, all open to the dining and living areasperfect for entertaining. The spacious primary bedroom includes a relaxing ensuite with jet tub and separate shower. An attached 24x24 garage plus a detached 24x24 garage provide excellent storage, workshop, or hobby space. A rare blend of thoughtful design, functionality, and peaceful living. (id:45785)
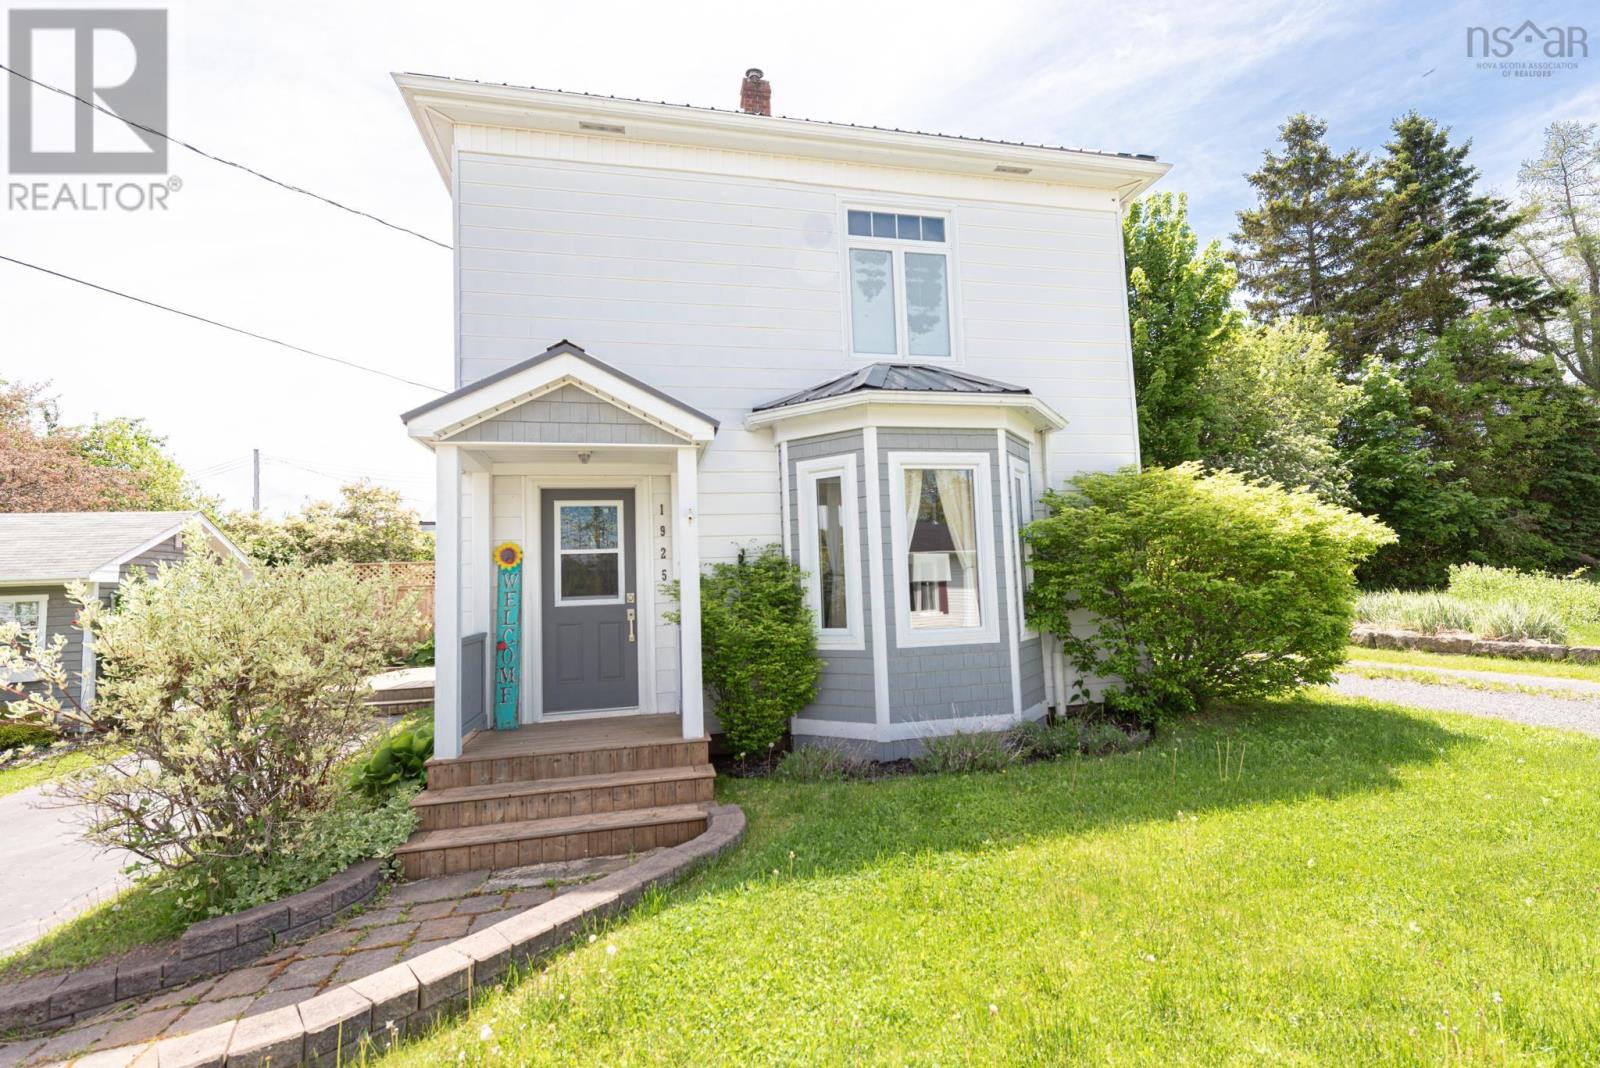
1925 Gregorys Lane
Westville, Nova Scotia
Welcome to this beautifully maintained 3-bedroom, 2-storey home located on a quiet dead-end laneway, offering privacy, charm, and incredible value. Renovated from top to bottom over the years, this move-in-ready property showcases quality workmanship and pride of ownership throughout.Step inside to discover crown moulding and pot lighting throughout, an upgraded kitchen, and a custom-tiled bathroom complete with a relaxing jacuzzi tub. Every room on the main and second floors has been renovated, with walls taken back to the studs and enhanced with insulation on both interior and exterior walls for improved energy efficiency, sound reduction, and added peace of mind.Major updates include a high-efficiency furnace (2019), metal roof (2024), hot water tank (2024), newer windows throughout, 200-amp electrical service, and a newly installed fence (2025). Cedar-lined closets add a touch of character and functionality to each bedroom. Outside, youll fall in love with the beautifully landscaped grounds and expansive double lot. This home has you covered with both attic access and a full basement offering plenty of room for all your seasonal and household items. Metal roof & major upgrades completed,Beautiful landscaping & she shed. A rare opportunity to own a lovingly updated home with modern conveniences, future potential, and room to grow. Dont miss your chance to view this exceptional property! (id:45785)
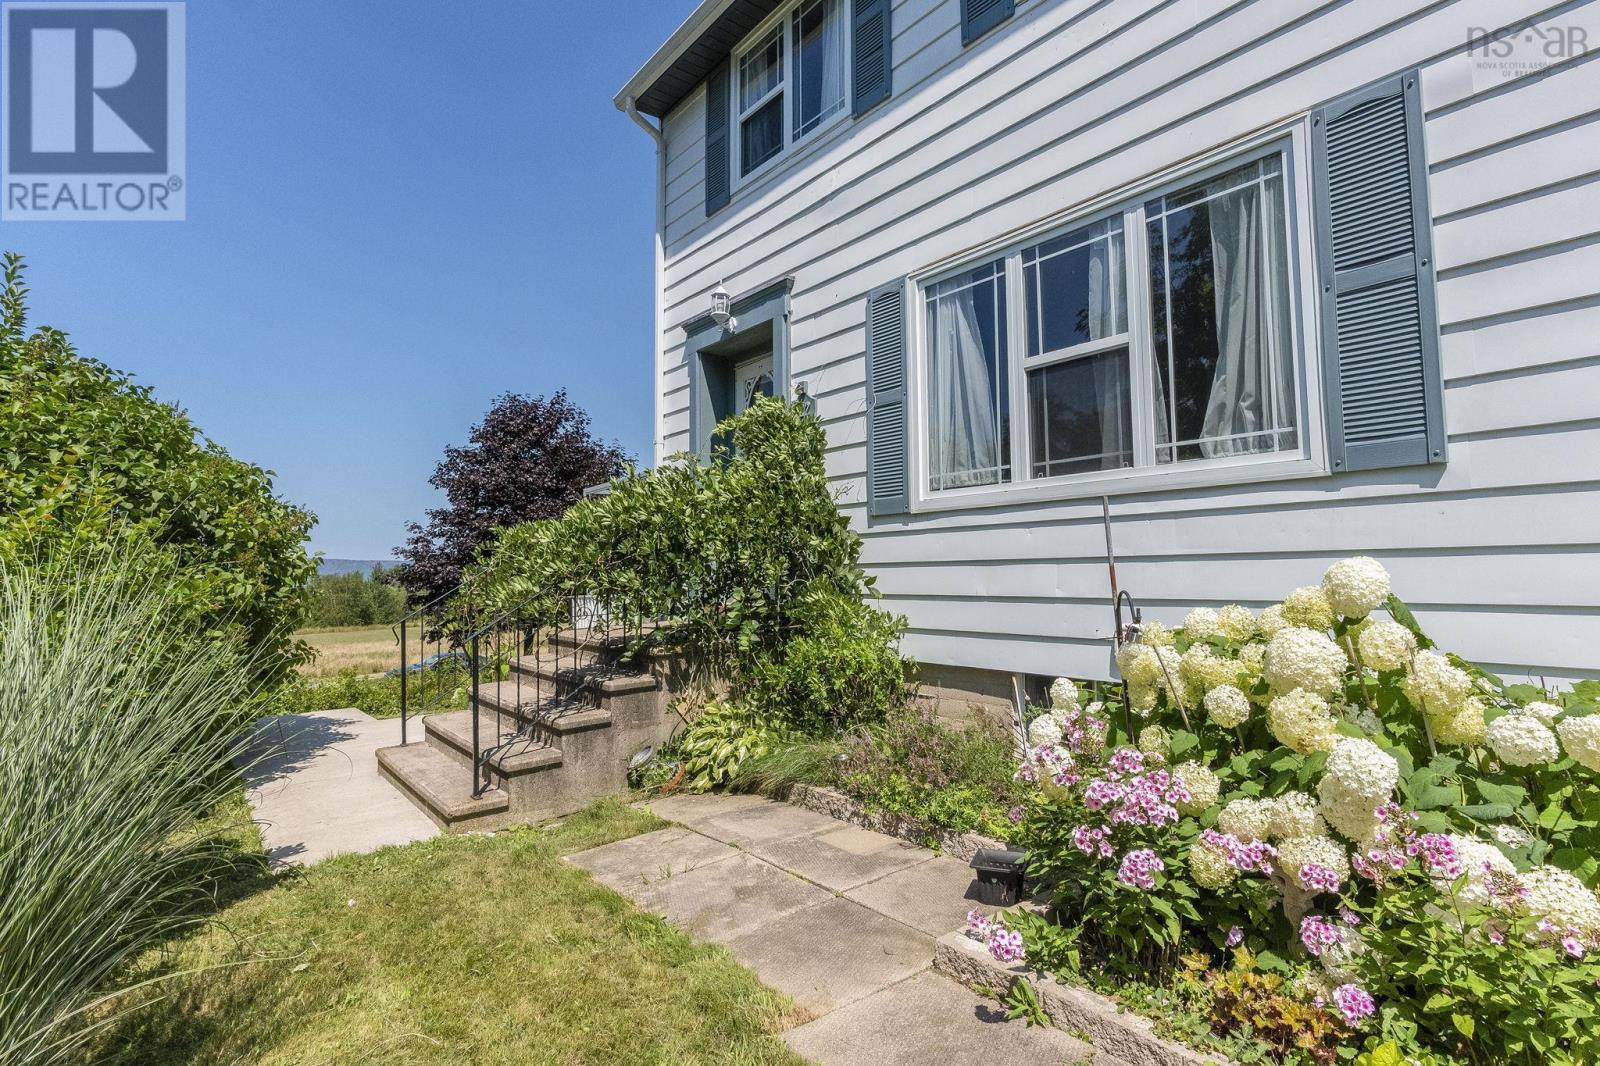
122 Cote Des Neiges Road
Cornwallis, Nova Scotia
Discover the charm of this updated three-bedroom home in the welcoming coastal community of Cornwallis Park. Blending original character with modern improvements, this home features an updated kitchen, hardwood and vinyl plank flooring, crown mouldings, fresh paint and a distinctive stained-glass front entrance. The main living areas offer a comfortable setting for everyday living, with a separate dining area and three bedrooms conveniently located on the upper level. The lower level adds flexibility with a walkout, workshop, laundry area and additional half bath, offering practical space for hobbies, storage and future possibilities. Outside, enjoy a manageable 0.138-acre lot with a paved yard and room to make the space your own. Municipal water and sewer add everyday convenience, while the nearby beach, park, elementary school and community amenities make this location appealing for a variety of buyers. Whether you're purchasing your first home, looking to downsize or searching for an affordable property with character and useful additional space, this home is worth a closer look. Come explore the possibilities and discover the lifestyle Cornwallis Park has to offer! (id:45785)
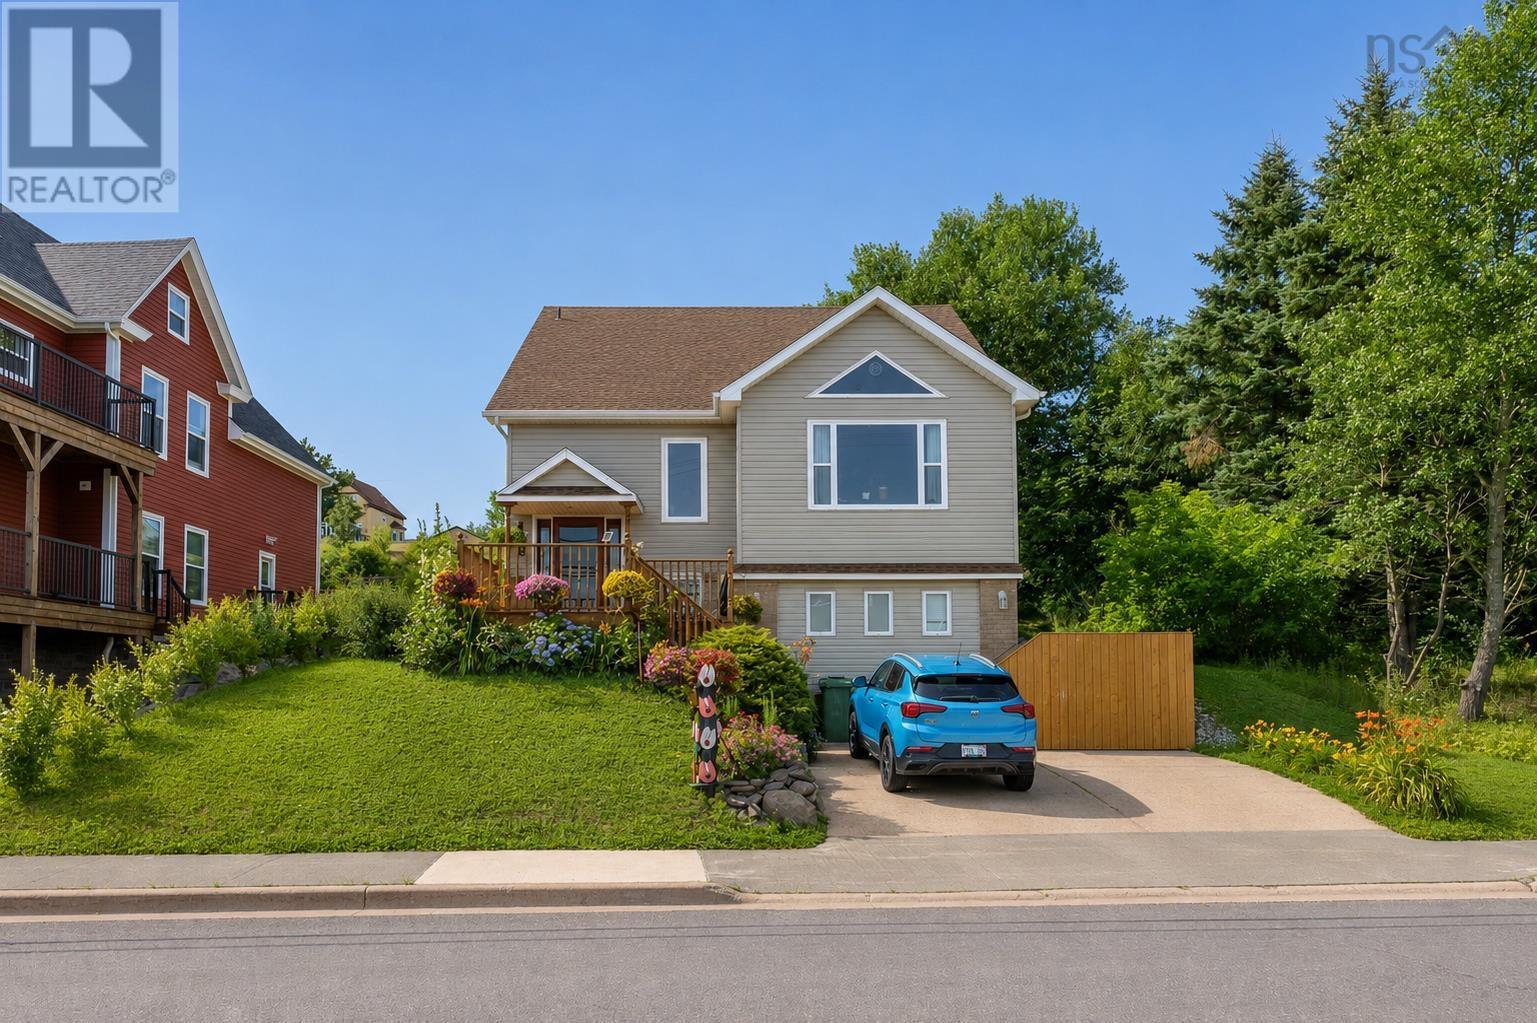
488 Purves Street
North Sydney, Nova Scotia
Welcome to 488 Purves Street, a beautifully maintained and significantly upgraded home offering sweeping water views and an exceptional coastal lifestyle in North Sydney. Designed to maximize both comfort and functionality, this property stands as a premier opportunity for growing families and anyone seeking the perfect blend of modern living and maritime charm. Step inside to a main floor characterized by soaring cathedral ceilings and an abundance of natural light streaming through large architectural windows. The thoughtful layout seamlessly connects the inviting living spaces, complemented by a warm, sophisticated color palette. A fully equipped kitchen features ample wood cabinetry, quality appliances, and modern finishes, making it an ideal hub for culinary endeavors and casual gathering. The home features four spacious bedrooms and two and a half bathrooms, including a private primary suite complete with a dedicated heat pump for year-round climate control and a luxurious five-piece ensuite bathroom. Efficiency is at the forefront of this property, utilizing an Electric Thermal Storage heating system to optimize energy usage alongside a pre-wired generator panel for peace of mind. Downstairs, a functional lower-level living area and a massive organized workshop offer unmatched storage and hobby space. The exterior boasts incredible curb appeal with a welcoming front deck overlooking the water, concrete driveway, and professional landscaping. The completely fenced backyard is a private oasis, presenting a multi-tiered wooden deck, garden beds, and mature trees, perfect for outdoor dining and peaceful relaxation. Perfectly situated, the property sits directly across from the scenic waterfront and offers close proximity to the new hospital development and the future middle school. Enjoy effortless access to downtown North Sydney shops, dining, and local parks, all within a five-minute drive. Experience this exceptional home and community firsthand. Book Today! (id:45785)
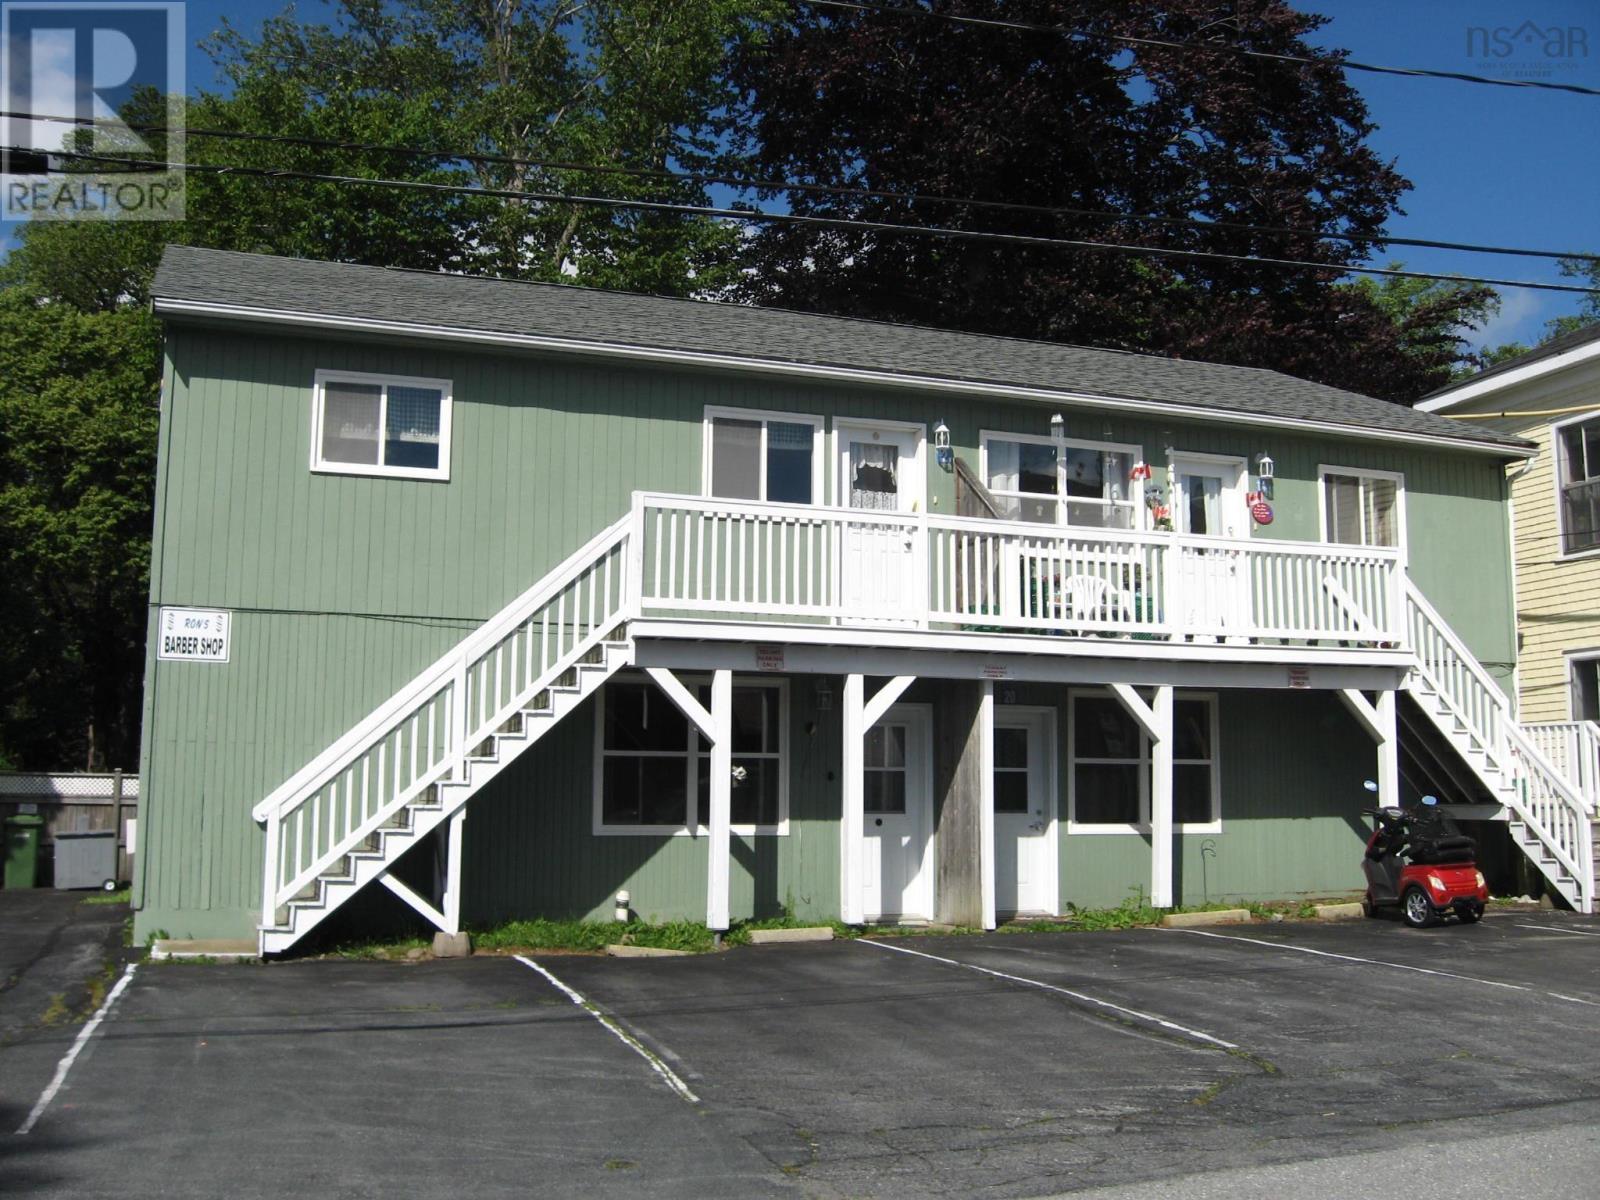
20 Carten Street
Liverpool, Nova Scotia
Great investment property within walking distance to downtown Liverpool. It has 5 rentals: 4 residential and one commercial, with 3 residential units open for new renters. New windows were installed in 2016, and some apartments received minor upgrades but the overall condition is good. (id:45785)