
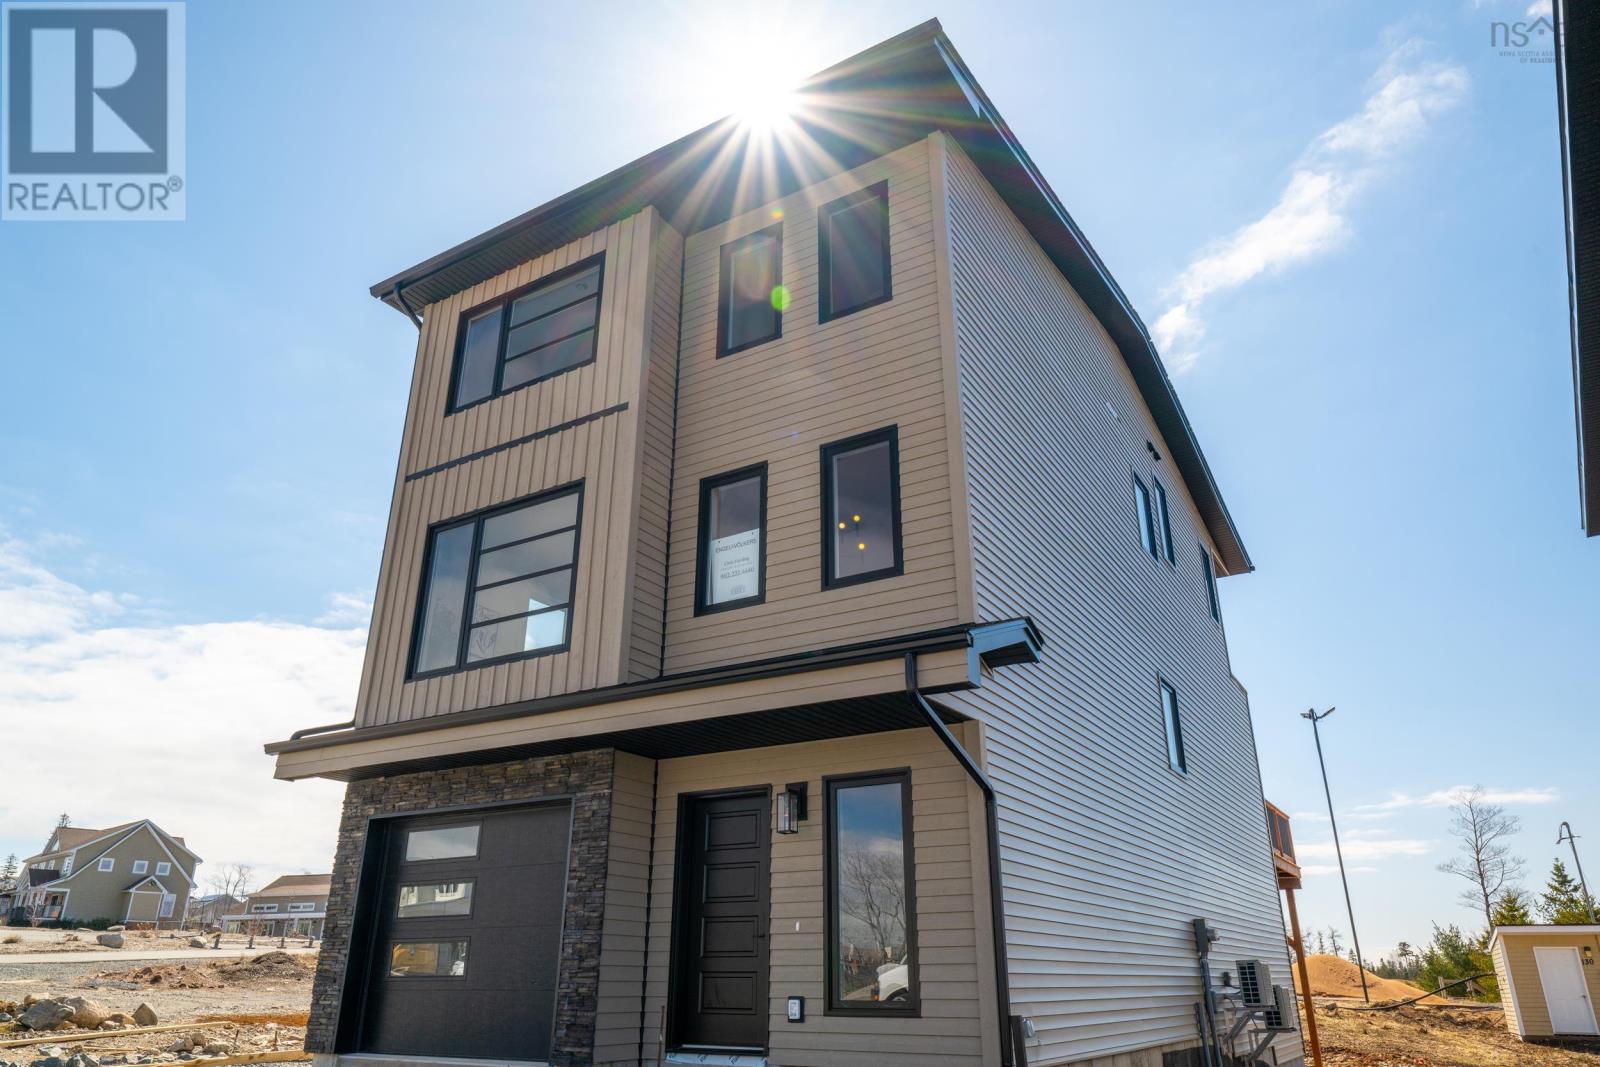
140 Brunello Boulevard
Timberlea, Nova Scotia
The Weybridge by Ramar Homesoffers luxury living in the heart of the Brunello Golf Community. This thoughtfully designed 3 bedroom, 3.5 bath home offers 2,866 sq. ft. of refined living space, with 9-foot ceilings on the main floor and 10-foot ceilings in the walkout basement, creating a bright, open feel throughout. The kitchen is outfitted with appliances and features custom cabinetry to the ceiling, quartz countertops and a walk-in pantry. Cozy up in the spacious living room around the electric fireplace, or step outside to the expansive back deck for some fresh air. Upstairs, the primary suite includes a private balcony with golf course views and a 5 piece ensuite with a free standing tub and wall tiled shower. Youll also find three ductless heat pumps, one on each level, for year round comfort. A privacy fence along the back property line offers peace and quiet. This vibrant community is perfect for outdoor lovers with golf, tennis, boating, hiking, skating, and skiing just steps away. Enjoy added peace of mind with a 1-year builder warranty and 10-year Atlantic Home Warranty starting at closing. (id:45785)
Engel & Volkers
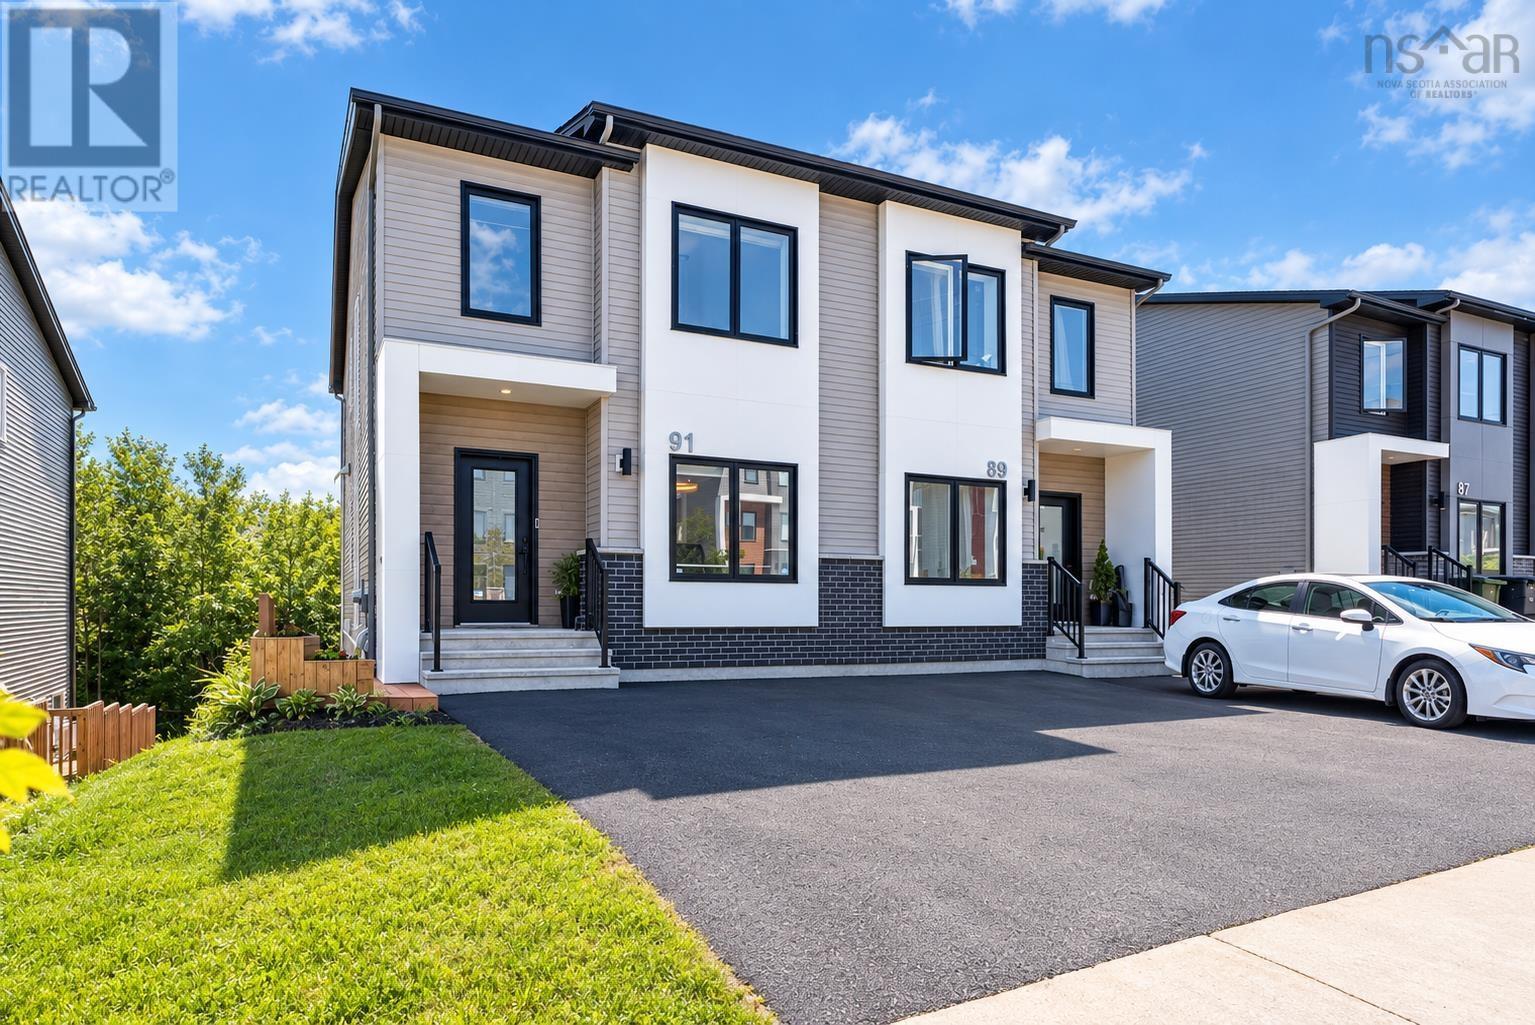
91 Honeygold Drive
Halifax, Nova Scotia
Welcome to 91 Honeygold Drive, located in the desirable McIntosh Run Estates community of Halifax. This exceptional property offers the flexibility of two legal units, featuring a total of 4 bedrooms, 3.5 bathrooms, and 2 beautifully designed kitchens; an ideal opportunity for homeowners seeking rental income or multi-generational living. Step inside to a spacious foyer with ceramic tile flooring, where you'll find a sun-filled home office. The main level opens into an open-concept living, dining, and kitchen area with direct access to the rear deck, making it ideal for entertaining or summer BBQs. The modern kitchen is thoughtfully designed with quartz countertops, a large island, ample cabinetry, and a walk-in pantry. A convenient powder room and an energy-efficient ductless heat pump complete this level. Upstairs, you'll discover three generously sized bedrooms, including a spacious primary suite featuring a walk-in closet and a beautifully finished ensuite with a double vanity. A second-floor laundry closet adds everyday convenience, while two additional ductless heat pumps ensure year-round comfort throughout the upper level. The fully self-contained lower-level legal unit features its own private walkout entrance, a spacious kitchen, bright living area, one bedroom, and a 4-piece bath. Whether you're looking to offset your mortgage with rental income or create a comfortable in-law suite for extended family, this versatile space offers endless possibilities. Conveniently located just minutes from downtown Halifax, this home is close to scenic walking trails, shopping, restaurants, public transit, and all the amenities the city has to offer. (id:45785)
Royal LePage Atlantic
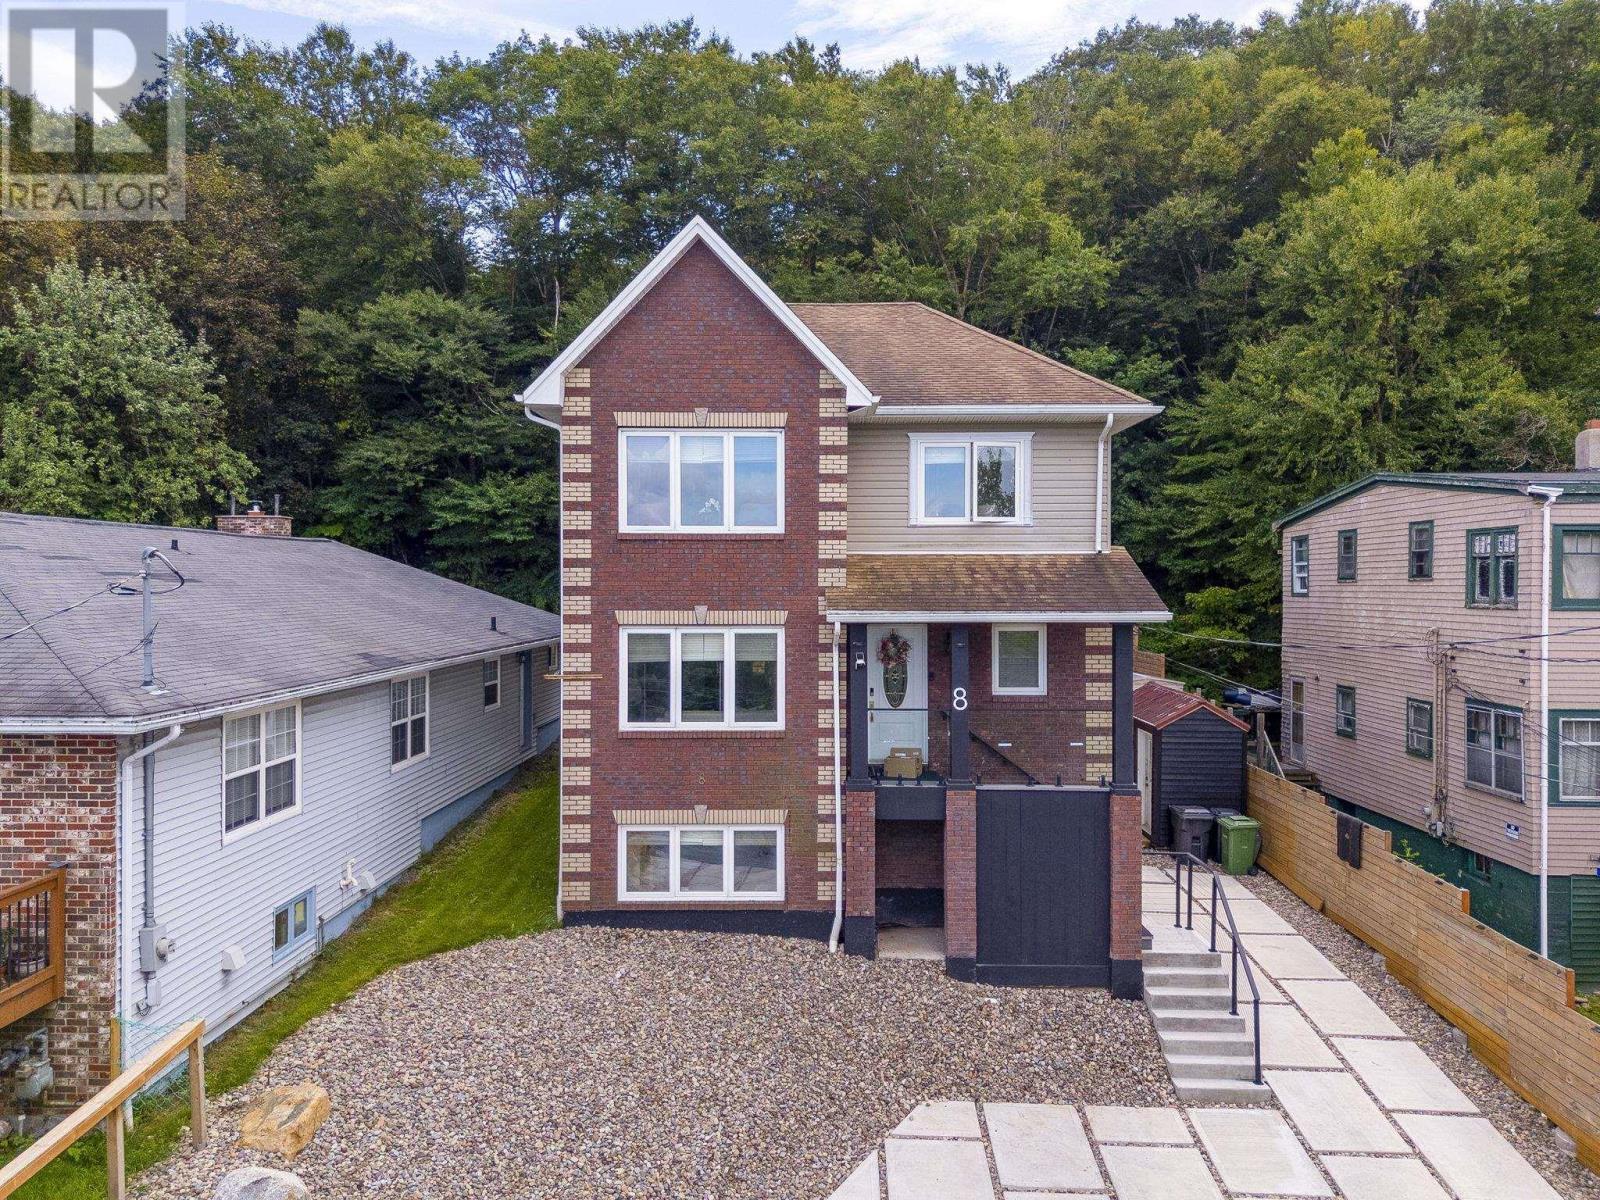
8 & 10 Sailboat Lane
Halifax, Nova Scotia
Welcome to 10 Sailboat Lane in beautiful Purcells Cove, where water views, modern living and incredible flexibility come together just minutes from Downtown Halifax. Built in 2010 and extensively renovated over the past six years, this bright and beautifully finished home welcomes you with an inviting foyer leading to an open concept living and dining area and a stunning kitchen with high end appliances. A full bathroom completes the main level. Upstairs, the spacious primary suite features its own sitting area with views of sailboats on the Northwest Arm and a spa inspired ensuite. A second bedroom offers its own private bathroom, while the third bedroom provides flexibility as a home office. The lower level is a true highlight, offering a fully functioning Airbnb with two bedrooms, a full bathroom, kitchen and living area, ideal for income or extended family. Enjoy beautiful water views in one of Halifaxs most desirable coastal communities, along with a private backyard oasis made for entertaining, relaxing in the hot tub and enjoying the peaceful surroundings. (id:45785)
Royal LePage Atlantic
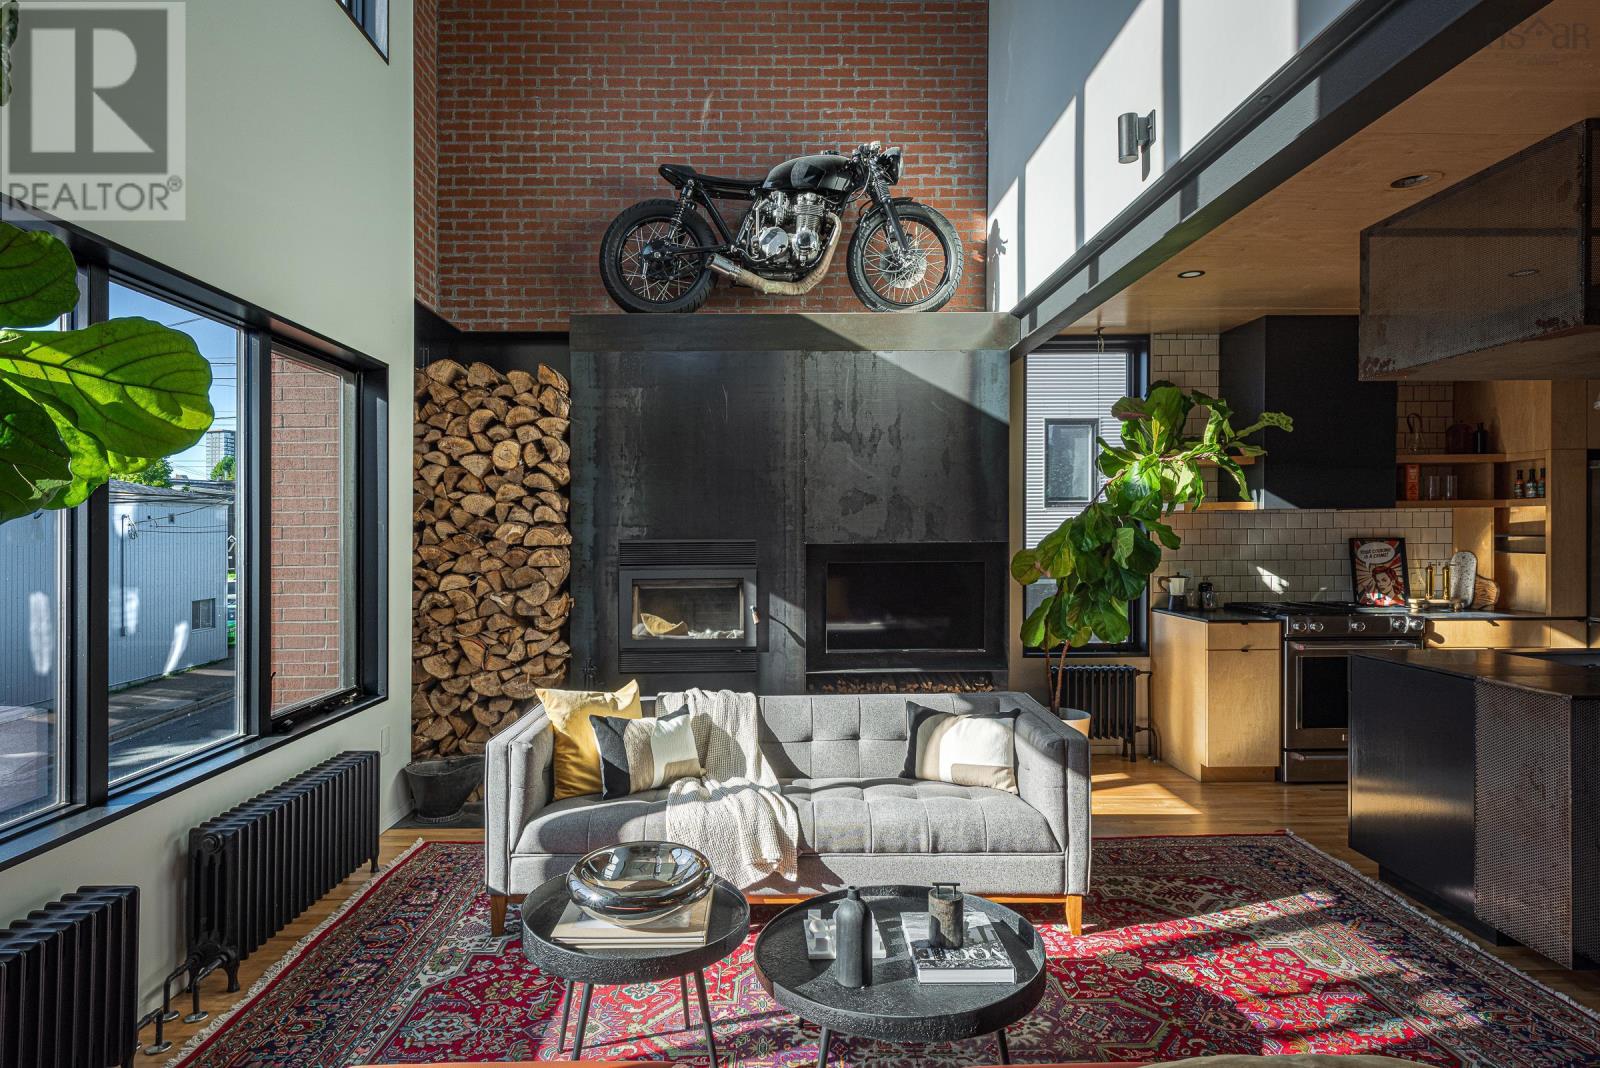
5573 Buddy Daye Street
Halifax, Nova Scotia
Built in 2018 by MRB Contracting, 5573 Buddy Daye is a three-storey urban loft blending masonry, steel and Baltic birch in the heart of Halifax's North End. Spanning 2,100+ sq ft over three levels, the home includes two bedrooms plus a flex space and four baths: two full and two half. The main level is a single, light-filled room unfolding against a wall of exposed brick and anchored by a monumental wood-burning fireplace. The kitchen channels warehouse-loft cool, with custom millwork, a gas range and expansive island made for gathering, all under a row of industrial pendants. A sculptural perforated-steel floating staircase, equal parts structural art and functional design, rises to a landing open to below. Flooded with morning light, the loft-style flex space serves as a reading nook, yoga practice space, quiet home office or guest space with a custom day bed. Beyond it, the primary retreat is wrapped in custom built-ins, with an ensuite featuring a freestanding cast iron soaker tub and a frameless glass shower. A second bedroom and a full bath complete the upper level. The walkout lower level is a true live/work opportunity: a private, self-contained space with its own grade-level entrance from the driveway, polished concrete floors, a wet bar with wine fridge and a powder room. Ideal for a professional practice under home occupation, it removes the need to lease office space elsewhere, and entertains as easily after hours. Outside lies a private urban sanctuary, where a smart sauna, cedar planters and a covered BBQ patio define an effortless outdoor living room, with a hot tub hook-up in place. Above, roof access hints at a future rooftop patio and the built-in garage offers heated parking or a home gym - this is the ease of condo living without the condo fees. Steps from the cafés and restaurants of Gottingen and Agricola, the Commons and downtown, this is a rare opportunity to own a design-forward home in one of Halifax's most vibrant neighbourhoods. (id:45785)
Engel & Volkers
33 Grange Street
Pictou, Nova Scotia
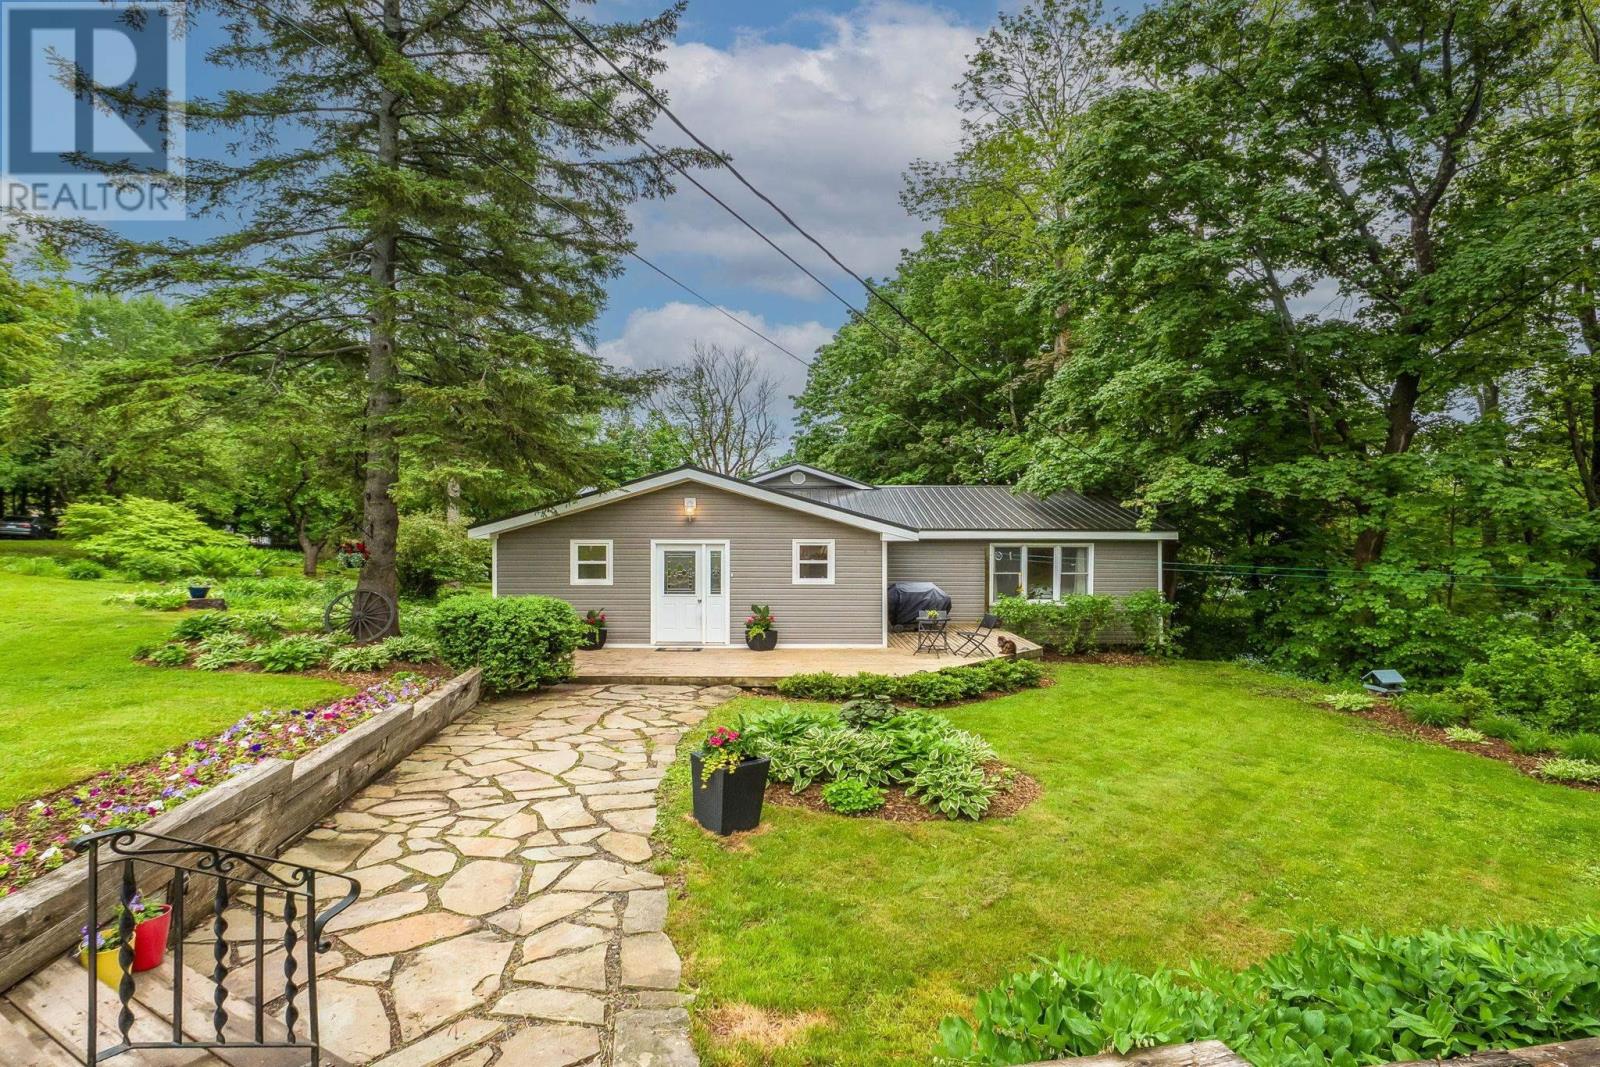
MUST SEE. From the landscaped property to the fully renovated, beautifully designed one-level home. Move-in ready, this 3 bed, 2 full bath home has hardwood and ceramic flooring throughout, situated on 1.2 acres with incredible privacy, paved driveway and parking, metal roof, front and side decks. Seller's pride shows in every detail: An open layout that flows naturally with custom windows and vaulted ceilings offering the perfect amount of natural light. Ideal for those who like to entertain, the space allows for the biggest of dinner parties and more! The primary bedroom is grand, boasting a walk-in closet and spa-like ensuite with in-floor heat, soaker jet tub, shower, granite countertop, and valance windows. Walking distance to all amenities and a view of the water in the historic town of Pictou. 2 min walk to school, pickleball/tennis courts, splash pad, park, and walking trails. Workshop and storage shed plus bonus storage outside and plenty of room to build a garage. (id:45785)
Lpt Realty Ulc
179 Camelot Drive
Seabright, Nova Scotia
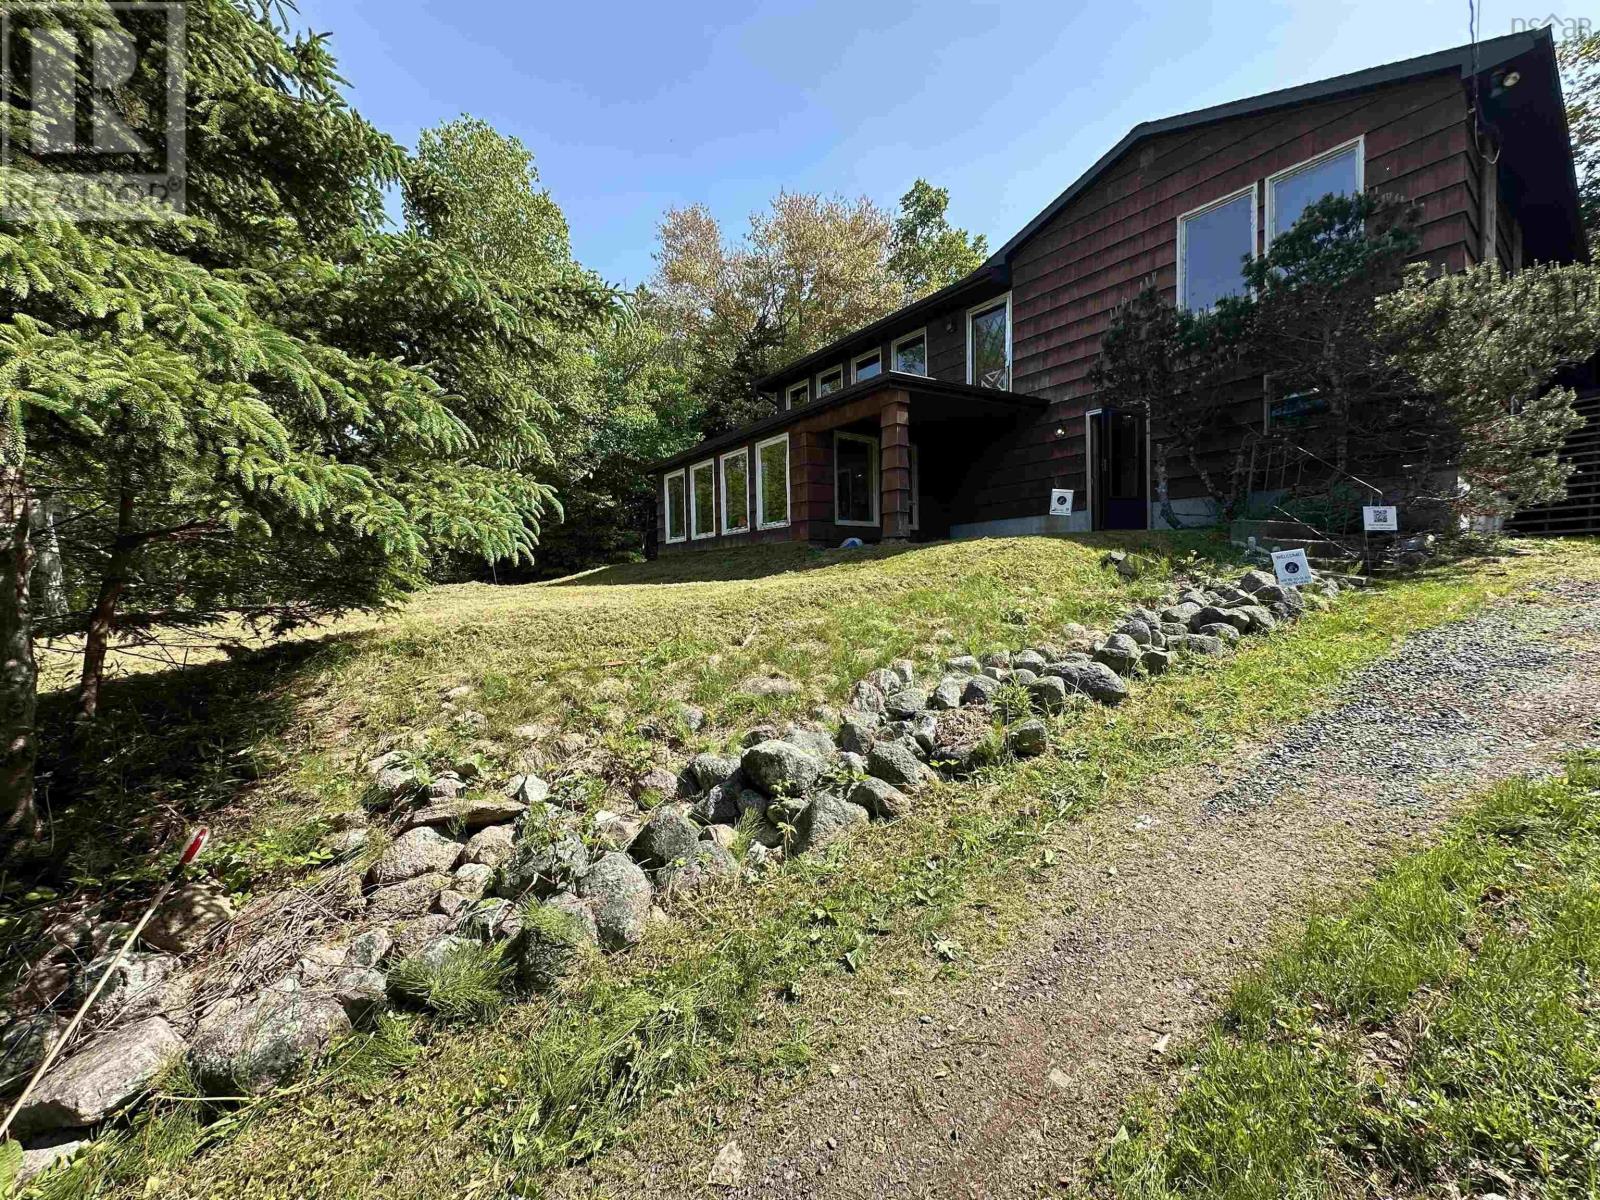
A blank pallet to refinish to your tastes. The new owner will require most likely new windows, flooring throughout, upgraded plumbing, baths and kitchen. Great living room and general floorplan. Views of St Margarets Bay as well as deeded access to the water (see the plan) Lower level bath has rough in for shower. Lower level is walk out and mostly above grade. House was built into the side of the hill. All contents at time of accepted offer included all as is where is. Please use caution on the concrete steps off the drive (uneven) and steps to the shed (insufficient hand rail). (id:45785)
City St Realty
15 Yellow Birch Lane
Lakelands, Nova Scotia
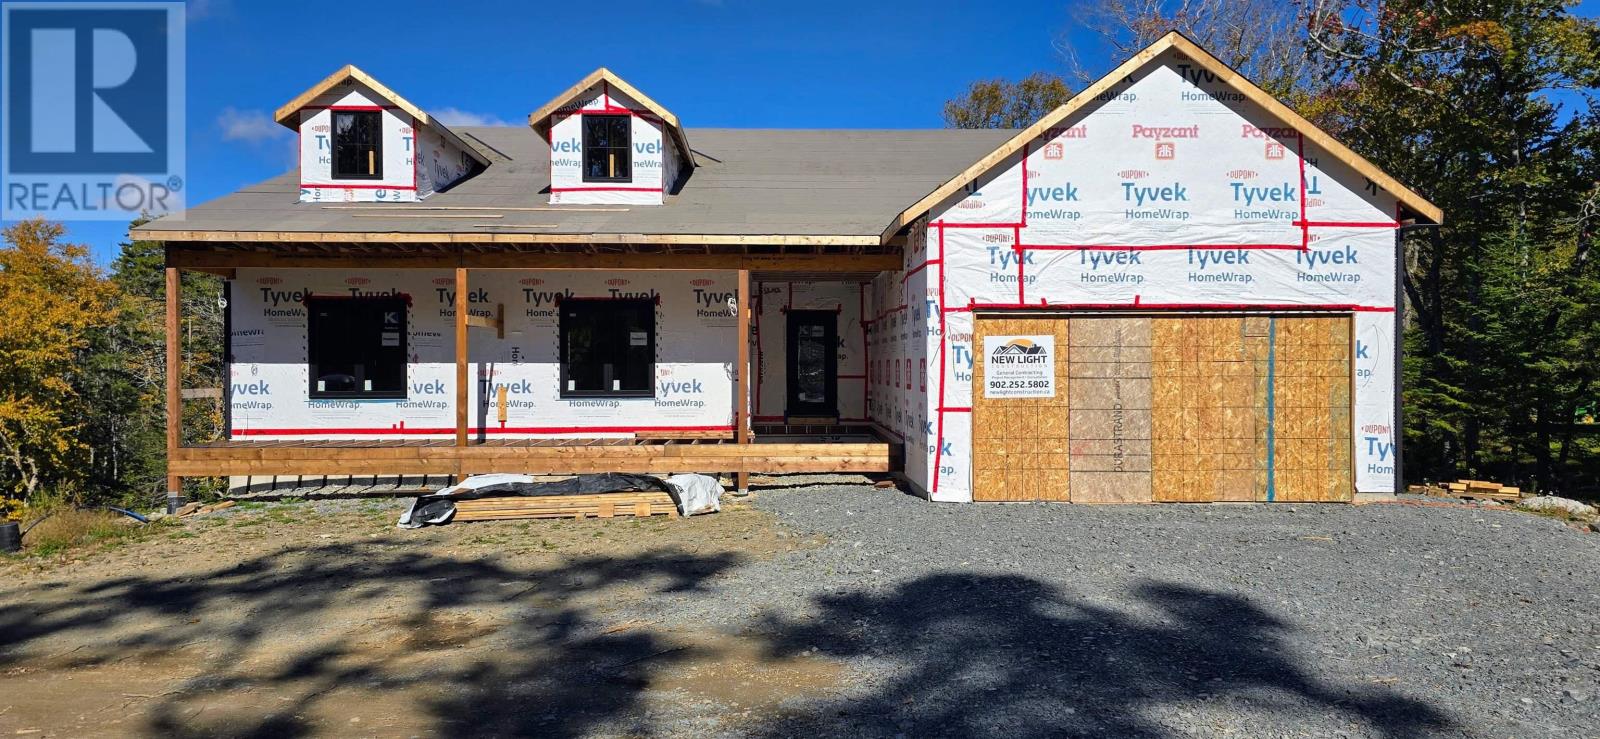
Discover modern luxury in a serene country setting. Welcome to this brand-new construction masterpiece, perfectly situated on a quiet road within an exclusive, nature-surrounded neighborhood. Offering the ultimate blend of privacy and convenience, this stunning home is a rare find for those seeking a tranquil retreat without compromising on high-end craftsmanship. From the moment you step inside, you'll appreciate the meticulous attention to detail. The home features soaring 9-foot ceilings on the upper level, creating an airy and spacious ambiance, while an abundance of natural light pours in through large windows. The gourmet kitchen is a chef's dream, equipped with a propane hook-up for the range and solid surface countertops, perfect for both everyday meals and entertaining. Luxury continues throughout with elegant tiled showers in the bathrooms, a cozy propane fireplace for chilly evenings, and durable metal shingle roofing backed by an impressive lifetime 50-year transferrable warranty. For modern convenience, this home is fully equipped with an electric vehicle charging panel, a whole-home generator panel, and a full ducted heat pump system with propane backup for year-round efficiency and peace of mind. Offering ample space for a large family, this residence features 4 spacious bedrooms and 3.5 bathrooms, including a luxurious primary suite with a private ensuite. With convenient laundry facilities located on both levels, everyday living is made effortlessly simple. Step outside to enjoy the best of outdoor living. The upper-level deck has a propane hookup for your BBQ, making it the ideal spot for dining while enjoying the expansive, extra-large landscaped yards. The paved driveway adds a touch of elegance and provides ample parking for guests. This exceptional property is a true sanctuary, blending modern amenities with the beauty of the natural surroundings. Don't miss your chance to own this one-of-a-kind home. Schedule your private tour today. (id:45785)
Keller Williams Select Realty
280 423 Nature Drive
East Uniacke, Nova Scotia
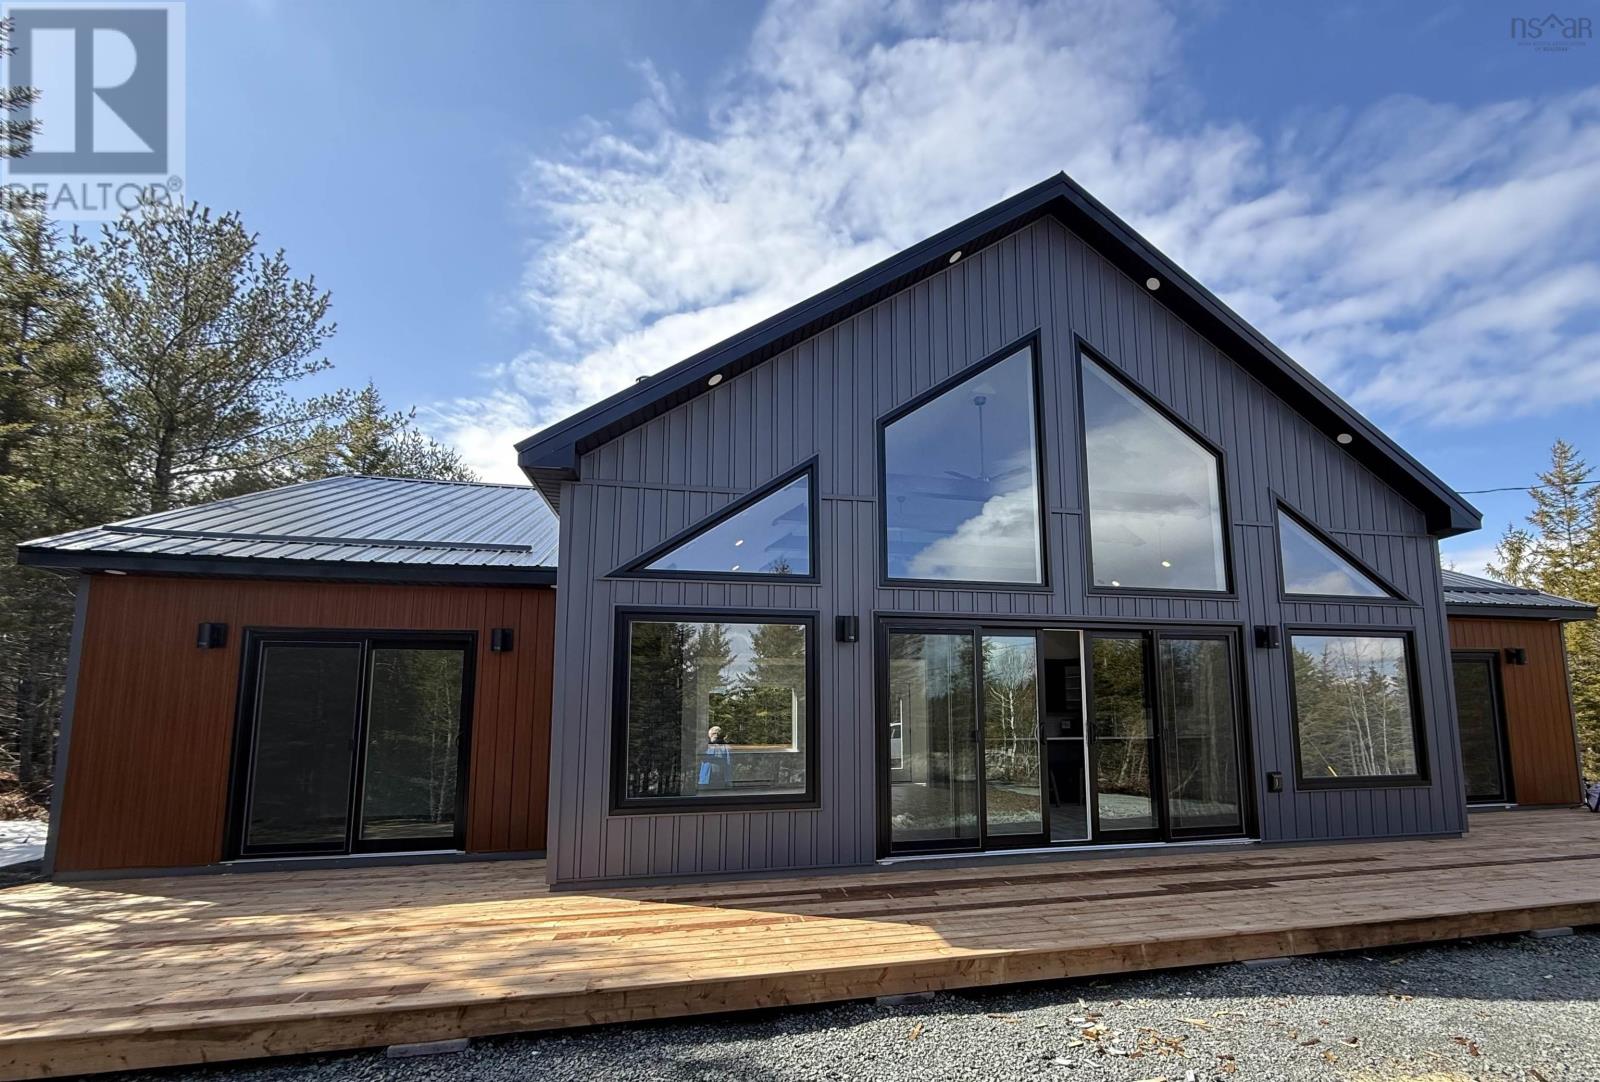
Have you dreamed of affordable living in your own home? We have the answer! Loon Point in the Villages of Long Lake is a lakeside community in East Uniacke, just a short commute to the cities and airport. This Bare Land Condo of Loon Point offers the best of both worlds: you own your lot and everything on it, while the Condo Corp maintains the roads, parks, trails, and lake access points. They even inspect and clean your septic system if required. Every owner has deeded access to three private lake access points with wharves for canoeing, kayaking, paddleboarding, and a boat launch. Undeveloped lots start around $67,500, with homes from the $300,000 range. A variety of home designs are available, or we can help you design and build a custom home. Do you like to entertain? This Deluxe Bungalow definitely provides the answer. It has a spacious open Great Room with Cathedral Ceiling, a Custom Fireplace, a designer kitchen and decks both front and back. The design provides privacy with the Primary Suite on one side of the Great Room and 2 other bedrooms and a full bath on the other. Located back from the road, in the trees for your privacy. (id:45785)
RE/MAX Nova
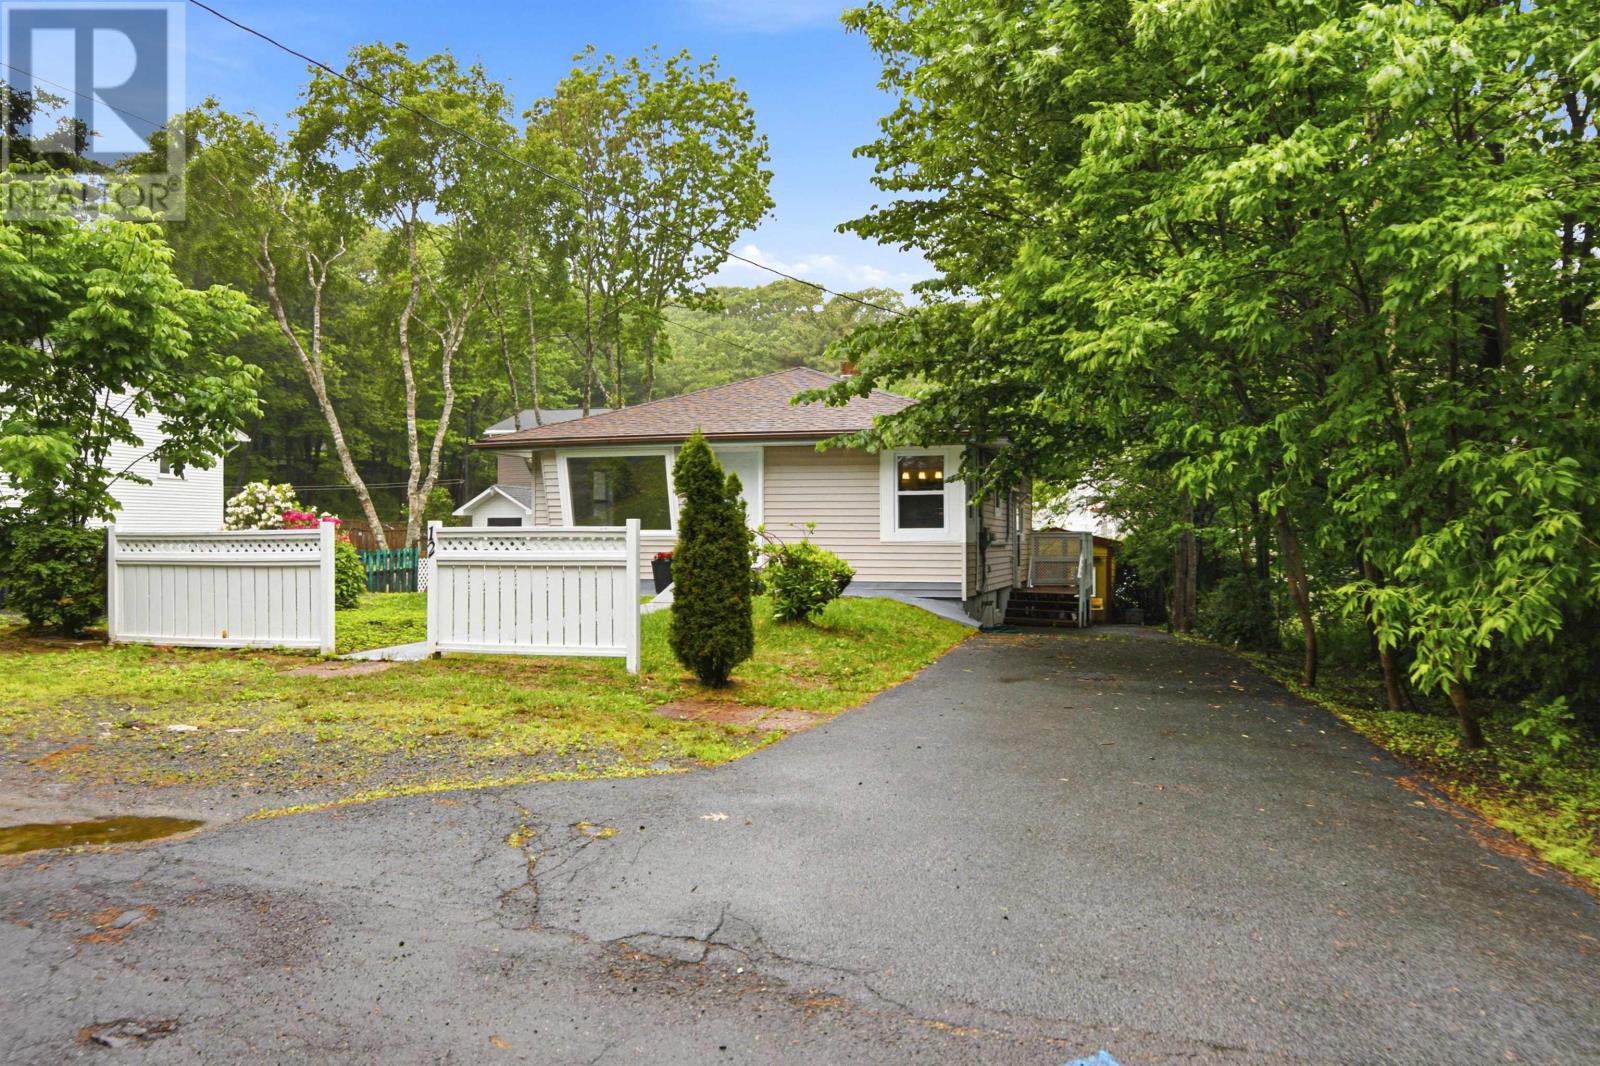
12 Nelson Avenue
Halifax, Nova Scotia
Welcome to 12 Nelson Avenue, Halifax If youre looking for exceptional value on a mature, tree-lined street in one of Halifaxs most versatile and desirable neighbourhoods, this property deserves your attention. This beautifully renovated mid-century modern home offers 3 bedrooms and 1 bathroom and is completely move-in ready for you and your family to enjoy from day one. Beyond its stylish updates and comfortable living spaces, the property presents outstanding future potential. Zoned R2, the home already features a second power meter installed by the sellers (ready for activation prior to closing) along with an additional driveway, creating an excellent opportunity to develop an income-generating basement suite or explore other investment possibilities. Located on sought-after Nelson Avenue, this established family-friendly neighbourhood continues to attract young families and buyers seeking convenience, community, and long-term value. Enjoy close proximity to schools, transit, parks, shopping, and everyday amenities. Whether youre purchasing your first home, building an investment portfolio, expanding your current holdings, or securing a property with future development flexibility, 12 Nelson Avenue offers a rare combination of lifestyle, location, and opportunity. (id:45785)
Royal LePage Anchor Realty
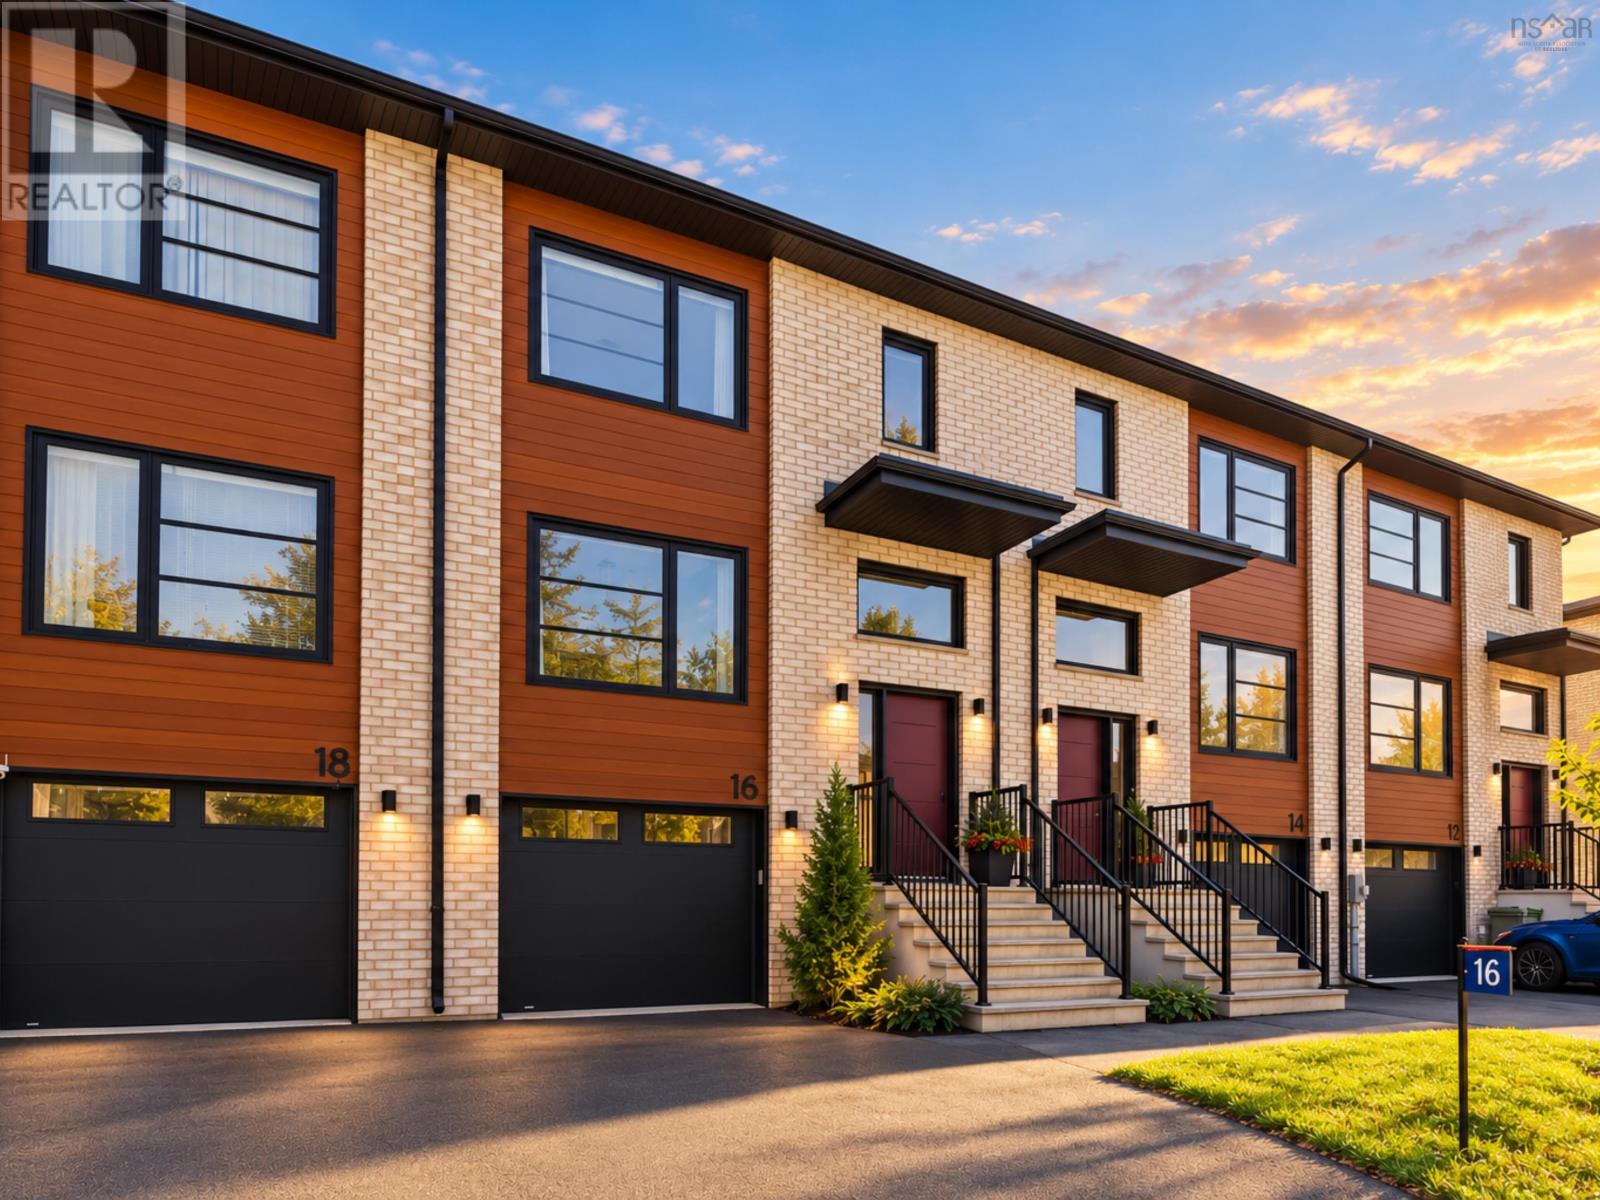
16 Glenn Drive
Lantz, Nova Scotia
Welcome to 16 Glenn Drive, a two-year-old townhouse in Kiln Creek, a master-planned community in Lantz. Thoughtfully designed across three finished levels, this move-in-ready home offers 3 bedrooms, 2 full and 2 half bathrooms, plus a finished lower level with windows providing plenty of natural light. The main level features quartz countertops, Samsung stainless steel appliances, and a flexible layout with room for dedicated living and dining areas, plus additional space ideal for a home office or play area. Step outside to the pressure-treated deck with stairs leading to the backyard. Upstairs, the primary suite features a walk-in closet and ensuite with a spa-like tiled shower. Two additional bedrooms, a full bathroom, and convenient upper-level laundry complete the floor. Heat pumps on both the main and upper levels provide year-round comfort. Modern finishes, flexible living space, and a great location. Quick closing is available! (id:45785)
Royal LePage Atlantic (Enfield)
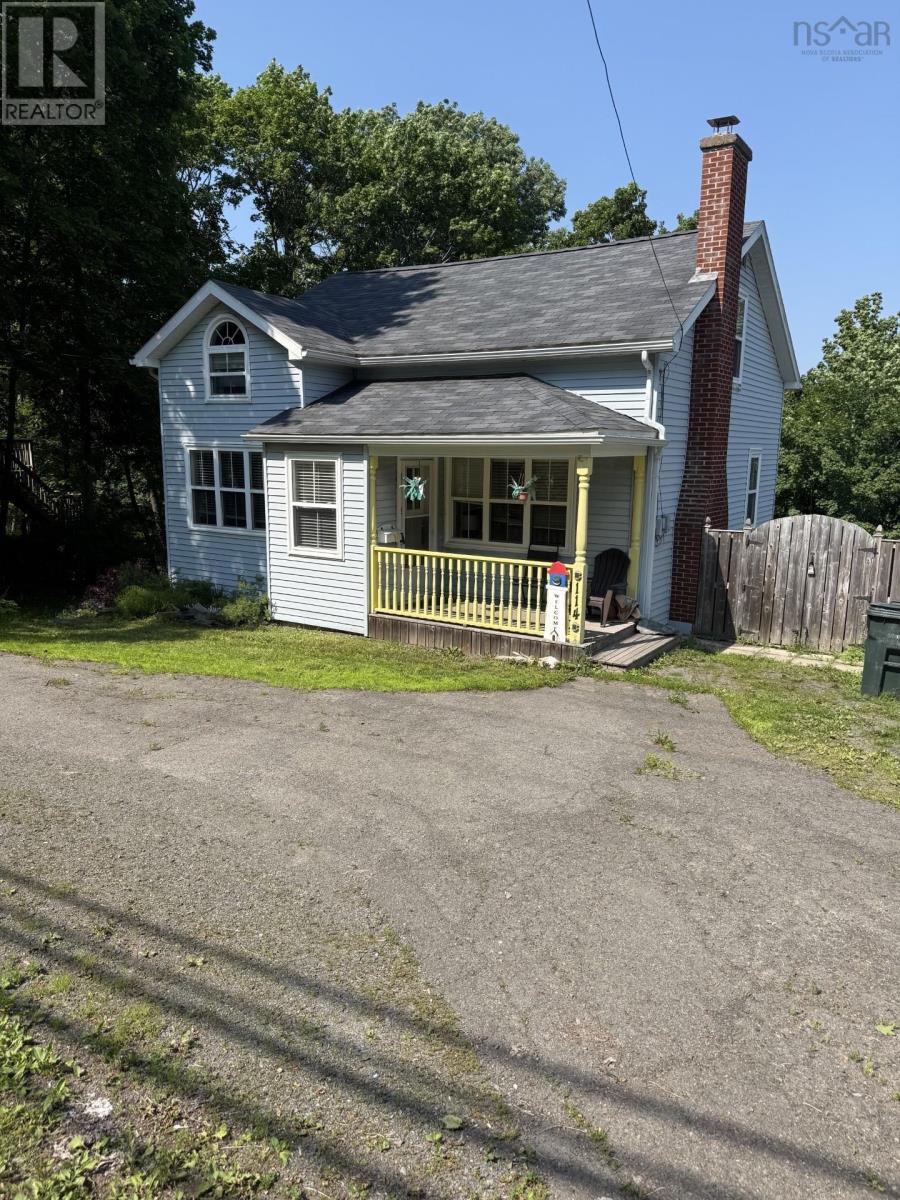
114 Hawthorne Street
Antigonish, Nova Scotia
Quick occupancy is possible on this 3 bedroom, 1.5 bathroom 1.5 story home located very near (walking distance) all amenities including shopping, schools, university - the main level consists of spacious living room, kitchen, dining nook, bedroom and full bathroom. Upper level has two bedrooms and half bath. The full basement provides lots of room for storage and laundry area. Large private backyard with firepit - decks, a shed, - this house comes with all furnishings and appliances. Potential for income or a family home! (id:45785)
Royal LePage Highland Properties - D100
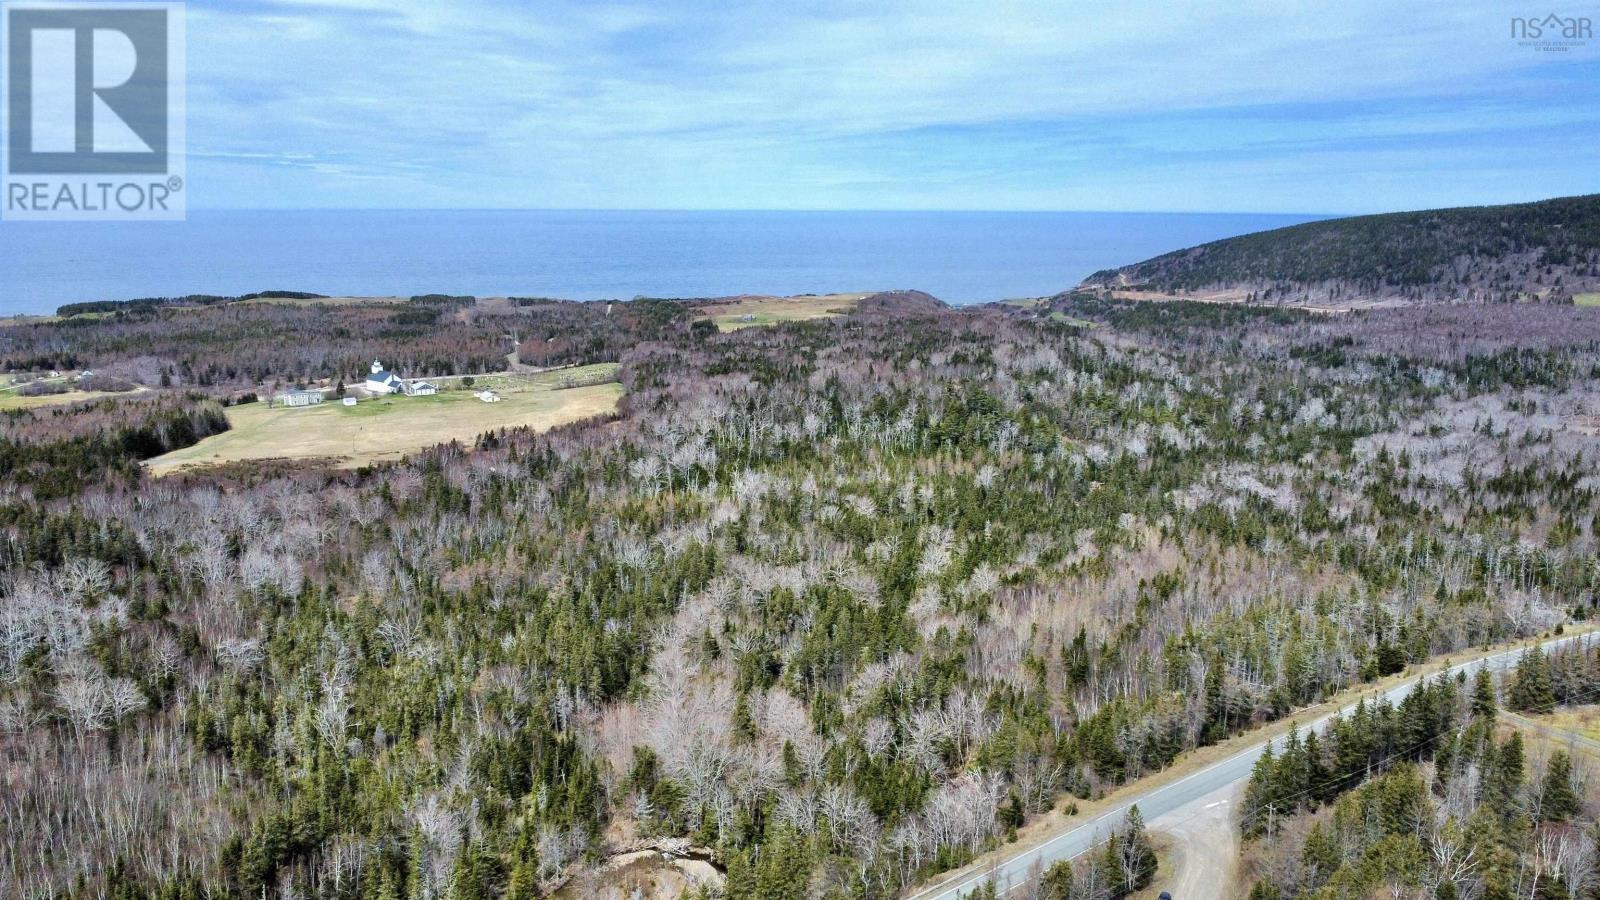
Lot Route 19
Broad Cove Chapel, Nova Scotia
A rare opportunity to own acreage located directly on Route 19, and within 5 minutes of two world class golf courses in Inverness, Cape Breton. The property is wooded and remains unspoiled; with no current zoning restrictions this offers an array of possibilities. There is approximately 1000 feet of direct road frontage and minor harvesting is in process to open up views and access. You will find the beautiful MacEachern Brook bordering the property which brings a special tranquility to the lands. Some areas are elevated and you will find ocean views on the North portion of the property. Easy access to Cabot Links, Cabot Cliffs, and all amenities the village of Inverness has to offer! (id:45785)
Royal LePage Atlantic - Valley(Windsor)